Property photo 1
Property photo 2
Property photo 3
Property photo 4
Property photo 5
3 Beds
4 Baths
2,400 sqft

$640,000

10 Cedar Drive, Mills River NC, 28759

Price per sqft$266.67
Built in2001
Property size2,400 sqft
Property typeResidential
Courtesy of Better Homes and Gardens Real Estate Heritage, Dwayne Bolt Listing Contact: [email protected]

Overview

Active

Listed Jul 10, 2026

Updated Aug 7

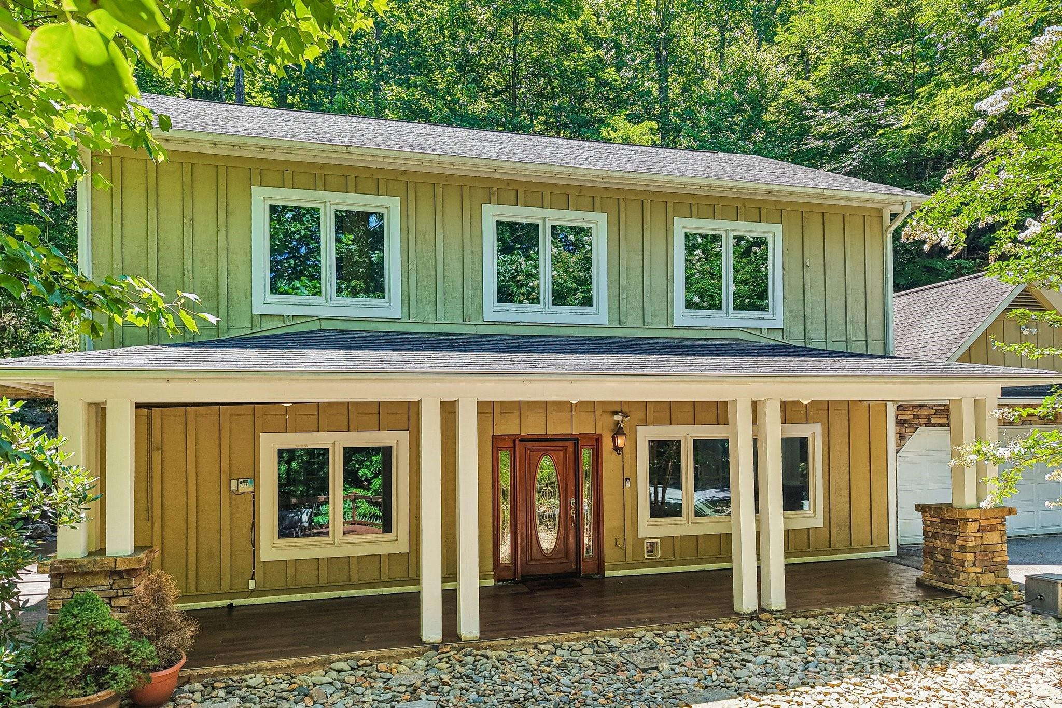
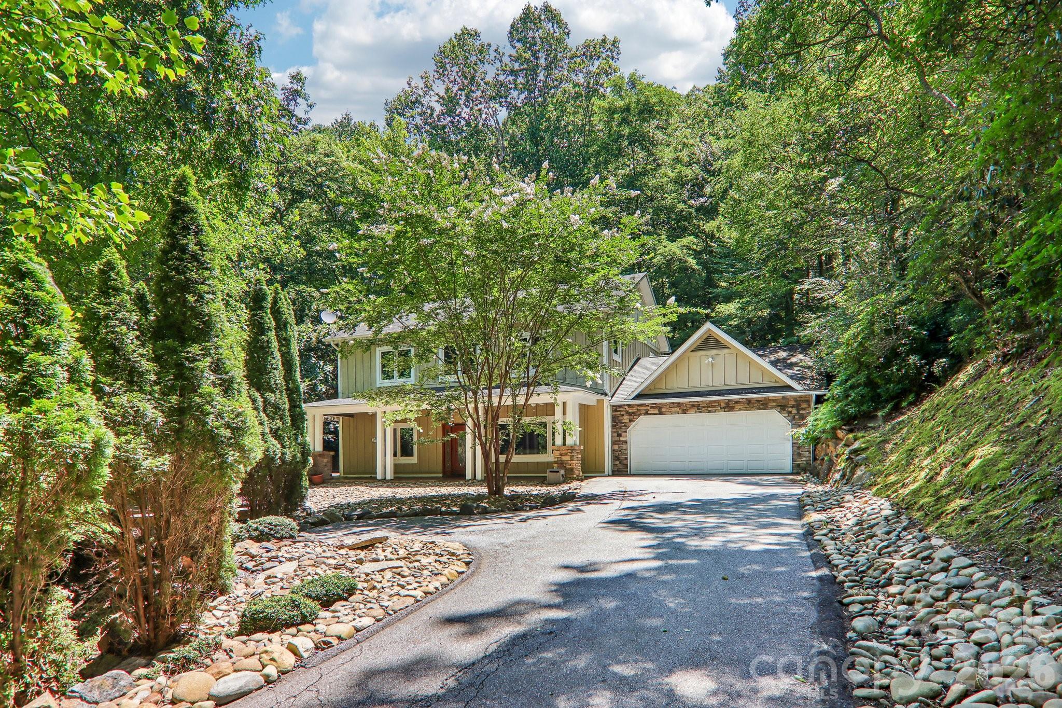
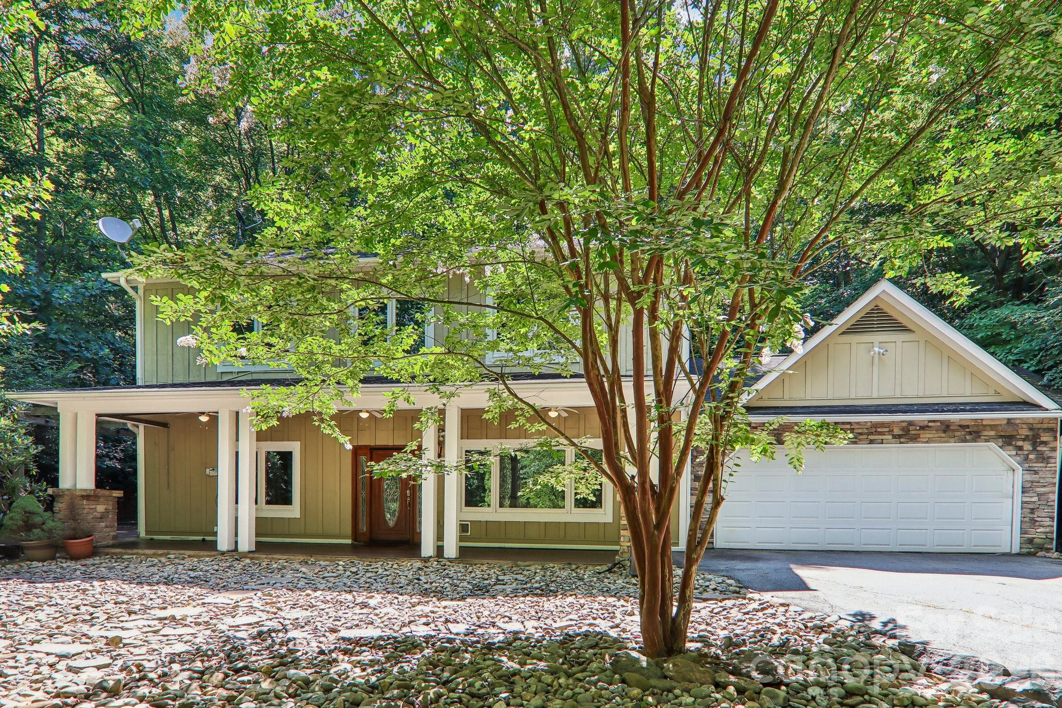
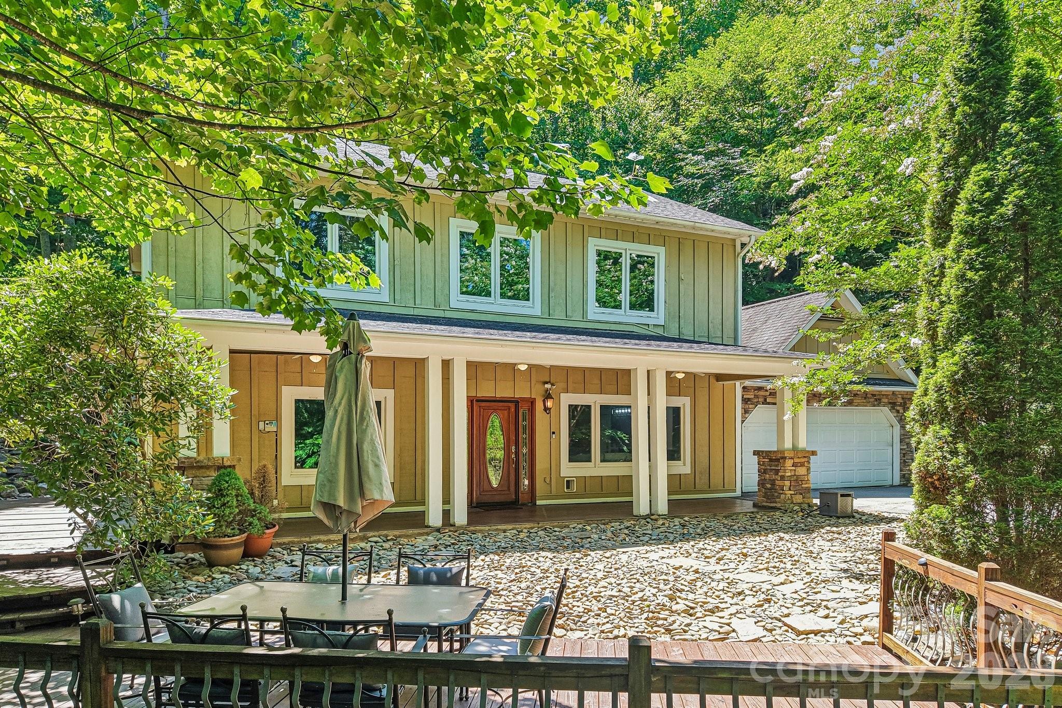
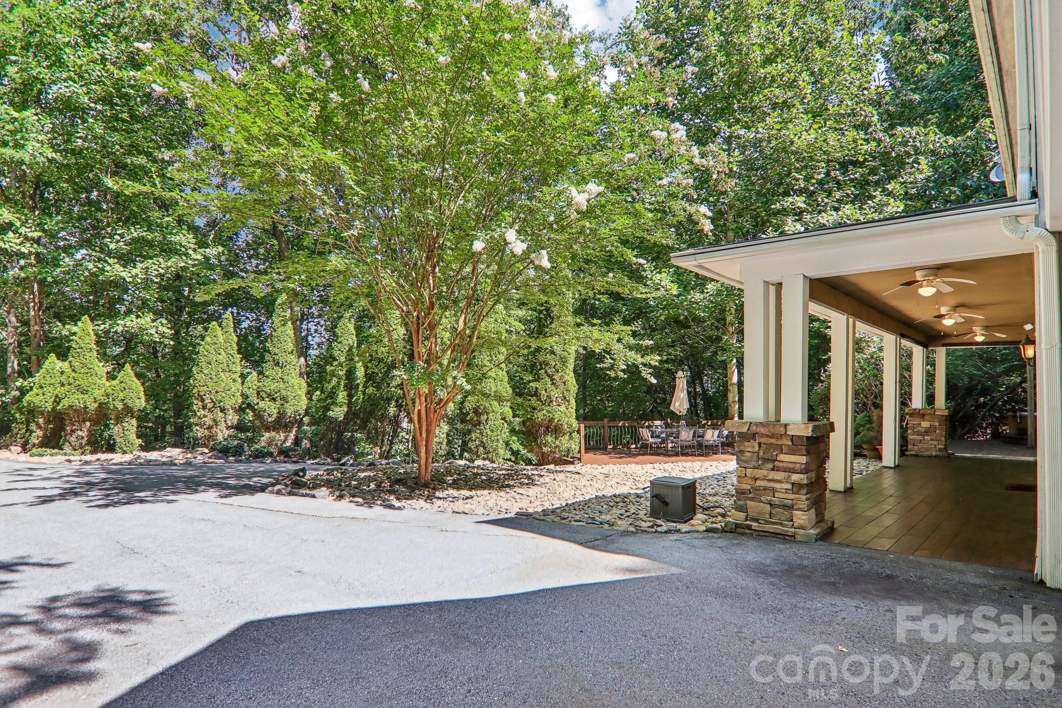
Welcome to 10 Cedar Drive, where thoughtful updates, refined finishes, and inviting spaces come together in the sought-after High Vista Golf Community. From the moment you arrive, this home feels beautifully considered. Low-maintenance landscaping creates a polished first impression while allowing more time to enjoy the lifestyle that surrounds you. Inside, crown molding, Kichler light fixtures, and carefully selected embellishments add warmth, character, and an elevated sense of comfort throughout. The kitchen is both stylish and functional, featuring maple cabinetry, granite countertops, and stainless steel appliances. Just beyond, generous living spaces make it easy to gather, relax, and feel at home. The primary bath offers a true spa-inspired escape, complete with multiple showerheads and surrounding body jets. Downstairs, tile flooring installed in 2023 brings durability and a clean, updated look. Large decks extend the living space outdoors, creating the perfect setting for quiet mornings, evening conversations, or entertaining guests. The spacious two-car garage also offers excellent flexibility for vehicles, storage, hobbies, or workshop needs. Recent improvements include an electric water heater replaced in 2023, an HVAC system replaced in 2025, and French drains installed in 2021. An assumable VA loan at 3.75% may also offer a meaningful opportunity for a qualified buyer, subject to lender approval, and verification of all terms. Beautifully finished, thoughtfully maintained, and ideally located in one of Mills River’s most desirable communities, 10 Cedar Drive is a home you will want to experience in person.

$4,258/mo

Est. mortgage payment based on a $640,000 home price.

All estimates are provided by Luxury Presence for informational purposes only. Actual amounts may vary.

Additional information

MLS® ID
4401333

Interior Features

Bedrooms
3
Bathrooms
4
Fireplace
Yes
Cooling
Yes
Heating
Yes
Basement
No

Exterior Features

Lot Size
0.82 Acres

Other Property Details

Association Fee Frequency
Yearly
Garage
Yes
View
Yes
55+/Senior Community
No

Listings courtesy of Canopy MLS as distributed by MLS GRID

All information deemed reliable but not guaranteed and should be independently verified. All properties are subject to prior sale, change or withdrawal. Neither listing broker(s) nor Mary Sitton shall be responsible for any typographical errors, misinformation, misprints and shall be held totally harmless. Properties displayed may be listed or sold by various participants in the MLS.

Based on information submitted to the MLS GRID as of 6:21 PM UTC on 9/14/2026. All data is obtained from various sources and may not have been verified by broker or MLS GRID. Supplied Open House Information is subject to change without notice. All information should be independently reviewed and verified for accuracy. Properties may or may not be listed by the office/agent presenting the information.

©2026 Canopy MLS . All rights reserved.

DMCA Notice

Powered by Luxury Presence