Property photo 1
Property photo 2
Property photo 3
Property photo 4
Property photo 5
3 Beds
3 Baths
2,931 sqft

$695,000

59 Old Pasture Way, Laurel Park NC, 28739

Price per sqft$237.12
Built in2007
Property size2,931 sqft
Property typeTownhomes
Courtesy of RE/MAX Results, Terri Eisenhauer Listing Contact: [email protected]

Overview

Active

Listed Sep 8, 2026

Updated 7 days ago

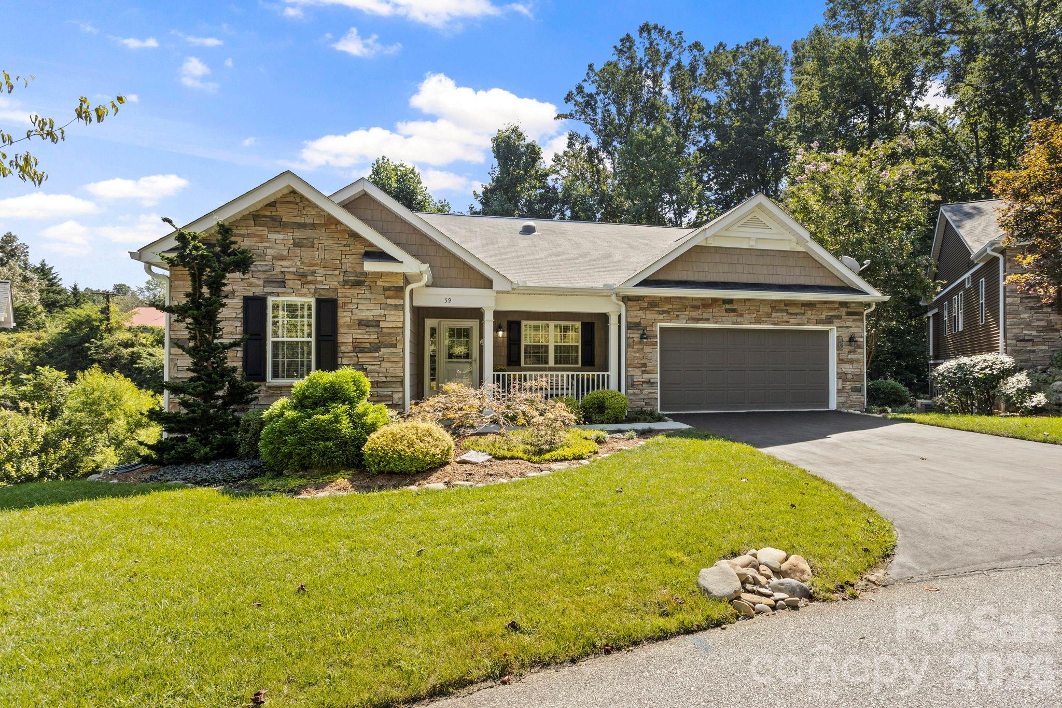
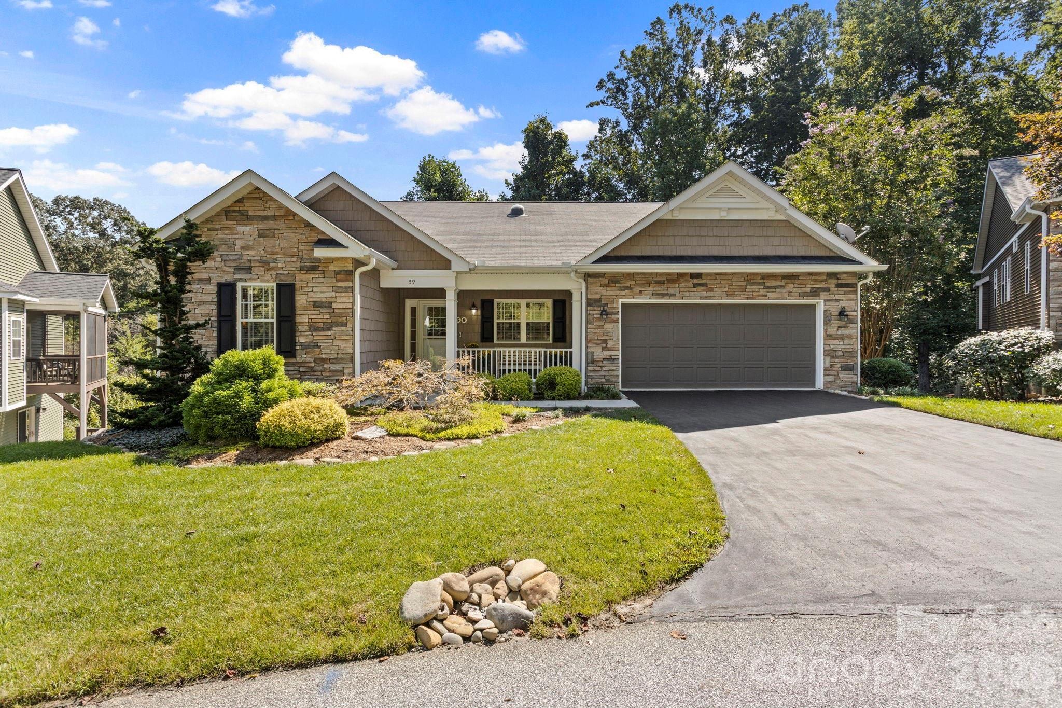
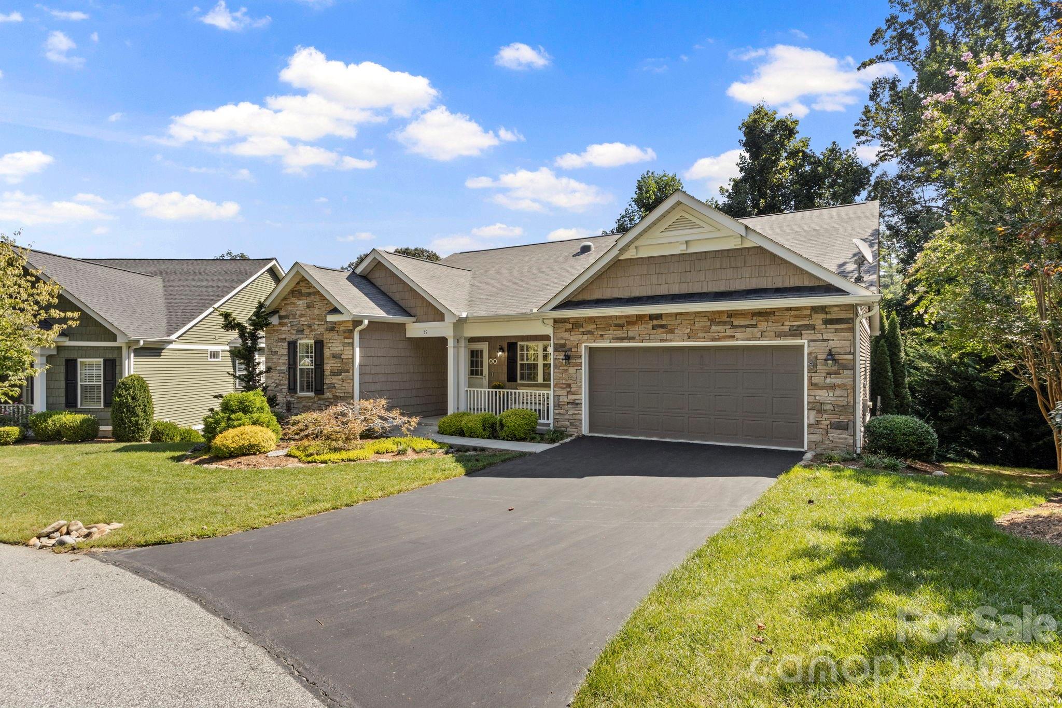
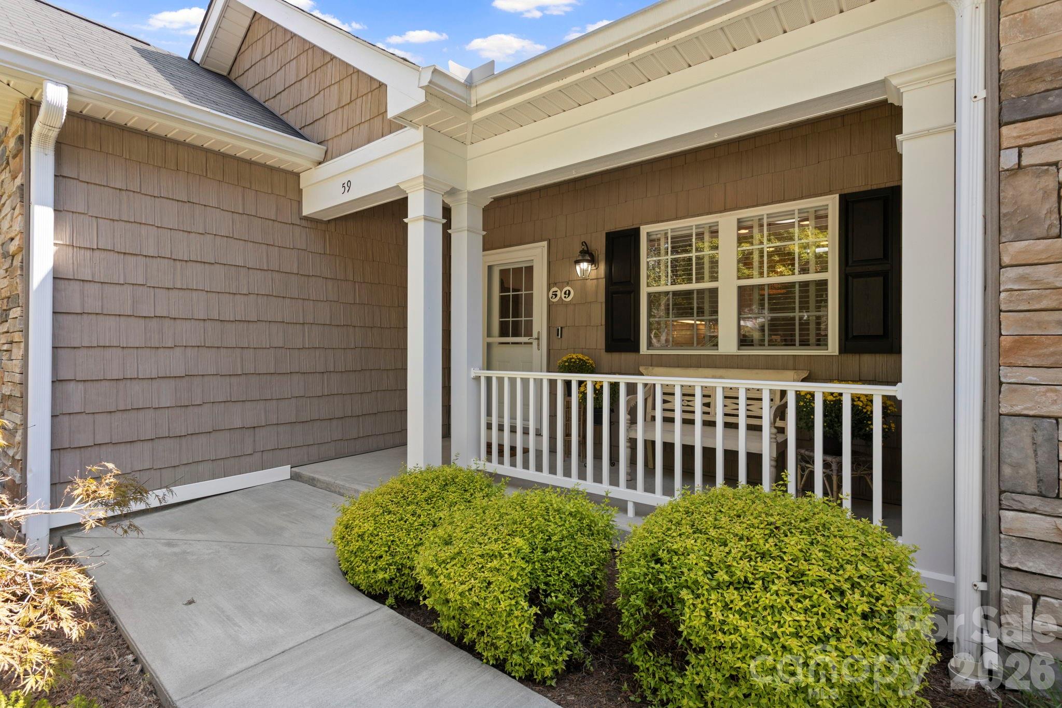
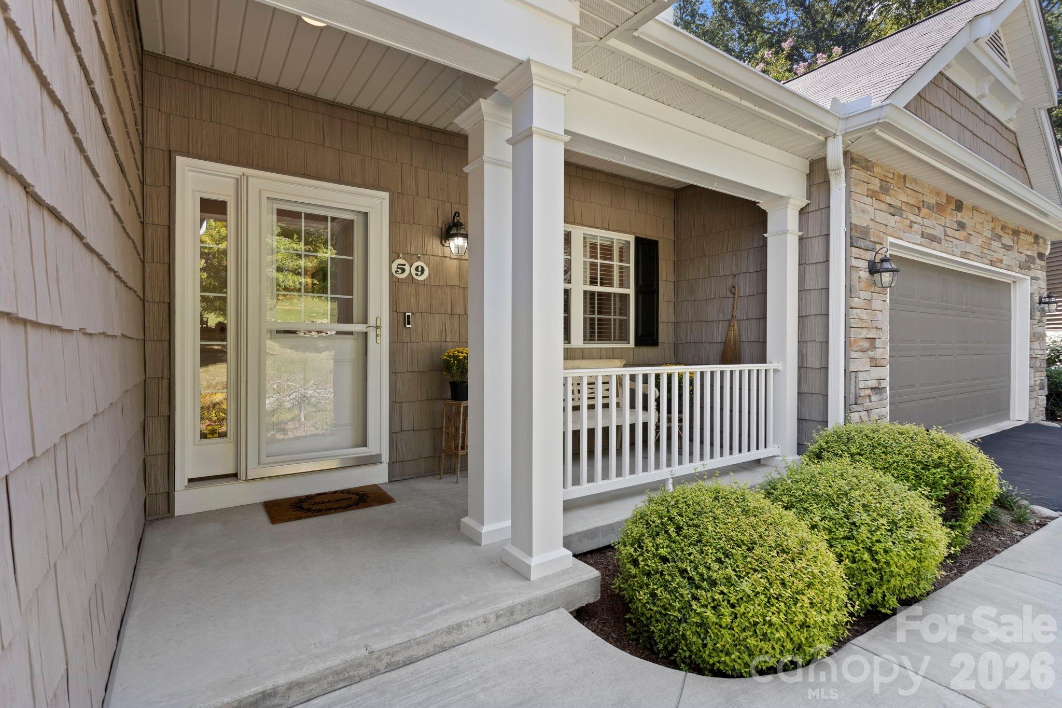
Absolutely stunning freestanding home in highly desirable Shaws Creek Farm offering one-level living at its finest with a level driveway and entry. From the welcoming covered front porch and inviting foyer prepare to be impressed by the exceptional craftsmanship, high-end finishes and beautiful hardwood floors throughout the main level. The fantastic open floor plan allows each room to flow seamlessly into the next. At the heart of the home is the impressive great room featuring a cathedral ceiling, gas-log fireplace and access to the expansive screened porch—an ideal setting for entertaining and family gatherings. The chef’s kitchen is beautifully appointed with Shaker-style cabinetry, quartz countertops, tile backsplash, stainless steel appliances, a single-basin sink, pantry cabinet, abundant storage and a convenient desk area. An inviting breakfast area opens directly to the screened porch and flows effortlessly into the spacious dining room, also enhanced by a cathedral ceiling and porch access. Retreat to the luxurious primary suite featuring a walk-in closet with custom built-ins, an additional double bi-fold closet and a spa-like bath with granite-topped double vanities, center storage cabinetry and a stunning walk-in tiled shower with bench and grab bar. The split-bedroom design provides privacy for a lovely guest bedroom and beautifully finished guest bath with marble-topped vanity and tiled tub/shower surround. A dedicated study or office and laundry room with sink and stackable washer and dryer complete the main level. The true showpiece is the expansive screened porch with cathedral ceiling overlooking a peaceful natural setting with a picturesque stream - the perfect place to relax and unwind. The lower level offers exceptional additional living space including a huge family room with tile flooring and access to the lower deck. A spacious guest suite features a charming window seat with storage, generous closet space and a private bath. Additional flex space is ideal for hobbies, recreation or a home gym. The lower deck also overlooks the serene wooded setting and stream with stairs leading to the backyard. Completely remodeled with high-end finishes and ideally located near the Ecusta Trail and historic downtown Hendersonville, this extraordinary home offers the perfect combination of luxury, comfort, privacy and convenience. A truly exceptional property for the discerning buyer.

$4,624/mo

Est. mortgage payment based on a $695,000 home price.

All estimates are provided by Luxury Presence for informational purposes only. Actual amounts may vary.

Additional information

MLS® ID
4422161

Interior Features

Bedrooms
3
Bathrooms
3
Fireplace
Yes
Cooling
Yes
Heating
Yes
Basement
Yes

Exterior Features

Lot Size
0.06 Acres

Other Property Details

Association Fee Frequency
Quarterly
Garage
Yes
Pets Allowed
Yes
55+/Senior Community
No

Listings courtesy of Canopy MLS as distributed by MLS GRID

All information deemed reliable but not guaranteed and should be independently verified. All properties are subject to prior sale, change or withdrawal. Neither listing broker(s) nor Mary Sitton shall be responsible for any typographical errors, misinformation, misprints and shall be held totally harmless. Properties displayed may be listed or sold by various participants in the MLS.

Based on information submitted to the MLS GRID as of 6:23 AM UTC on 9/18/2026. All data is obtained from various sources and may not have been verified by broker or MLS GRID. Supplied Open House Information is subject to change without notice. All information should be independently reviewed and verified for accuracy. Properties may or may not be listed by the office/agent presenting the information.

©2026 Canopy MLS . All rights reserved.

DMCA Notice

Powered by Luxury Presence