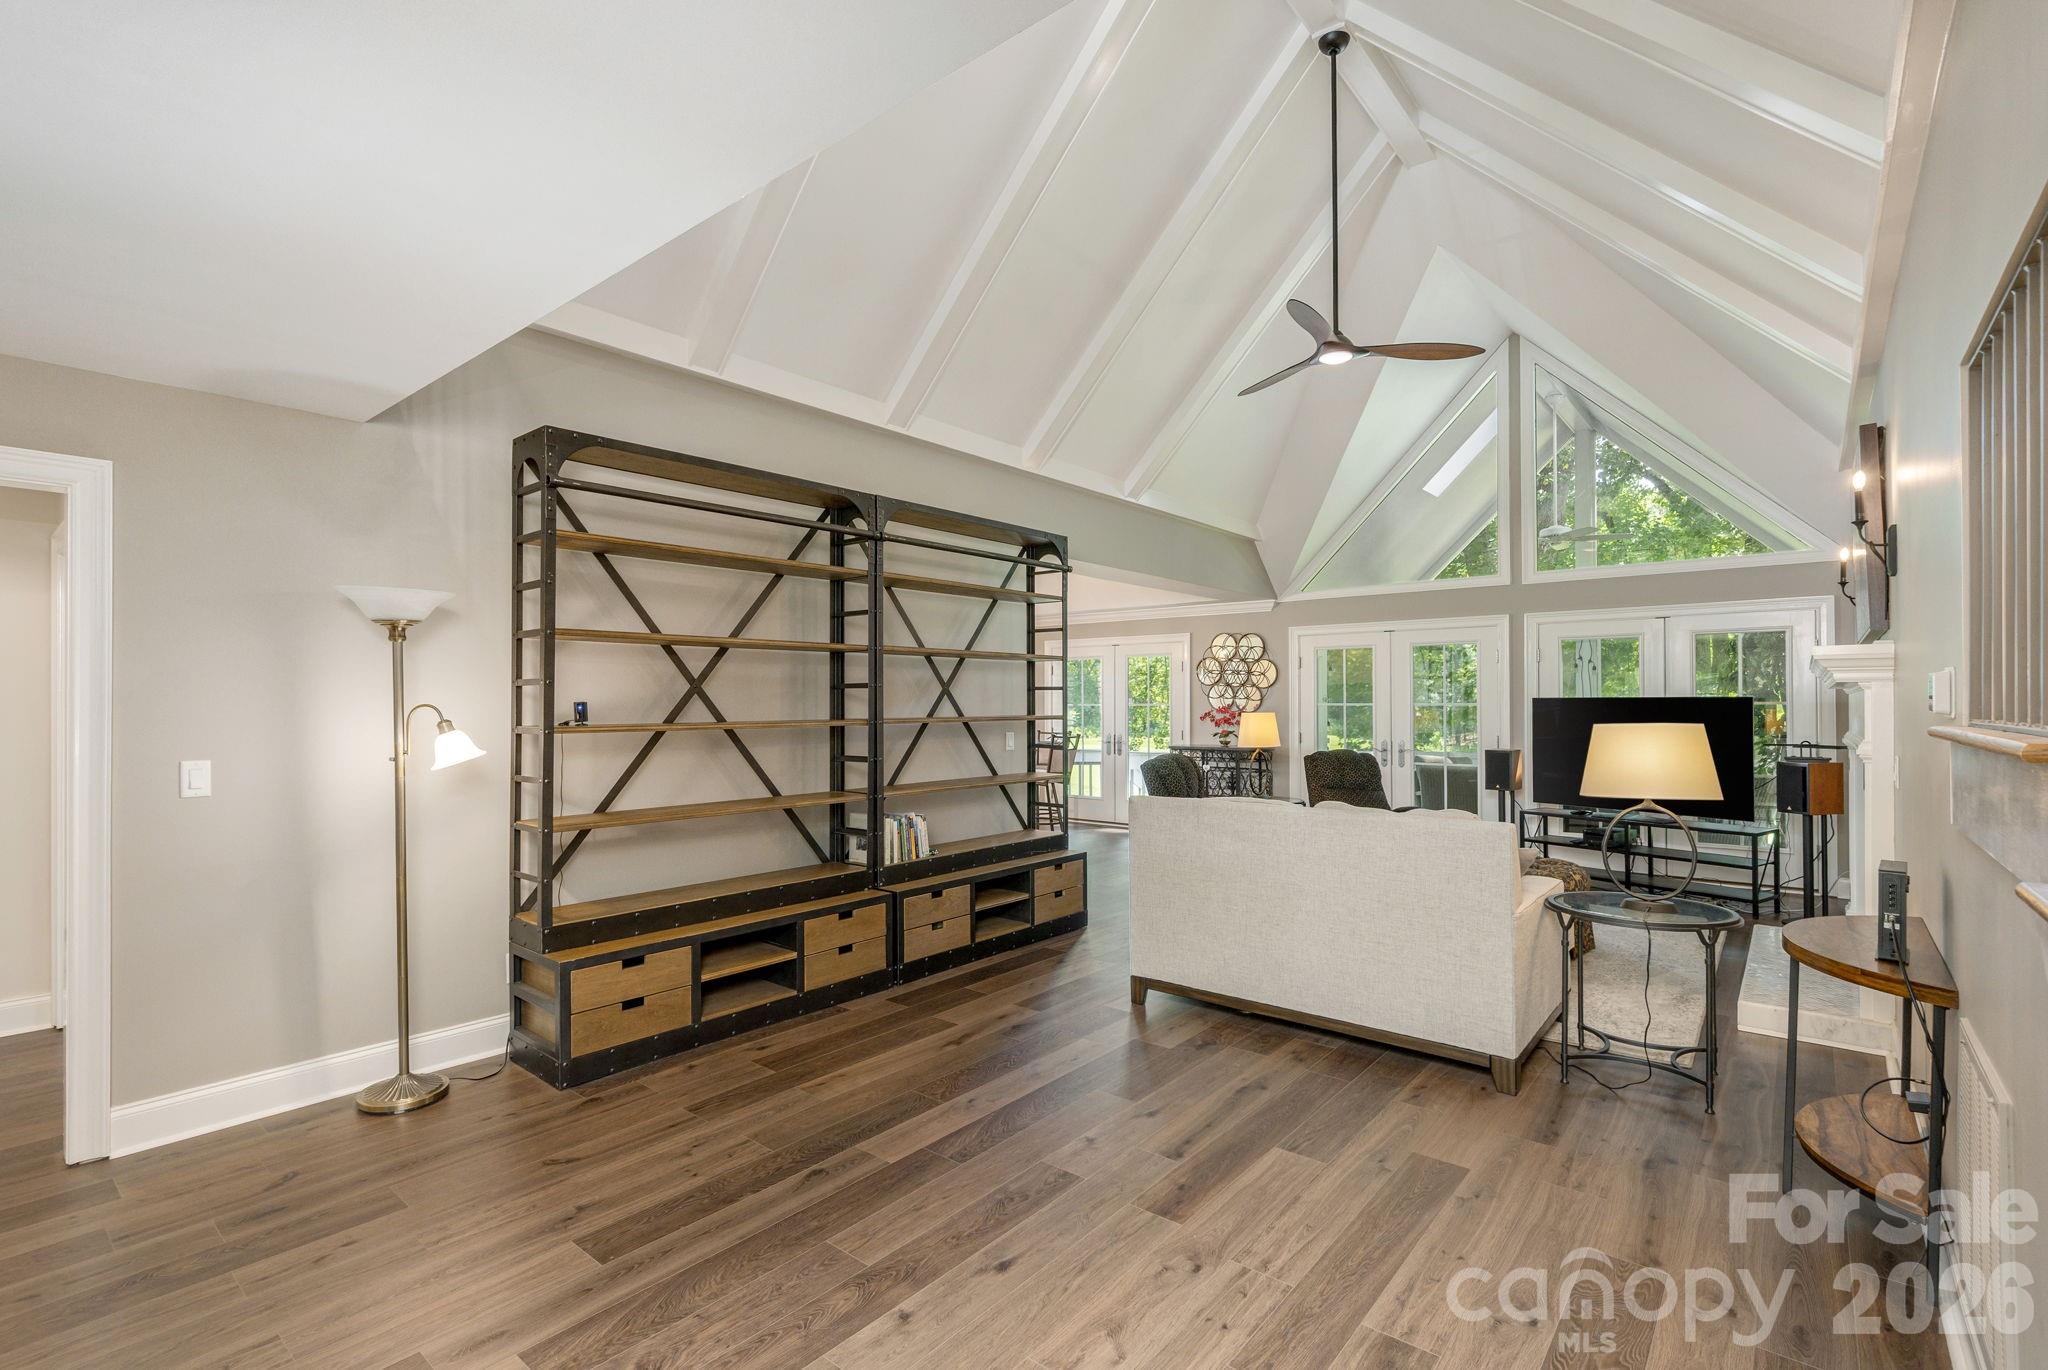
Property photo 1
Property photo 2
Property photo 3
Property photo 4
Property photo 5
3 Beds
3 Baths
2,659 sqft

$775,000

128 Overlook Drive, Flat Rock NC, 28731

Price per sqft$291.46
Built in1990
Property size2,659 sqft
Property typeCondominium
Courtesy of Kenmure 12 Broker LLC, Mark Ebert Listing Contact: 828-606-5394

Overview

Pending

Under Contract-no Show

Listed Aug 10, 2026

Updated 20h ago

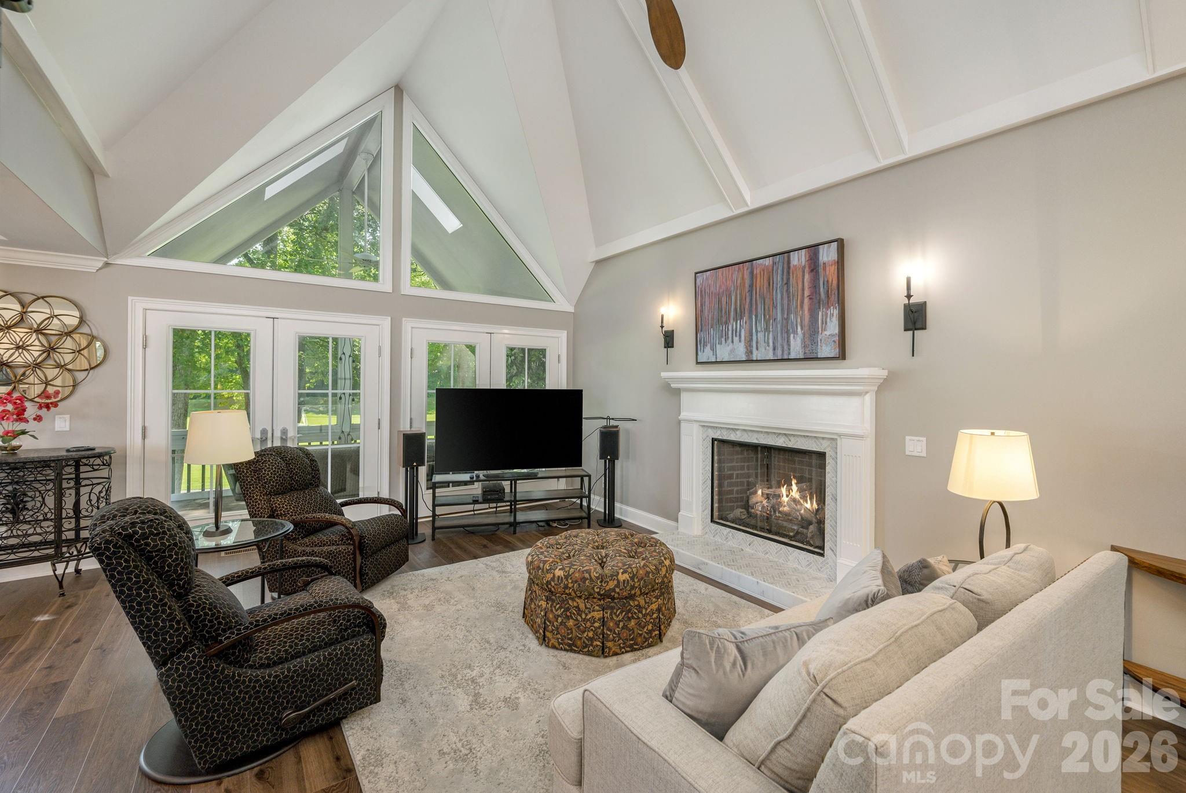
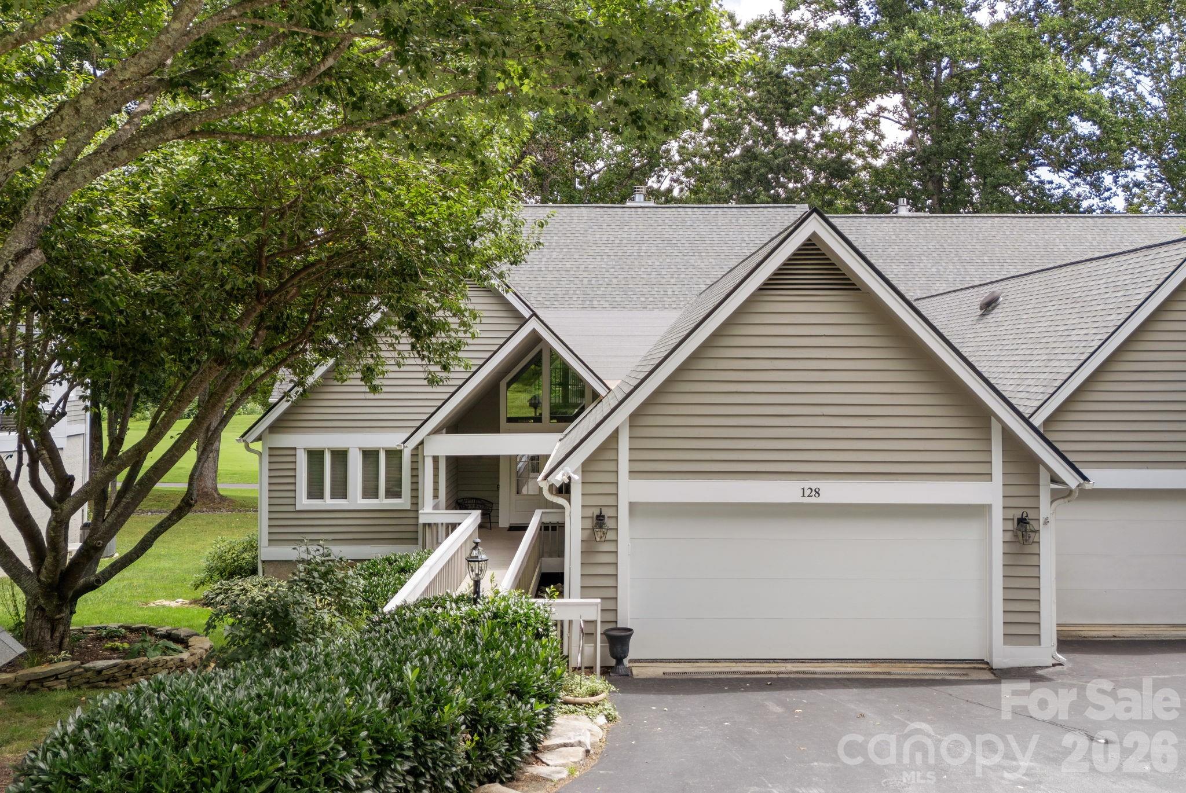
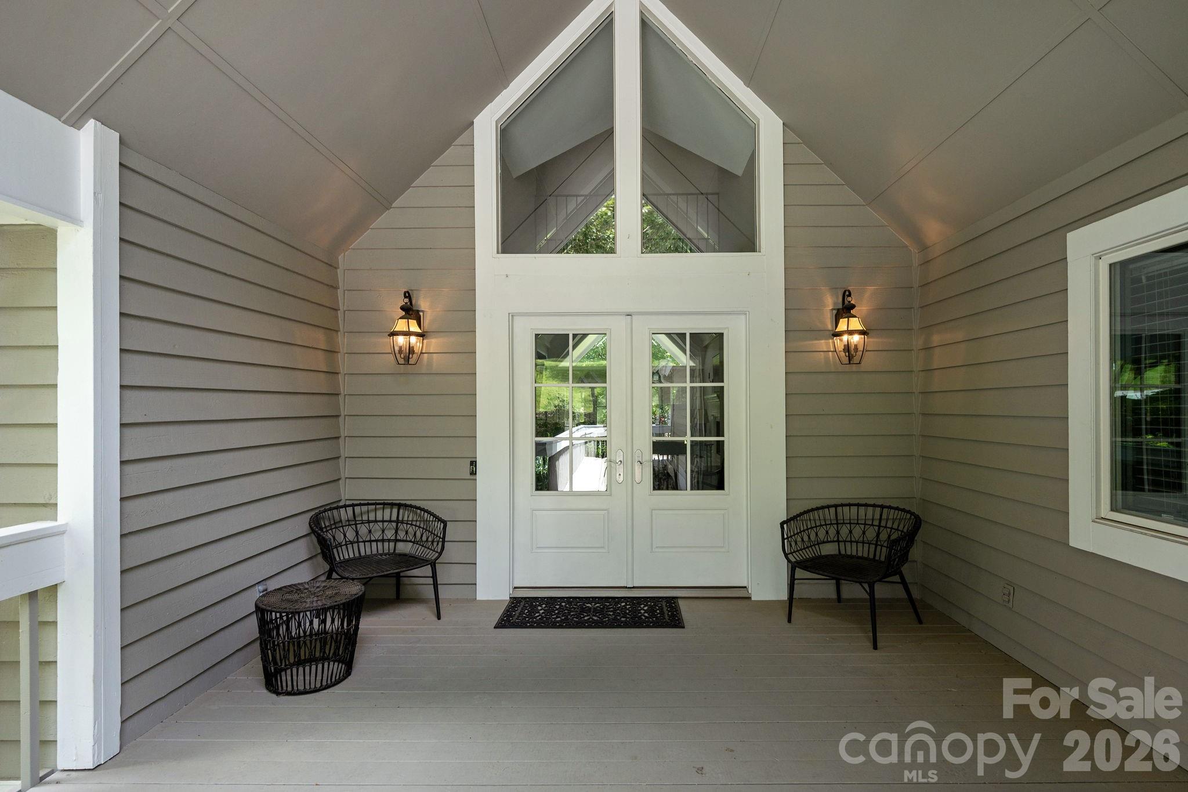
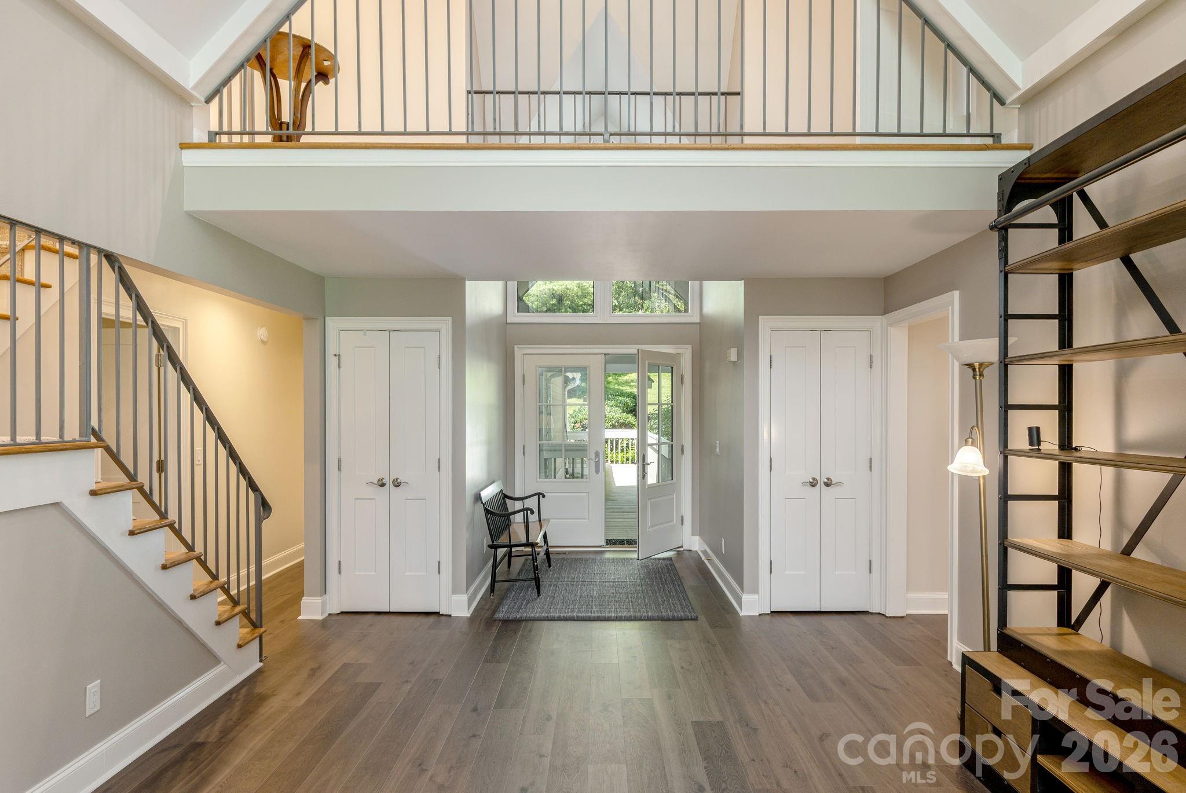
PRIME LOCATION! Exquisite condo situated on the golf course with picturesque setting and views. Updated and move-in ready. Beautifully renovated condo located on the 15th fairway and overlooking the green in the Kenmure Golf Community in Flat Rock. With beautiful golf course views, large screened in porch and grilling deck, relax and take in the splendor of the outdoors from the comfort of your home. Open floor plan with cathedral ceilings and floor to ceiling windows and is turnkey with all furnishings included. The main level boasts a cook's kitchen, open to dining and great room, an expansive primary suite, enormous walk in closet and luxurious bath with heated floors, a second bedroom and bath. Upstairs you'll find a third bedroom and bath ( heated floors as well ), bonus/craft room or office and a huge storage area. 2 Car garage, 16KW Generac generator, golf cart garage in the lower level along with loads of storage space. Enjoy outdoor living on the shaded front porch or the screened porch overlooking one of the most scenic golf holes. This turnkey condo with luxury finishes and natural beauty provides for an unmatched " lock and leave" living experience. Buyer to receive a 50% reduction in Kenmure club initiation fee. Additional highlights include a new roof and direct access to the golf course, clubhouse, and amenities via a short path leading to the cart path network of the course. Conveniently located near the entry gate and all that Kenmure has to offer, this extraordinary villa is a rare opportunity for luxury golf course living.

$5,156/mo

Est. mortgage payment based on a $775,000 home price.

All estimates are provided by Luxury Presence for informational purposes only. Actual amounts may vary.

Additional information

MLS® ID
4407562

Interior Features

Bedrooms
3
Bathrooms
3
Fireplace
Yes
Cooling
Yes
Heating
Yes
Basement
No

Other Property Details

Association Fee Frequency
Yearly
Secondary Association Fee
$792
Secondary Association Fee Frequency
Monthly
Garage
Yes
View
Yes
Pets Allowed
Yes
55+/Senior Community
No

Listings courtesy of Canopy MLS as distributed by MLS GRID

All information deemed reliable but not guaranteed and should be independently verified. All properties are subject to prior sale, change or withdrawal. Neither listing broker(s) nor Mary Sitton shall be responsible for any typographical errors, misinformation, misprints and shall be held totally harmless. Properties displayed may be listed or sold by various participants in the MLS.

Based on information submitted to the MLS GRID as of 6:24 AM UTC on 9/18/2026. All data is obtained from various sources and may not have been verified by broker or MLS GRID. Supplied Open House Information is subject to change without notice. All information should be independently reviewed and verified for accuracy. Properties may or may not be listed by the office/agent presenting the information.

©2026 Canopy MLS . All rights reserved.

DMCA Notice

Powered by Luxury Presence