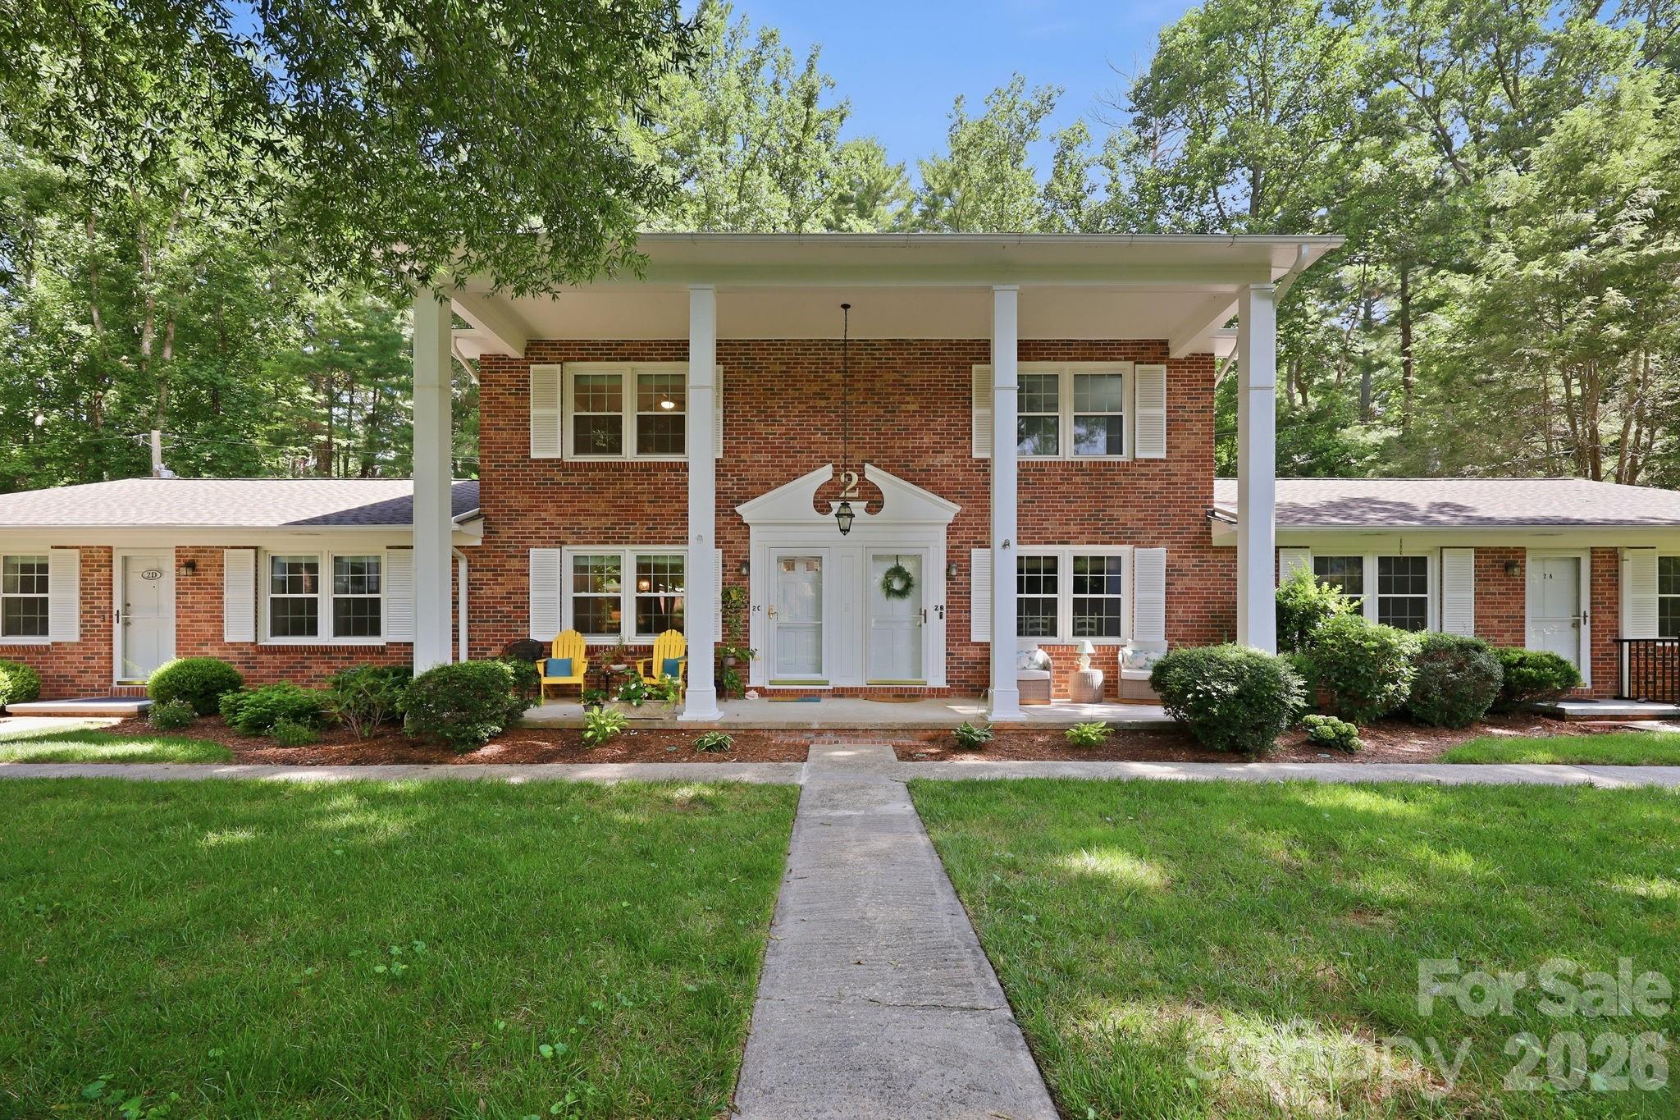
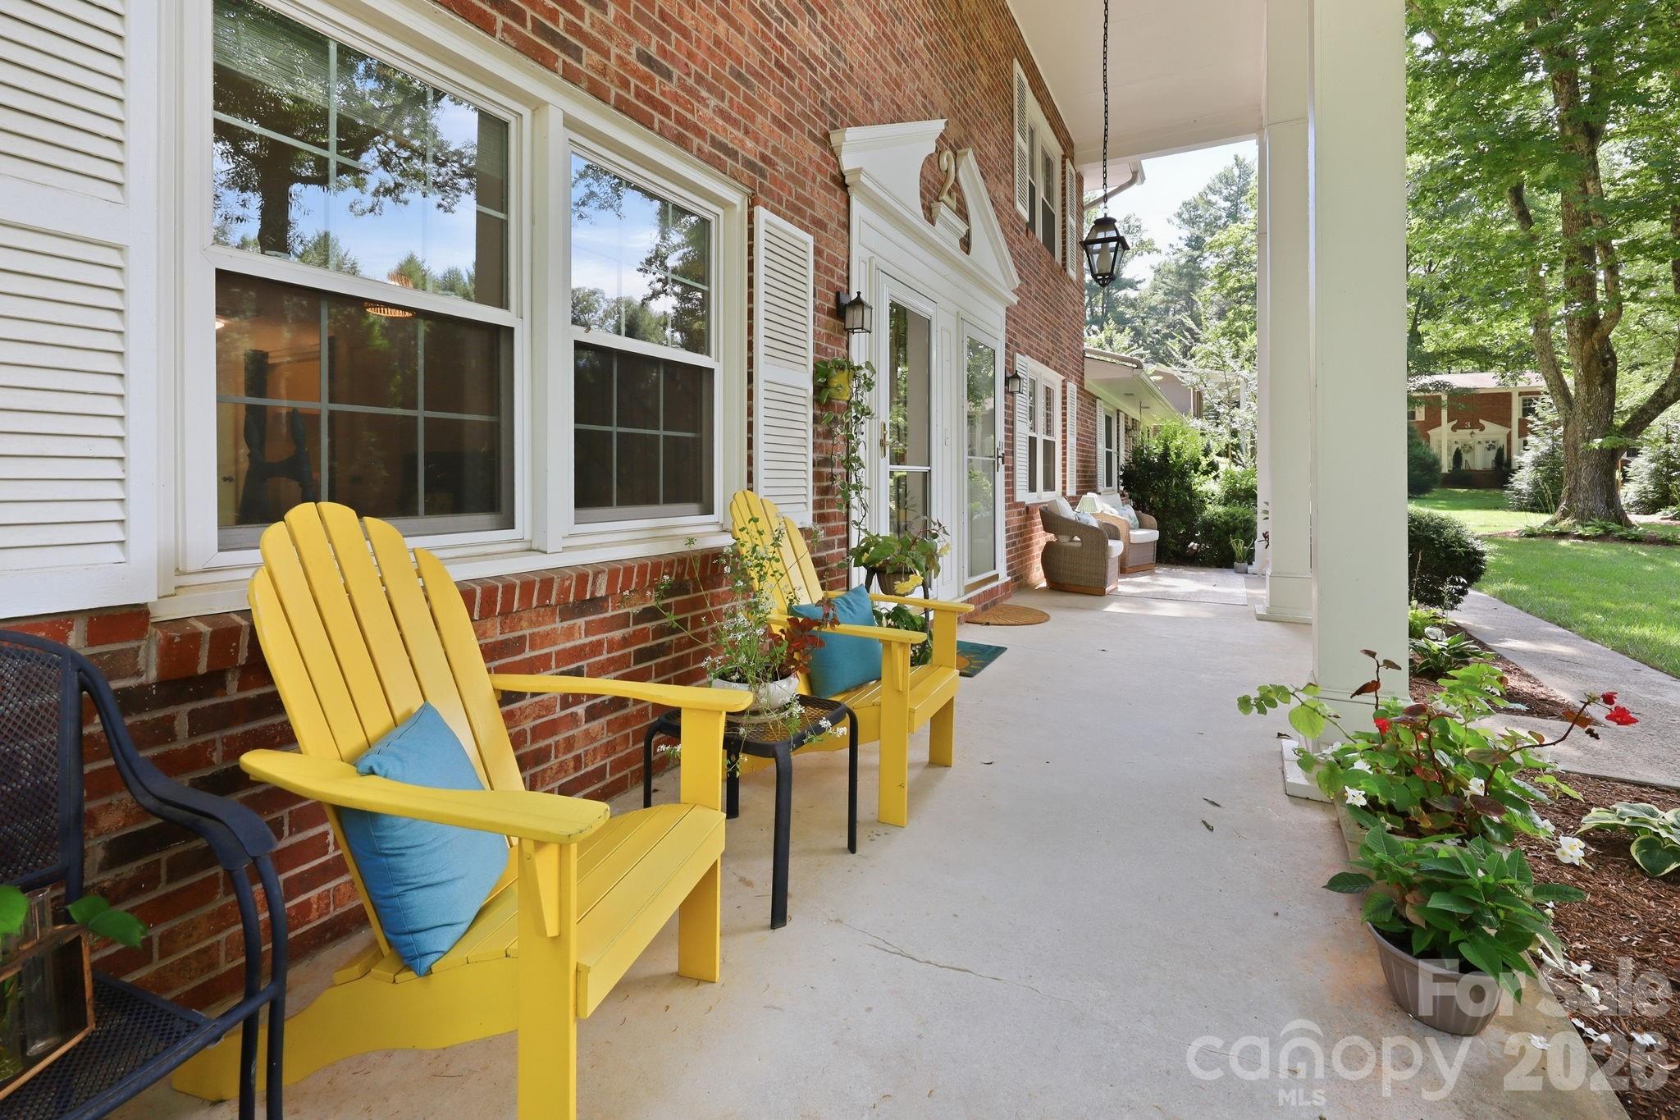
Property photo 1
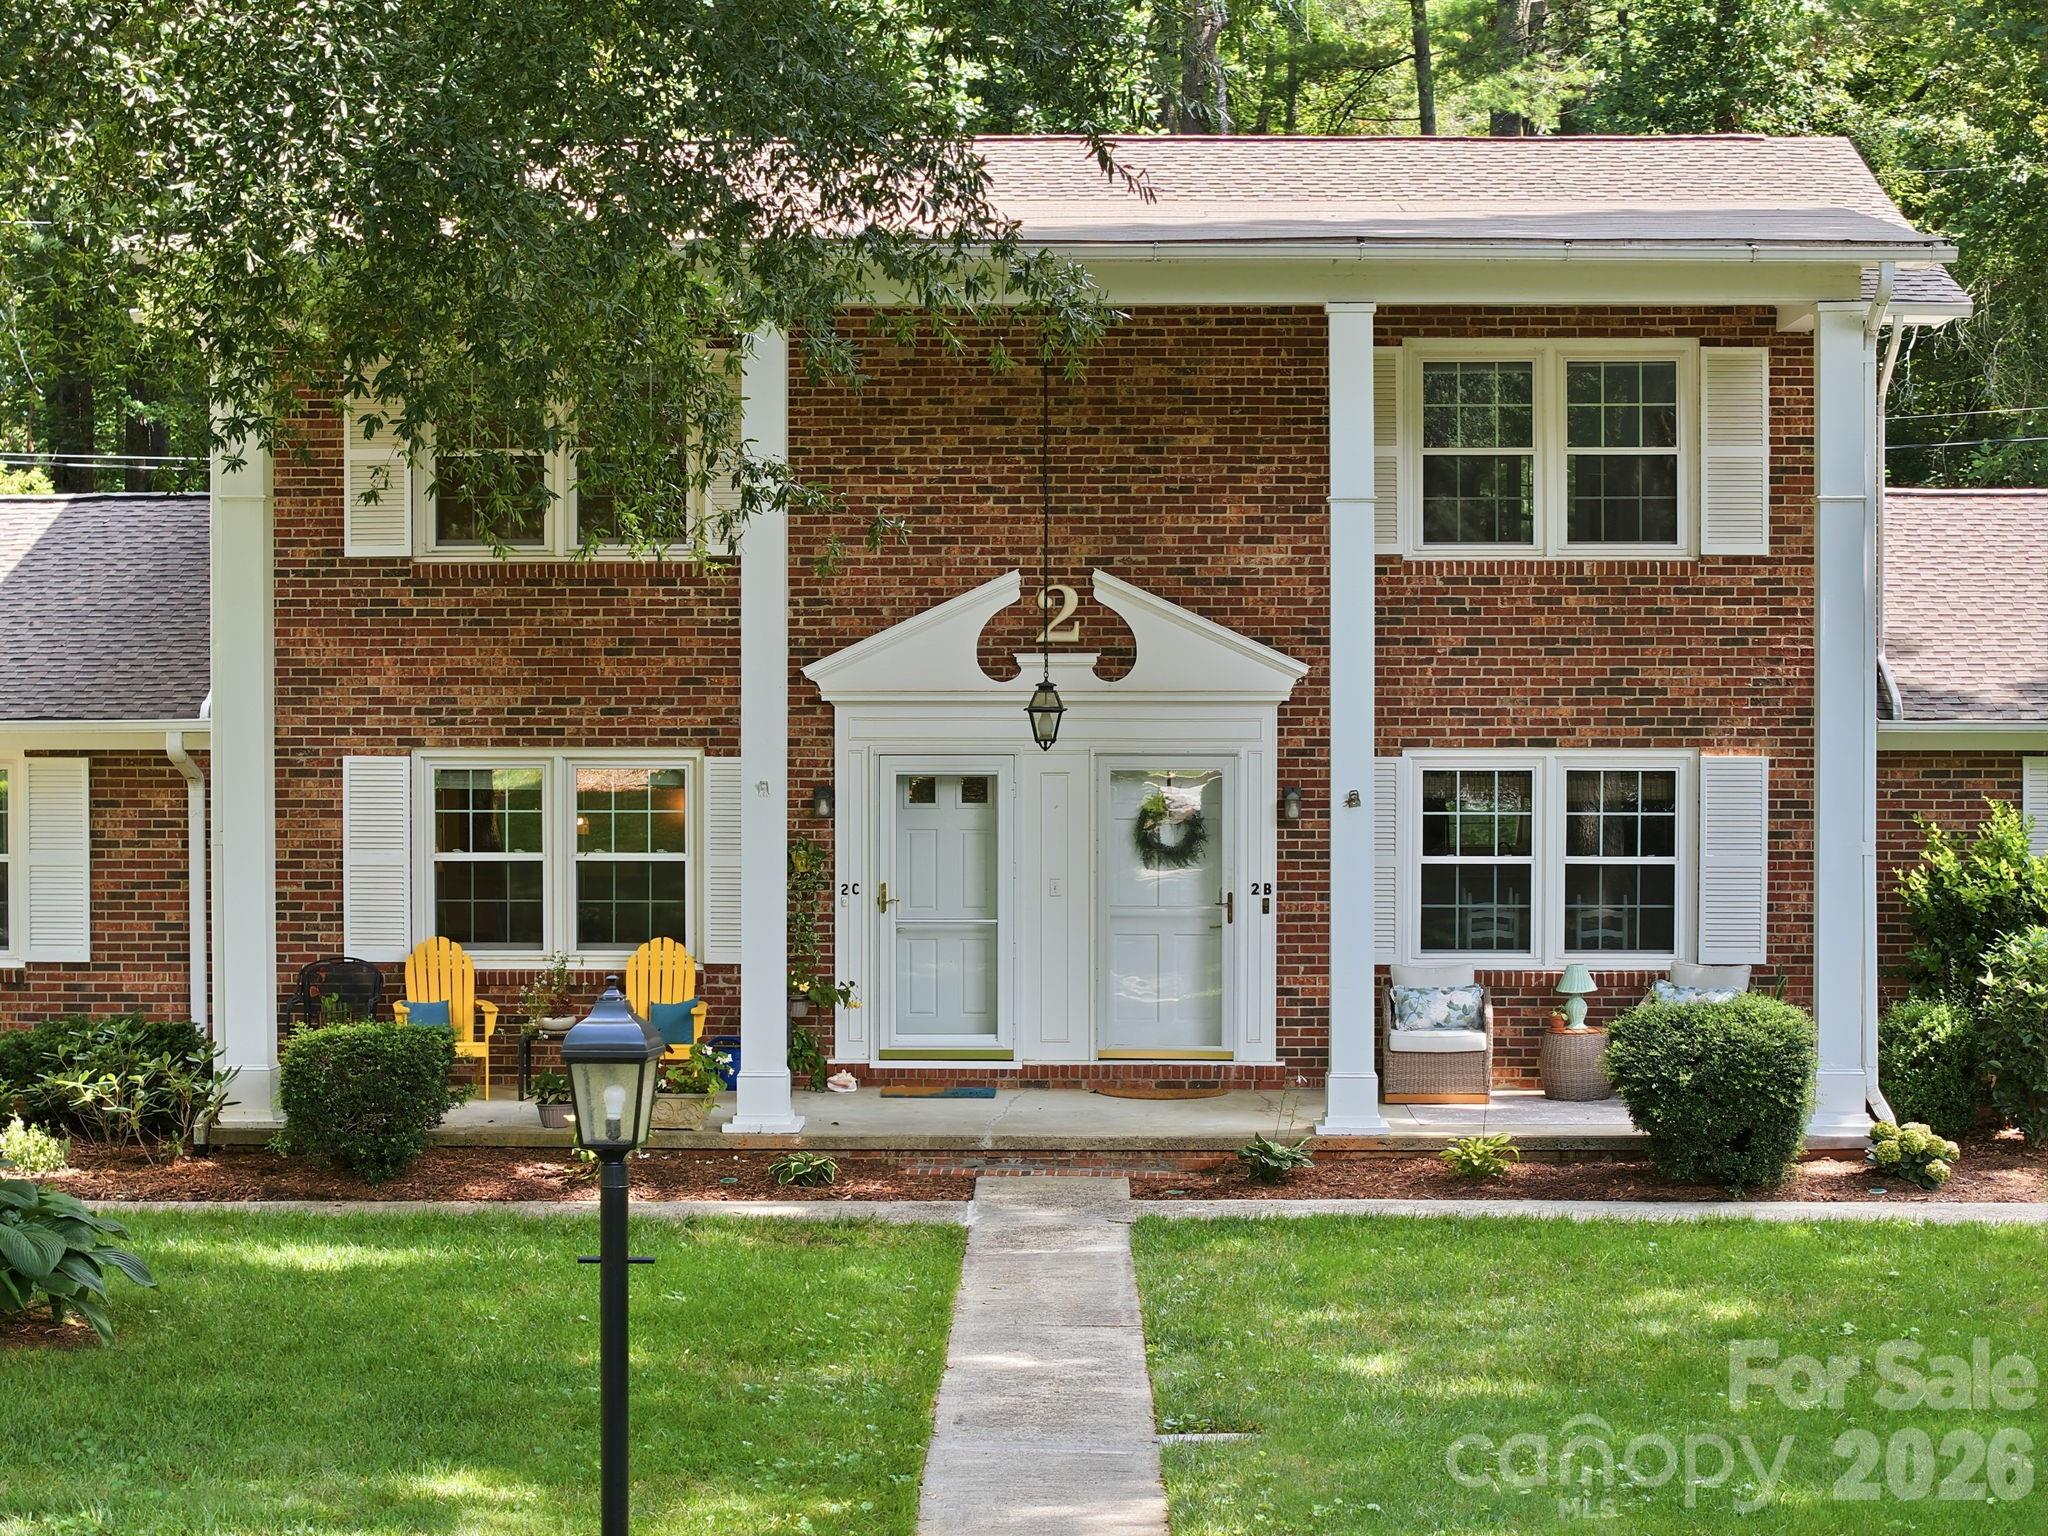
Property photo 2
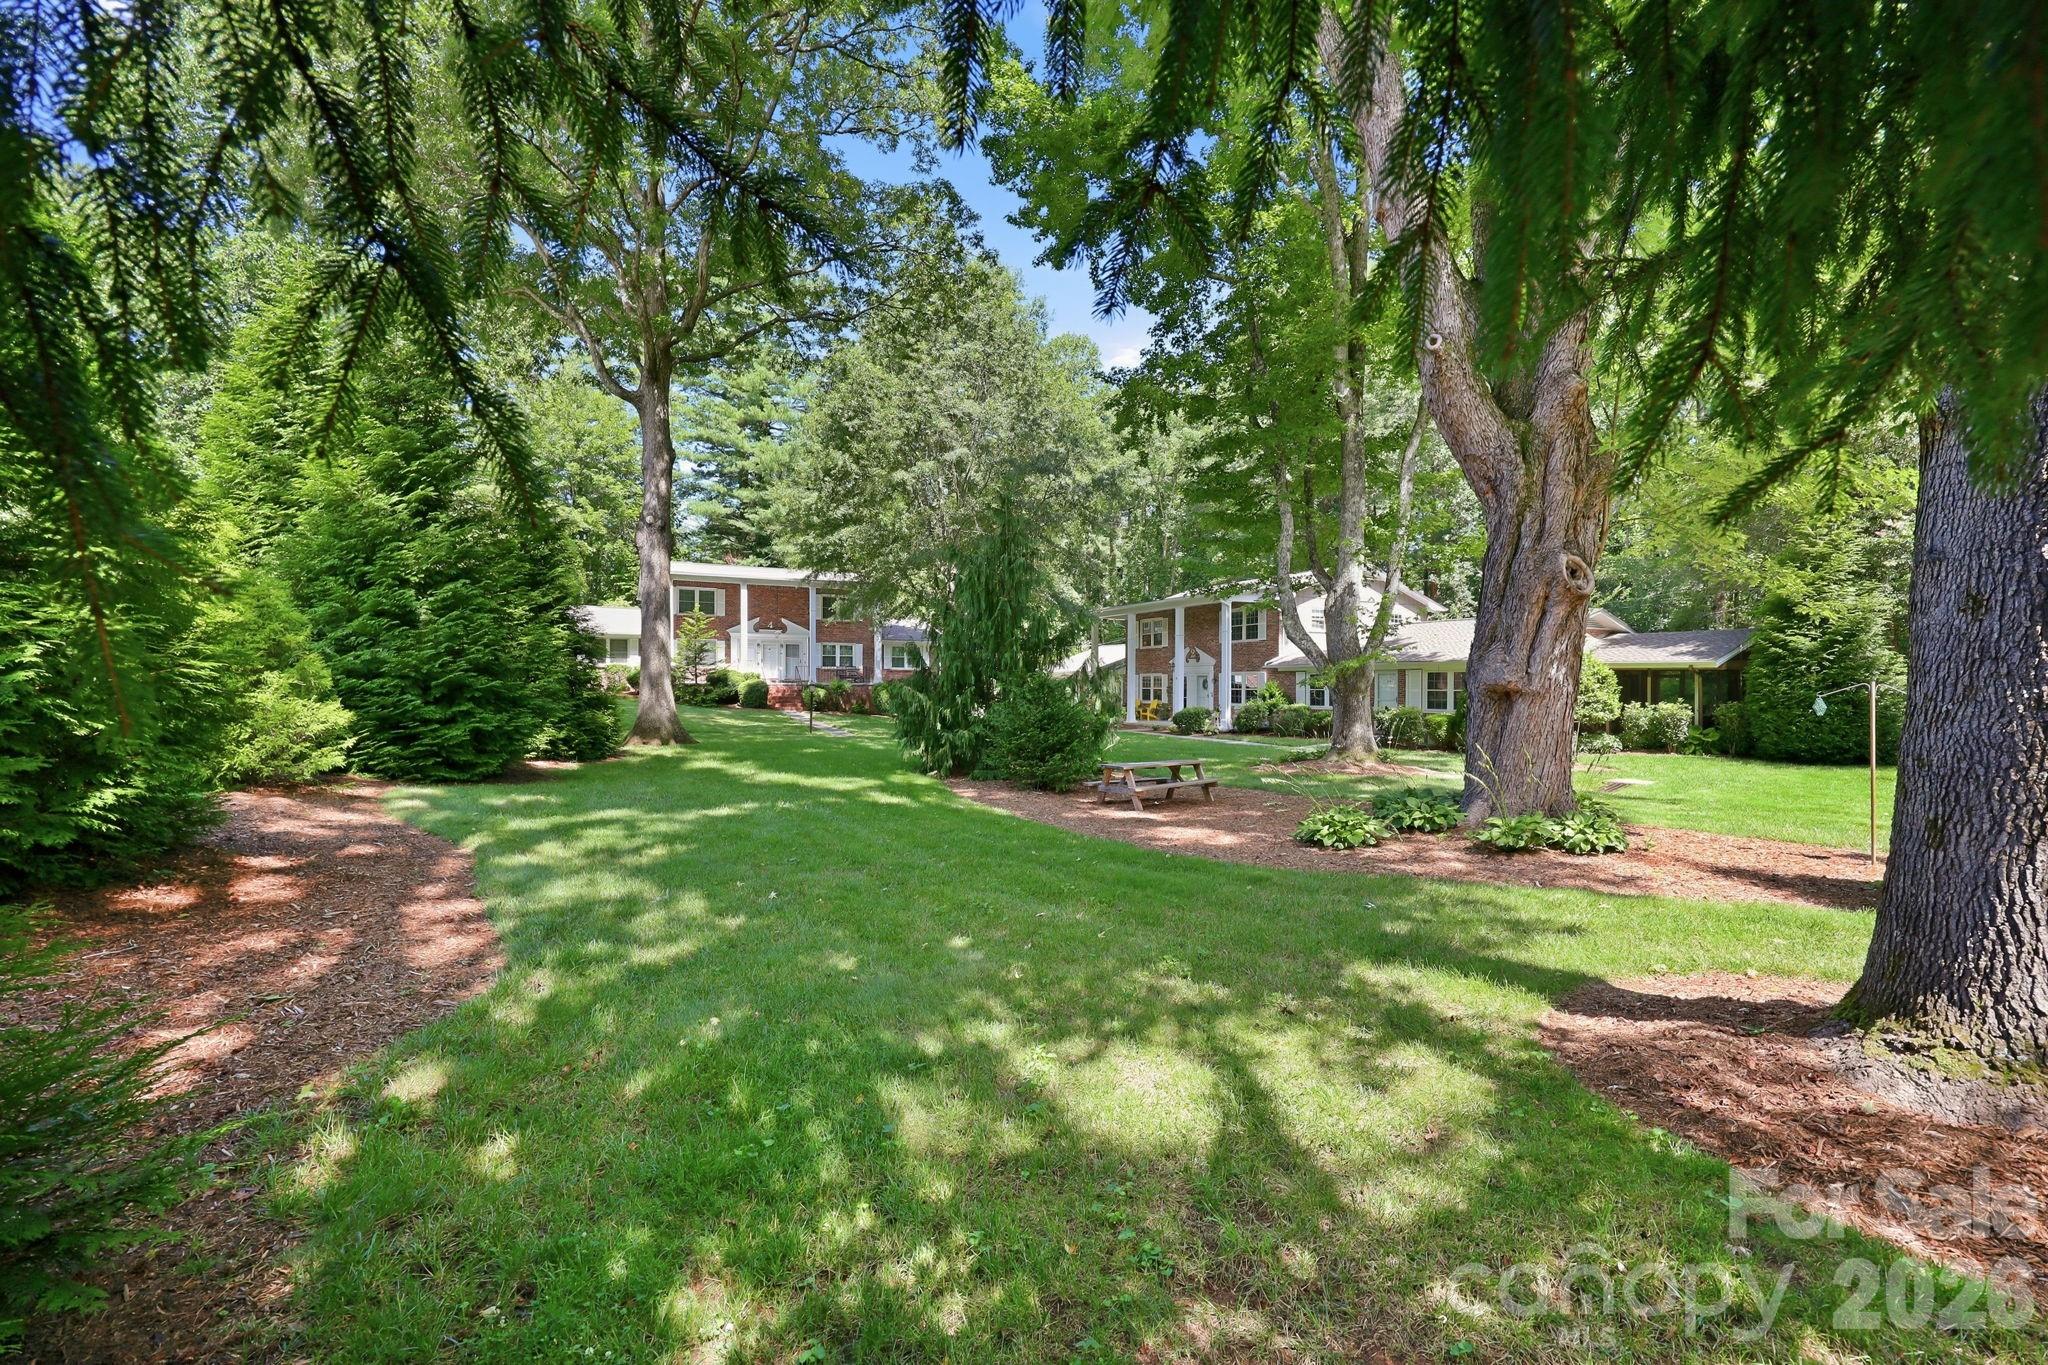
Property photo 3
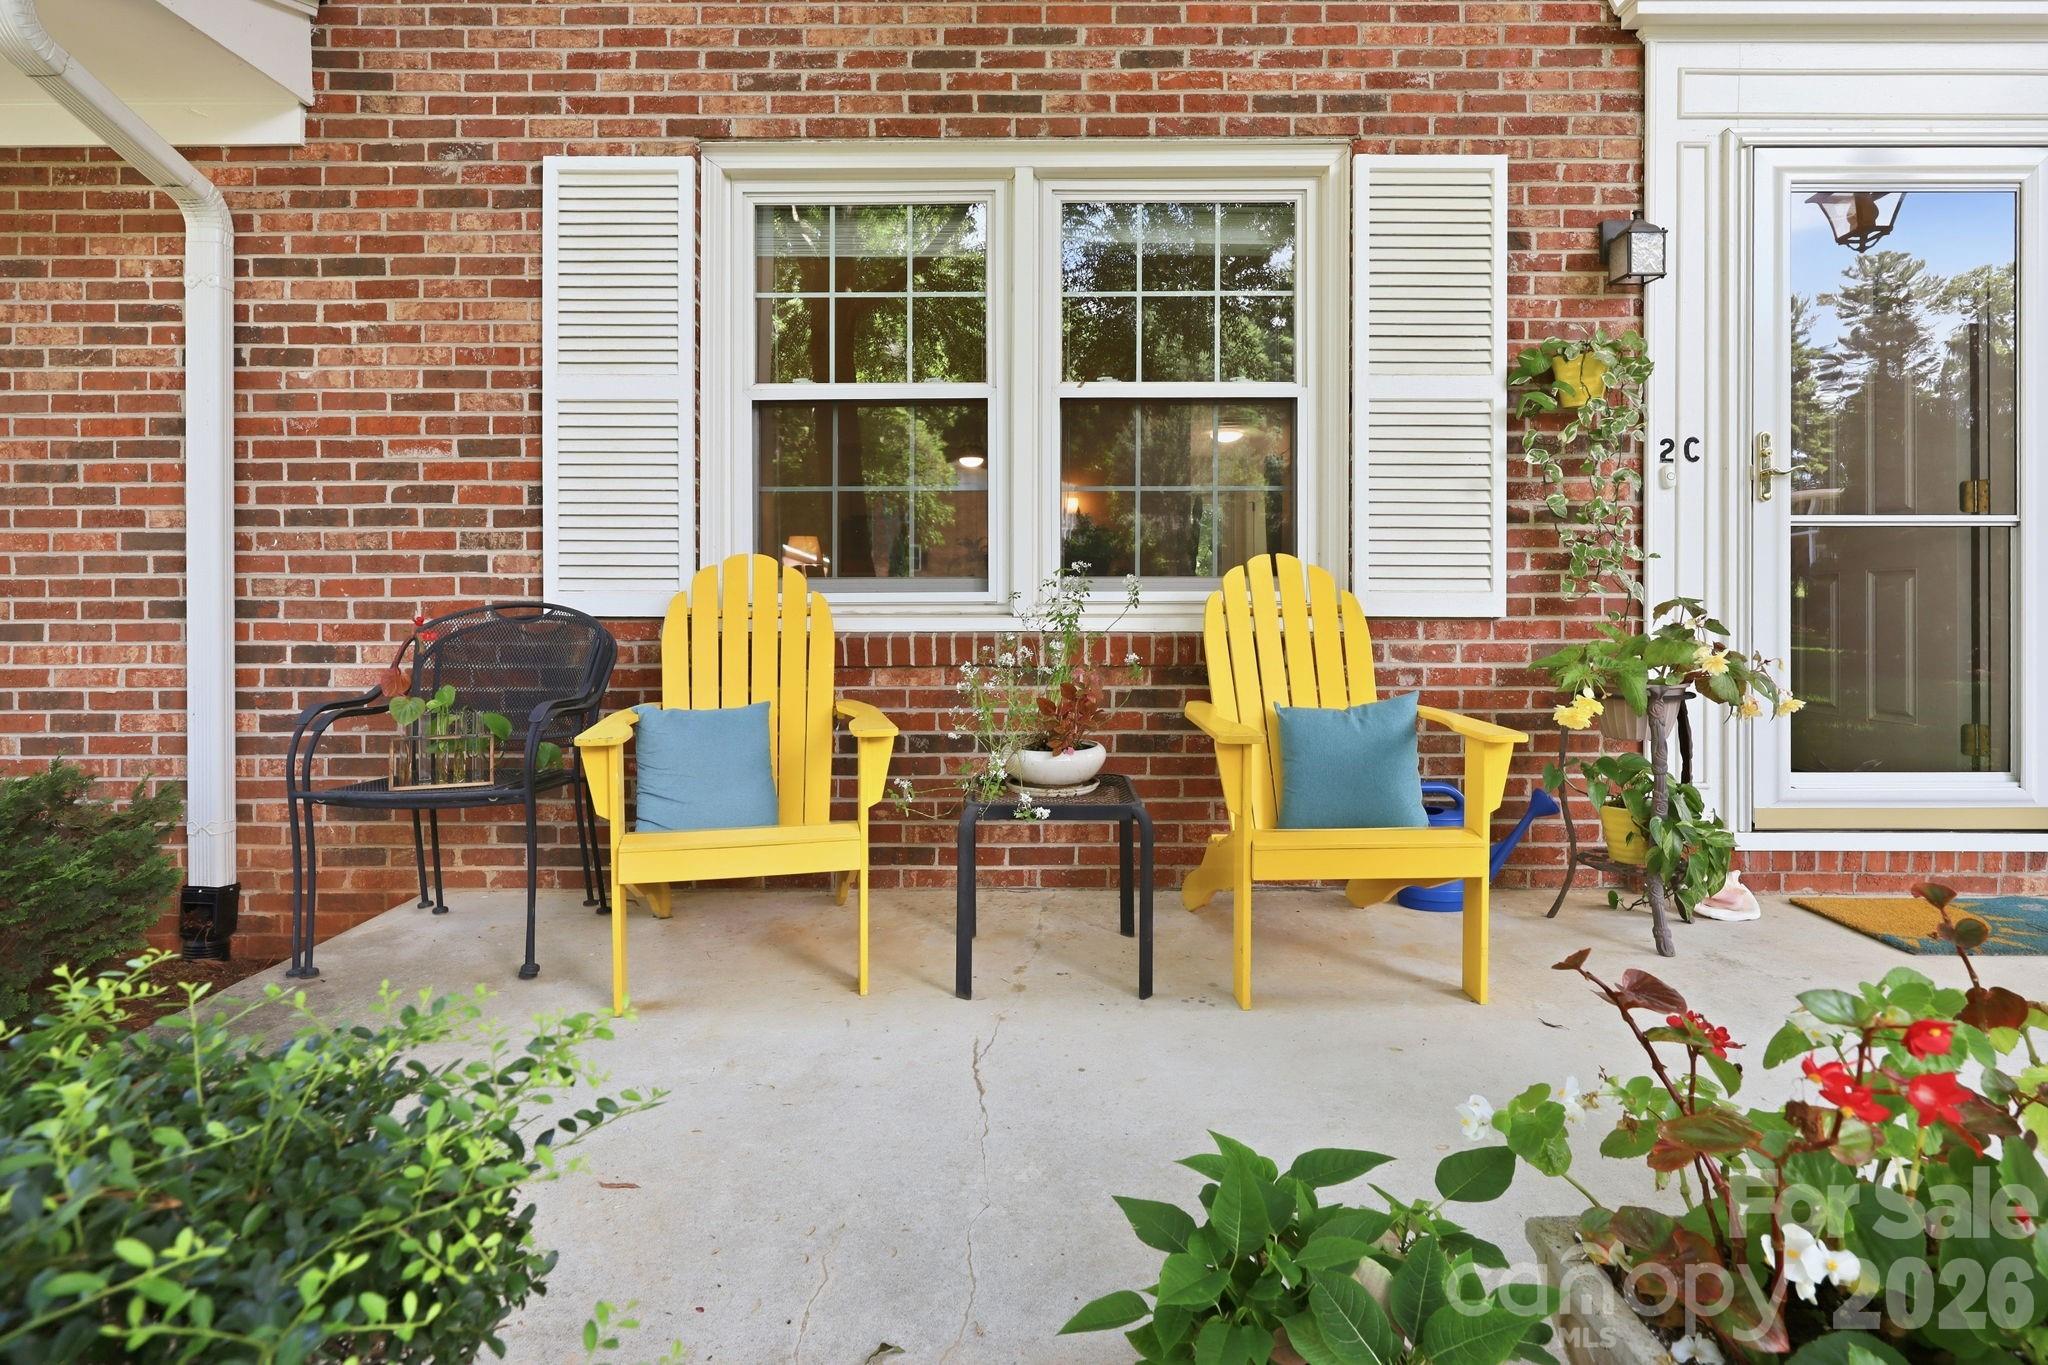
Property photo 4
Property photo 5
2 Beds
2 Baths
1,060 sqft

$220,000

101 Boyd Drive Unit: 2C, Flat Rock NC, 28731

Price per sqft$207.55
Built in1970
Property size1,060 sqft
Property typeCondominium
Courtesy of Coldwell Banker Advantage, Travardi Davidson Listing Contact: [email protected]

Overview

Under contract

Under Contract-show

Listed Jul 21, 2026

Updated 2 days ago

MOTIVATED SELLER! Bring us an offer. Move right into this beautifully updated, fully furnished 2-bedroom, 1.5-bath townhome in the heart of Flat Rock! Offering approximately 1,060 square feet of comfortable living space, this turnkey home is ideal as a primary residence, second home, or investment opportunity. Inside, you’ll find thoughtful updates throughout, including new subflooring and flooring, brand-new ceiling fans and light fixtures, and a remodeled kitchen featuring stone countertops, a new sink, disposal, and a stylish breakfast bar perfect for casual dining or entertaining. A brand-new washer and dryer, energy-efficient front door, lockable storm door, and optional keypad entry add convenience and peace of mind. Major exterior improvements include a brand-new roof and a recently encapsulated crawl space, providing added value and confidence for the next owner. Enjoy one of Flat Rock’s most walkable locations, with sidewalks and walking paths leading to downtown Flat Rock, the Flat Rock Playhouse, Village Bakery, ShareWell Coffee, restaurants, the post office, and local shops. Nearby attractions include the Carl Sandburg Home National Historic Site, The Park at Flat Rock, Flat Rock Cinema, the Flat Rock Art Gallery, and the historic St. John in the Wilderness Church and Jerusalem Trail. Don’t miss this rare opportunity to own a beautifully updated, move-in-ready townhome in one of Western North Carolina’s most desirable communities.

$1,464/mo

Est. mortgage payment based on a $220,000 home price.

All estimates are provided by Luxury Presence for informational purposes only. Actual amounts may vary.

Additional information

MLS® ID
4406535

Interior Features

Bedrooms
2
Bathrooms
2
Cooling
Yes
Heating
Yes
Basement
No

Other Property Details

Association Fee Frequency
Monthly
Garage
Yes
55+/Senior Community
No

Listings courtesy of Canopy MLS as distributed by MLS GRID

All information deemed reliable but not guaranteed and should be independently verified. All properties are subject to prior sale, change or withdrawal. Neither listing broker(s) nor Mary Sitton shall be responsible for any typographical errors, misinformation, misprints and shall be held totally harmless. Properties displayed may be listed or sold by various participants in the MLS.

Based on information submitted to the MLS GRID as of 2:31 PM UTC on 9/25/2026. All data is obtained from various sources and may not have been verified by broker or MLS GRID. Supplied Open House Information is subject to change without notice. All information should be independently reviewed and verified for accuracy. Properties may or may not be listed by the office/agent presenting the information.

©2026 Canopy MLS . All rights reserved.

DMCA Notice

Powered by Luxury Presence