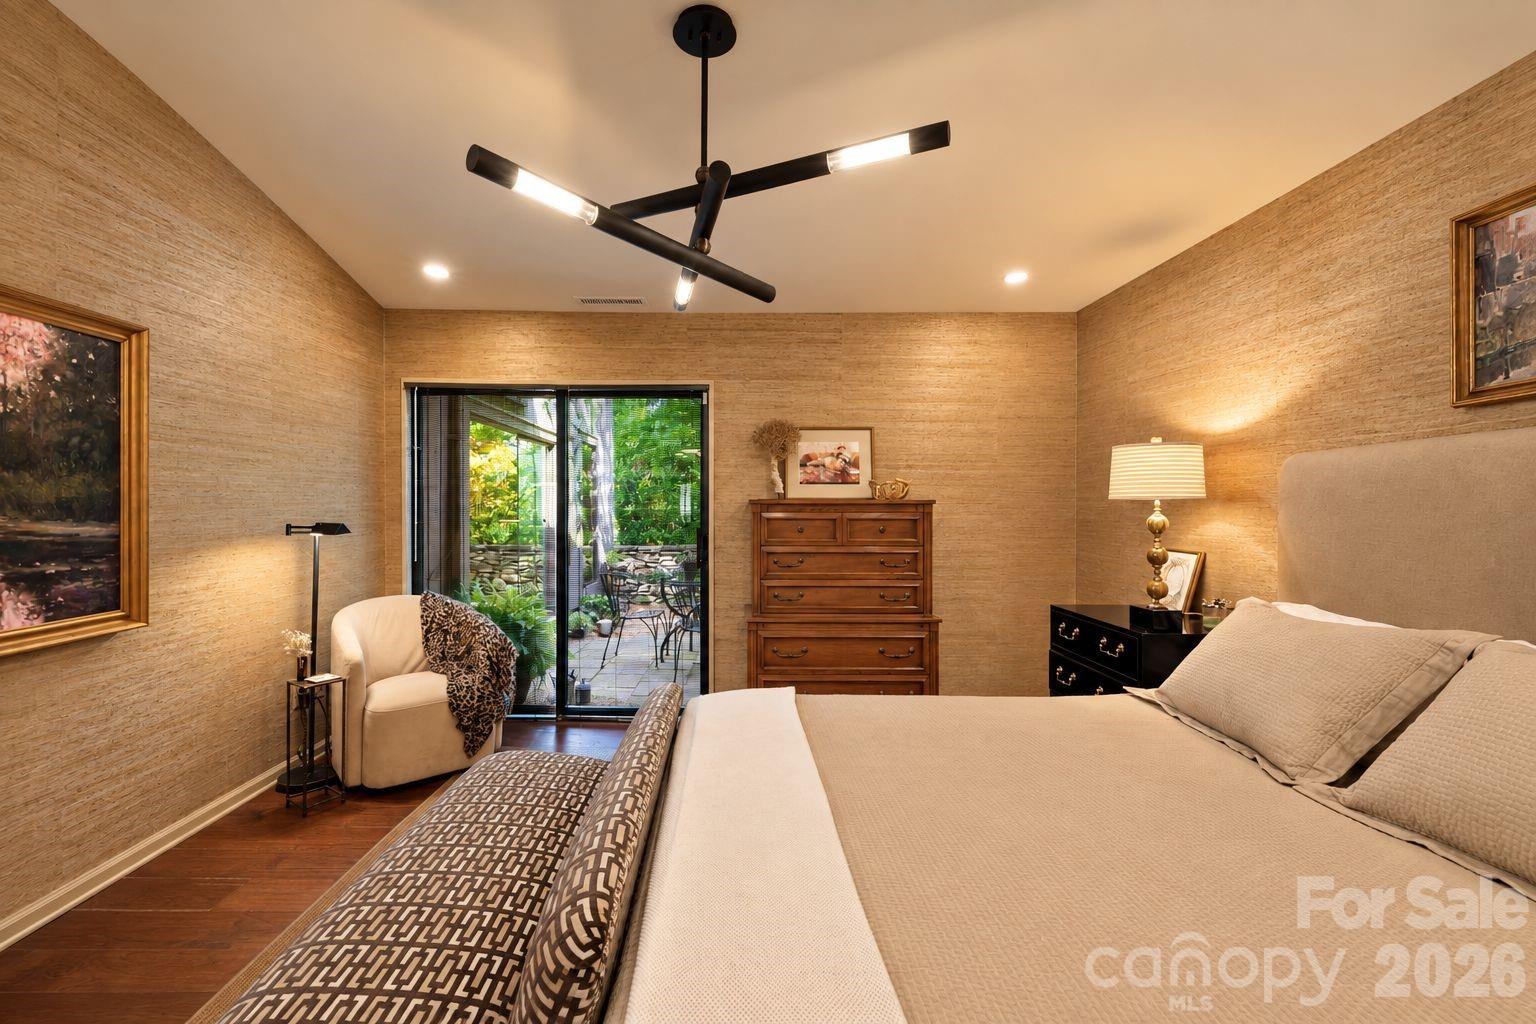
Property photo 1
Property photo 2
Property photo 3
Property photo 4
Property photo 5
2 Beds
2 Baths
1,434 sqft

$374,900

10 Lakemoor Lane, Laurel Park NC, 28739

Price per sqft$261.44
Built in1973
Property size1,434 sqft
Property typeCondominium
Courtesy of Premier Sotheby’s International Realty, Mary Sitton Listing Contact: 828-489-9354

Overview

Pending

Under Contract-no Show

Listed Sep 9, 2026

Updated 13 days ago

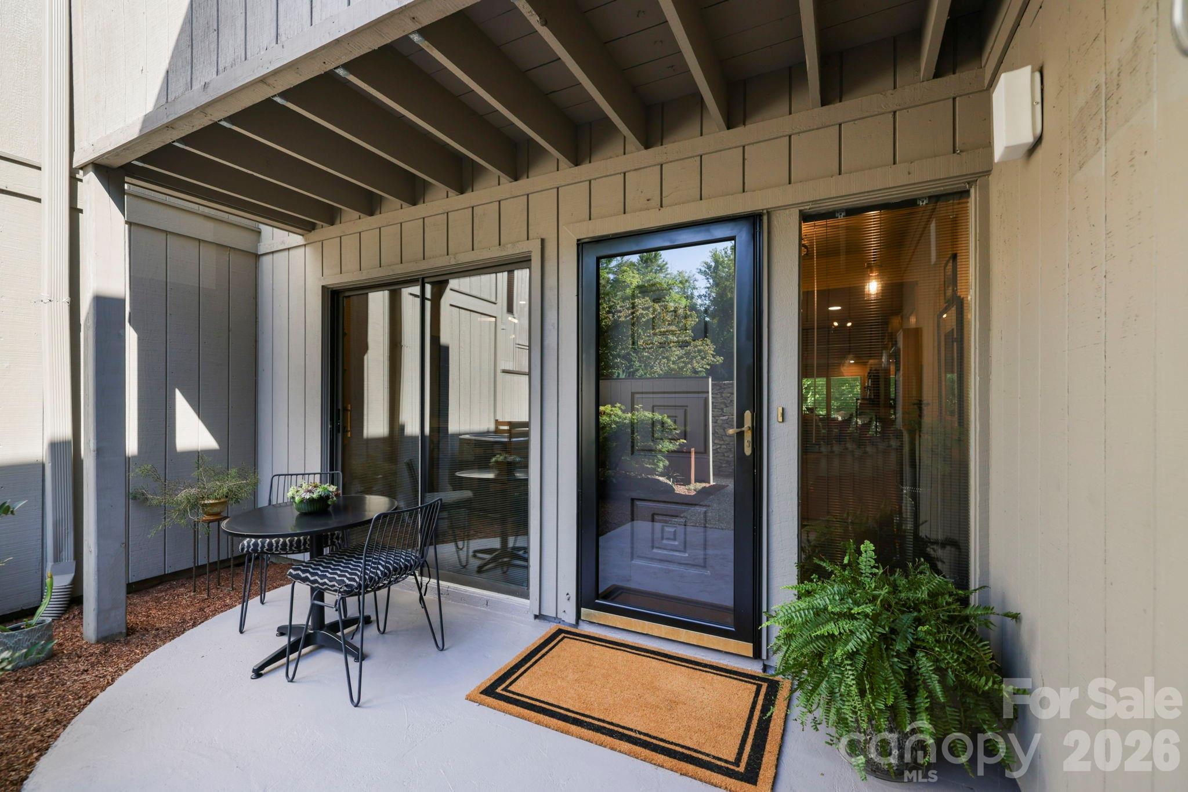
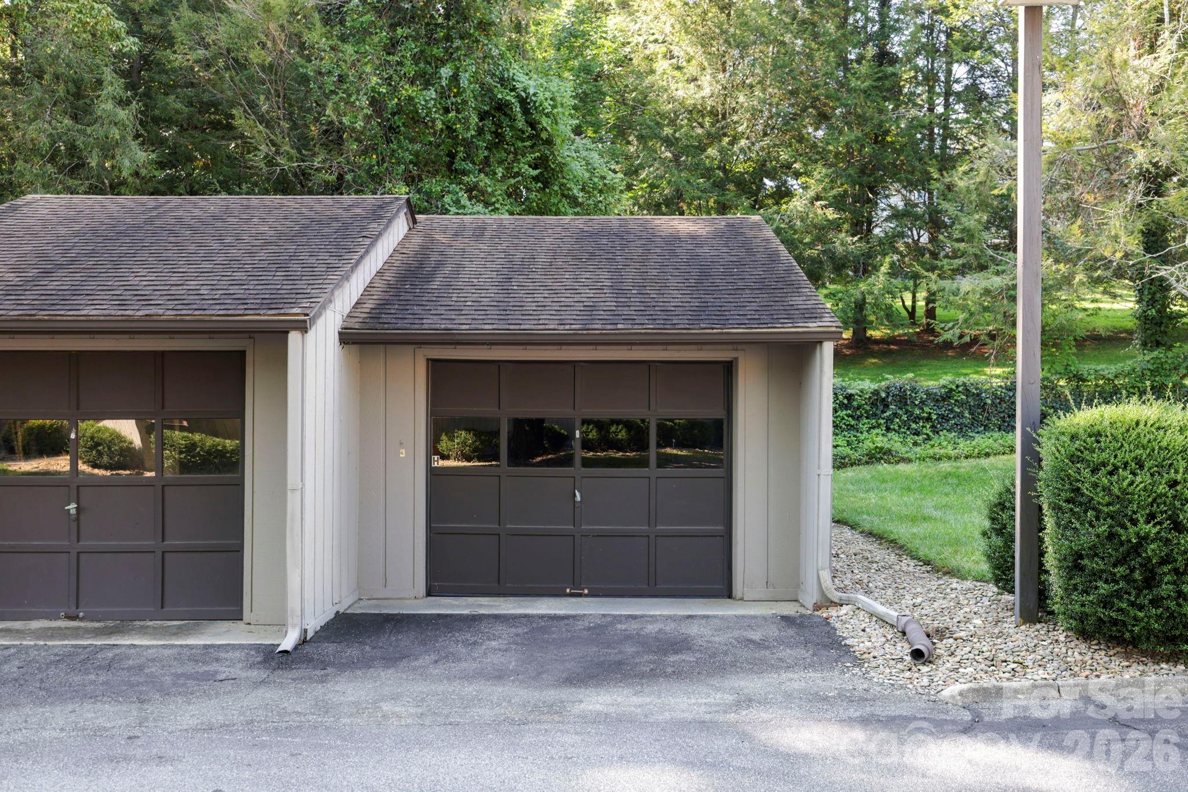
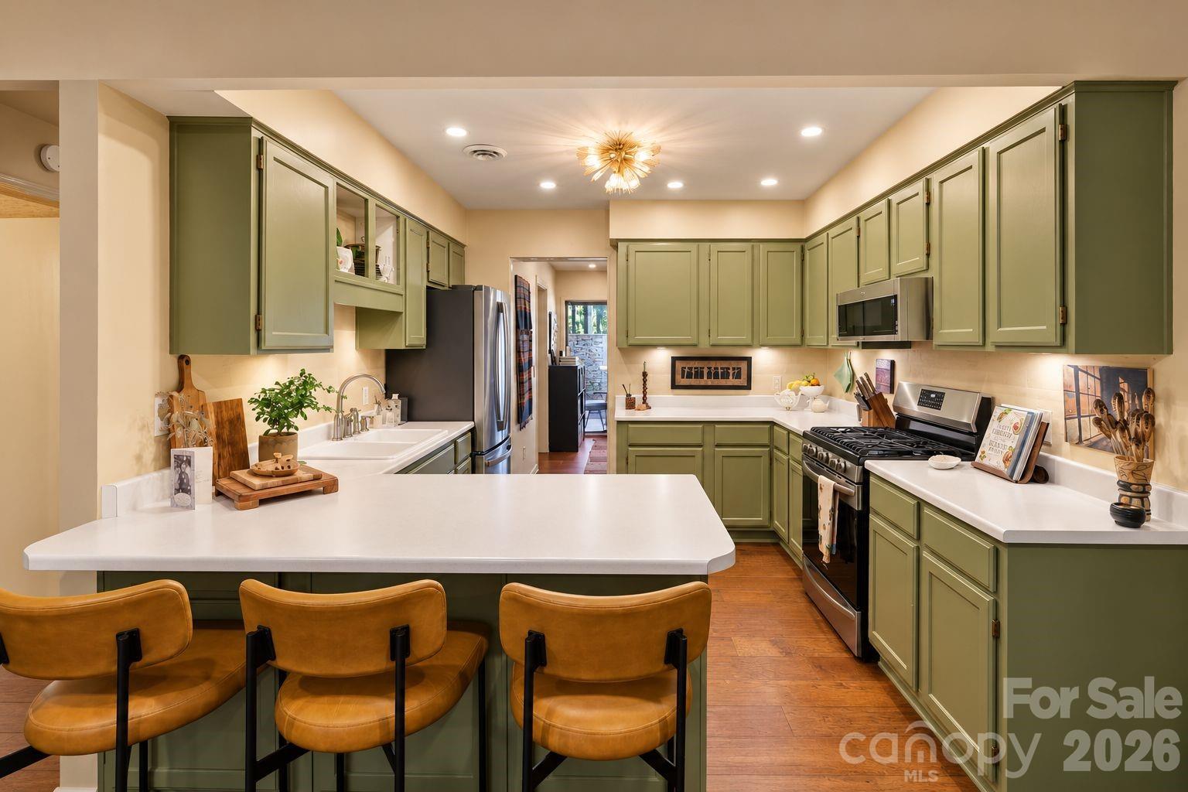
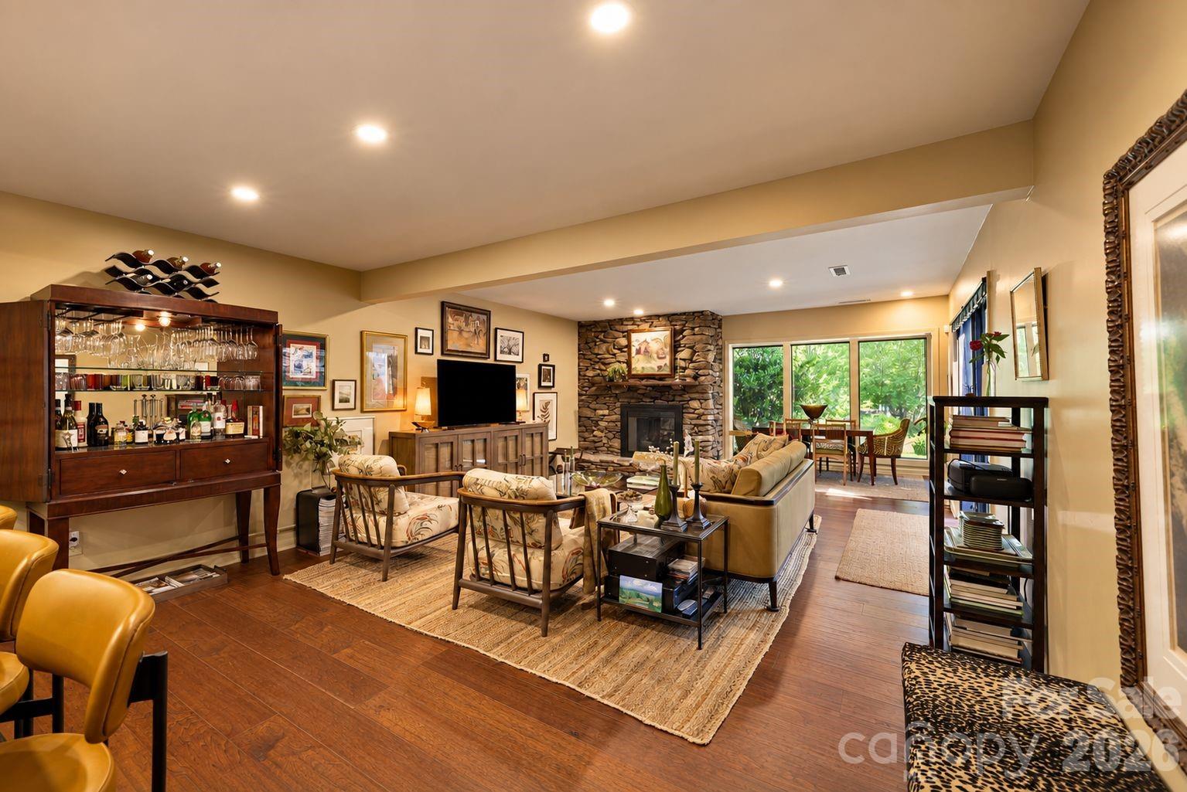
Some homes make everyday life feel easier and this beautifully updated, ground-floor condominium is one of them. Set in peaceful, park-like surroundings, this two-bedroom, two-bath home offers tranquil pond views while keeping daily conveniences close at hand, including the Ecusta Trail, coffee shops, grocery stores and more. Inside, clean architectural lines and an open floor plan create an immediate sense of space and connection. The kitchen features a desirable gas range and oven, with clear sightlines into the dining and living areas, where a striking stacked-stone gas fireplace provides a warm, inviting focal point and courtyard. Just beyond, the dining and sunroom area captures beautiful pond views, a calming backdrop for morning coffee, quiet afternoons or gathering with friends. The split-bedroom design places baths and closets between the two bedrooms, creating welcome separation and privacy for owners and guests. An additional den provides valuable flexibility for a home office, reading room or comfortable retreat. Updated baths, attractive finishes and a cohesive interior design give the home a polished, move-in-ready feel. Private courtyards at the front and rear extend the living space outdoors, while the detached garage adds storage and everyday convenience. More than a well-appointed condominium, this is a peaceful retreat with a setting, layout and location that distinguish it from the rest.

$2,494/mo

Est. mortgage payment based on a $374,900 home price.

All estimates are provided by Luxury Presence for informational purposes only. Actual amounts may vary.

Additional information

MLS® ID
4422222

Interior Features

Bedrooms
2
Bathrooms
2
Fireplace
Yes
Cooling
Yes
Heating
Yes
Basement
No

Other Property Details

Association Fee Frequency
Monthly
Garage
Yes
View
Yes
55+/Senior Community
No

Listings courtesy of Canopy MLS as distributed by MLS GRID

All information deemed reliable but not guaranteed and should be independently verified. All properties are subject to prior sale, change or withdrawal. Neither listing broker(s) nor Mary Sitton shall be responsible for any typographical errors, misinformation, misprints and shall be held totally harmless. Properties displayed may be listed or sold by various participants in the MLS.

Based on information submitted to the MLS GRID as of 3:51 AM UTC on 10/16/2026. All data is obtained from various sources and may not have been verified by broker or MLS GRID. Supplied Open House Information is subject to change without notice. All information should be independently reviewed and verified for accuracy. Properties may or may not be listed by the office/agent presenting the information.

©2026 Canopy MLS . All rights reserved.

DMCA Notice

Powered by Luxury Presence