Property photo 1
Property photo 2
Property photo 3
Property photo 4
Property photo 5
4 Beds
5 Baths
5,264 sqft

$895,000

5221 Turkey Oak Drive, Mint Hill NC, 28227

Price per sqft$170.02
Built in2005
Property size5,264 sqft
Property typeResidential
Courtesy of Better Homes and Garden Real Estate Paracle, Shauna Muller Listing Contact: [email protected]

Overview

Coming soon

Coming Soon-no Show

Listed Oct 16, 2026

Updated 15h ago

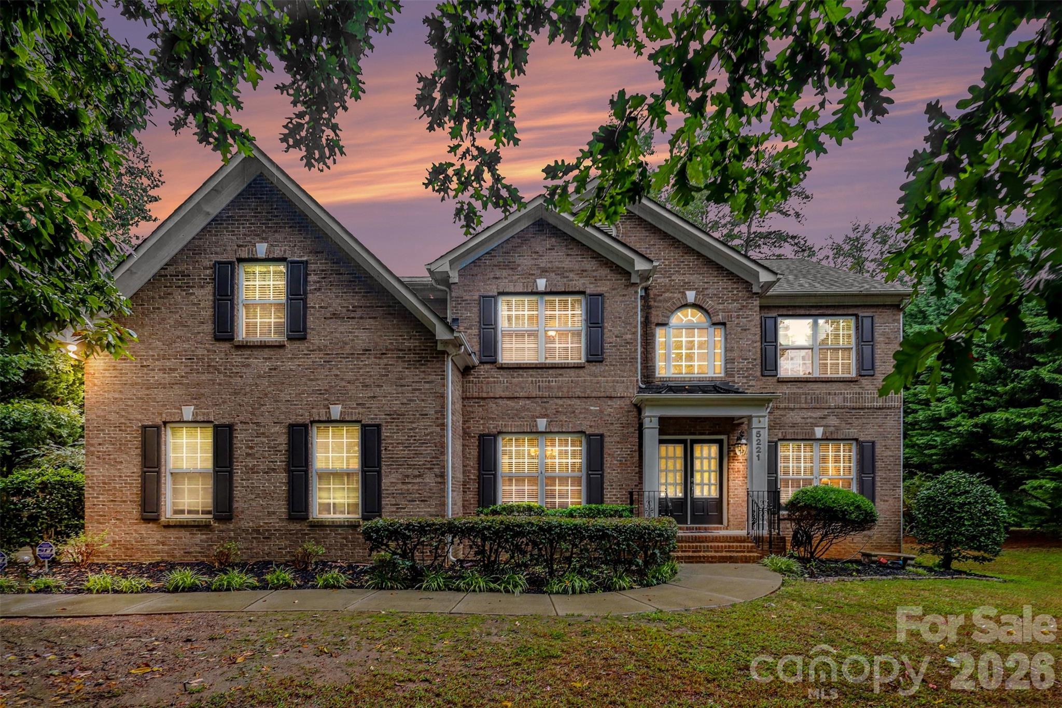
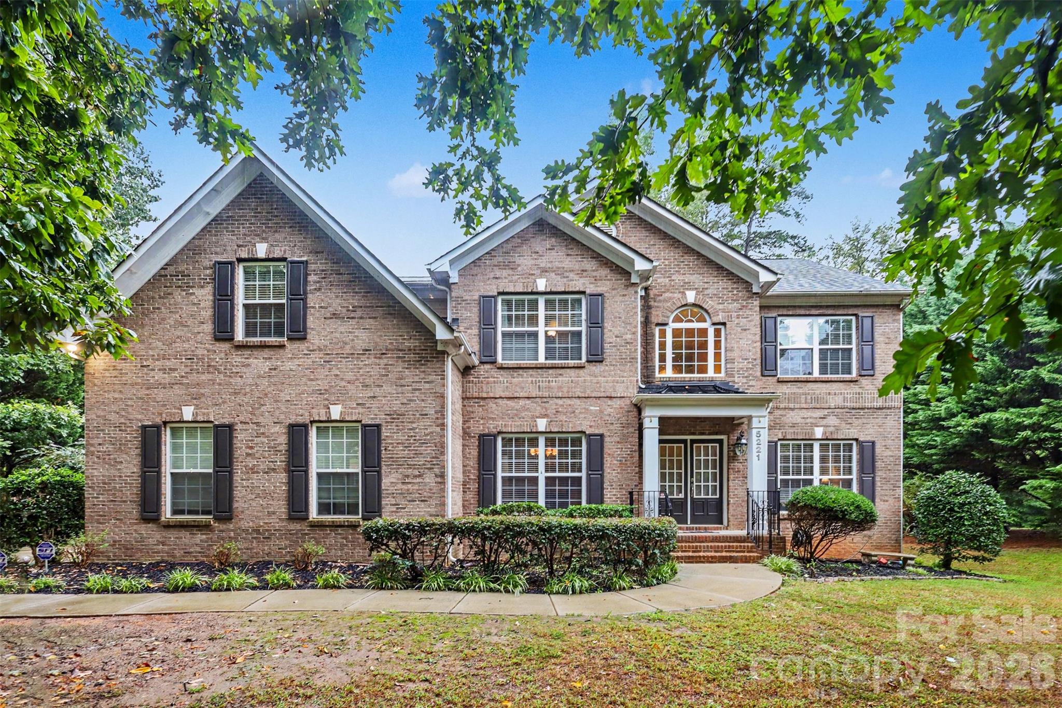
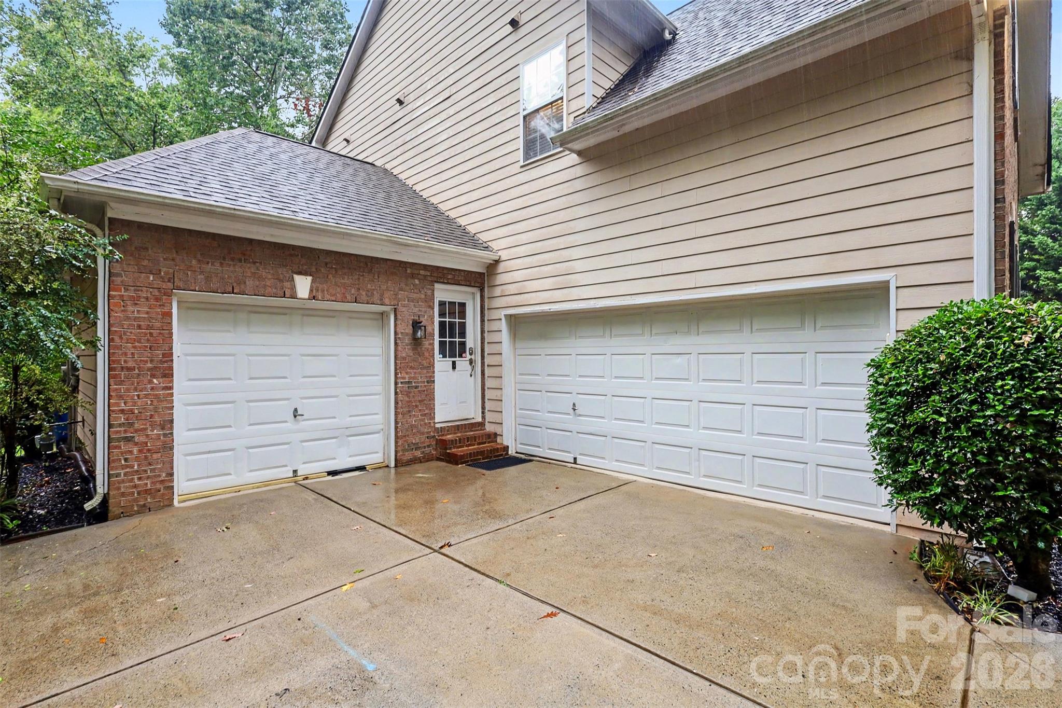
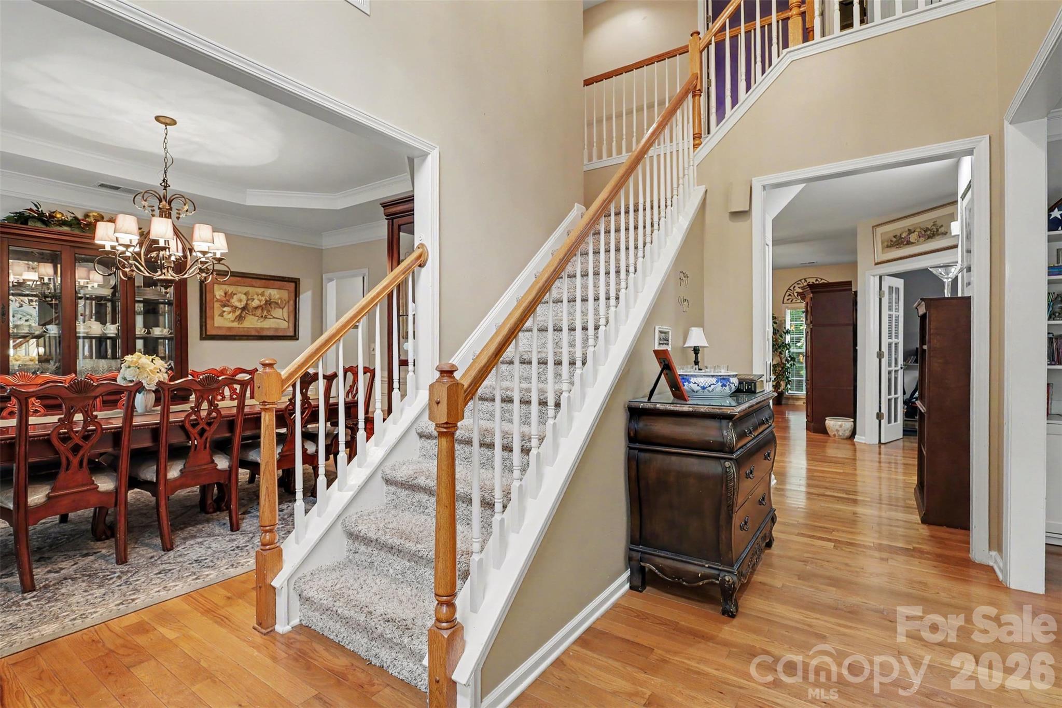
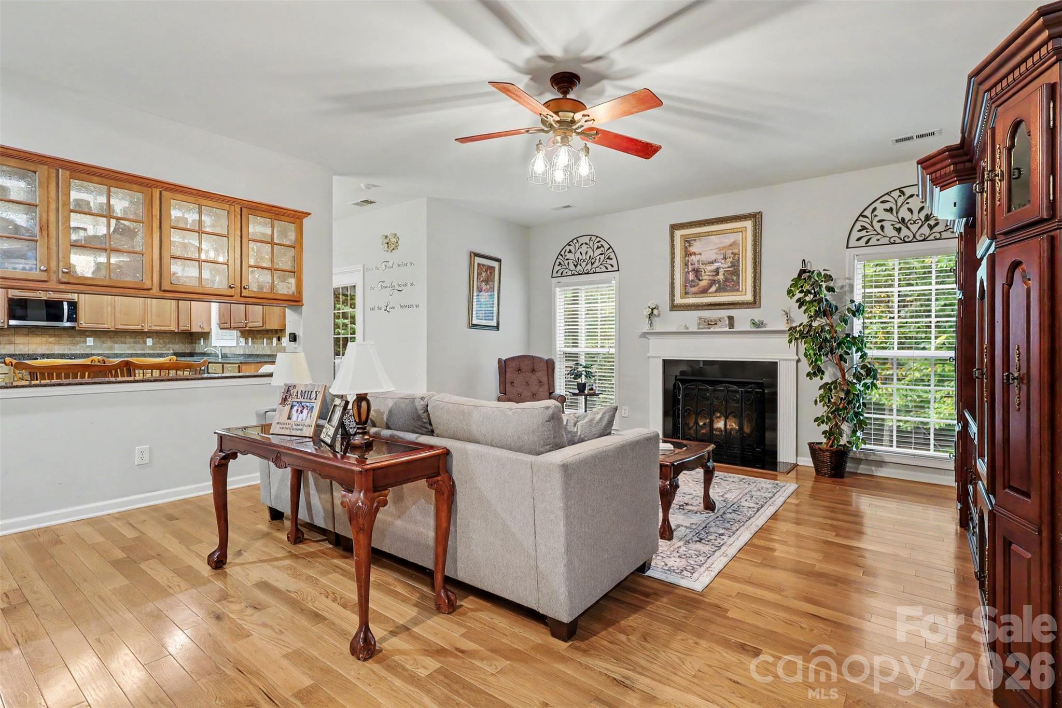
Welcome to a home that beautifully blends space, comfort, and versatility! The inviting open floor plan creates a seamless flow throughout the main living areas, complemented by both a formal dining room and a separate breakfast area—perfect for hosting gatherings or enjoying everyday meals. Two additional flexible spaces on the first floor offer endless possibilities for a home office, playroom, sitting room, or hobby space. Just off the kitchen, a covered porch provides the perfect spot for morning coffee, outdoor dining, or unwinding in the shade. Upstairs, the spacious primary suite provides a private retreat, complete with a walk-in closet featuring custom built-in storage. Three additional bedrooms and a large bonus room offer plenty of room for family, guests, work, or recreation. The finished basement expands your living options even further, featuring a generous great room, multiple flex rooms, and abundant storage. Walk directly out to the spacious backyard, where there is plenty of room to relax, play, entertain, or enjoy the outdoors. Additional highlights include a three-car garage, mature foliage surrounding the home for added privacy, and access to a community pool for summertime fun and relaxation. With its flexible living spaces, abundant storage, and inviting indoor-outdoor living areas, this home offers the space and versatility to fit a variety of lifestyles. Come discover all the possibilities this wonderful home has to offer!

$5,954/mo

Est. mortgage payment based on a $895,000 home price.

All estimates are provided by Luxury Presence for informational purposes only. Actual amounts may vary.

Additional information

MLS® ID
4433763

Interior Features

Bedrooms
4
Bathrooms
5
Fireplace
Yes
Cooling
Yes
Heating
Yes
Basement
Yes

Exterior Features

Lot Size
0.77 Acres

Other Property Details

Association Fee Frequency
Quarterly
Garage
Yes
55+/Senior Community
No

Listings courtesy of Canopy MLS as distributed by MLS GRID

All information deemed reliable but not guaranteed and should be independently verified. All properties are subject to prior sale, change or withdrawal. Neither listing broker(s) nor Mary Sitton shall be responsible for any typographical errors, misinformation, misprints and shall be held totally harmless. Properties displayed may be listed or sold by various participants in the MLS.

Based on information submitted to the MLS GRID as of 4:15 PM UTC on 10/14/2026. All data is obtained from various sources and may not have been verified by broker or MLS GRID. Supplied Open House Information is subject to change without notice. All information should be independently reviewed and verified for accuracy. Properties may or may not be listed by the office/agent presenting the information.

©2026 Canopy MLS . All rights reserved.

DMCA Notice

Powered by Luxury Presence