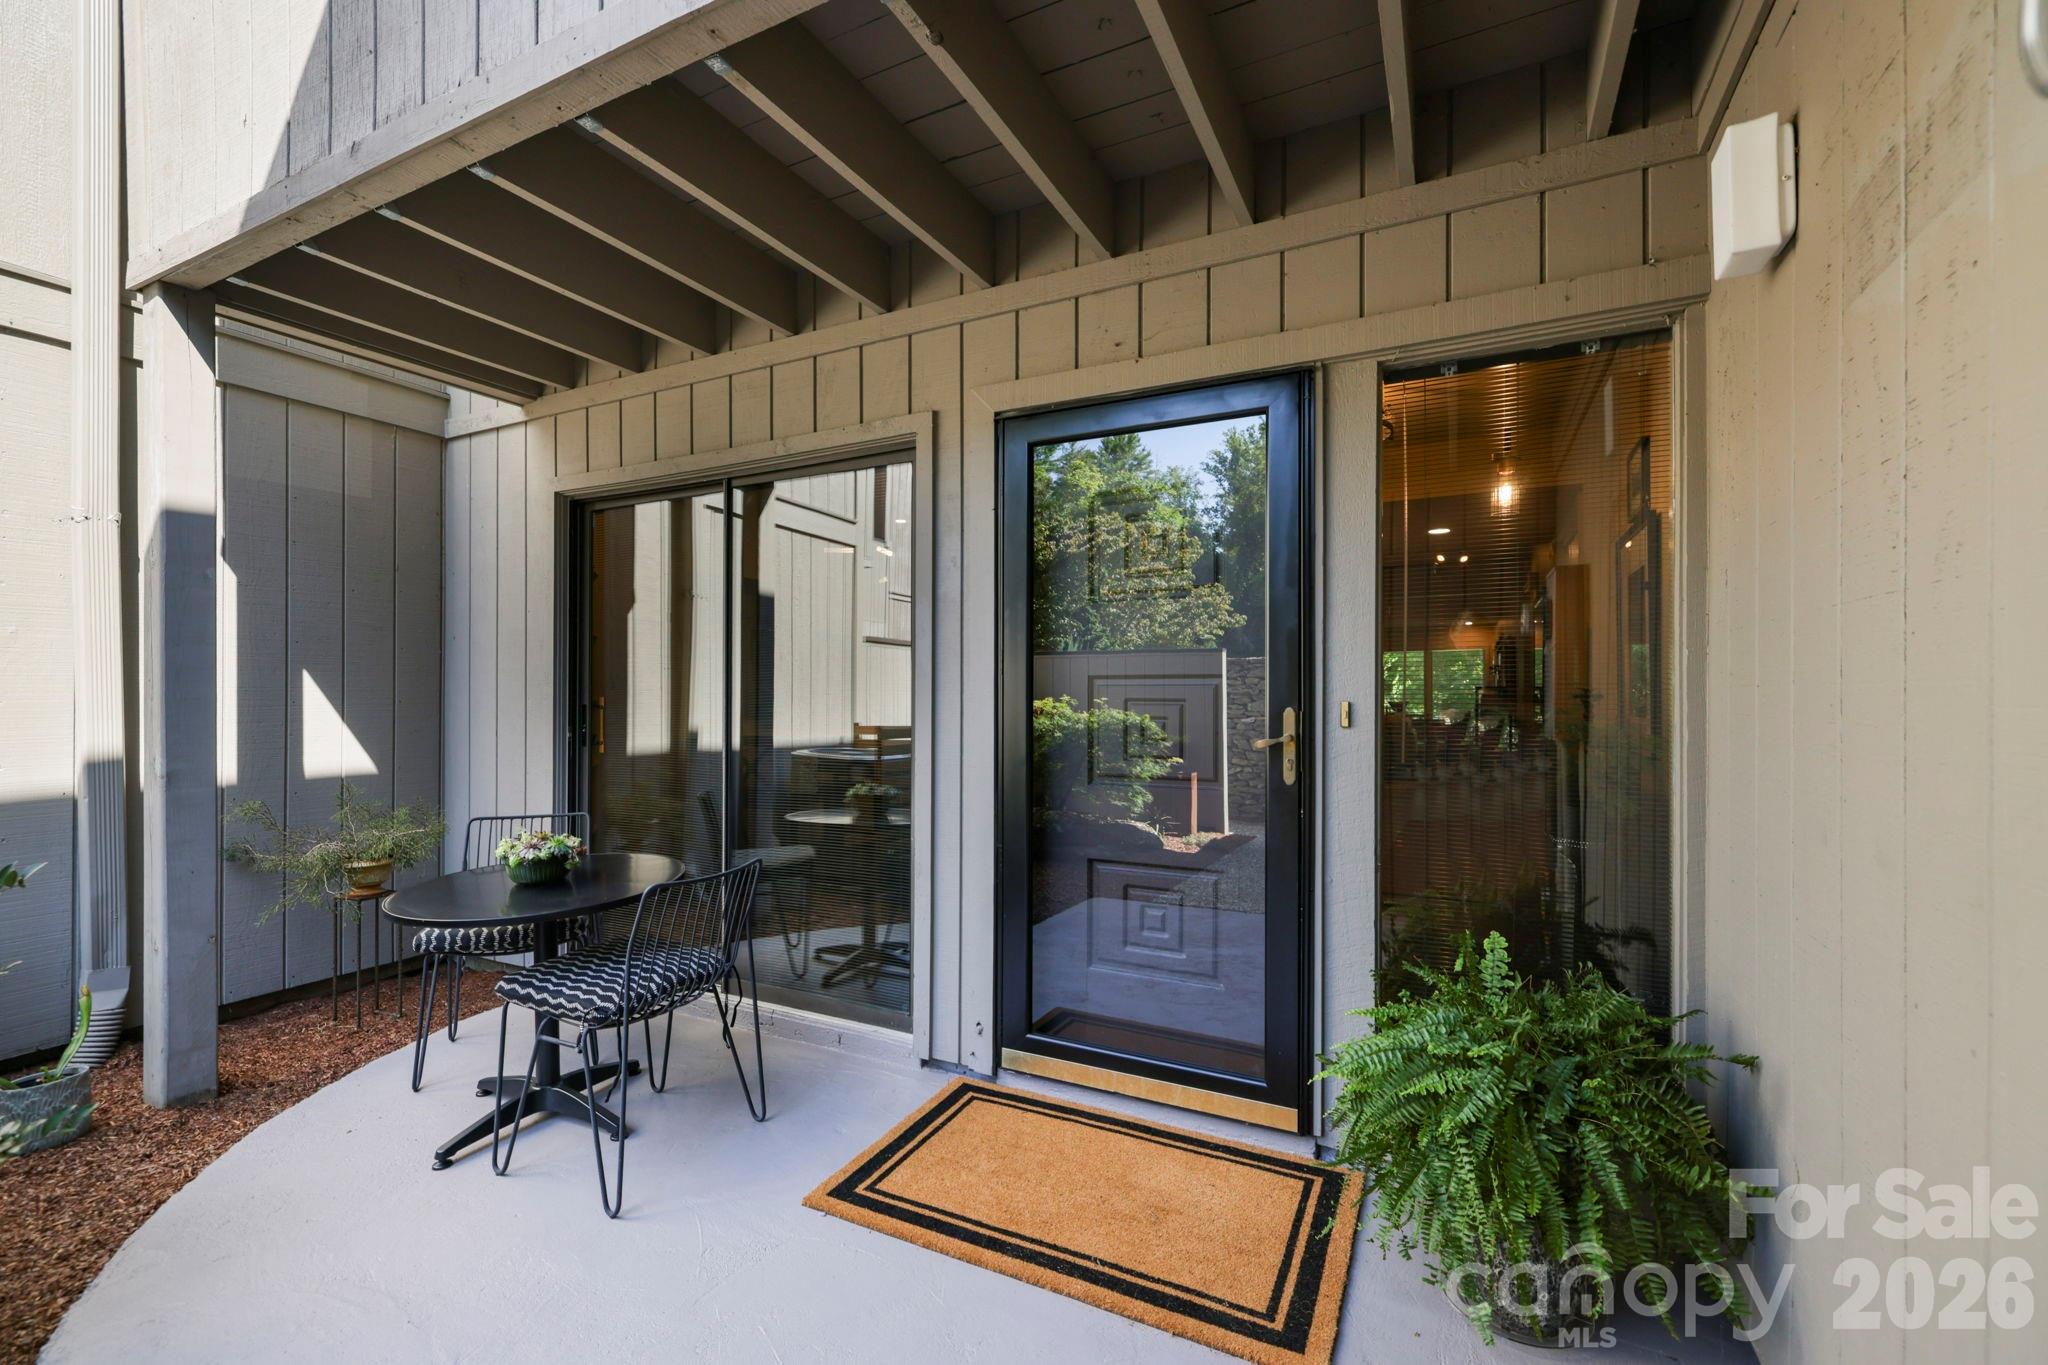
Covered home entry with a glass front door, small patio dining set, and potted fern.
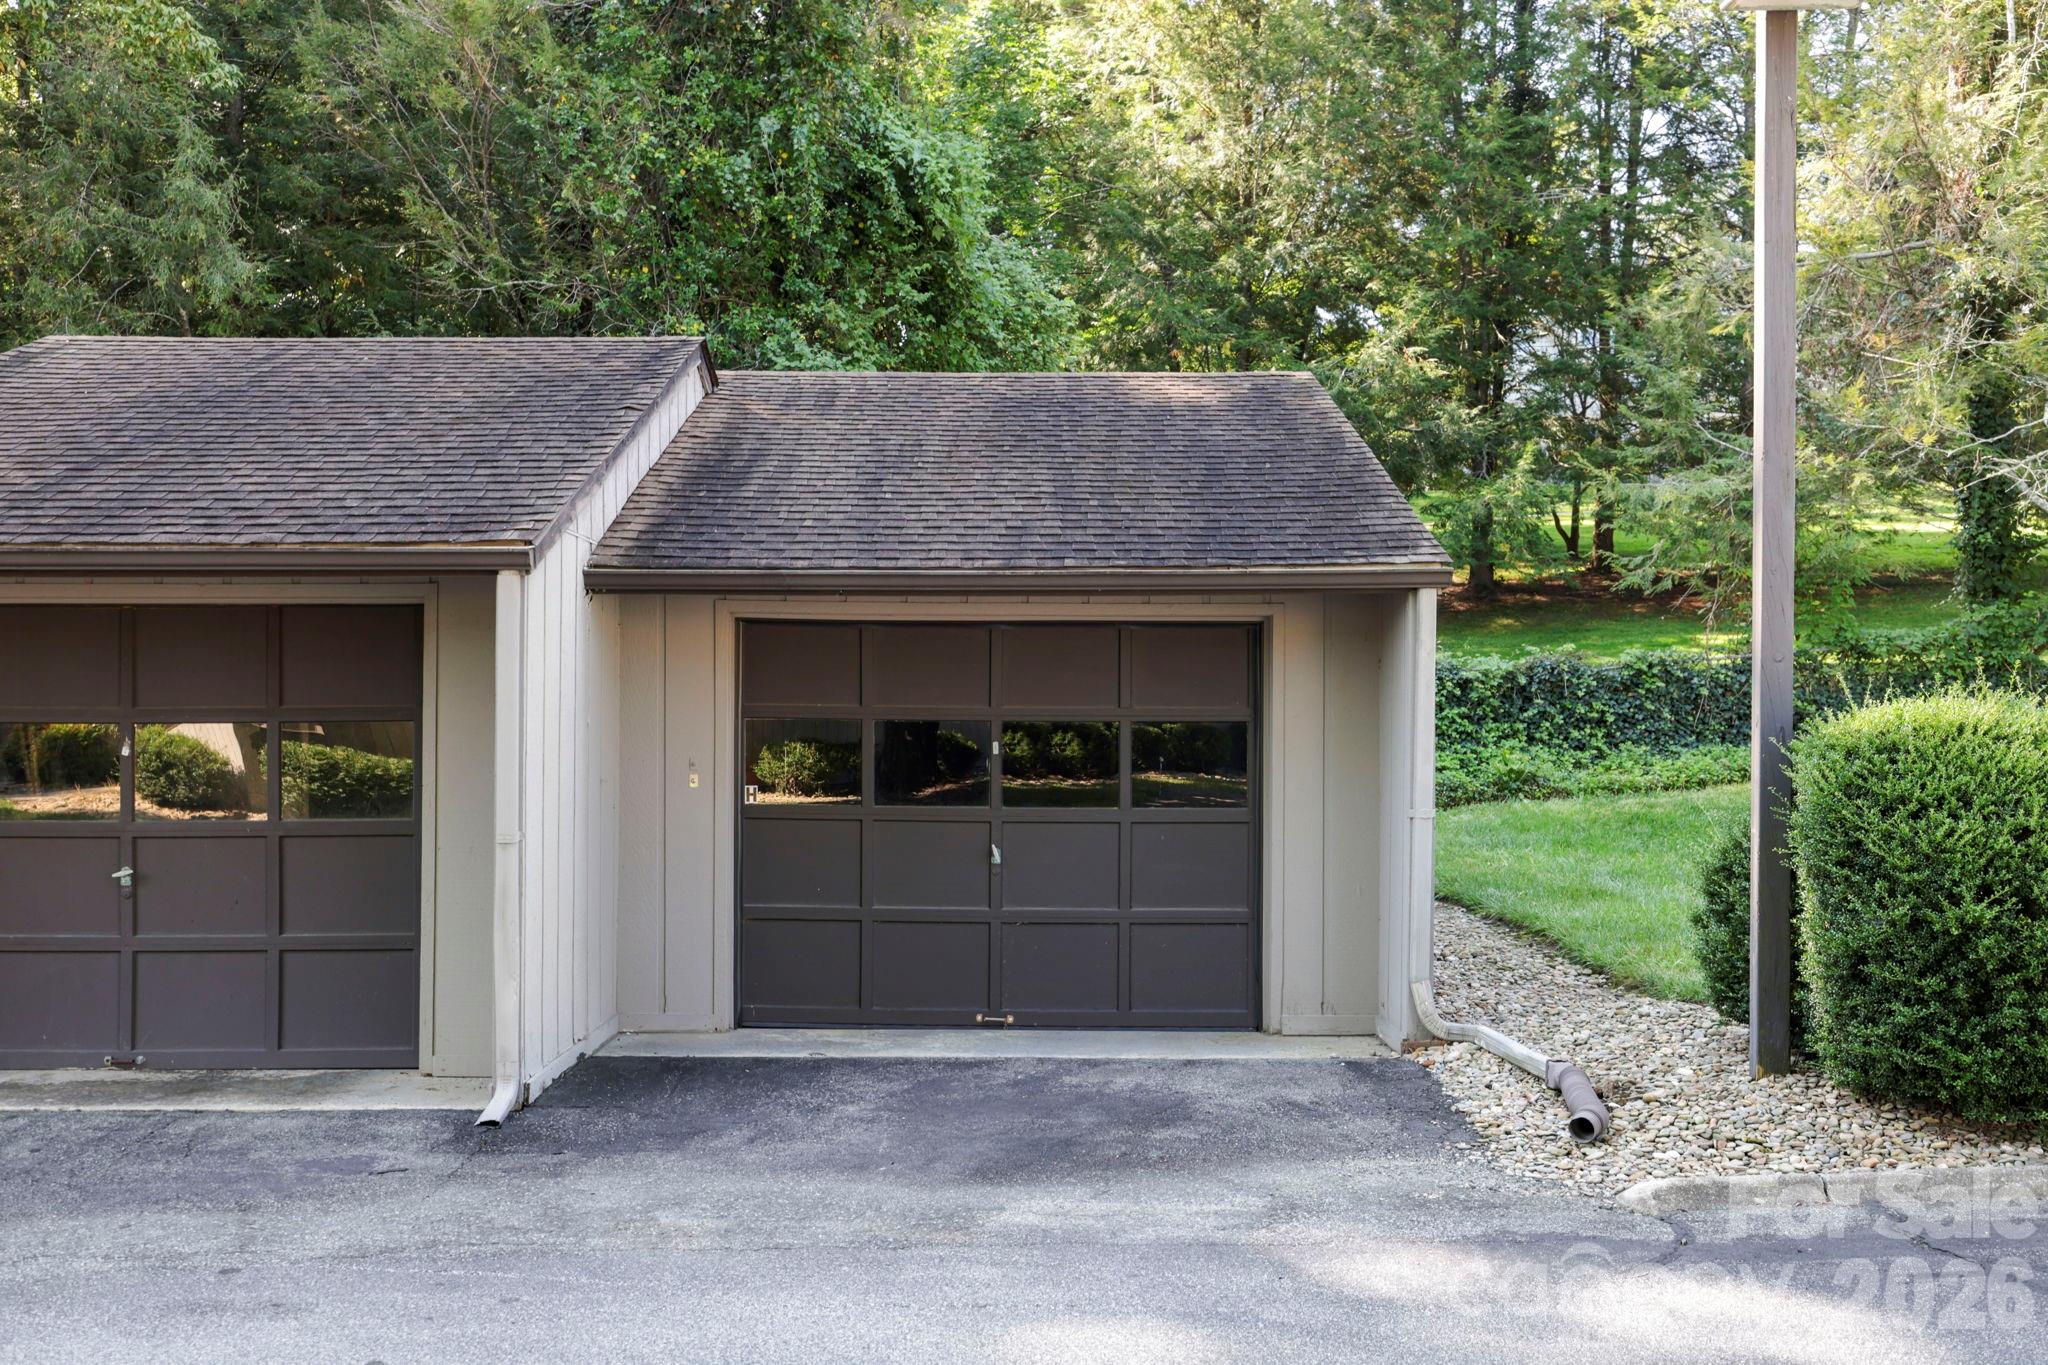
Detached garage with two dark paneled doors and a driveway, surrounded by mature trees.
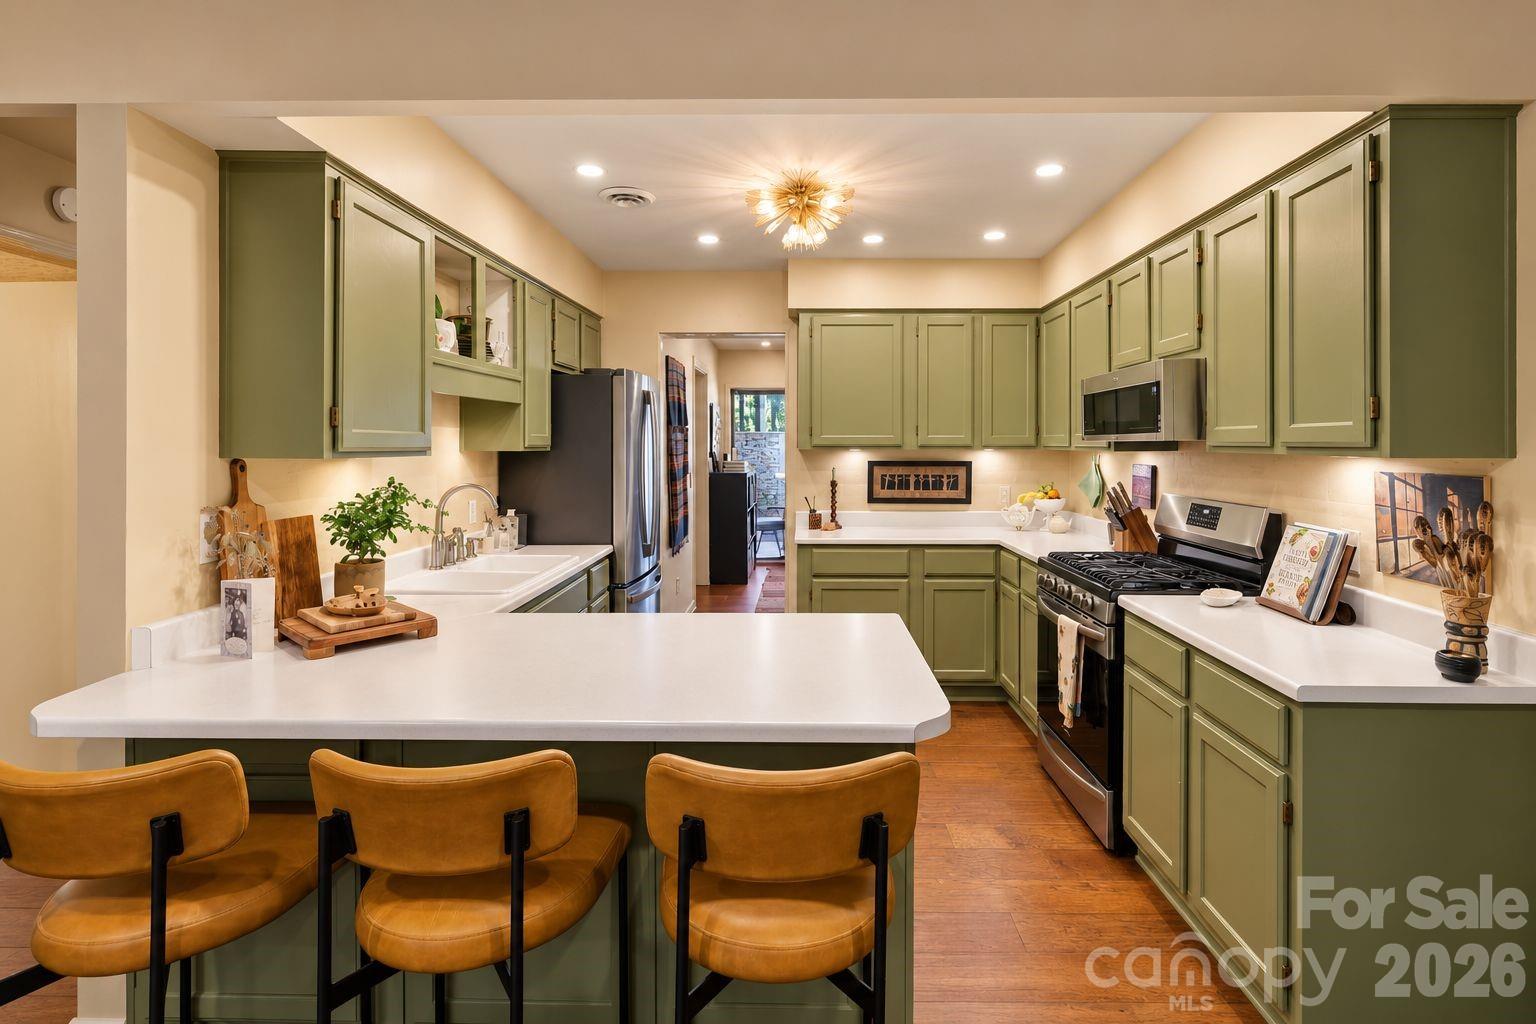
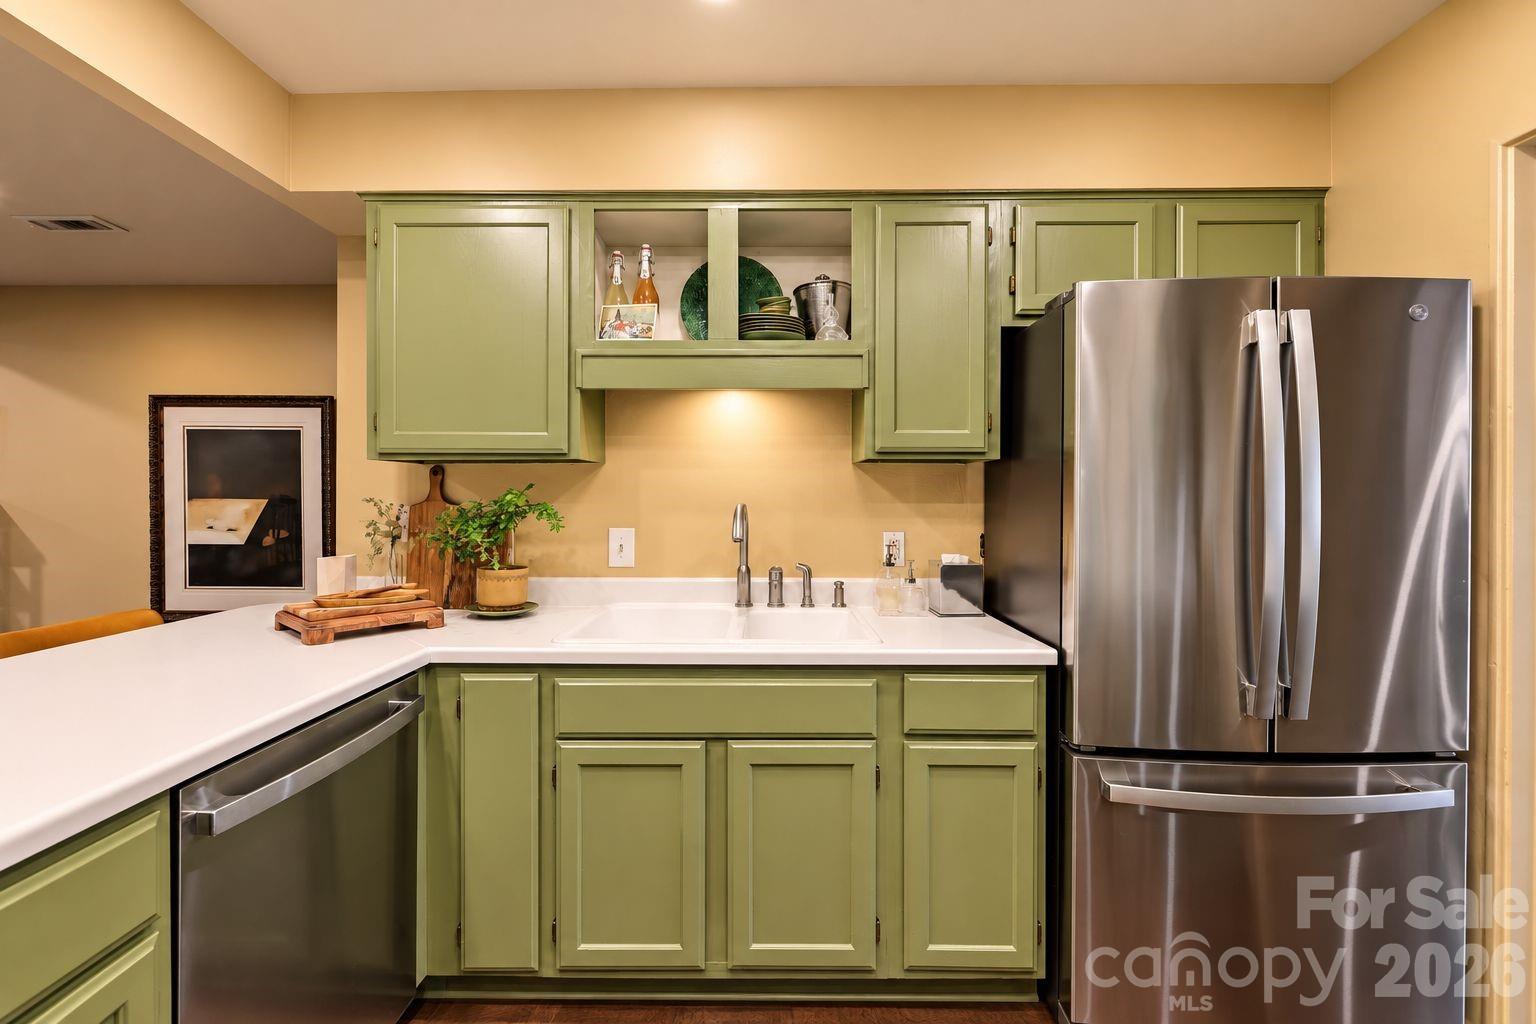
Kitchen with sage-green cabinetry, a large island with leather stools, farmhouse sink, and stainless-steel appliances.
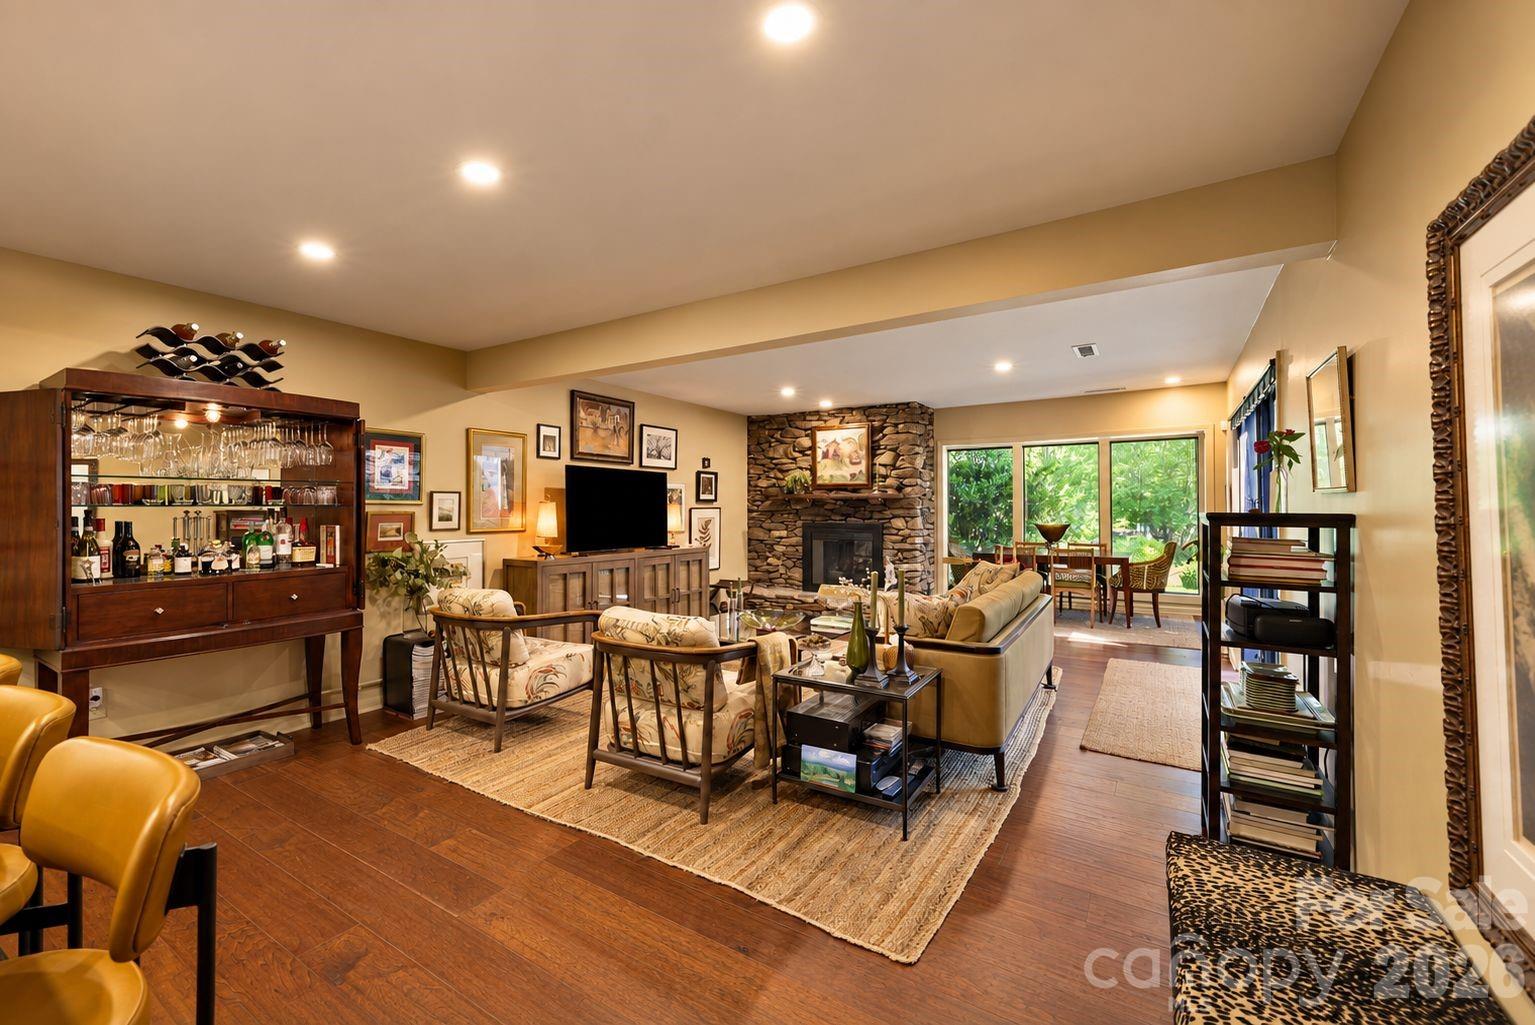
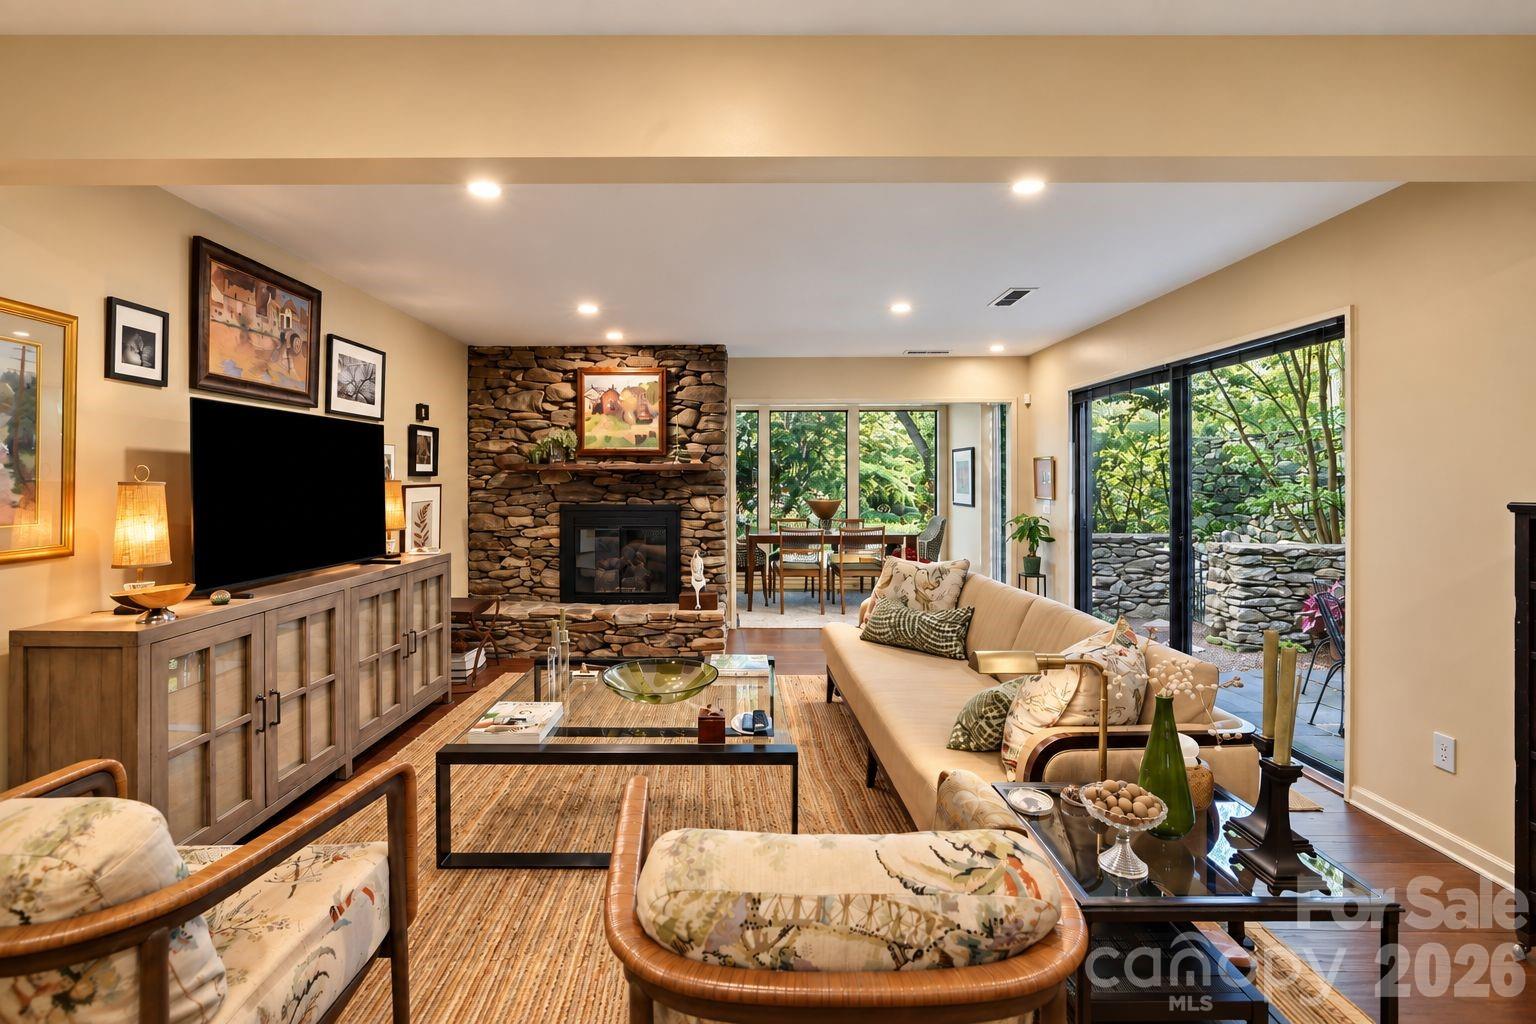
Living room with a stone fireplace, patterned armchairs, and a dining area by large windows.
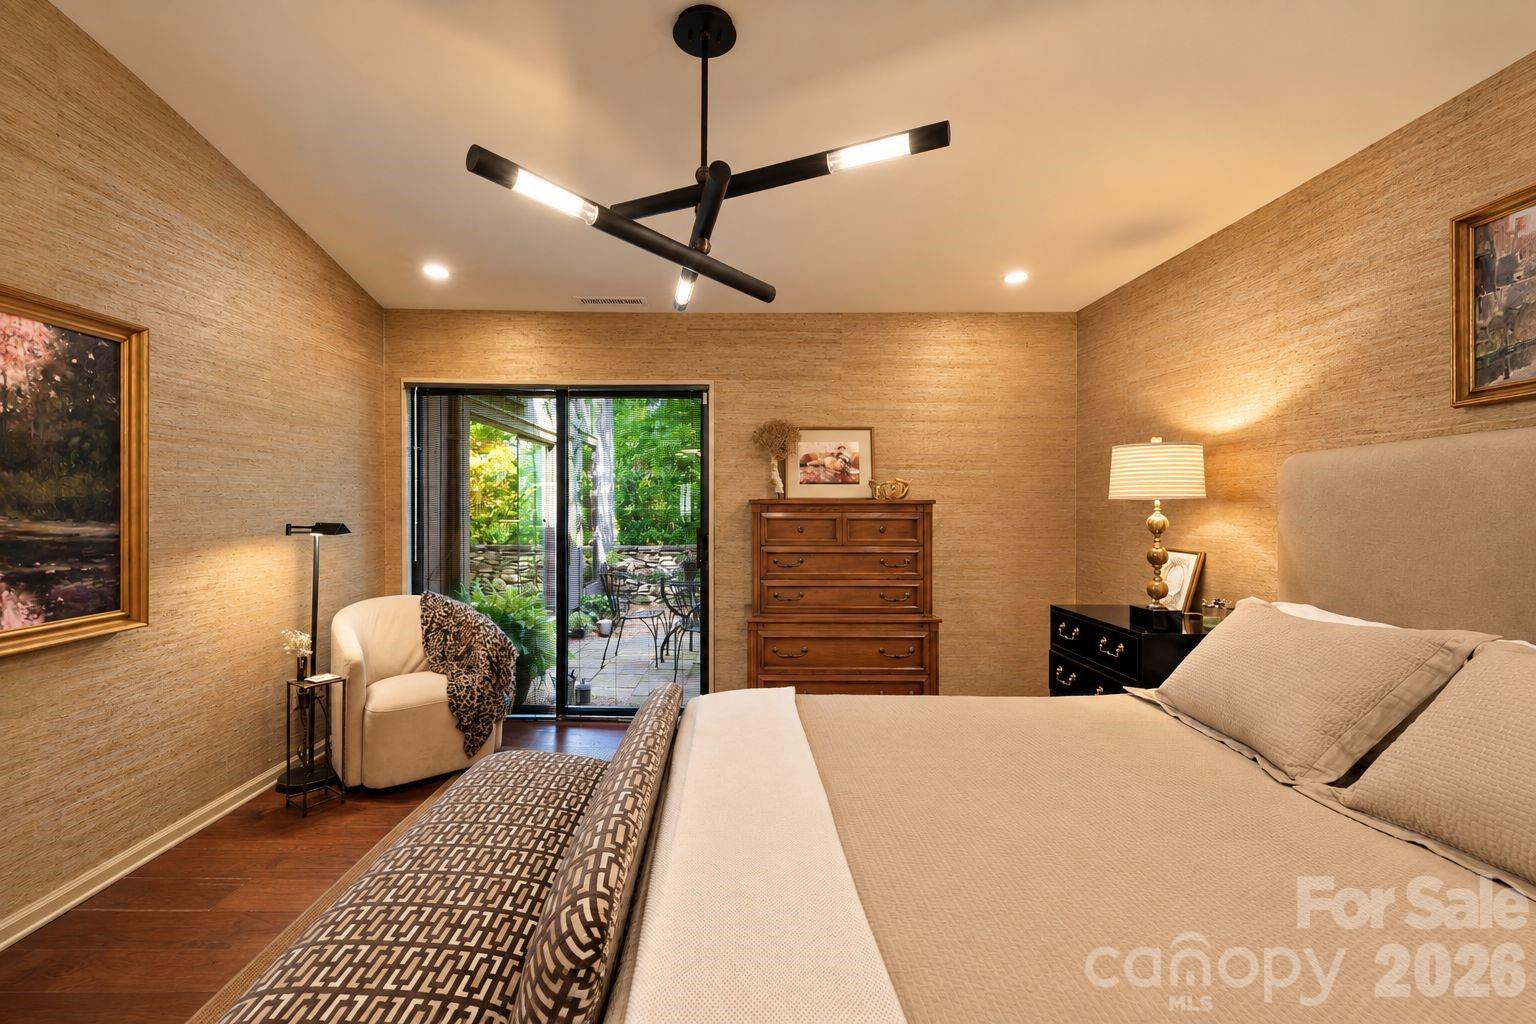
Furnished bedroom with a sliding glass door opening onto a leafy patio and a modern ceiling fan.
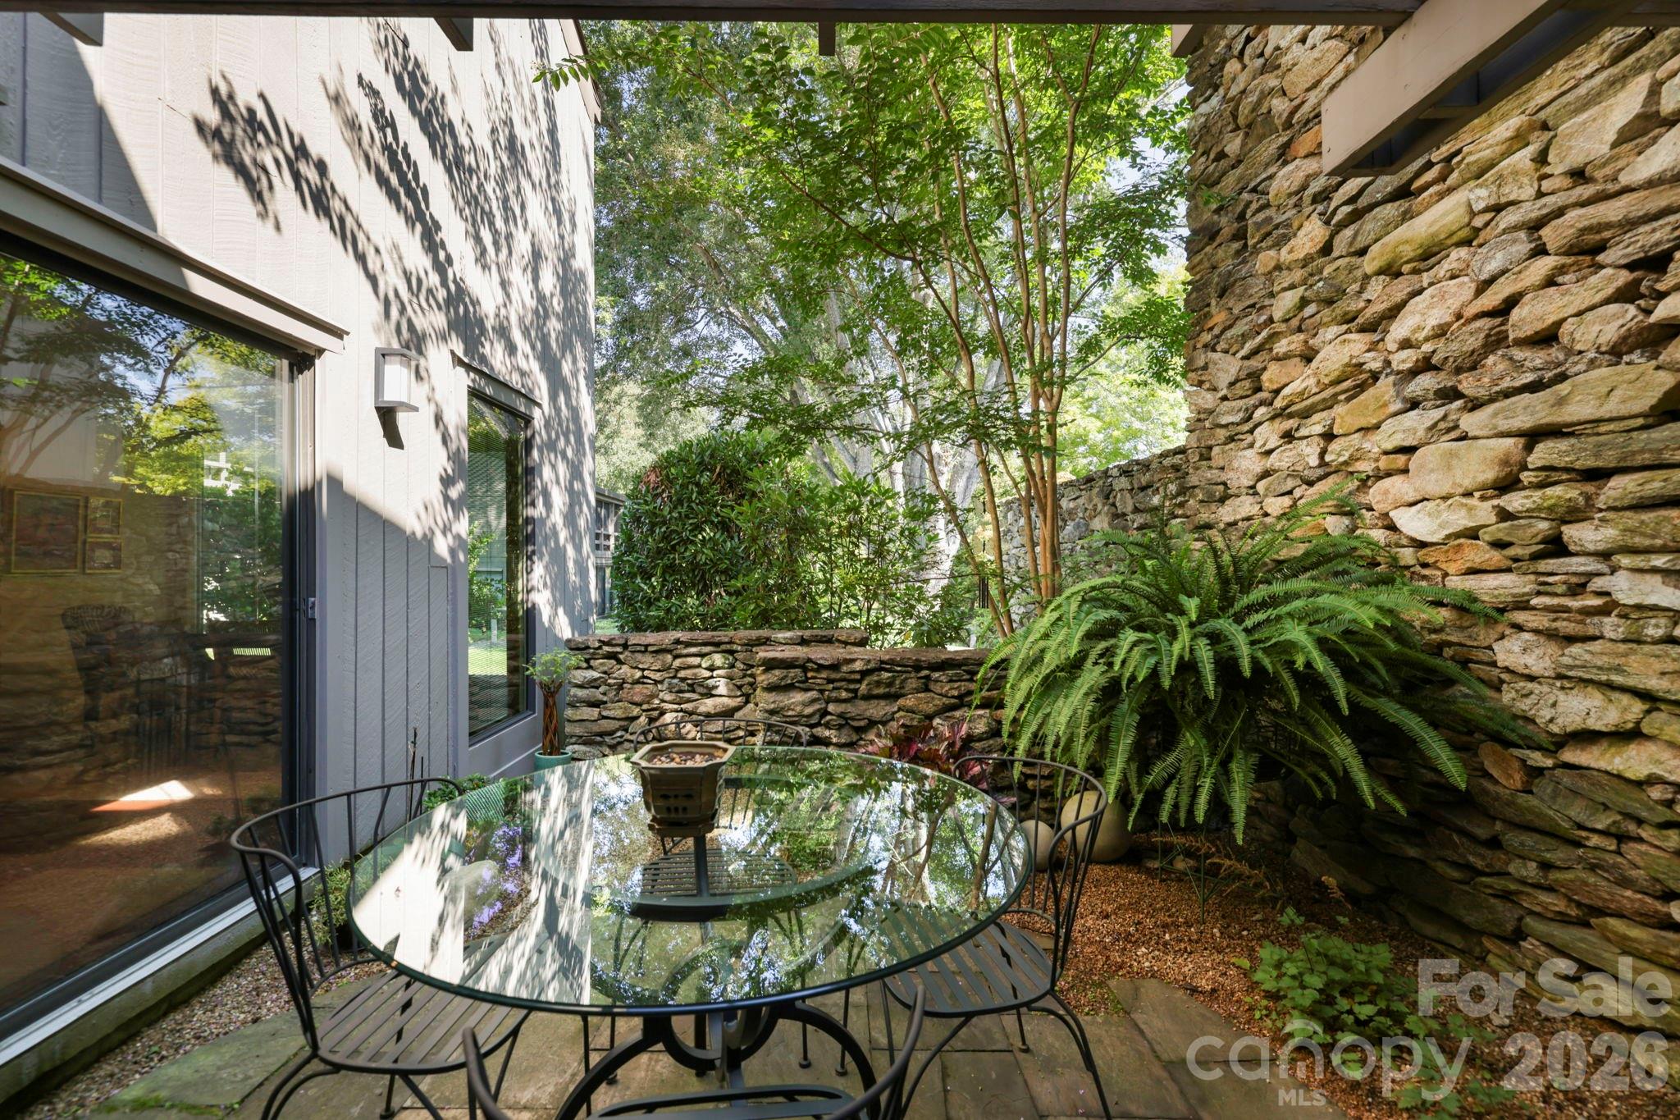
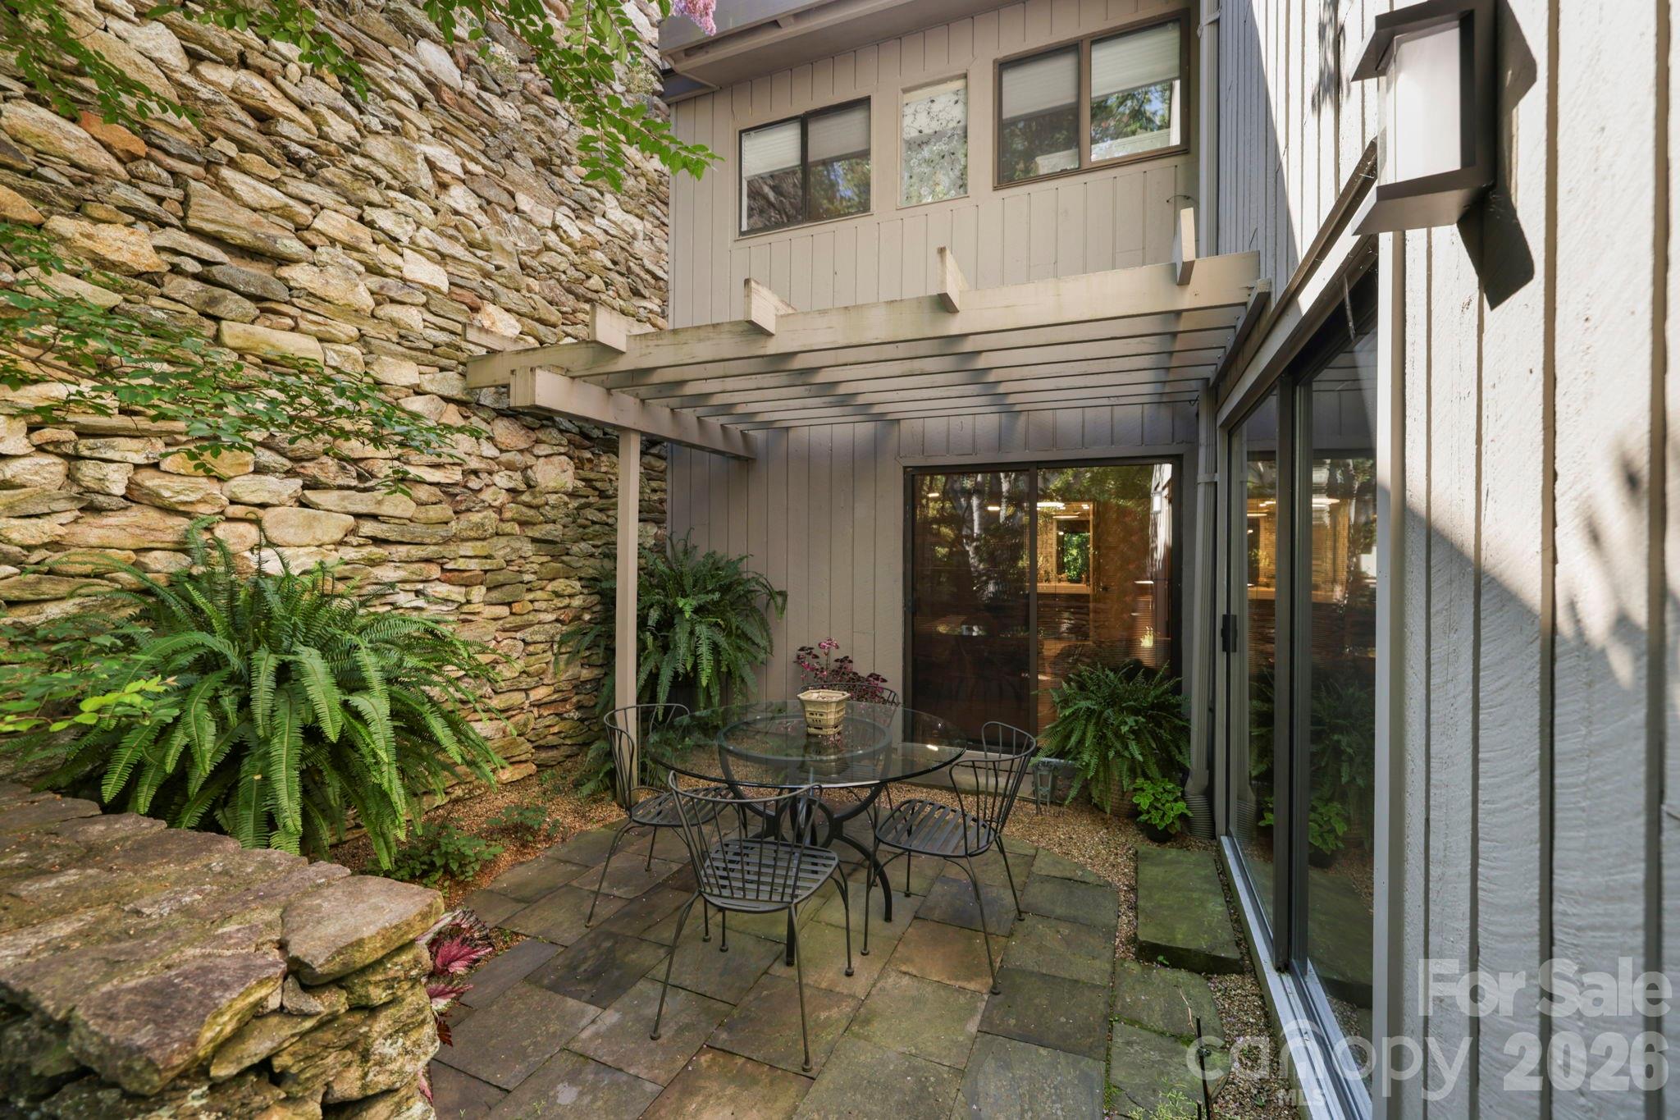
Outdoor patio with a glass-top table, metal chairs, stone walls, and a large fern.
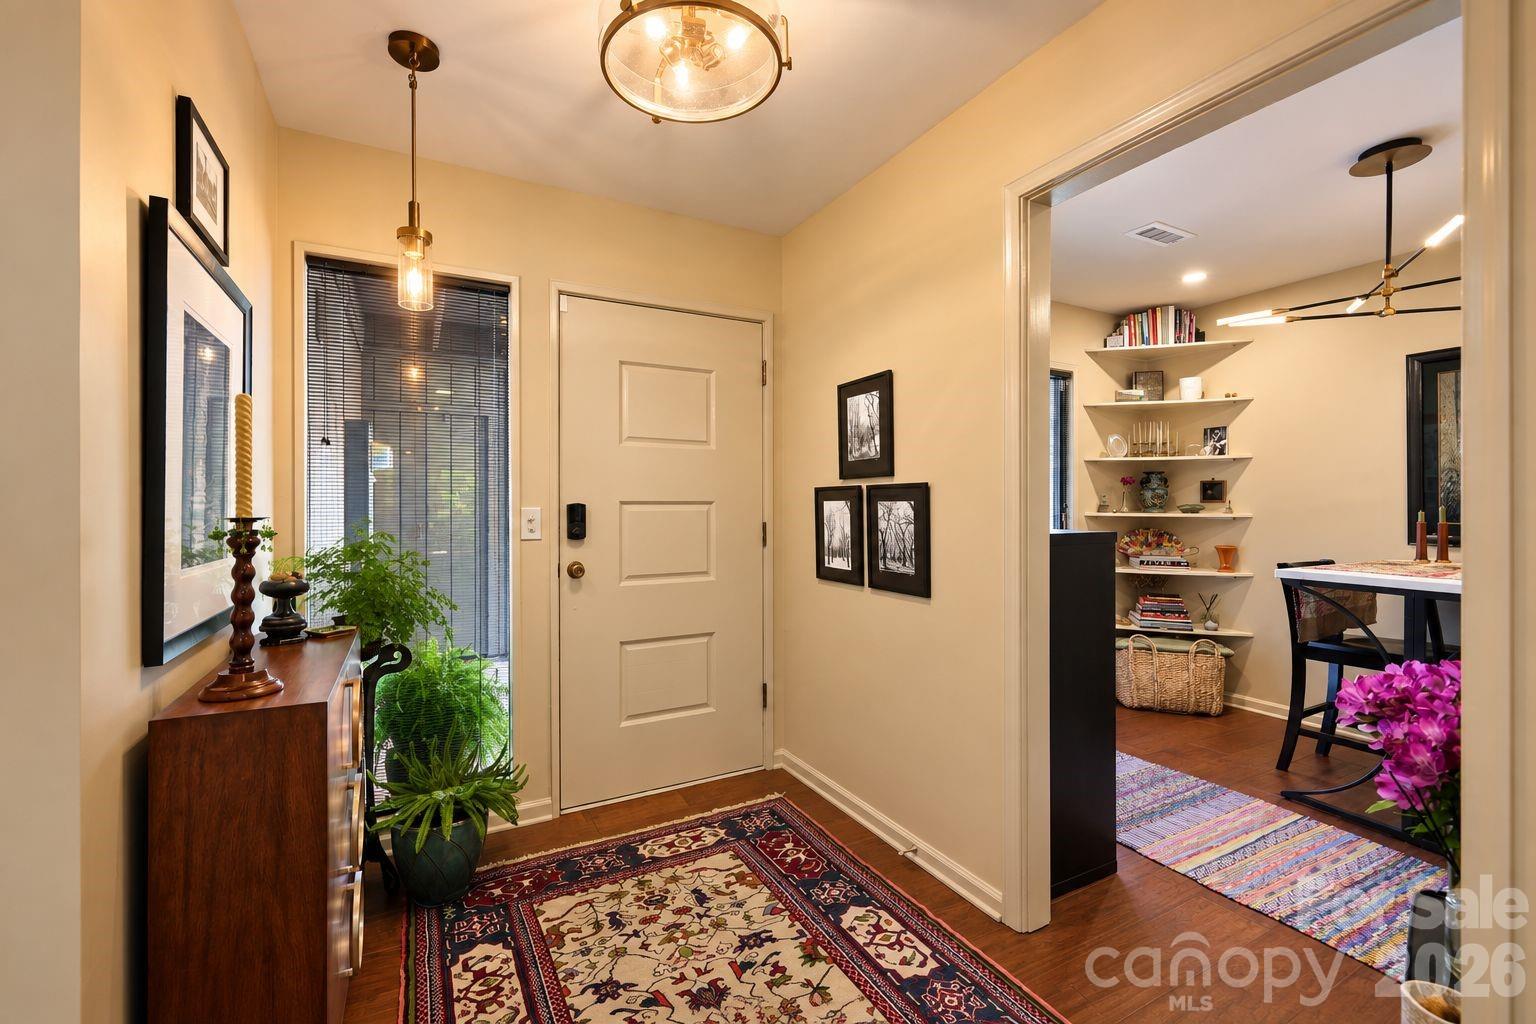
Entry foyer with a paneled front door, patterned rugs, potted plants, and an adjoining dining area.
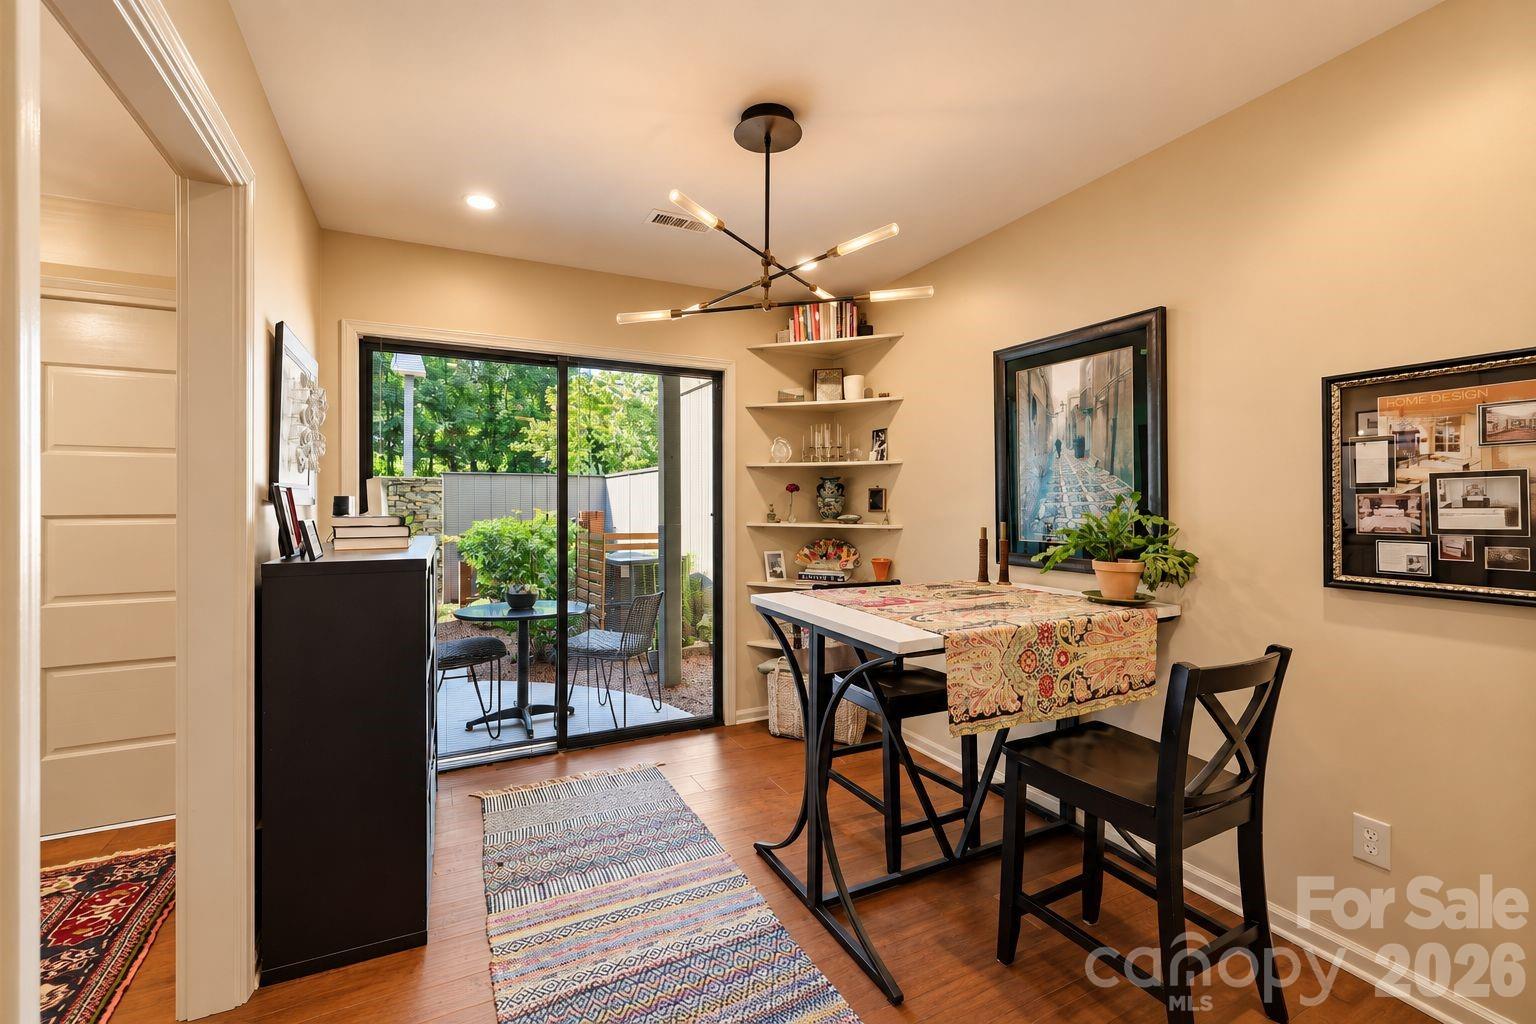
Dining room with corner shelves and sliding glass doors to a greenery-lined patio.
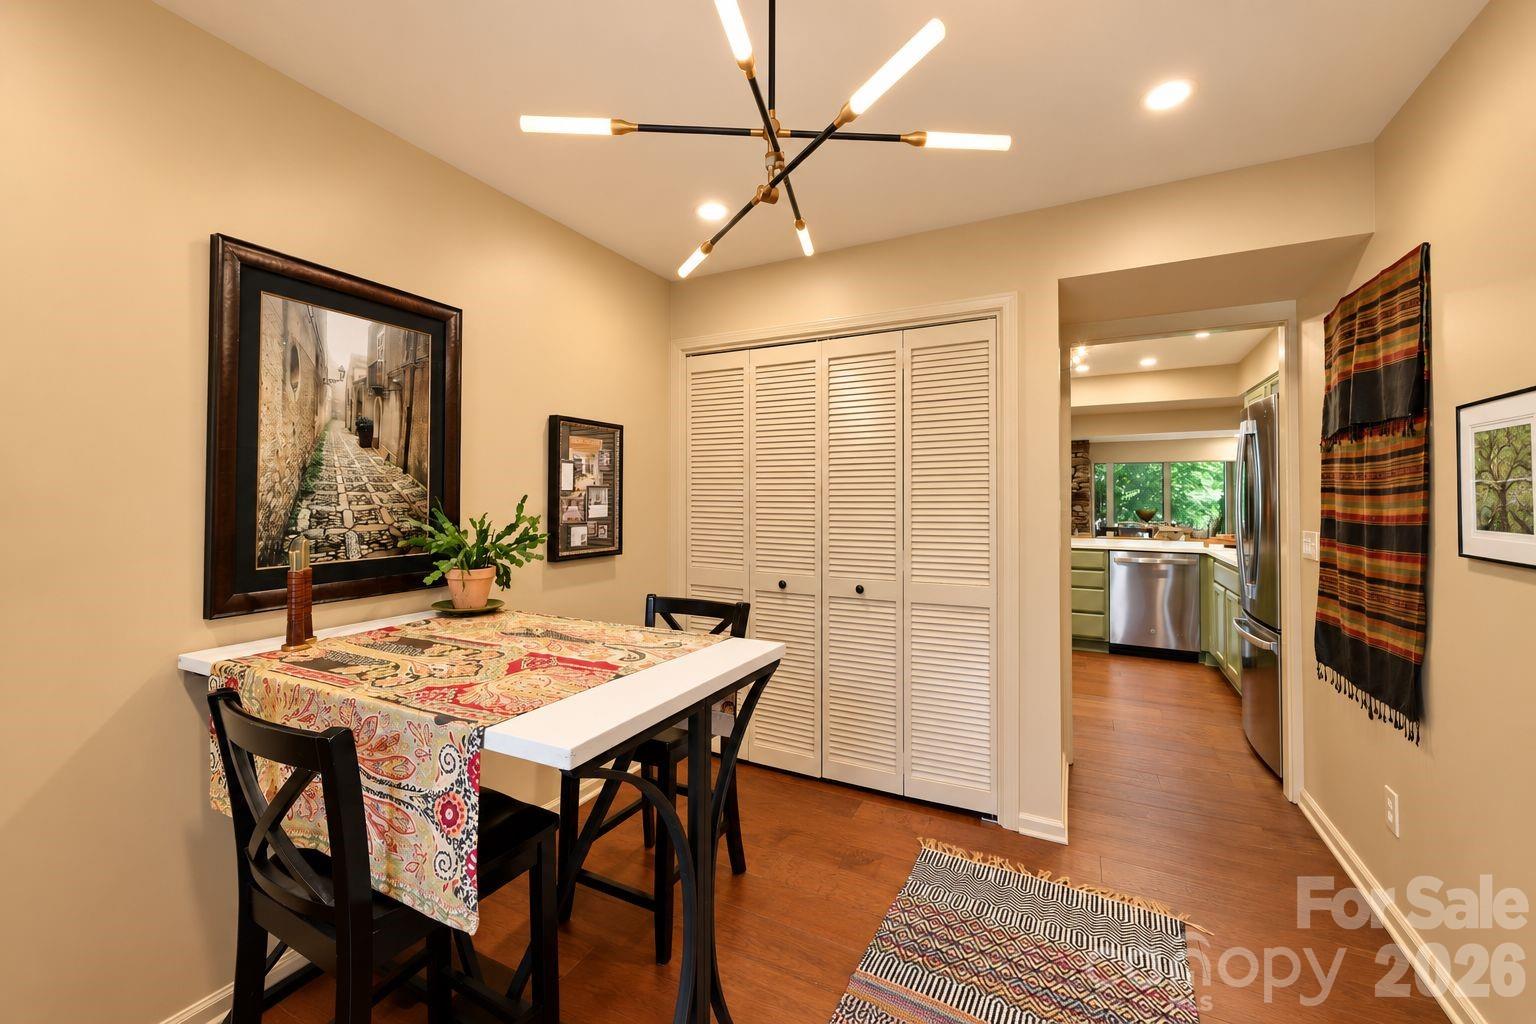
Dining room with a patterned tablecloth, louvered closet doors, and a view into the kitchen.
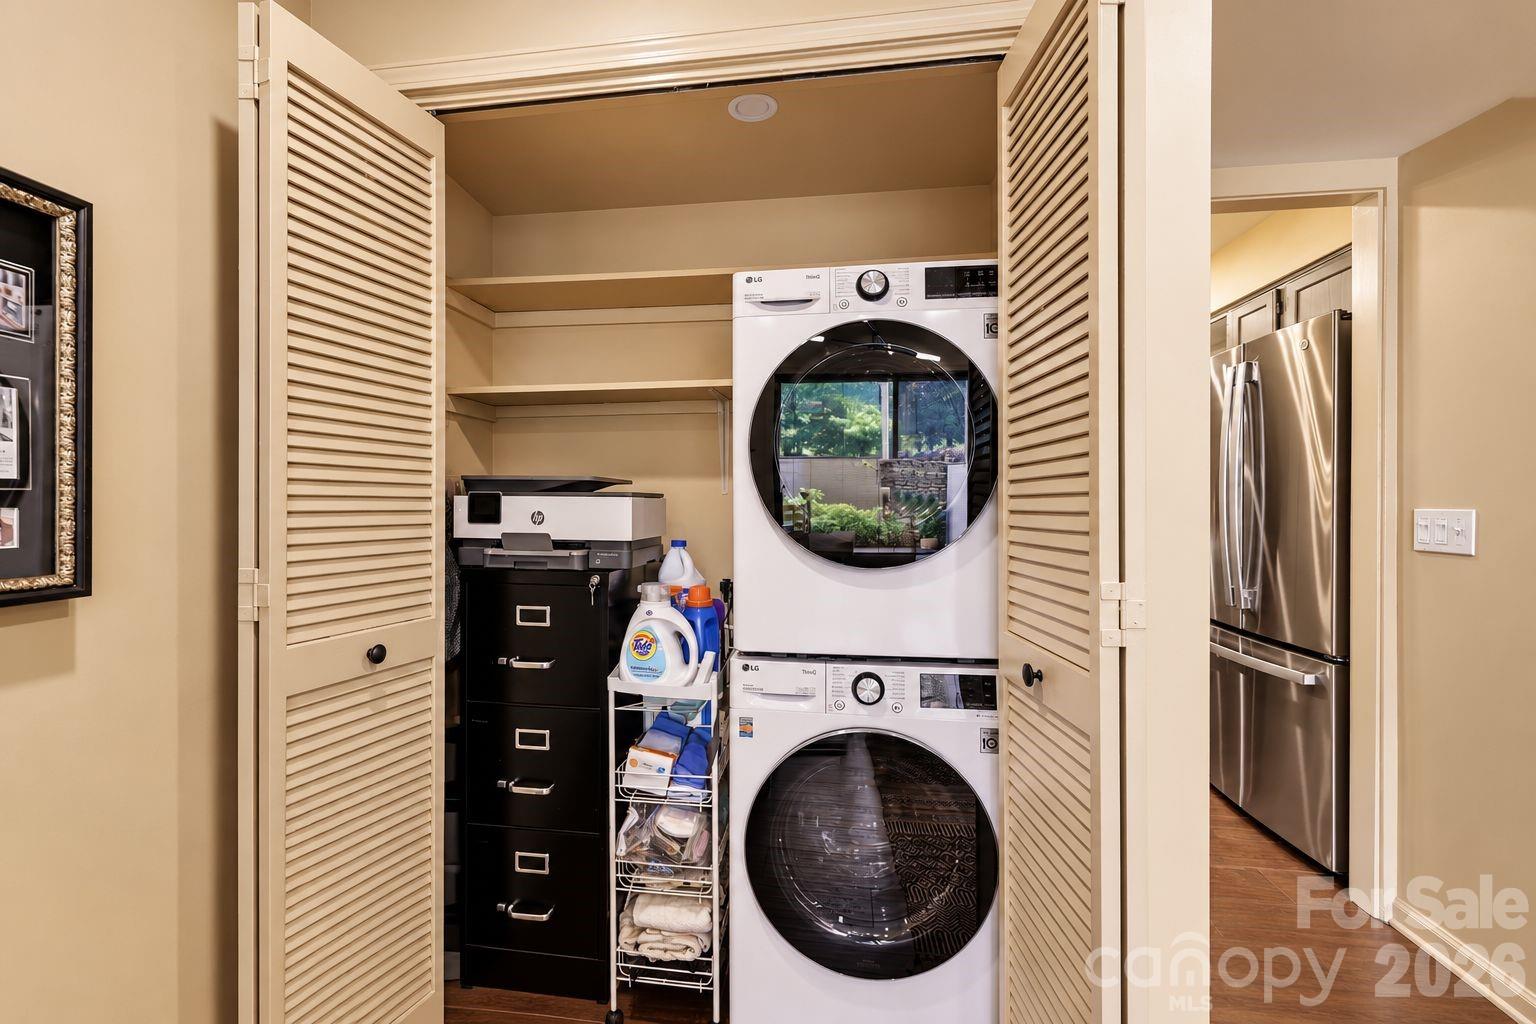
Laundry closet with stacked white washer and dryer, open louvered doors, and storage shelves.
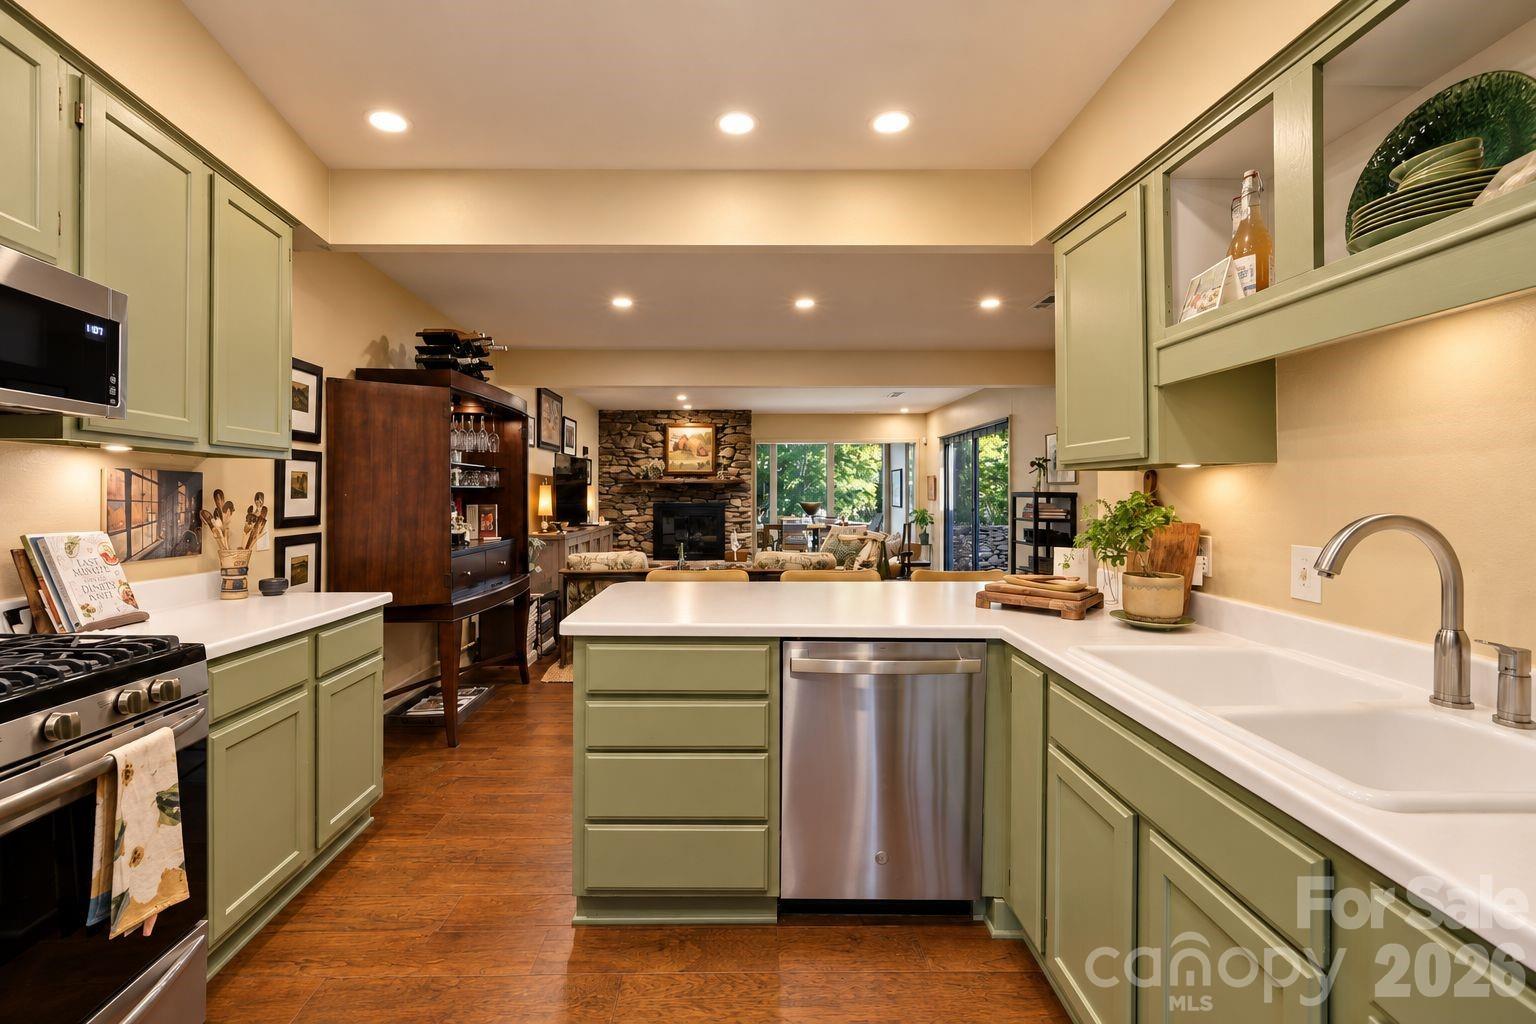
Kitchen with sage-green cabinets and a white island opening to a living room with a stone fireplace.
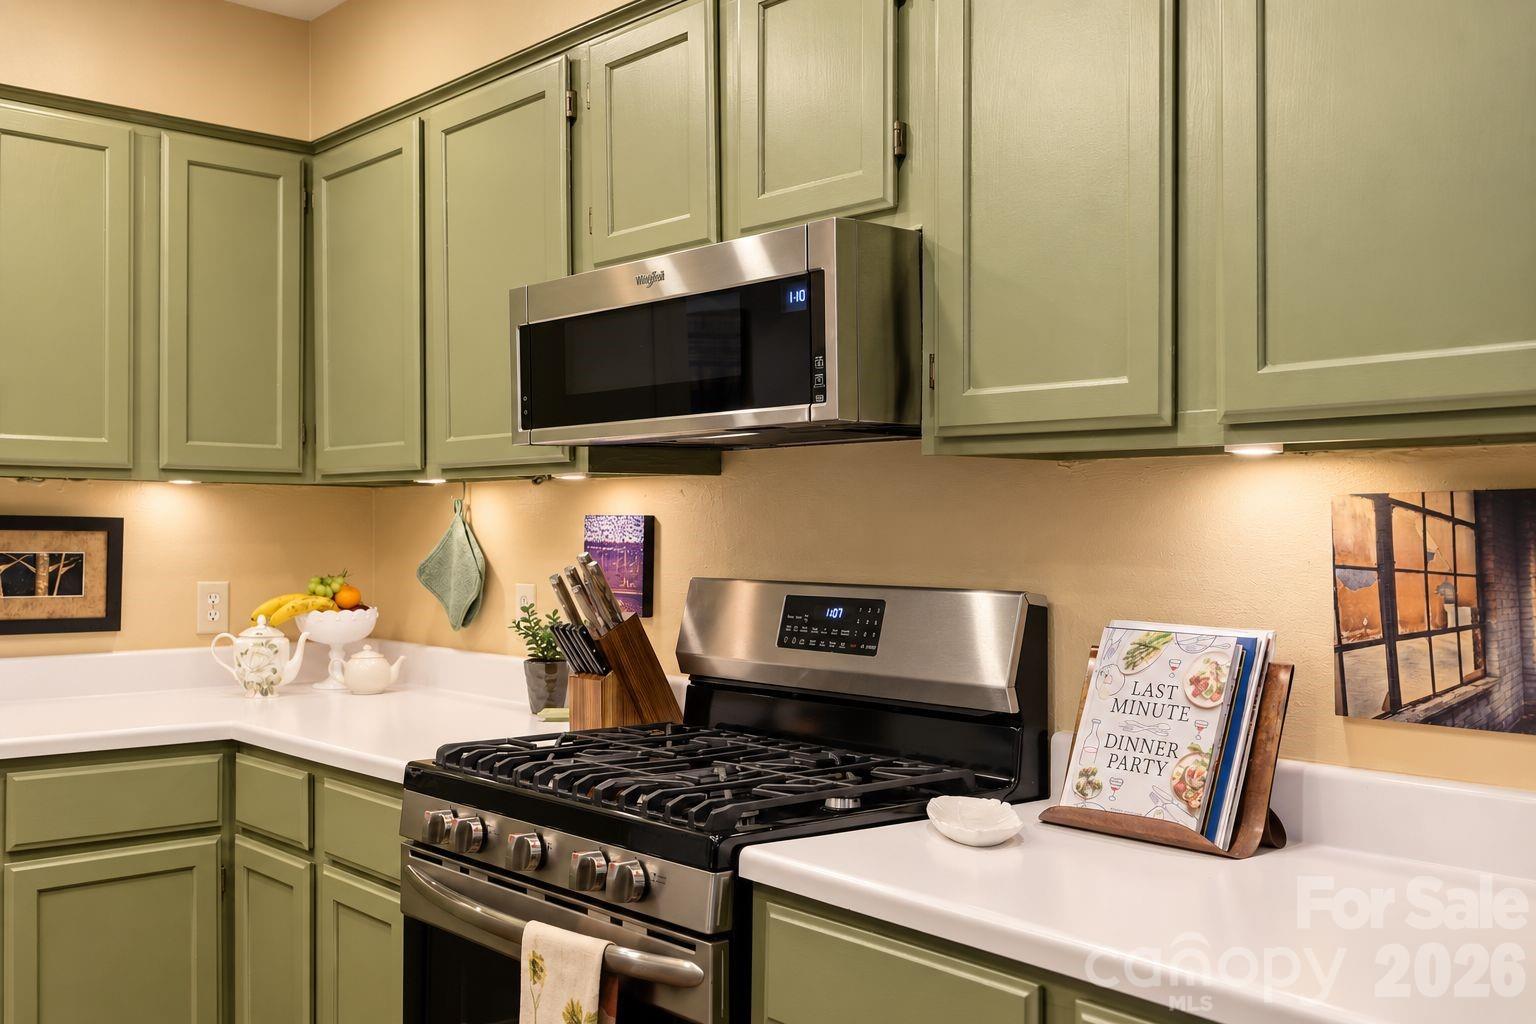
Kitchen with sage-green cabinets, white counters, and a stainless-steel gas range.
Kitchen with sage-green cabinets, white counters, and stainless-steel appliances.
Living room with a stone fireplace, patterned seating, and large windows overlooking a garden wall.
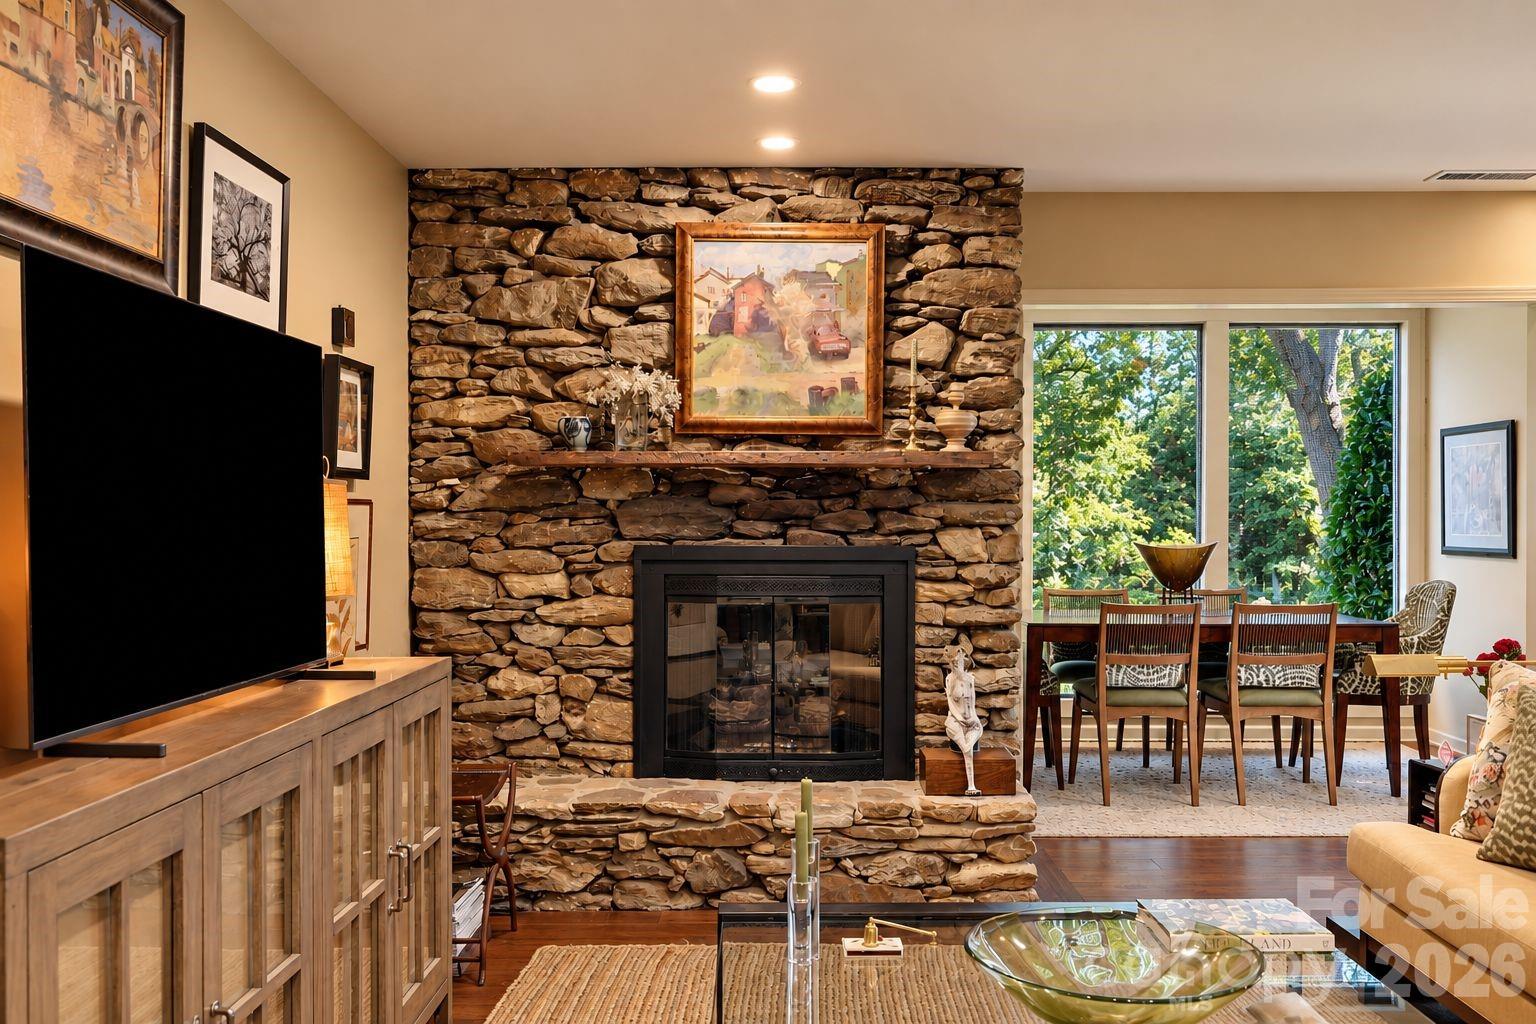
Living room with a dramatic stacked-stone fireplace, television, and adjoining dining area with large windows.
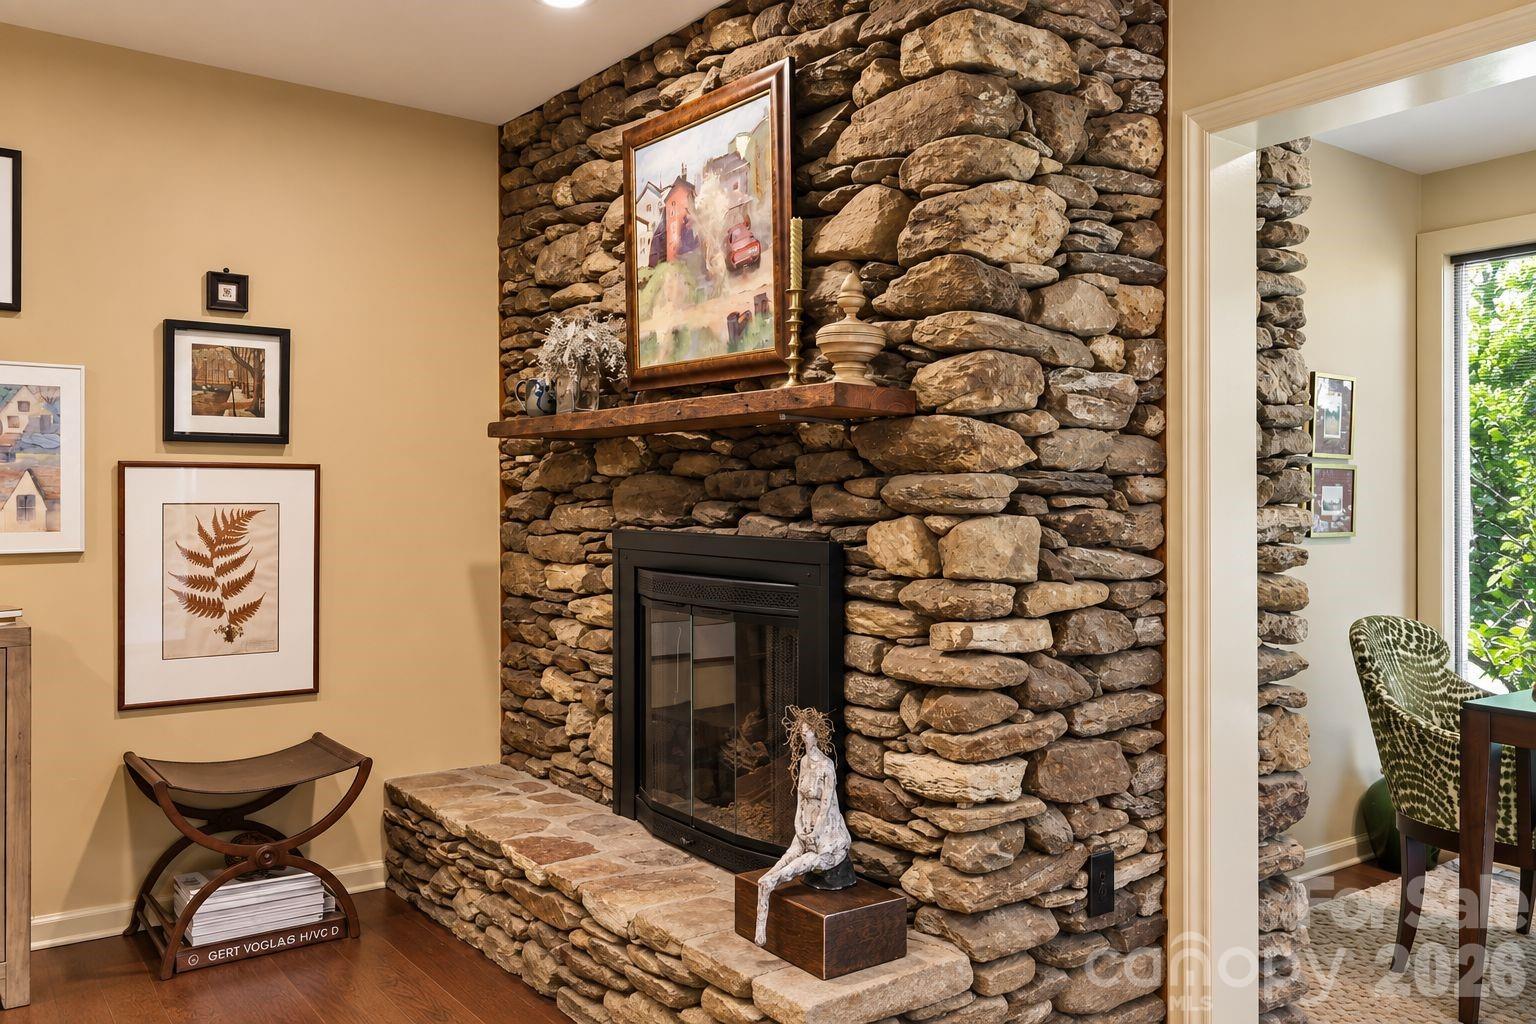
Fieldstone fireplace with a black insert, broad hearth, and framed artwork in a furnished room.
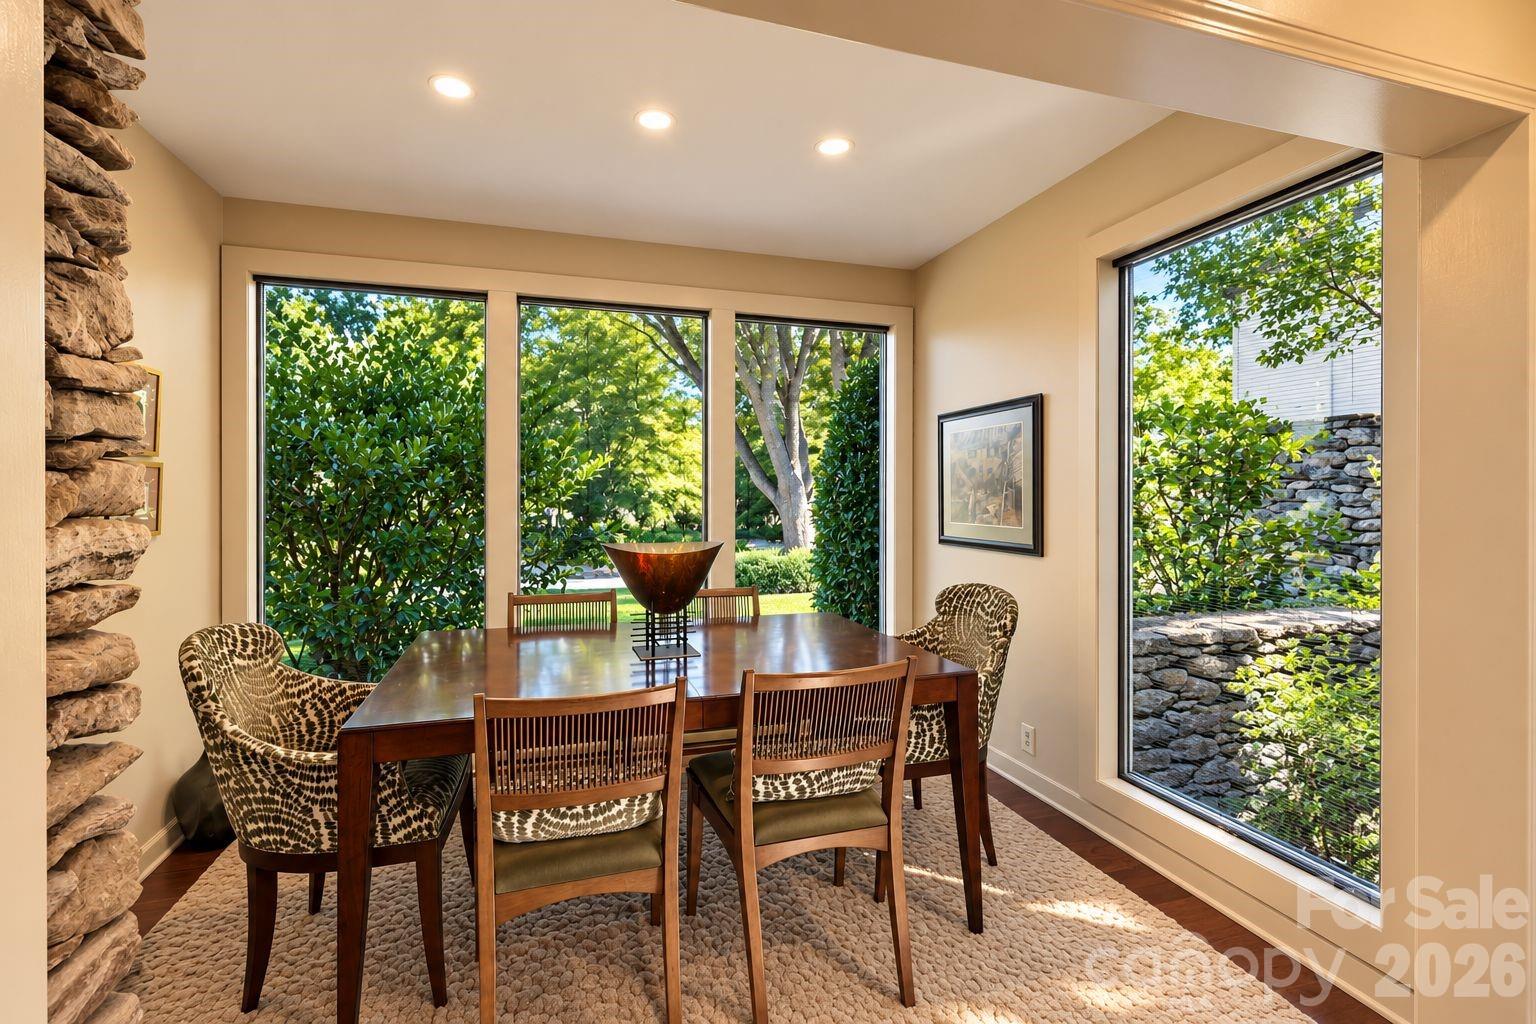
Dining room with a wood table, stone accent wall, and large garden-facing windows.
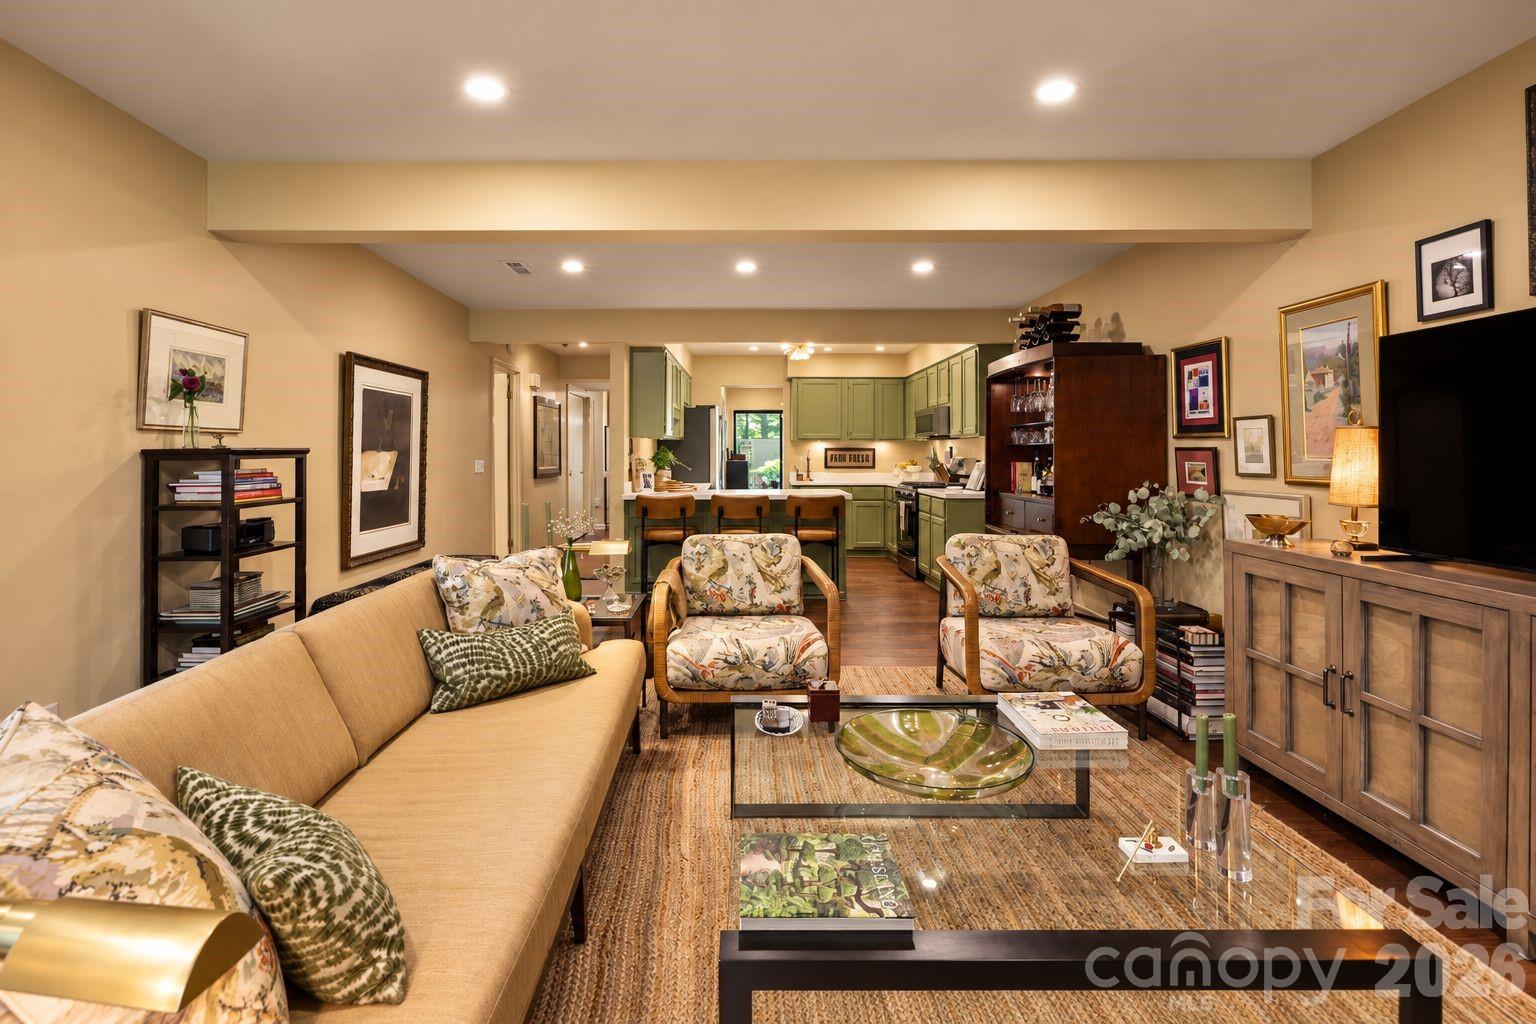
Living room with a tan sofa and patterned armchairs, open to a kitchen with green cabinets.
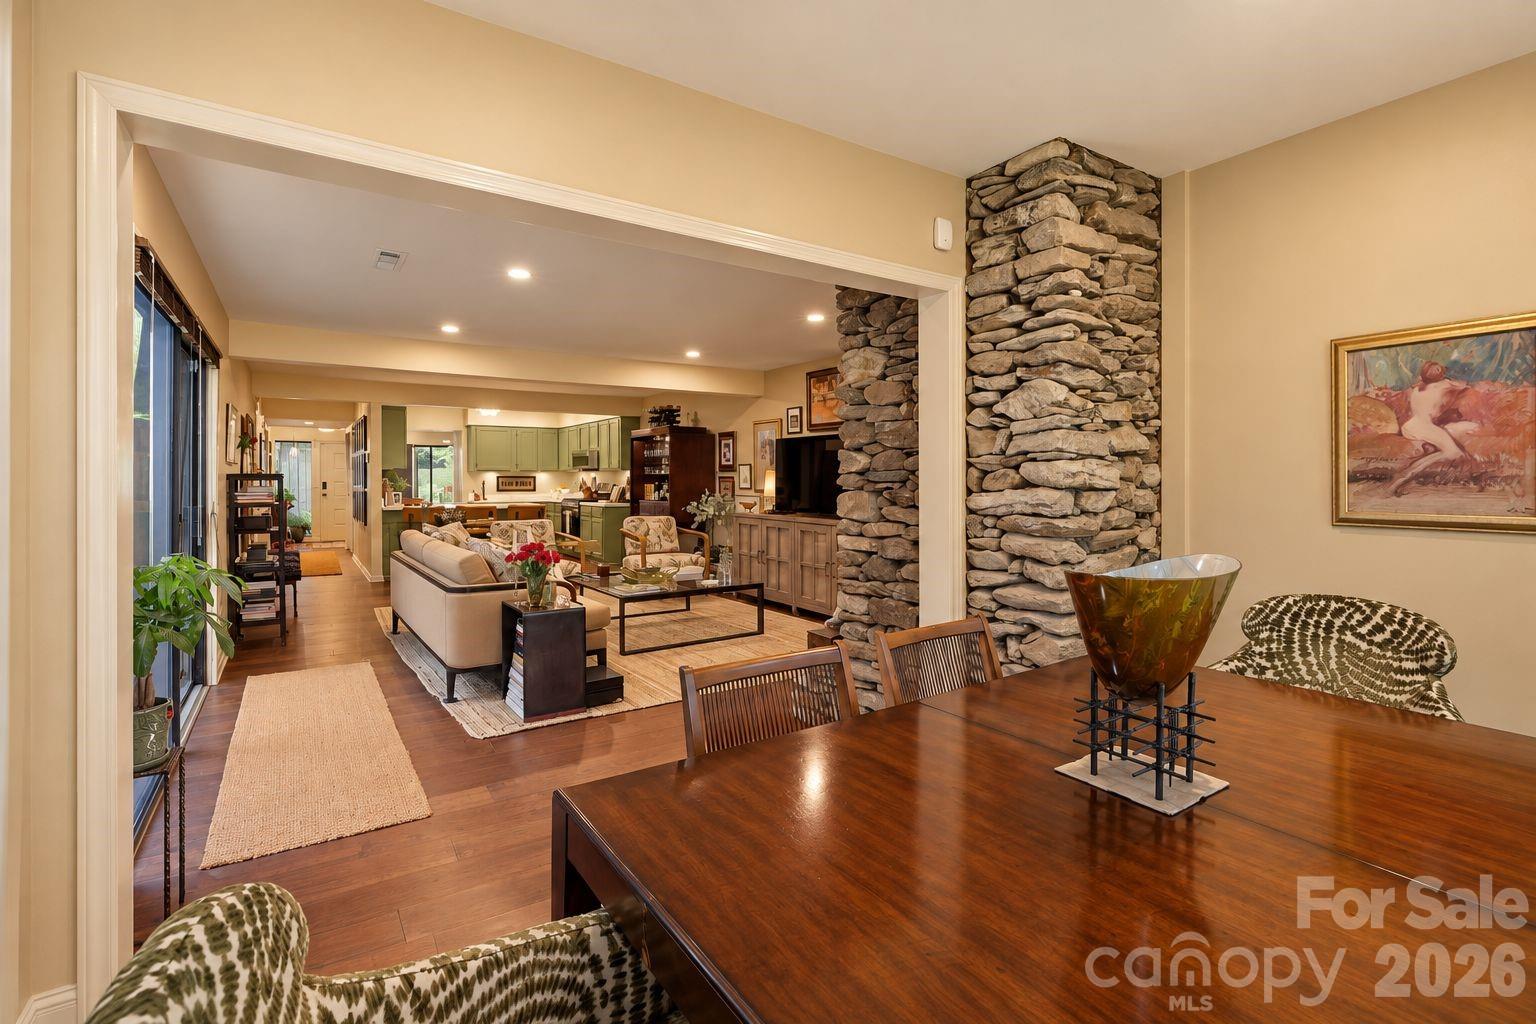
Open-plan dining room with a stacked-stone column and living room and kitchen beyond.
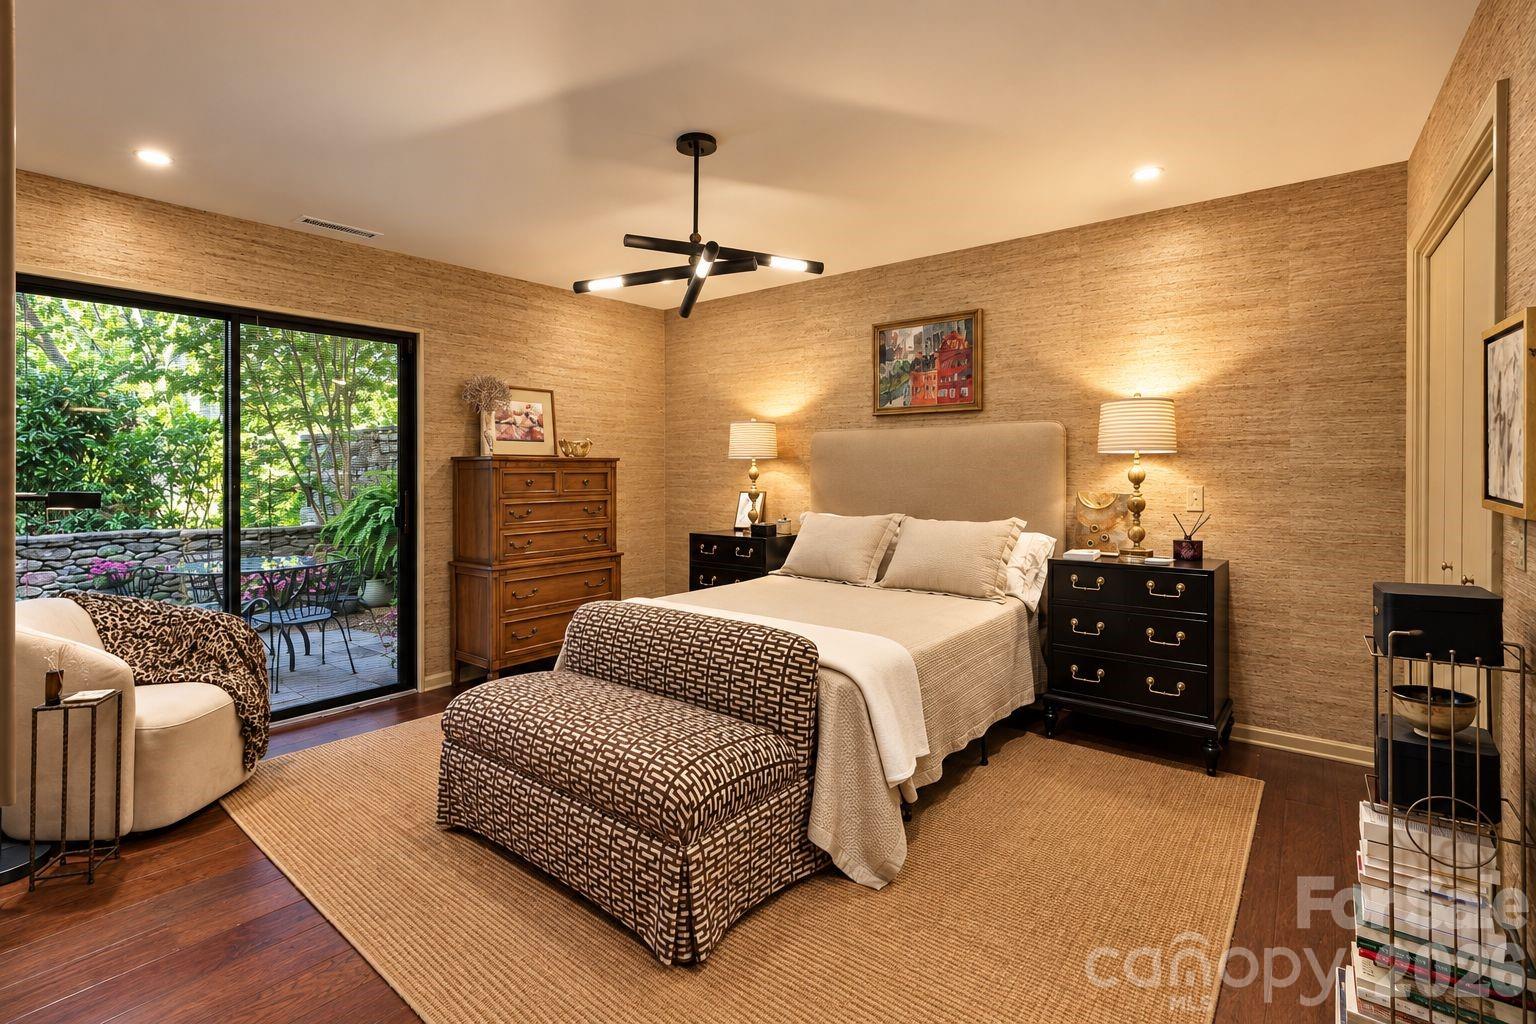
Furnished bedroom with a large bed, patterned bench, and sliding doors opening onto a leafy patio.
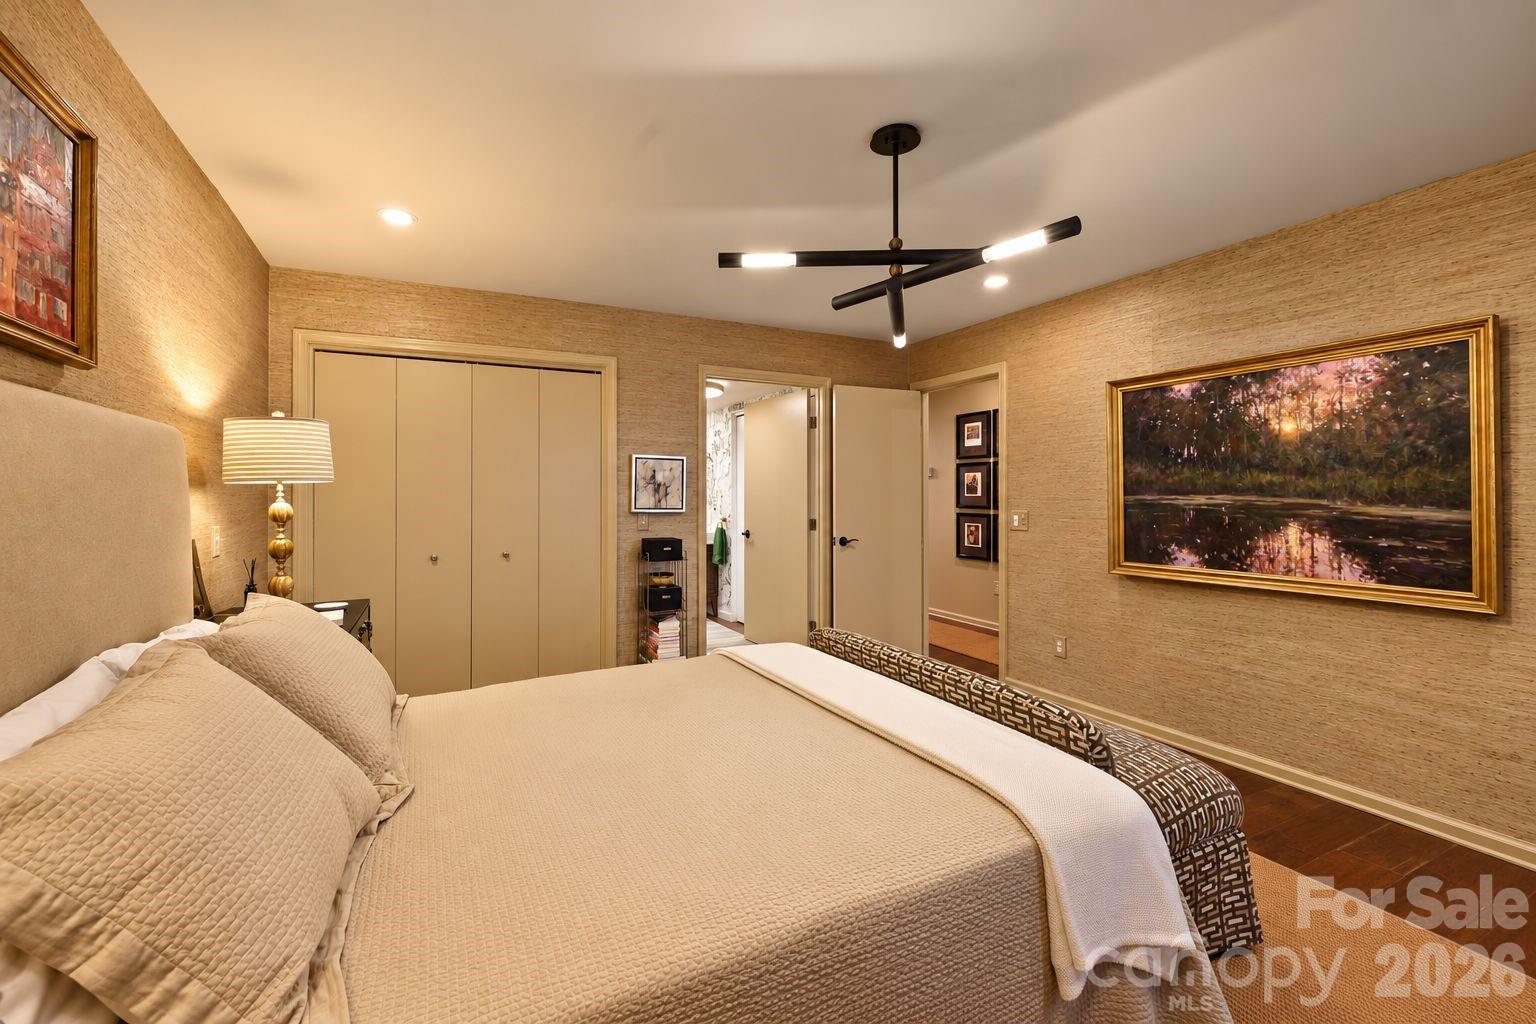
Furnished bedroom with cream bedding, textured beige walls, and a modern black ceiling fan.
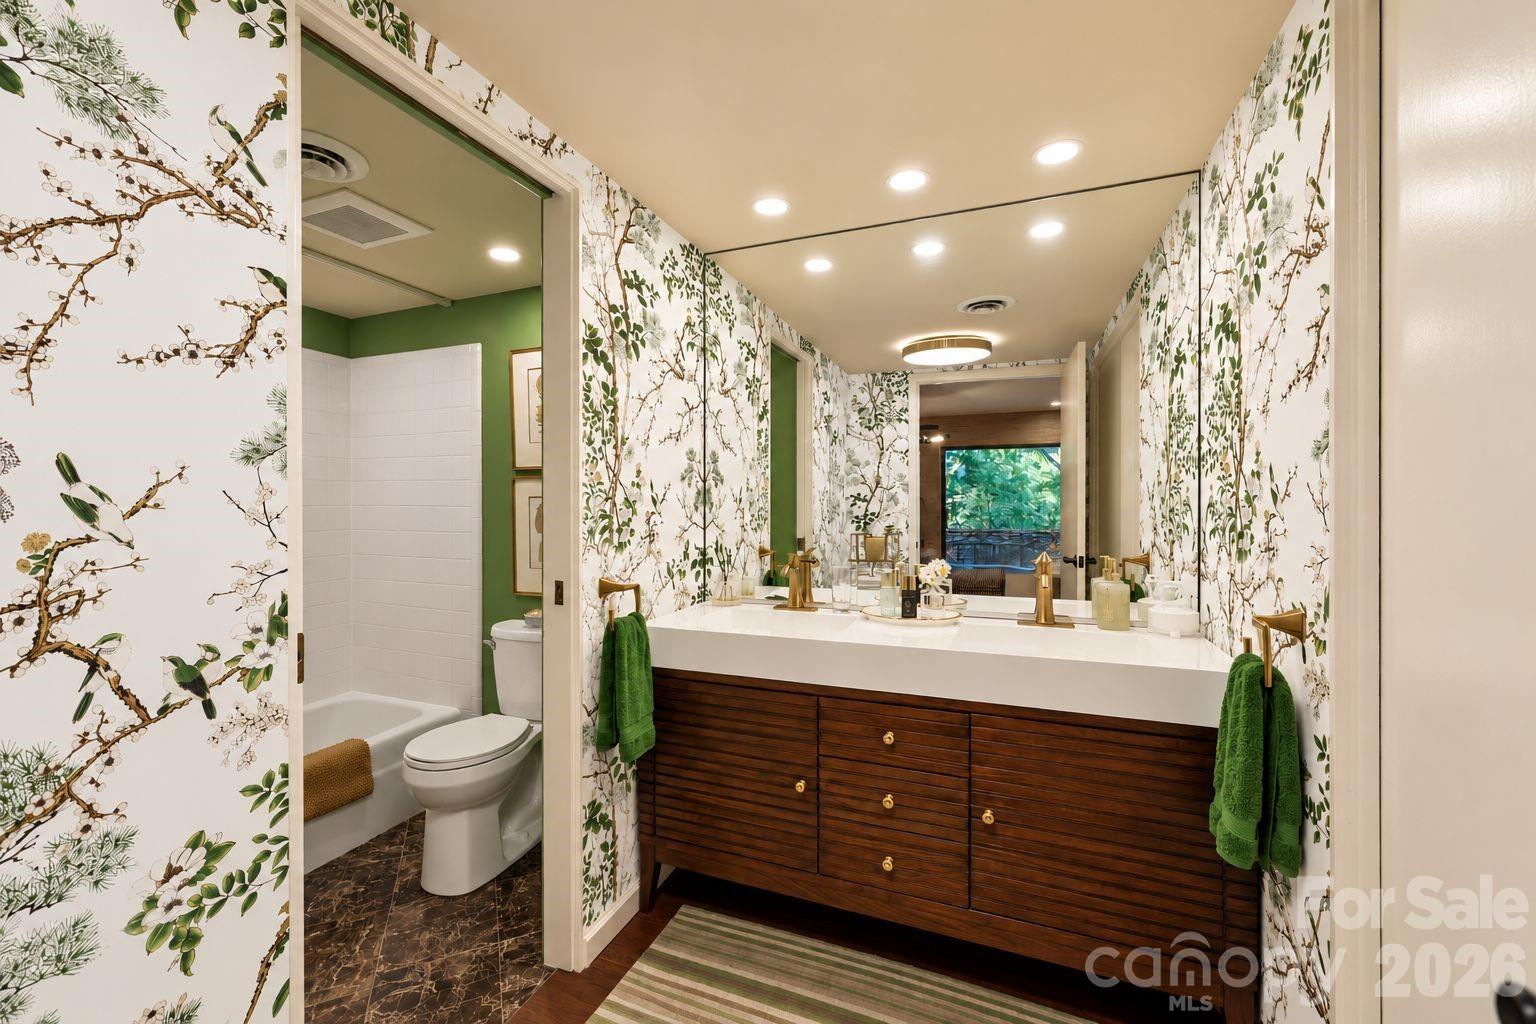
Bathroom with a dark wood double vanity, brass faucets, and botanical wallpaper beside a tub and toilet.
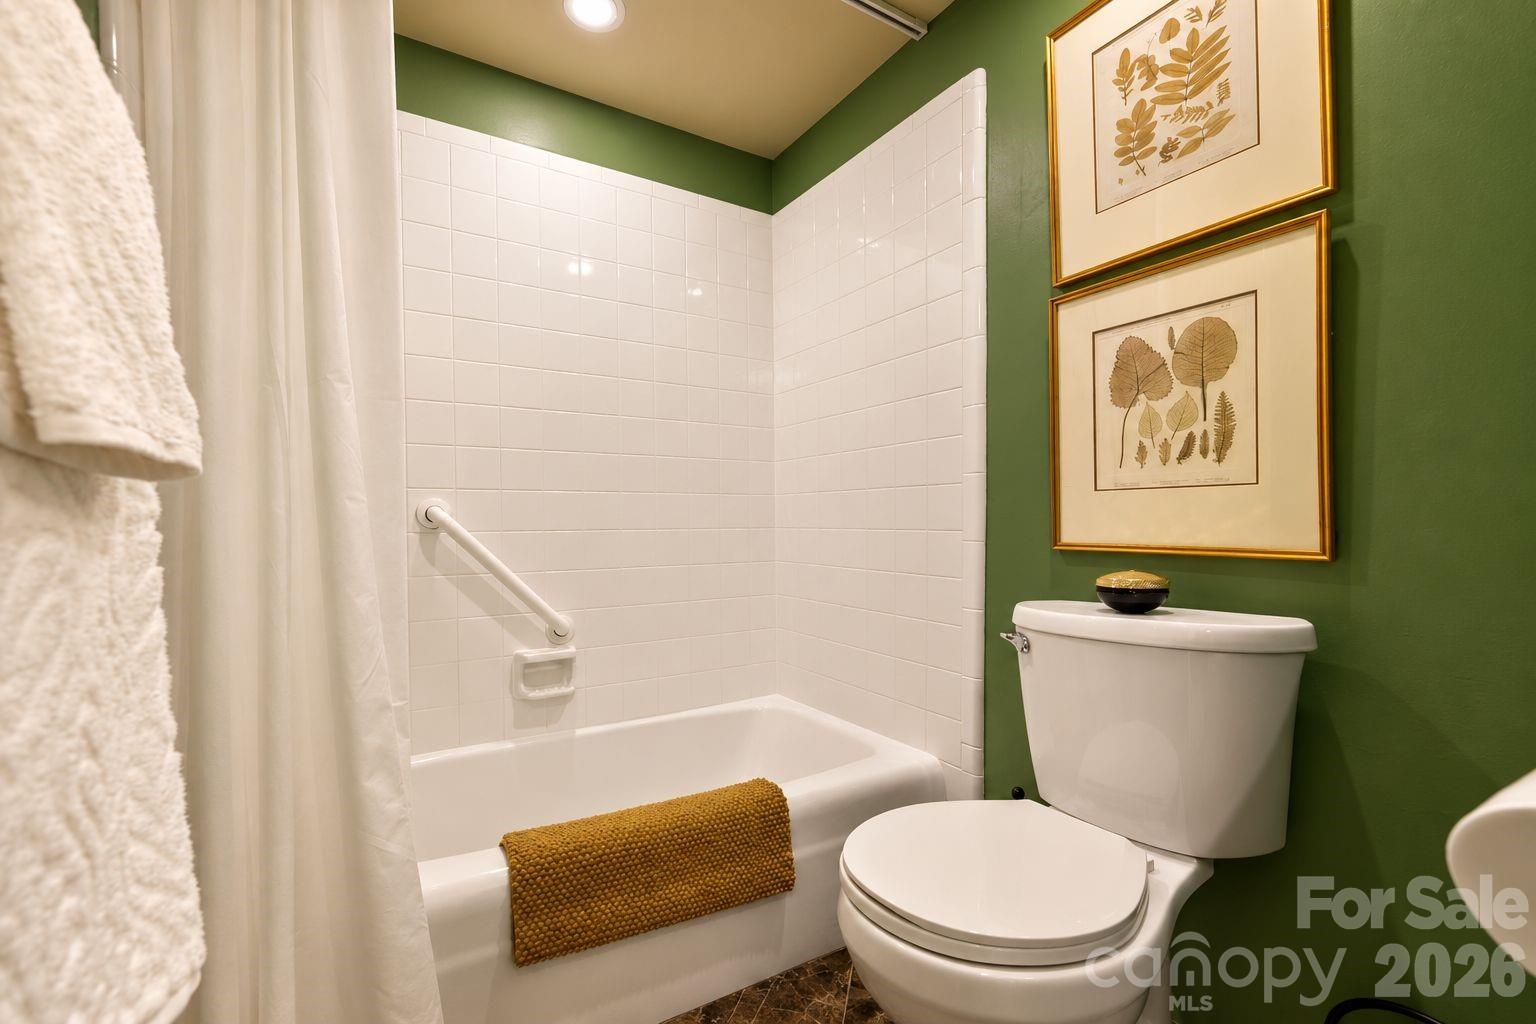
Bathroom with a white tub and tiled surround, grab bar, toilet, and deep green walls.
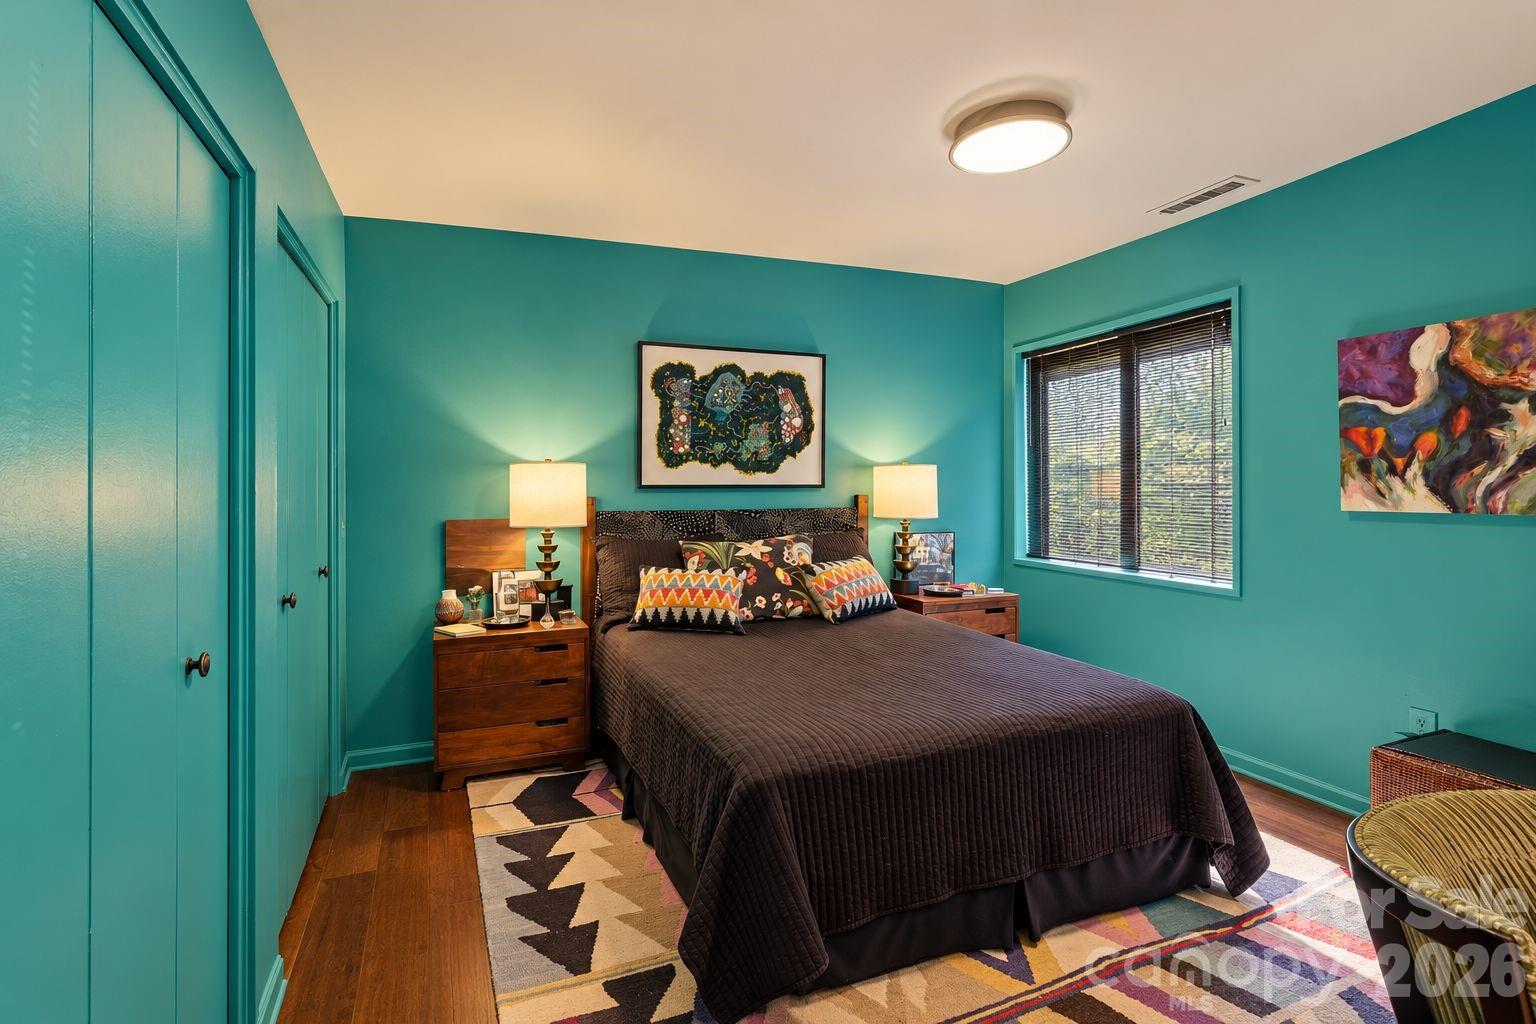
Teal bedroom with a dark bed, colorful pillows, and a large geometric rug.
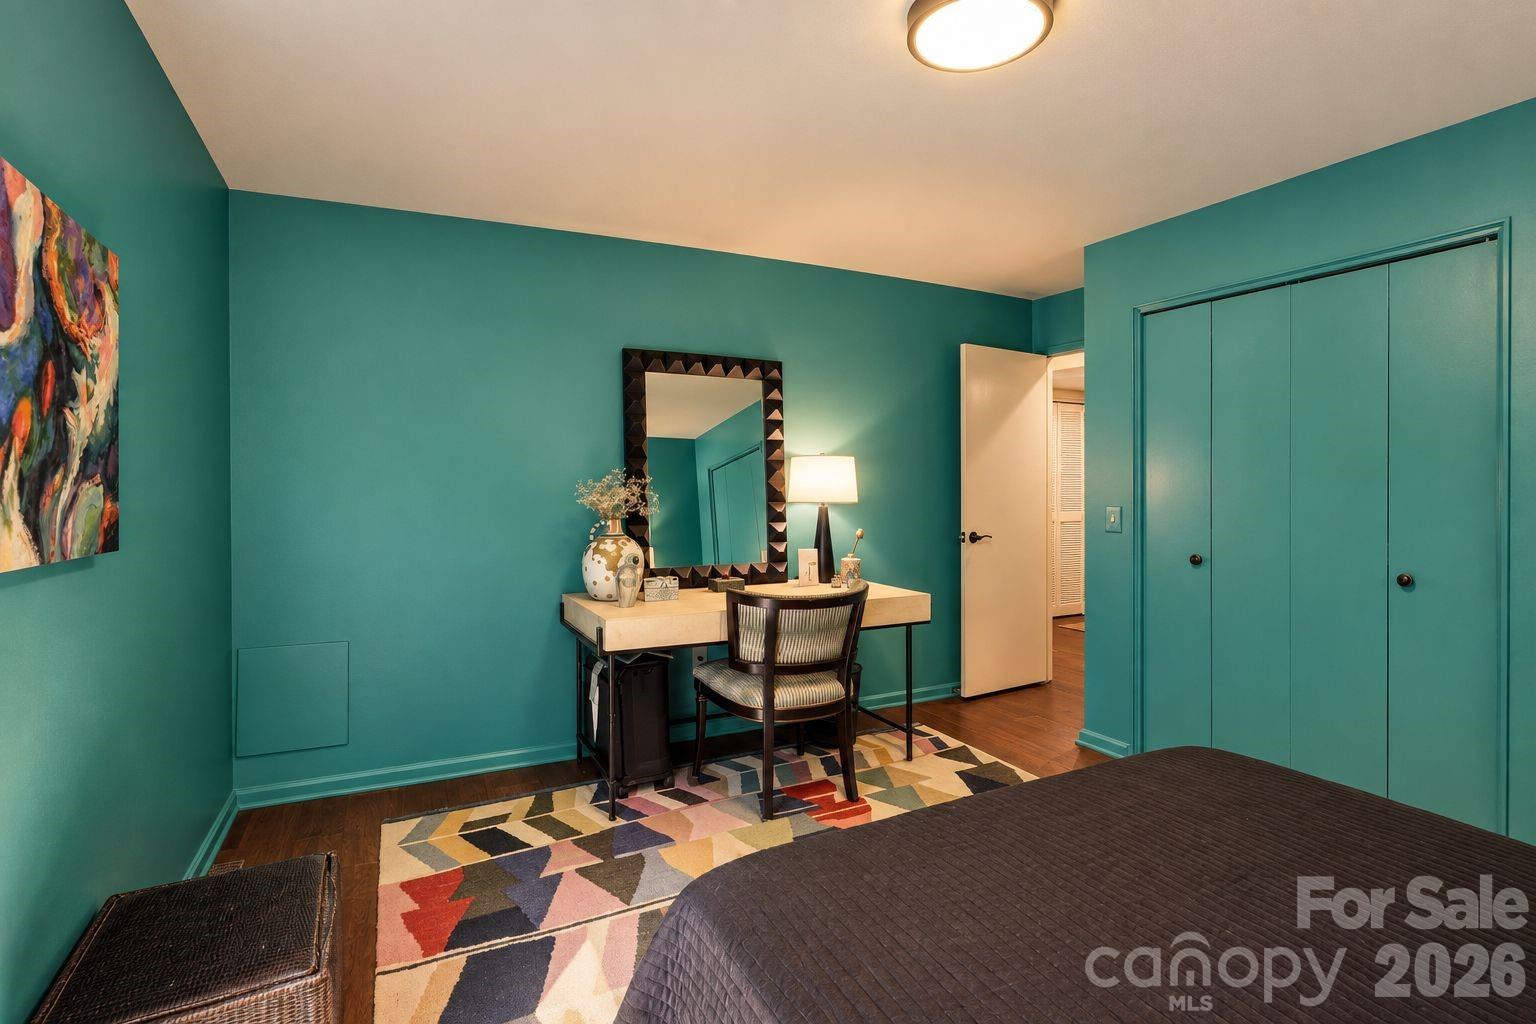
Bedroom with teal walls, a desk and mirror, geometric rug, and built-in closet doors.
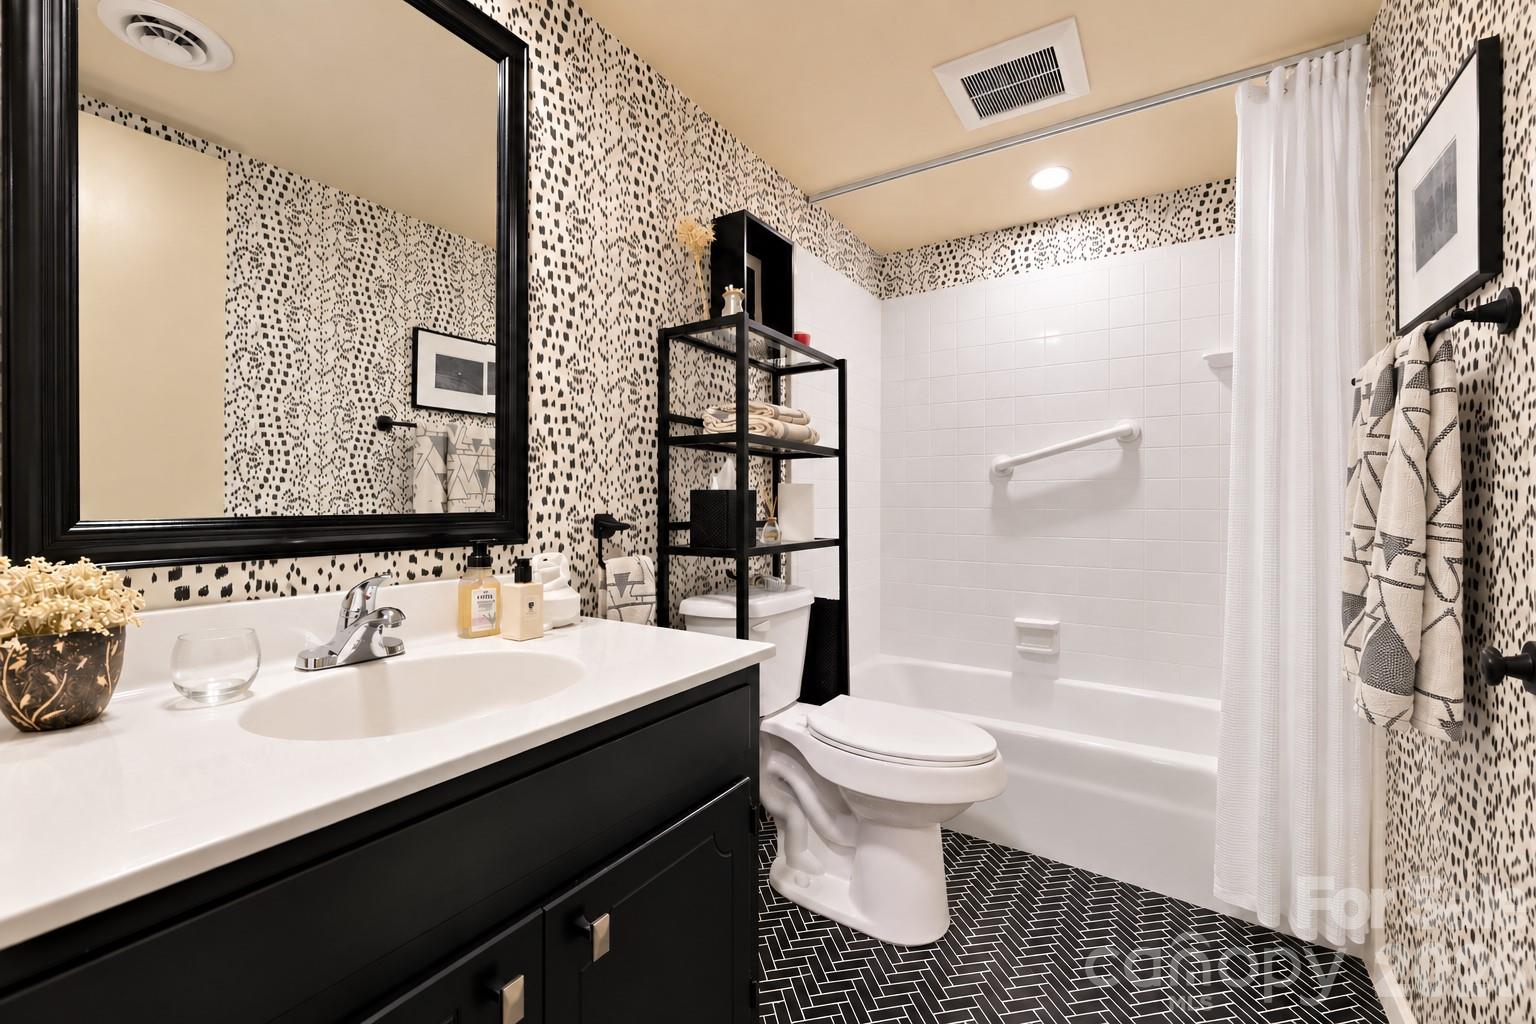
Bathroom with a dark vanity, patterned walls and floor, and a white tub behind a shower curtain.
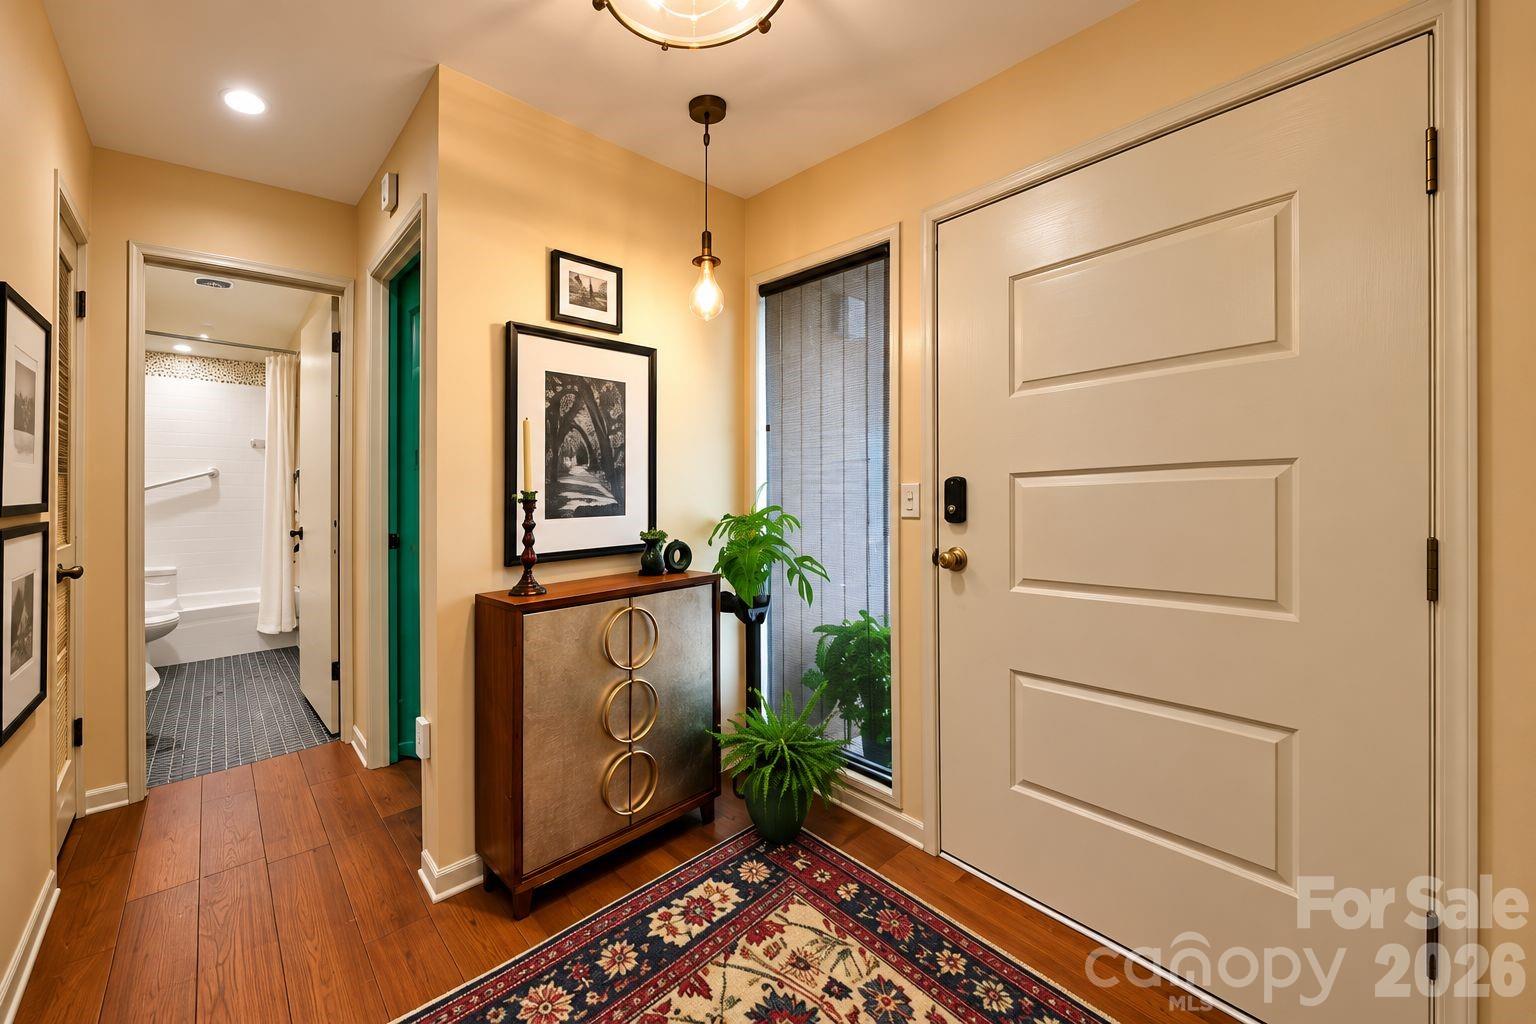
Entry foyer with a paneled front door, hardwood floors, patterned rug, console, and potted plants.
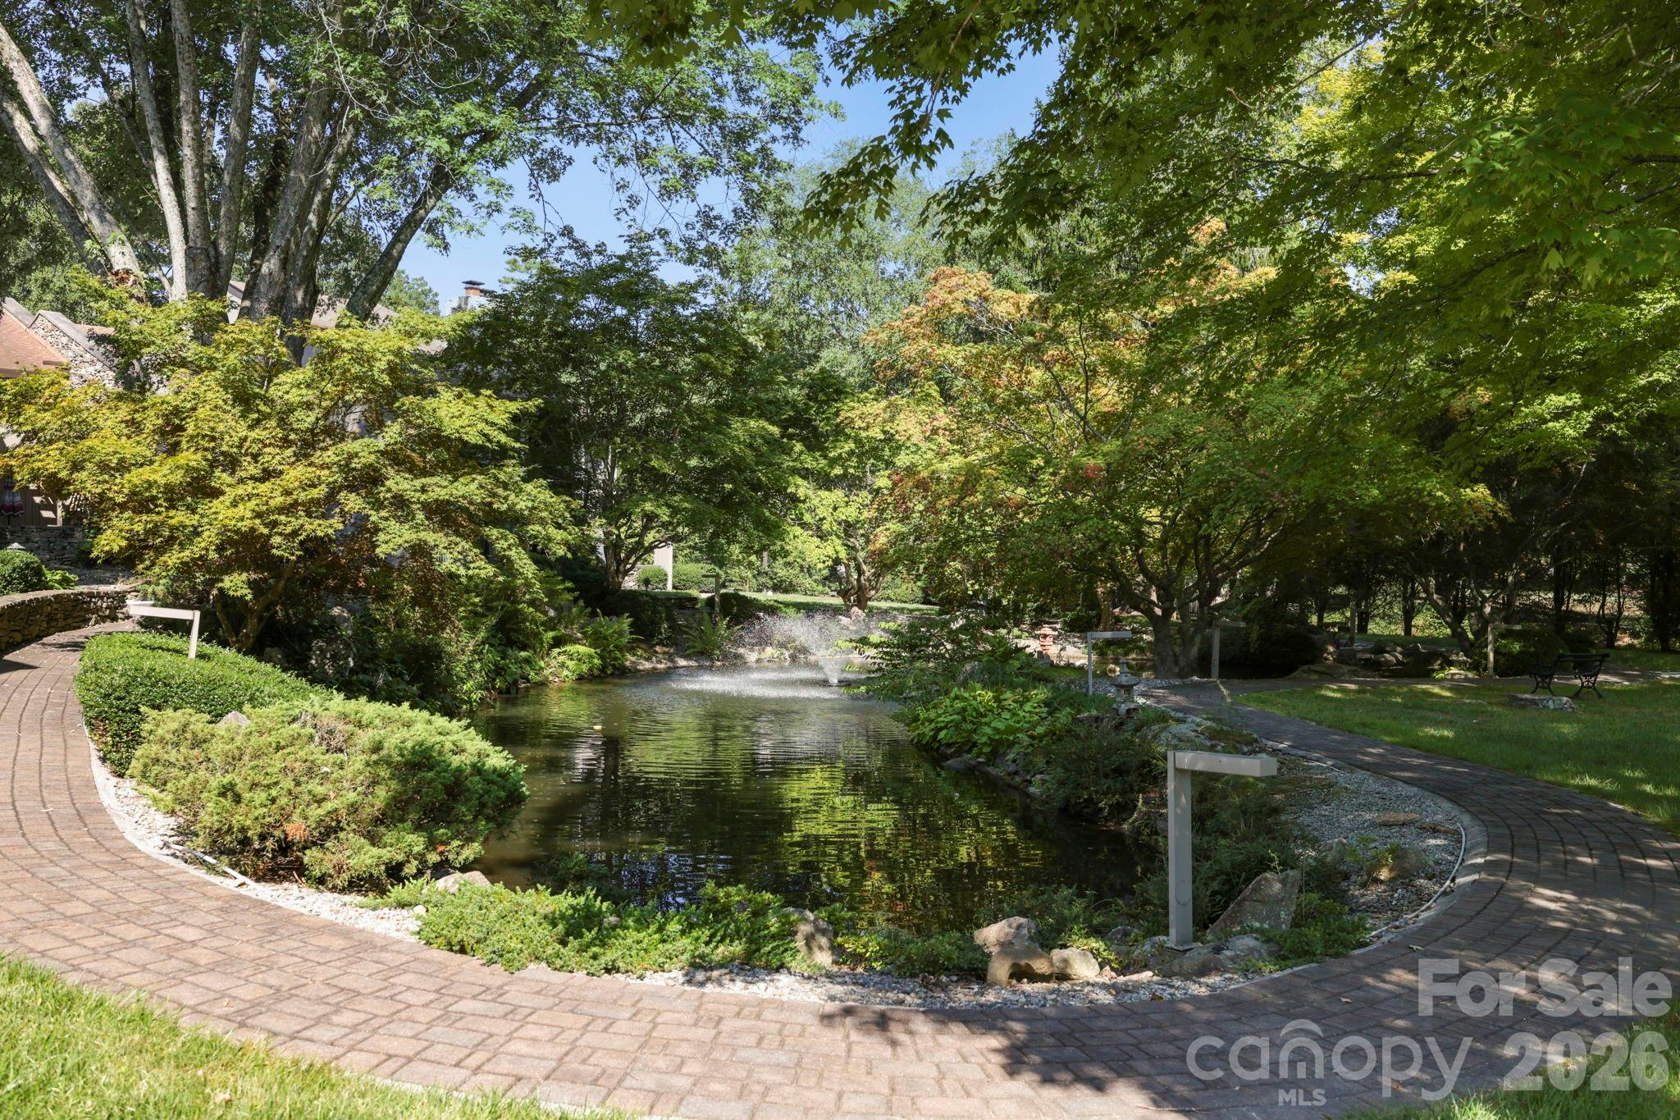
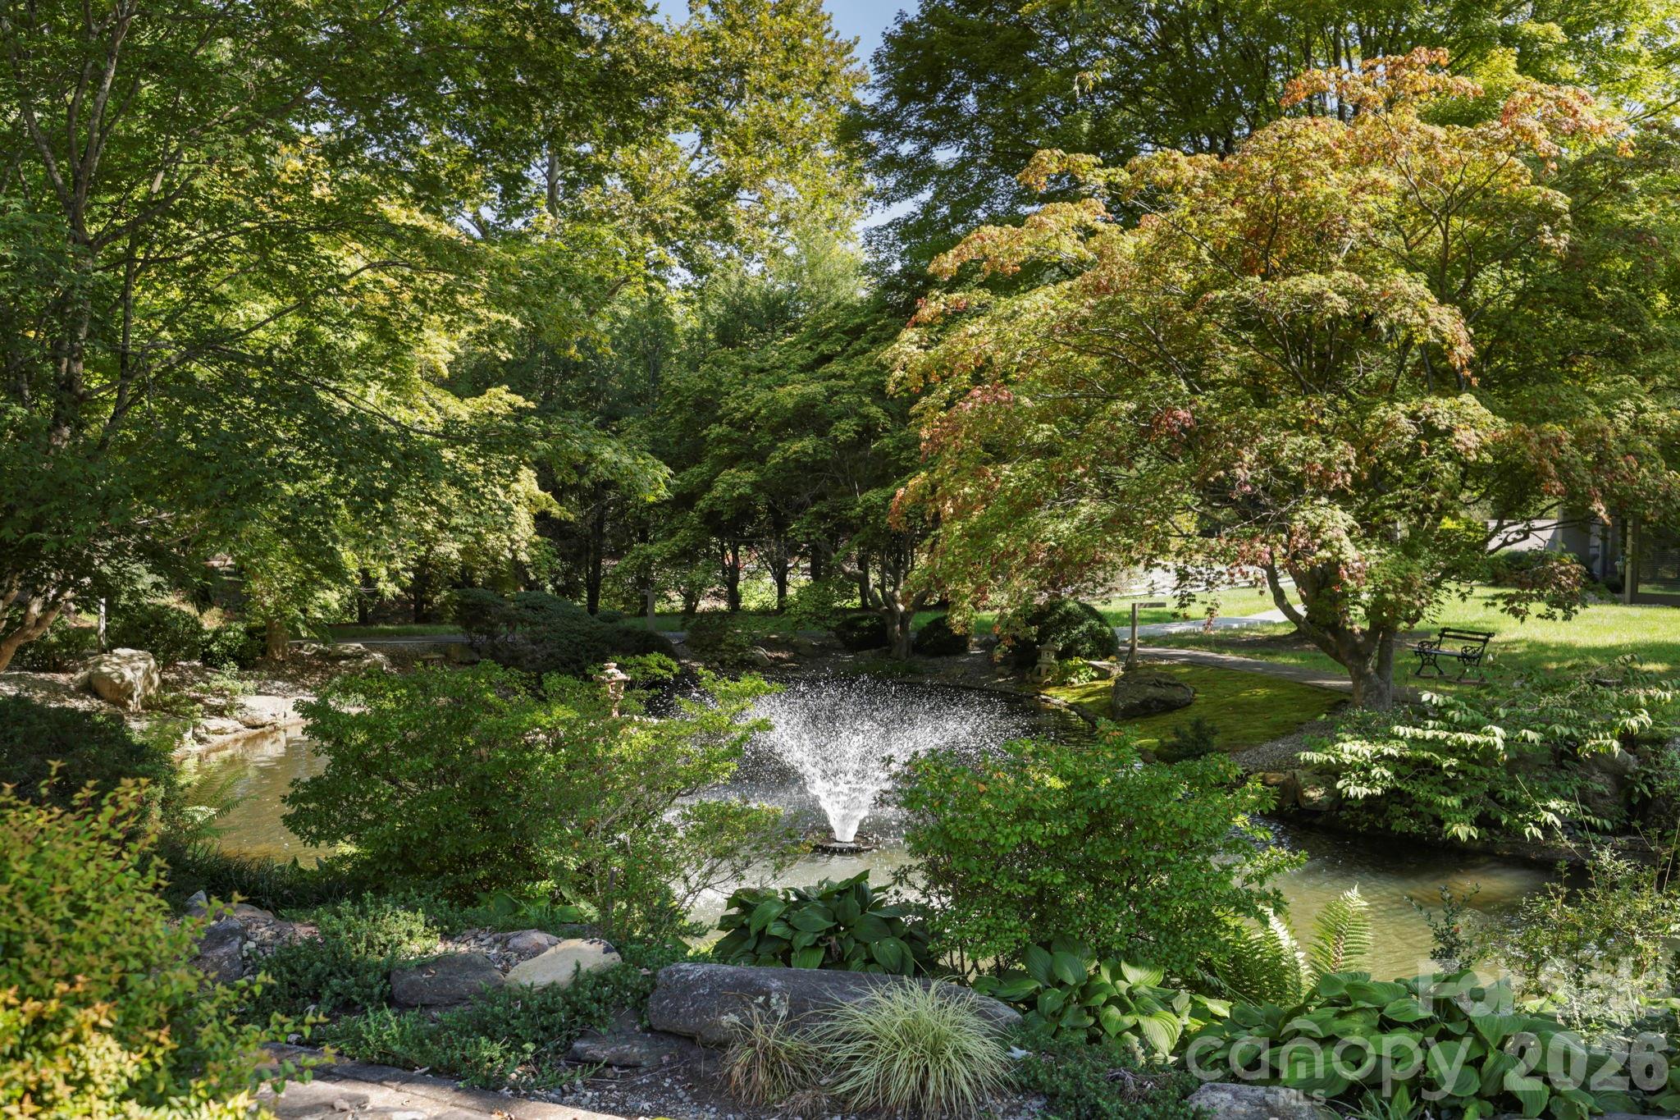
Landscaped pond with a fountain, mature trees, and curving brick walkways.
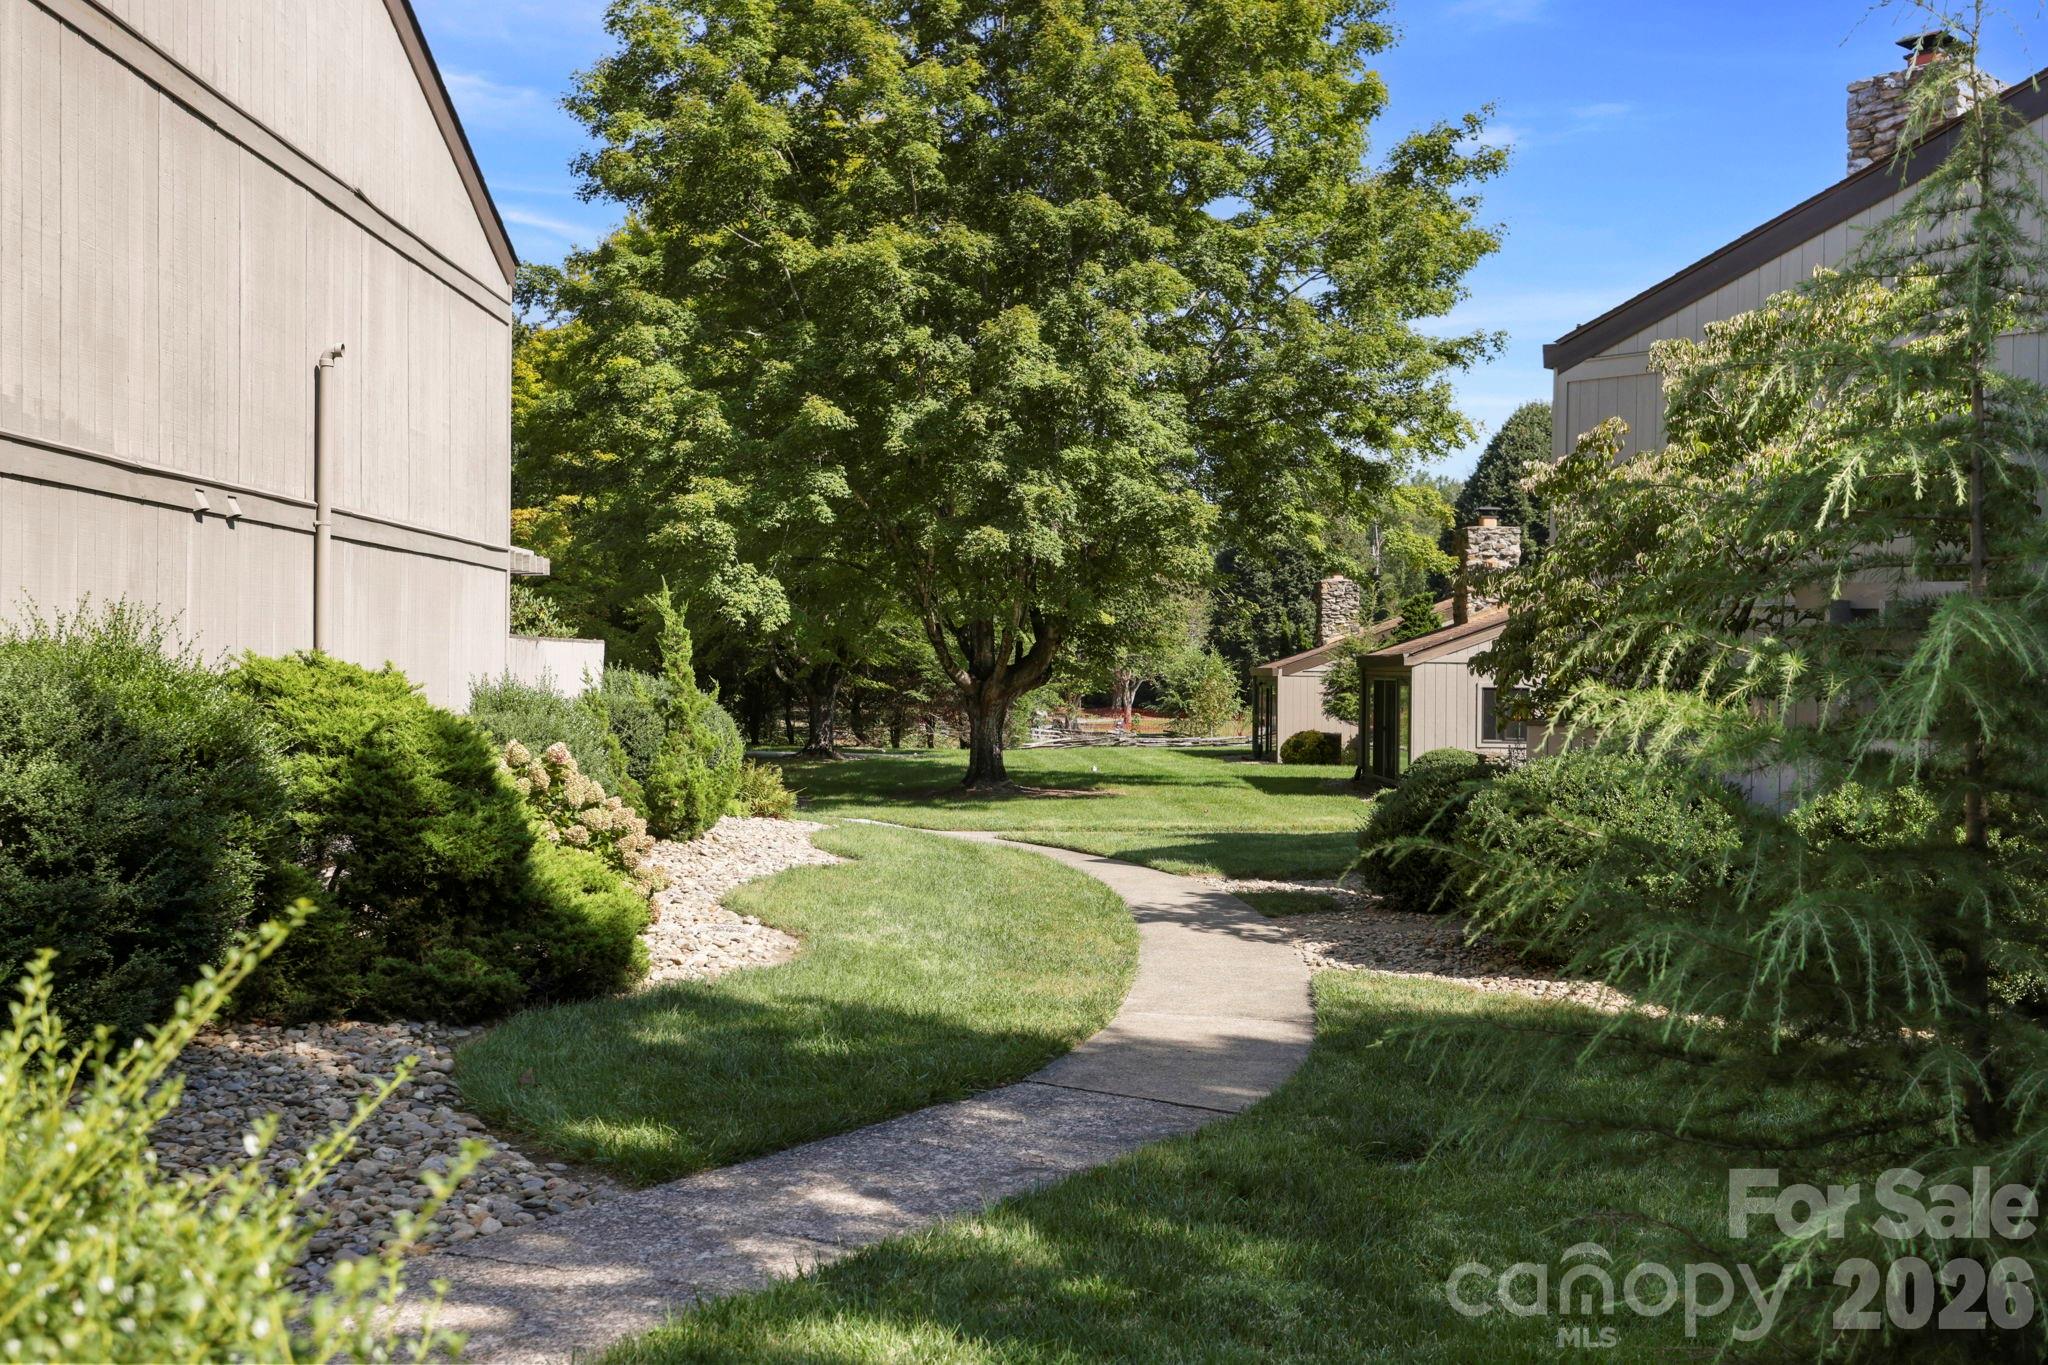
Curving walkway through landscaped grounds between buildings, shaded by mature trees.
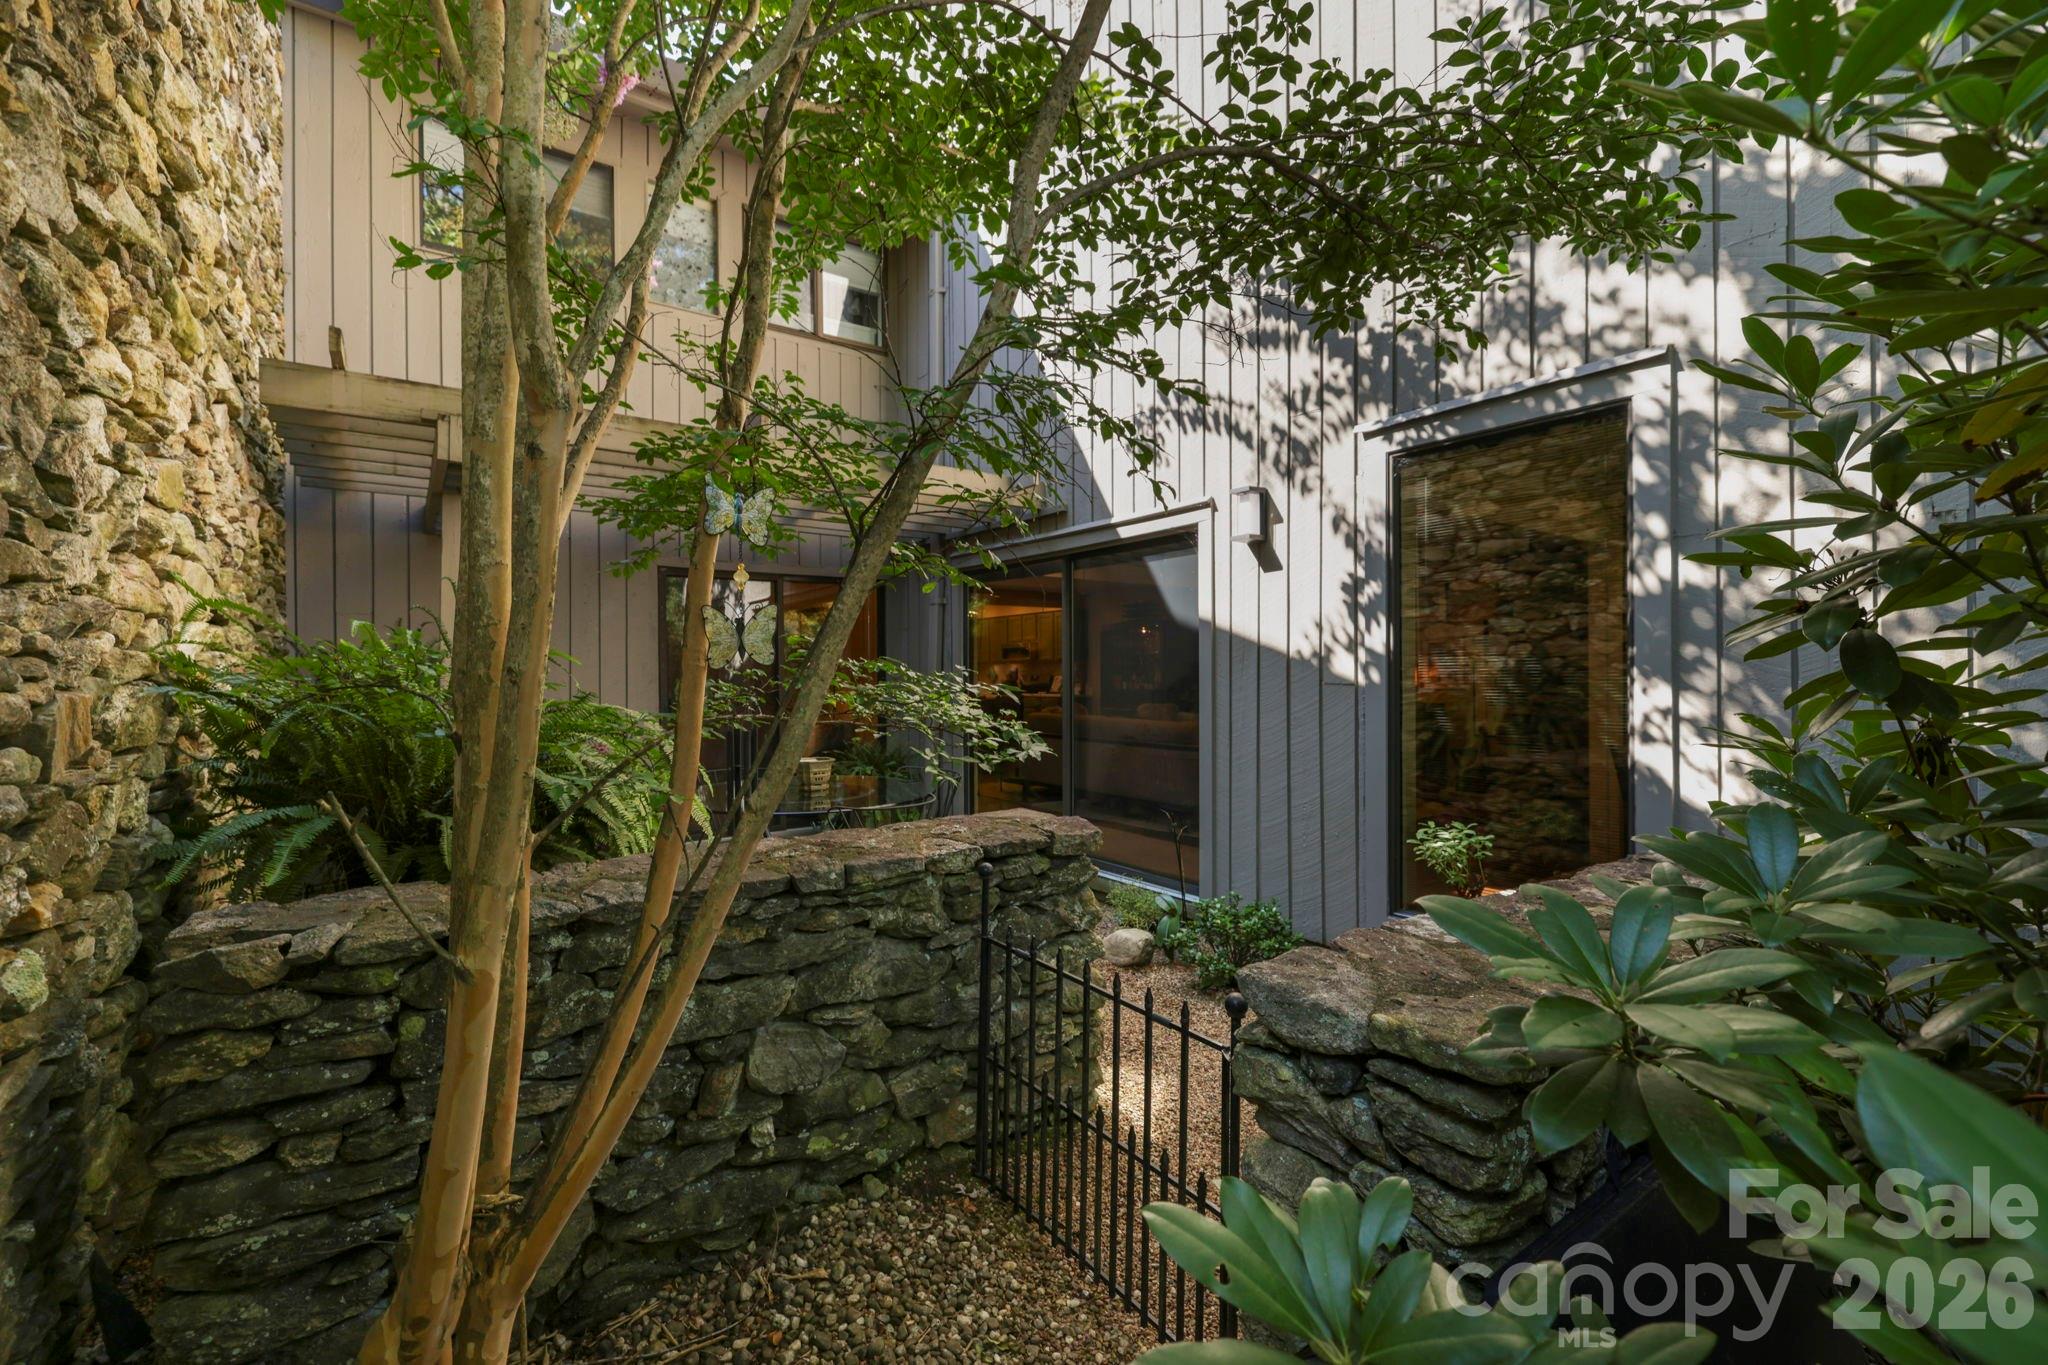
Stone-walled patio with a pergola, metal dining set, ferns, and sliding glass doors.
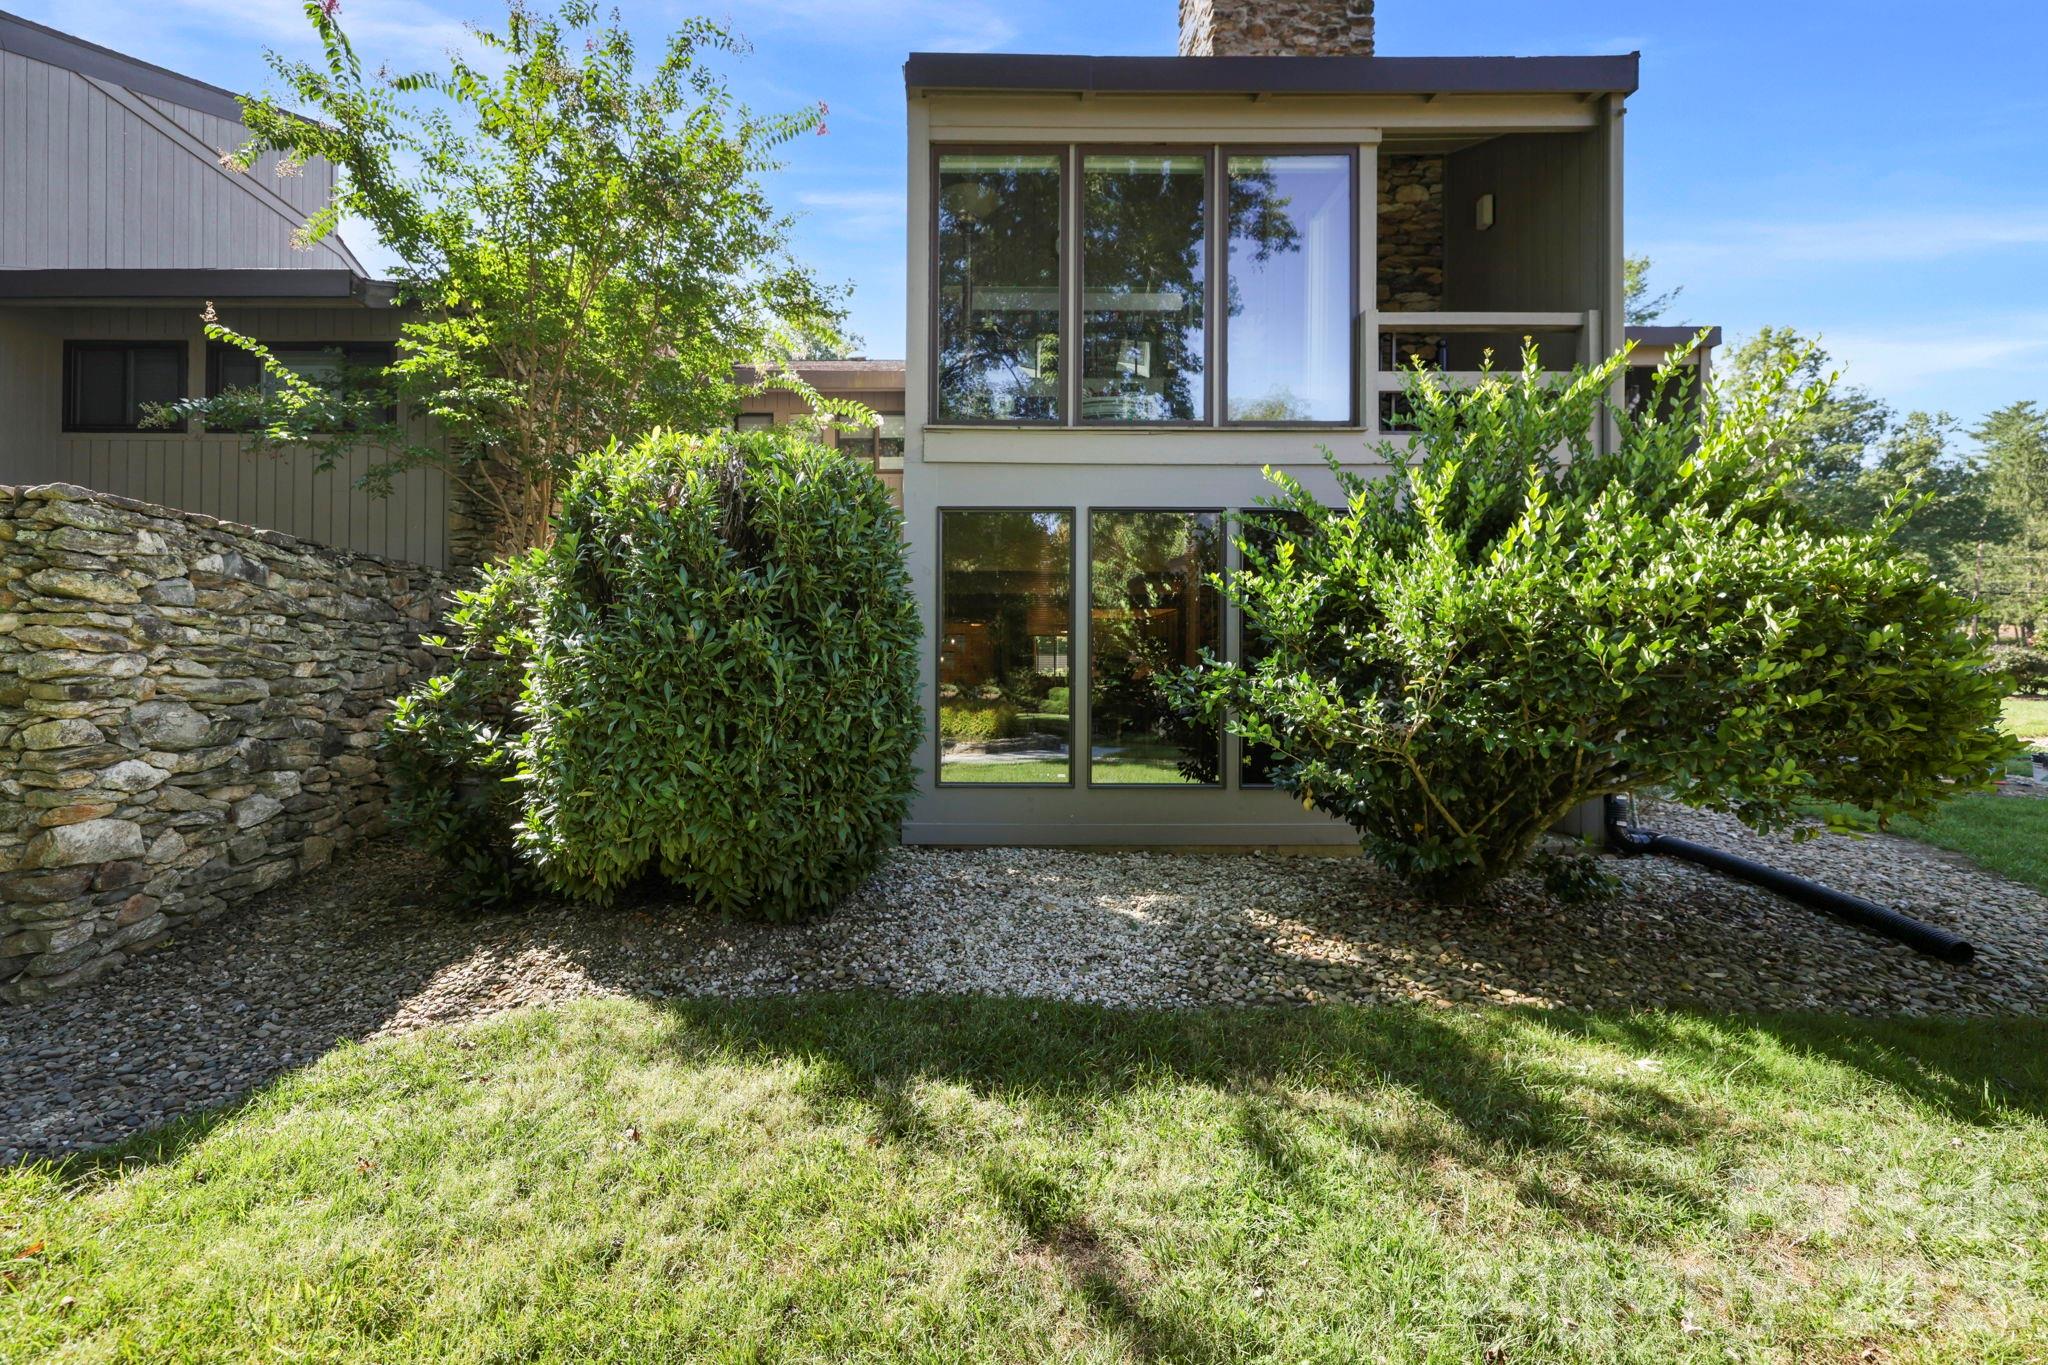
Modern home exterior with large windows, dense shrubs, gravel landscaping, and a stone retaining wall.
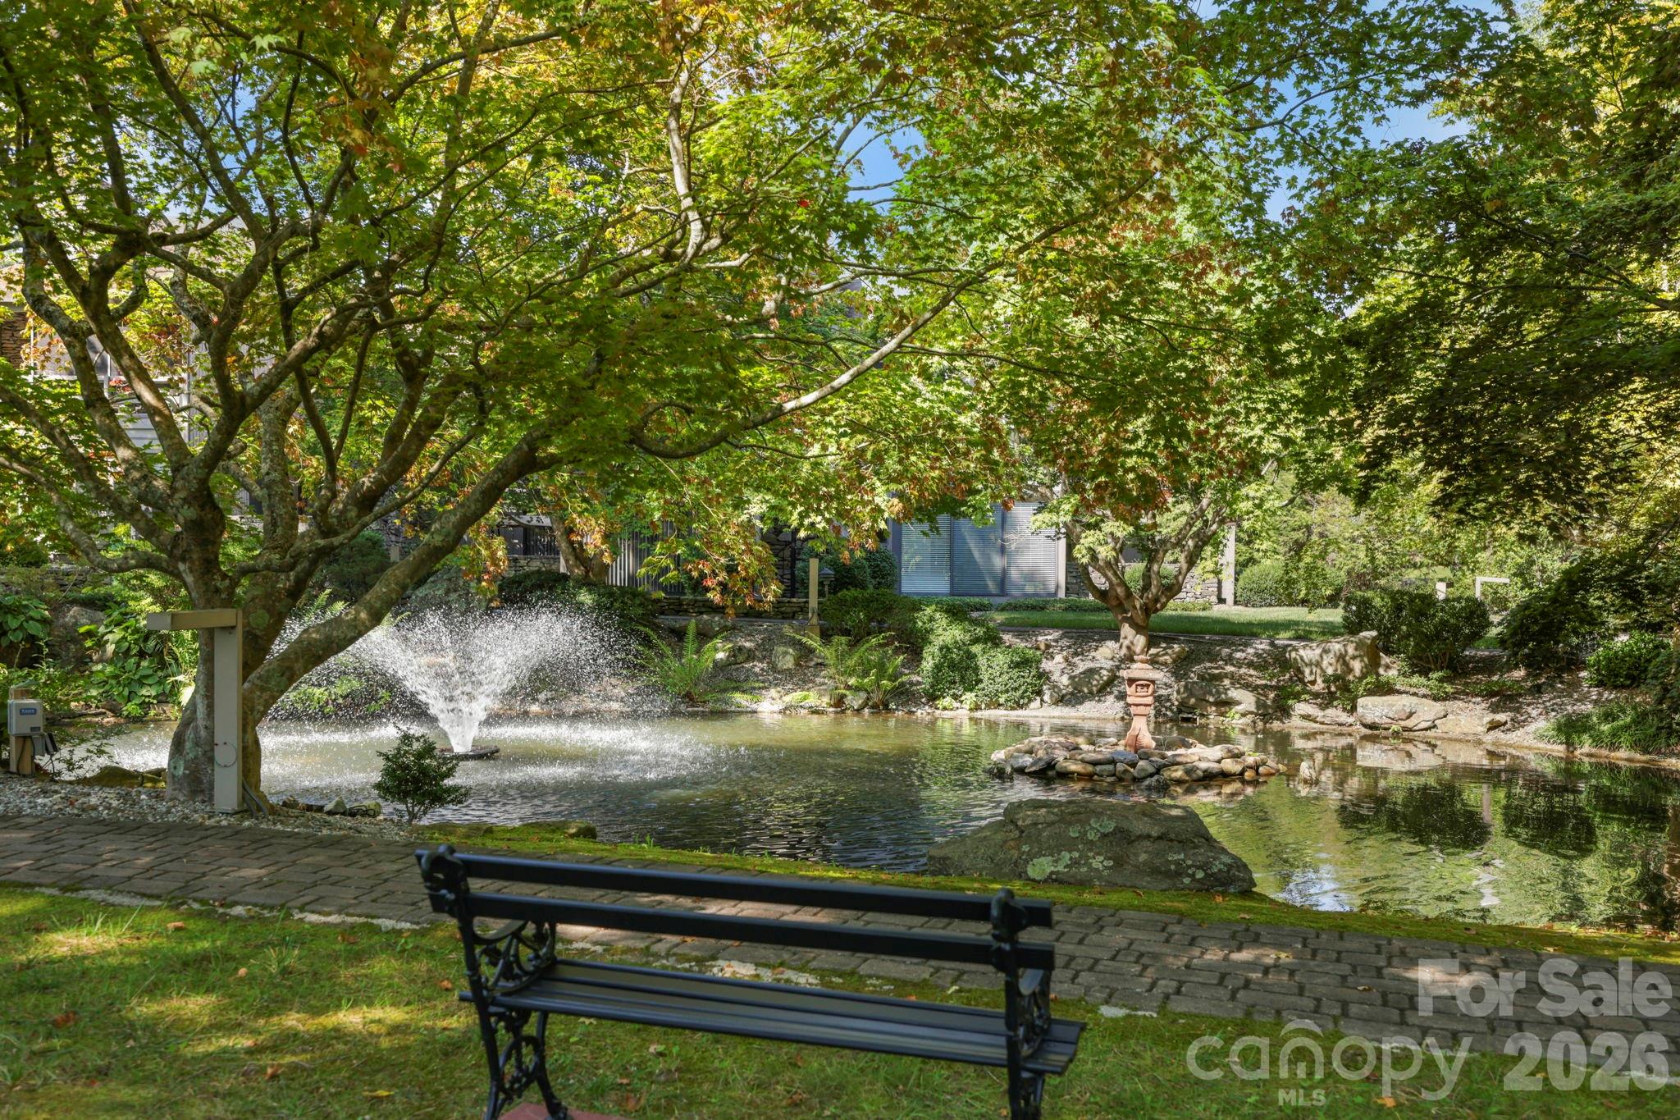
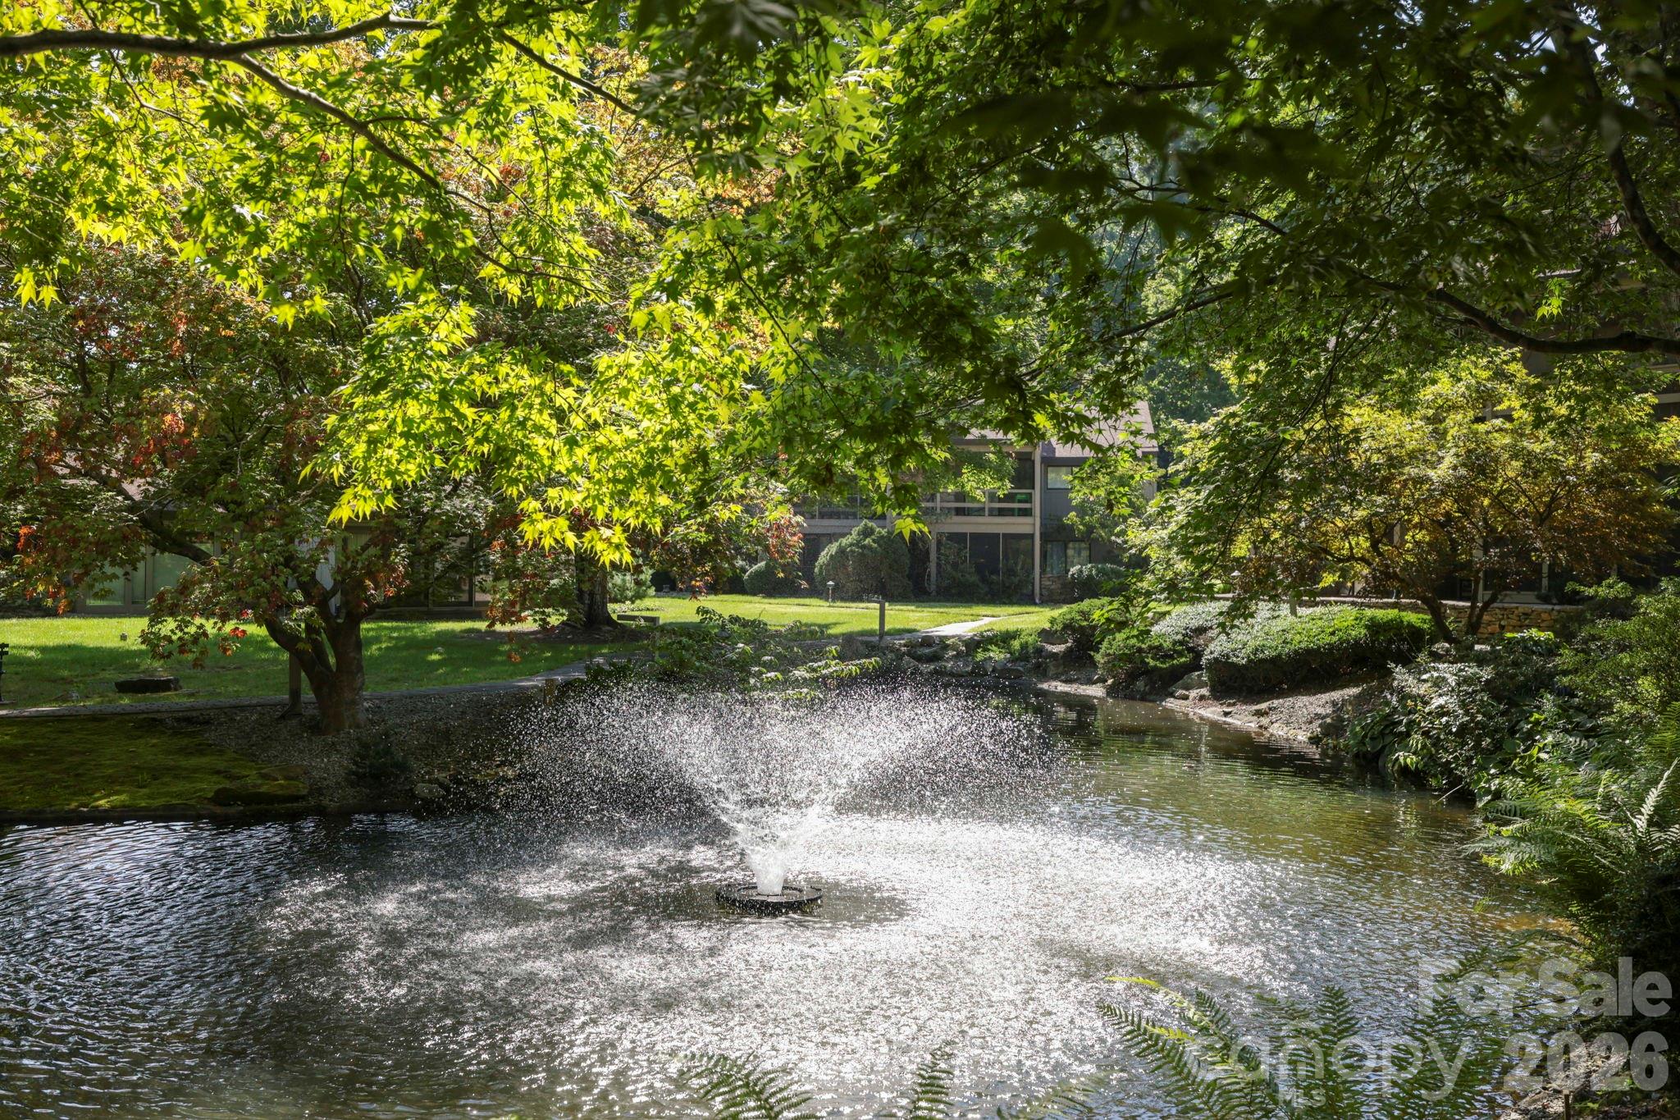
Landscaped pond with a fountain and park bench beneath mature trees, with a home partly visible behind them.
Landscaped garden pond with a fountain beneath mature trees and a bench nearby.
Landscaped pond with a fountain in front of a wooded modern home.
Home exterior with glass doors opening onto a leafy courtyard enclosed by stone walls.
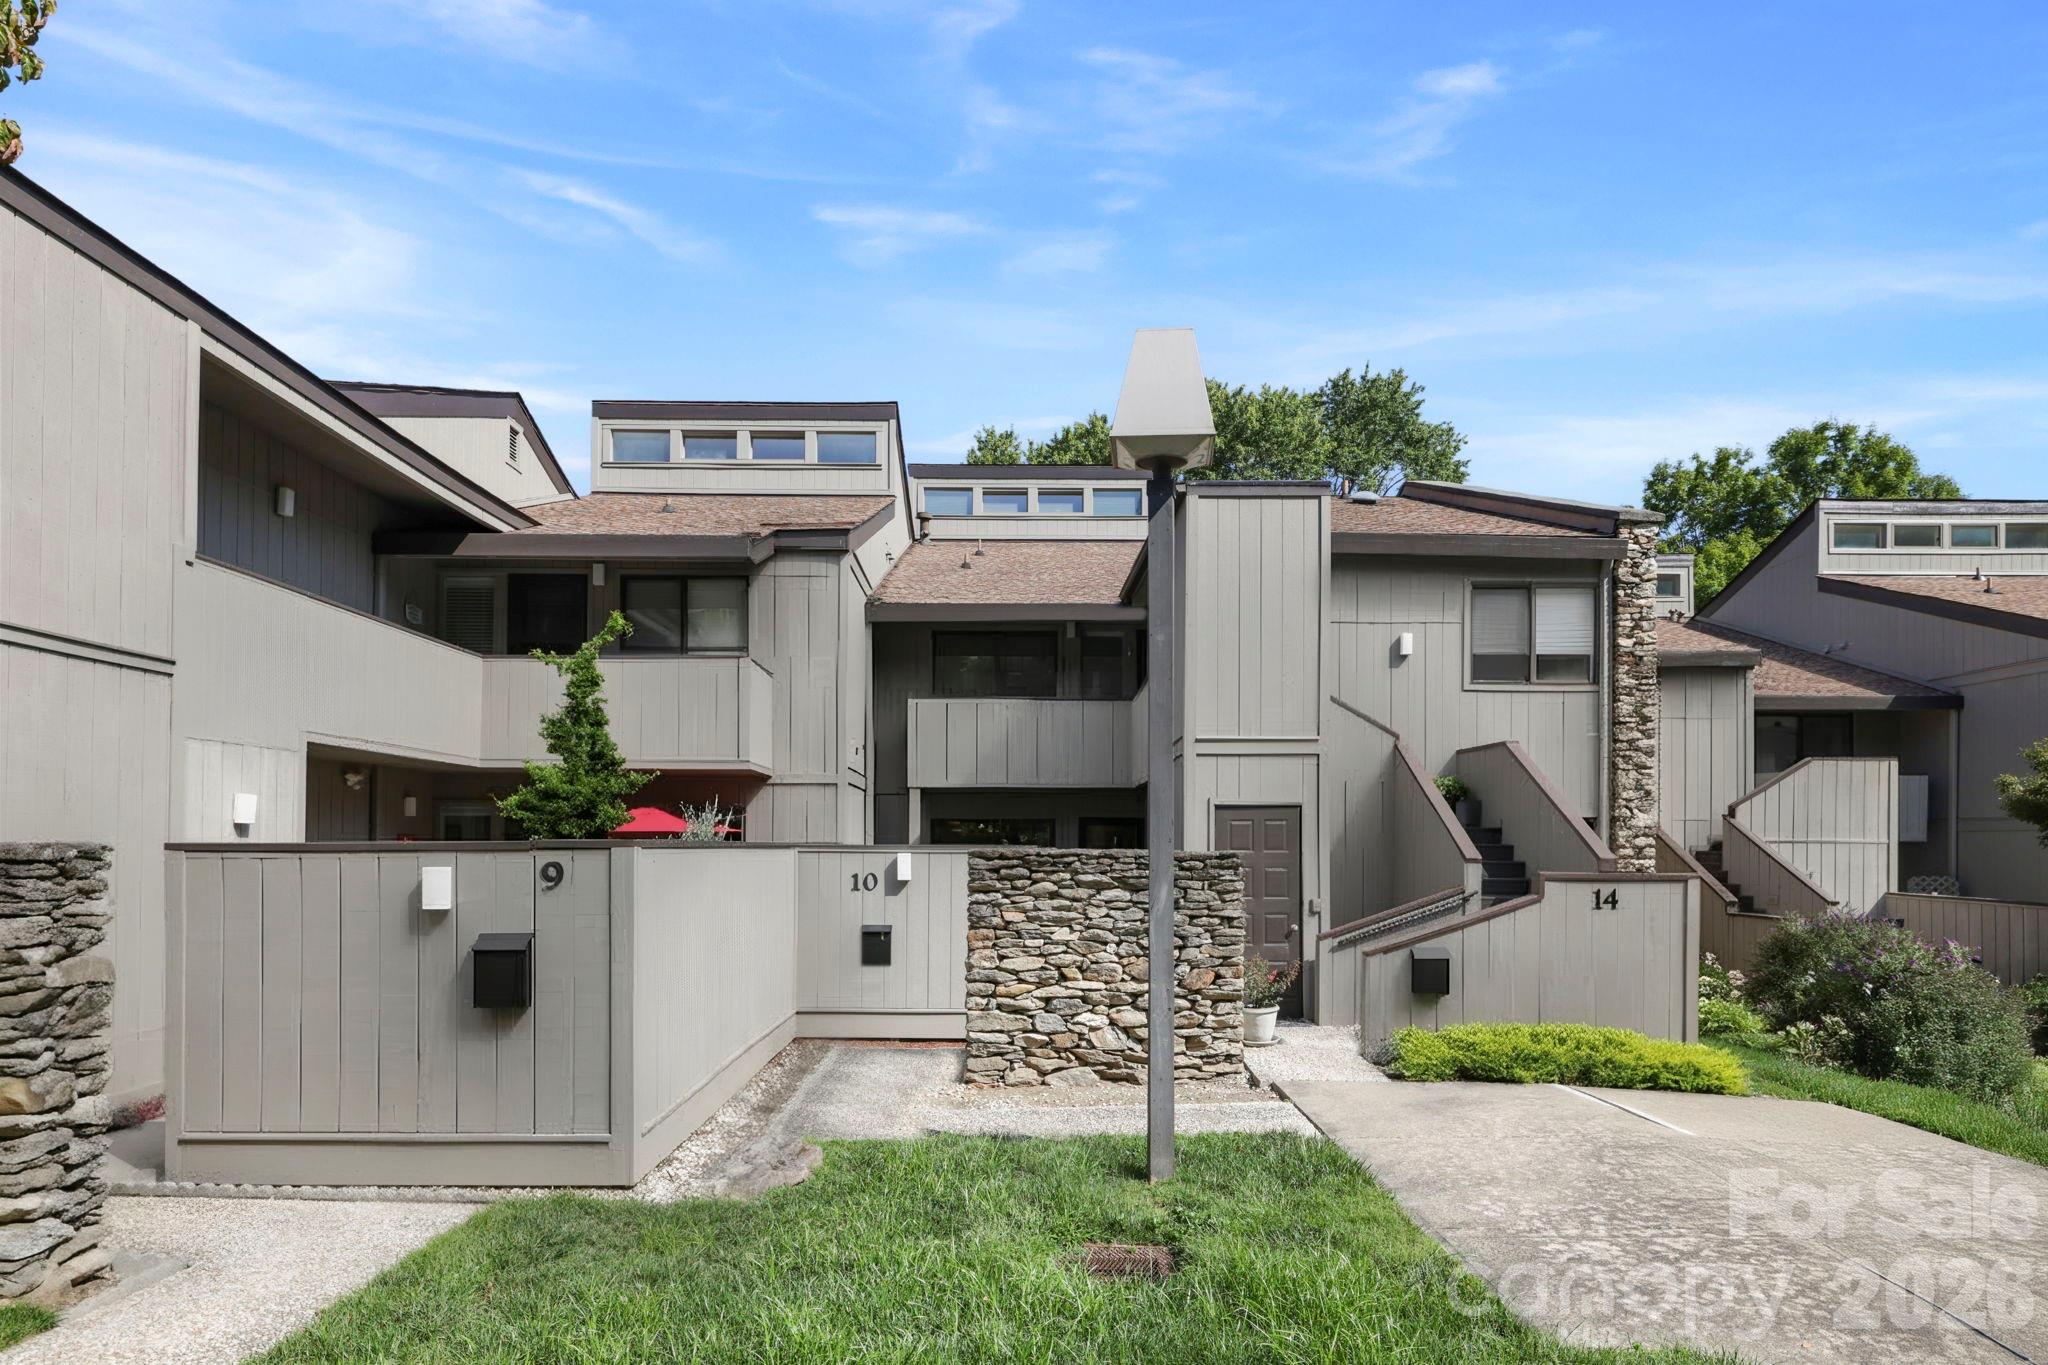
Gray townhouse exterior with angular rooflines, stone walls, and a walkway to entrance 10.
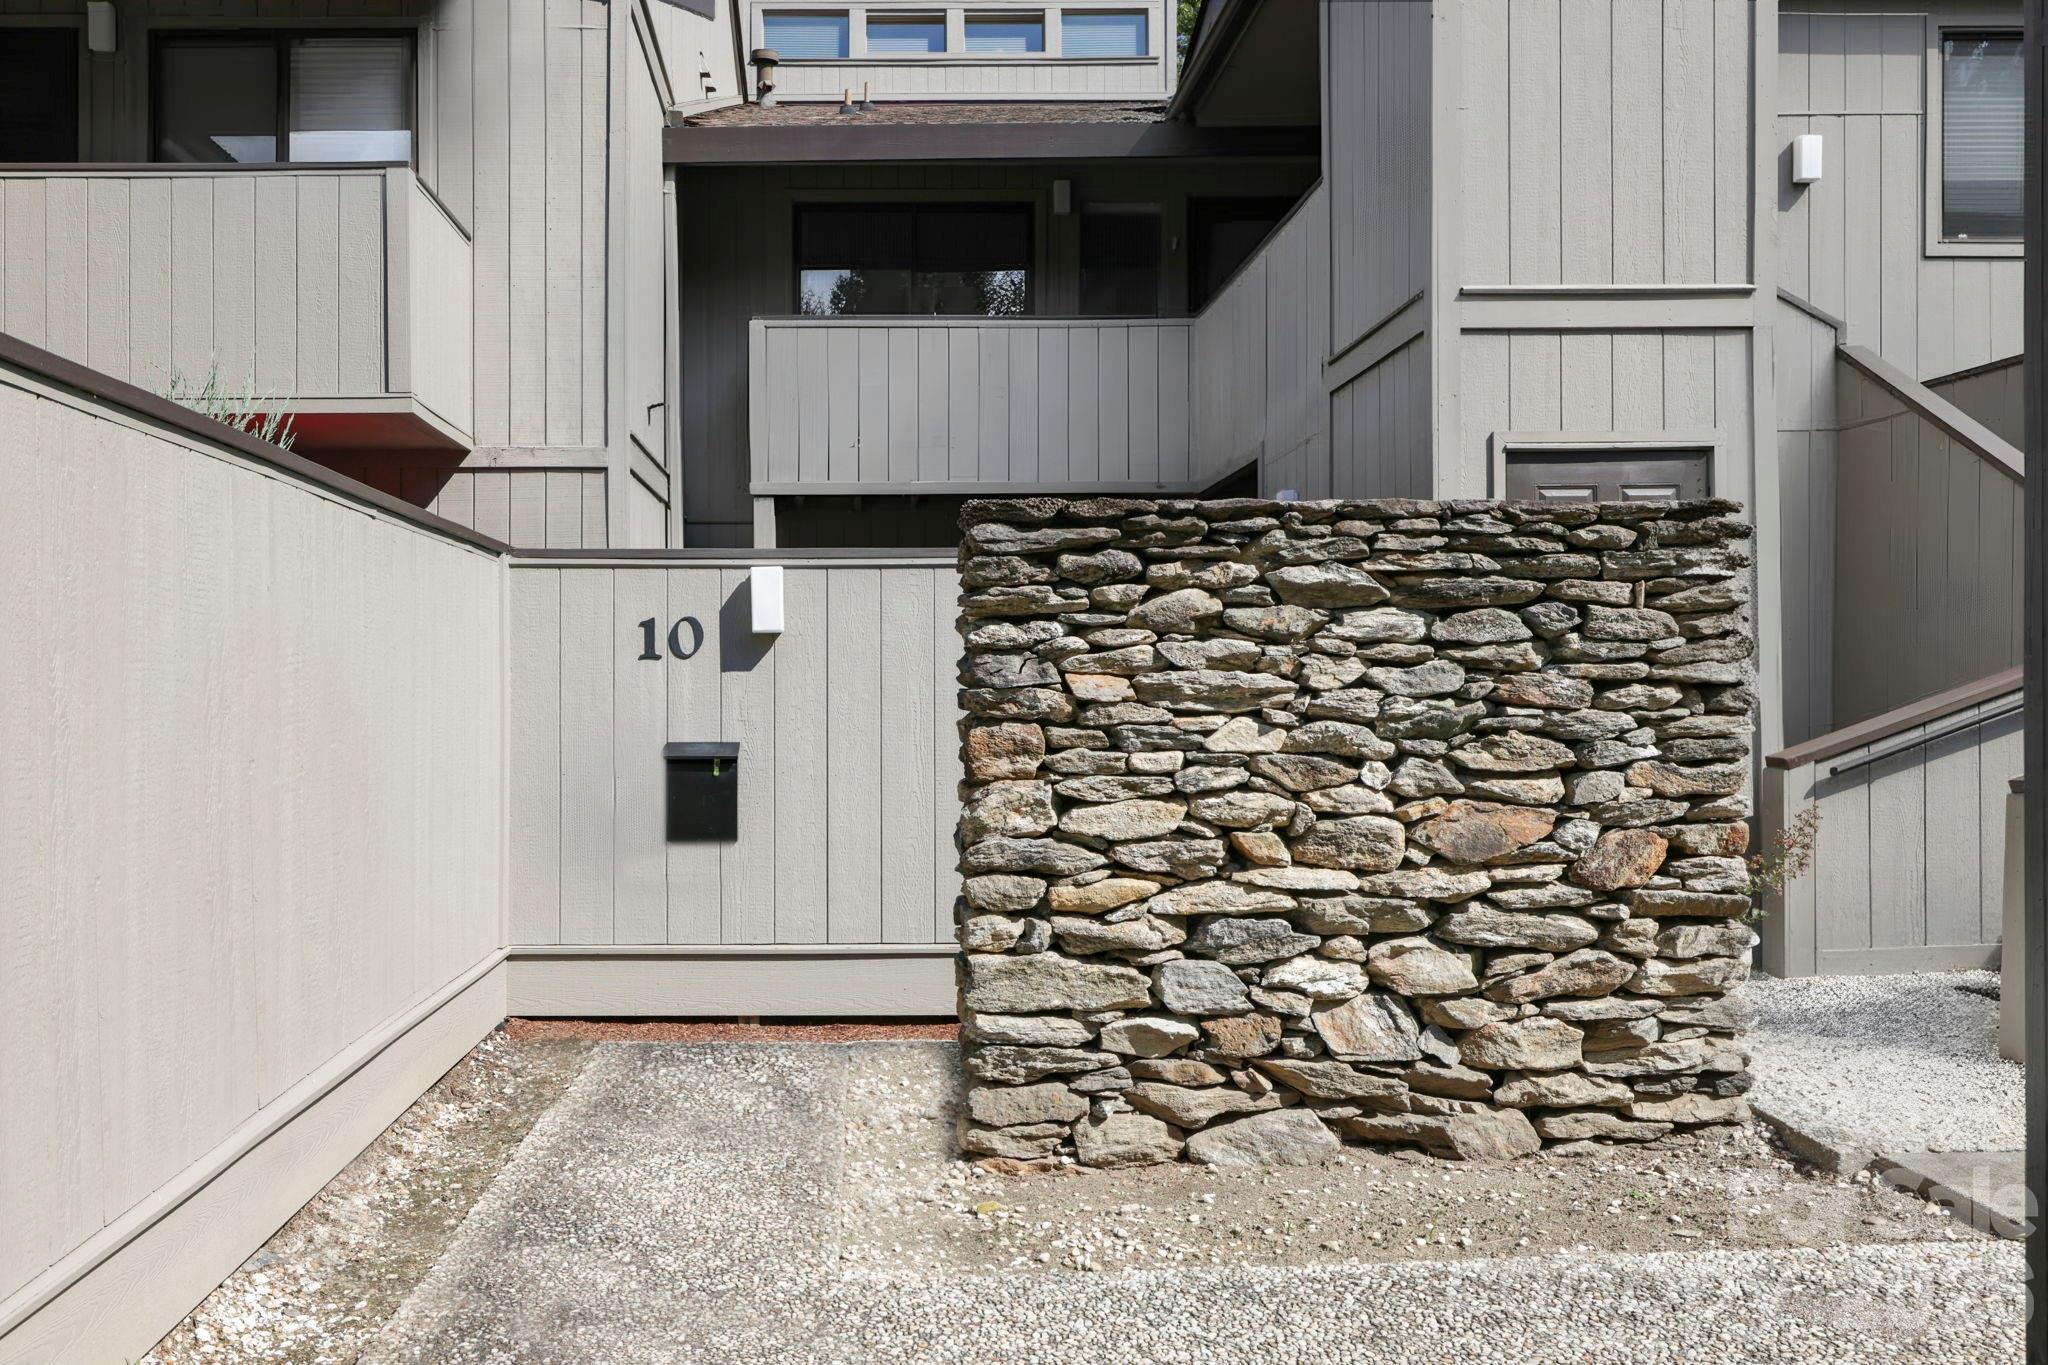
Property entrance marked 10, with light siding and a prominent stacked-stone wall.
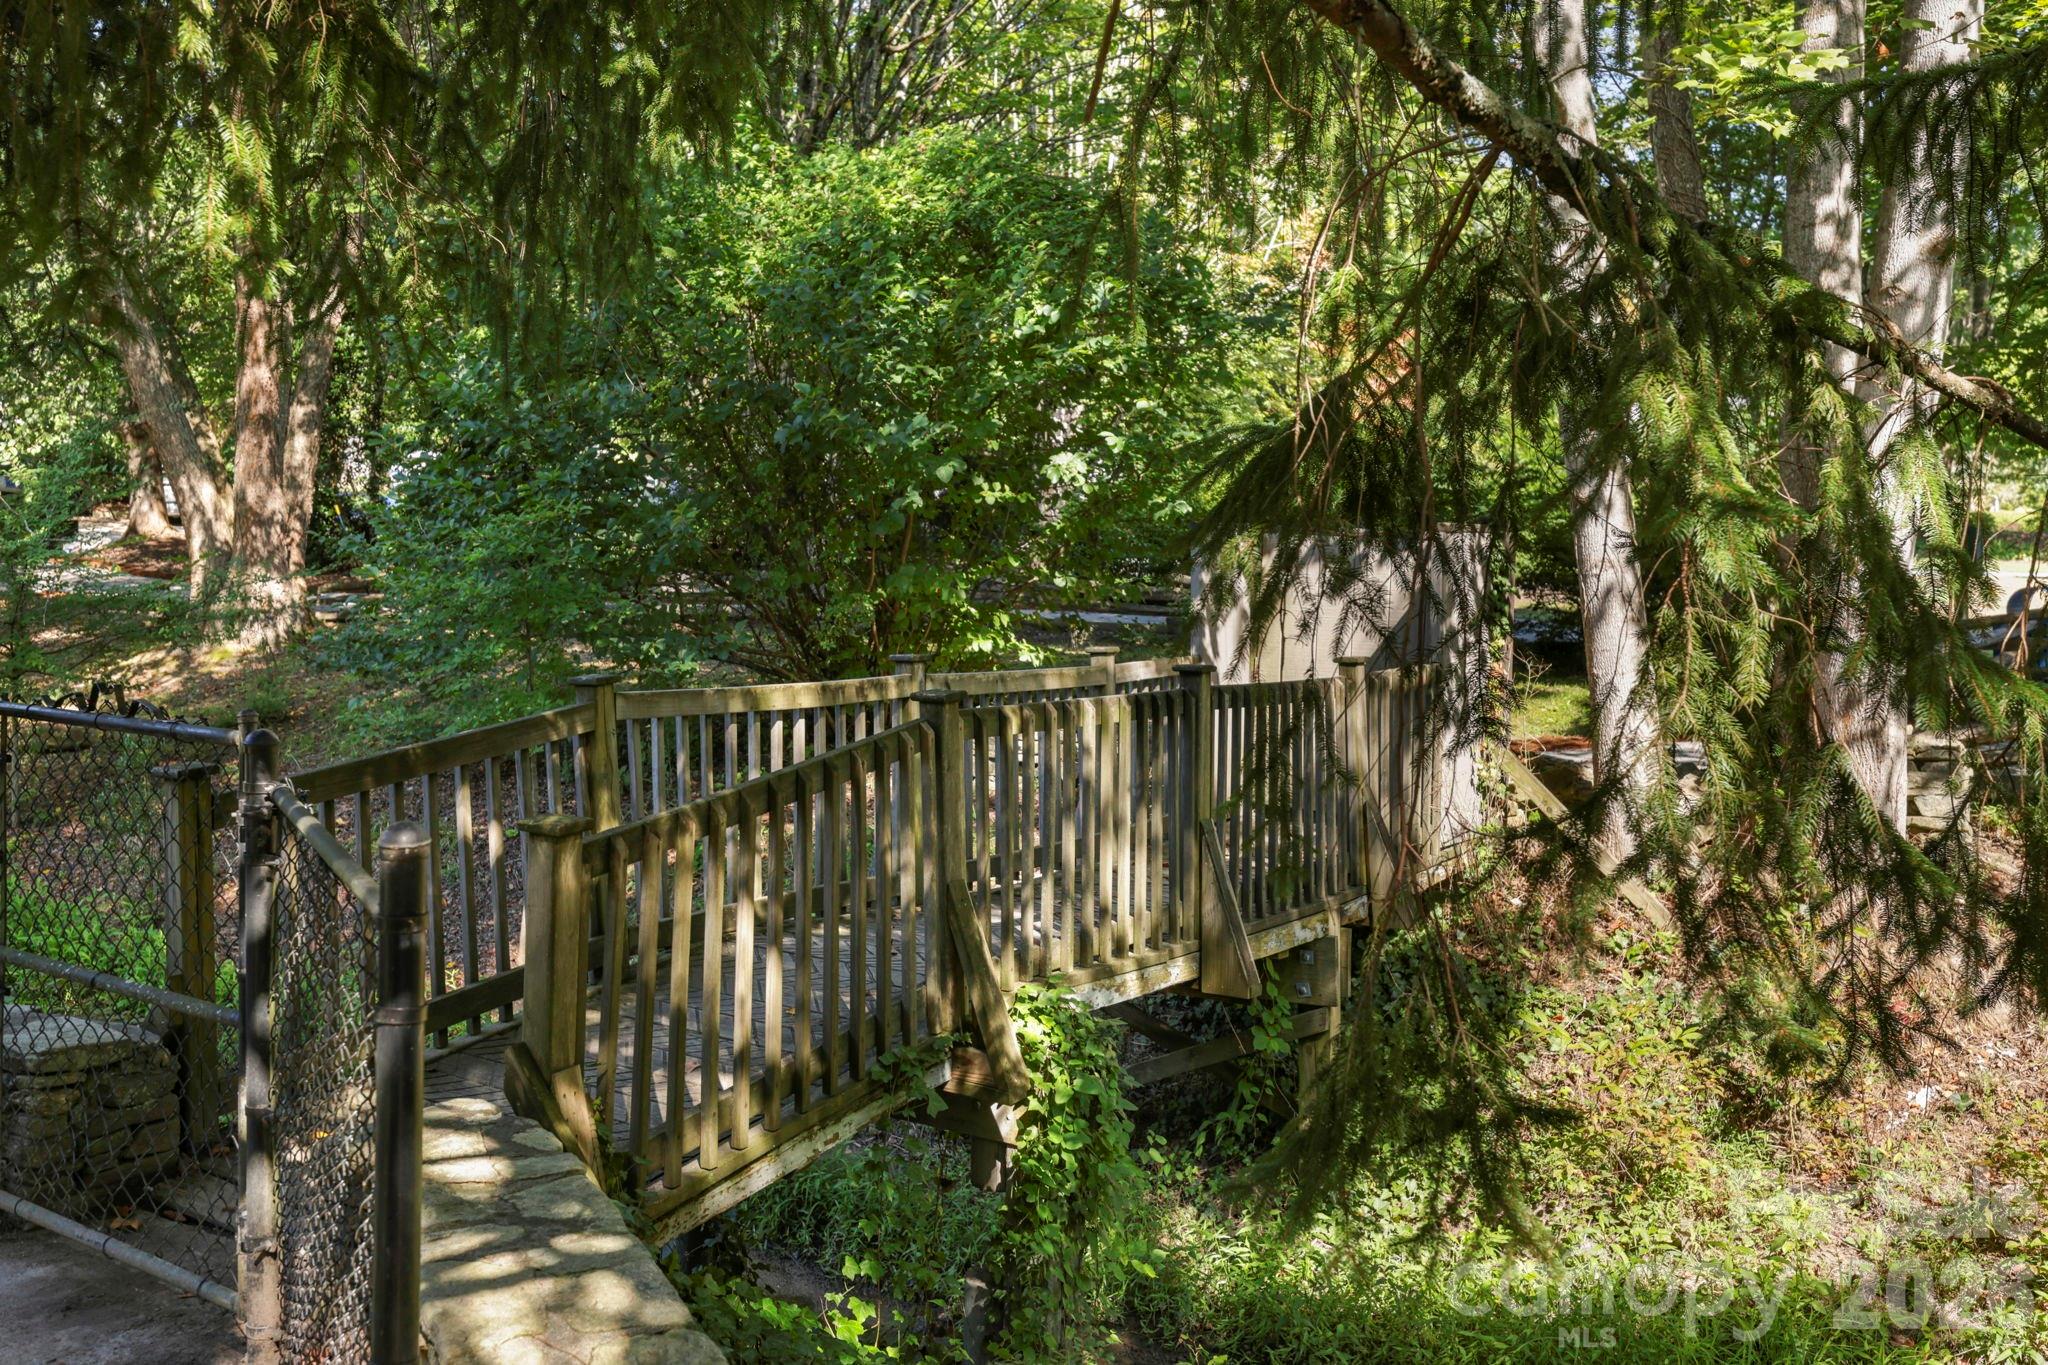
Wooden footbridge with railings in a leafy, wooded landscape.
SEE ALL PHOTOS
Covered home entry with a glass front door, small patio dining set, and potted fern.
Detached garage with two dark paneled doors and a driveway, surrounded by mature trees.
Kitchen with sage-green cabinetry, a large island with leather stools, farmhouse sink, and stainless-steel appliances.
Living room with a stone fireplace, patterned armchairs, and a dining area by large windows.
Furnished bedroom with a sliding glass door opening onto a leafy patio and a modern ceiling fan.
Outdoor patio with a glass-top table, metal chairs, stone walls, and a large fern.
Entry foyer with a paneled front door, patterned rugs, potted plants, and an adjoining dining area.
Dining room with corner shelves and sliding glass doors to a greenery-lined patio.
Dining room with a patterned tablecloth, louvered closet doors, and a view into the kitchen.
Laundry closet with stacked white washer and dryer, open louvered doors, and storage shelves.
Kitchen with sage-green cabinets and a white island opening to a living room with a stone fireplace.
Kitchen with sage-green cabinets, white counters, and a stainless-steel gas range.
Kitchen with sage-green cabinets, white counters, and stainless-steel appliances.
Living room with a stone fireplace, patterned seating, and large windows overlooking a garden wall.
Living room with a dramatic stacked-stone fireplace, television, and adjoining dining area with large windows.
Fieldstone fireplace with a black insert, broad hearth, and framed artwork in a furnished room.
Dining room with a wood table, stone accent wall, and large garden-facing windows.
Living room with a tan sofa and patterned armchairs, open to a kitchen with green cabinets.
Open-plan dining room with a stacked-stone column and living room and kitchen beyond.
Furnished bedroom with a large bed, patterned bench, and sliding doors opening onto a leafy patio.
Furnished bedroom with cream bedding, textured beige walls, and a modern black ceiling fan.
Bathroom with a dark wood double vanity, brass faucets, and botanical wallpaper beside a tub and toilet.
Bathroom with a white tub and tiled surround, grab bar, toilet, and deep green walls.
Teal bedroom with a dark bed, colorful pillows, and a large geometric rug.
Bedroom with teal walls, a desk and mirror, geometric rug, and built-in closet doors.
Bathroom with a dark vanity, patterned walls and floor, and a white tub behind a shower curtain.
Entry foyer with a paneled front door, hardwood floors, patterned rug, console, and potted plants.
Landscaped pond with a fountain, mature trees, and curving brick walkways.
Curving walkway through landscaped grounds between buildings, shaded by mature trees.
Stone-walled patio with a pergola, metal dining set, ferns, and sliding glass doors.
Modern home exterior with large windows, dense shrubs, gravel landscaping, and a stone retaining wall.
Landscaped pond with a fountain and park bench beneath mature trees, with a home partly visible behind them.
Landscaped garden pond with a fountain beneath mature trees and a bench nearby.
Landscaped pond with a fountain in front of a wooded modern home.
Home exterior with glass doors opening onto a leafy courtyard enclosed by stone walls.
Gray townhouse exterior with angular rooflines, stone walls, and a walkway to entrance 10.
Property entrance marked 10, with light siding and a prominent stacked-stone wall.
Wooden footbridge with railings in a leafy, wooded landscape.
Courtesy of Premier Sotheby’s International Realty, Mary Sitton Listing Contact: 828-489-9354 
Pending

10 Lakemoor Lane

10 Lakemoor Lane, Laurel Park, NC 28739

$374,900
Some homes make everyday life feel easier and this beautifully updated, ground-floor condominium is one of them. Set in peaceful, park-like surroundings, this two-bedroom, two-bath home offers tranquil pond views while keeping daily conveniences close at hand, including the Ecusta Trail, coffee shops, grocery stores and more. Inside, clean architectural lines and an open floor plan create an immediate sense of space and connection. The kitchen features a desirable gas range and oven, with clear sightlines into the dining and living areas, where a striking stacked-stone gas fireplace provides a warm, inviting focal point and courtyard. Just beyond, the dining and sunroom area captures beautiful pond views, a calming backdrop for morning coffee, quiet afternoons or gathering with friends. The split-bedroom design places baths and closets between the two bedrooms, creating welcome separation and privacy for owners and guests. An additional den provides valuable flexibility for a home office, reading room or comfortable retreat. Updated baths, attractive finishes and a cohesive interior design give the home a polished, move-in-ready feel. Private courtyards at the front and rear extend the living space outdoors, while the detached garage adds storage and everyday convenience. More than a well-appointed condominium, this is a peaceful retreat with a setting, layout and location that distinguish it from the rest.

2
beds

2
baths

1,434 Sq.Ft. LIVING AREA

Mary Sitton

Mary Sitton

Features & Amenities

Interior

  • total bedrooms2
  • Total bathrooms2
  • full bathrooms2
  • Laundry room Inside, Laundry Closet, Main Level
  • Flooring Hardwood, Tile
  • Fireplace Gas Log, Living Room
  • APPLIANCES Disposal, Electric Water Heater, ENERGY STAR Qualified Washer, ENERGY STAR Qualified Dishwasher, ENERGY STAR Qualified Dryer, ENERGY STAR Qualified Refrigerator, Gas Oven, Gas Range, Microwave, Washer/Dryer
  • other interior Features Breakfast Bar, Cable Prewire, Open Floorplan, Split Bedroom

Area & Lot

  • Status Pending
  • Living Area1,434 Sq.Ft.
  • MLS® ID4422222
  • TypeCondo
  • YEAR BUILT1973
  • NeighborhoodLaurel Park
  • Water FrontageNone
  • View DescriptionWater, Year Round
  • Elementary SchoolBruce Drysdale
  • Middle SchoolHendersonville
  • High SchoolHendersonville

Exterior

  • STORIES1
  • Garage Space1.0
  • water SourceCity
  • utilitiesCable Available, Electricity Connected, Natural Gas, Underground Power Lines, Underground Utilities
  • roofArchitectural Shingle
  • lot featuresGreen Area, Level, Pond(s), Creek/Stream, Wooded
  • parkingAssigned, Detached Garage, Garage Door Opener, Garage Faces Front
  • HEAT TYPEHeat Pump
  • AIR CONDITIONINGCeiling Fan(s), Electric, Heat Pump
  • sewerPublic Sewer
  • SubstructureSlab

Financial

  • Sales Price$374,900
  • HOA $454/mo
Detached garage with two dark paneled doors and a driveway, surrounded by mature trees.

Schedule a Showing

Mary would love to show you our beautiful property. Please select your preferred date and time below. An agent will be in touch shortly to confirm your appointment.

Schedule a Showing

Mary would love to show you our beautiful property. Please select your preferred date and time below. An agent will be in touch shortly to confirm your appointment.

Thank you for your interest in 10 Lakemoor Lane, Laurel Park, NC 28739. We are reviewing your request and will be in touch shortly!

Mortgage Calculator

Estimate your monthly mortgage payment, including the principal and interest, property taxes, and HOA. Adjust the values to generate a more accurate rate.

All estimates are provided for informational purposes only. Actual amounts may vary.
$0,000 Your Payment 20 15 65
$0,000 Your Payment

Laurel Park

Explore

Work With Mary

For more than two decades Mary has delivered outstanding results for a wide range of buyers and sellers, and she'll do the same for you.

Follow Me on Instagram