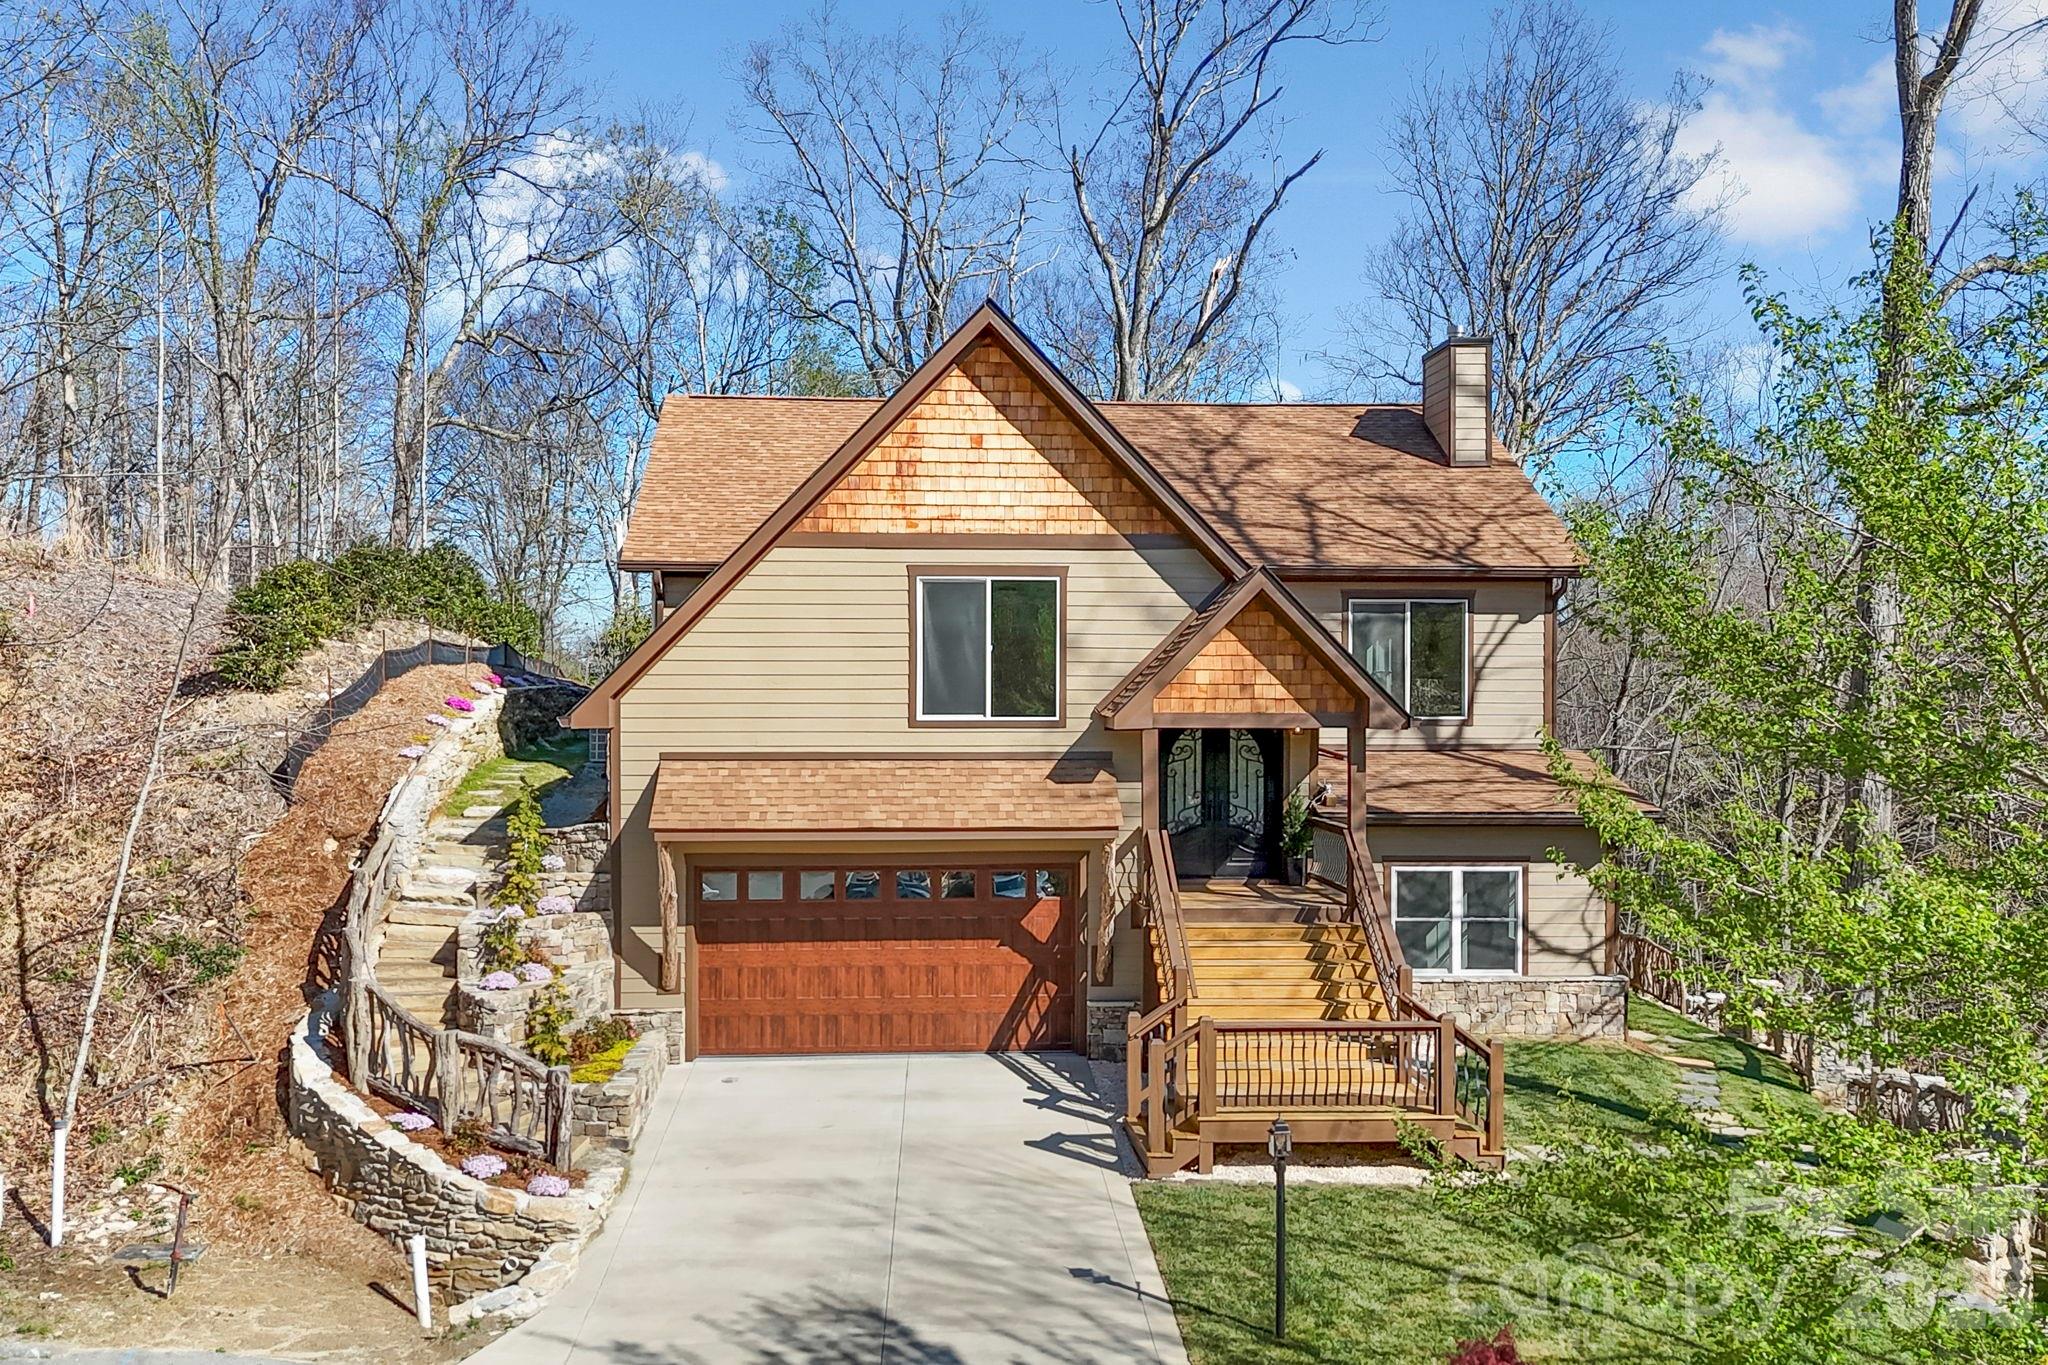
Two-story home with cedar-shingle gables, a wooden garage door, and stone garden steps.
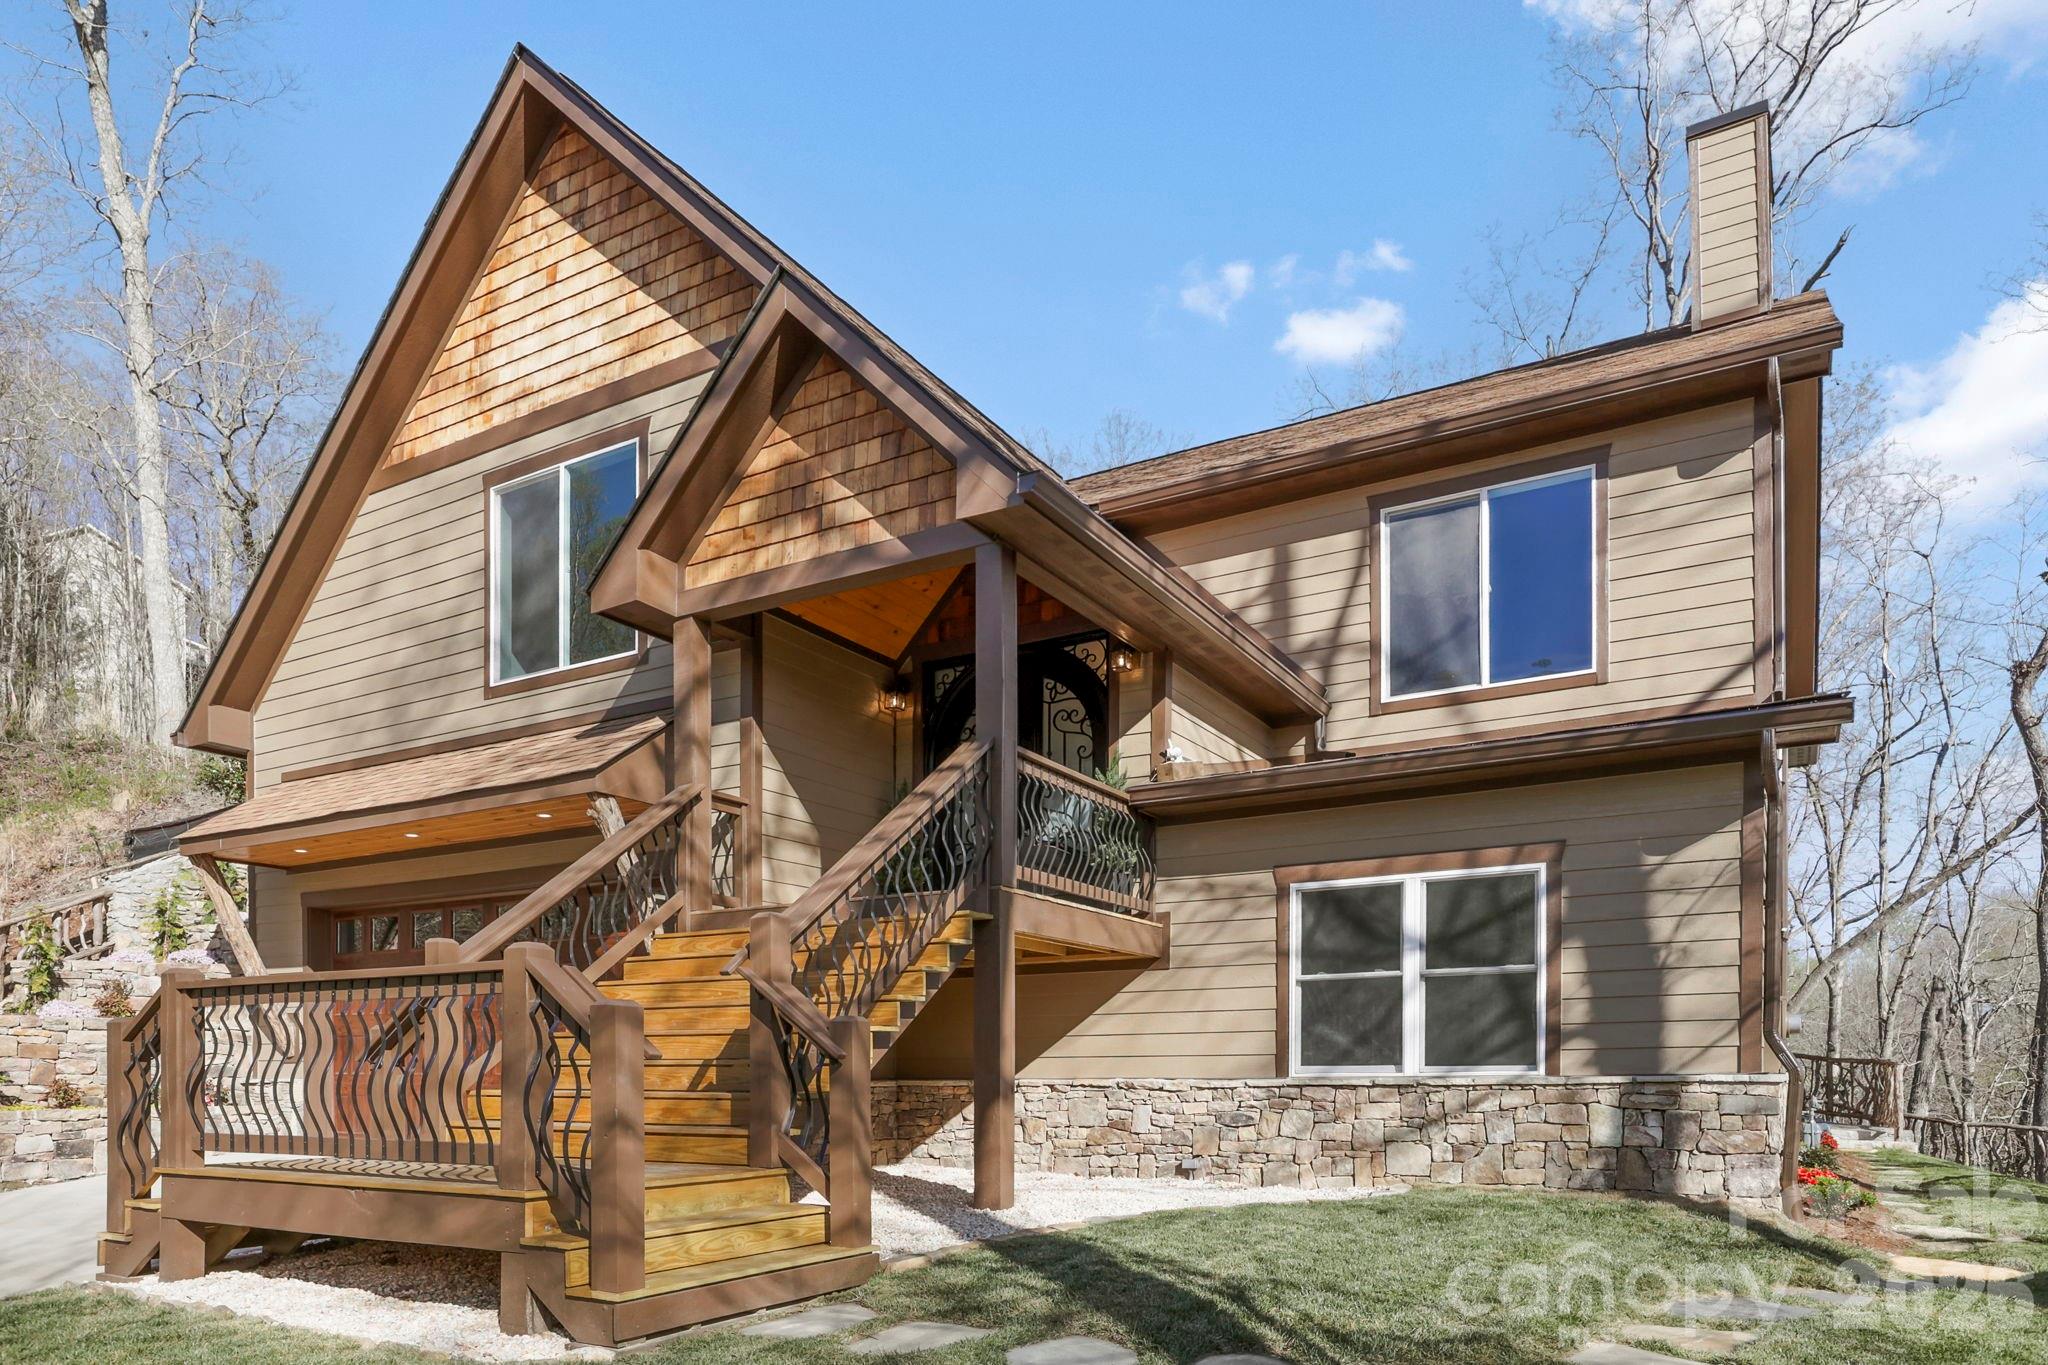
Two-story tan home with cedar-shingle gables, a stone base, and a raised porch with decorative railings.
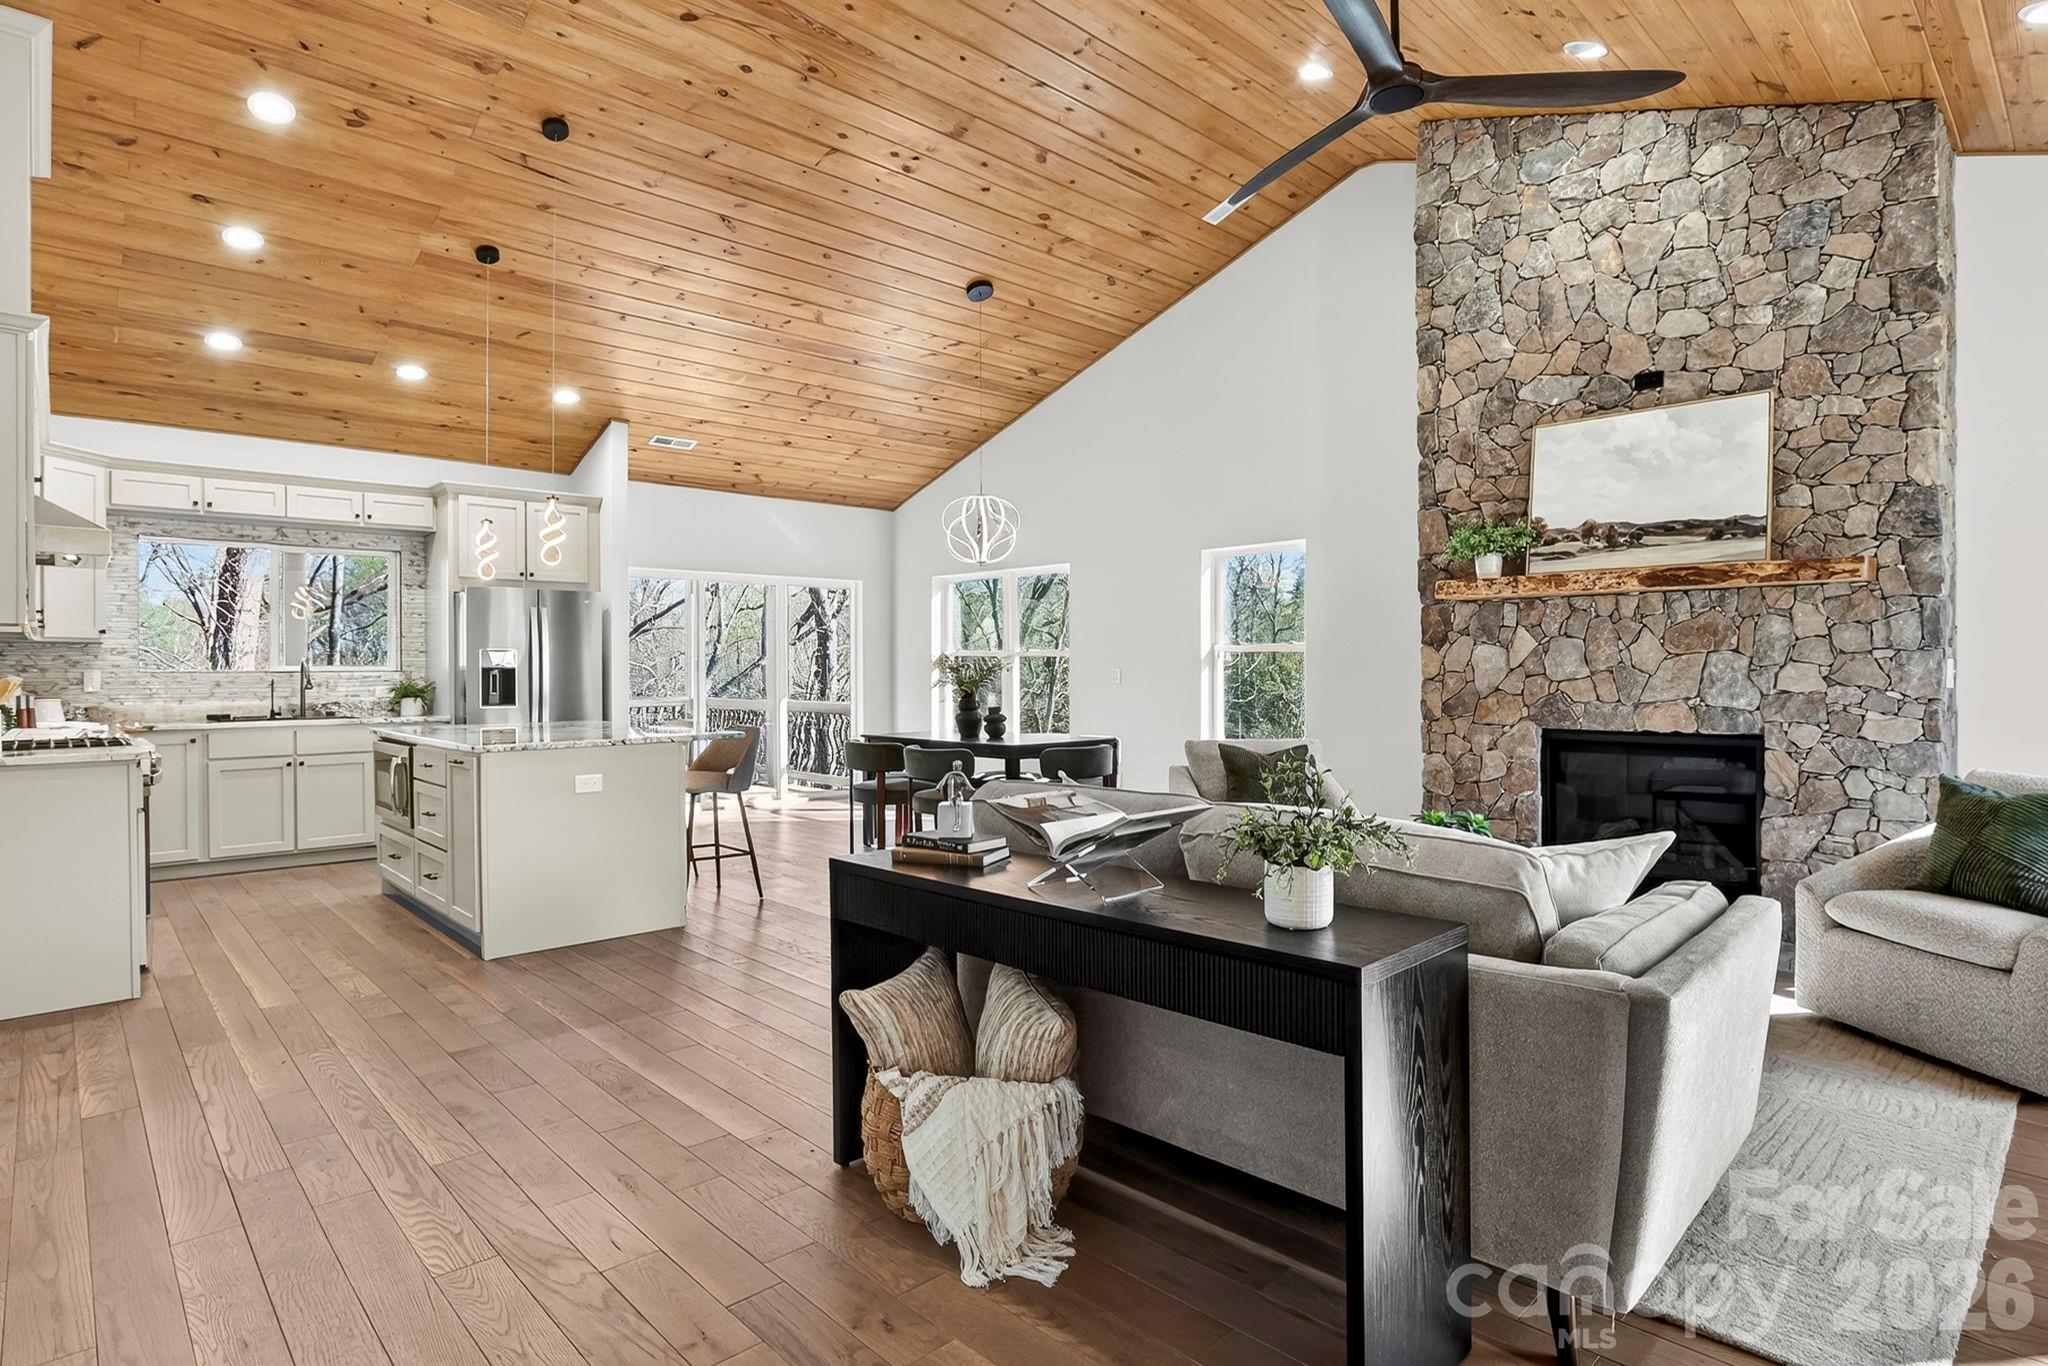
Open-concept living room and kitchen with a vaulted wood ceiling and tall stone fireplace.
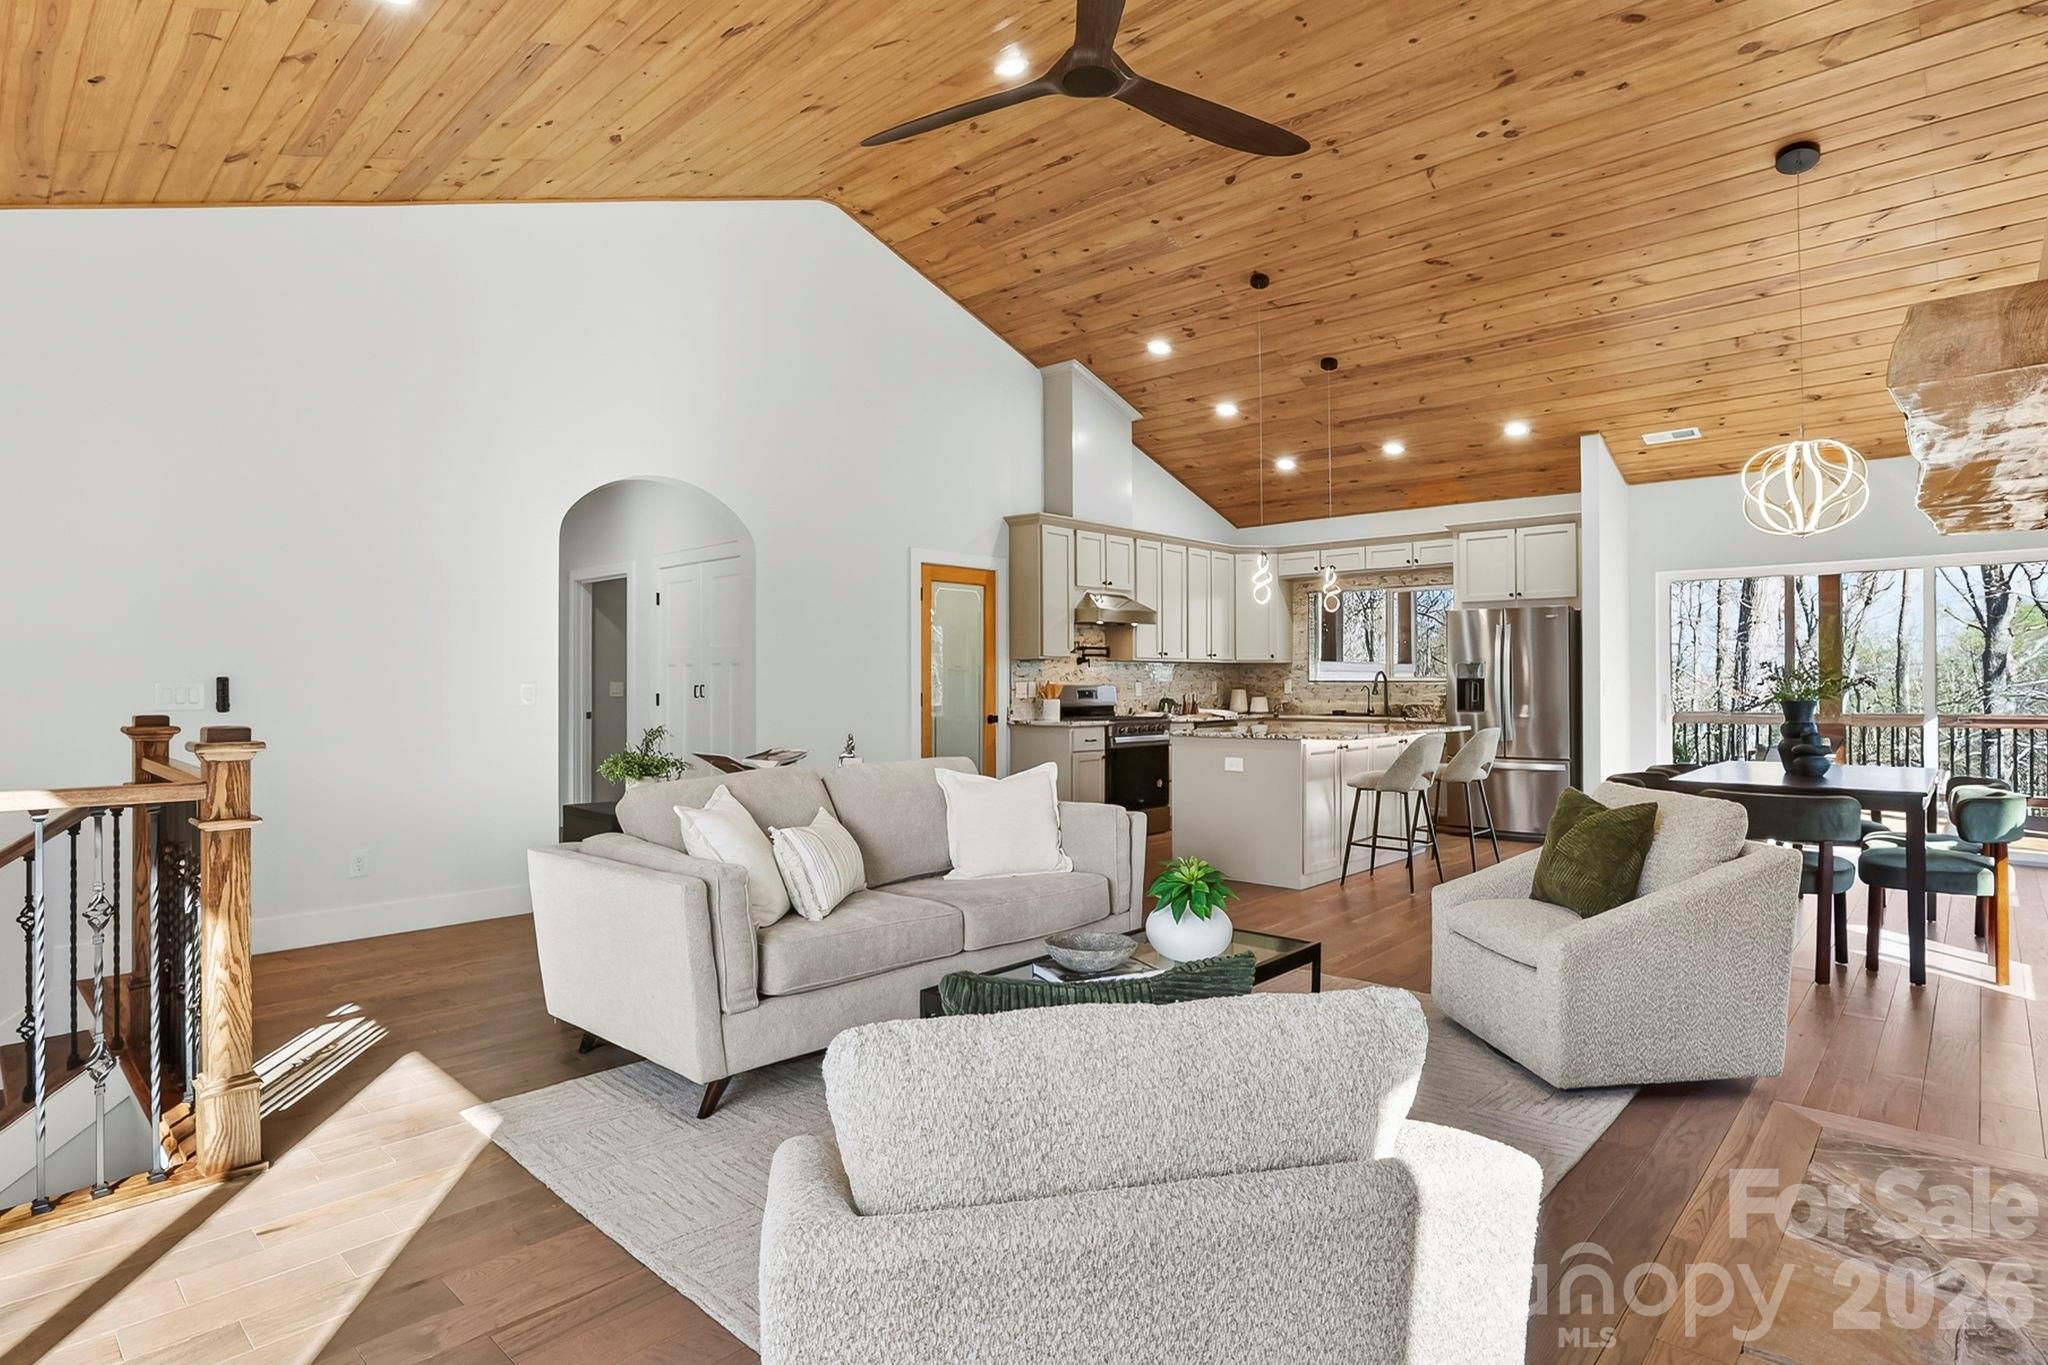
Open living room and kitchen with a vaulted wood ceiling and windows overlooking trees.
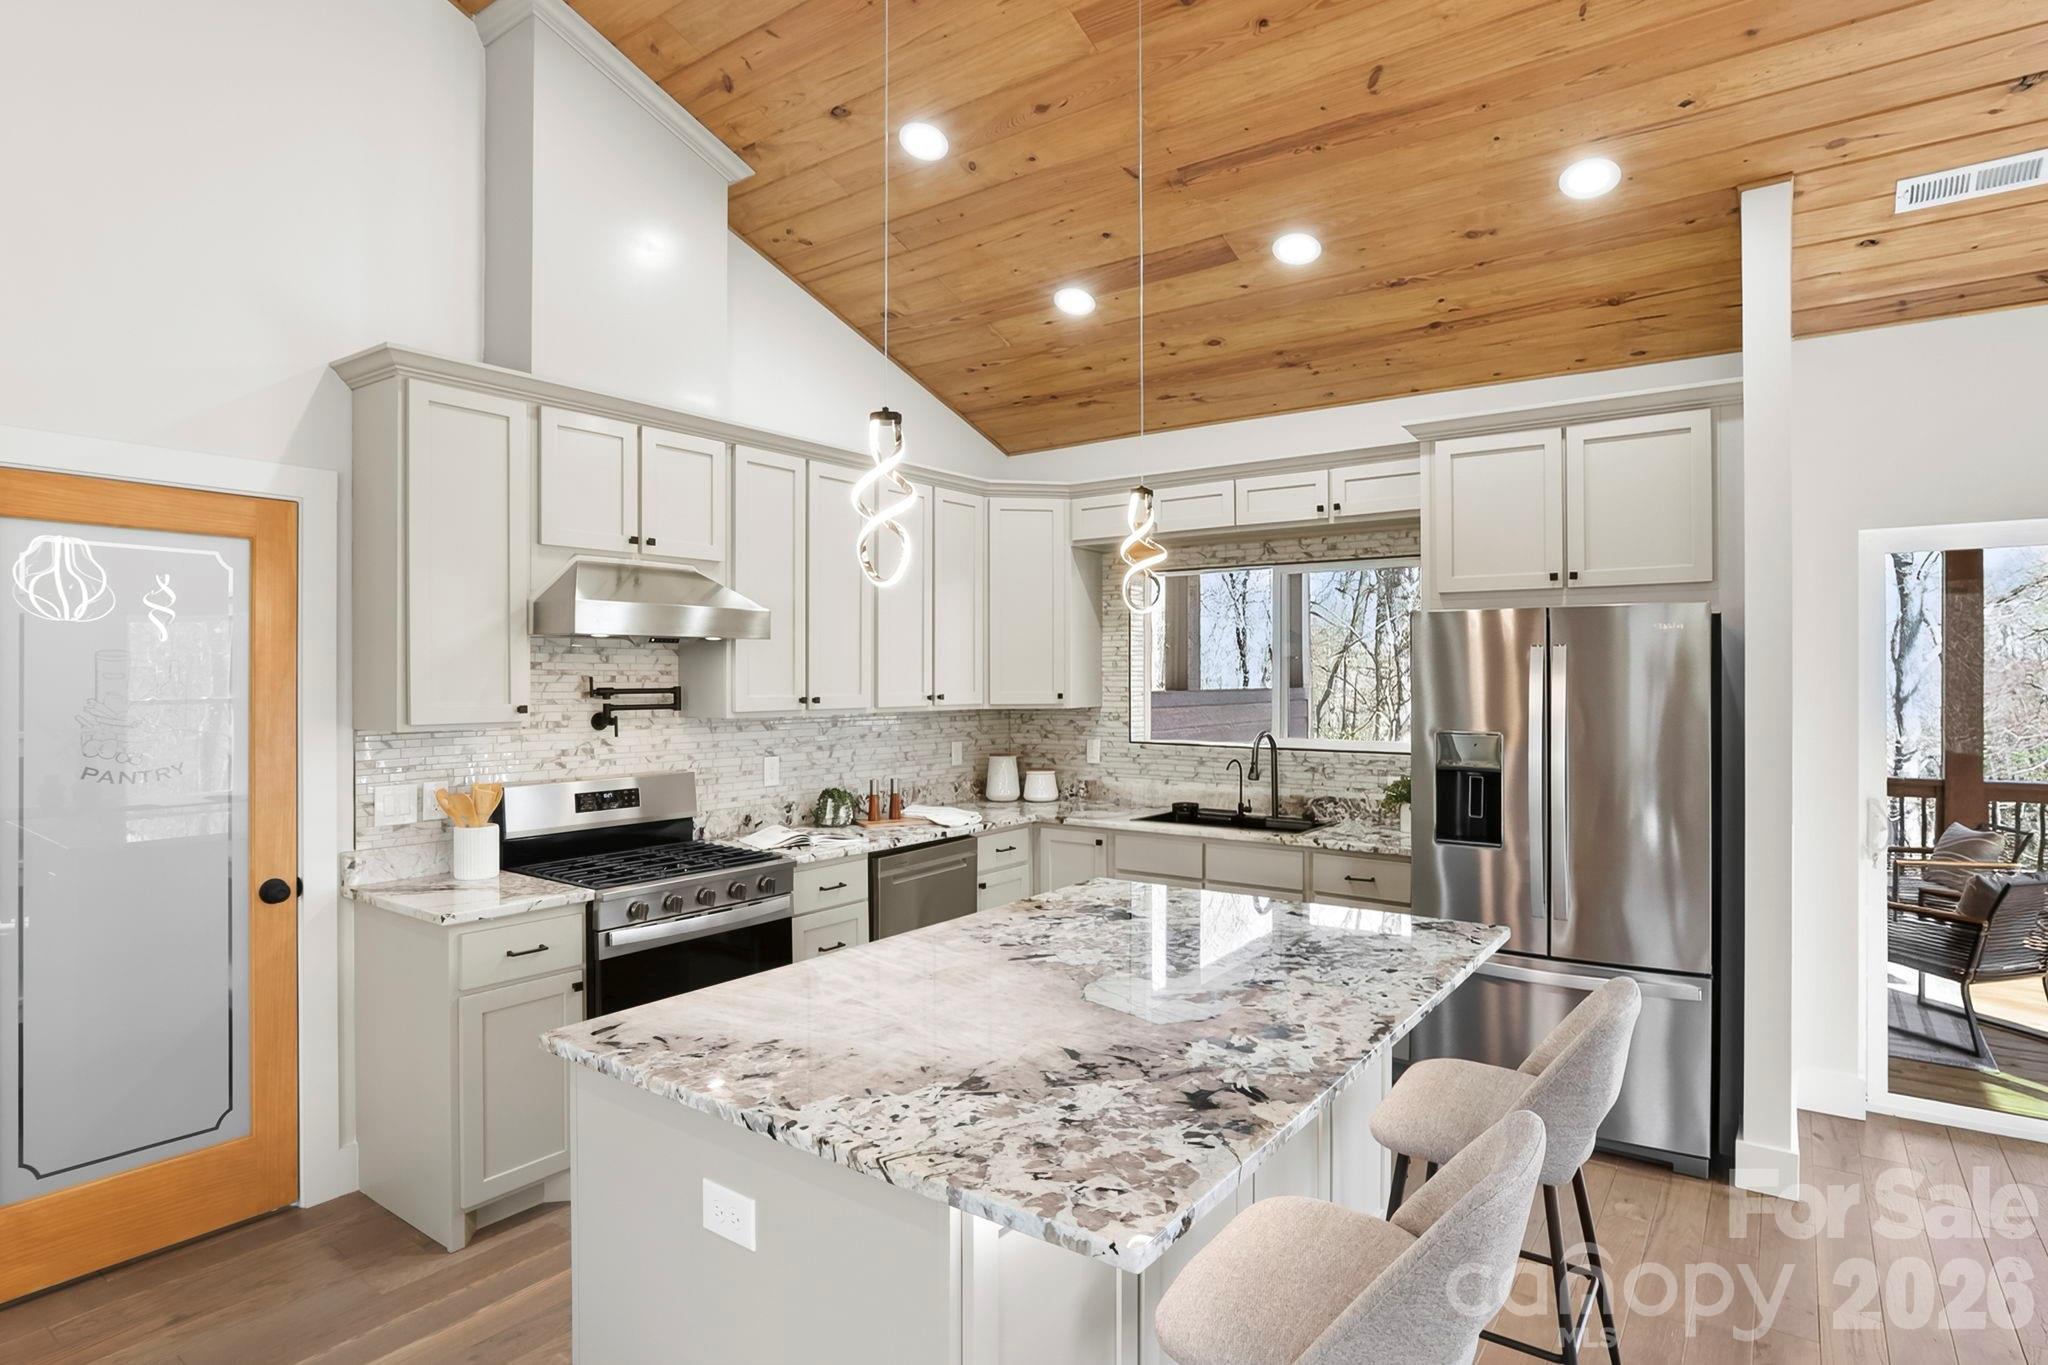
Kitchen with a large stone island, white cabinetry, stainless appliances, and a vaulted wood ceiling.
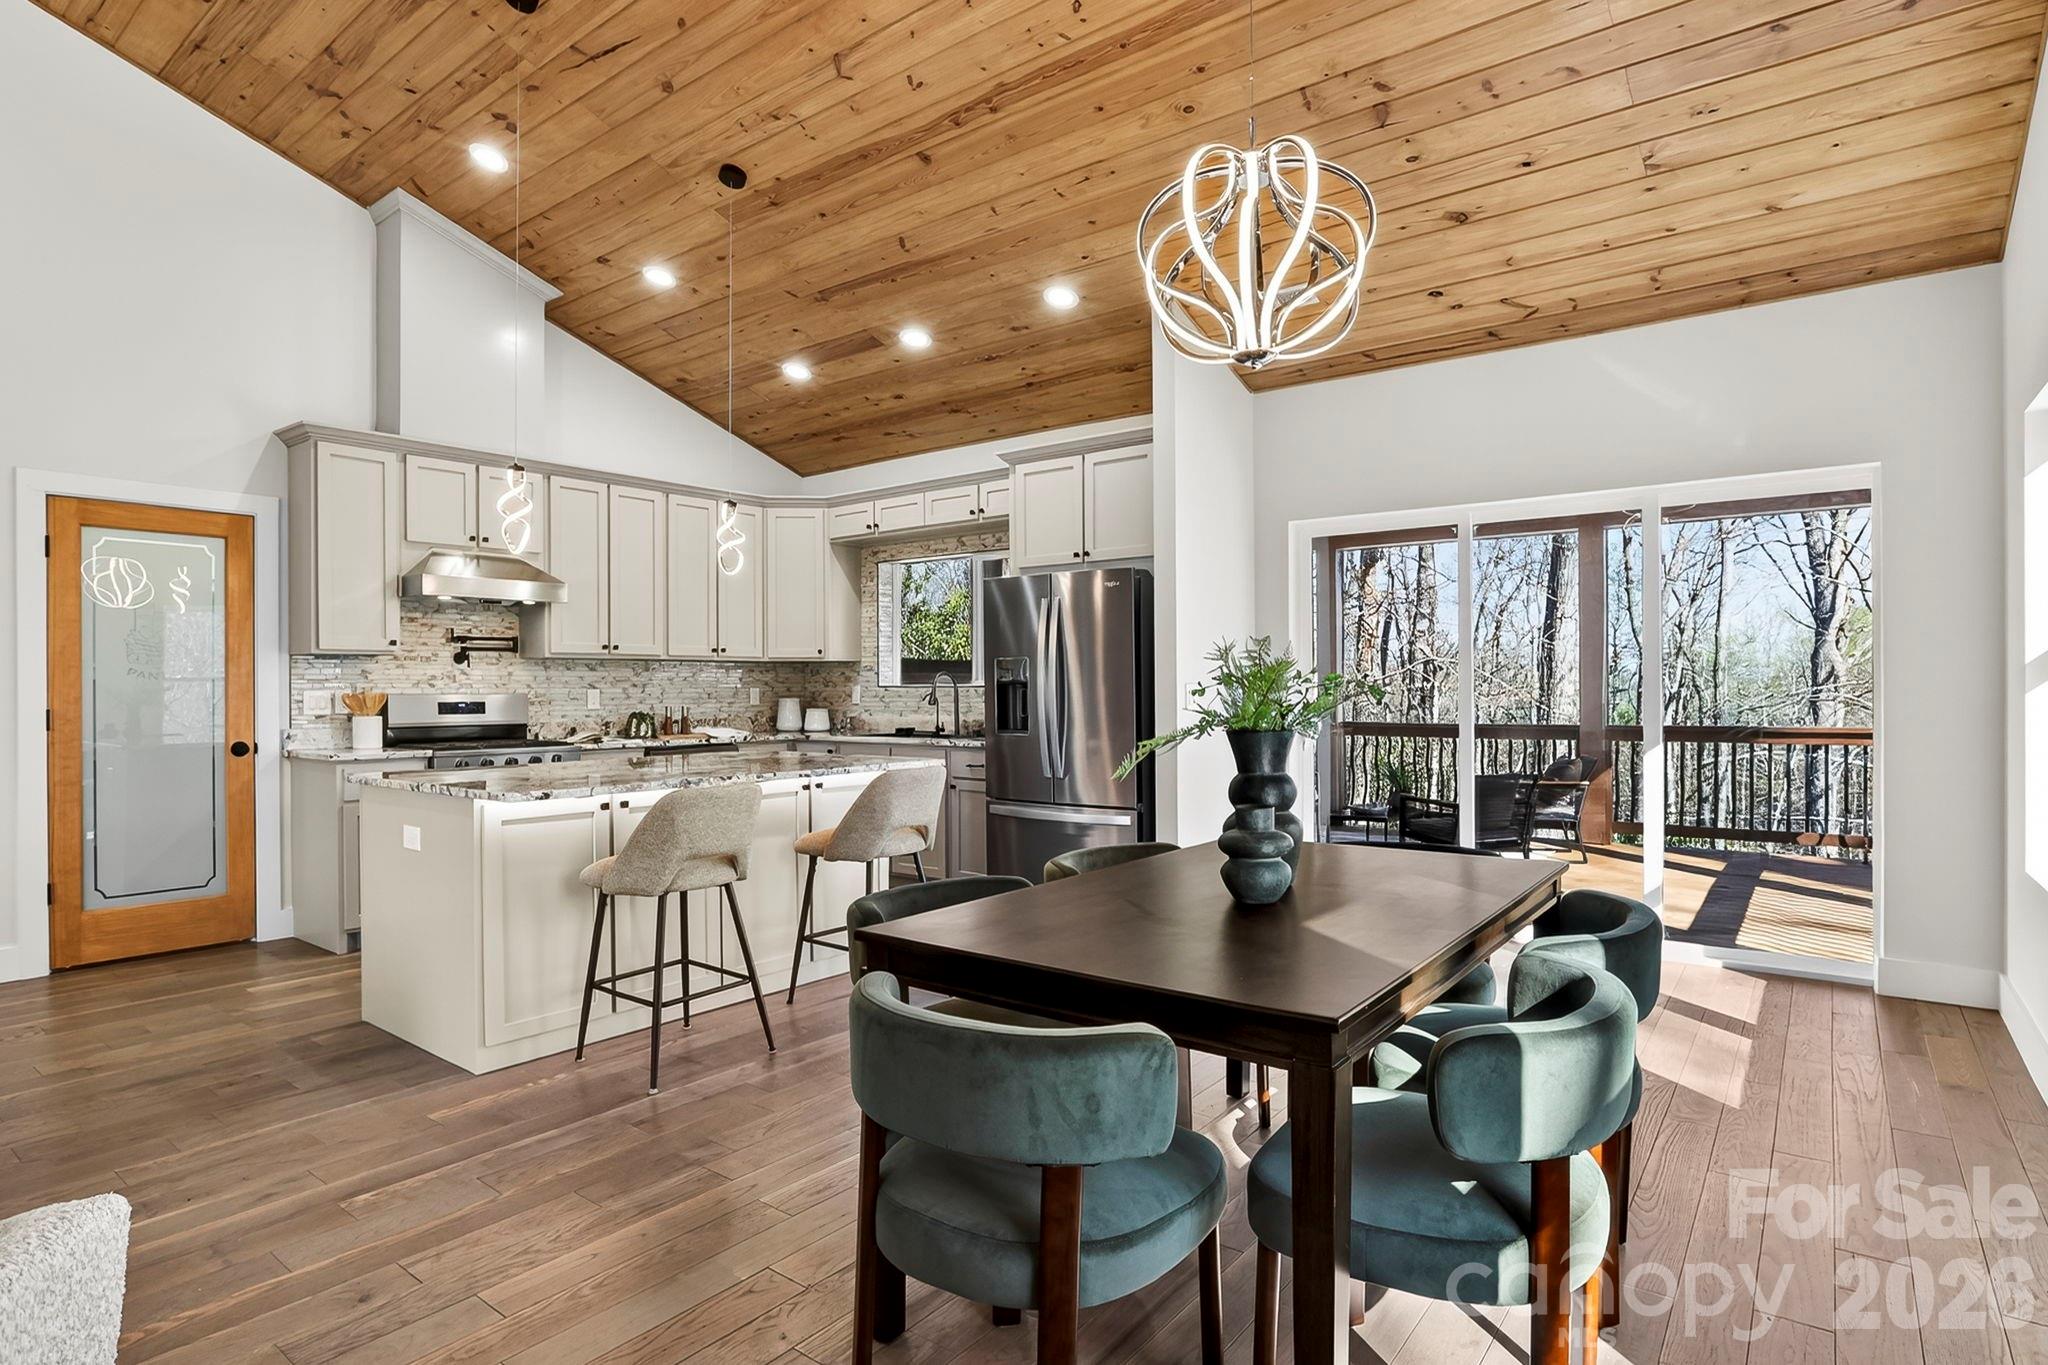
Open kitchen and dining area with a vaulted wood ceiling and deck views through sliding glass doors.
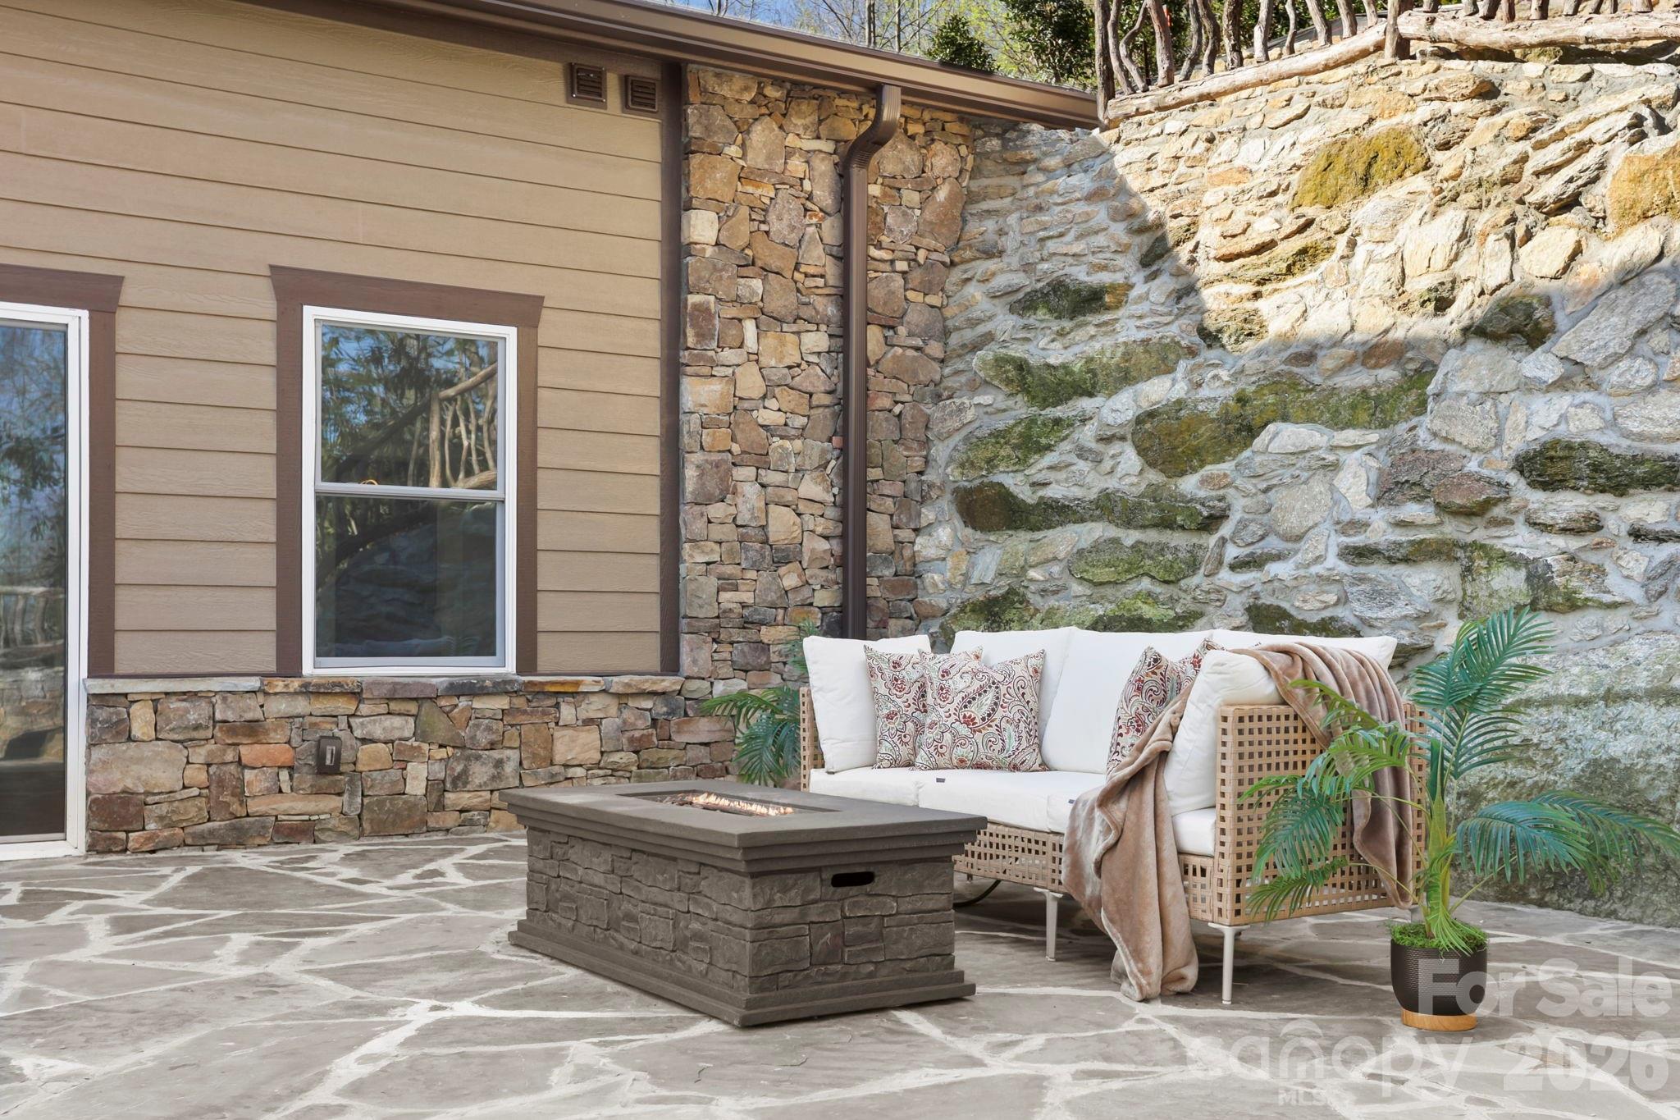
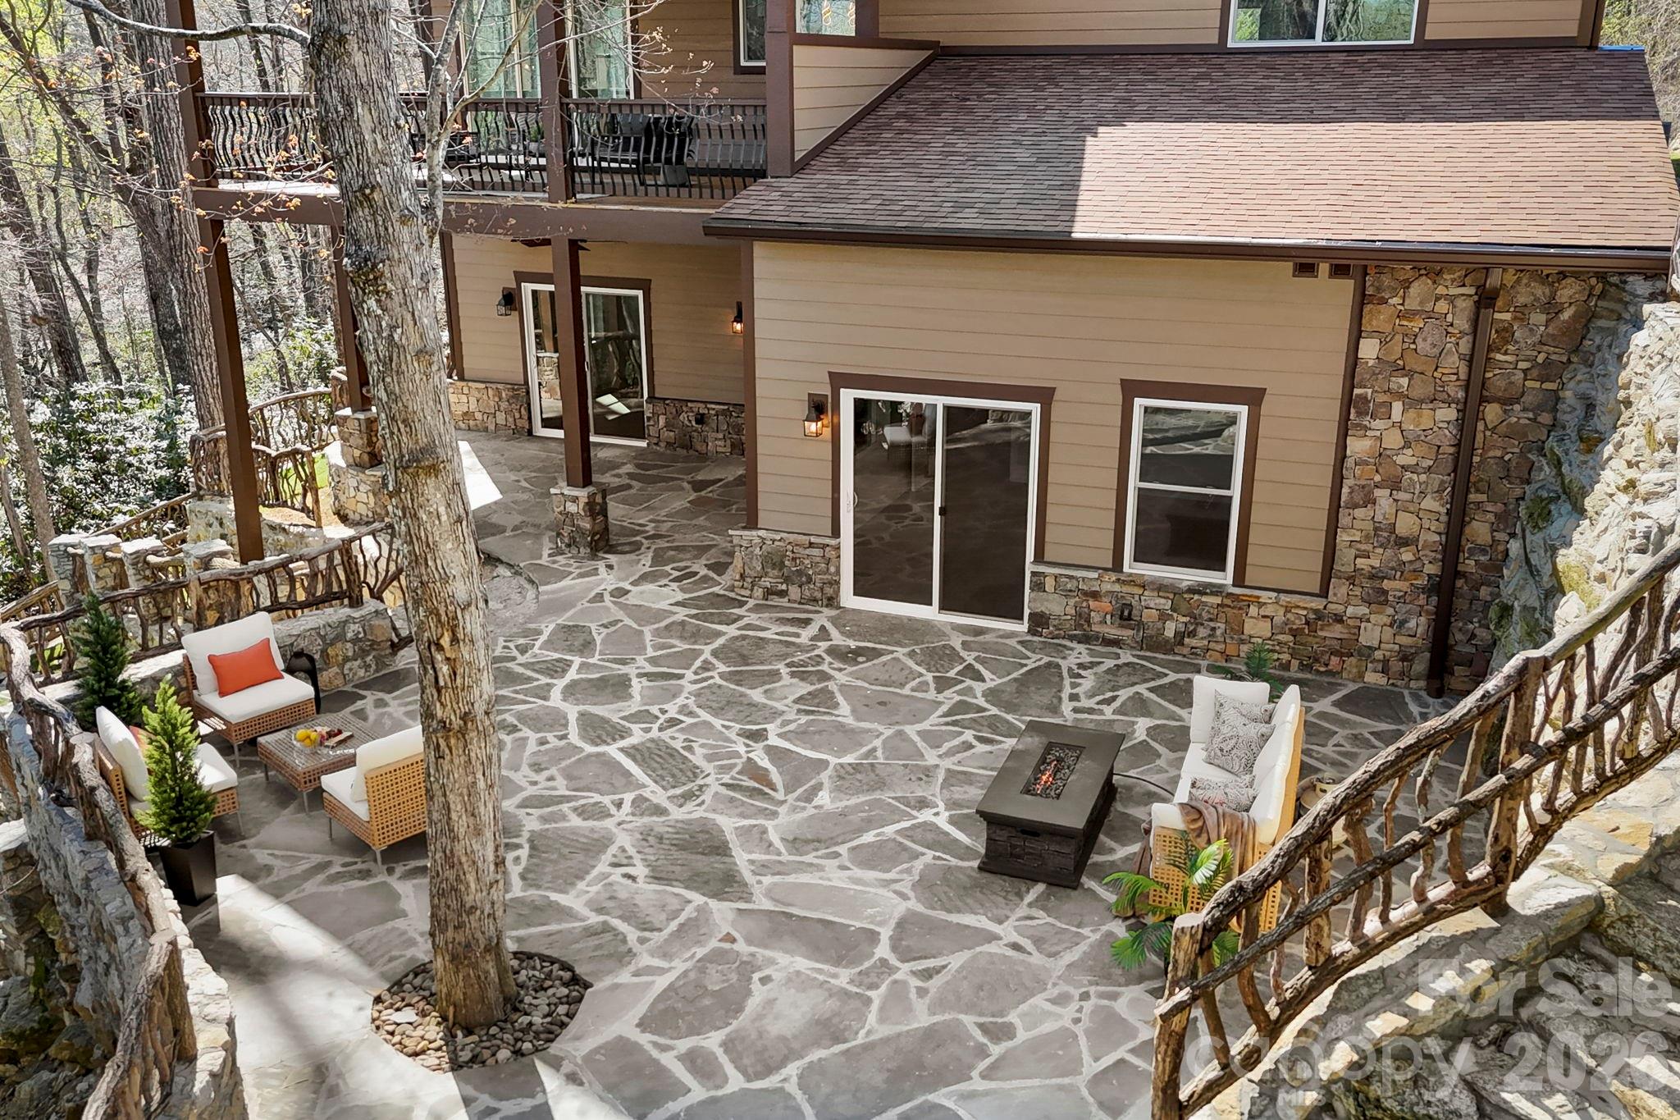
Stone patio with cushioned seating and a gas fire table beside a tall stone wall.
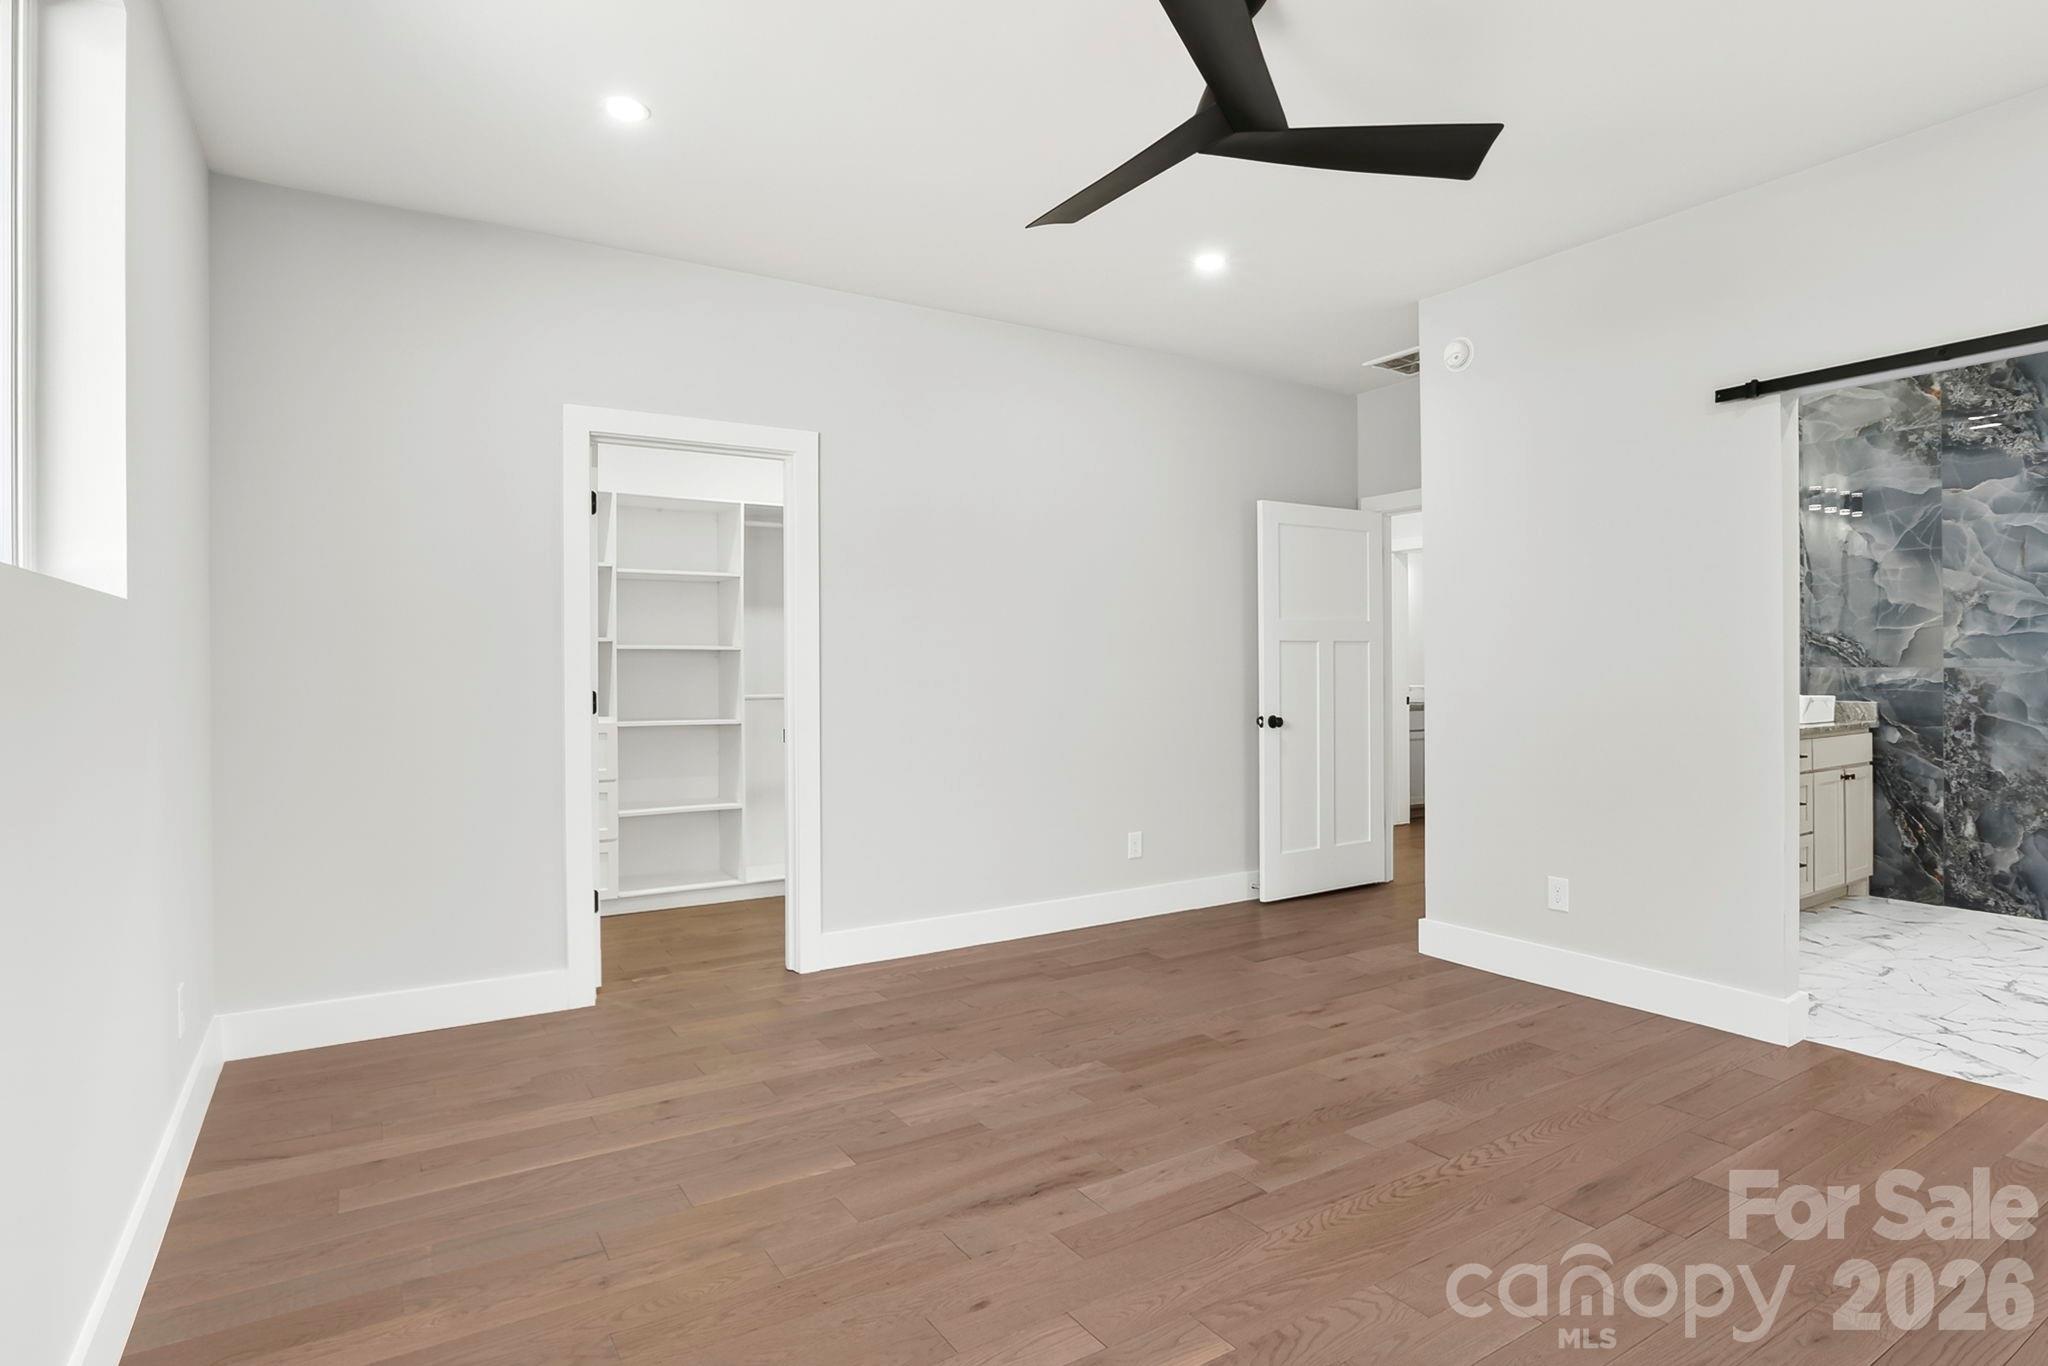
Empty room with warm wood floors, black ceiling fan, built-in shelving, and an adjoining bathroom.
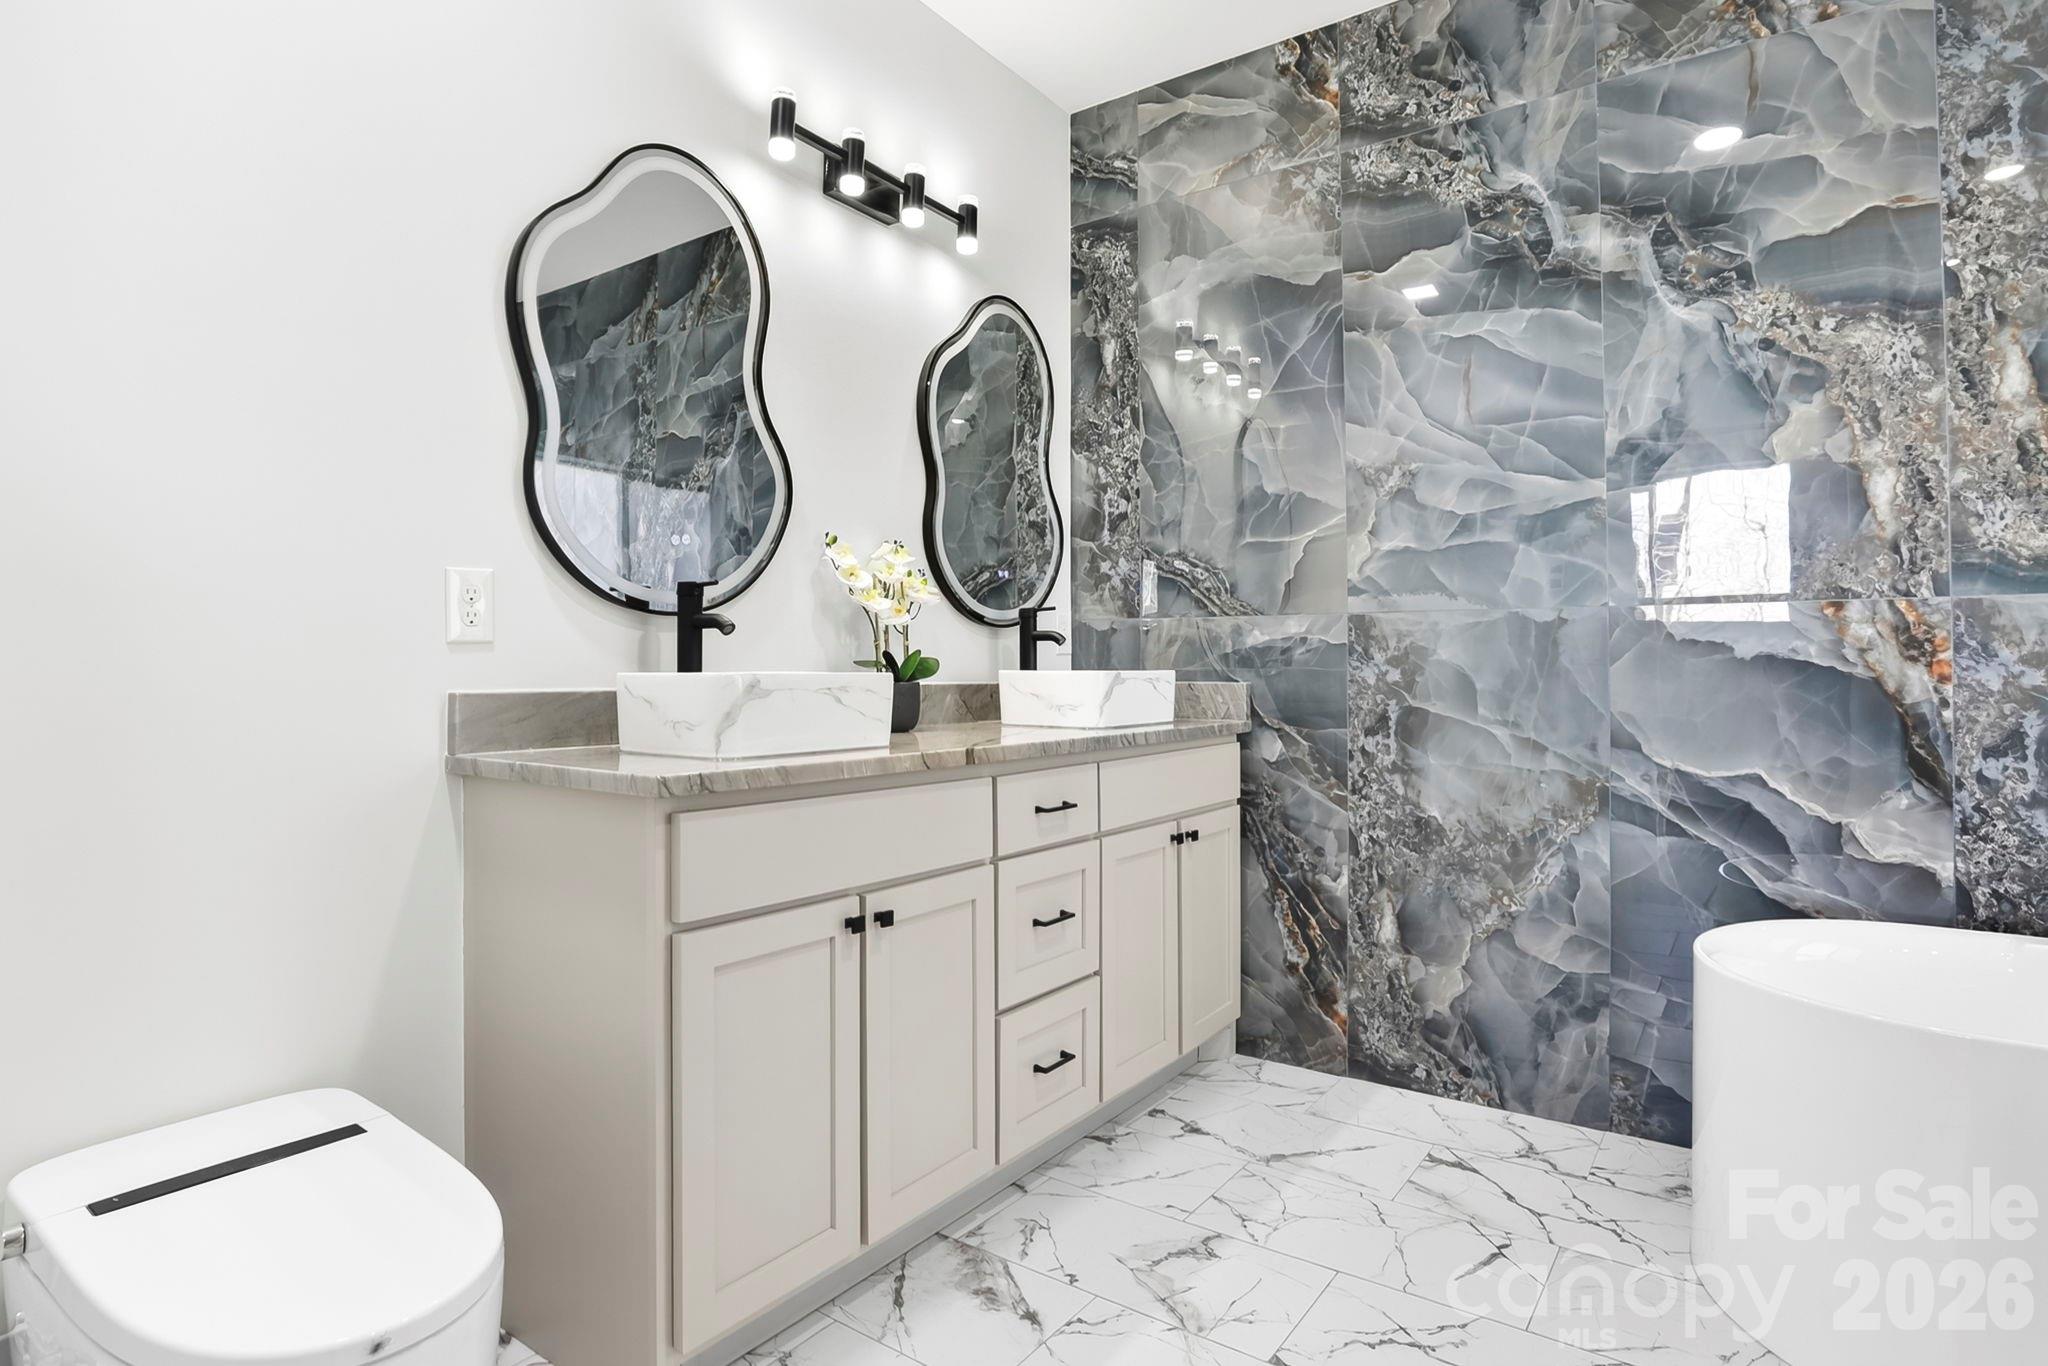
Modern bathroom with a double-sink vanity, sculptural mirrors, freestanding tub, and dramatic gray stone tile.
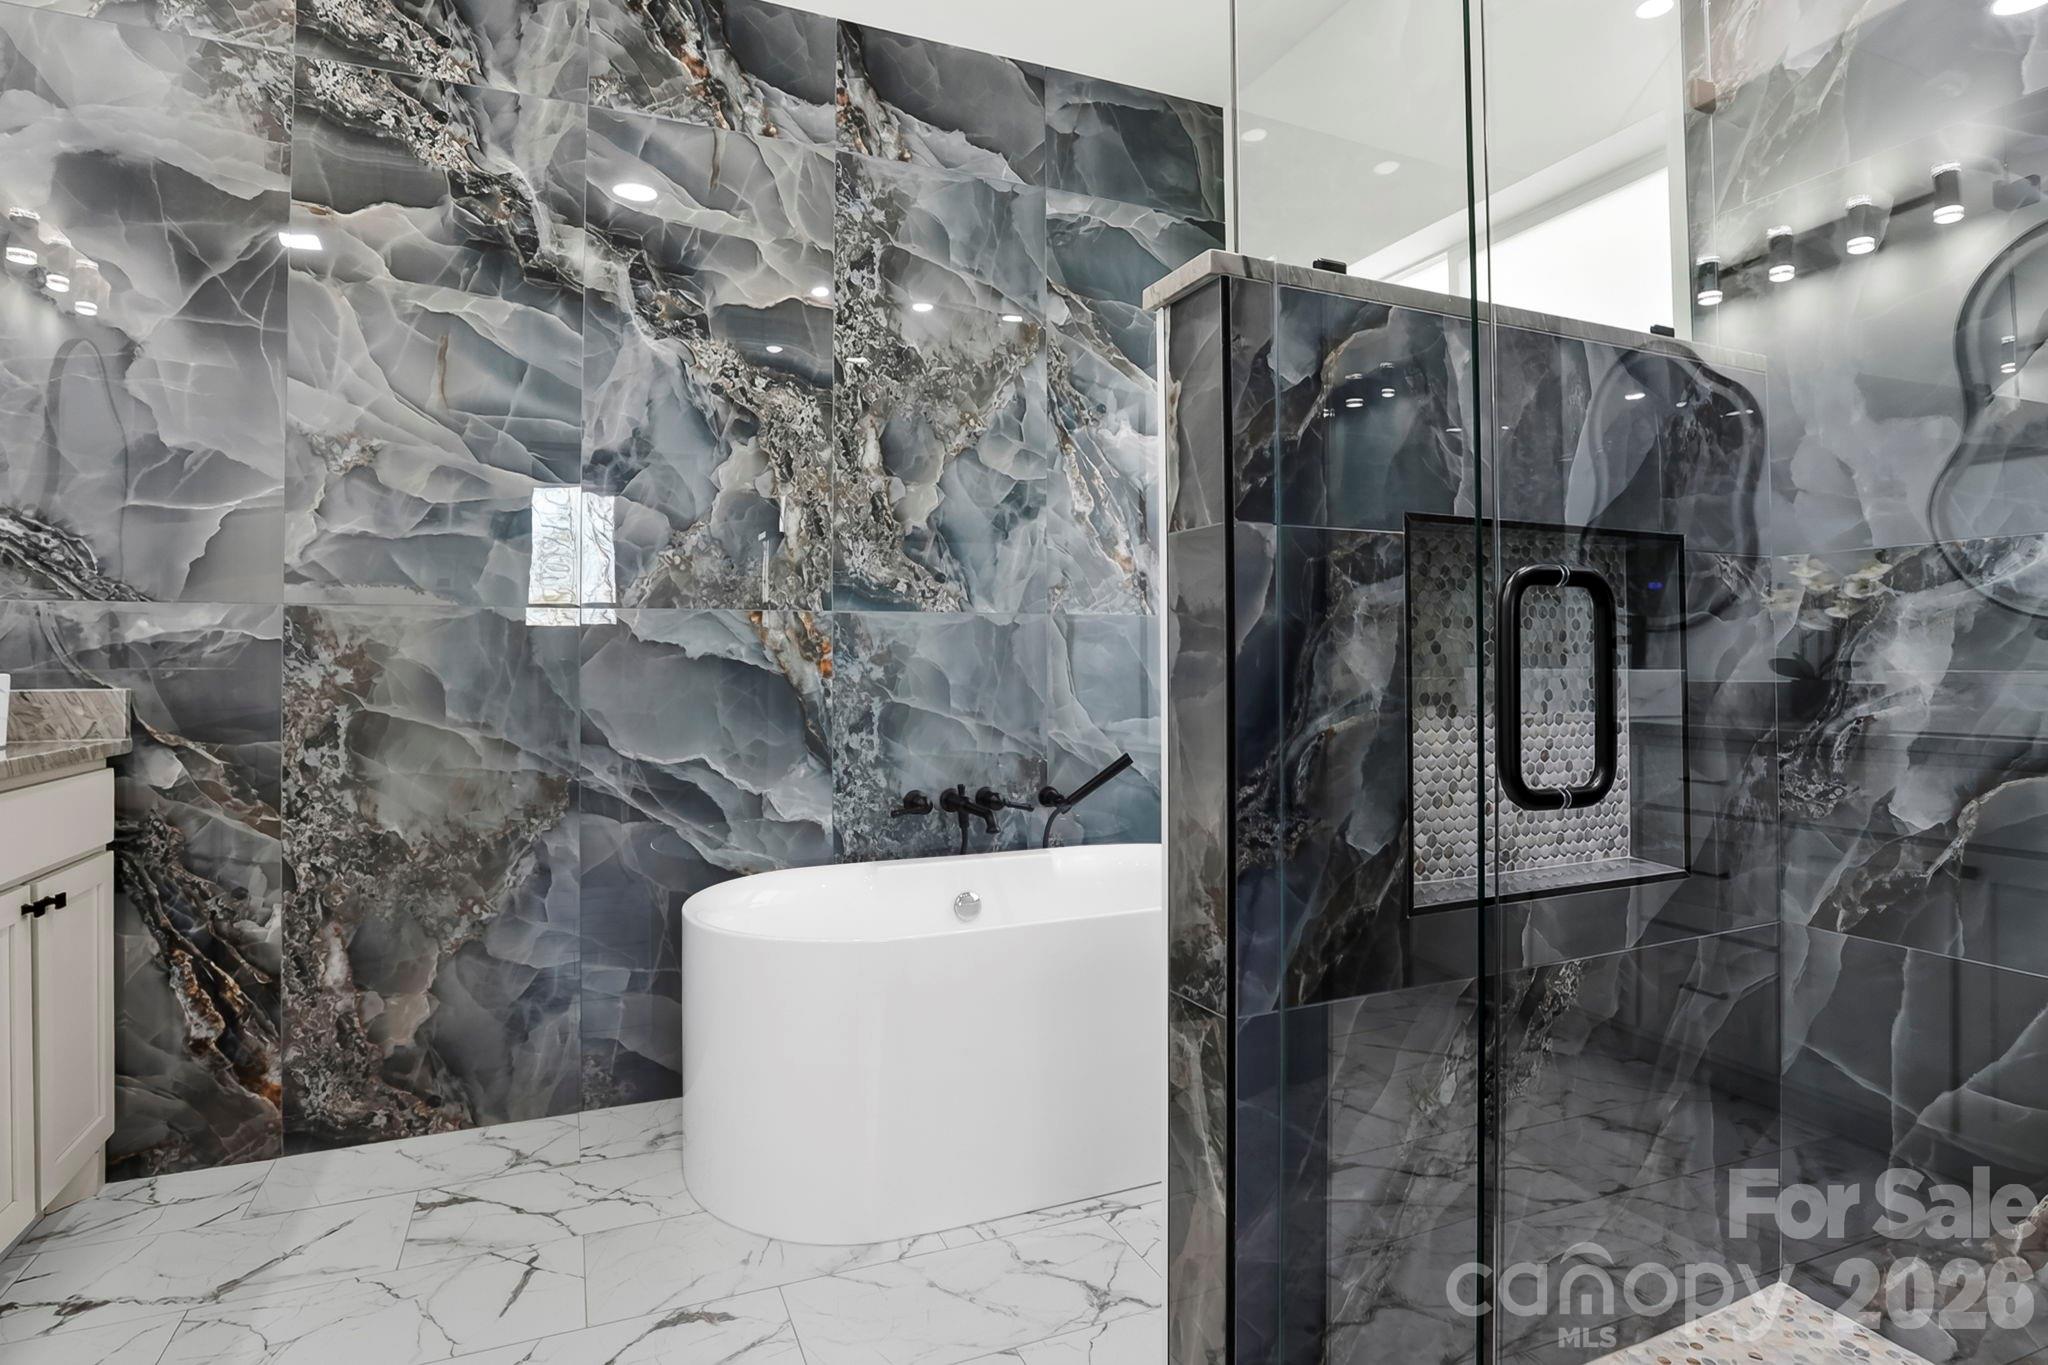
Marble-clad bathroom with a freestanding tub and glass-enclosed shower.
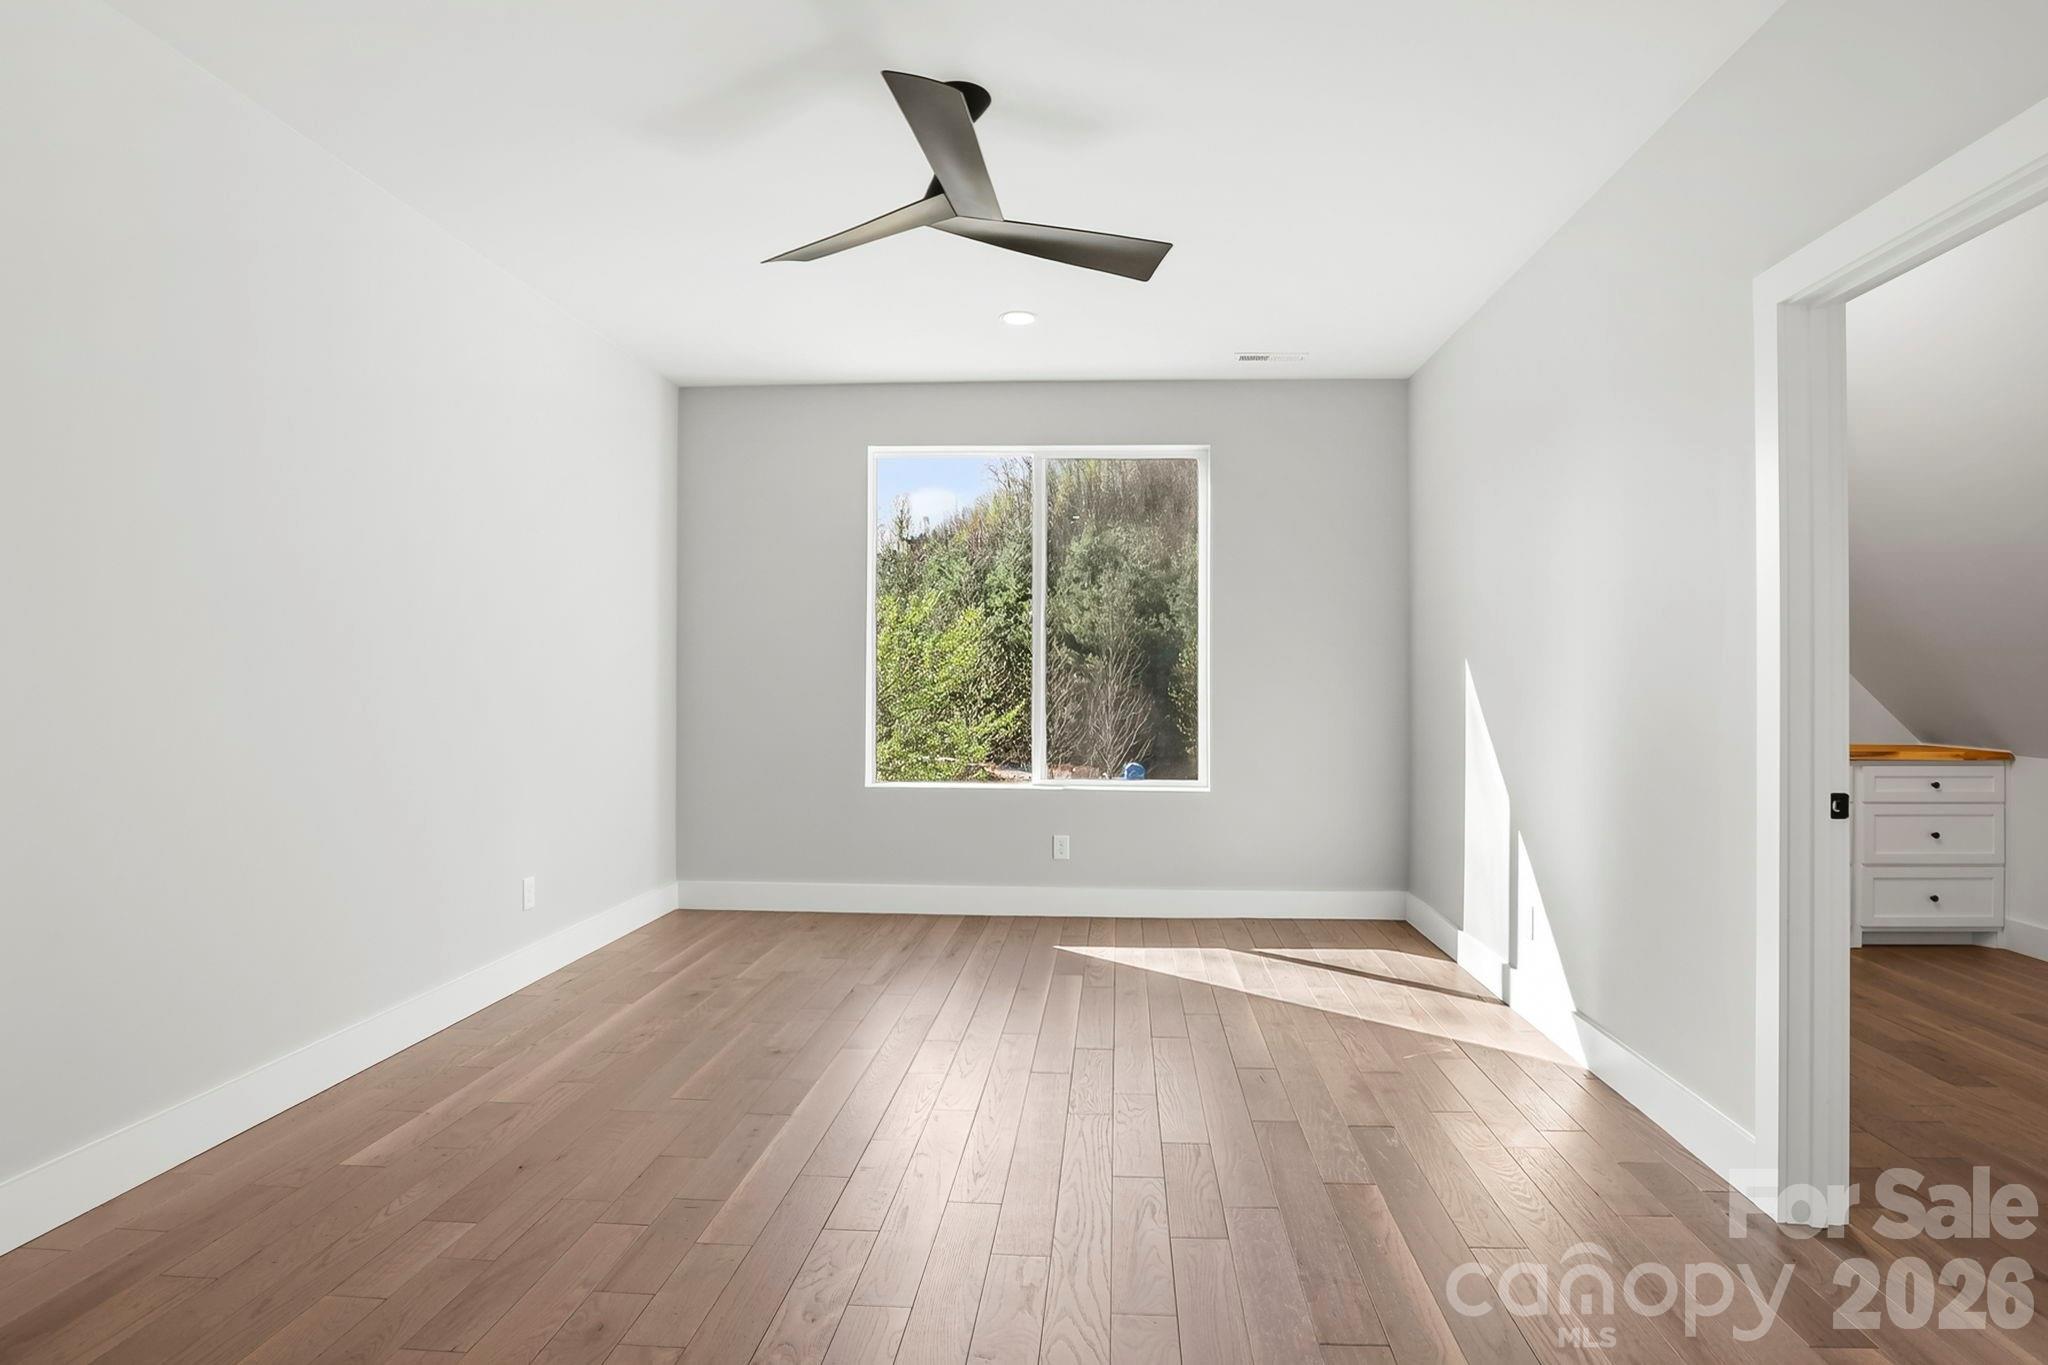
Vacant bedroom with wood plank floors, a black ceiling fan, and a window overlooking trees.
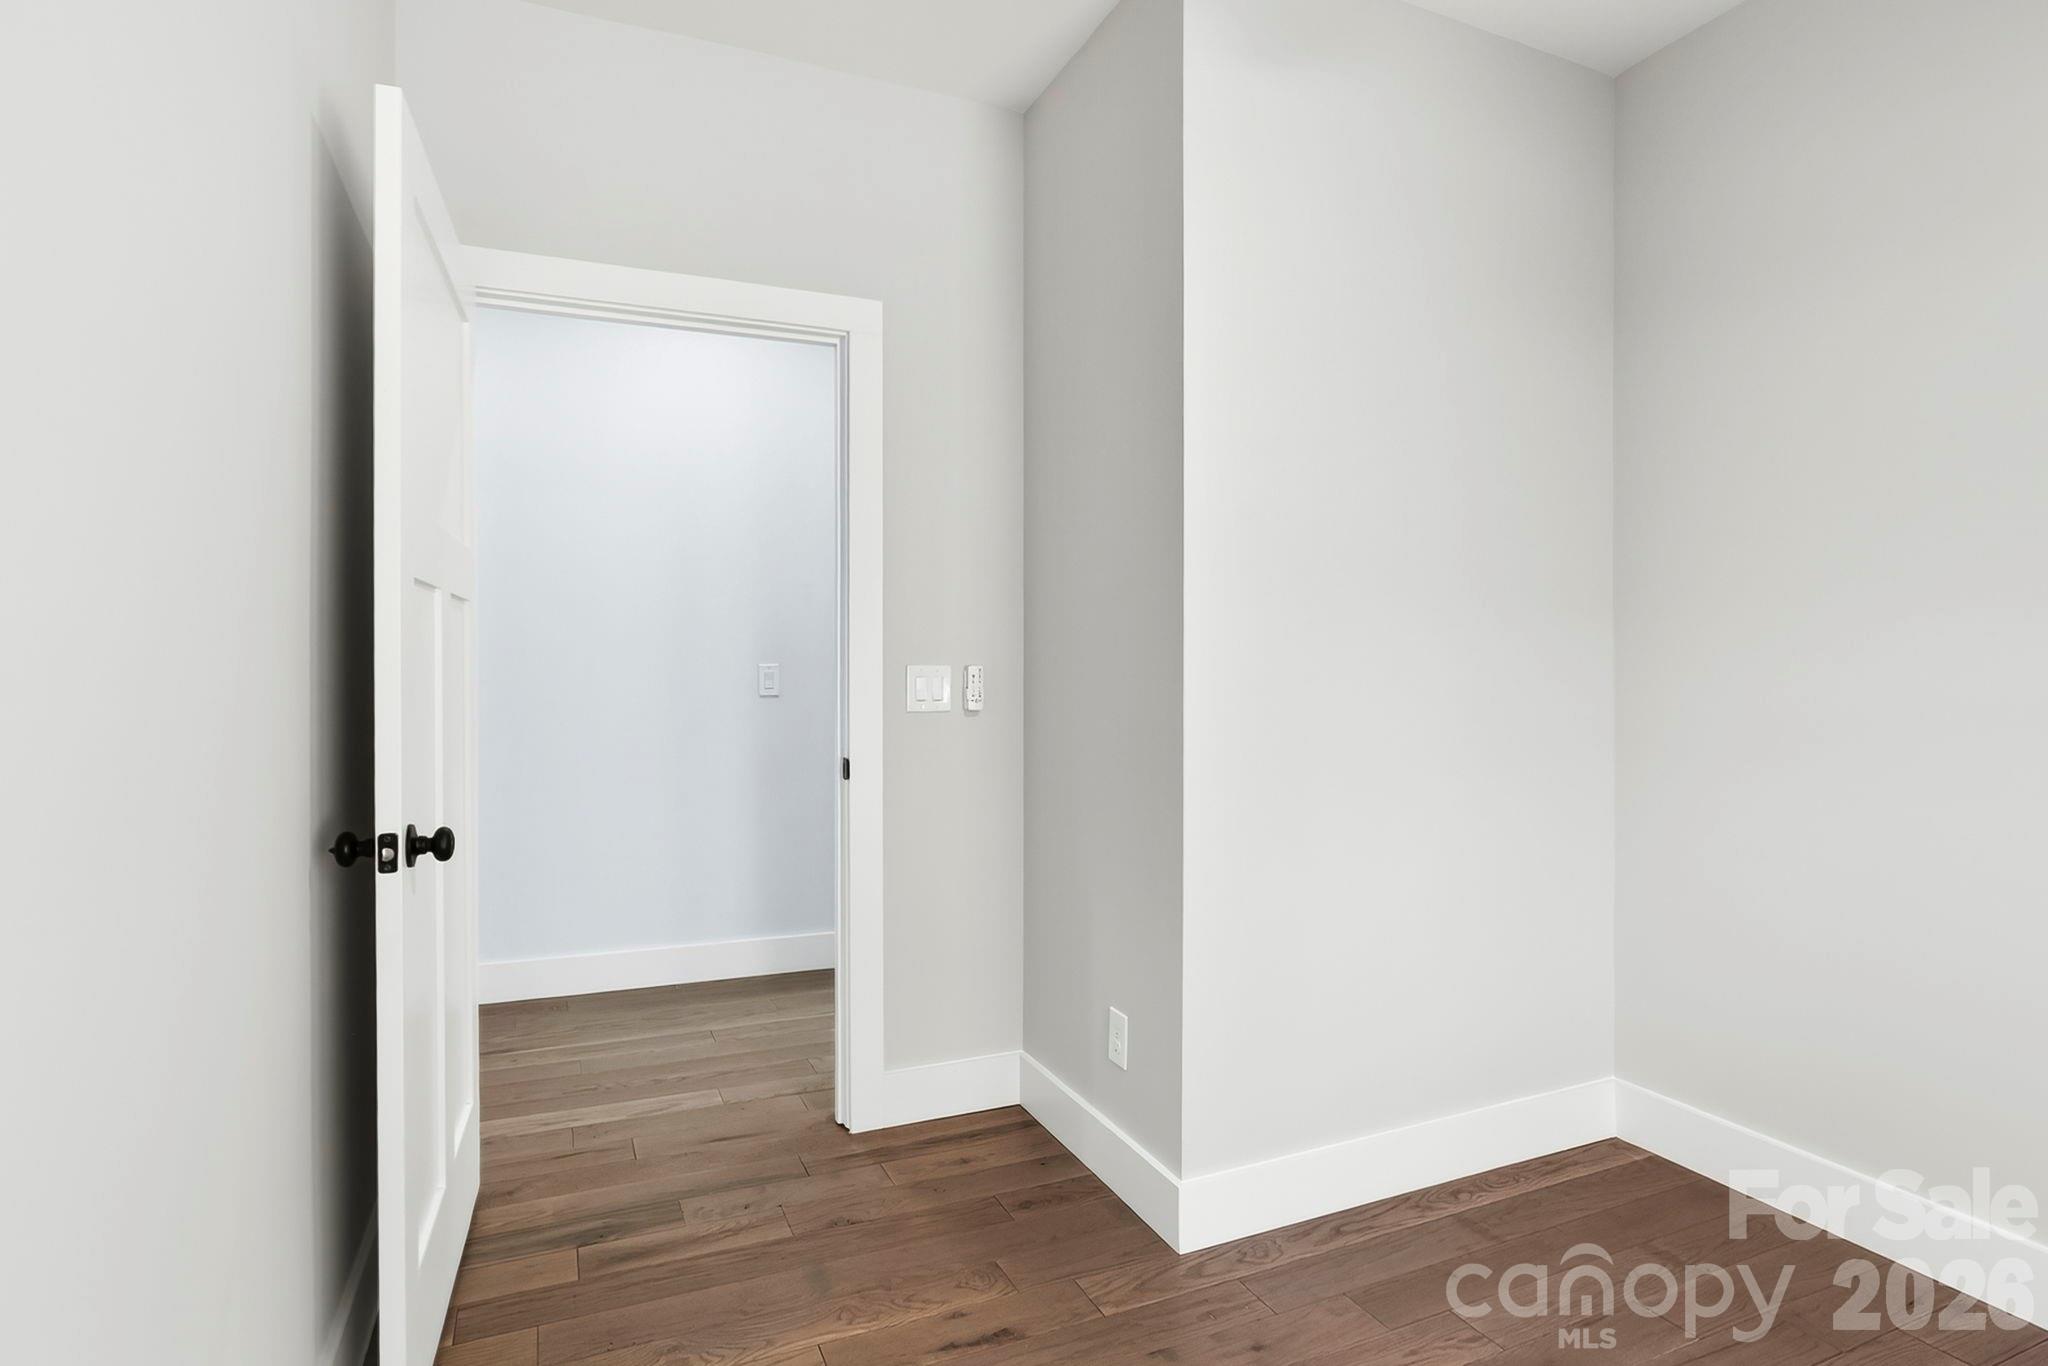
Empty interior with brown wood-look flooring and an open door to an adjoining room.
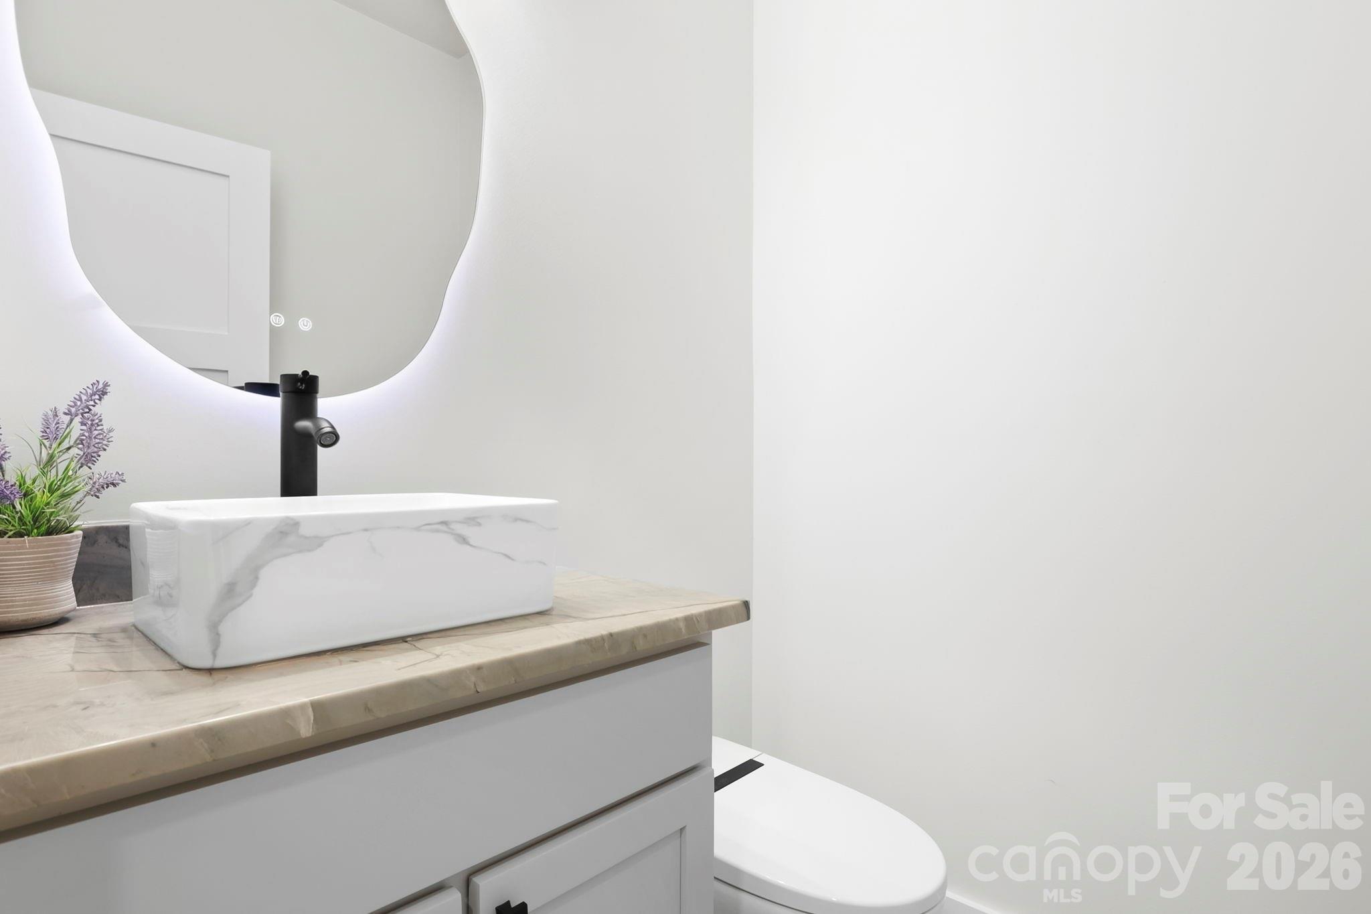
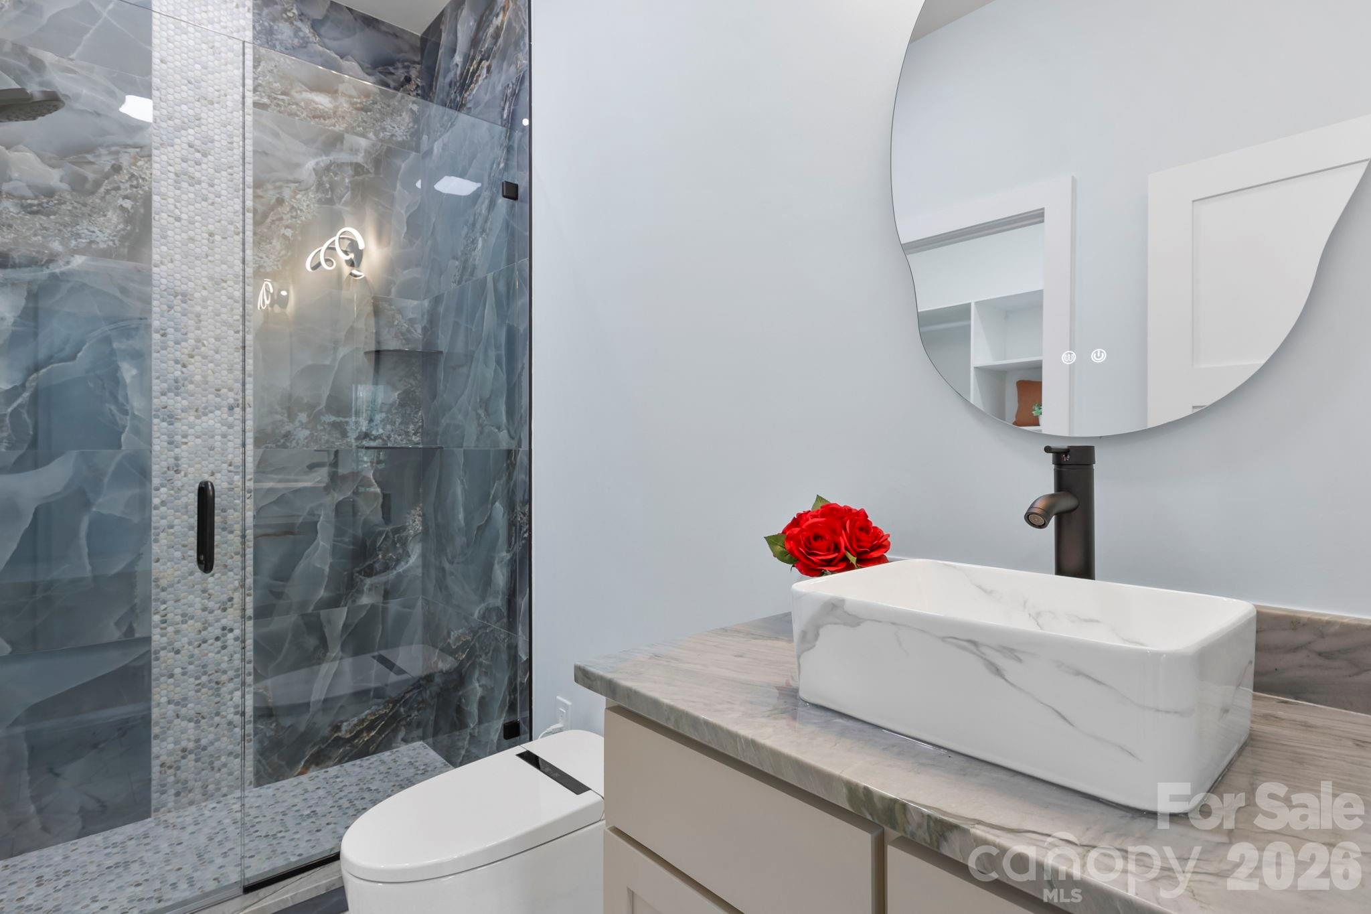
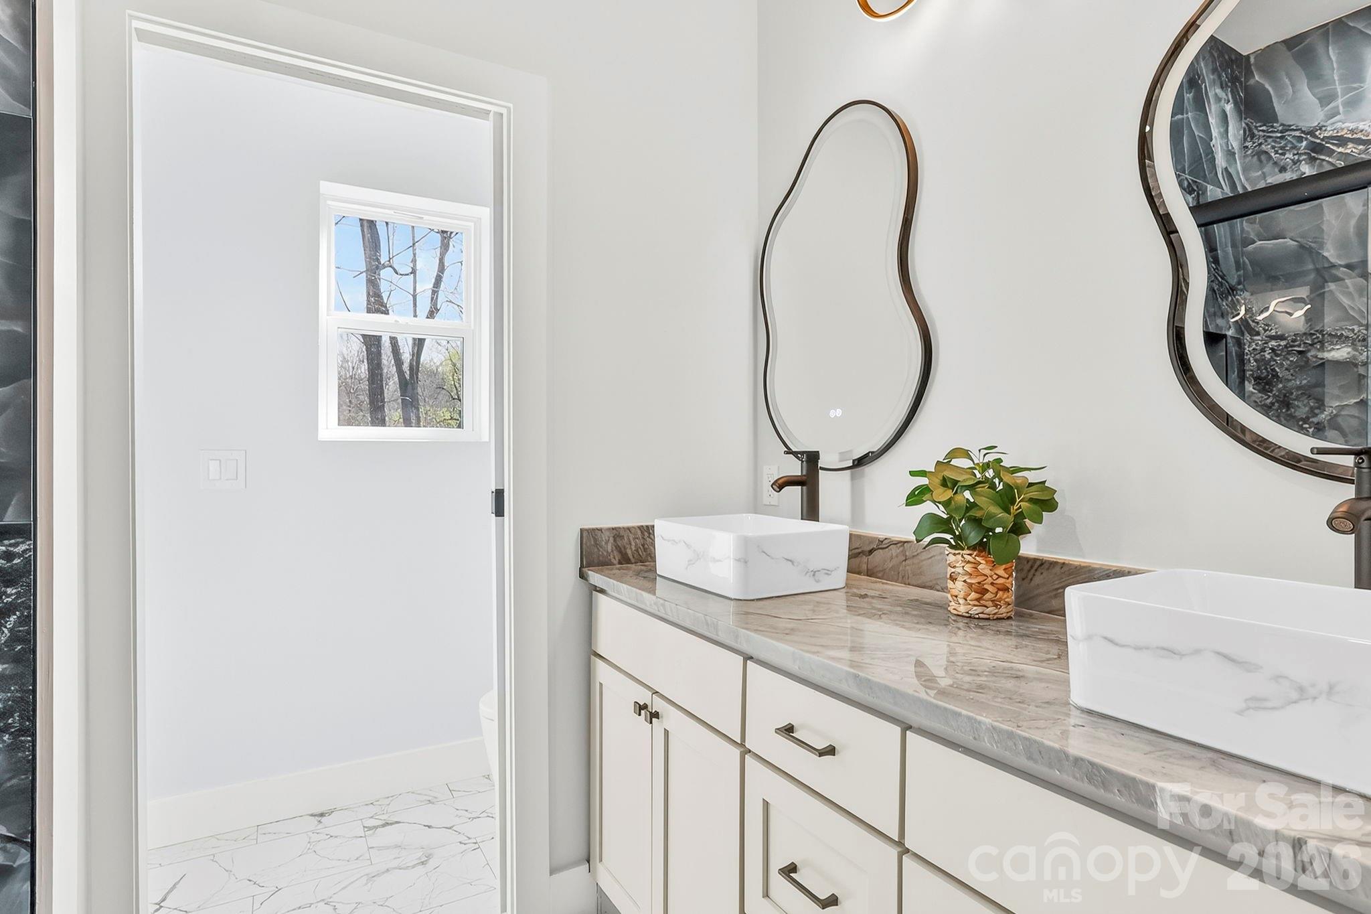
Modern bathroom vanity with a marble-pattern vessel sink, black faucet, illuminated mirror, and toilet.
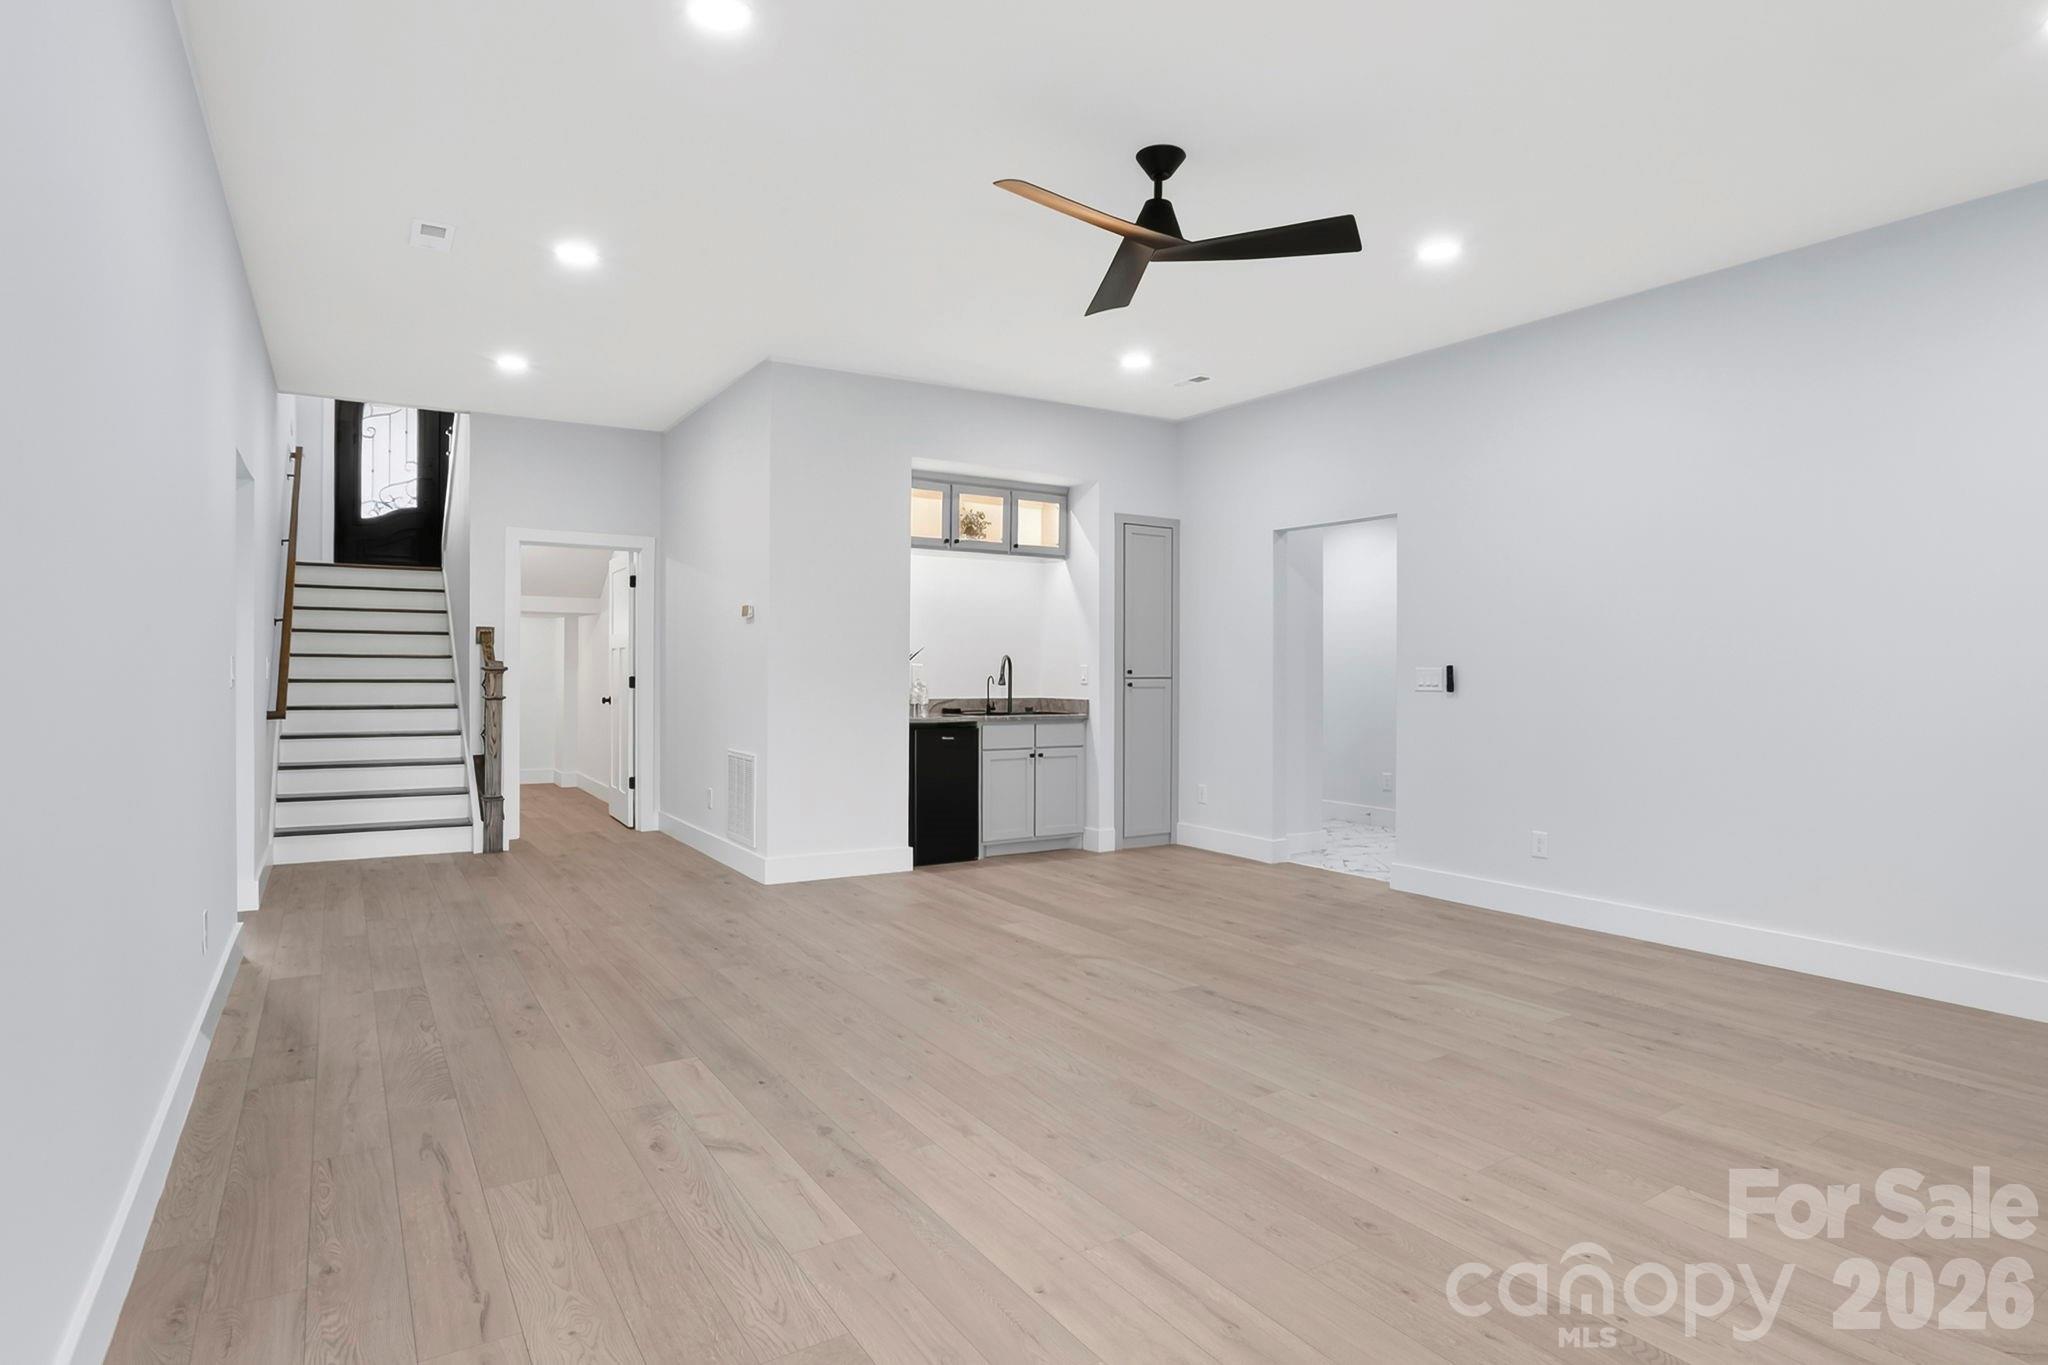
Vacant living area with pale wood floors, staircase, compact kitchenette, and ceiling fan.
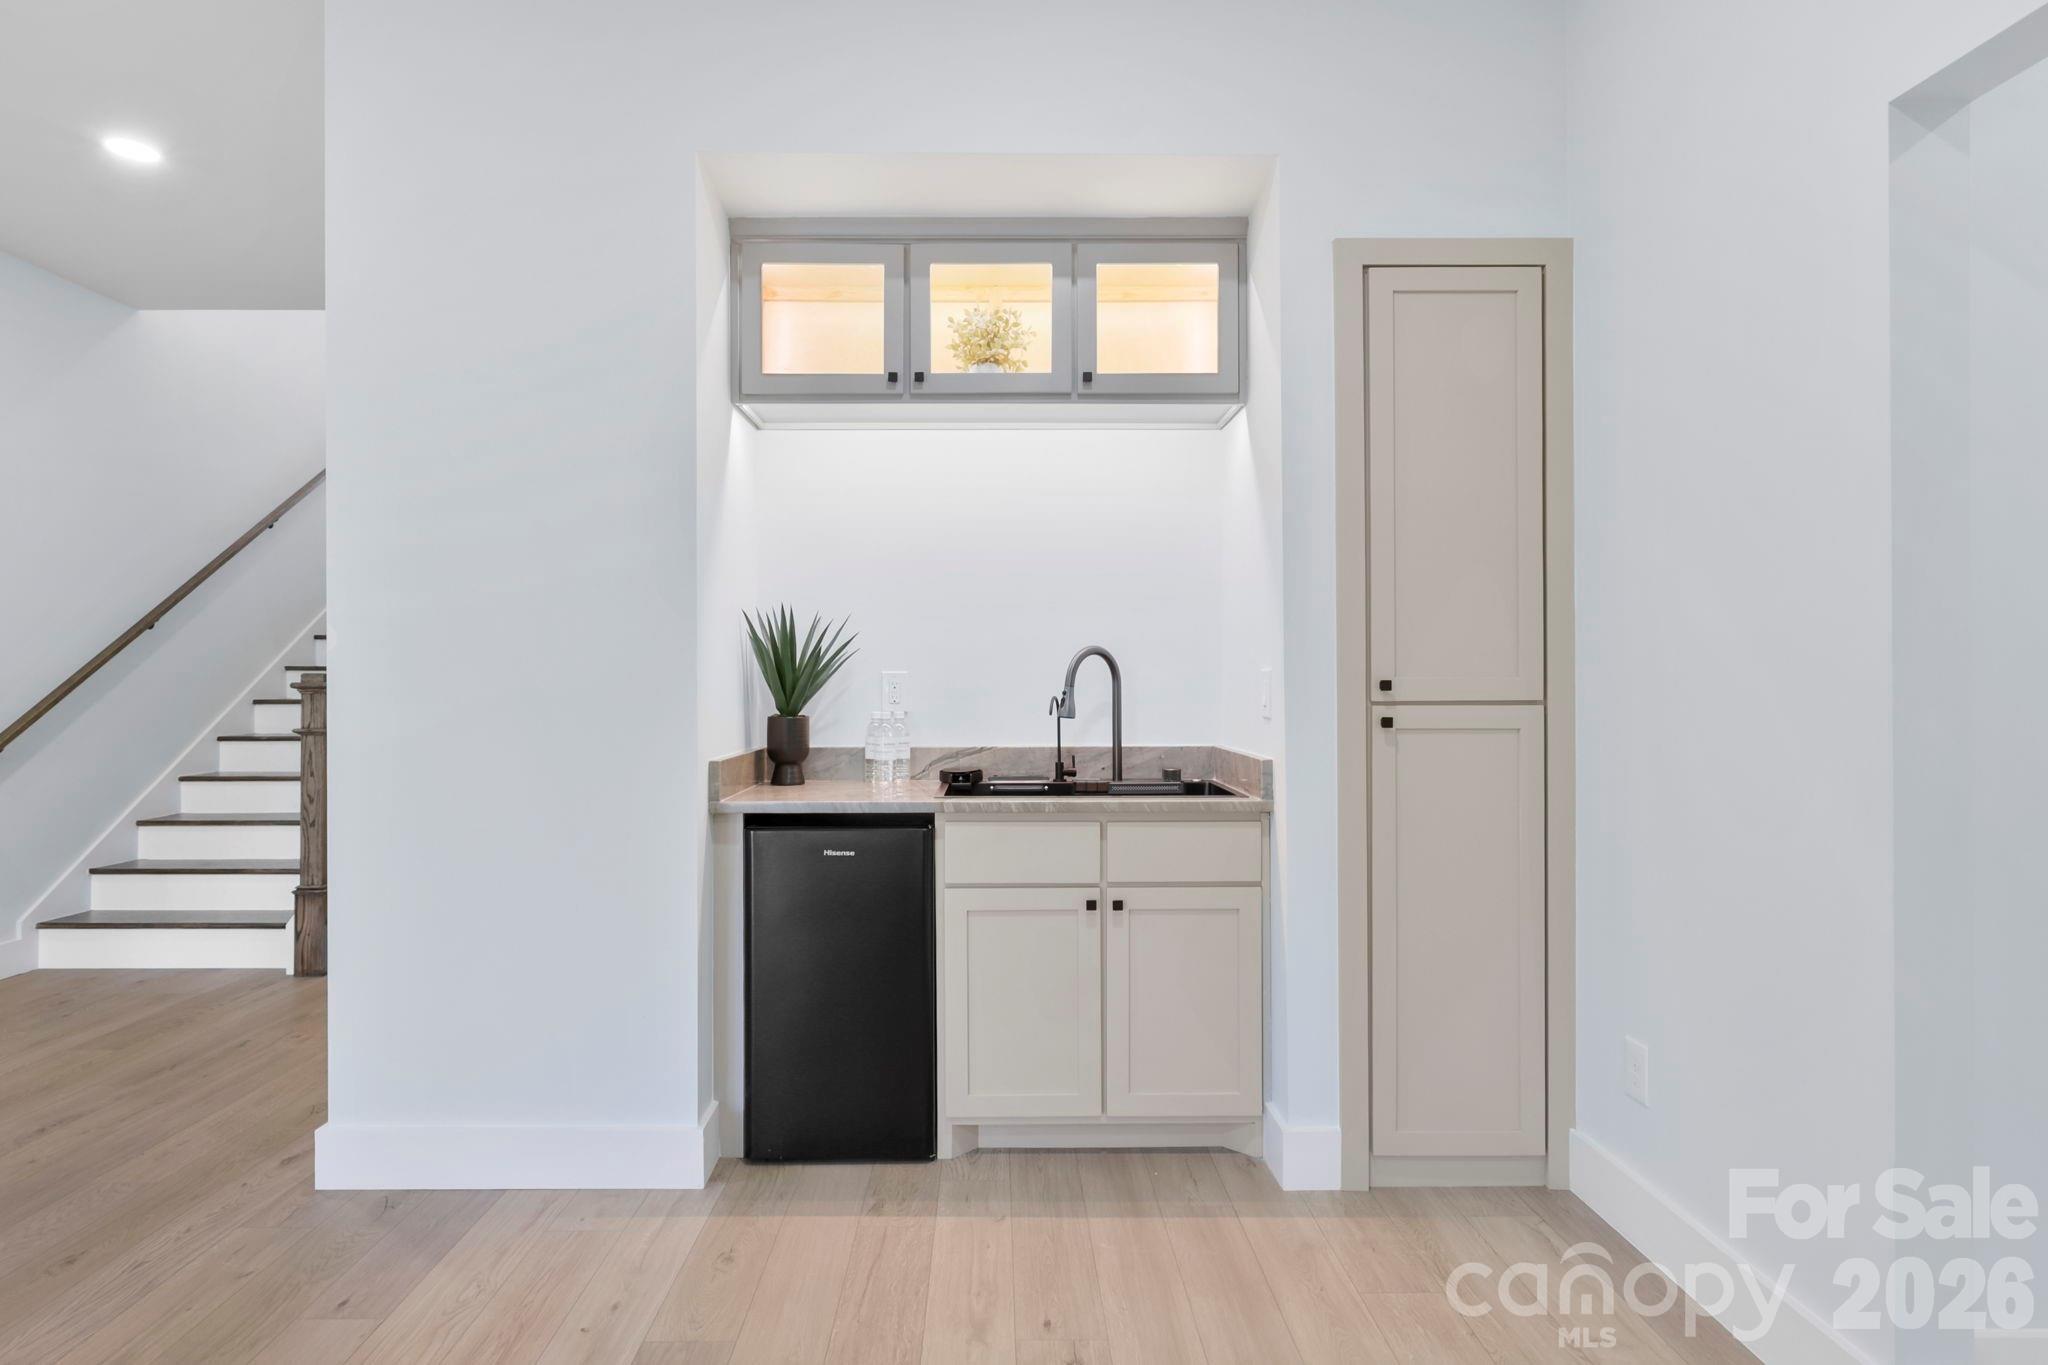
Built-in kitchenette with a black mini fridge and sink beside a staircase.
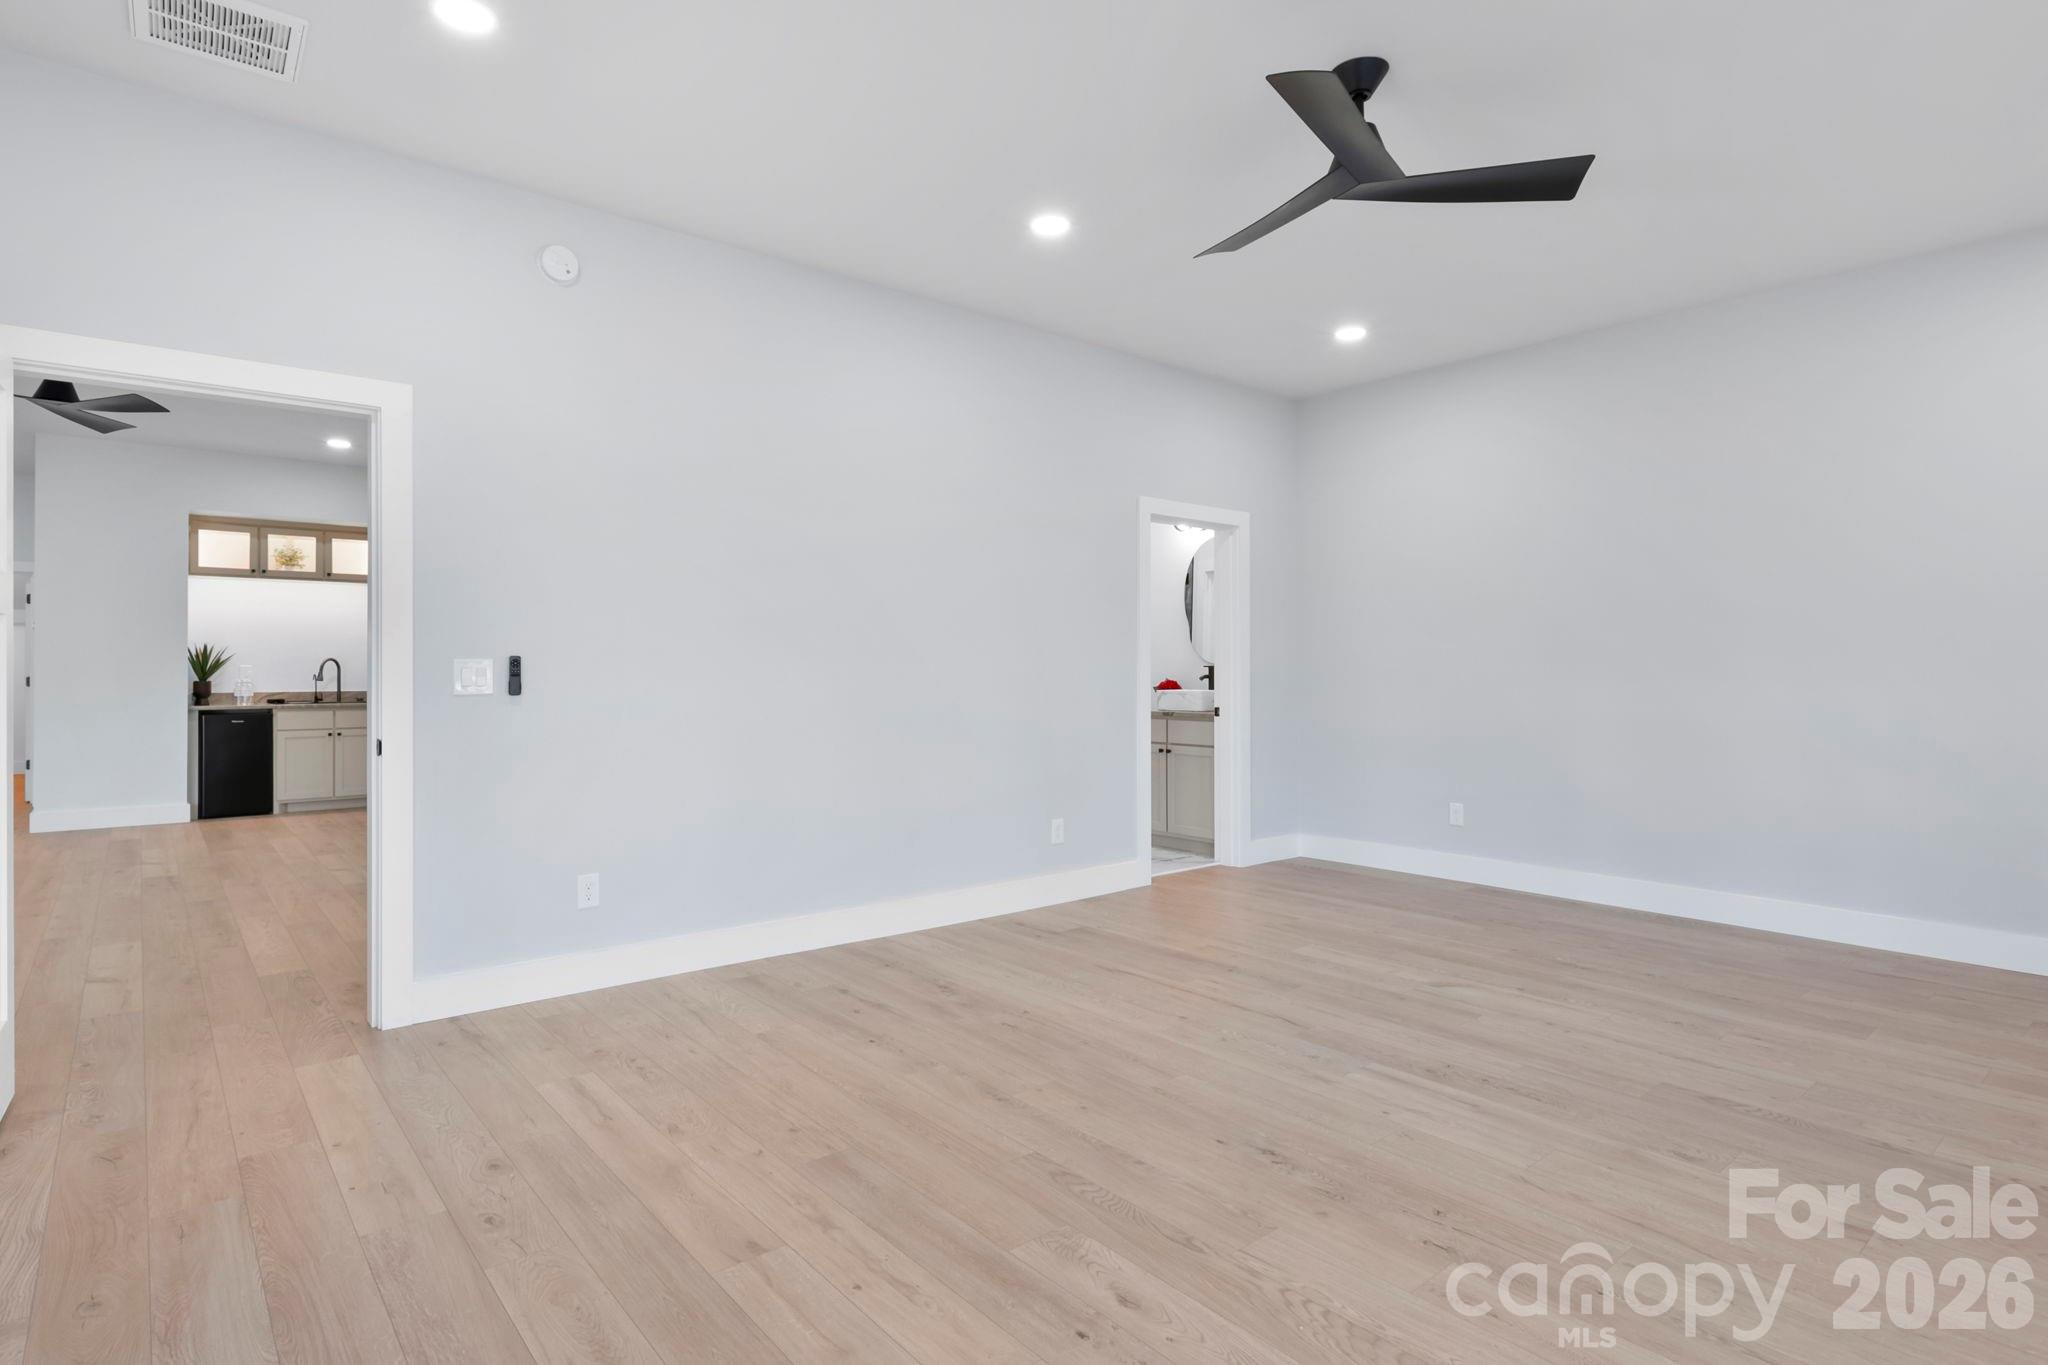
Empty room with pale wood floors, a black ceiling fan, and doorways to a kitchenette and bathroom.
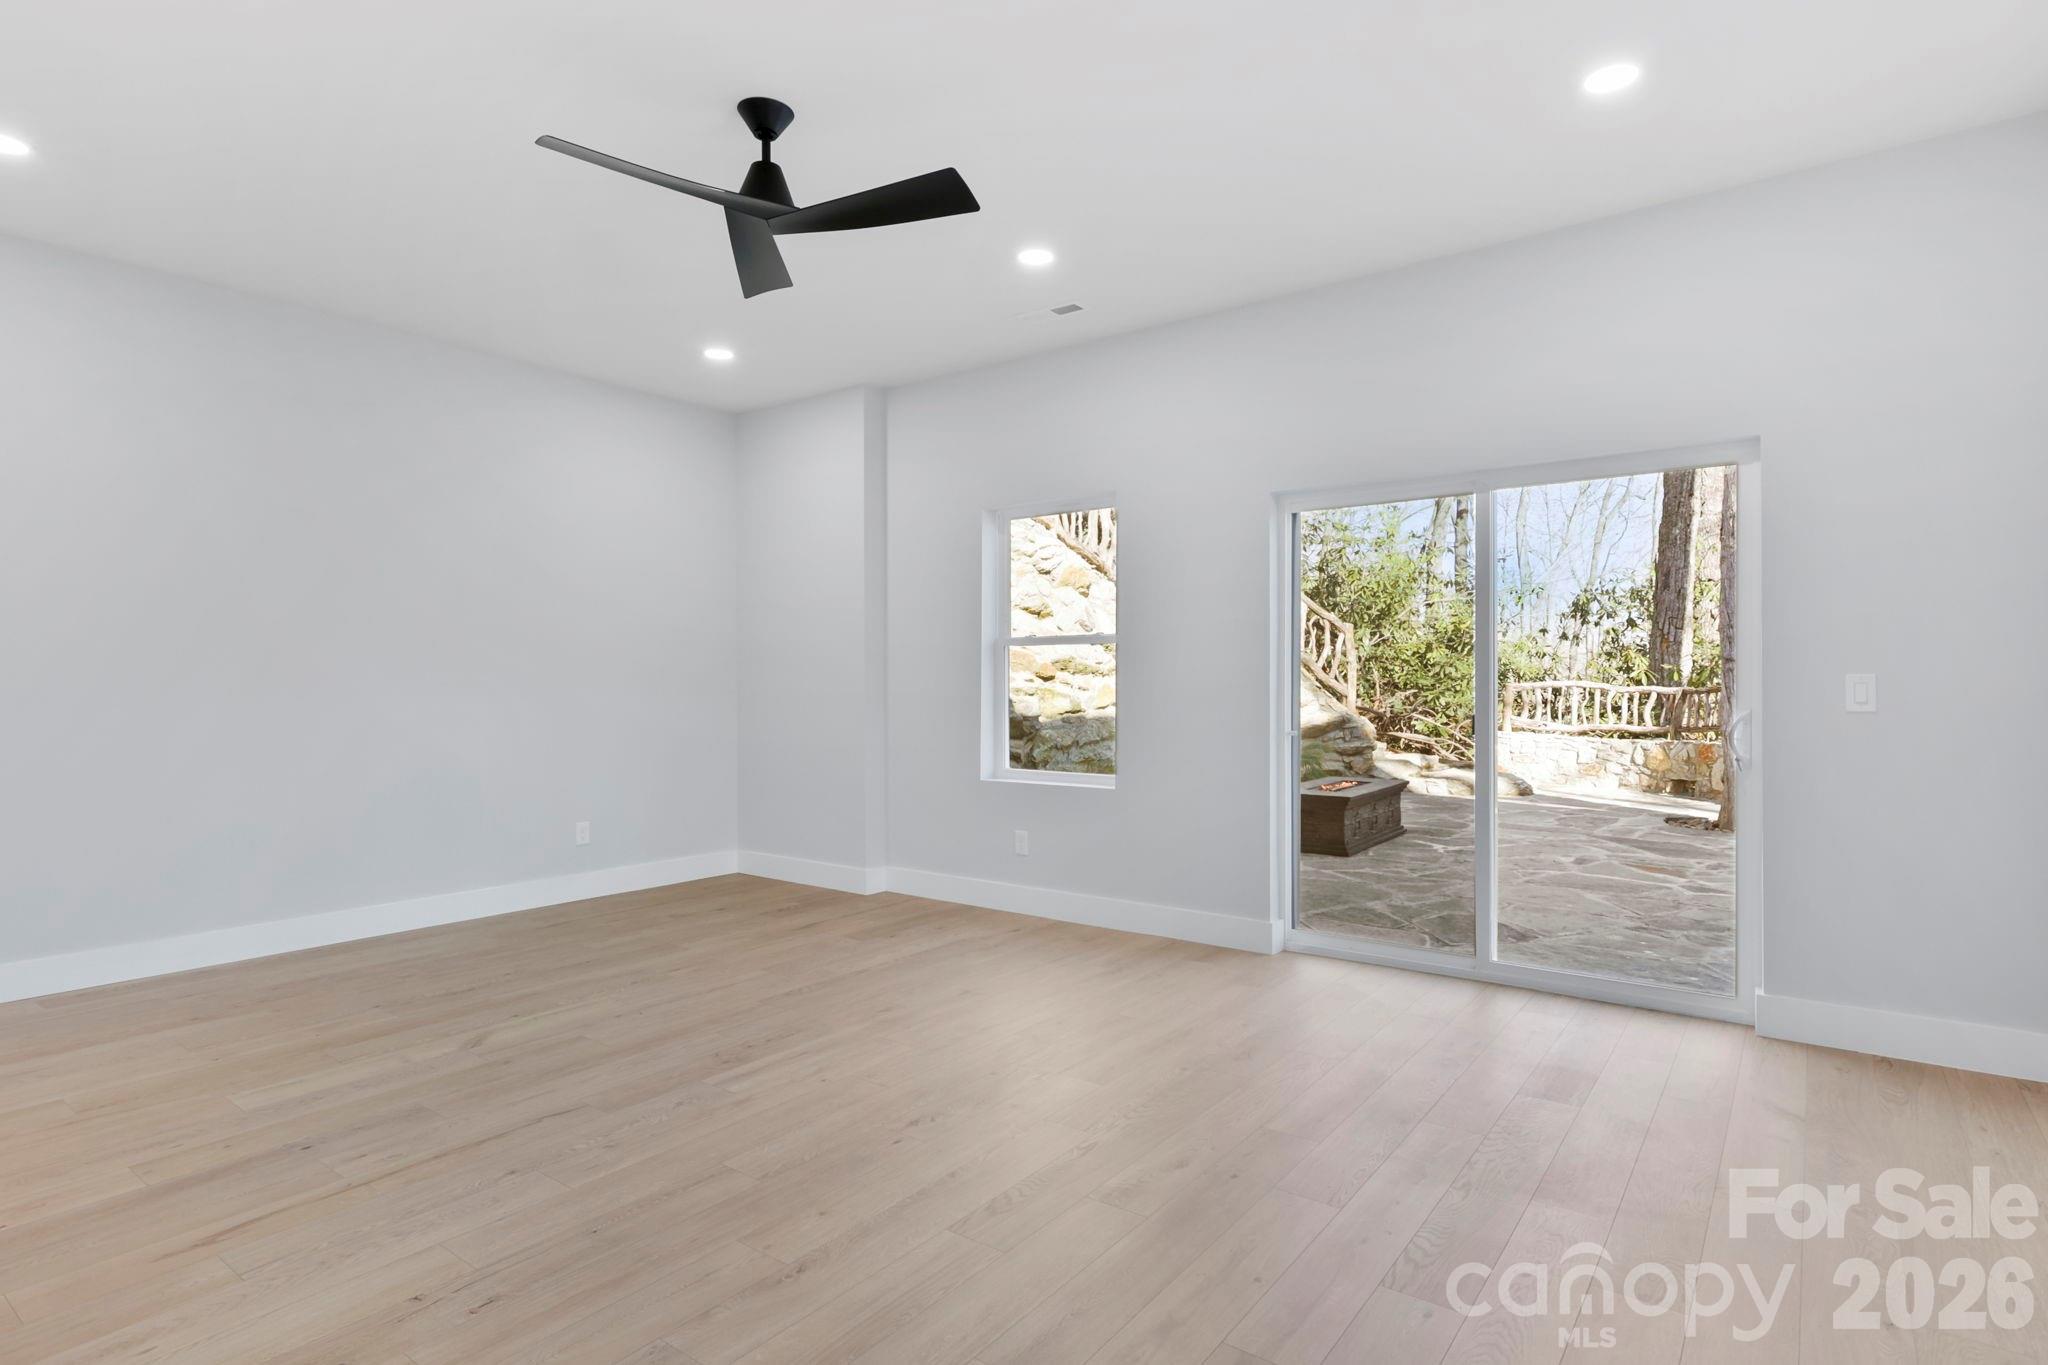
Empty room with pale wood floors, a black ceiling fan, and sliding doors to a stone patio.
Modern bathroom with a gray stone-tile shower and a white vessel sink on a light stone vanity.
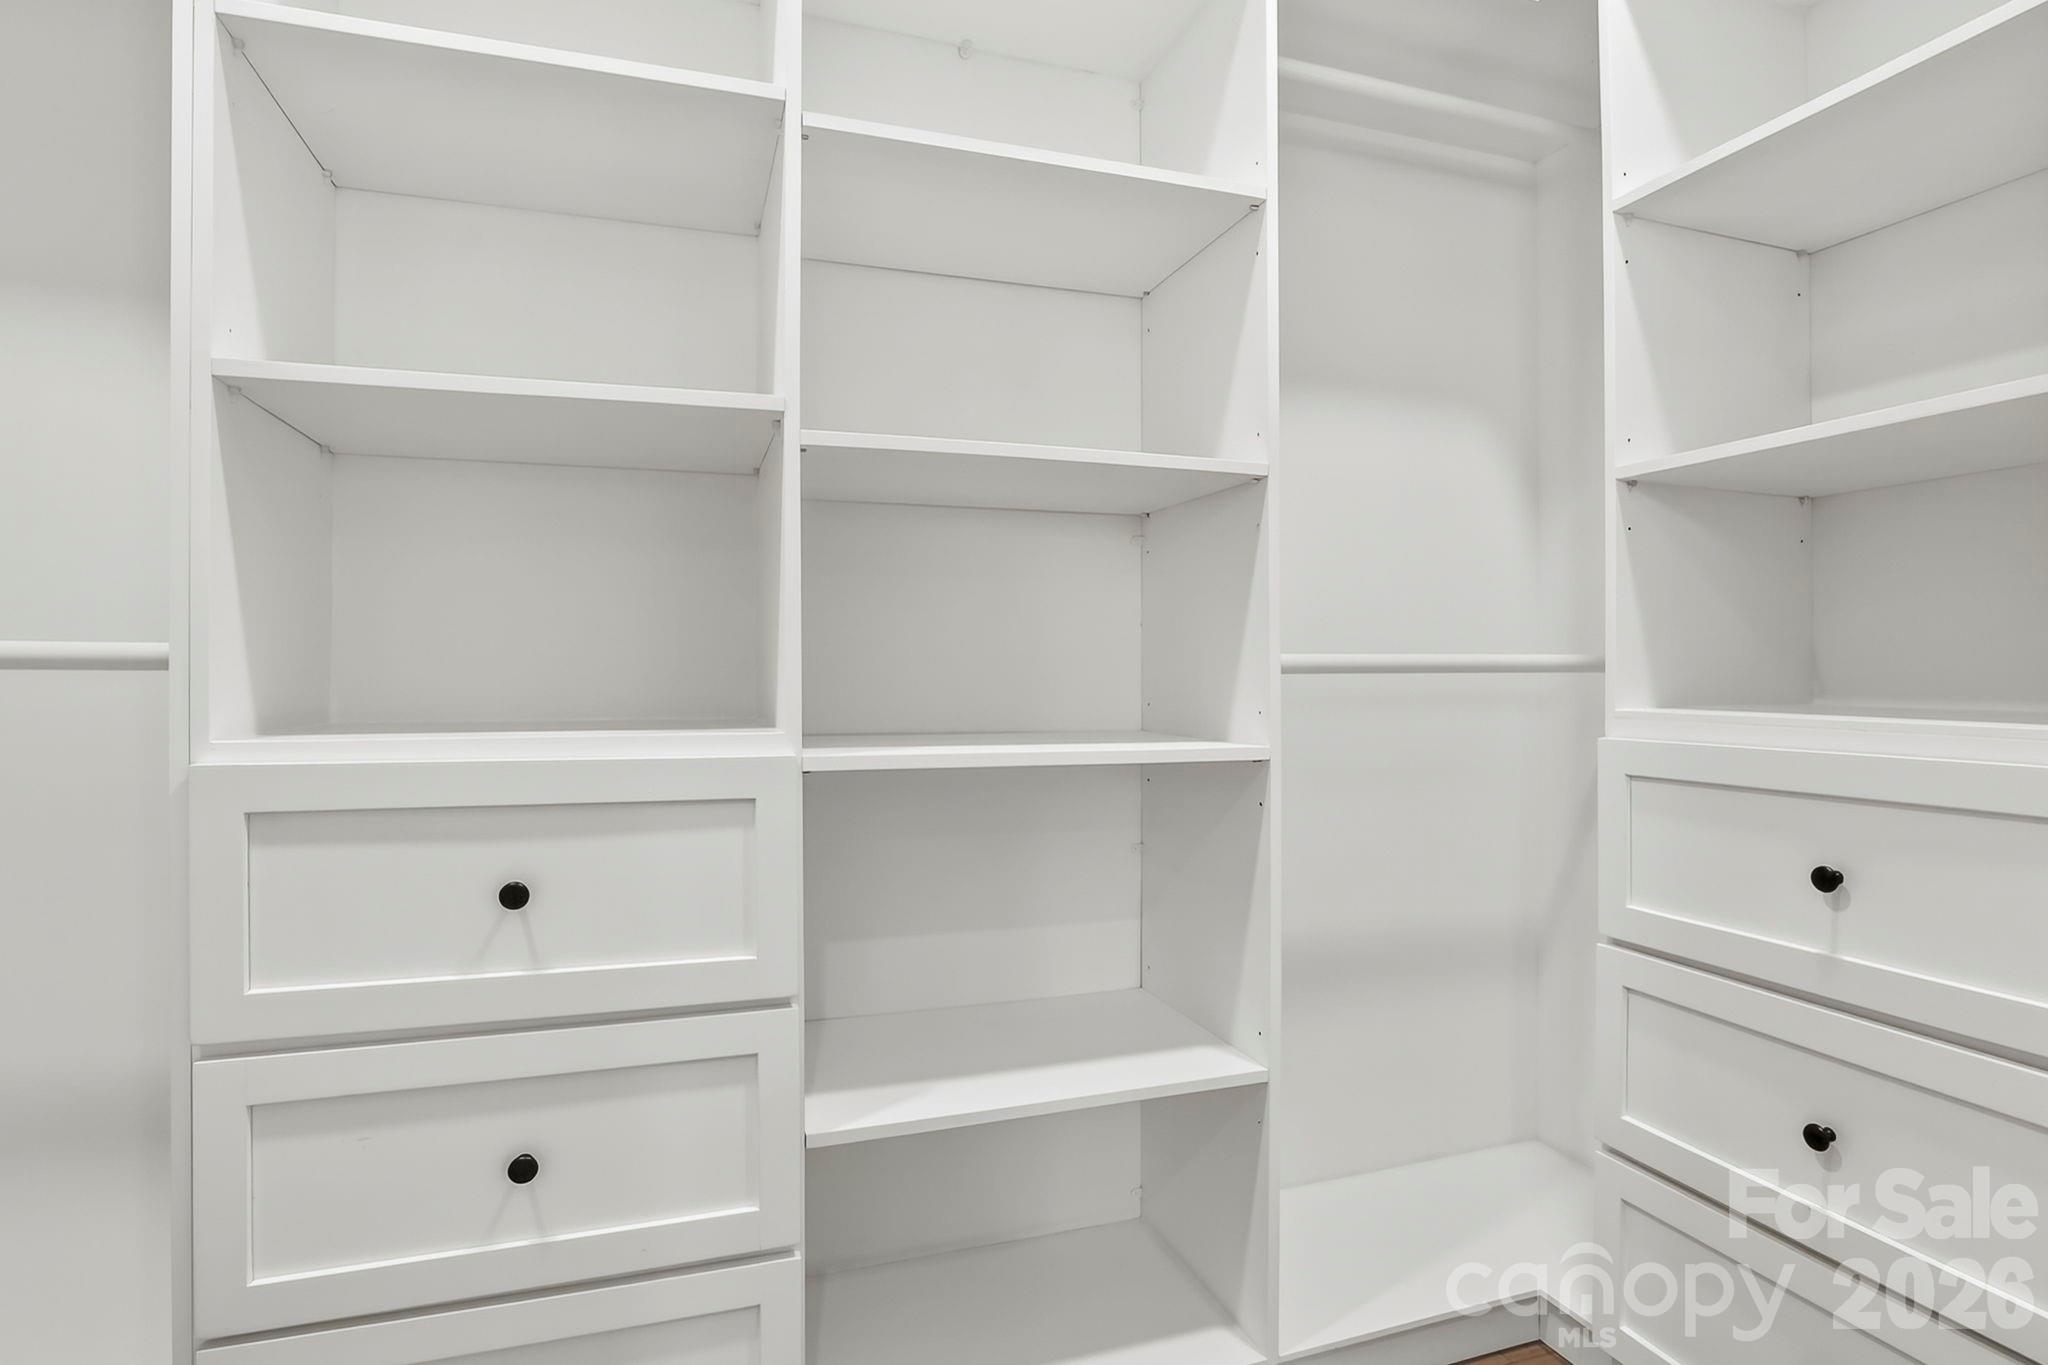
Walk-in closet with white built-in shelves and drawers.
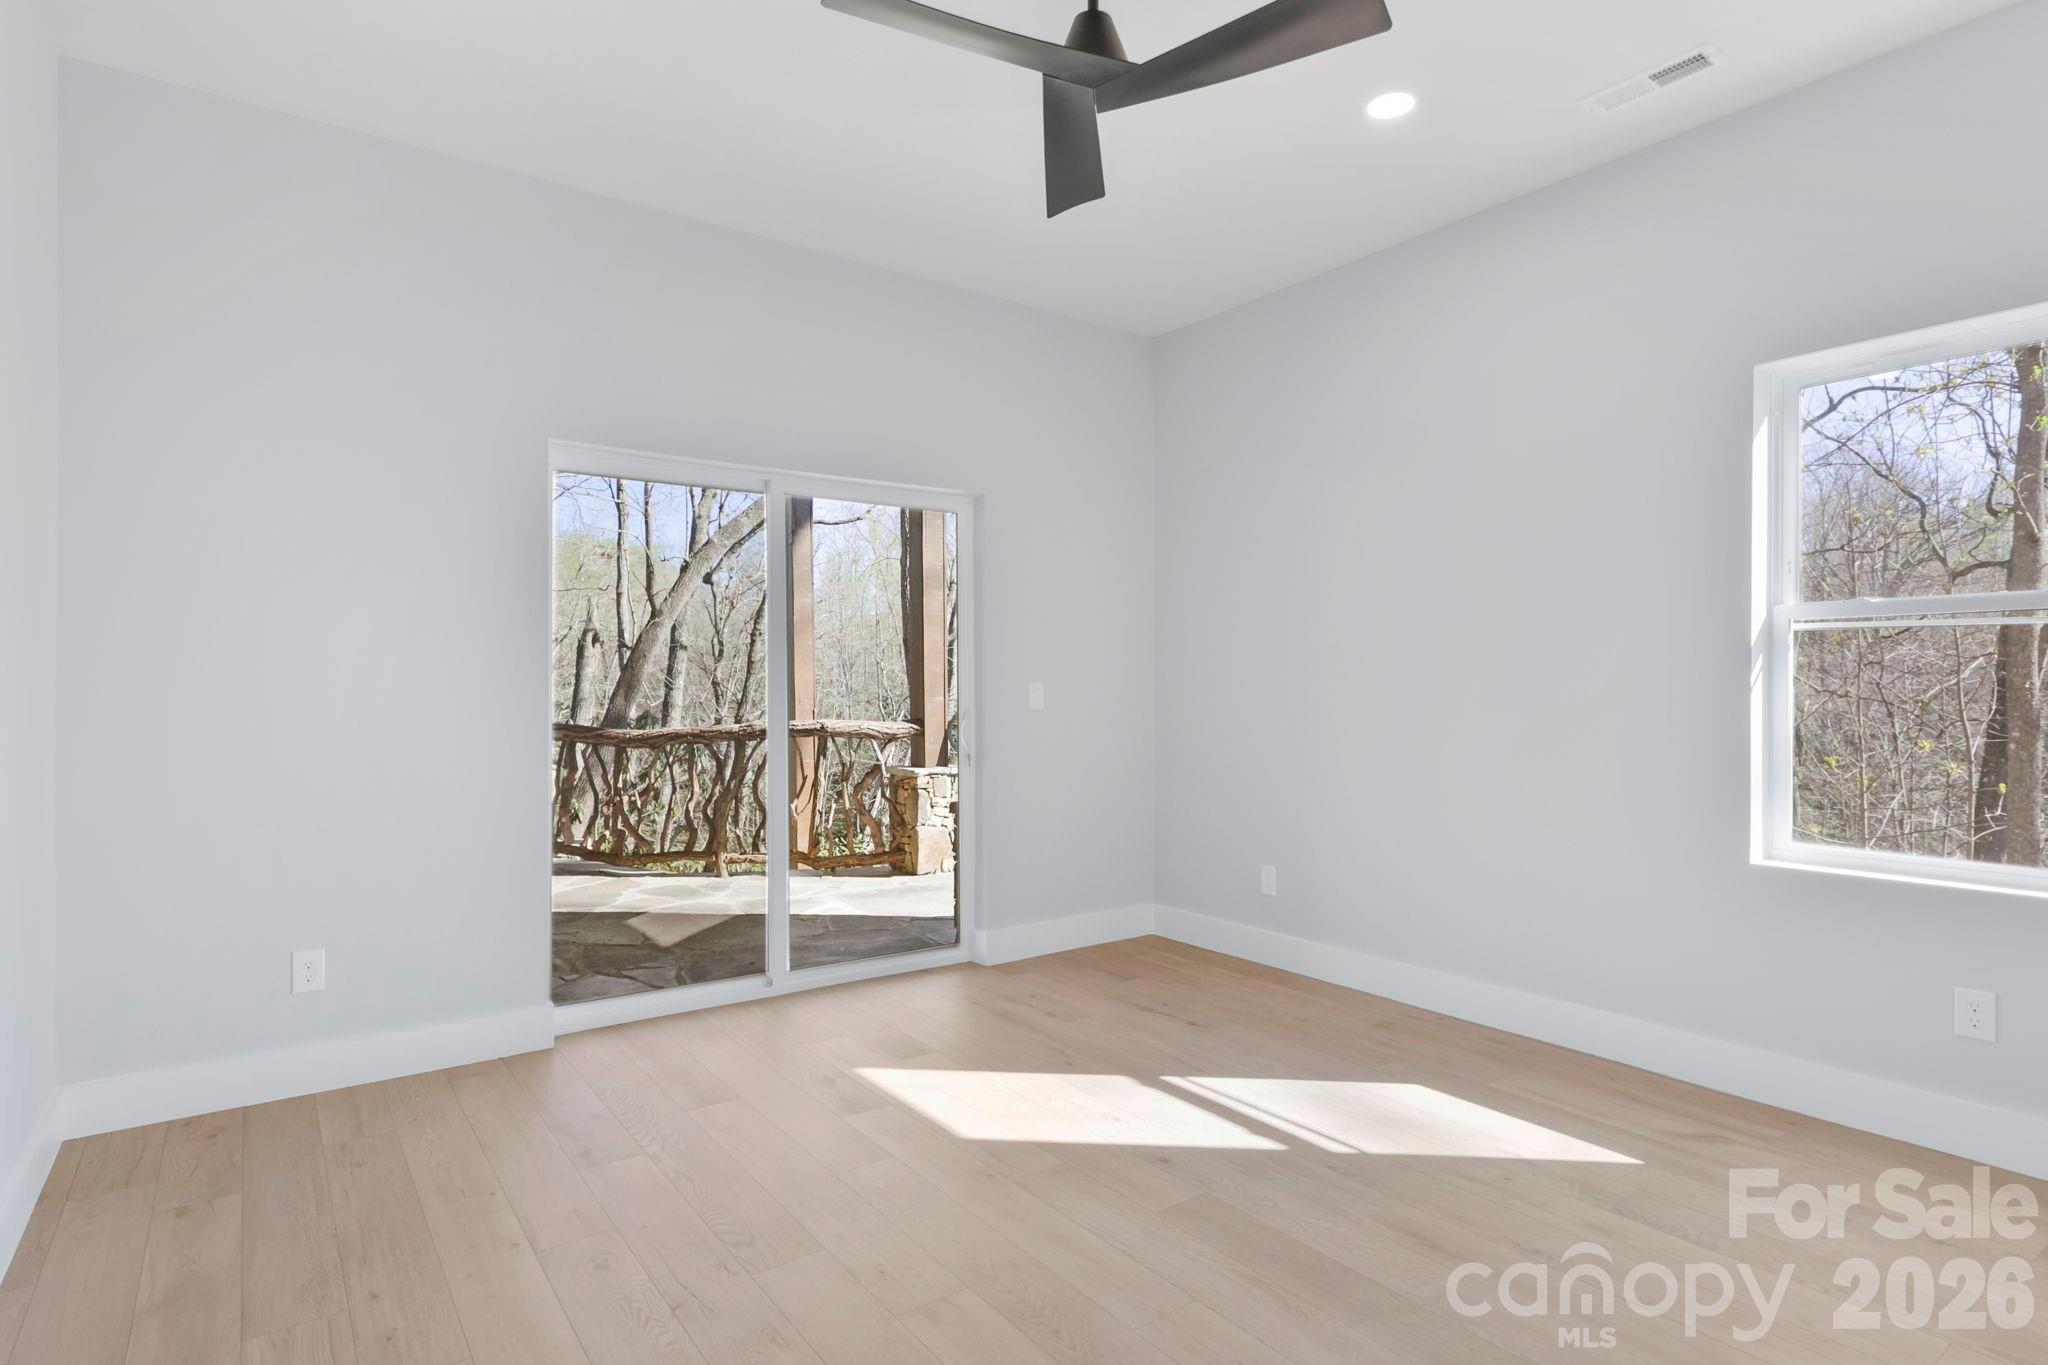
Vacant bedroom with light wood floors, a ceiling fan, and a sliding door to a wooded porch.
Bright bathroom with a double-sink vanity, marble-look counters, brass fixtures, and sculptural mirrors.
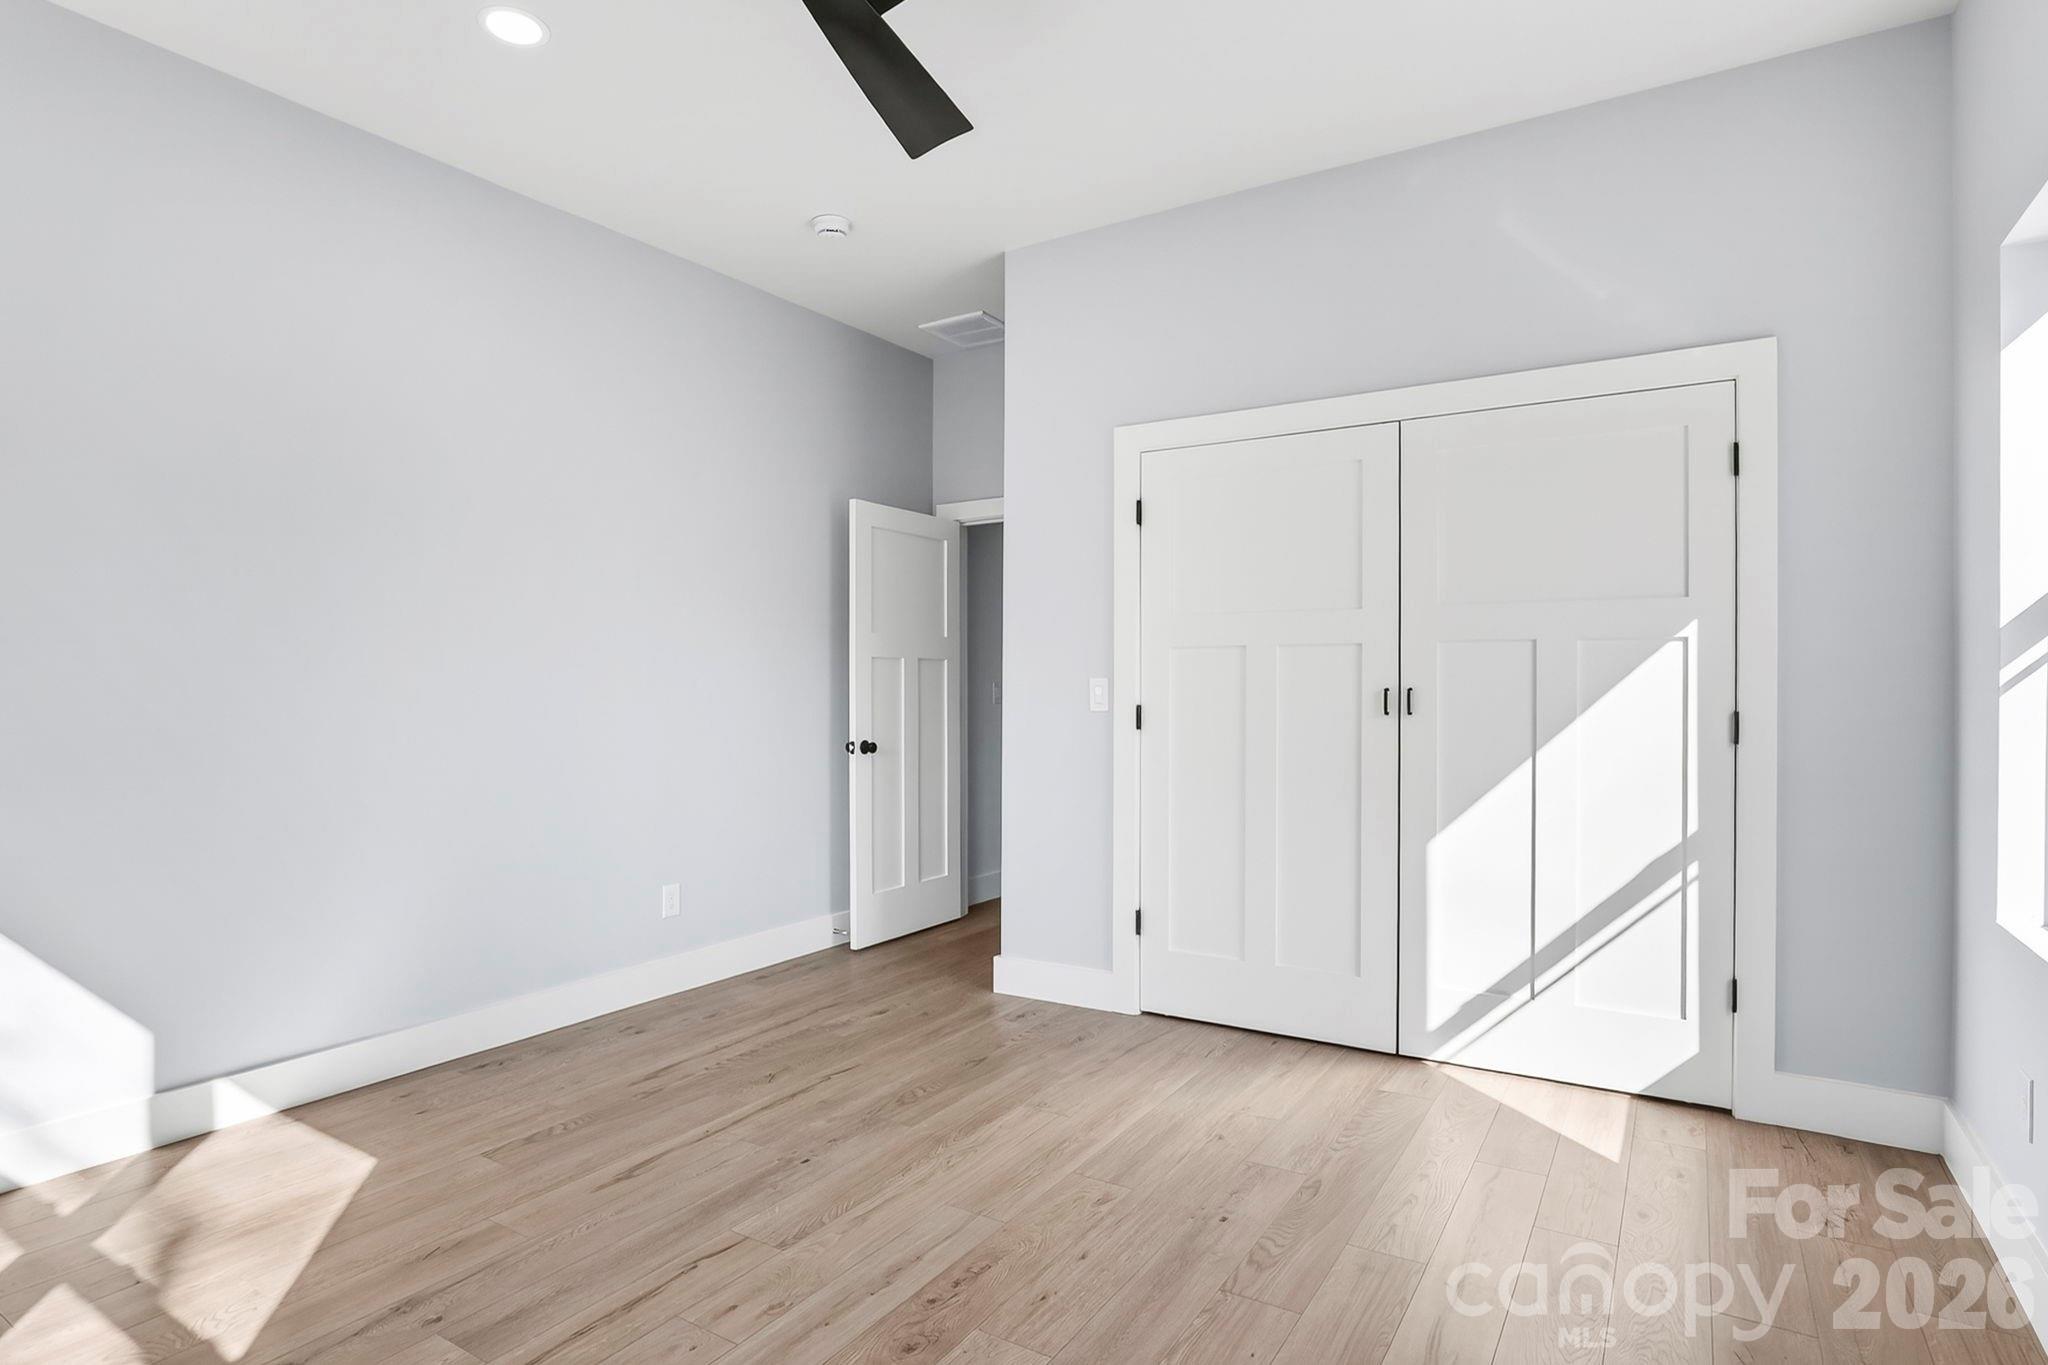
Empty room with light wood floors, a ceiling fan, and white double closet doors.
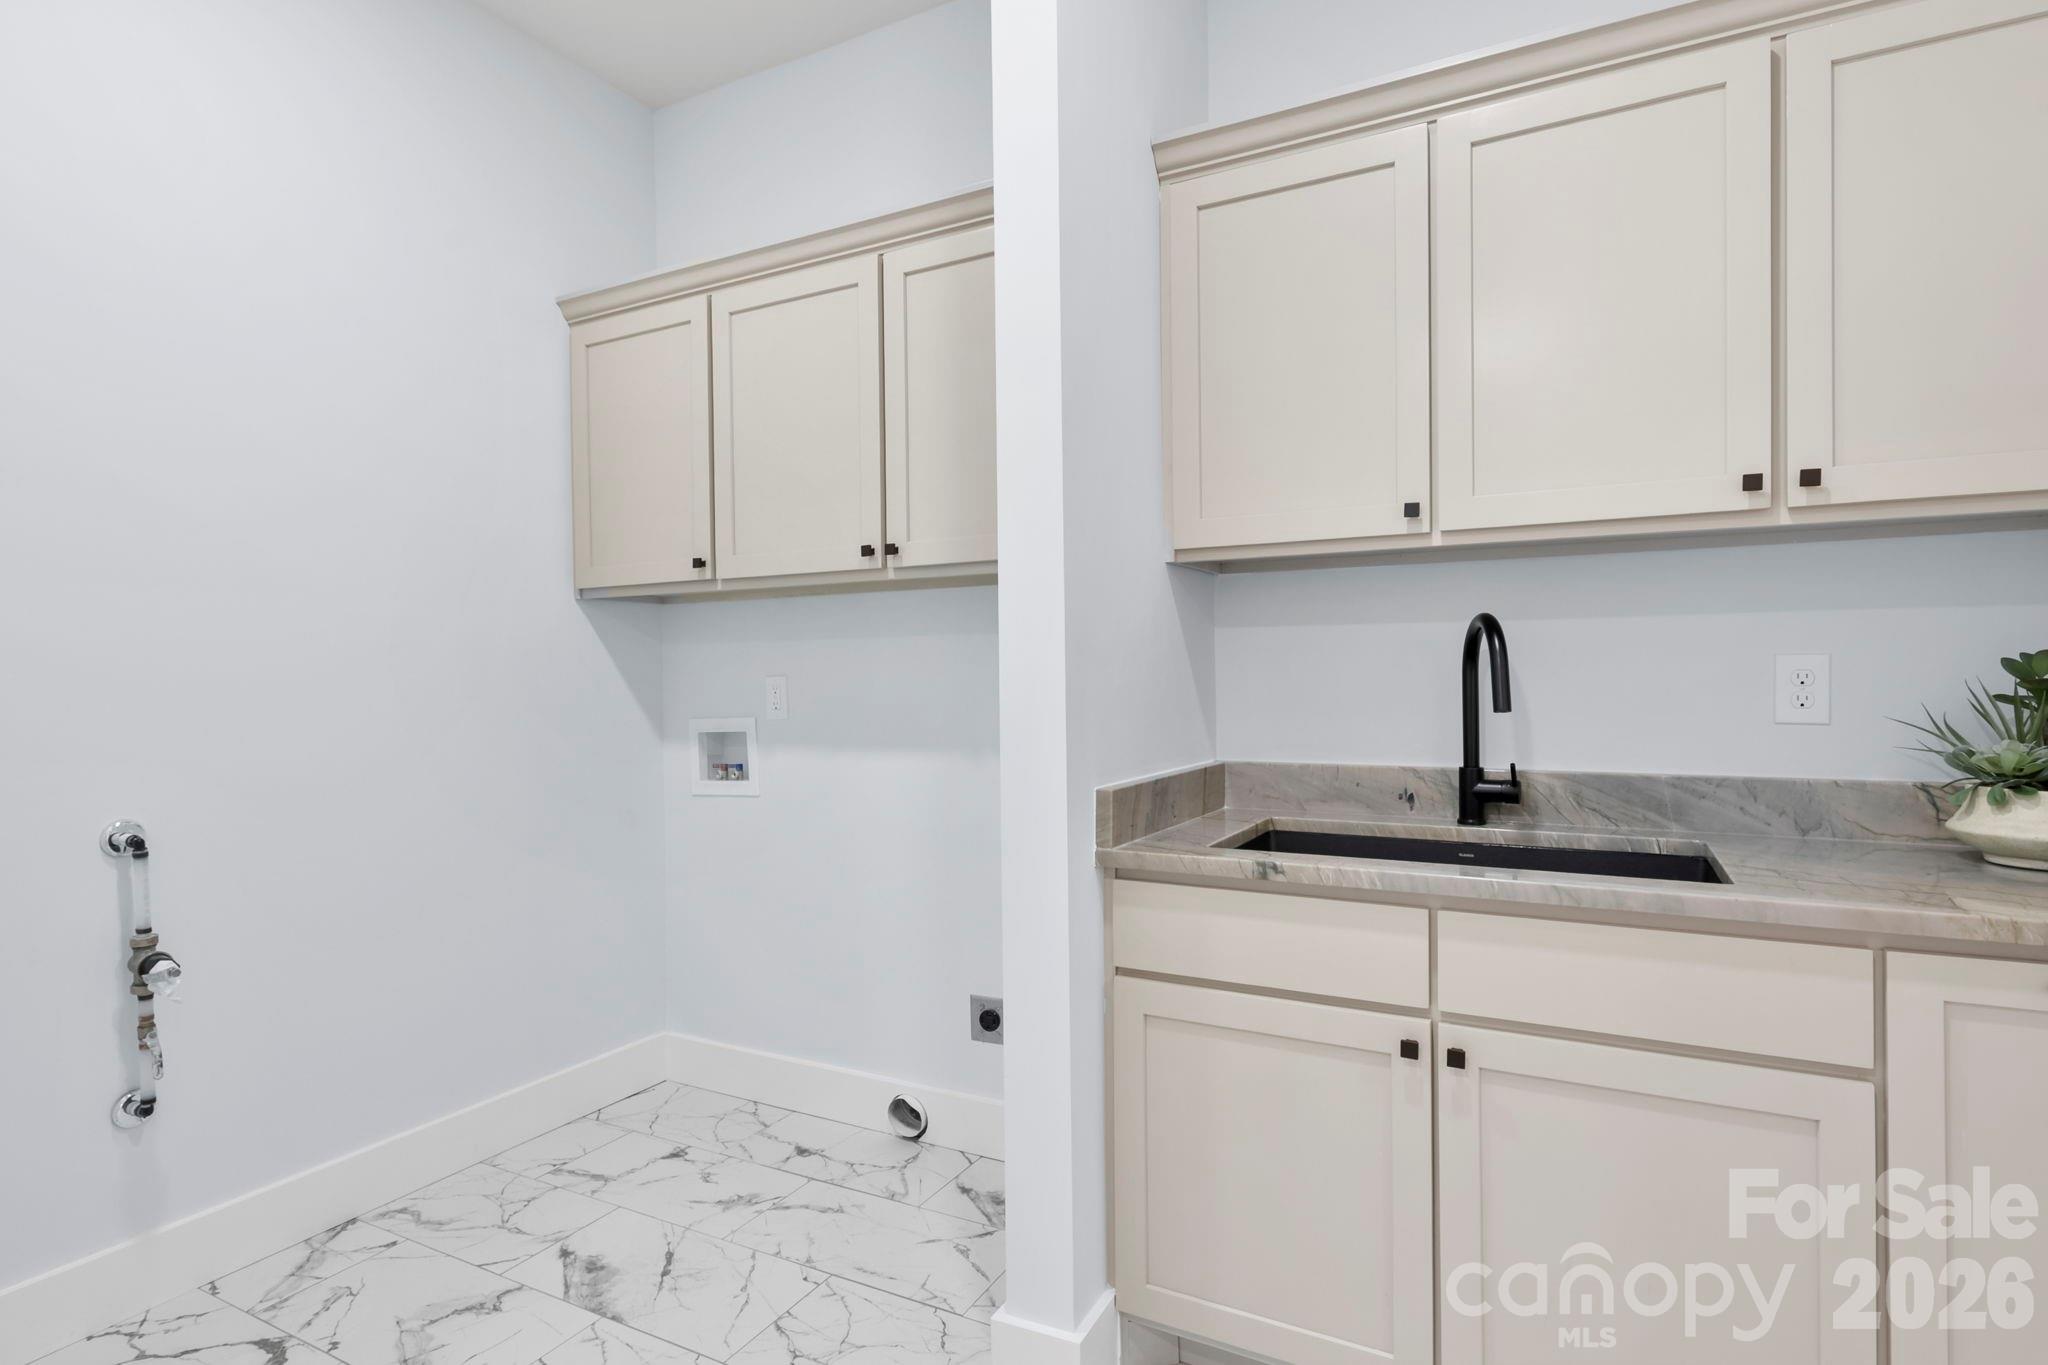
Laundry room with washer hookups, white cabinets, marble-look counter, and black sink.
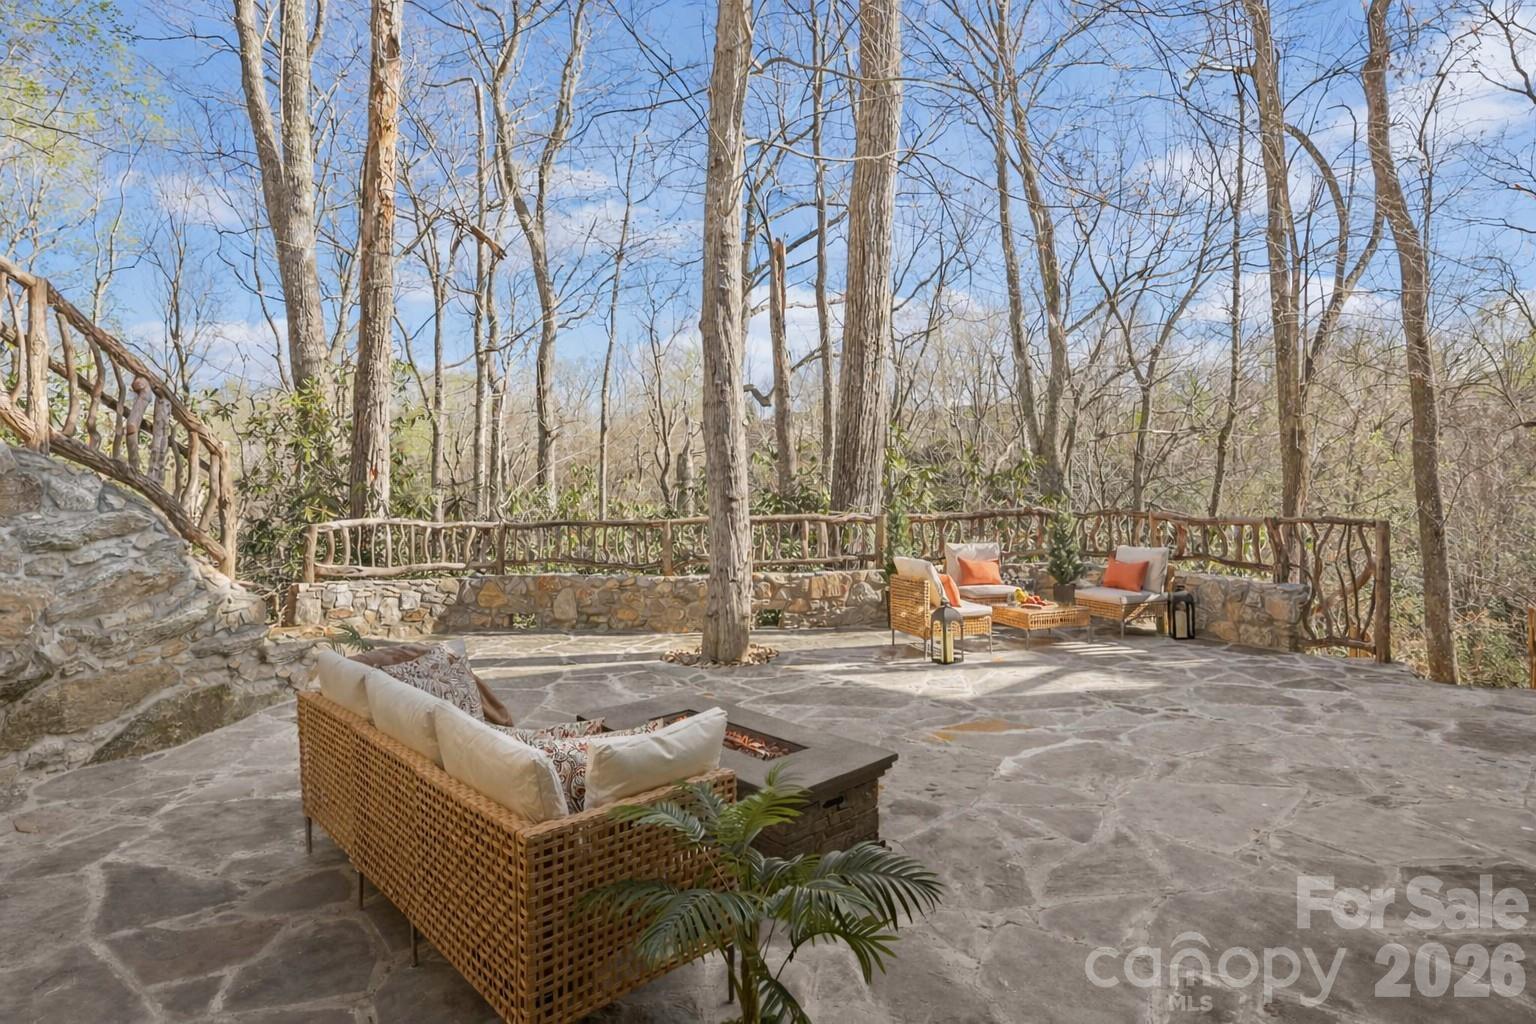
Stone patio with wicker seating and fire table overlooking leafless woods.
Stone patio with outdoor seating and fire table beside a wooded home.
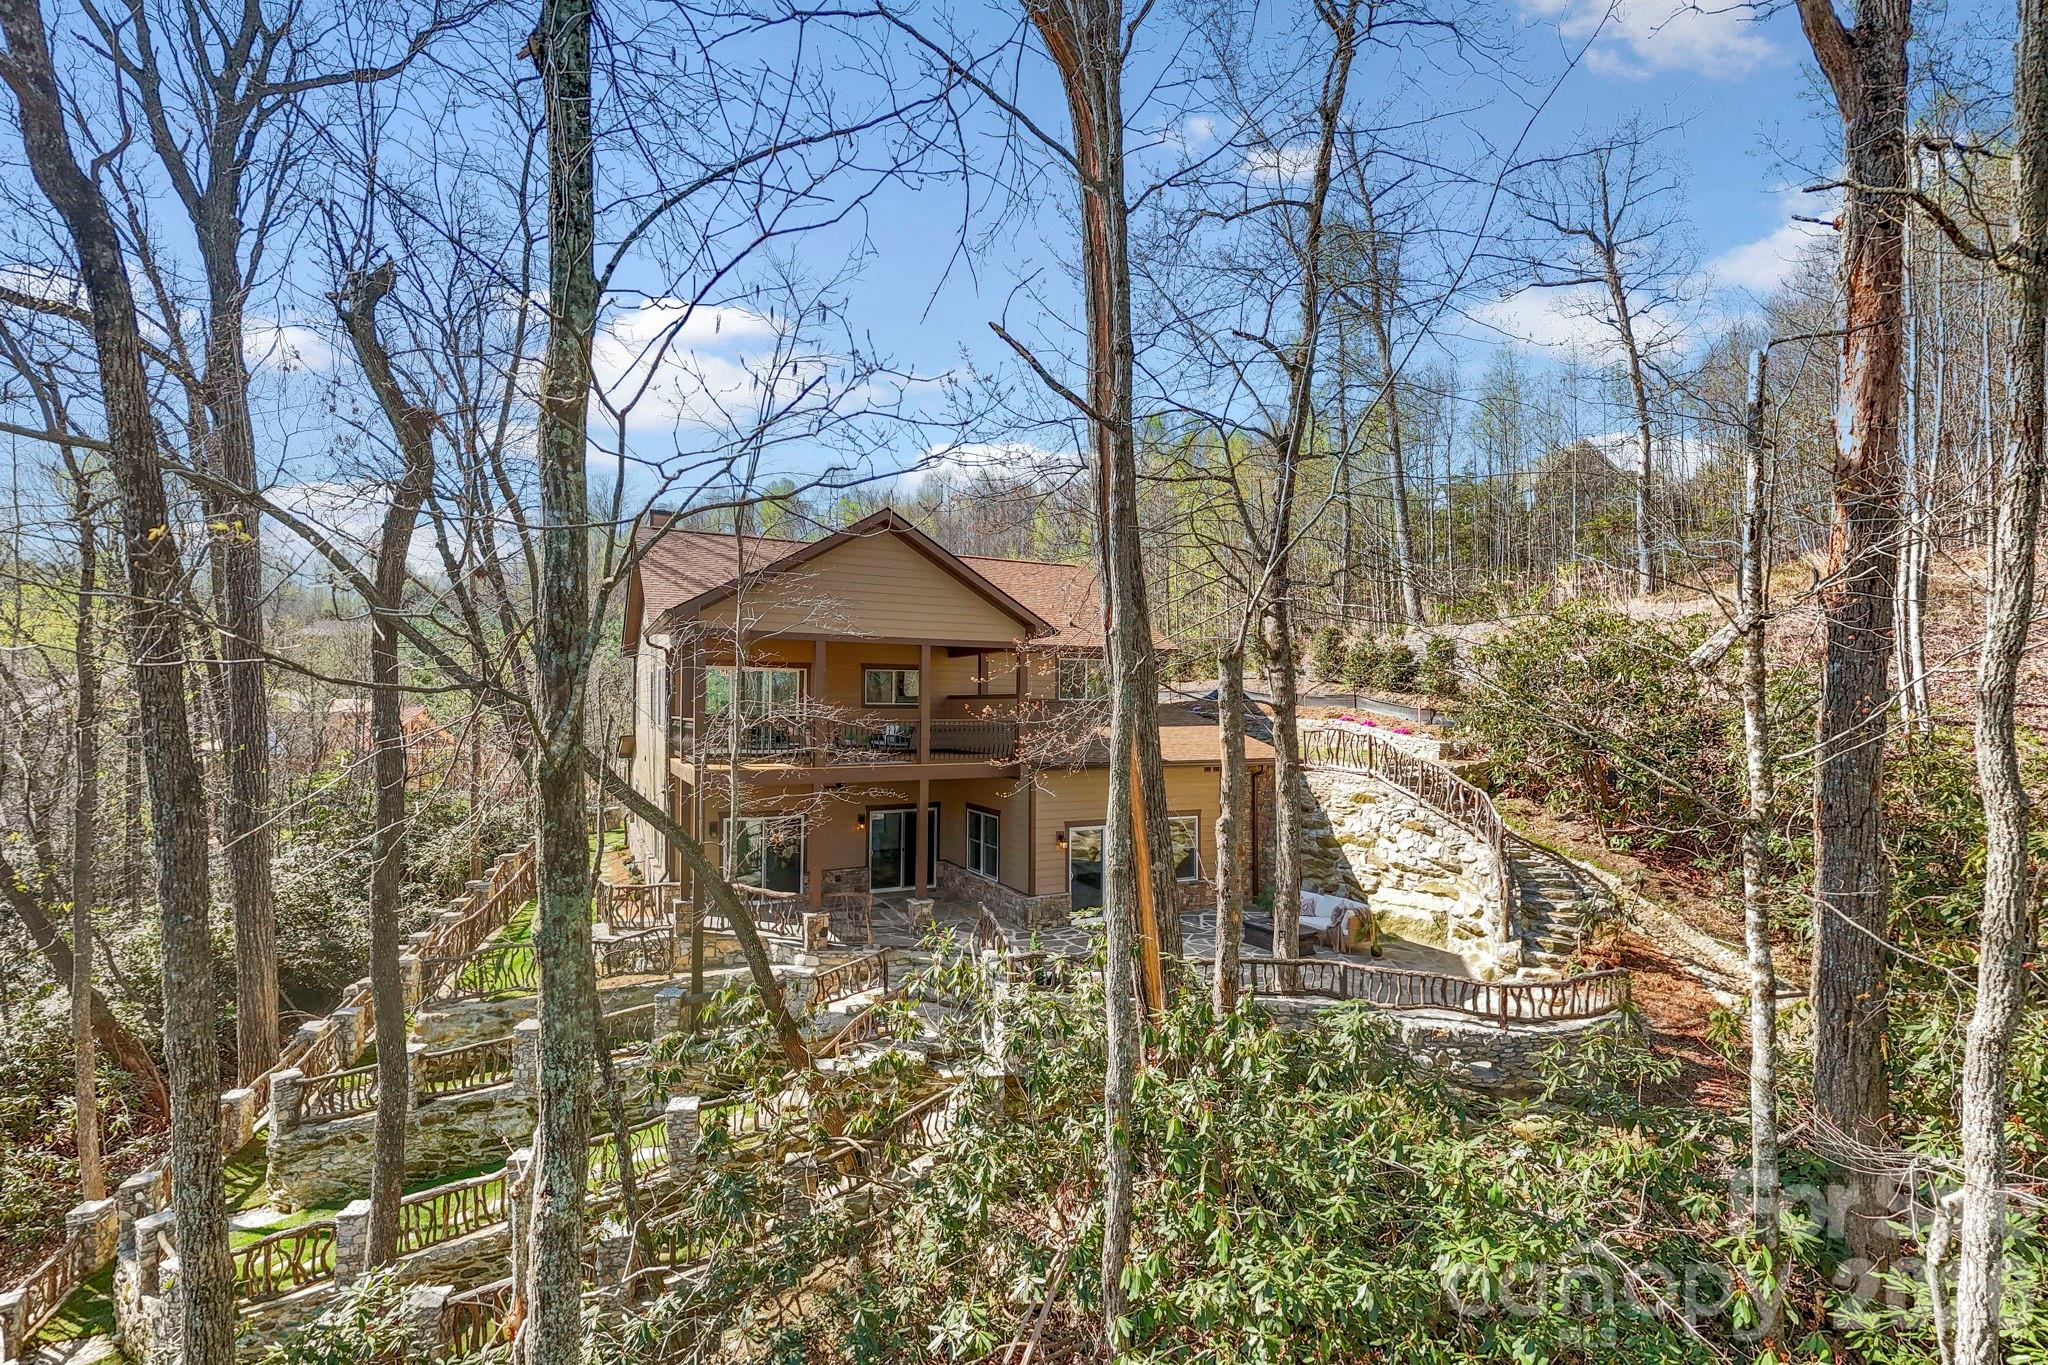
Two-story tan home on a wooded hillside, with covered deck, stone patios, and winding garden paths.
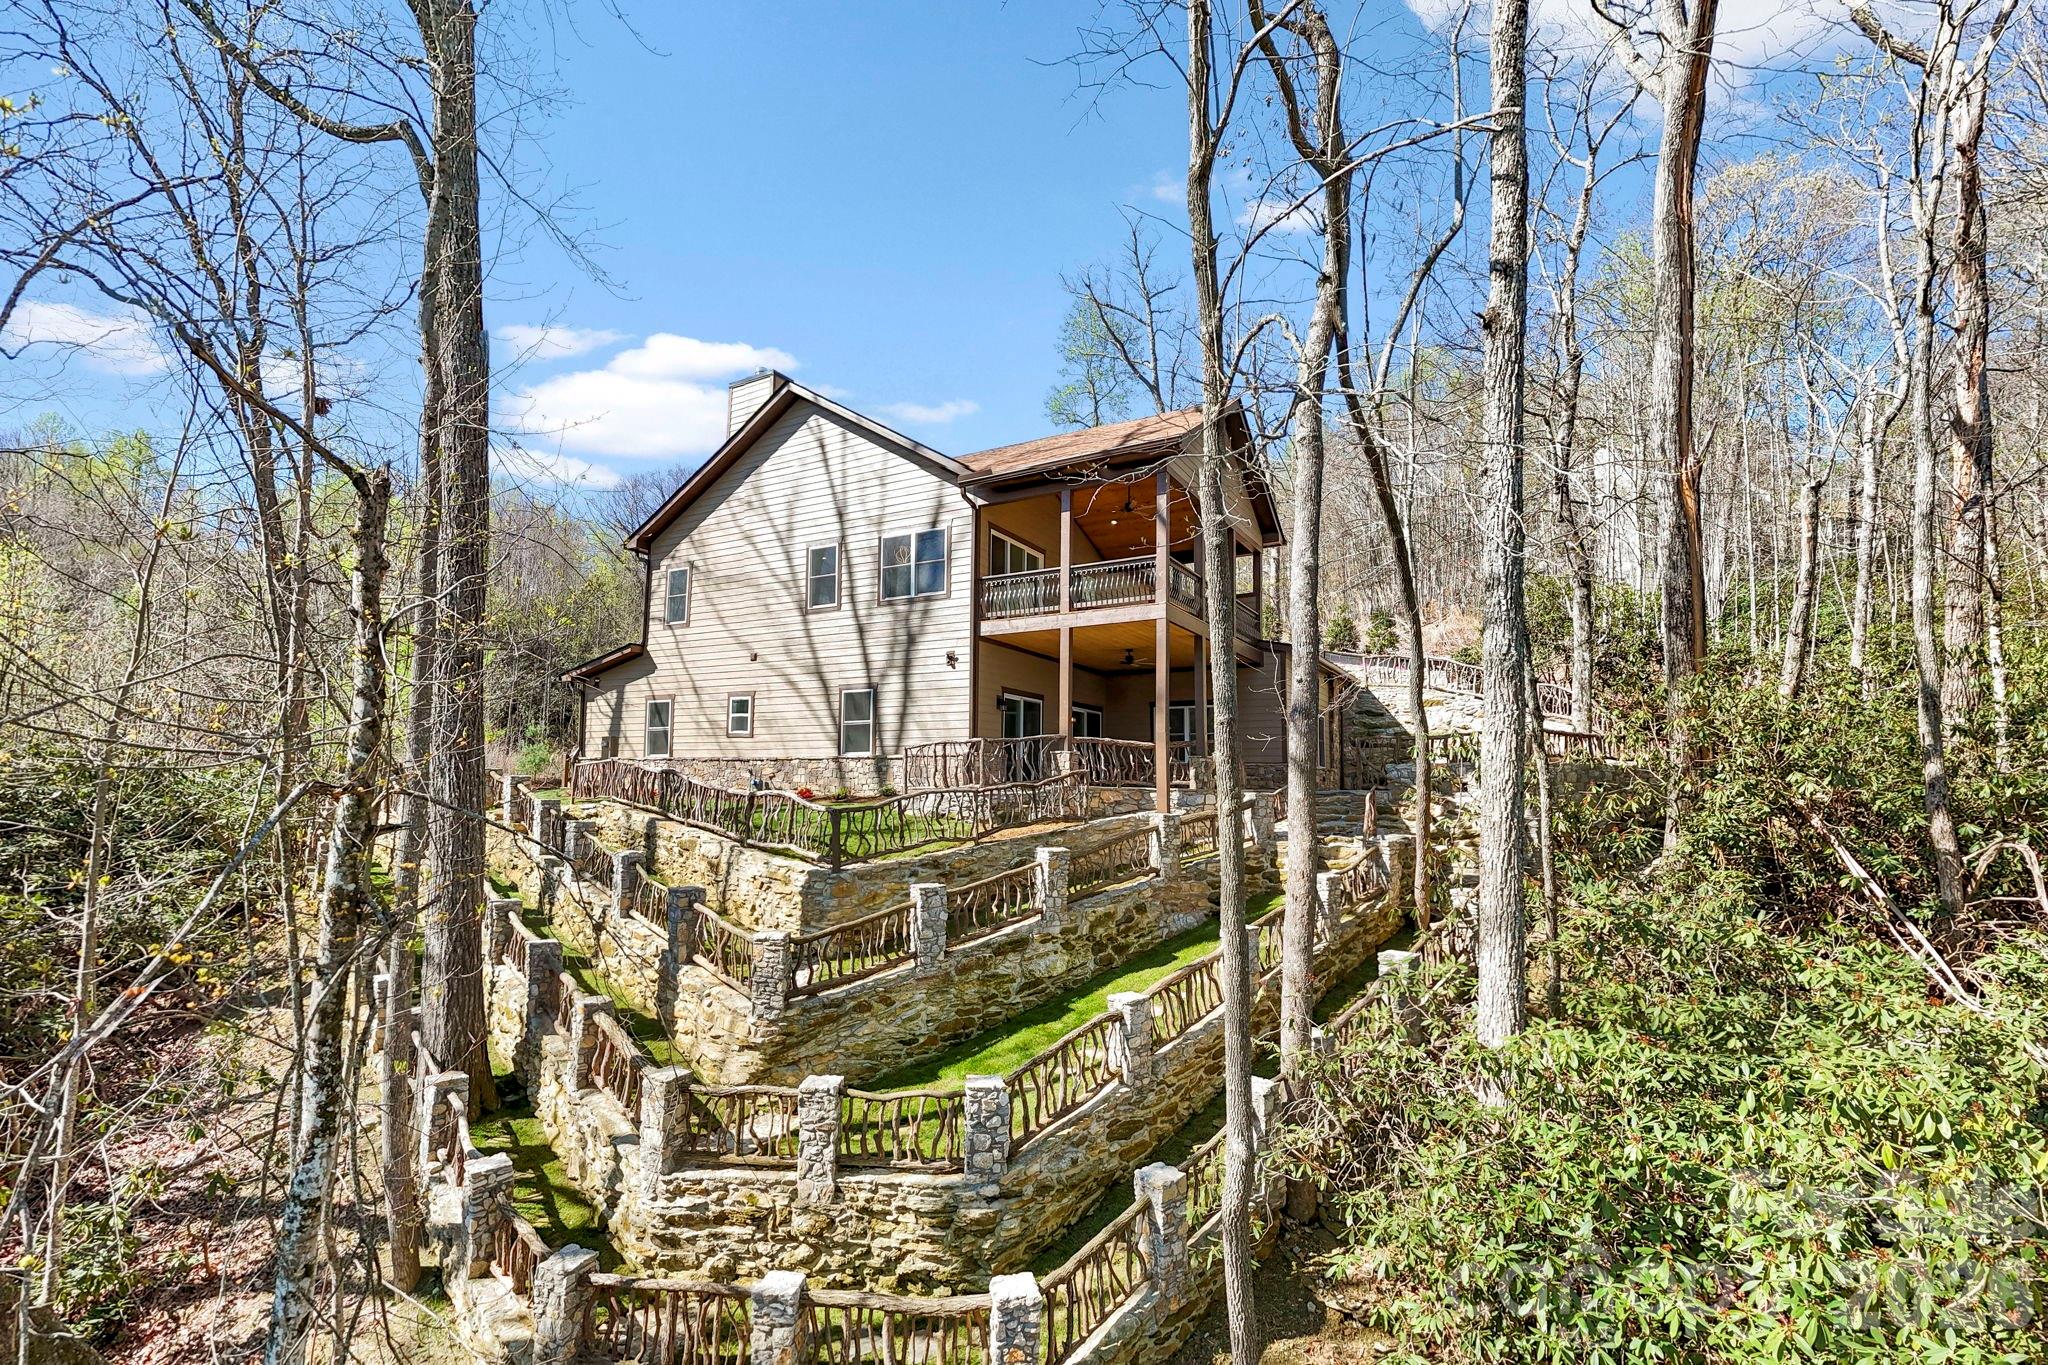
Wooded home with covered decks and tiered stone terraces bordered by rustic branch railings.
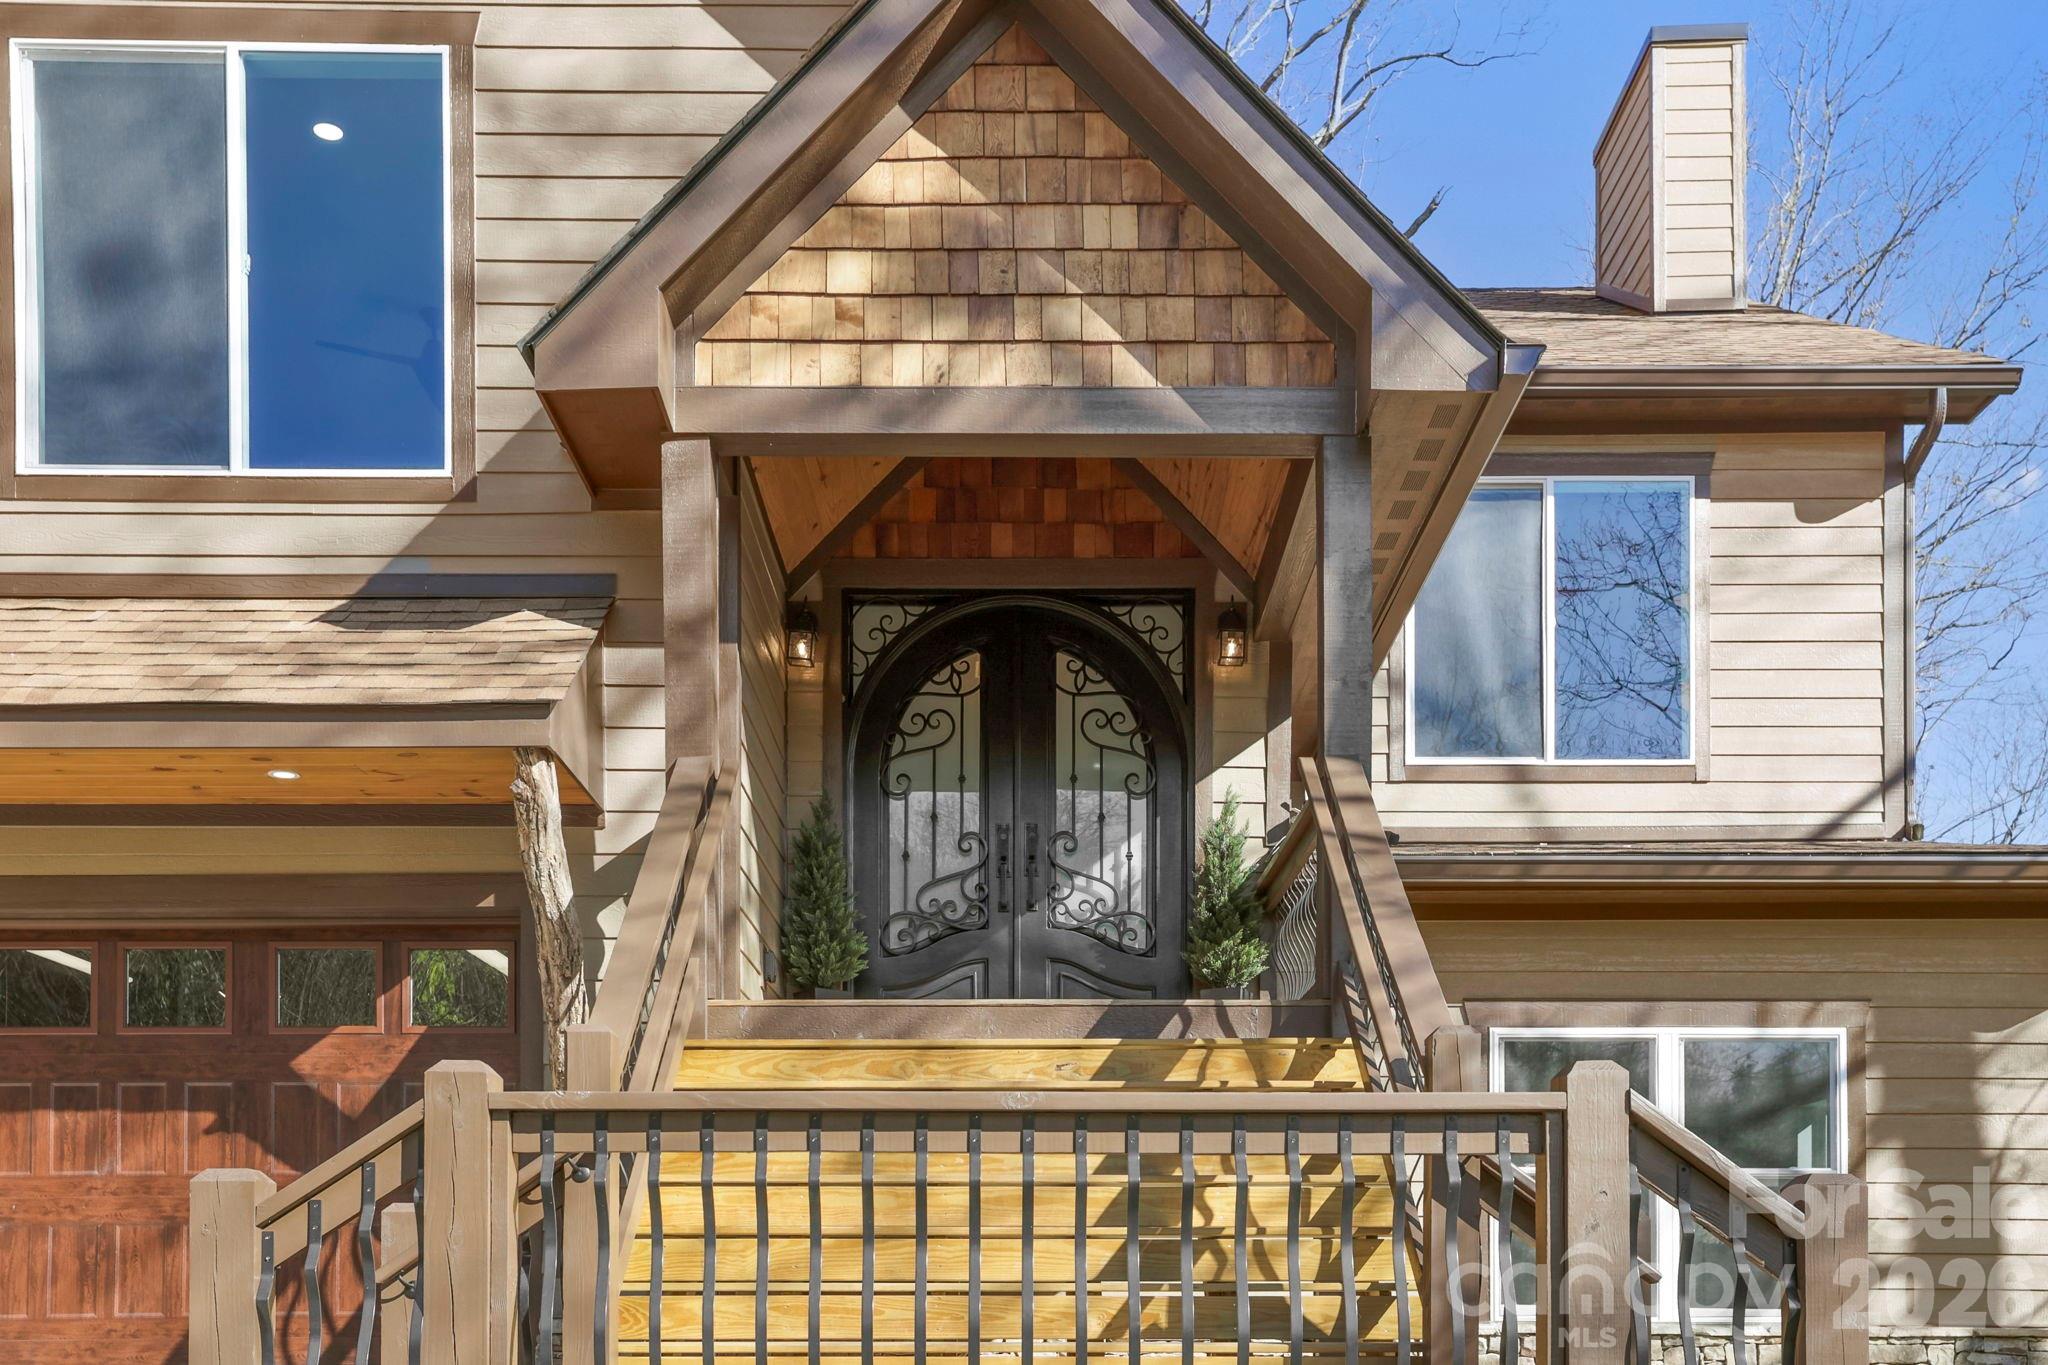
Home entrance with timber-trimmed gable, arched black double doors, and wooden steps.
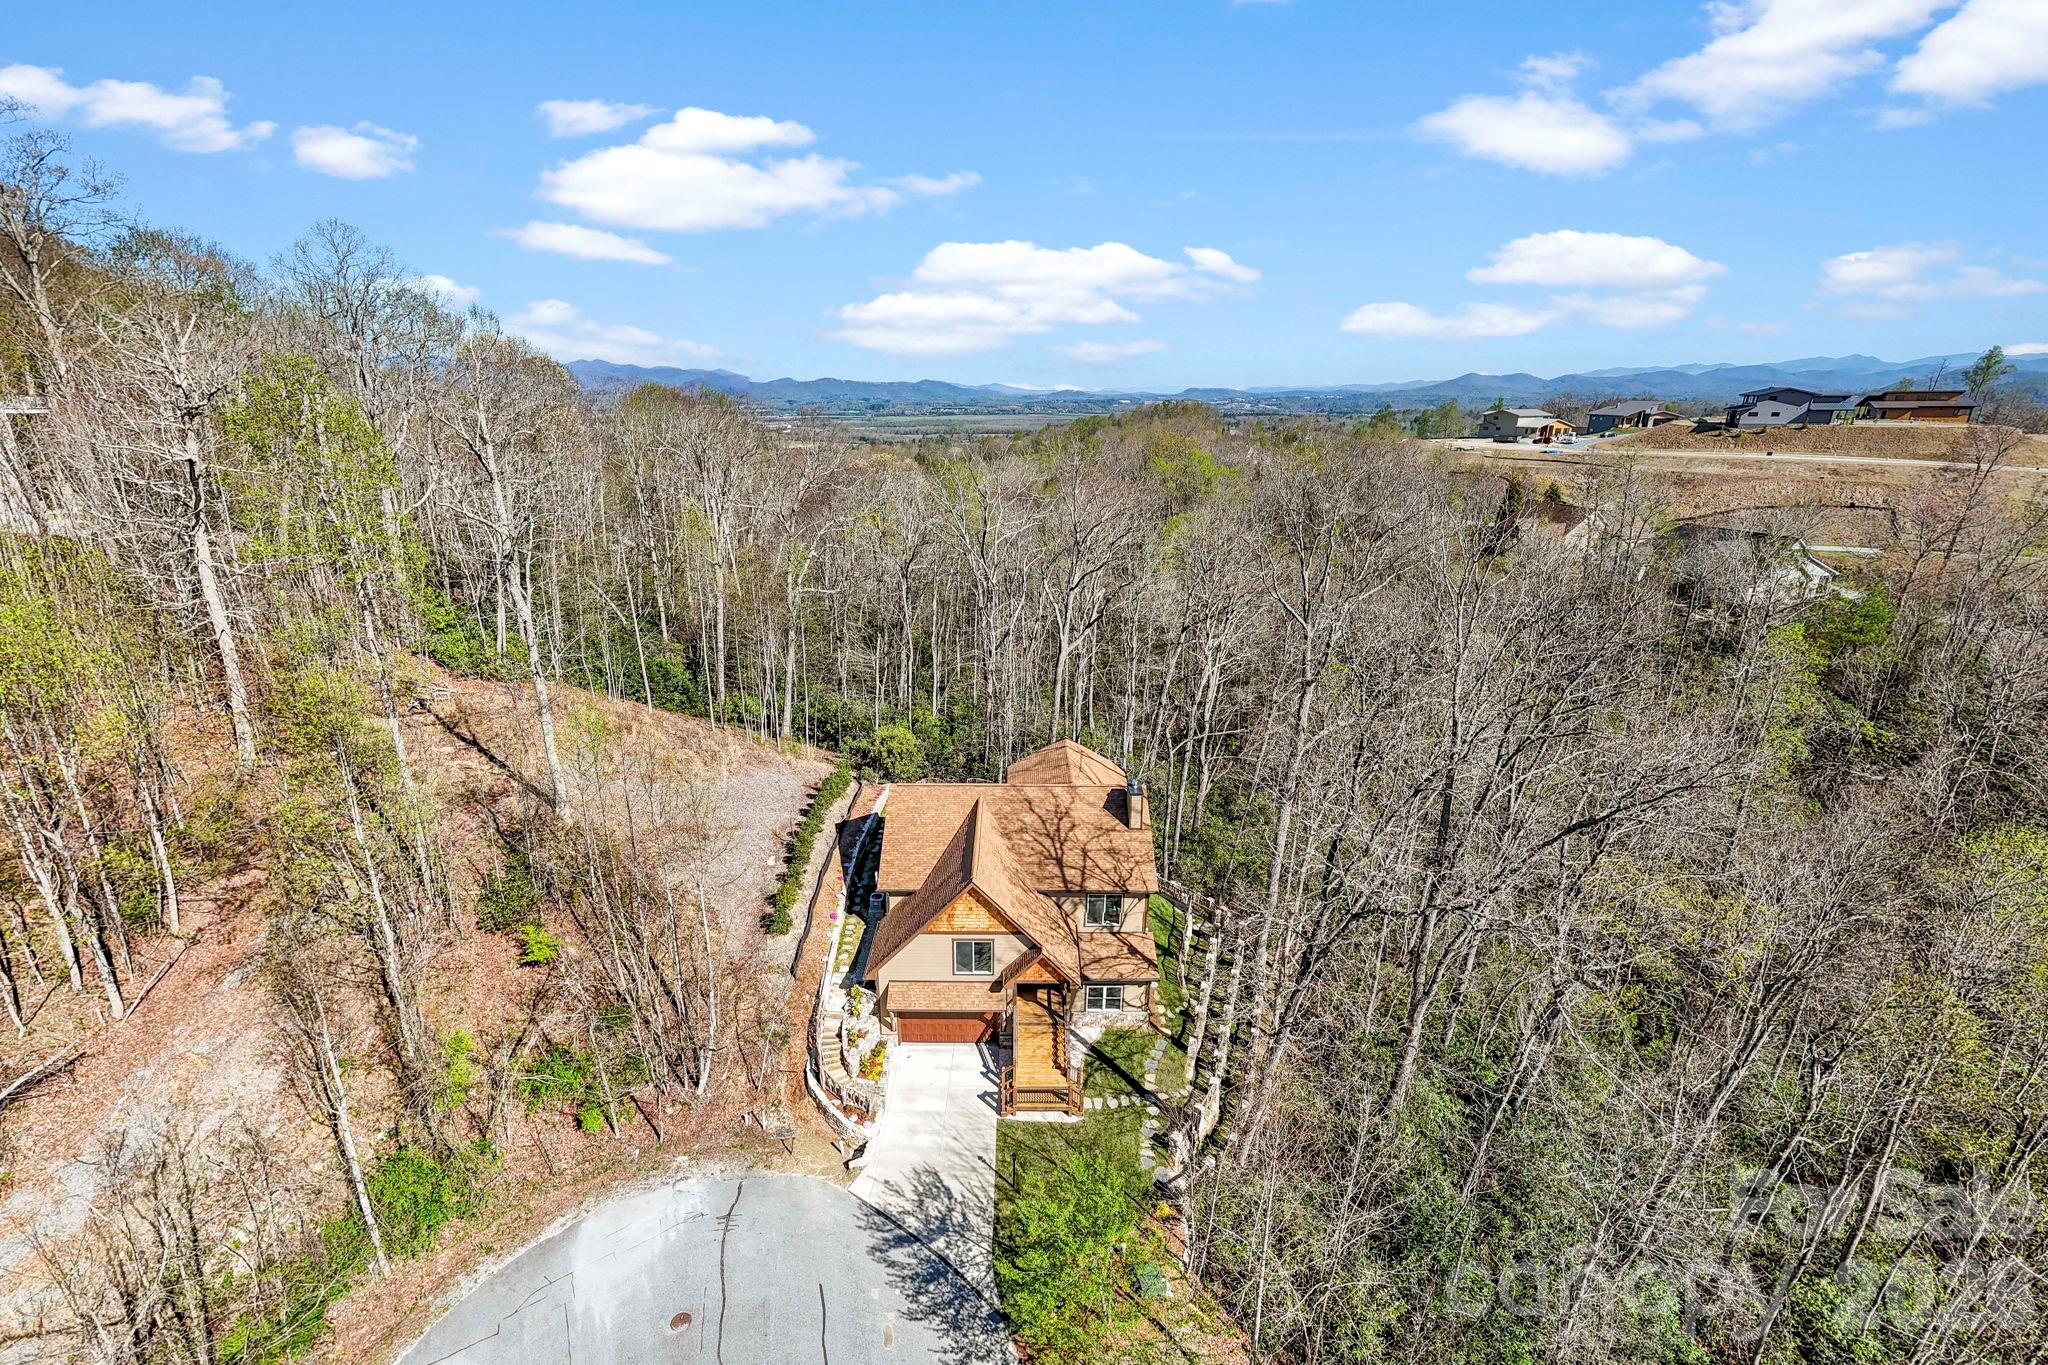
Aerial view of a wooded home with a driveway, distant valley, and mountain range.
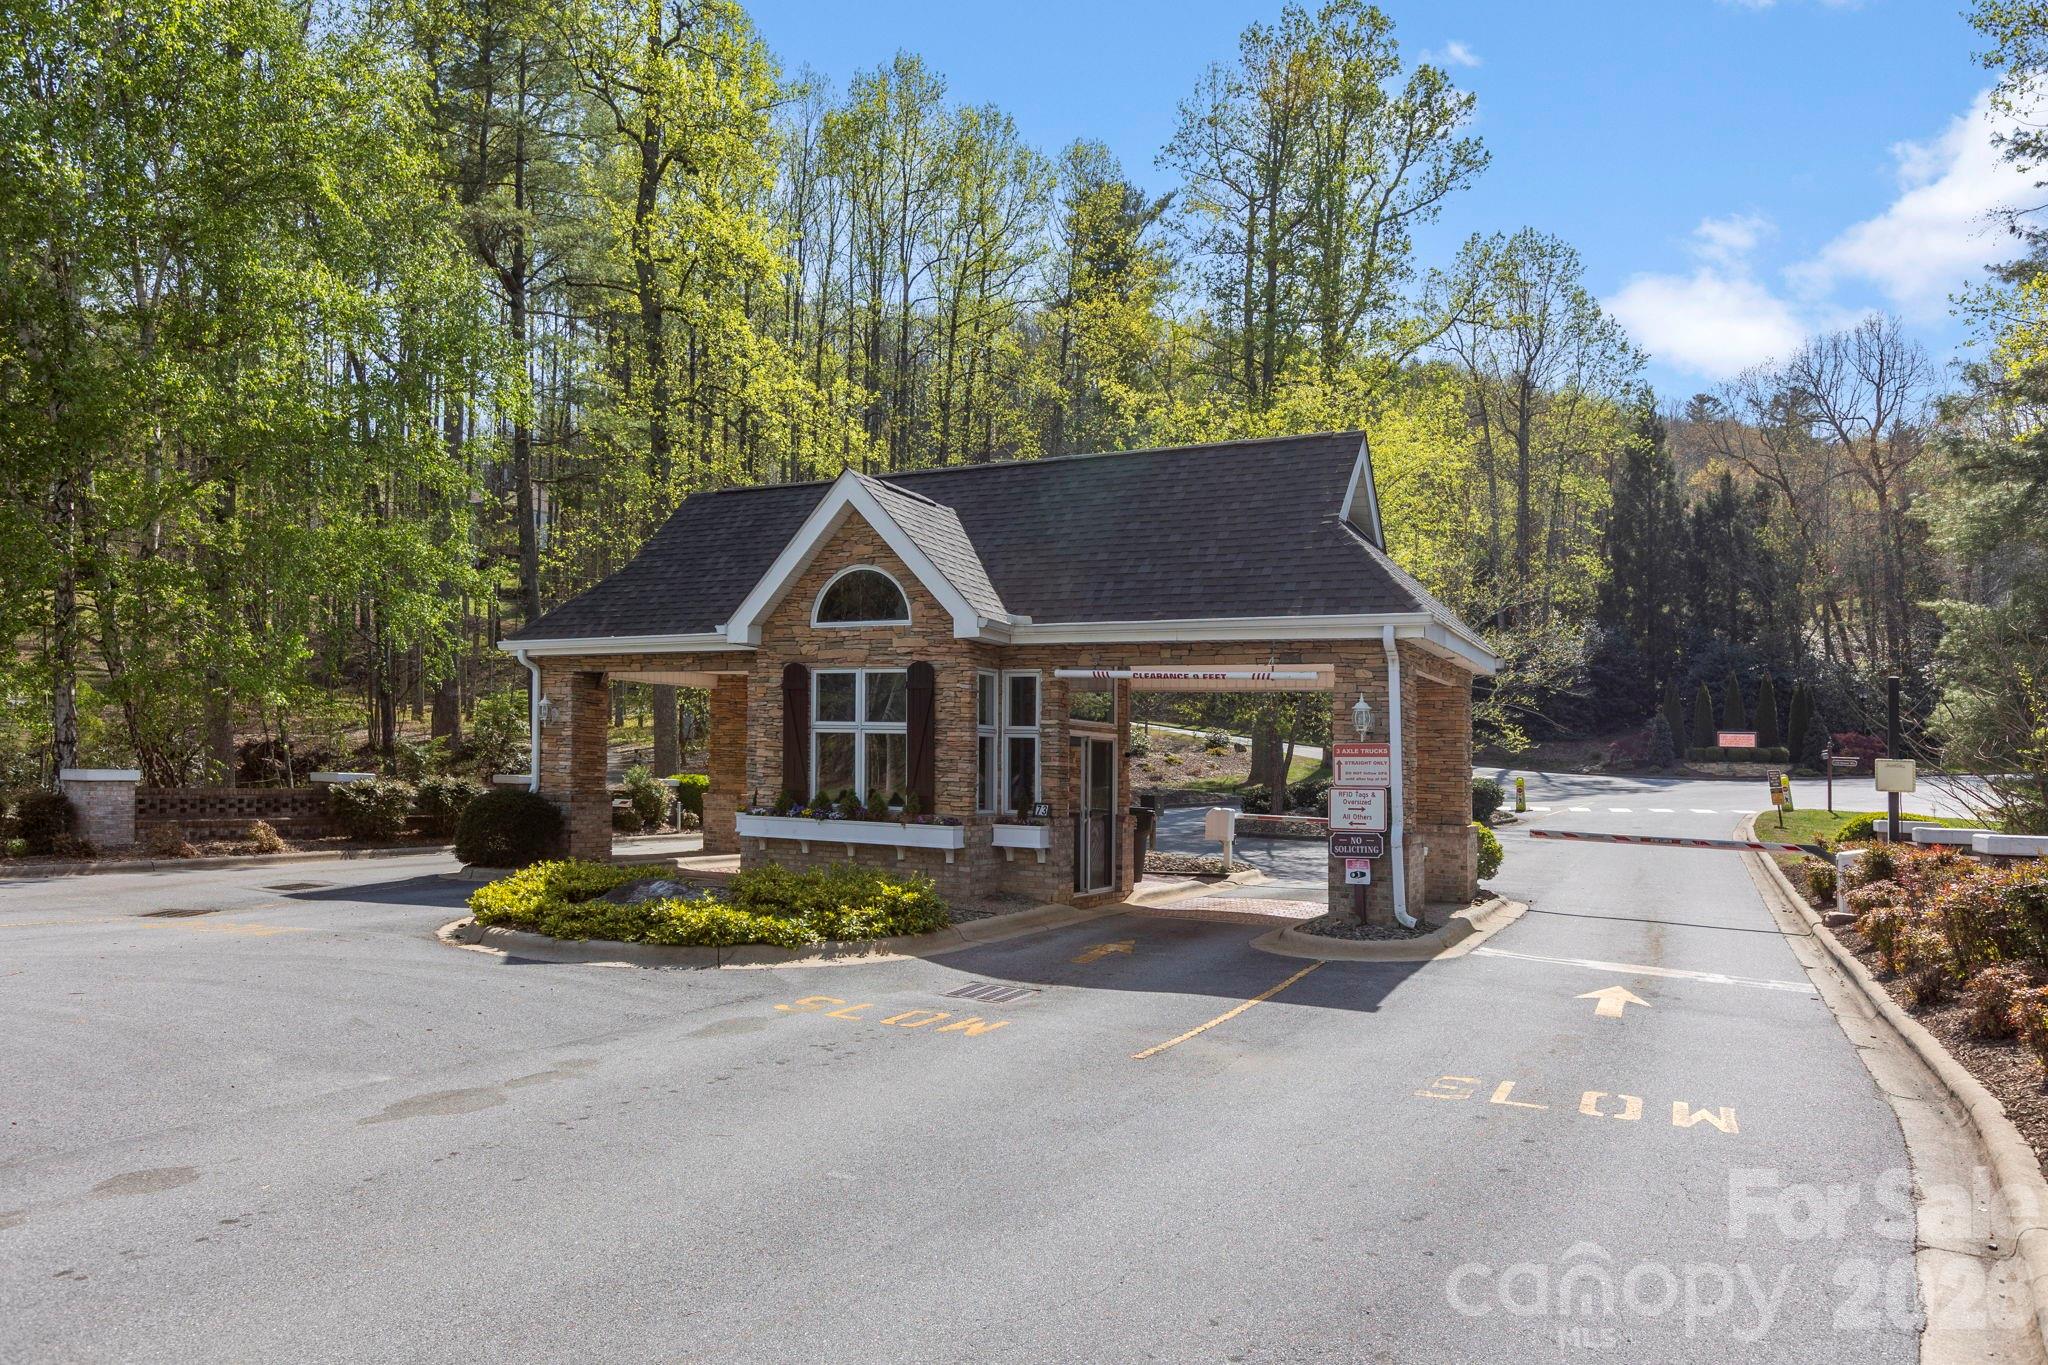
Stone community entrance guardhouse with a barrier arm and wooded surroundings.
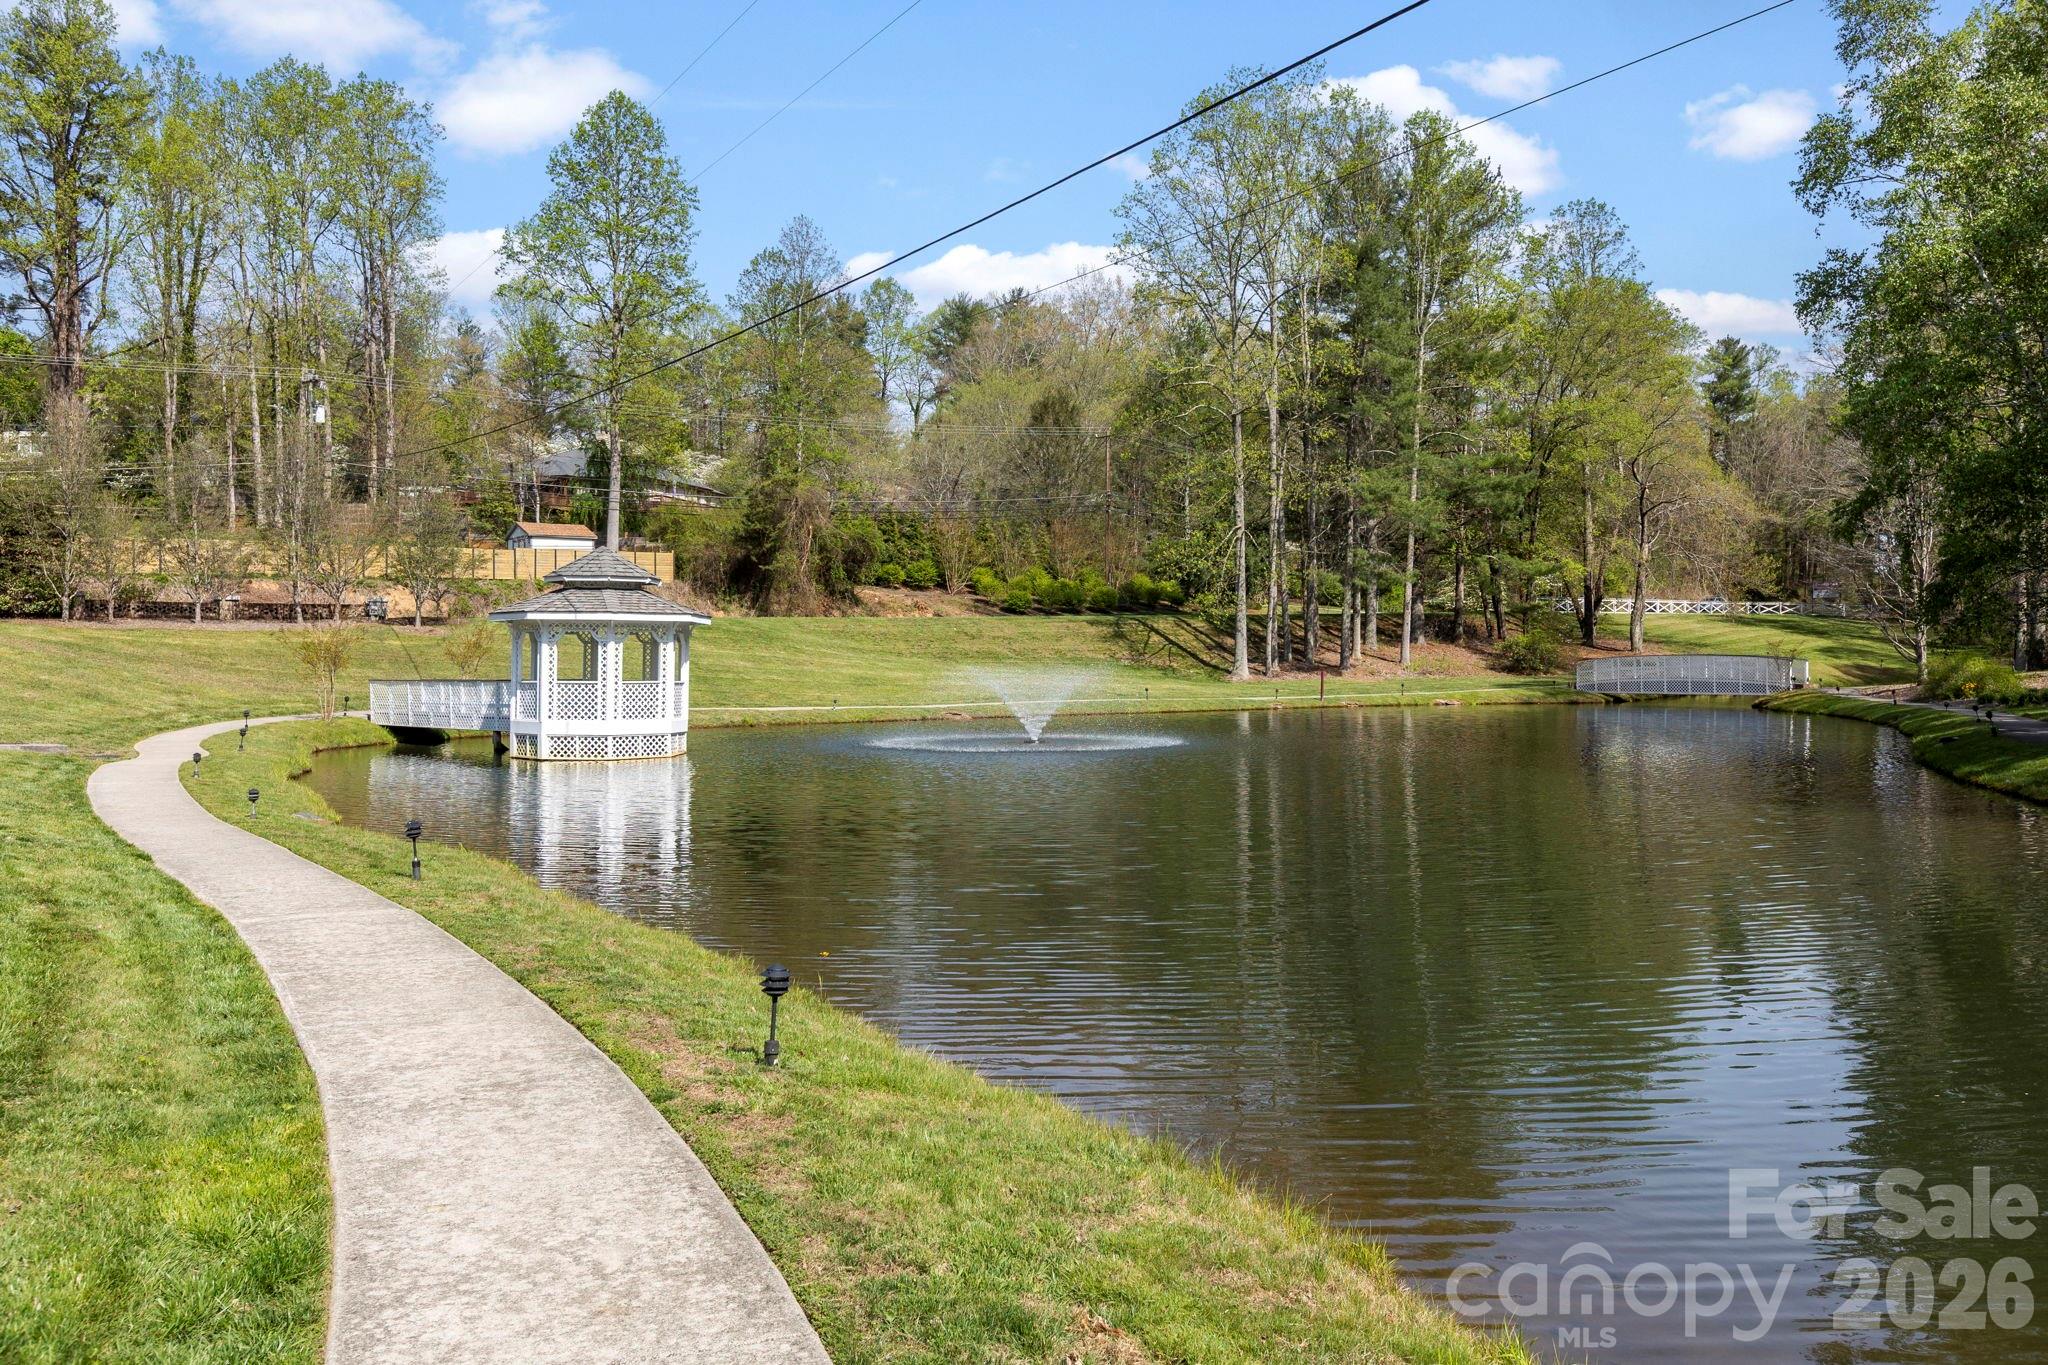
Community pond with a fountain, white gazebo, curved walkway, and footbridges.
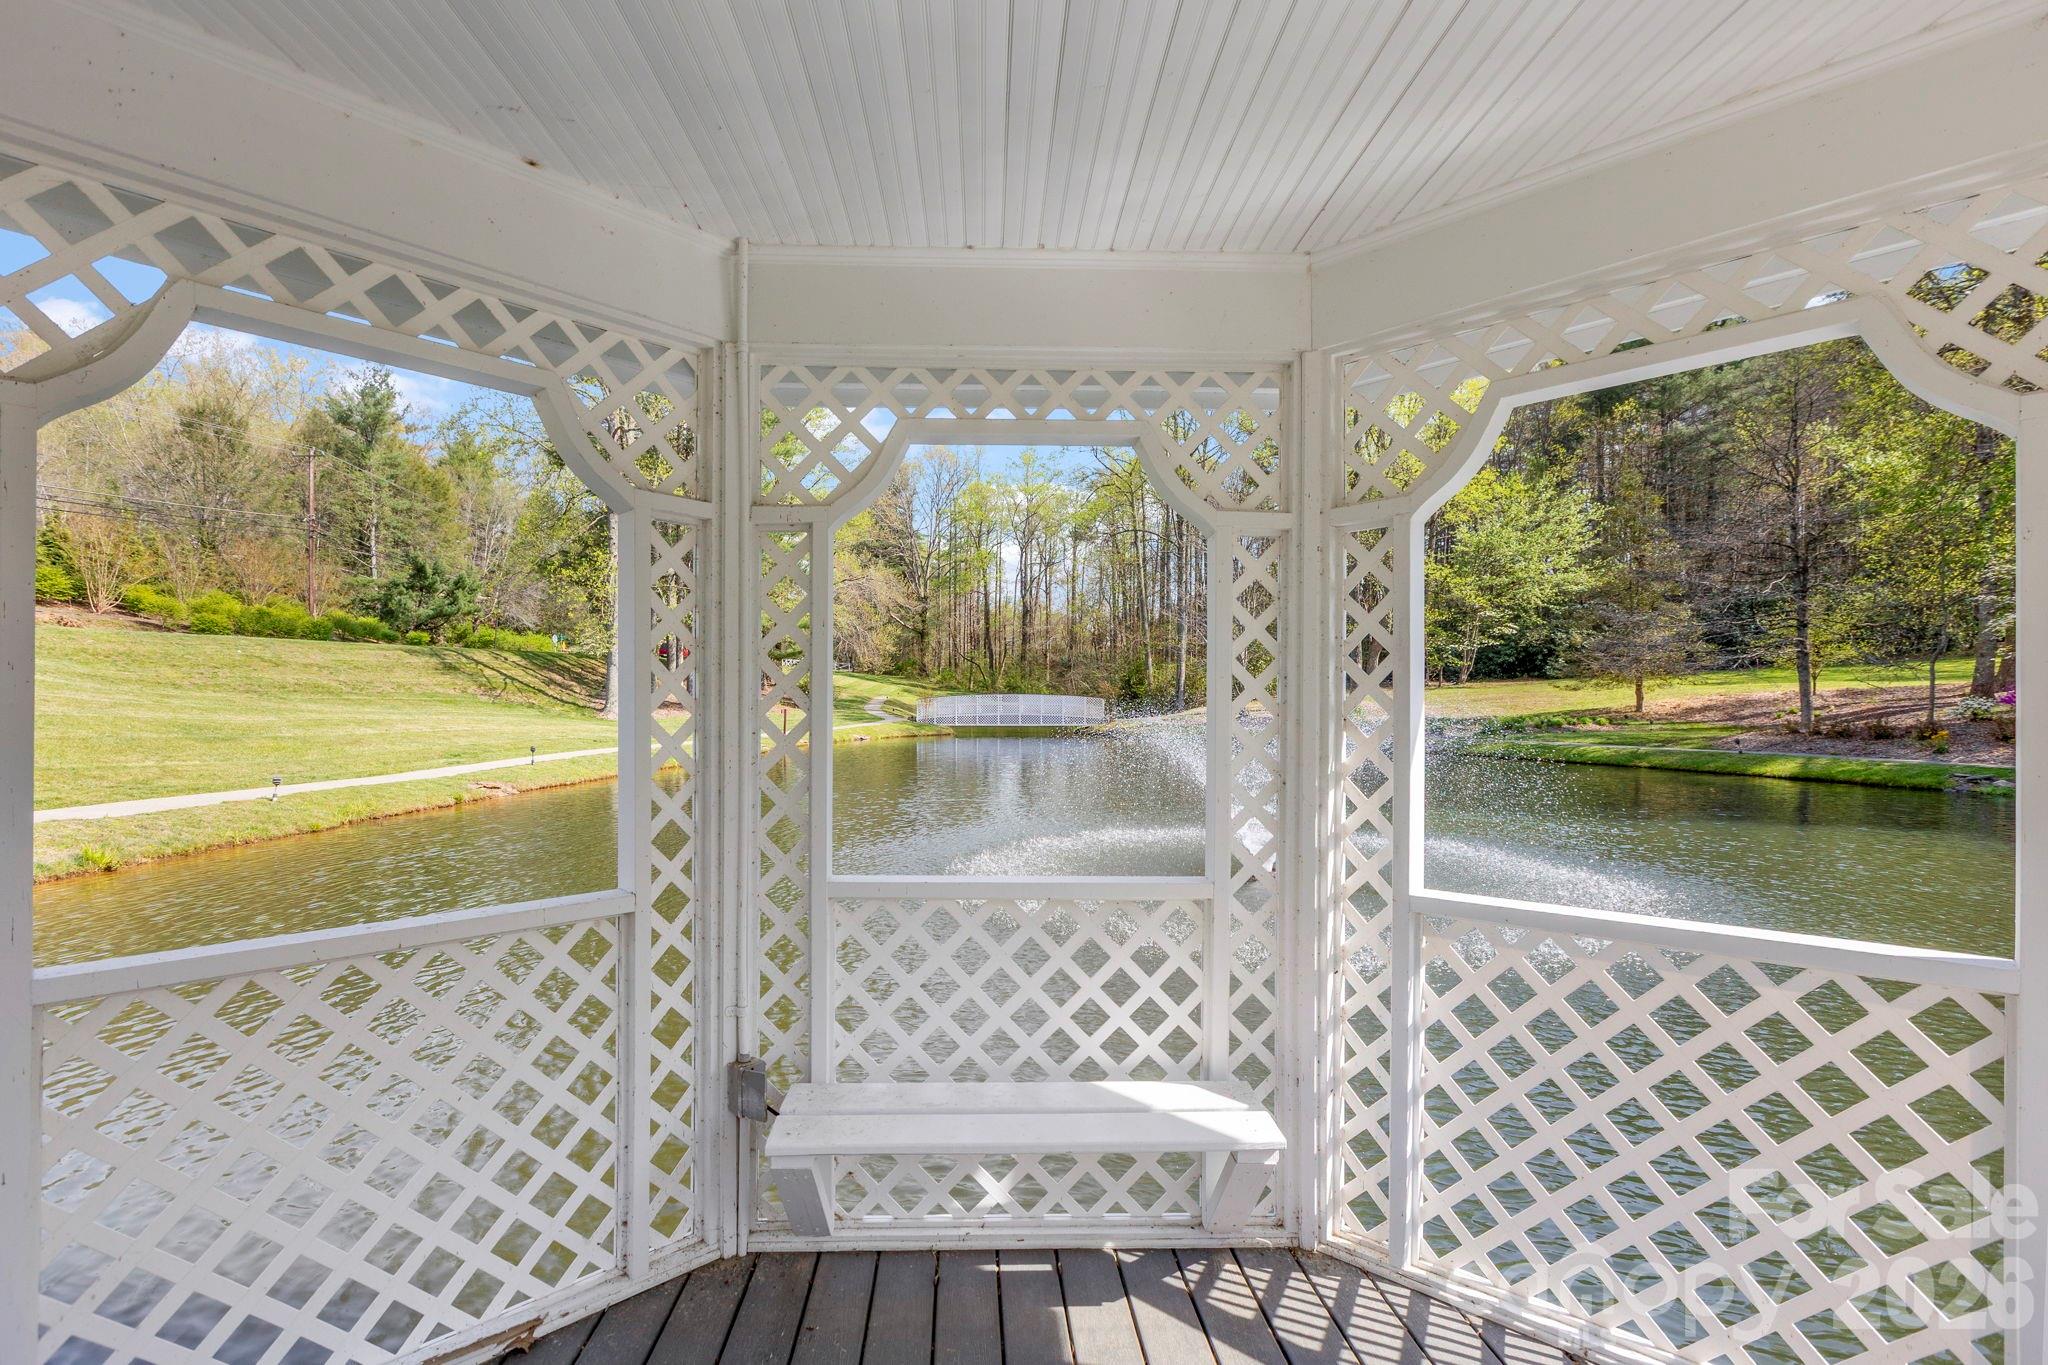
White lattice gazebo with a built-in bench overlooking a pond and fountain.
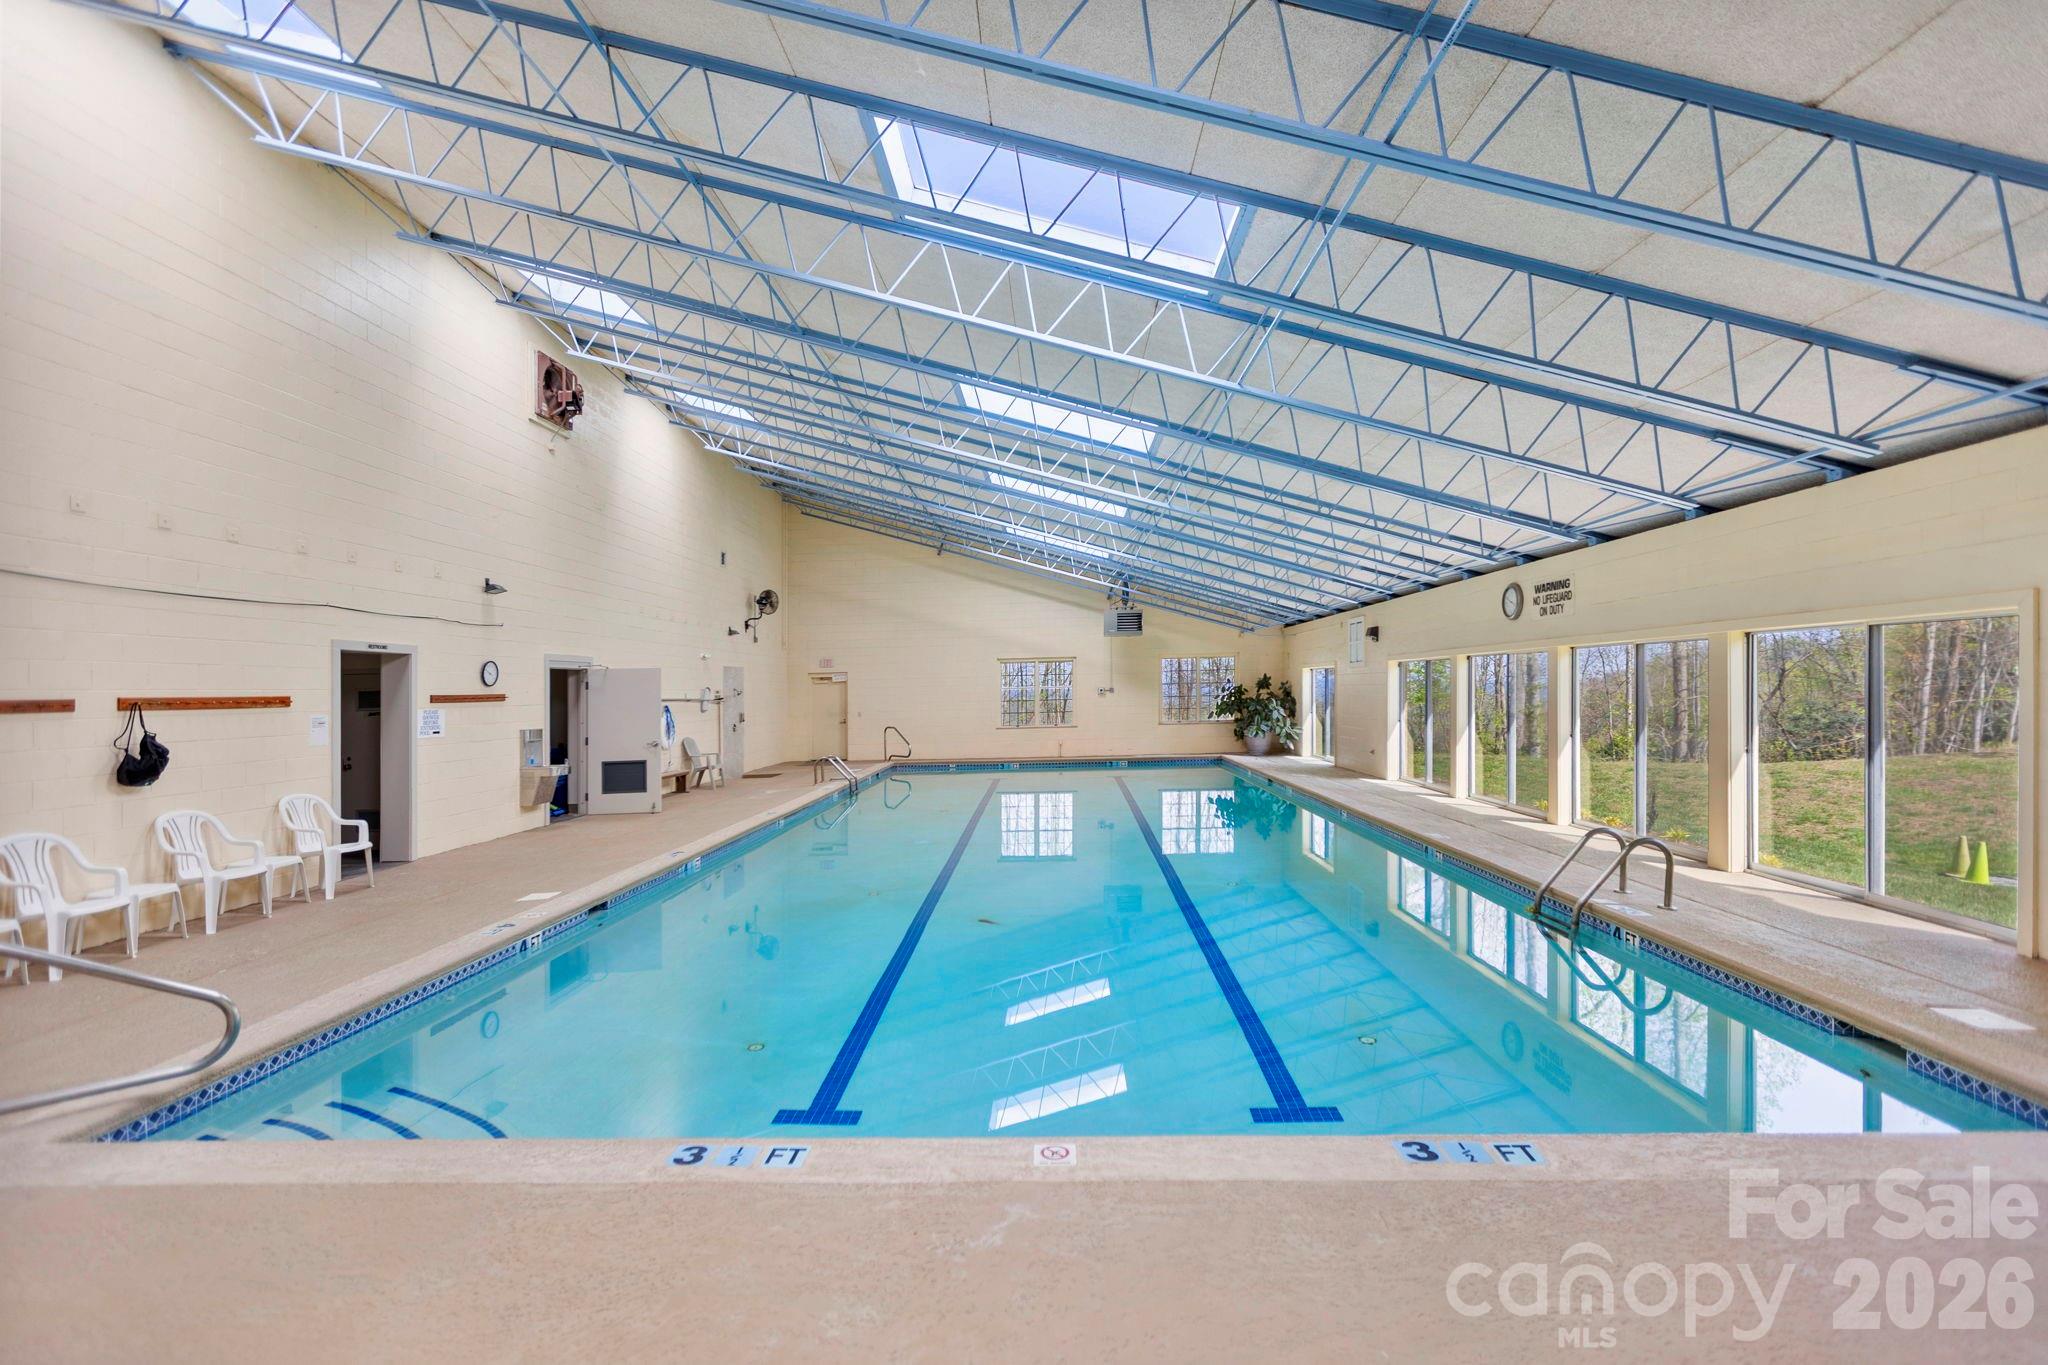
Indoor swimming pool with blue lap lanes, skylights, and tall windows overlooking trees.
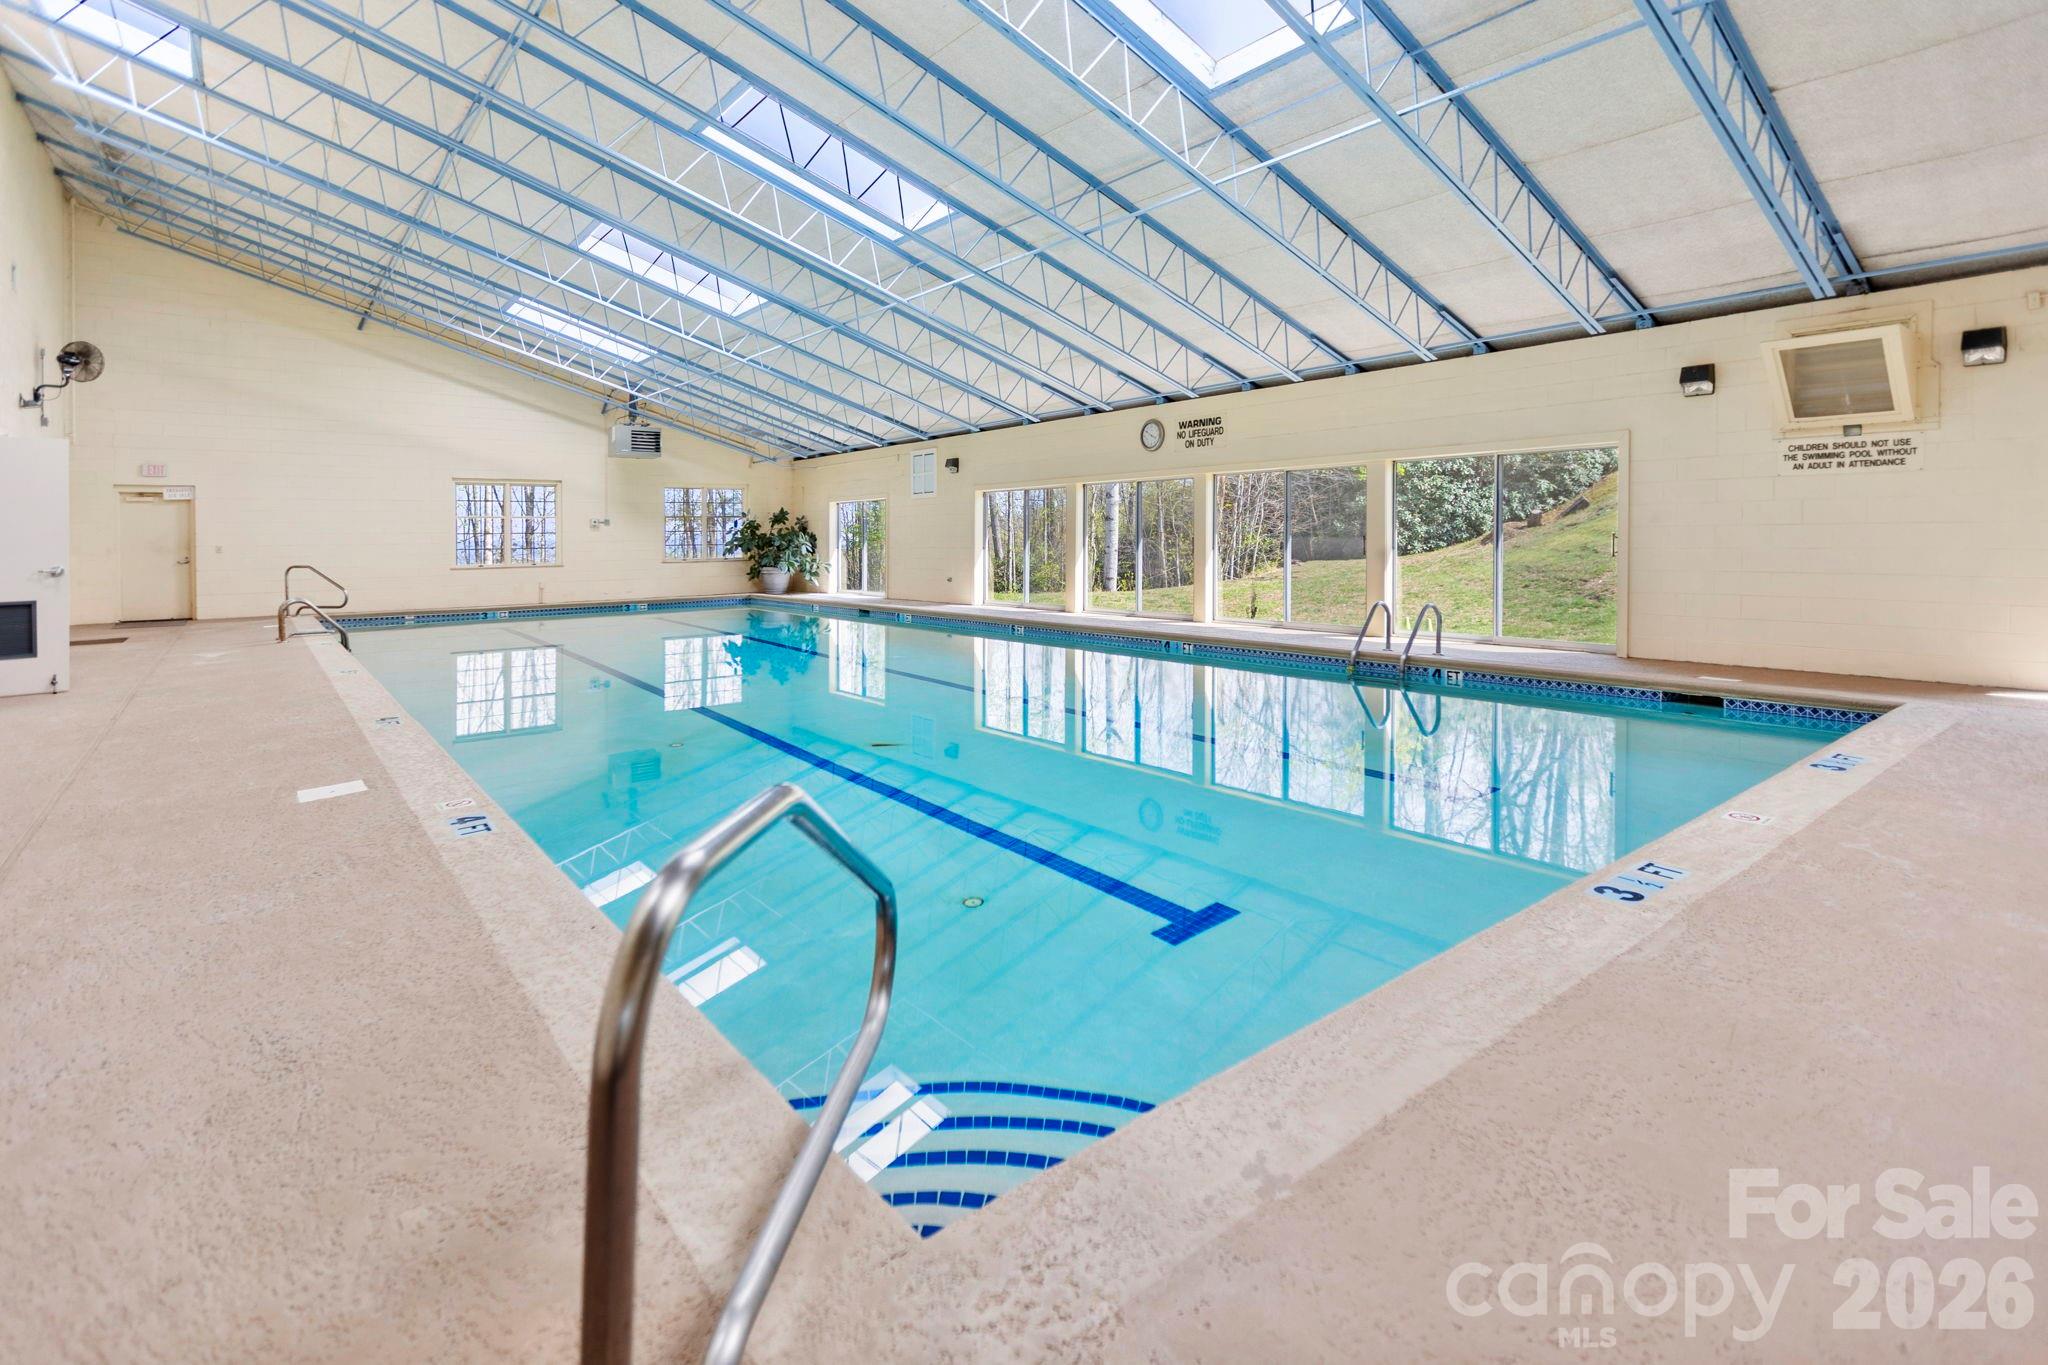
Indoor swimming pool with blue lane markings, metal ladders, and large windows facing trees.
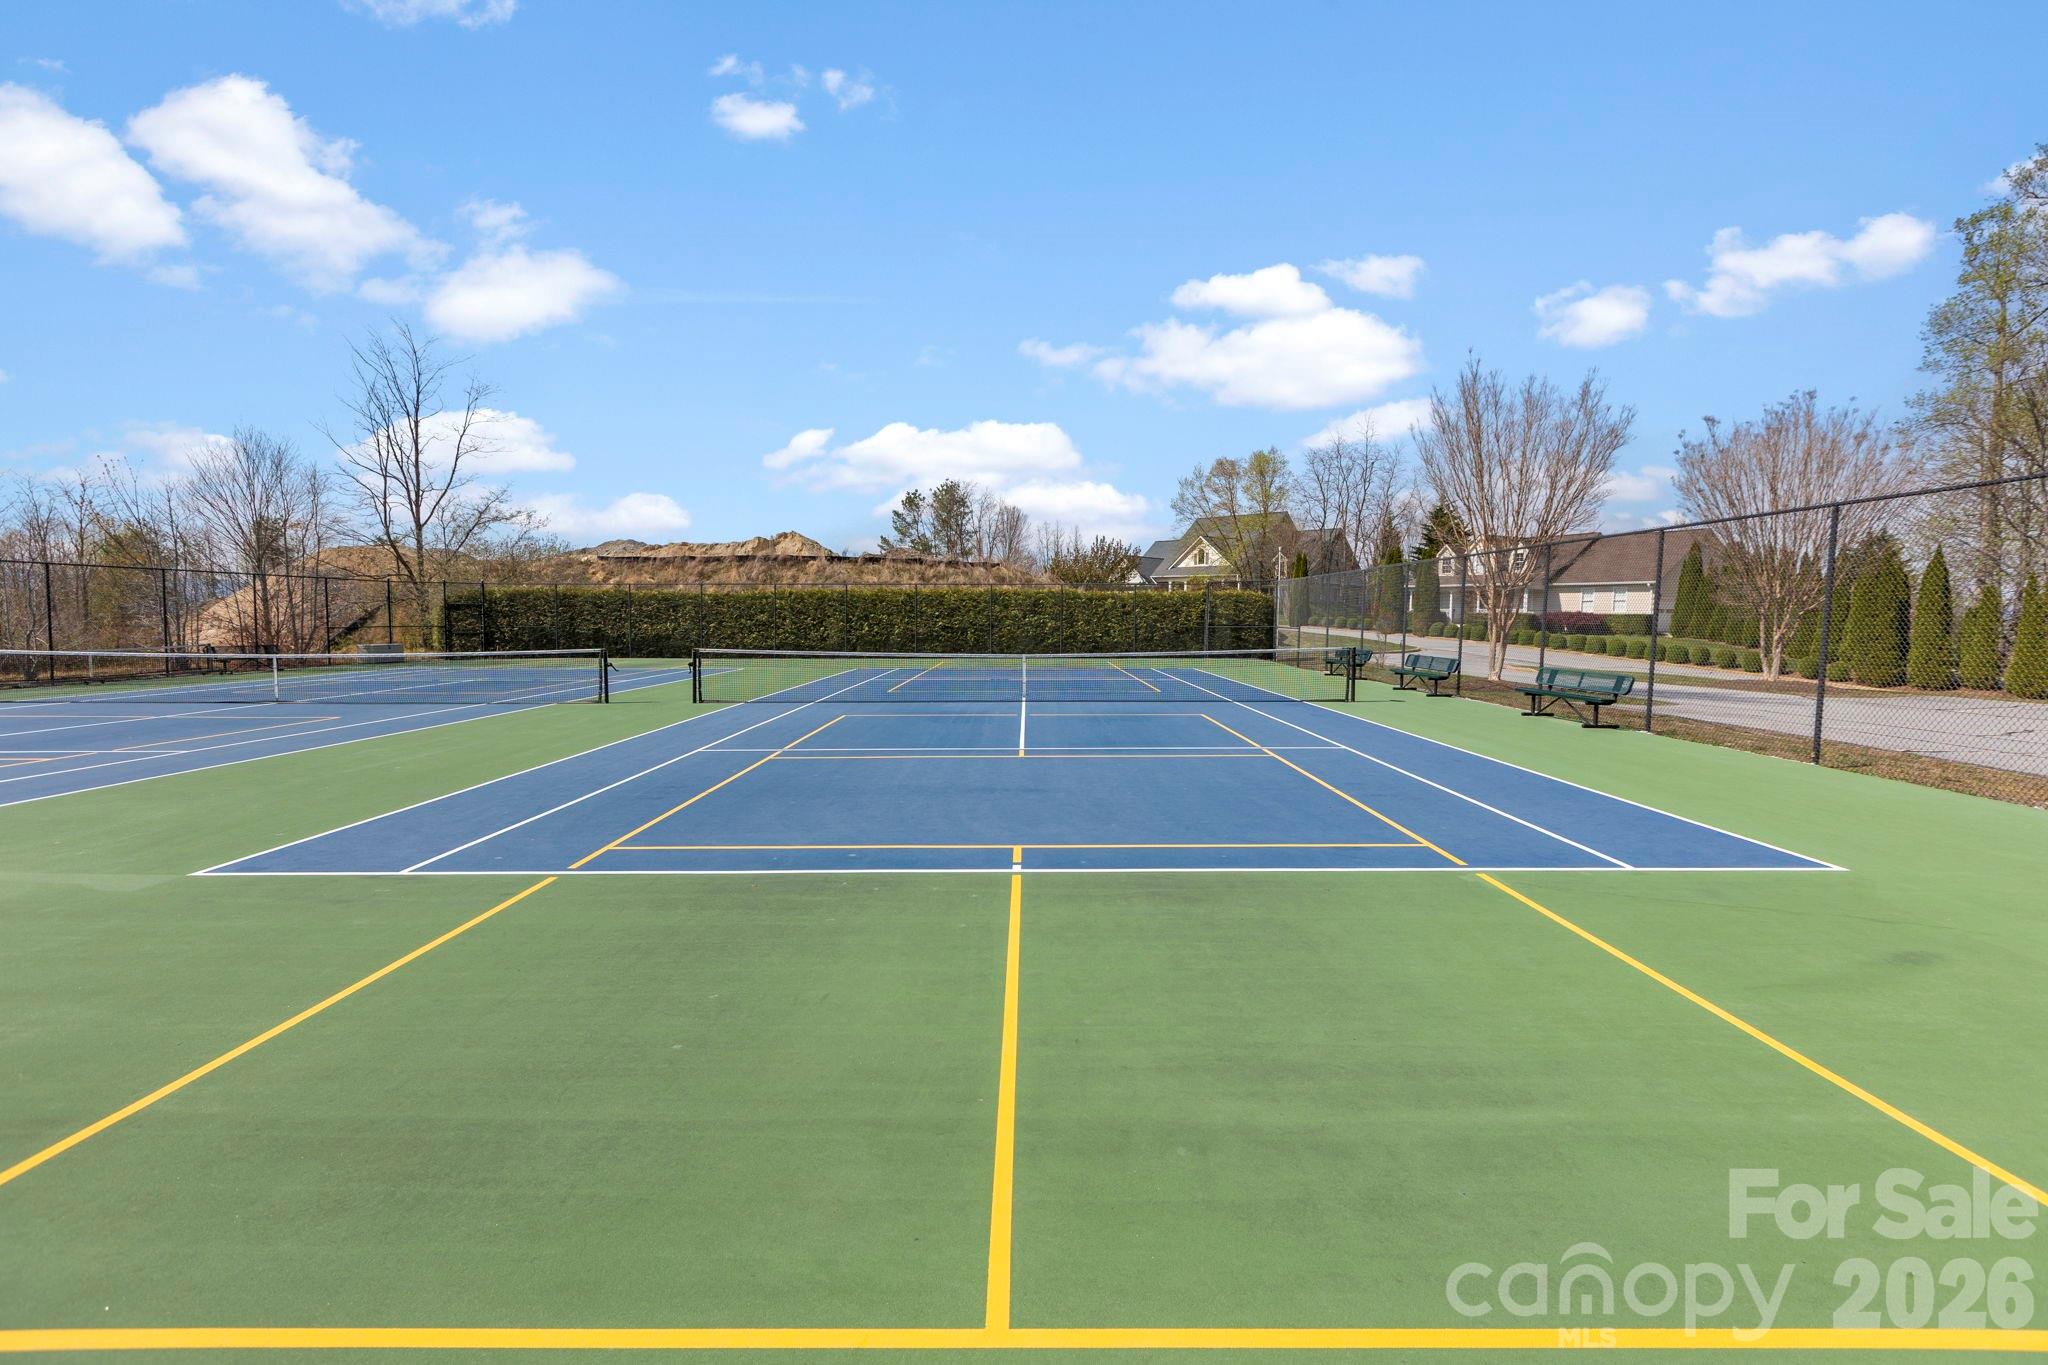
Outdoor tennis courts with blue playing surfaces, green surrounds, and benches beside the fence.
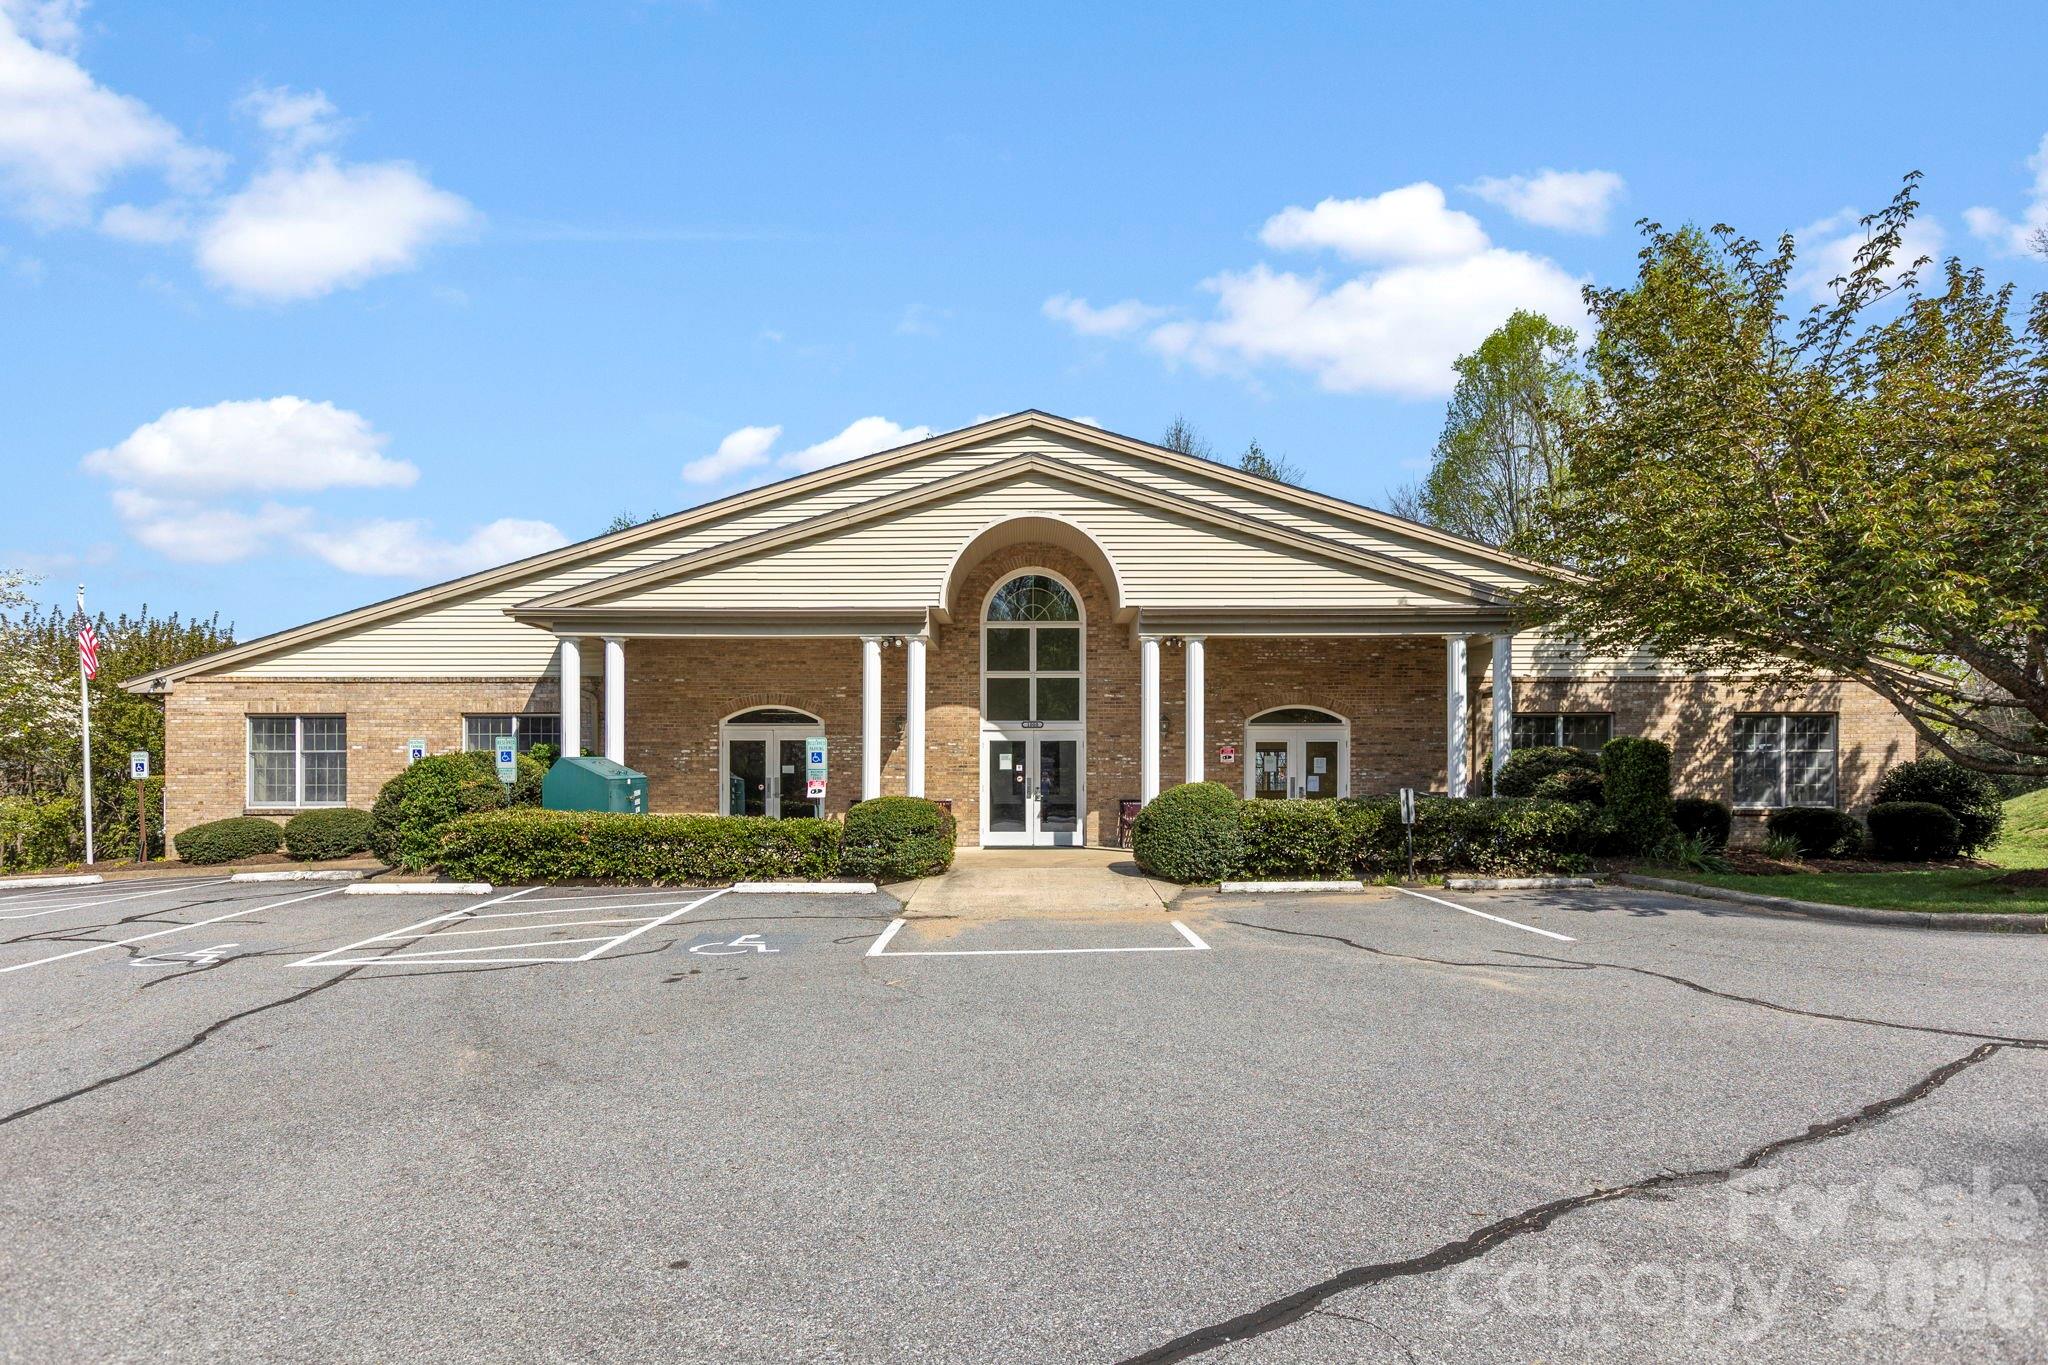
Brick commercial building with white columns, an arched entrance, and accessible parking in front.
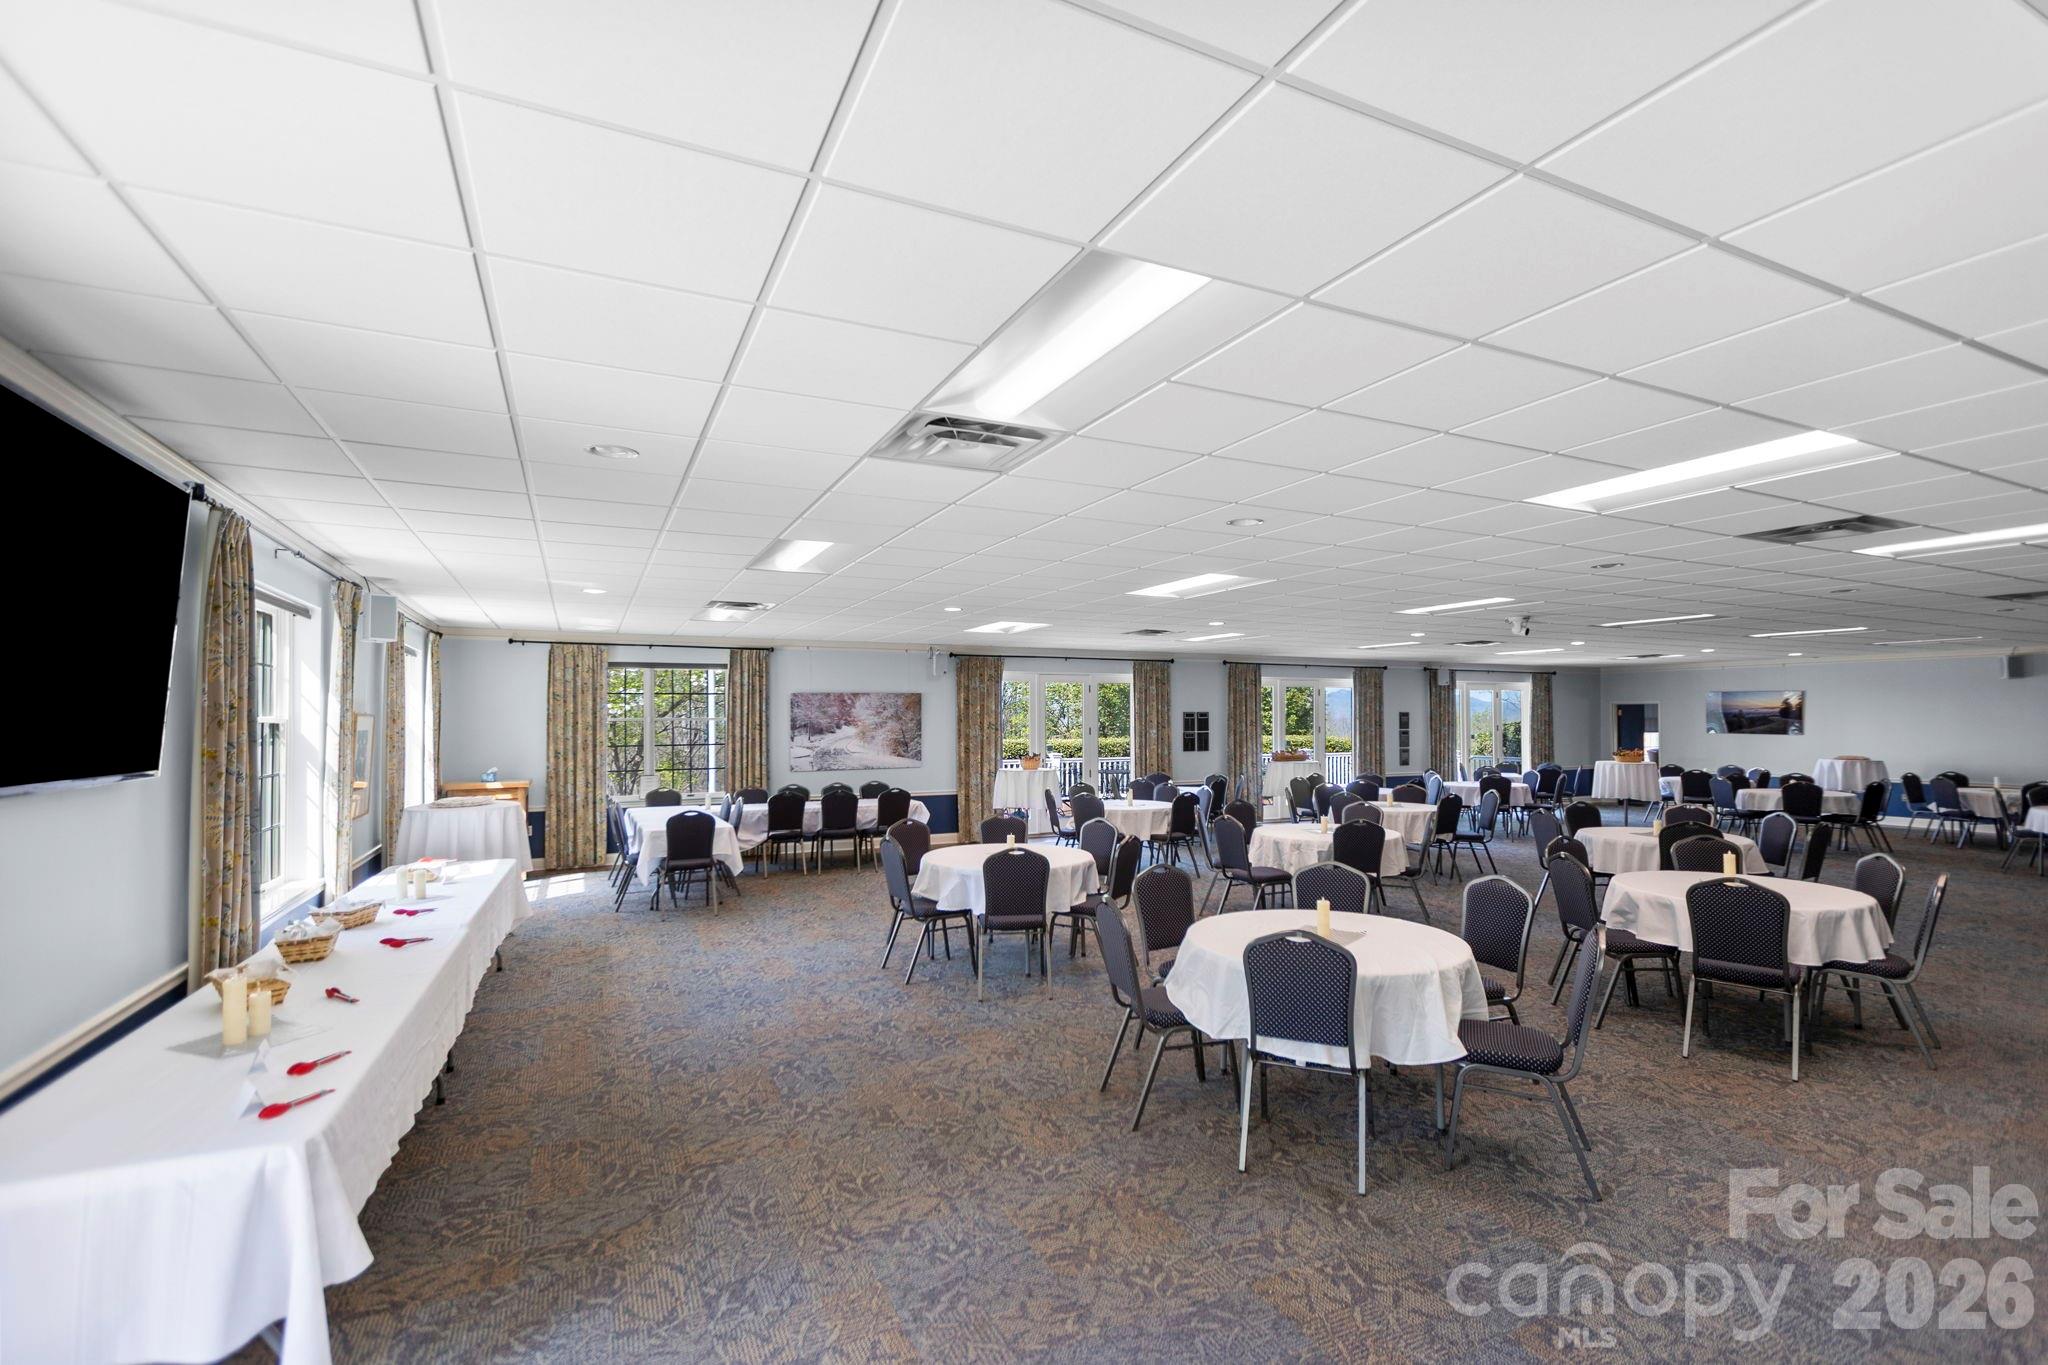
Event room with round table seating, a buffet table, and large windows overlooking greenery.
SEE ALL PHOTOS
Two-story home with cedar-shingle gables, a wooden garage door, and stone garden steps.
Two-story tan home with cedar-shingle gables, a stone base, and a raised porch with decorative railings.
Open-concept living room and kitchen with a vaulted wood ceiling and tall stone fireplace.
Open living room and kitchen with a vaulted wood ceiling and windows overlooking trees.
Kitchen with a large stone island, white cabinetry, stainless appliances, and a vaulted wood ceiling.
Open kitchen and dining area with a vaulted wood ceiling and deck views through sliding glass doors.
Stone patio with cushioned seating and a gas fire table beside a tall stone wall.
Empty room with warm wood floors, black ceiling fan, built-in shelving, and an adjoining bathroom.
Modern bathroom with a double-sink vanity, sculptural mirrors, freestanding tub, and dramatic gray stone tile.
Marble-clad bathroom with a freestanding tub and glass-enclosed shower.
Vacant bedroom with wood plank floors, a black ceiling fan, and a window overlooking trees.
Empty interior with brown wood-look flooring and an open door to an adjoining room.
Modern bathroom vanity with a marble-pattern vessel sink, black faucet, illuminated mirror, and toilet.
Vacant living area with pale wood floors, staircase, compact kitchenette, and ceiling fan.
Built-in kitchenette with a black mini fridge and sink beside a staircase.
Empty room with pale wood floors, a black ceiling fan, and doorways to a kitchenette and bathroom.
Empty room with pale wood floors, a black ceiling fan, and sliding doors to a stone patio.
Modern bathroom with a gray stone-tile shower and a white vessel sink on a light stone vanity.
Walk-in closet with white built-in shelves and drawers.
Vacant bedroom with light wood floors, a ceiling fan, and a sliding door to a wooded porch.
Bright bathroom with a double-sink vanity, marble-look counters, brass fixtures, and sculptural mirrors.
Empty room with light wood floors, a ceiling fan, and white double closet doors.
Laundry room with washer hookups, white cabinets, marble-look counter, and black sink.
Stone patio with wicker seating and fire table overlooking leafless woods.
Stone patio with outdoor seating and fire table beside a wooded home.
Two-story tan home on a wooded hillside, with covered deck, stone patios, and winding garden paths.
Wooded home with covered decks and tiered stone terraces bordered by rustic branch railings.
Home entrance with timber-trimmed gable, arched black double doors, and wooden steps.
Aerial view of a wooded home with a driveway, distant valley, and mountain range.
Stone community entrance guardhouse with a barrier arm and wooded surroundings.
Community pond with a fountain, white gazebo, curved walkway, and footbridges.
White lattice gazebo with a built-in bench overlooking a pond and fountain.
Indoor swimming pool with blue lap lanes, skylights, and tall windows overlooking trees.
Indoor swimming pool with blue lane markings, metal ladders, and large windows facing trees.
Outdoor tennis courts with blue playing surfaces, green surrounds, and benches beside the fence.
Brick commercial building with white columns, an arched entrance, and accessible parking in front.
Event room with round table seating, a buffet table, and large windows overlooking greenery.
Courtesy of Premier Sotheby’s International Realty, Mary Sitton Listing Contact: 828-489-9354 
For Sale

162 Preserve Court

162 Preserve Court, Hendersonville, NC 28791

$1,190,000
Newly constructed in the gated mountain community of Carriage Park, this five-bedroom residence offers two primary suites, a dedicated home office and flexible living space for guests, multigenerational living or everyday comfort. Unlike many newly built homes, the property is complete inside and out, with established landscaping that adds beauty, privacy and immediate enjoyment without requiring the next owner to begin another project after closing.

Inside, the great room, dining area and kitchen connect effortlessly beneath expansive sightlines, creating an inviting setting for daily living and entertaining. A gas-log fireplace anchors the great room, while the spacious kitchen features a generous island for gathering, meal preparation, and casual dining. The two primary suites provide valuable flexibility, complemented by three additional bedrooms and a separate office for working from home, hobbies, or a private retreat.

Residents of Carriage Park enjoy a clubhouse with an indoor heated pool, tennis and pickleball courts, walking trails, ponds and an active calendar of social and recreational opportunities. Located minutes from historic downtown Hendersonville, healthcare, dining, golf and regional attractions, 162 Preserve Court offers the advantages of new construction within one of Hendersonville's established gated communities--without waiting to build or complete the landscaping after move-in.

5
beds

4
baths

3,769 Sq.Ft. LIVING AREA

0.4 Acres lot

Mary Sitton

Mary Sitton

Features & Amenities

Interior

  • total bedrooms5
  • Total bathrooms4
  • full bathrooms3
  • half bathroom1
  • Laundry room Mud Room, Main Level
  • Flooring Hardwood, Tile
  • Fireplace Gas Log, Gas Vented, Great Room
  • APPLIANCES Dishwasher, Disposal, Electric Water Heater, ENERGY STAR Qualified Dishwasher, ENERGY STAR Qualified Light Fixtures, ENERGY STAR Qualified Refrigerator, Exhaust Hood, Gas Cooktop, Gas Oven, Ice Maker, Microwave, Refrigerator
  • other interior Features Entrance Foyer, Garden Tub, Kitchen Island, Open Floorplan, Split Bedroom, Walk-In Closet(s), Walk-In Pantry

Area & Lot

  • Status For Sale
  • Living Area3,769 Sq.Ft.
  • Lot Area0.4 Acres
  • MLS® ID4367216
  • TypeResidential
  • YEAR BUILT2025
  • View DescriptionLong Range, Mountain(s), Winter
  • Elementary SchoolBruce Drysdale
  • Middle SchoolHendersonville
  • High SchoolHendersonville

Exterior

  • STORIES2
  • Garage Space2.0
  • water SourceCity
  • utilitiesElectricity Connected, Natural Gas, Underground Utilities
  • roofArchitectural Shingle
  • lot featuresCul-De-Sac, Level, Sloped, Wooded, Views
  • parkingAttached Garage
  • HEAT TYPECentral
  • AIR CONDITIONINGCentral Air
  • sewerPublic Sewer
  • SubstructureSlab
  • security FeaturesCarbon Monoxide Detector(s), Radon Mitigation System, Security Service

Financial

  • Sales Price$1,190,000
  • HOA $2,523/yr
Two-story tan home with cedar-shingle gables, a stone base, and a raised porch with decorative railings.

Schedule a Showing

Mary would love to show you our beautiful property. Please select your preferred date and time below. An agent will be in touch shortly to confirm your appointment.

Schedule a Showing

Mary would love to show you our beautiful property. Please select your preferred date and time below. An agent will be in touch shortly to confirm your appointment.

Thank you for your interest in 162 Preserve Court, Hendersonville, NC 28791. We are reviewing your request and will be in touch shortly!

Mortgage Calculator

Estimate your monthly mortgage payment, including the principal and interest, property taxes, and HOA. Adjust the values to generate a more accurate rate.

All estimates are provided for informational purposes only. Actual amounts may vary.
$0,000 Your Payment 20 15 65
$0,000 Your Payment

Work With Mary

For more than two decades Mary has delivered outstanding results for a wide range of buyers and sellers, and she'll do the same for you.

Follow Me on Instagram