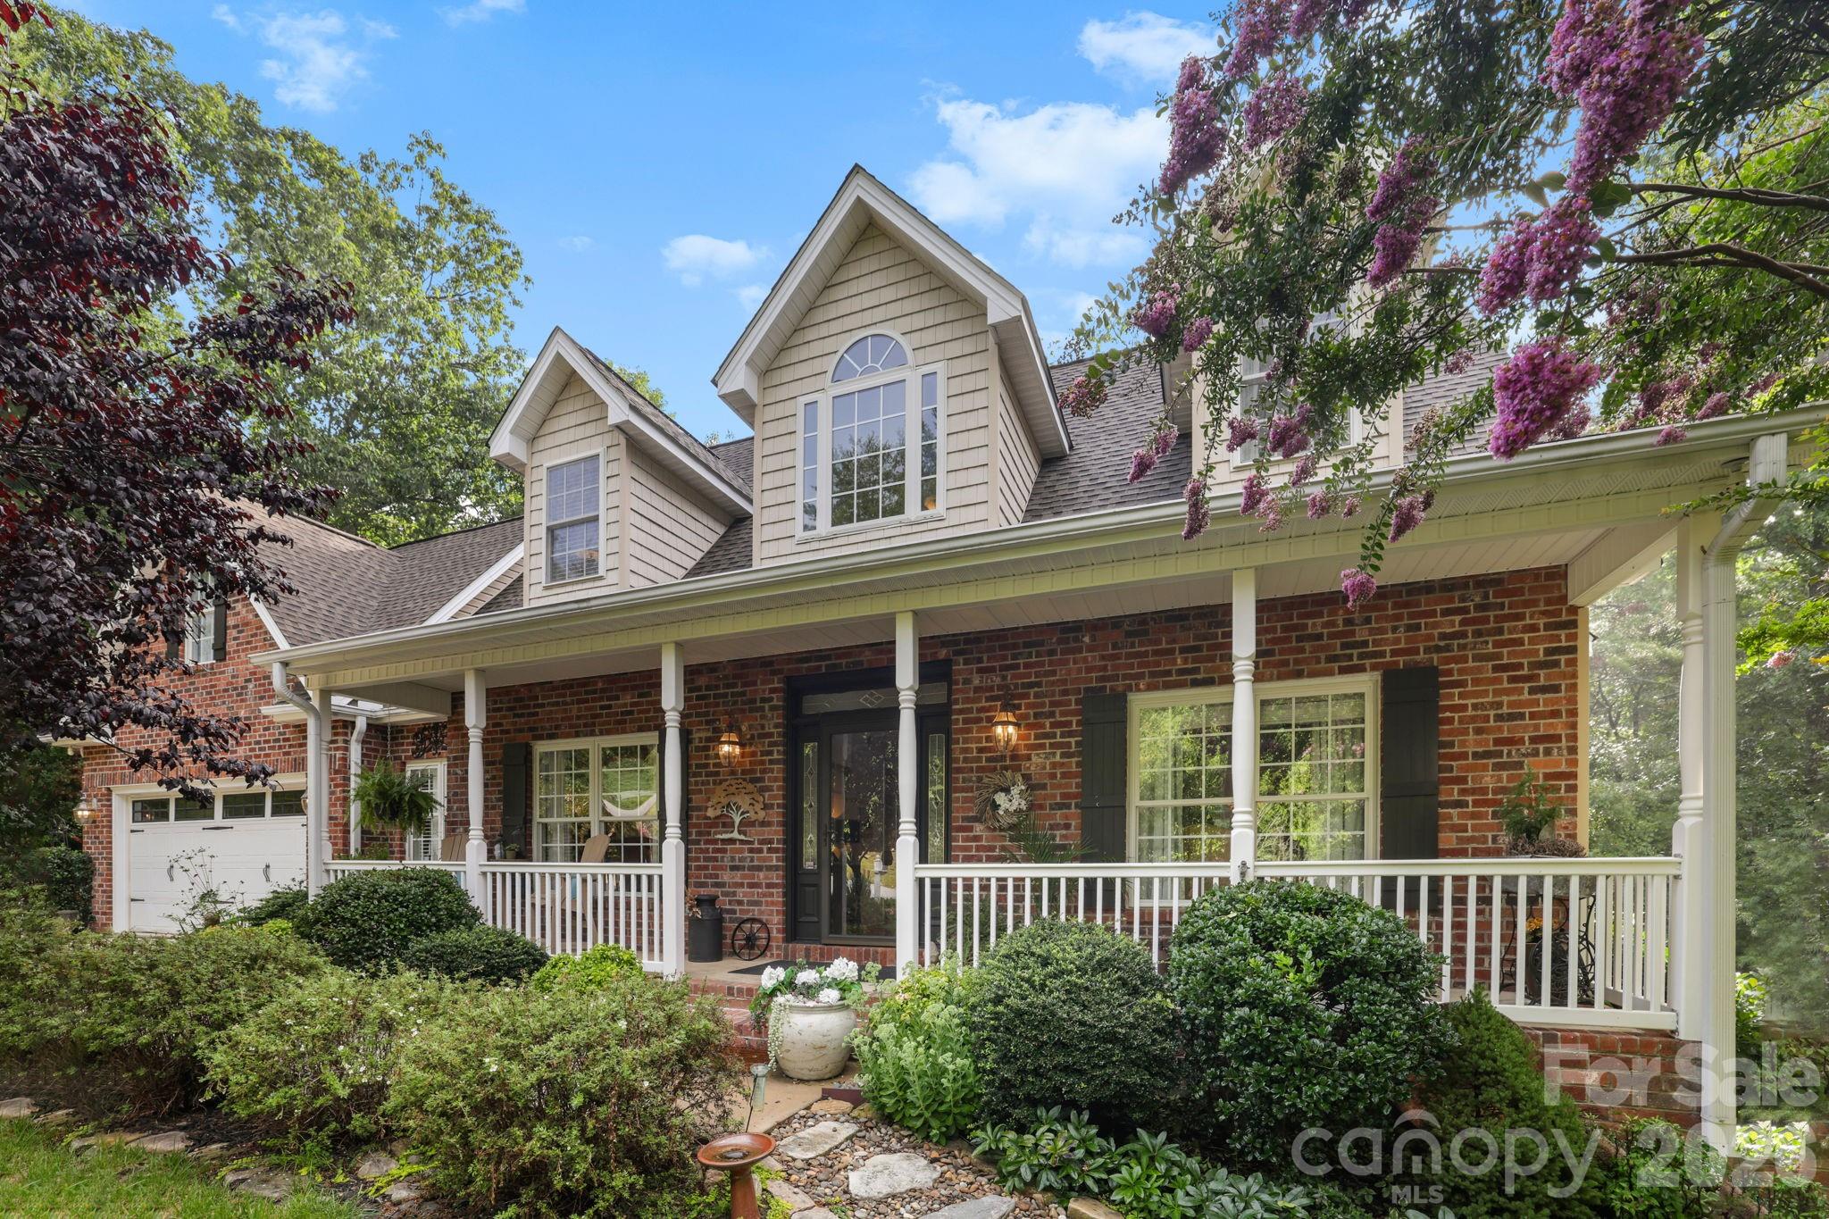
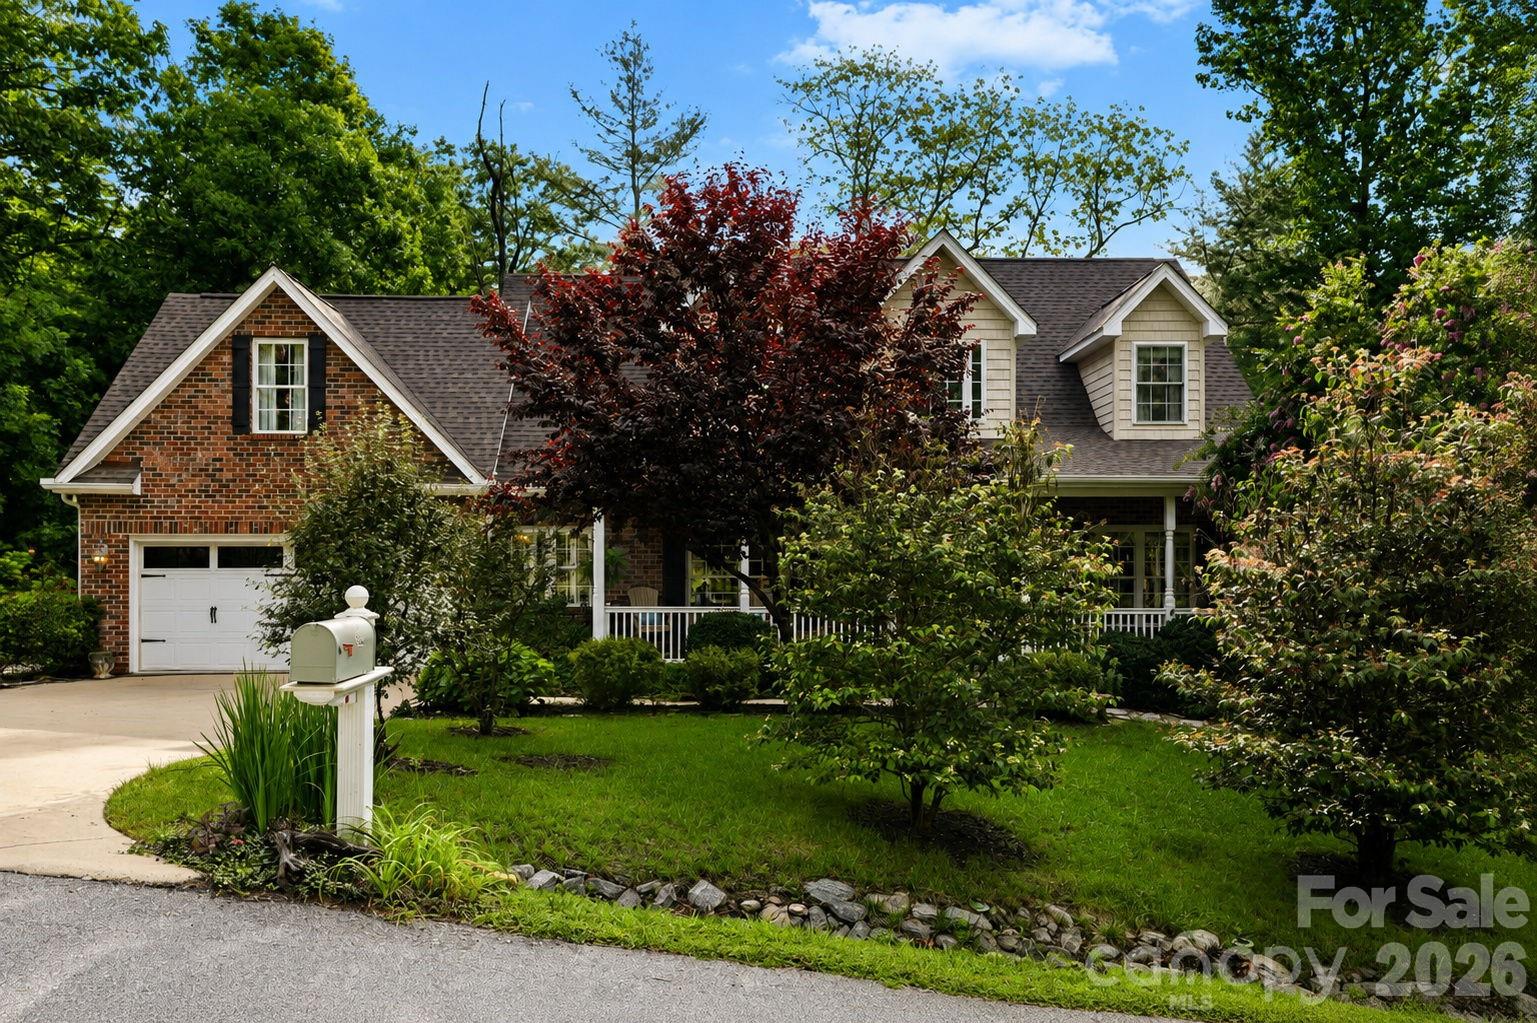
Brick house with a columned front porch, dormers, and flowering trees.
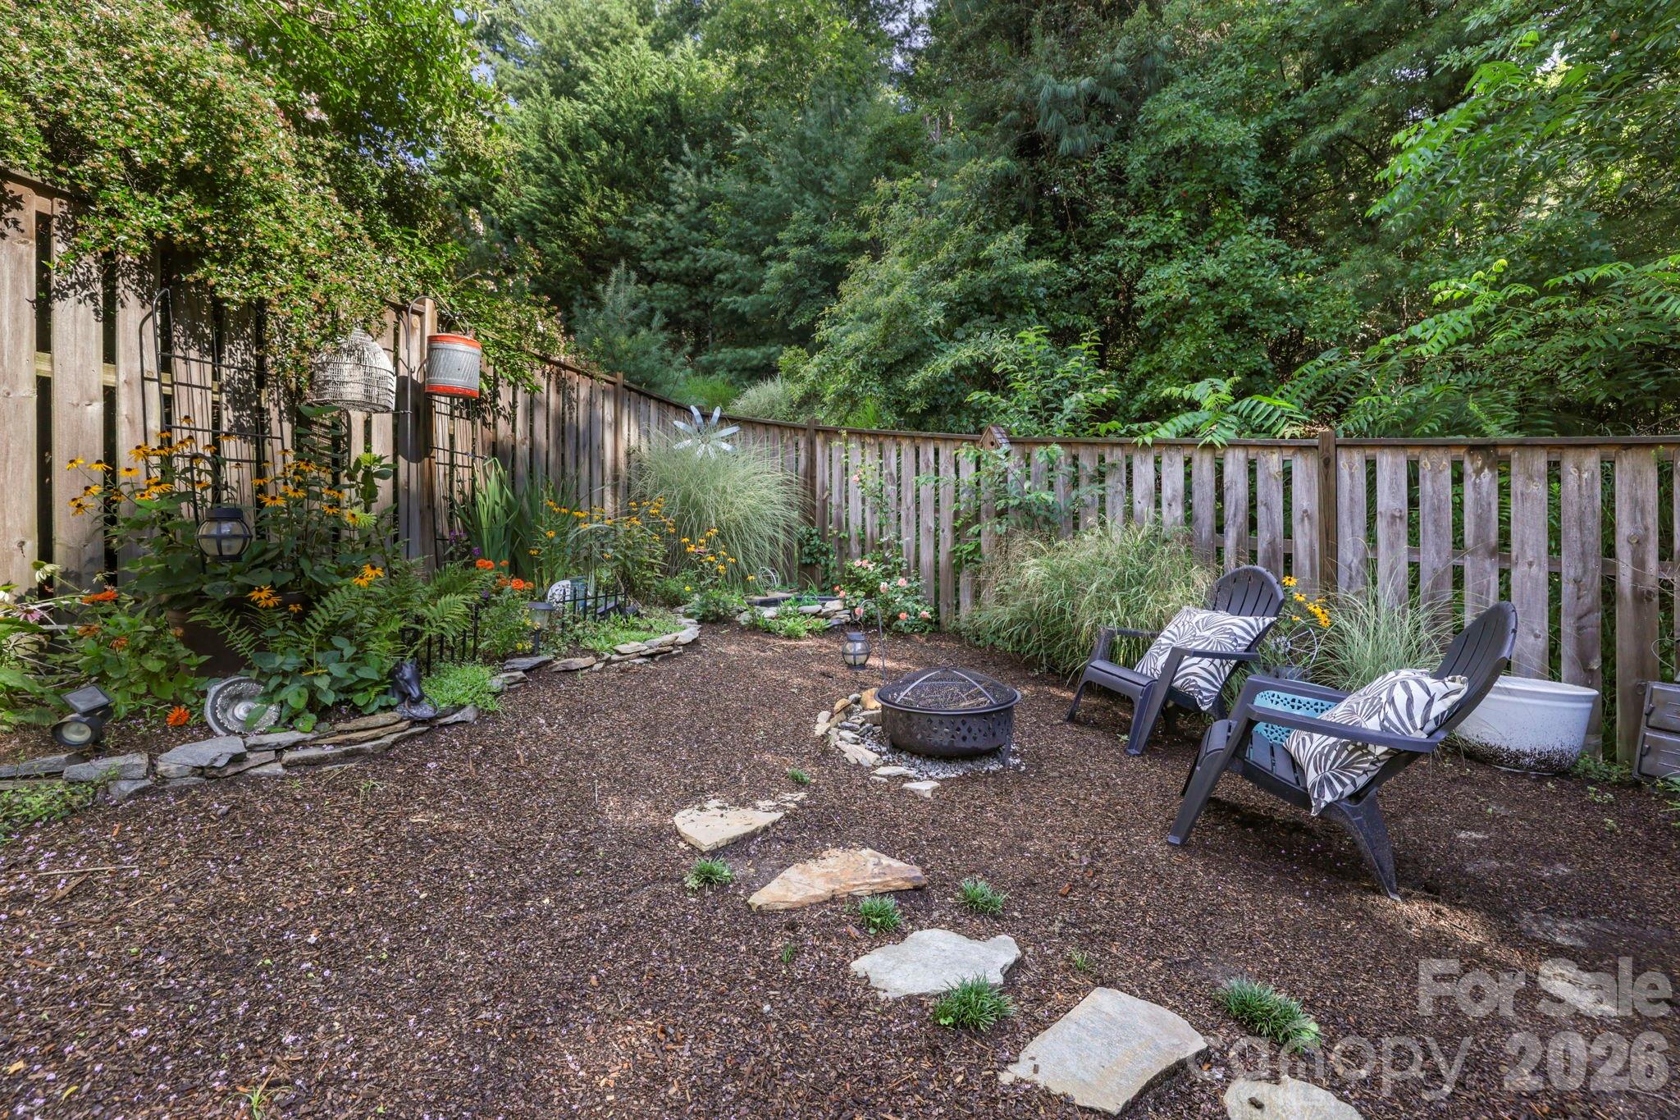
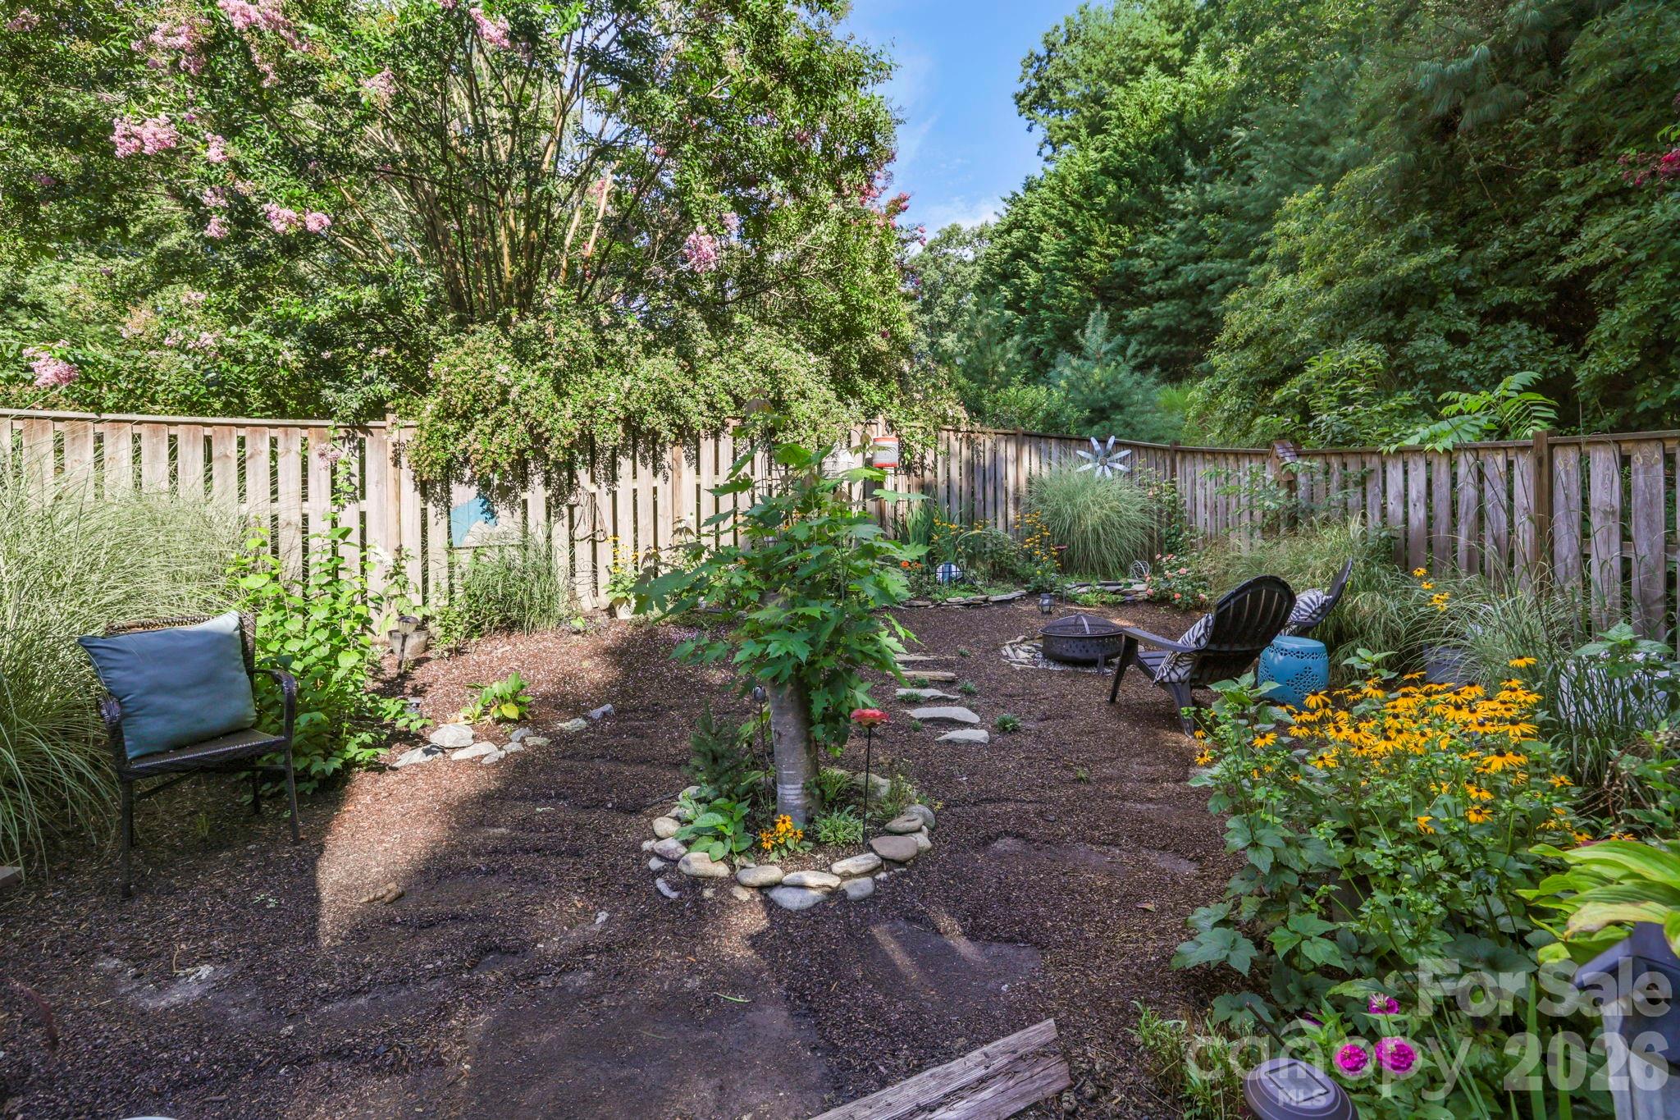
Fenced garden patio with two cushioned chairs, a fire pit, and flowering plants.
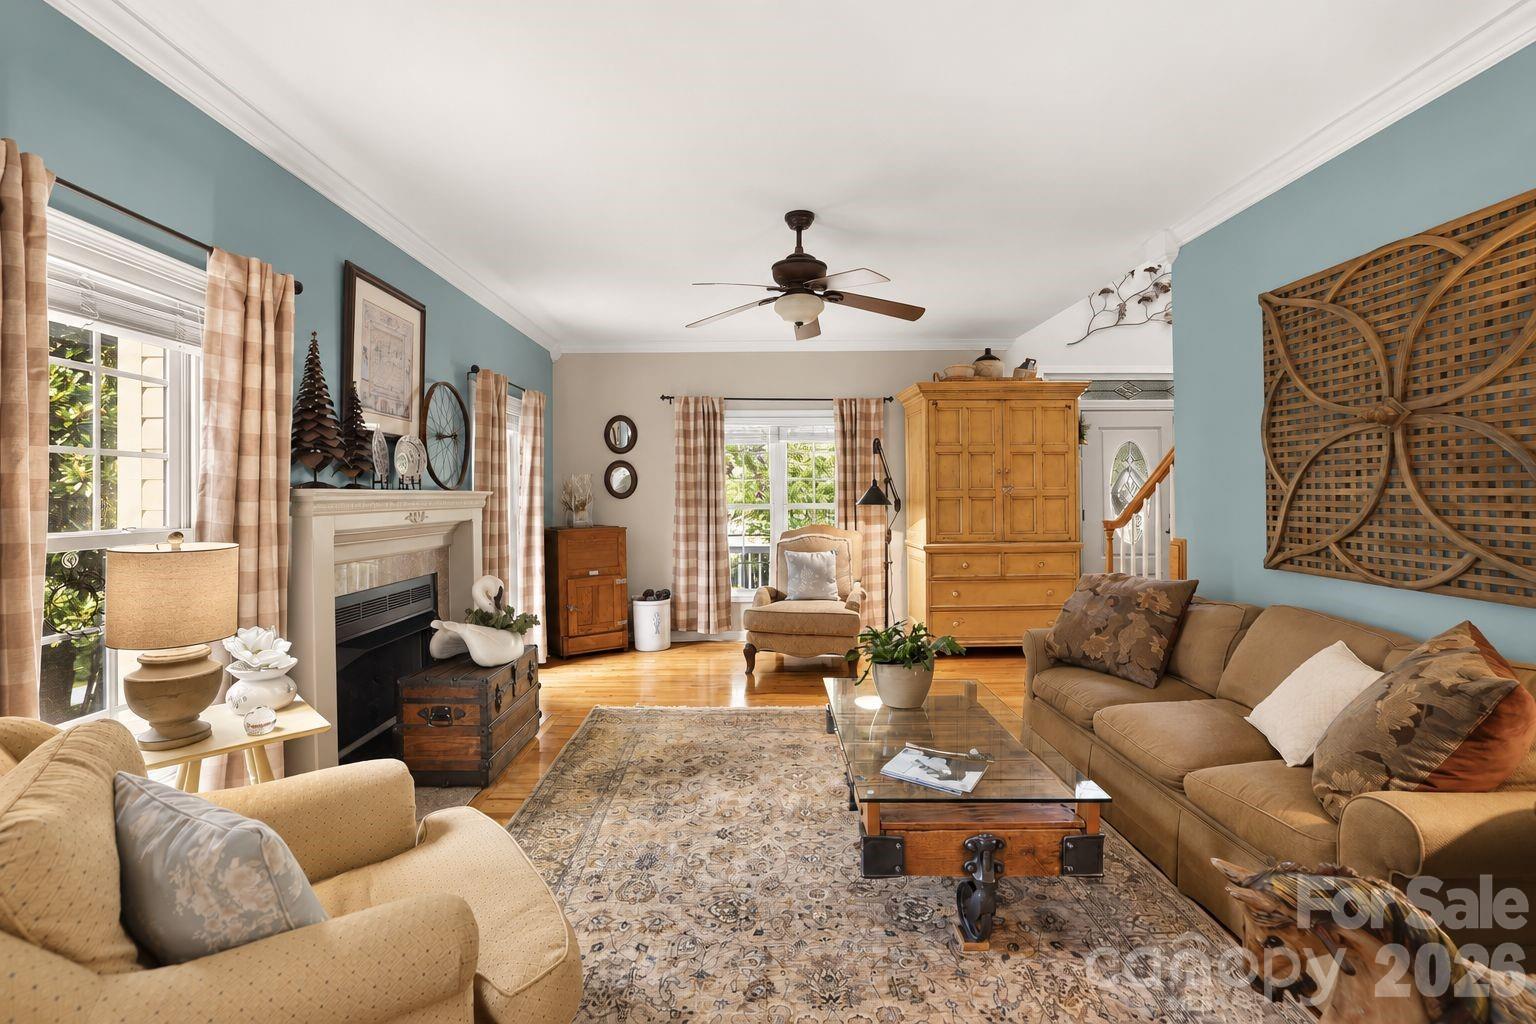
Furnished living room with a fireplace, blue walls, large windows, and a tan sectional sofa.
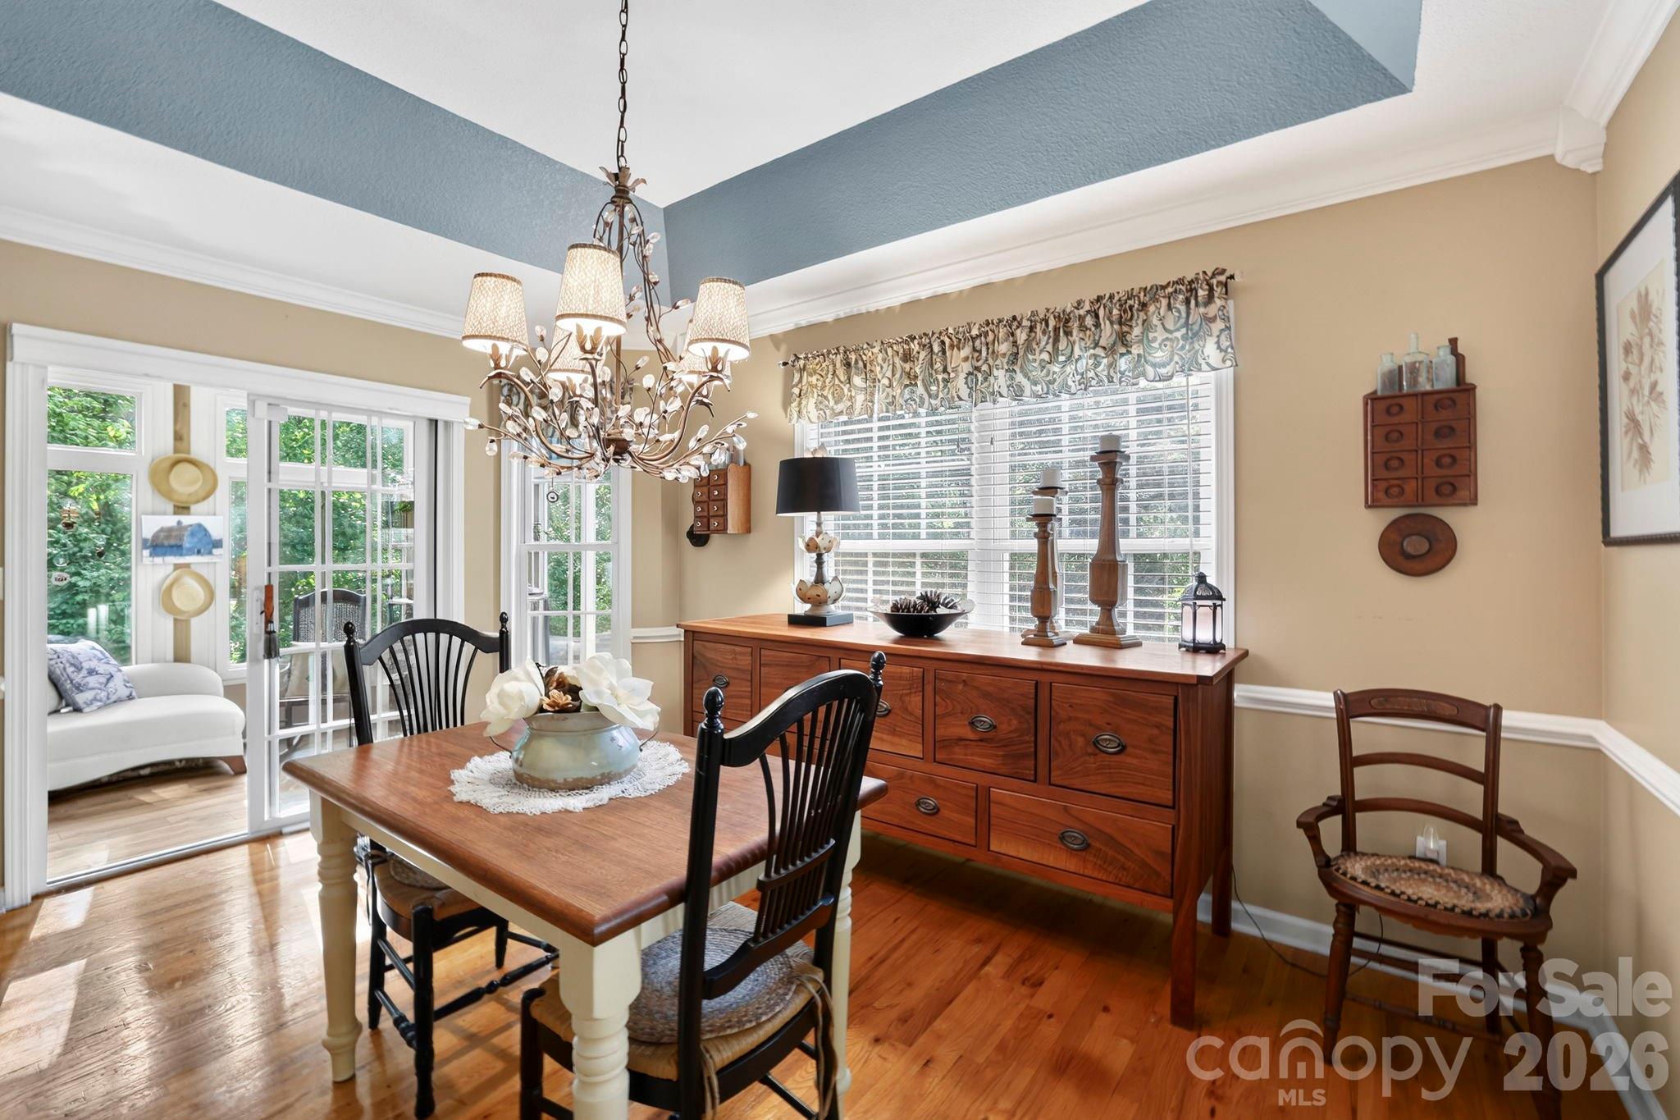
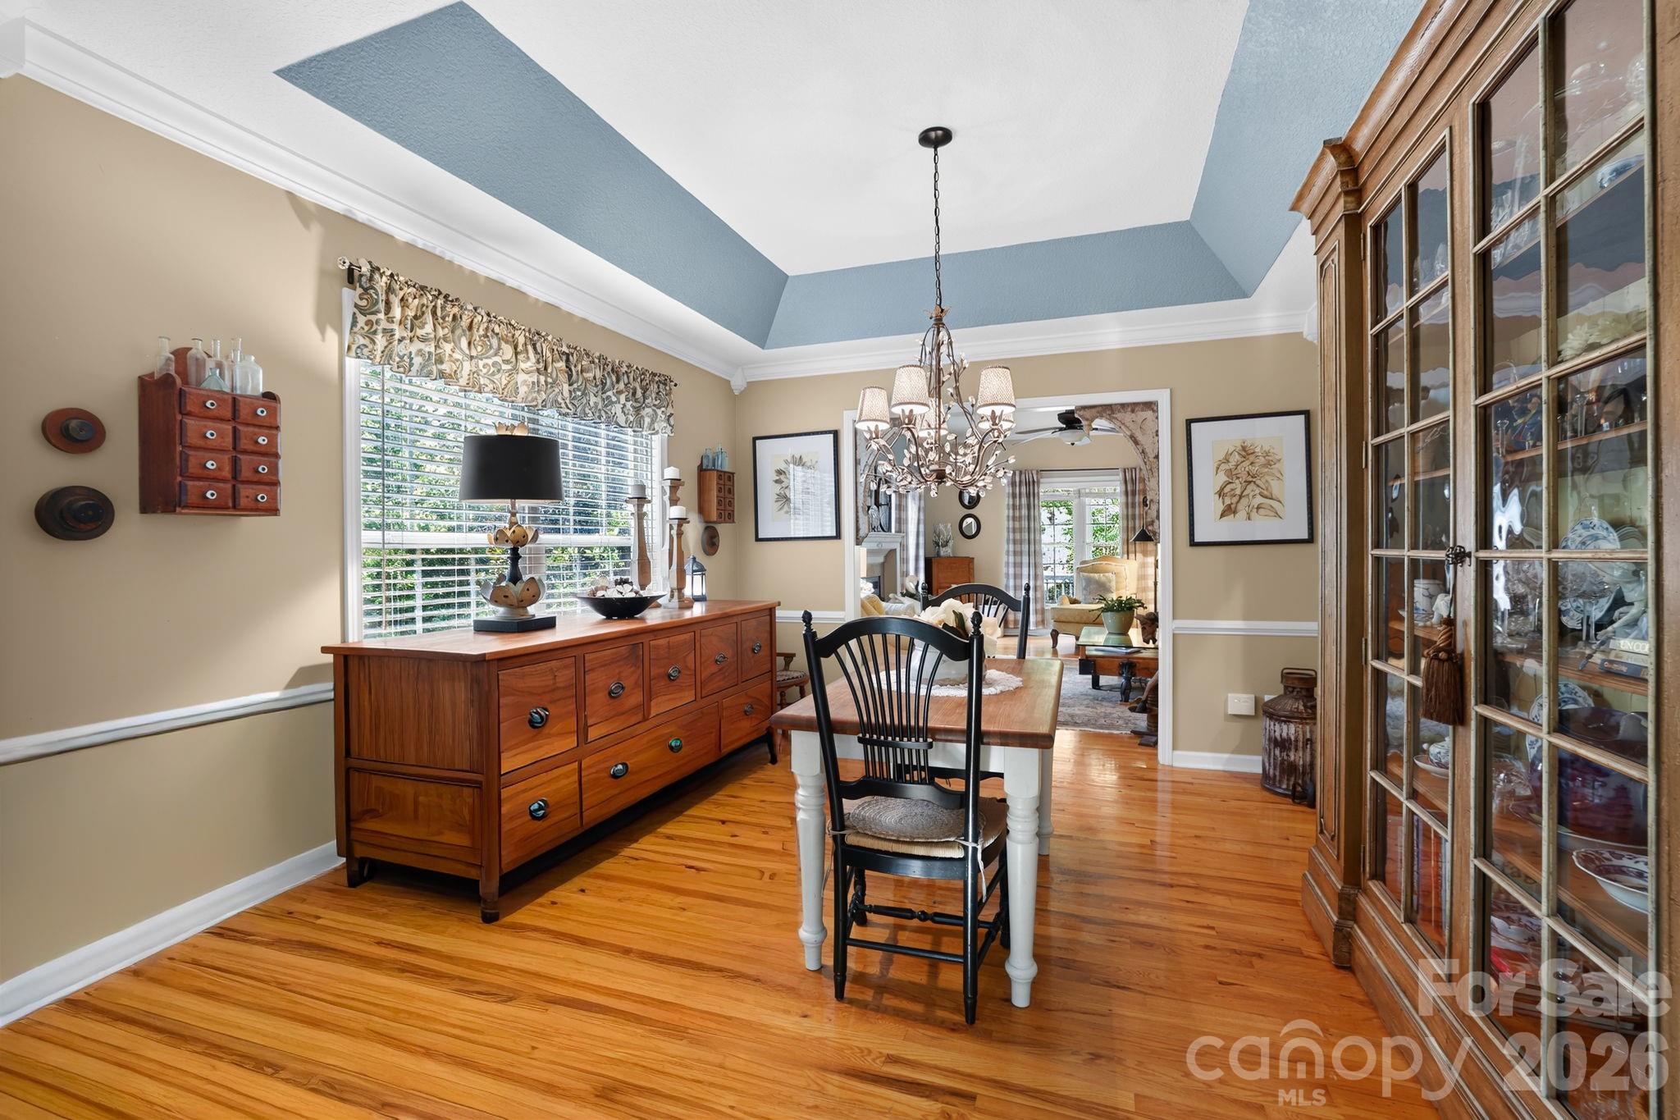
Dining room with a wooden table, chandelier, blue-accented tray ceiling, and bright windows overlooking greenery.
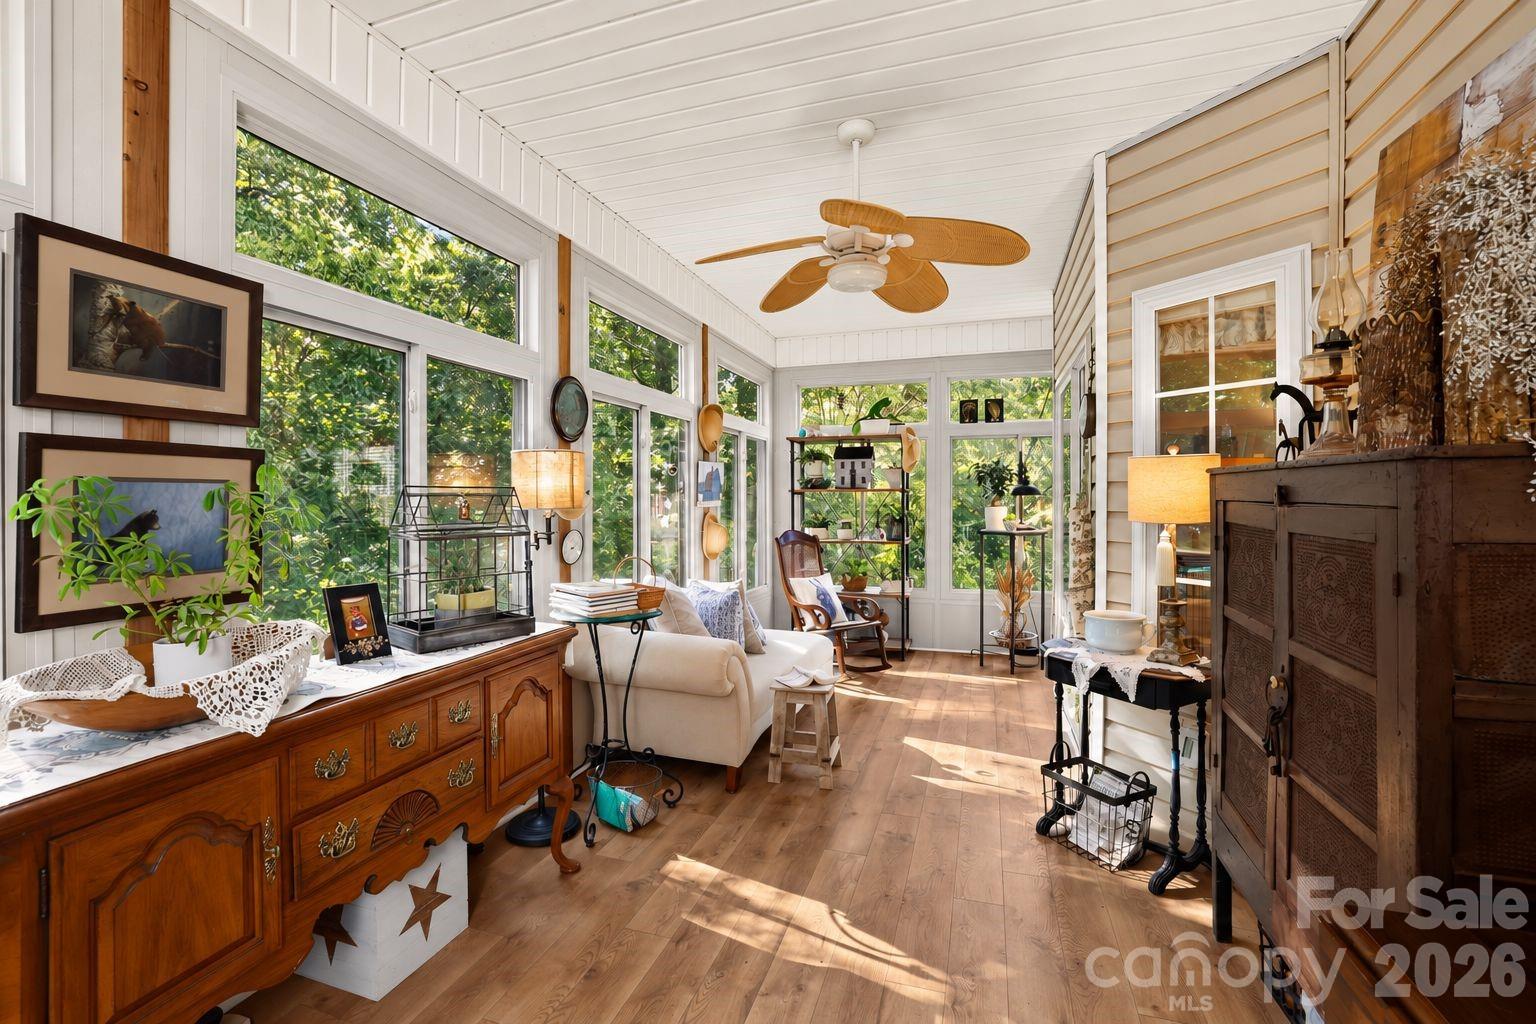
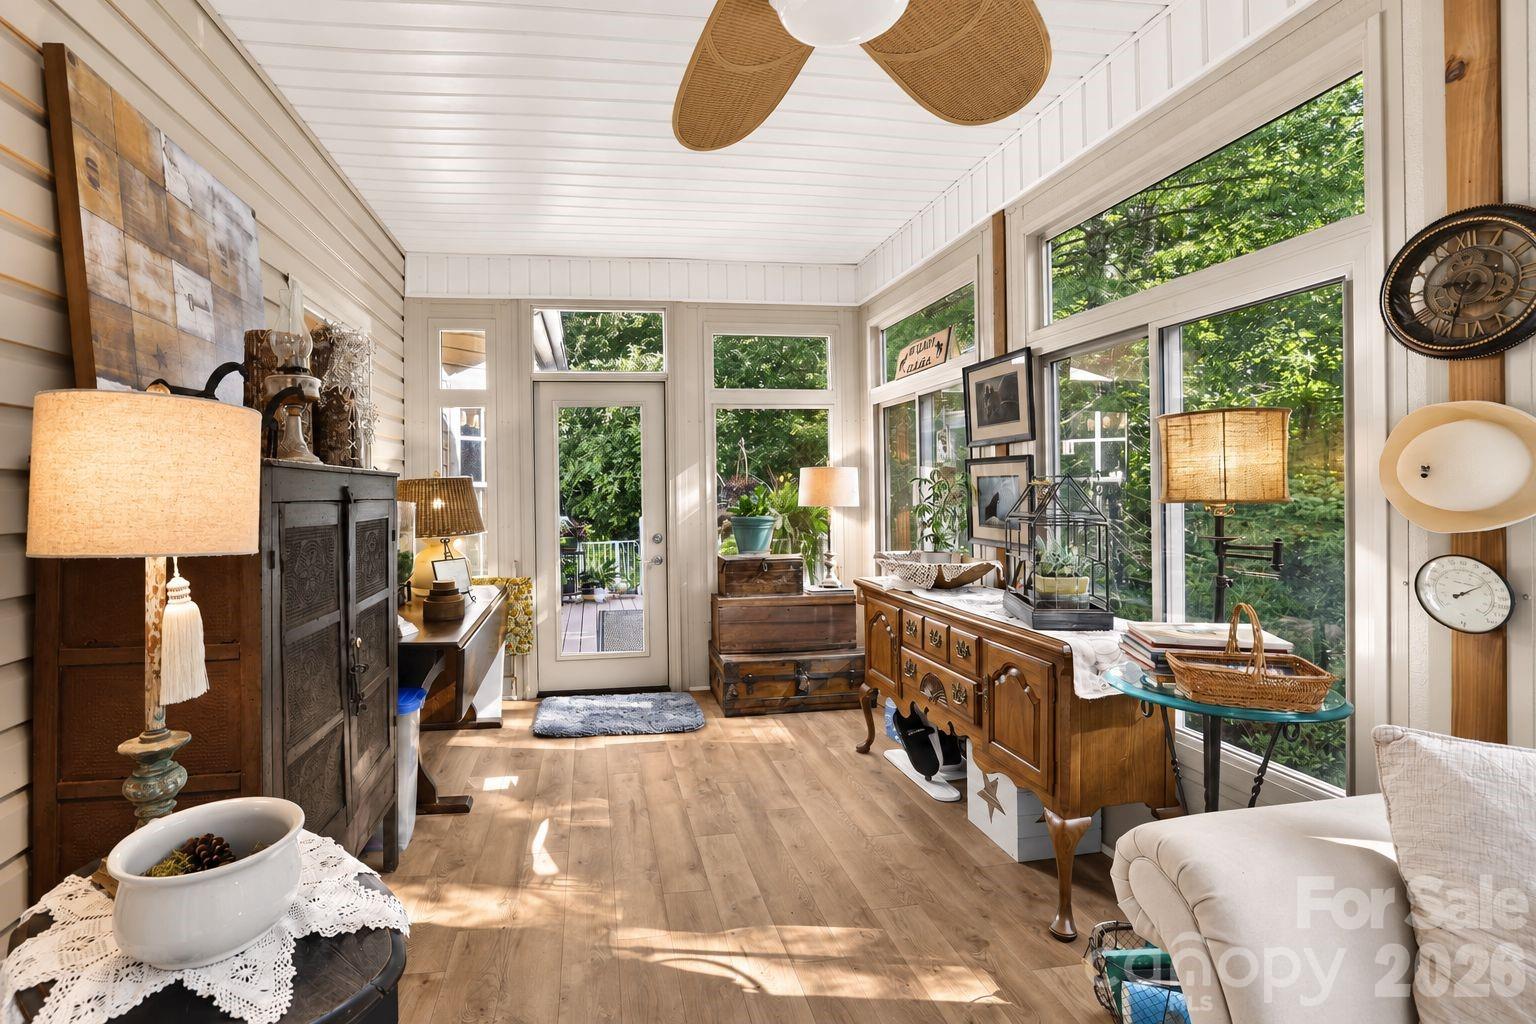
Furnished sunroom with expansive windows, leafy views, white paneling, and warm wood floors.
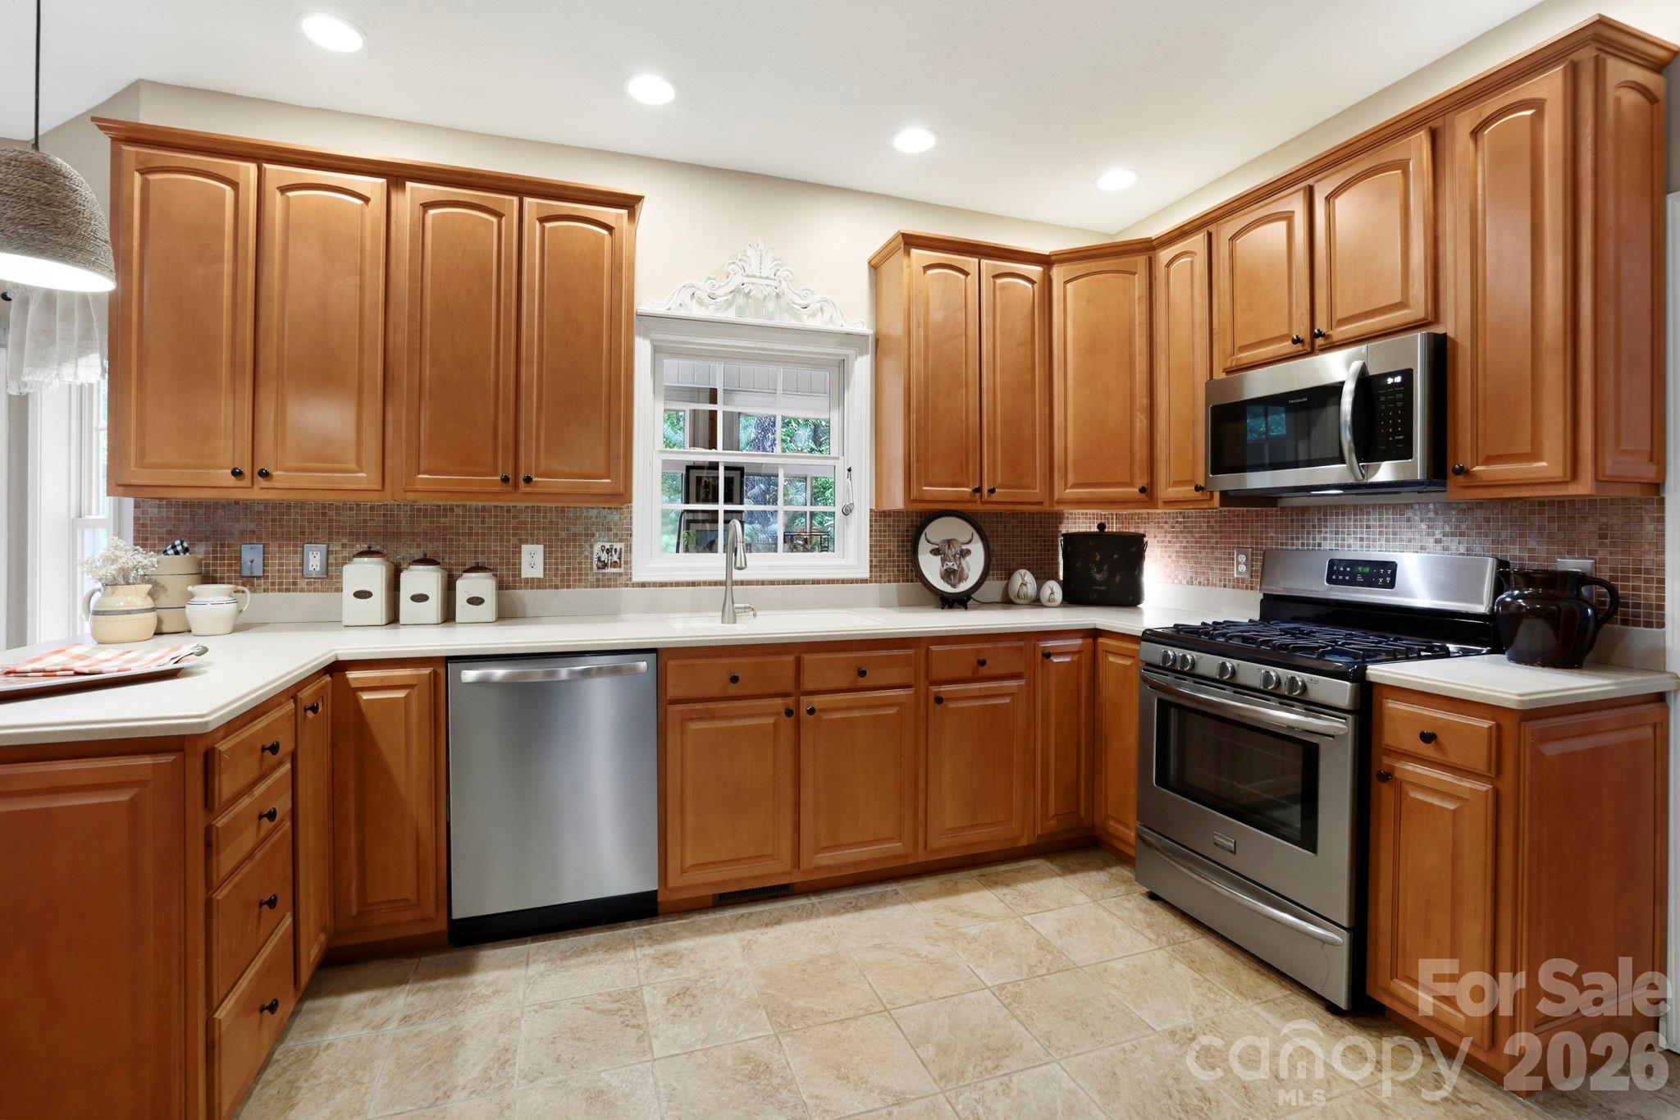
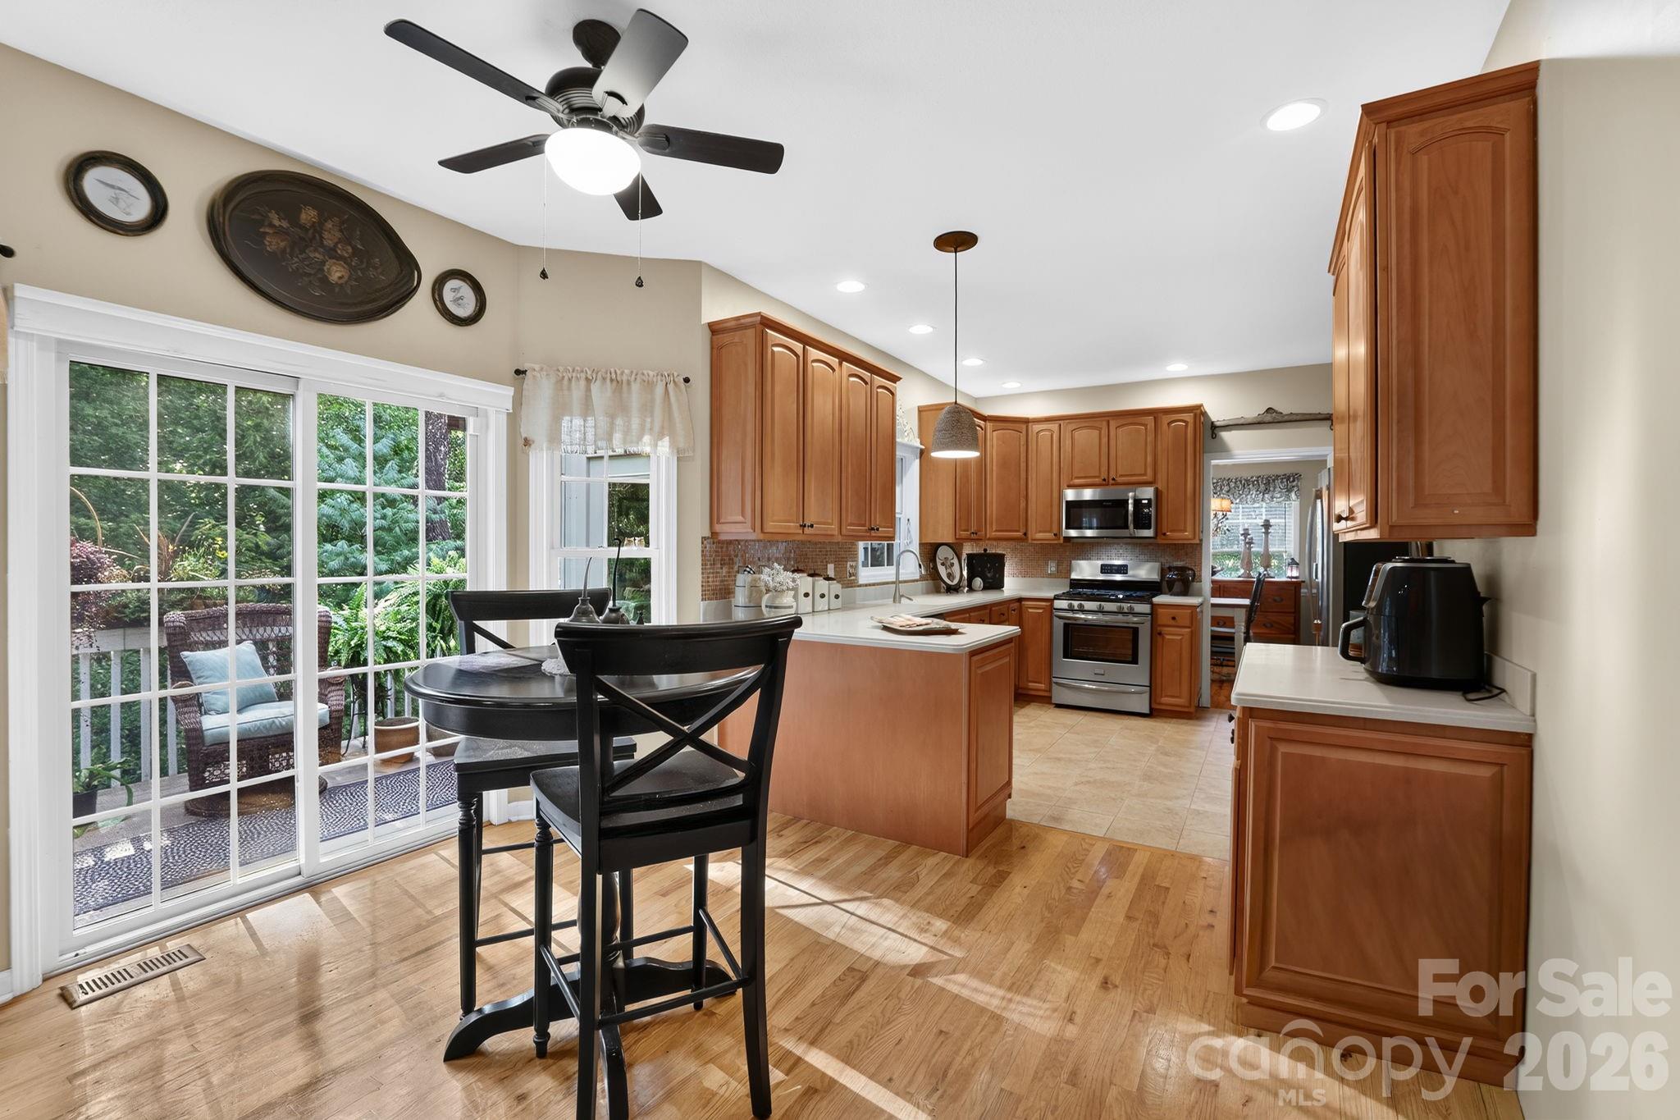
Kitchen with warm wood cabinets, mosaic backsplash, and stainless-steel appliances.
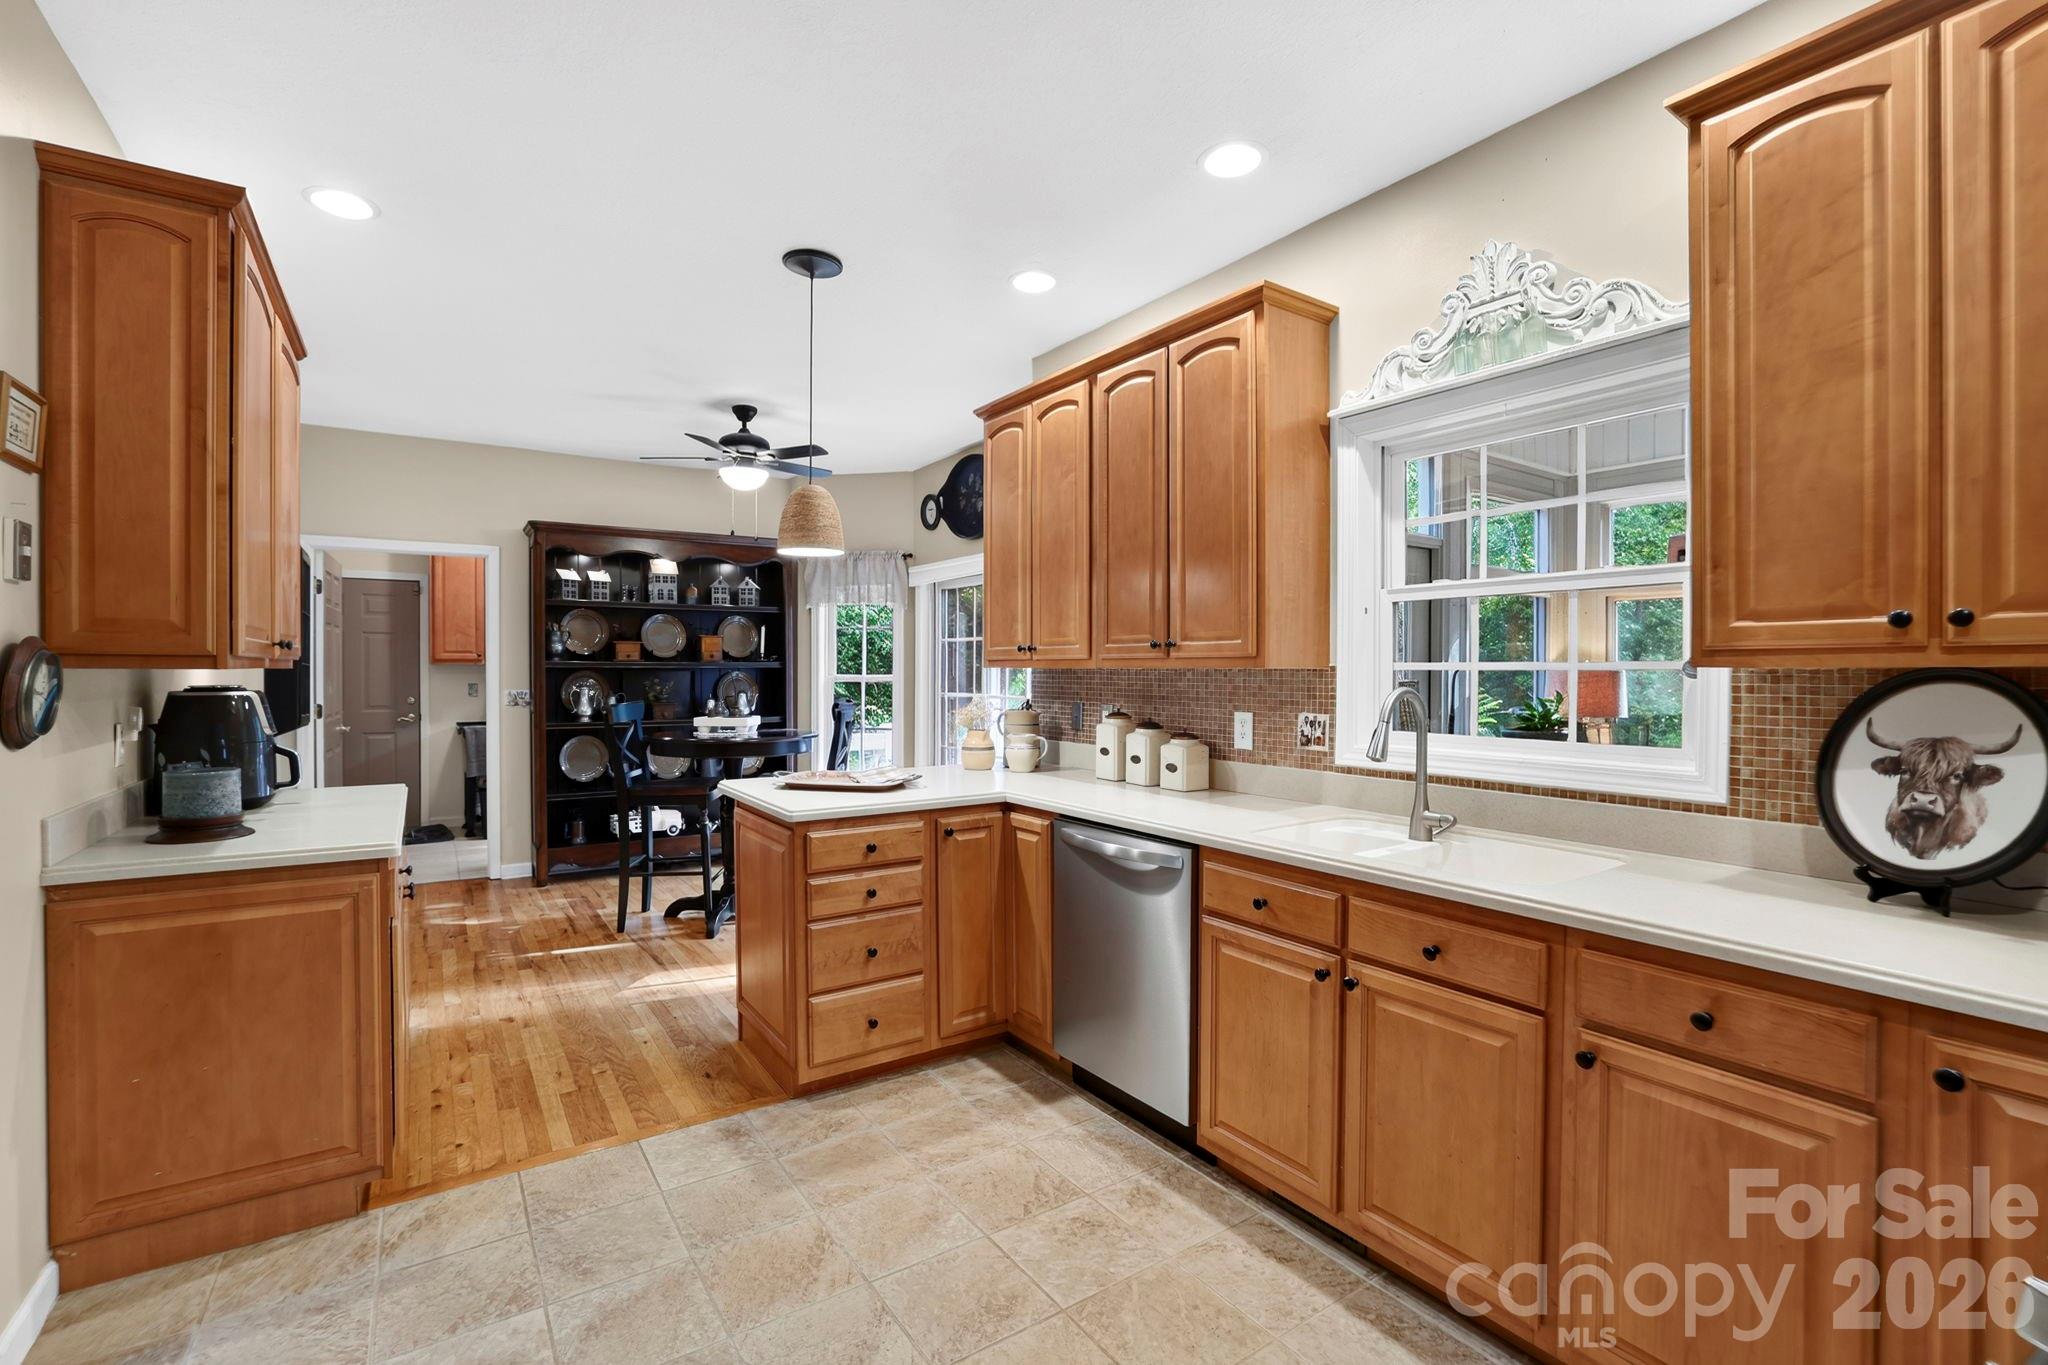
Kitchen with warm wood cabinetry, a window over the sink, and an adjoining dining area.
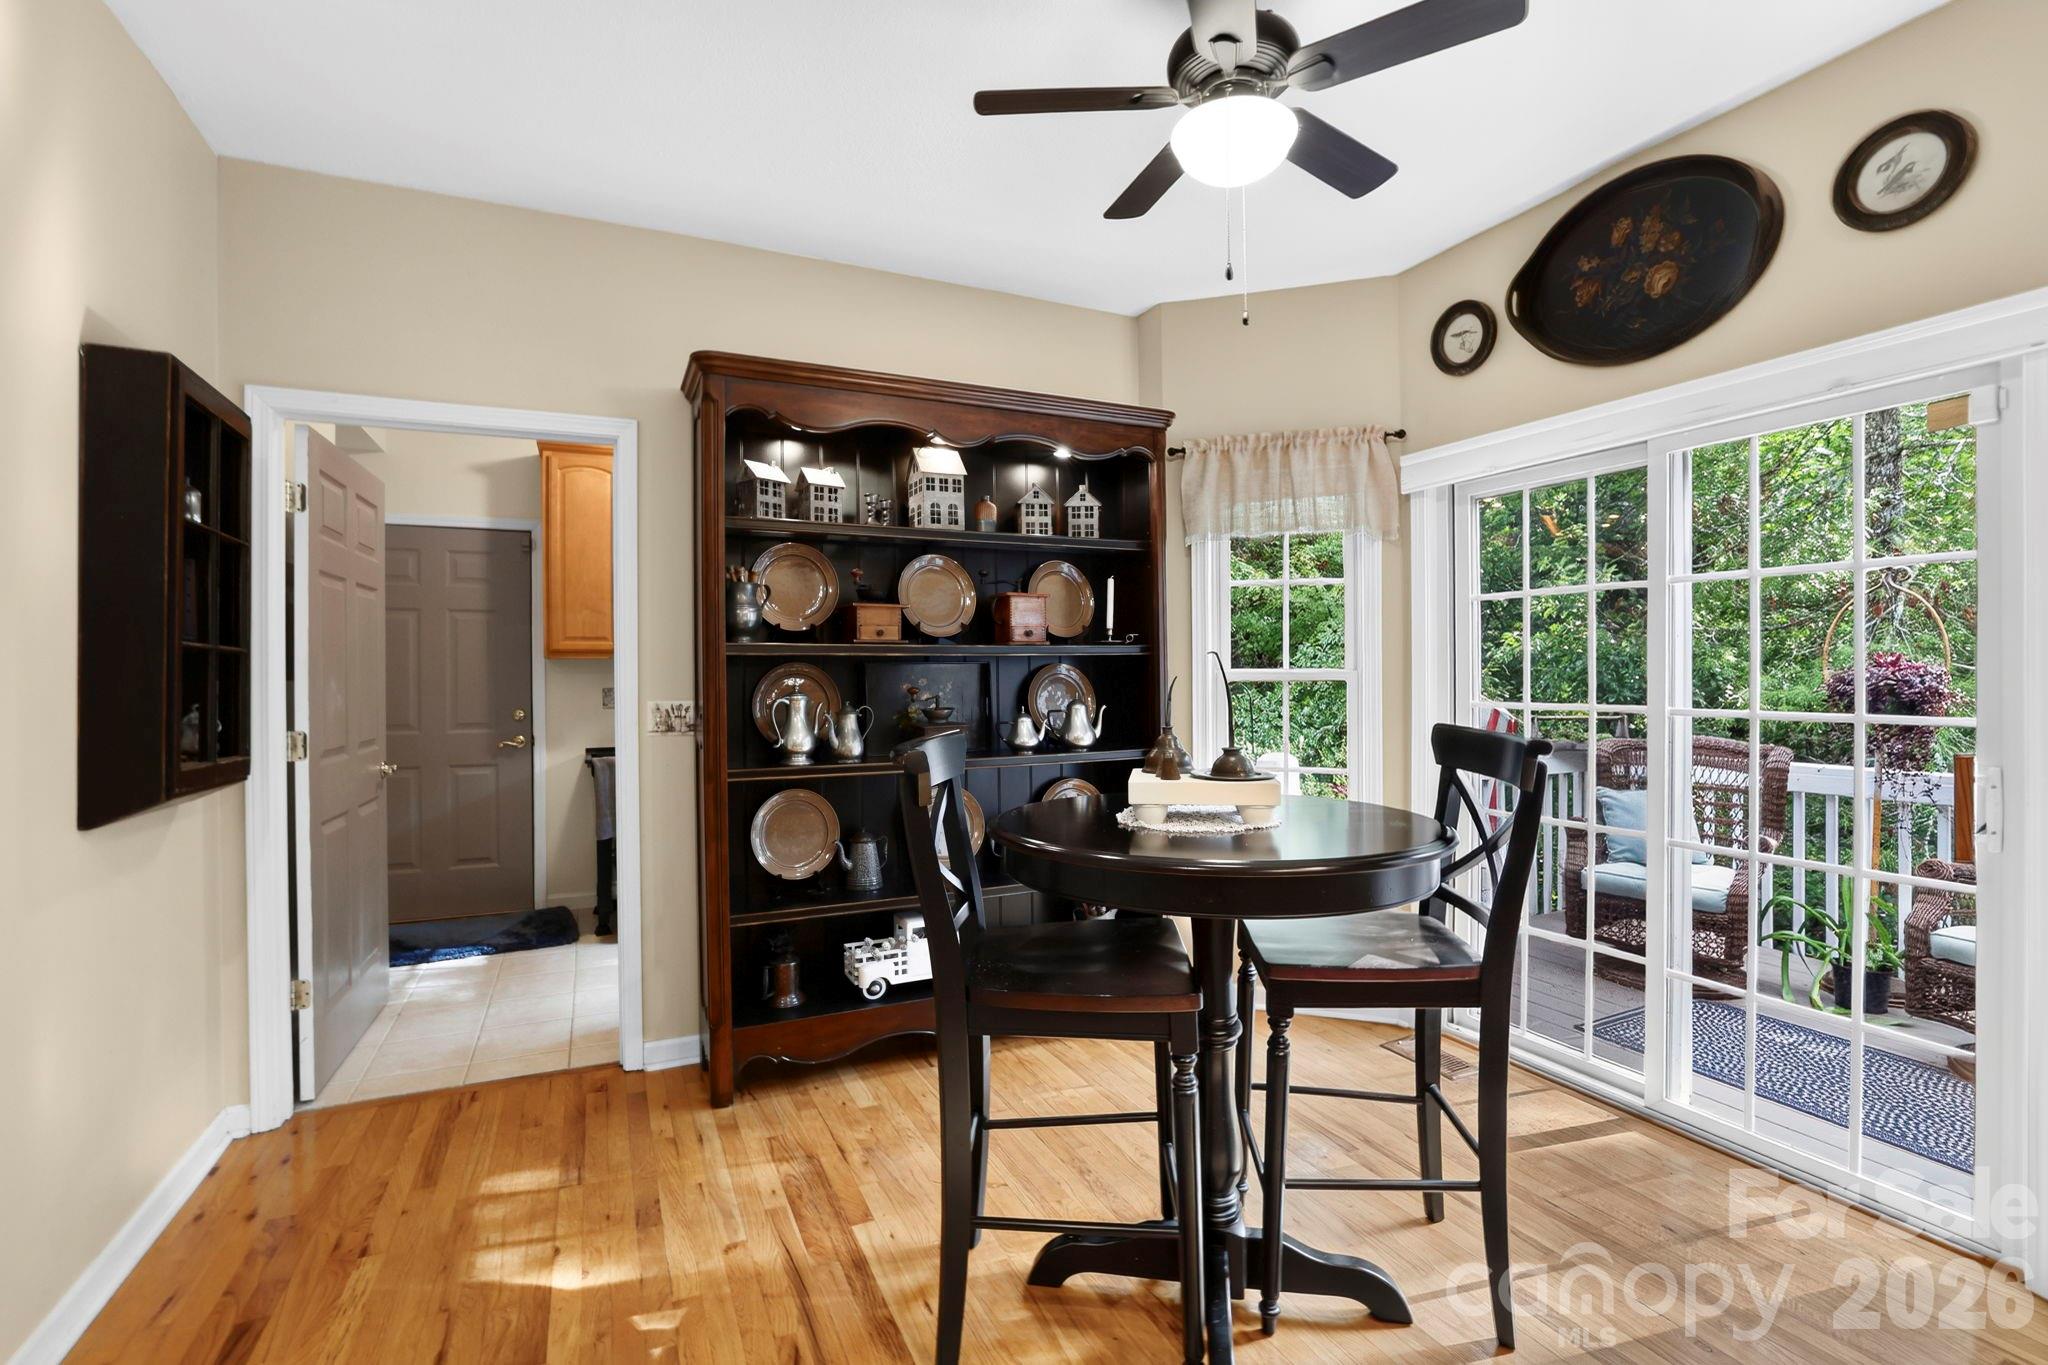
Dining room with a dark round table, china cabinet, and sliding glass doors to a garden.
Kitchen with honey-colored cabinets, central island, stainless appliances, and sliding doors overlooking greenery.
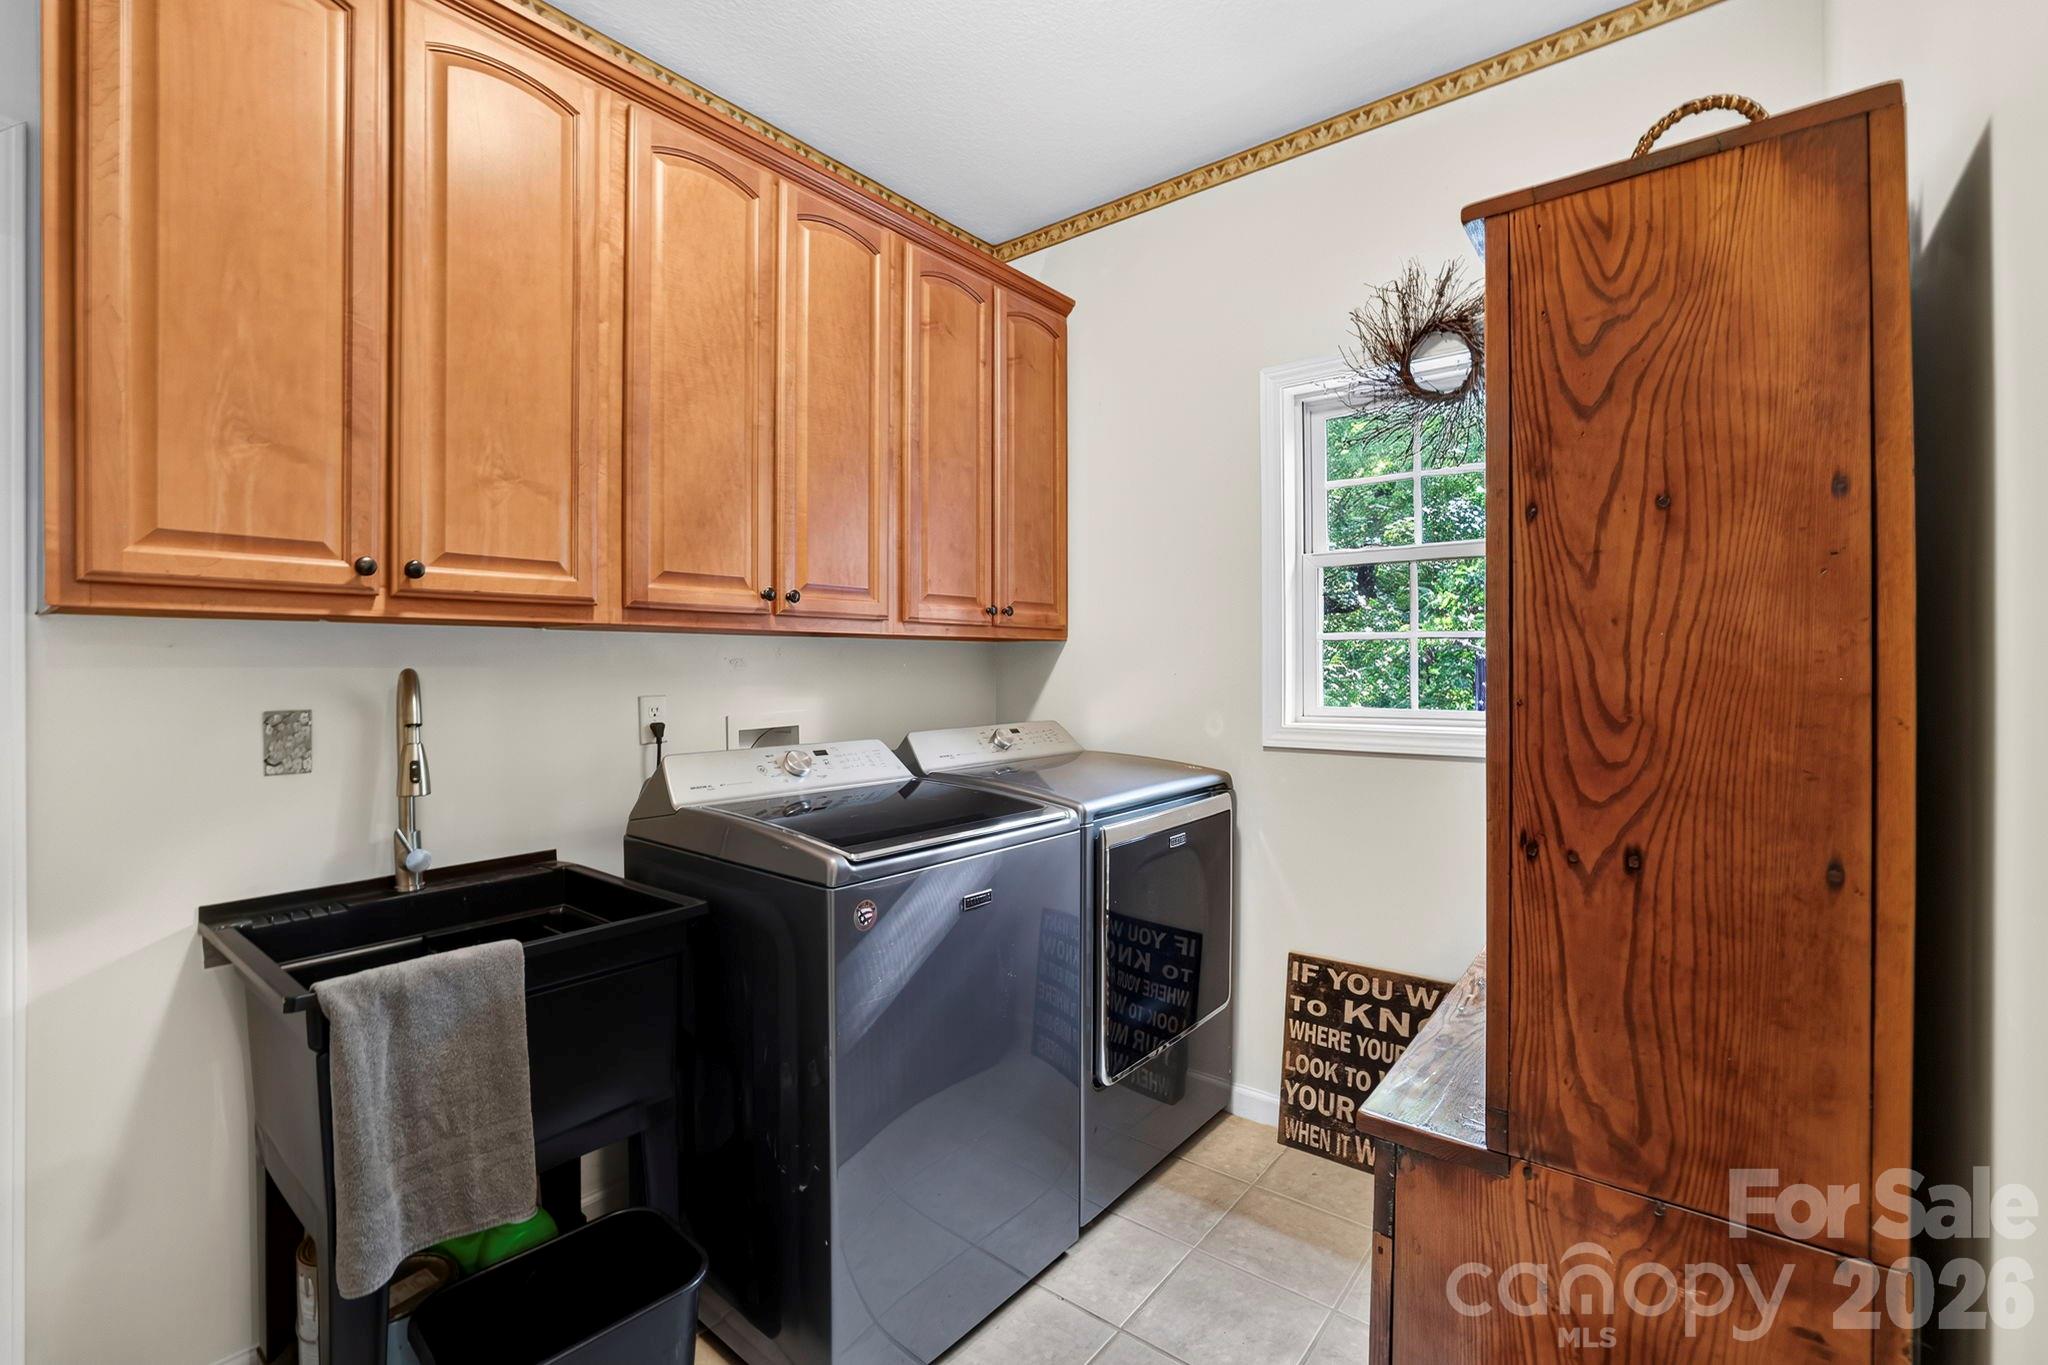
Laundry room with washer, dryer, black utility sink, and wood cabinets.
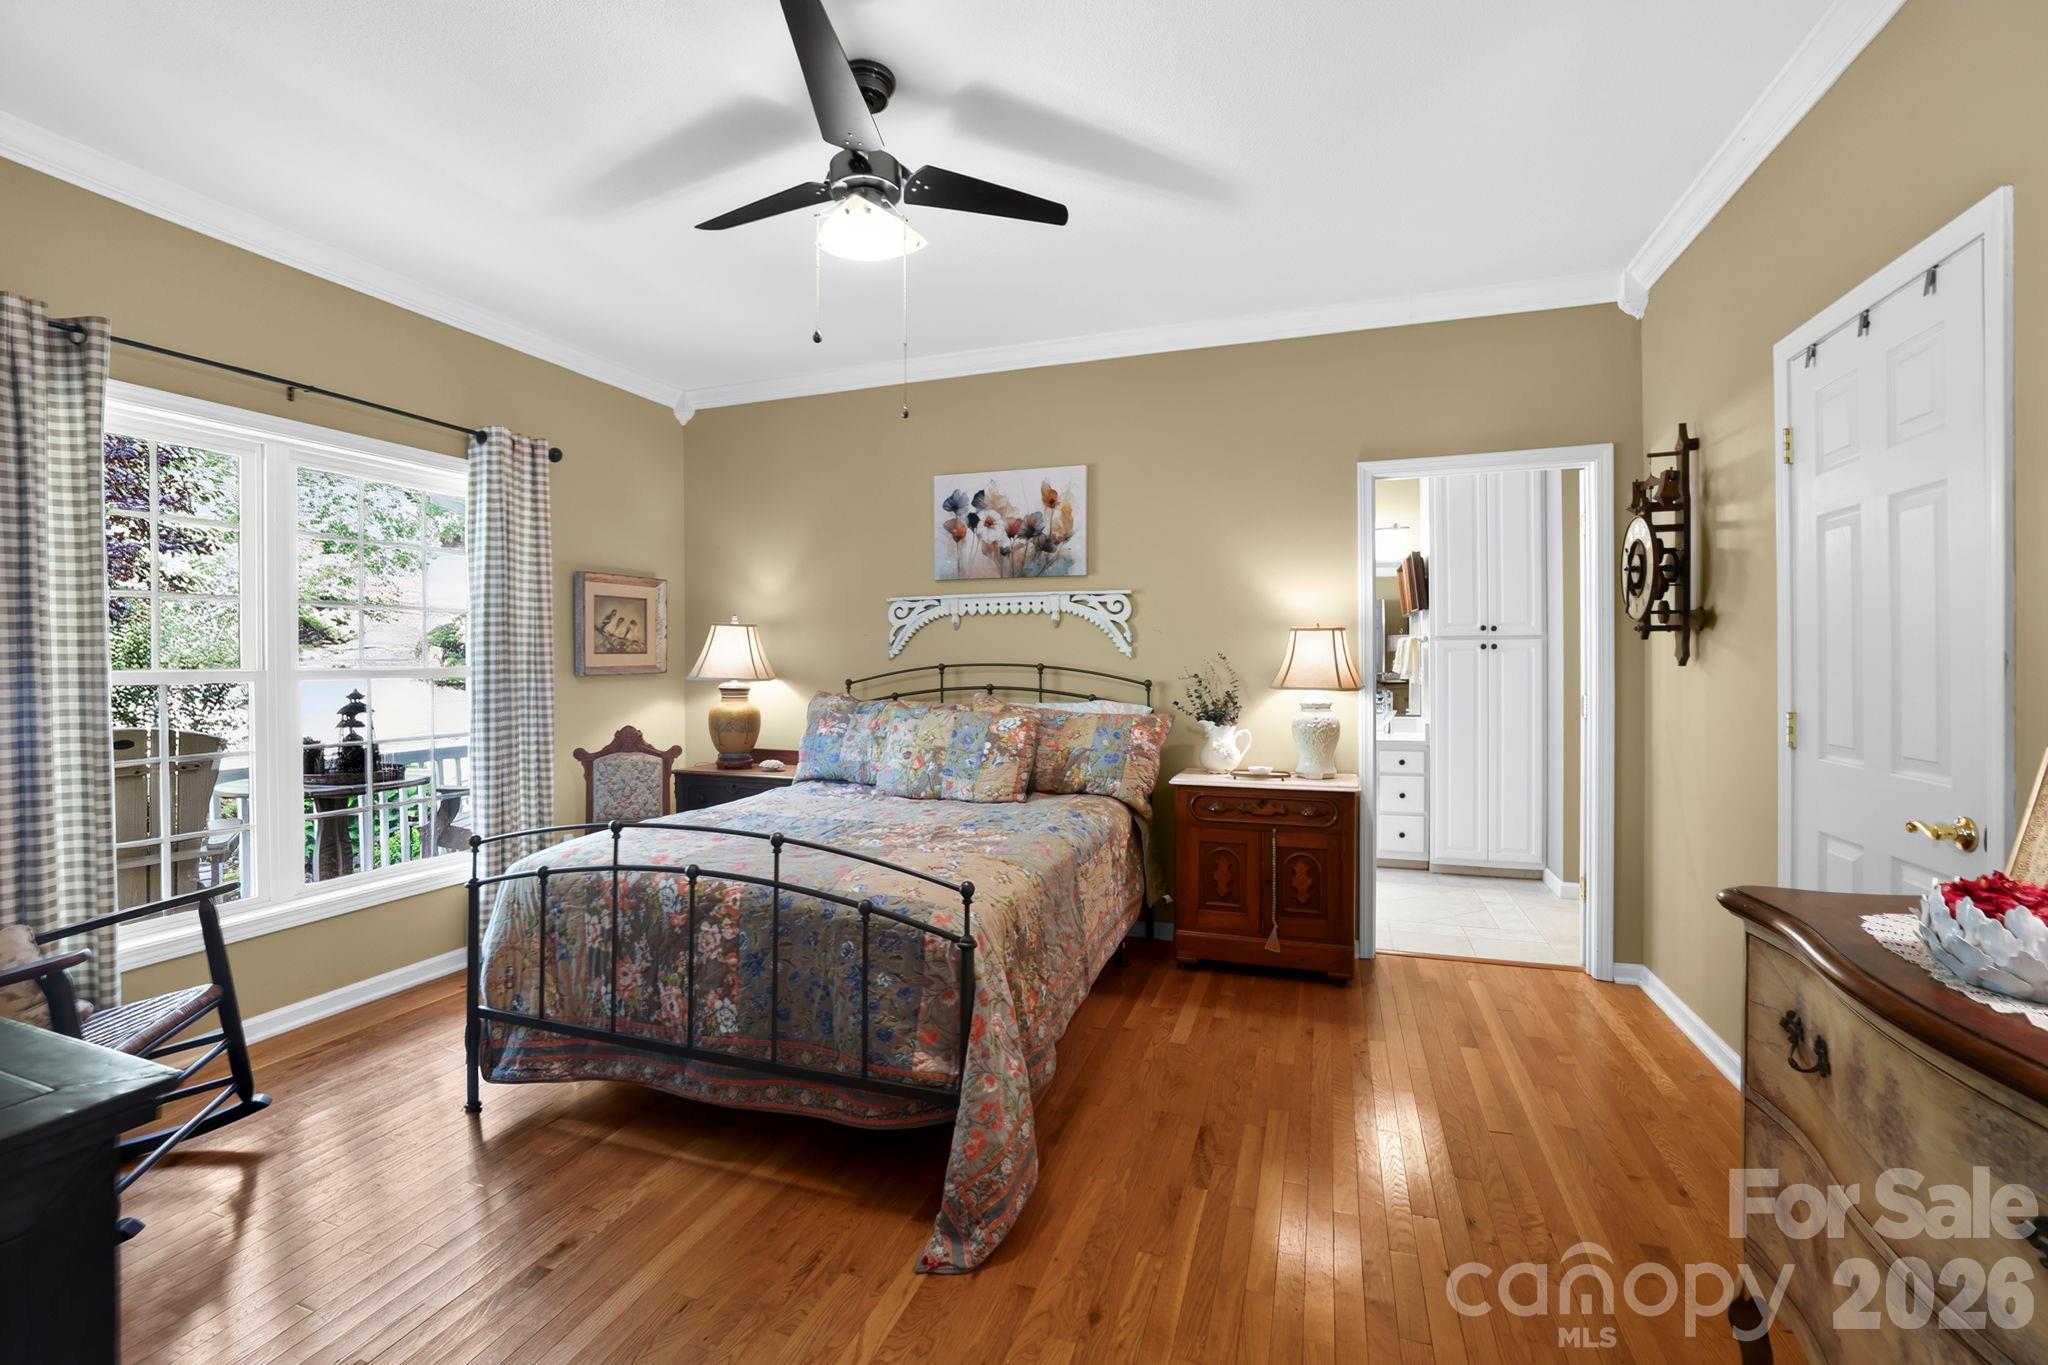
Bedroom with a floral-quilted bed, hardwood floors, and large windows overlooking a deck.
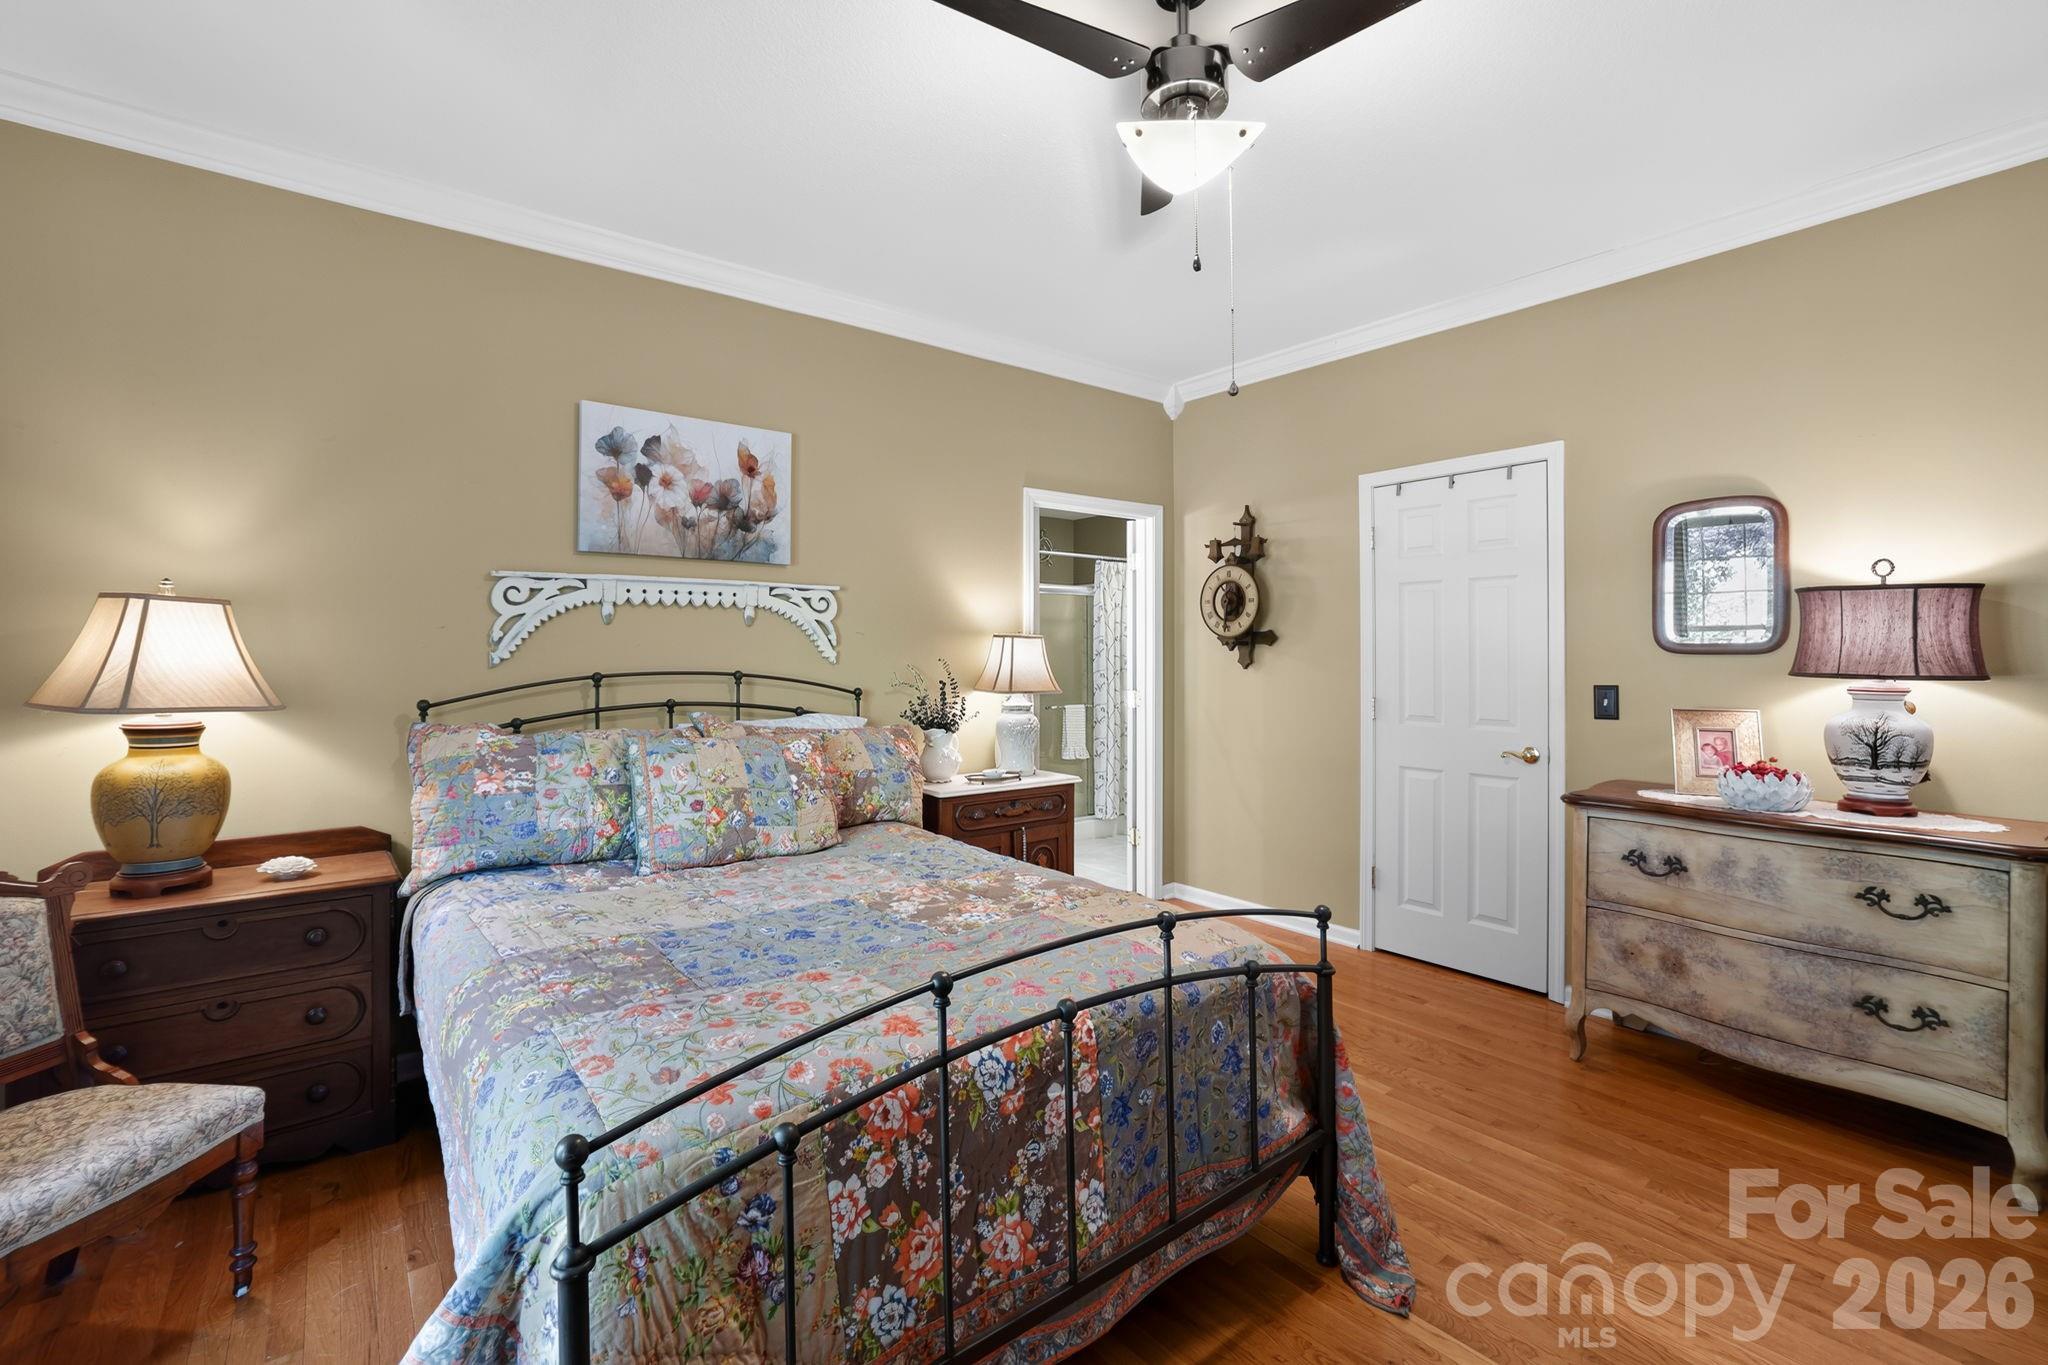
Bedroom with a black metal bed, colorful floral quilt, warm wood floors, and vintage-style dressers.
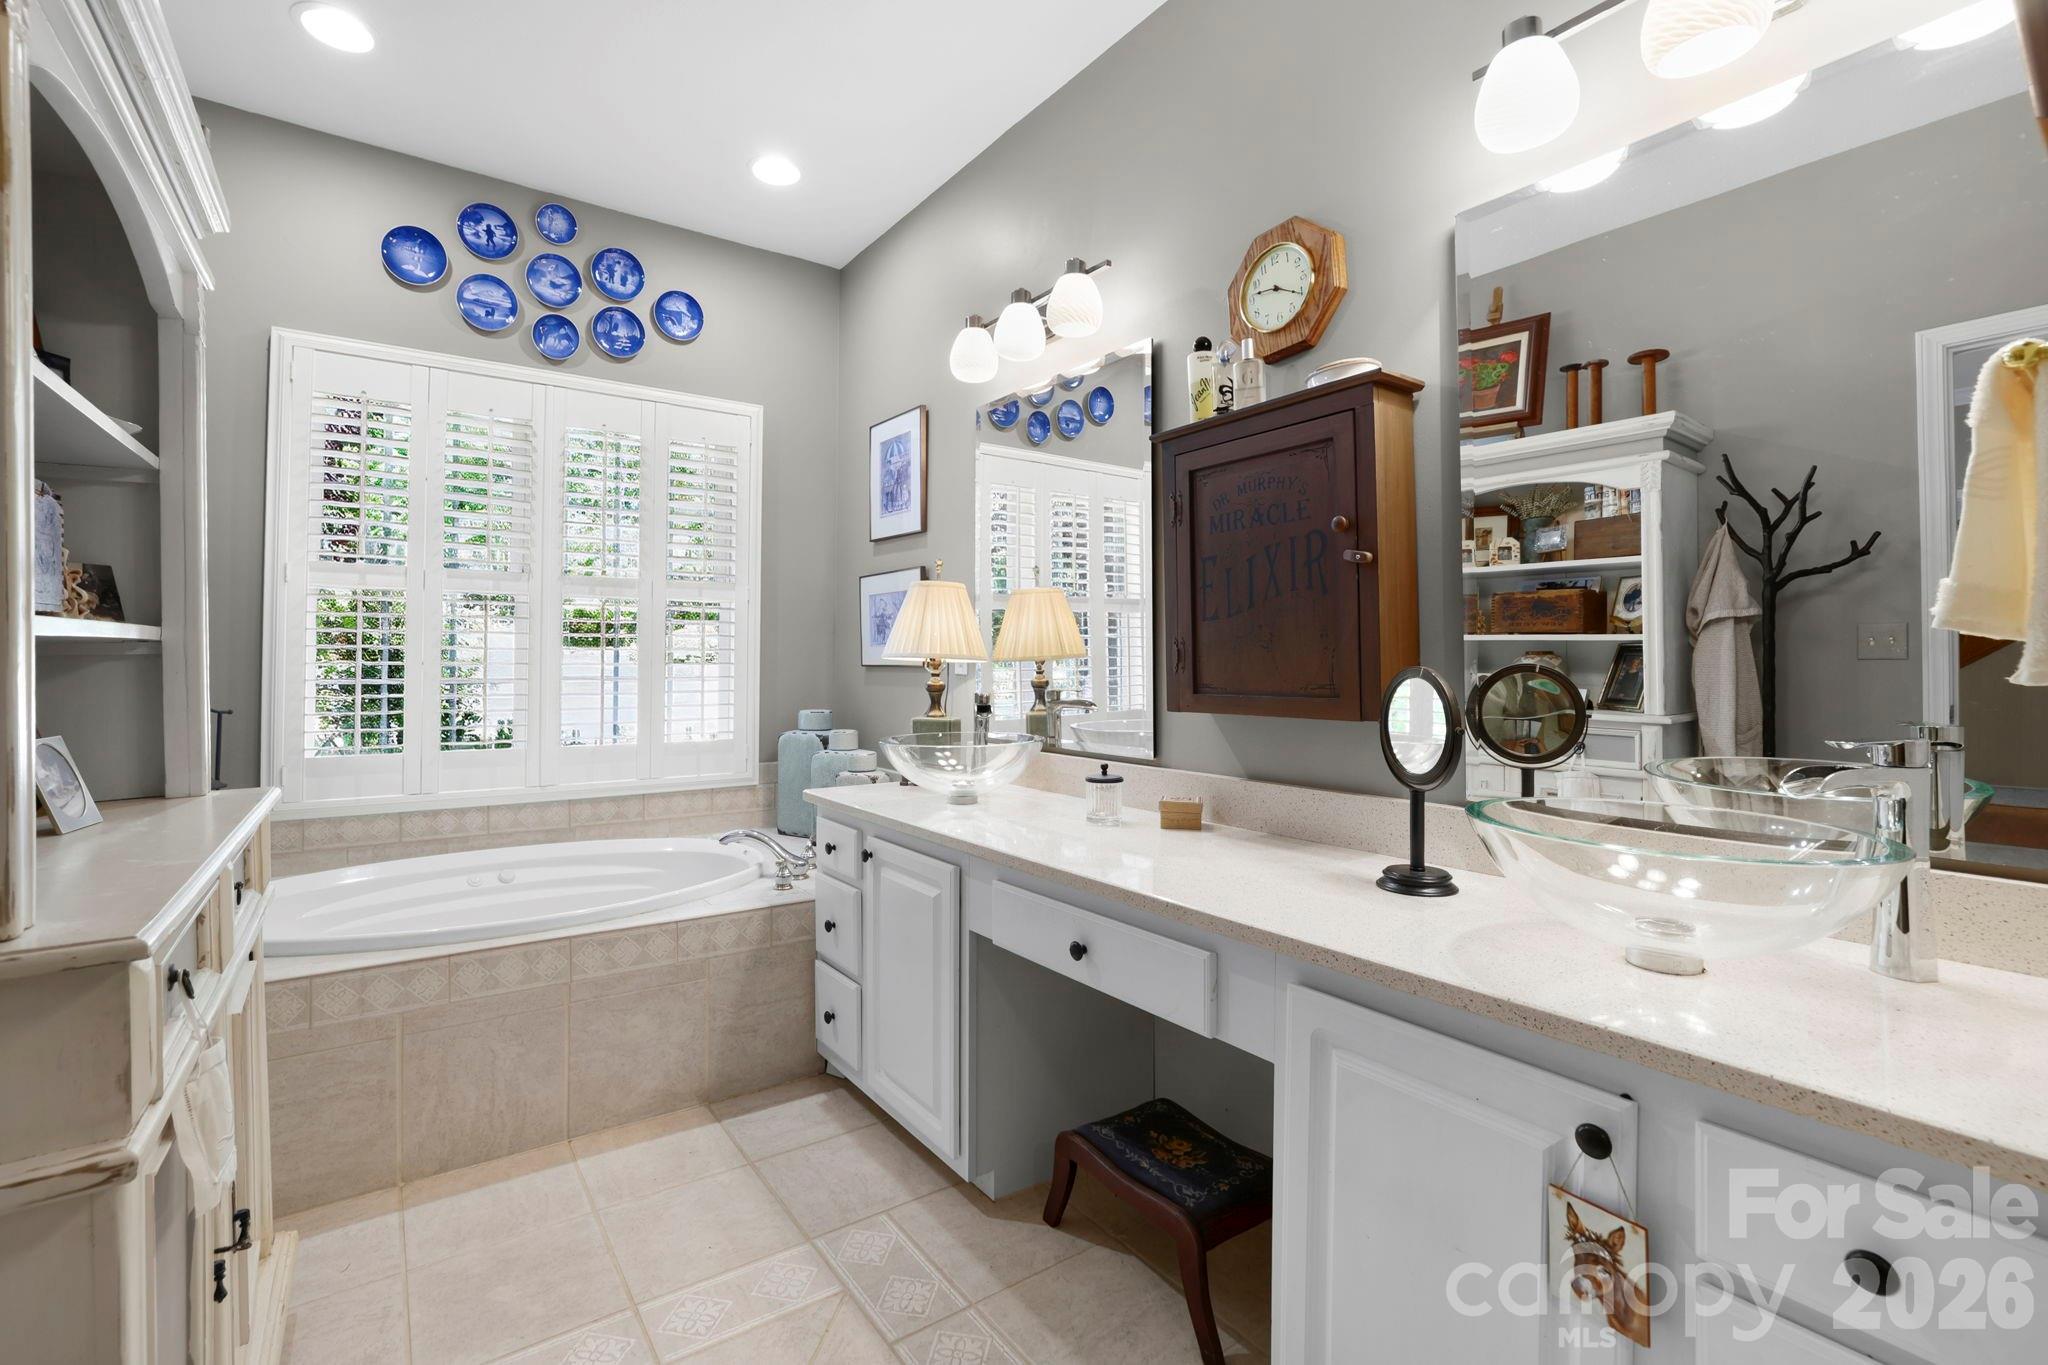
Primary bathroom with a corner soaking tub, shuttered windows, and a long vanity with two glass vessel sinks.
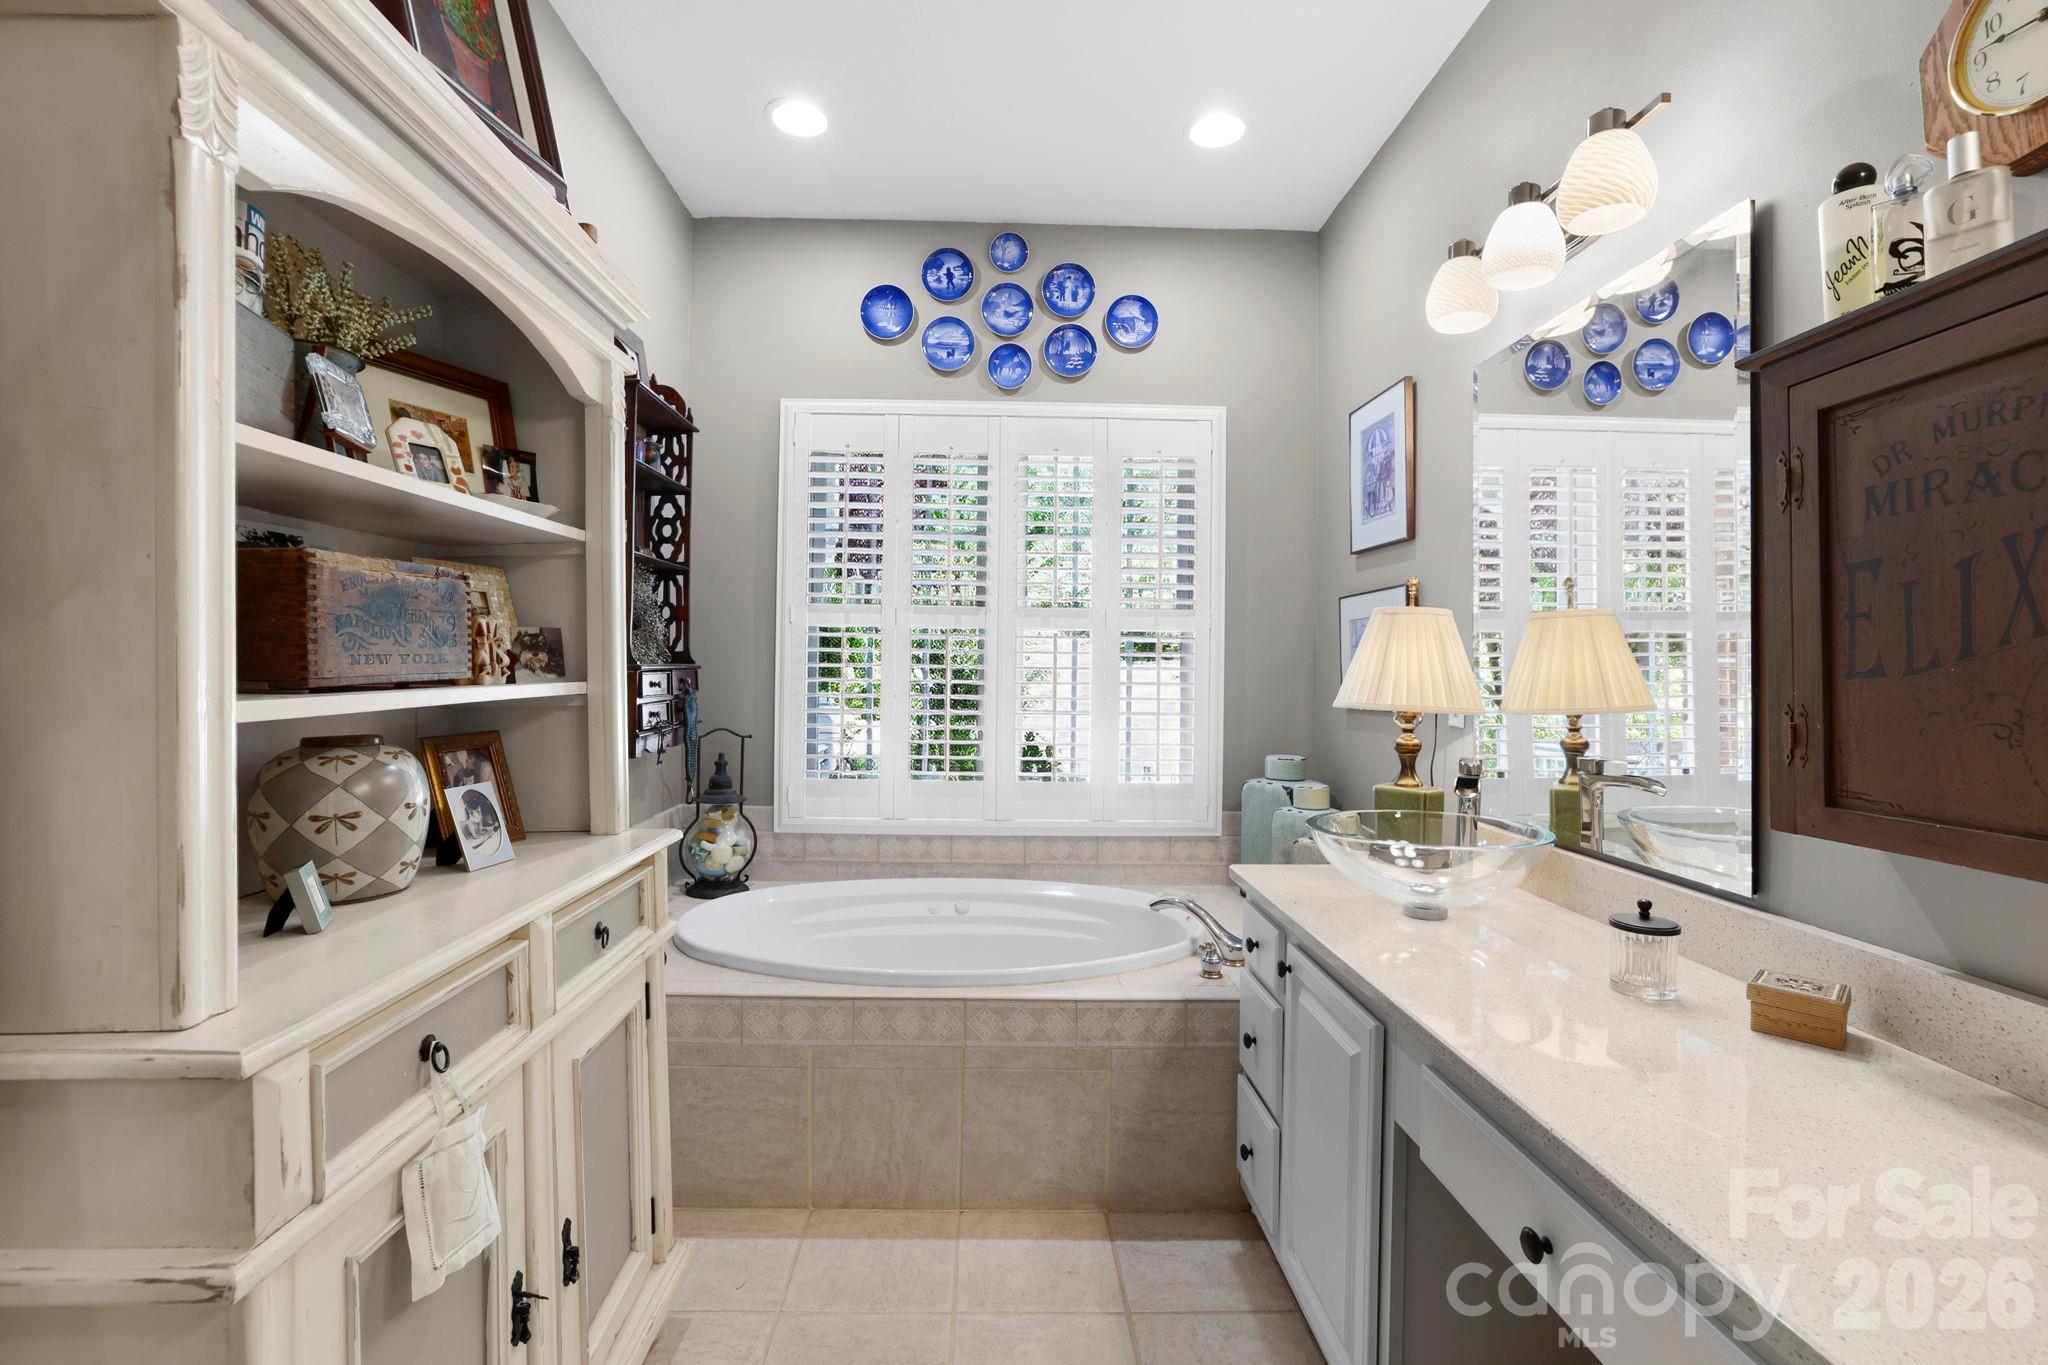
Bathroom with a corner soaking tub, plantation shutters, built-in display shelves, and a long vanity with vessel sink.
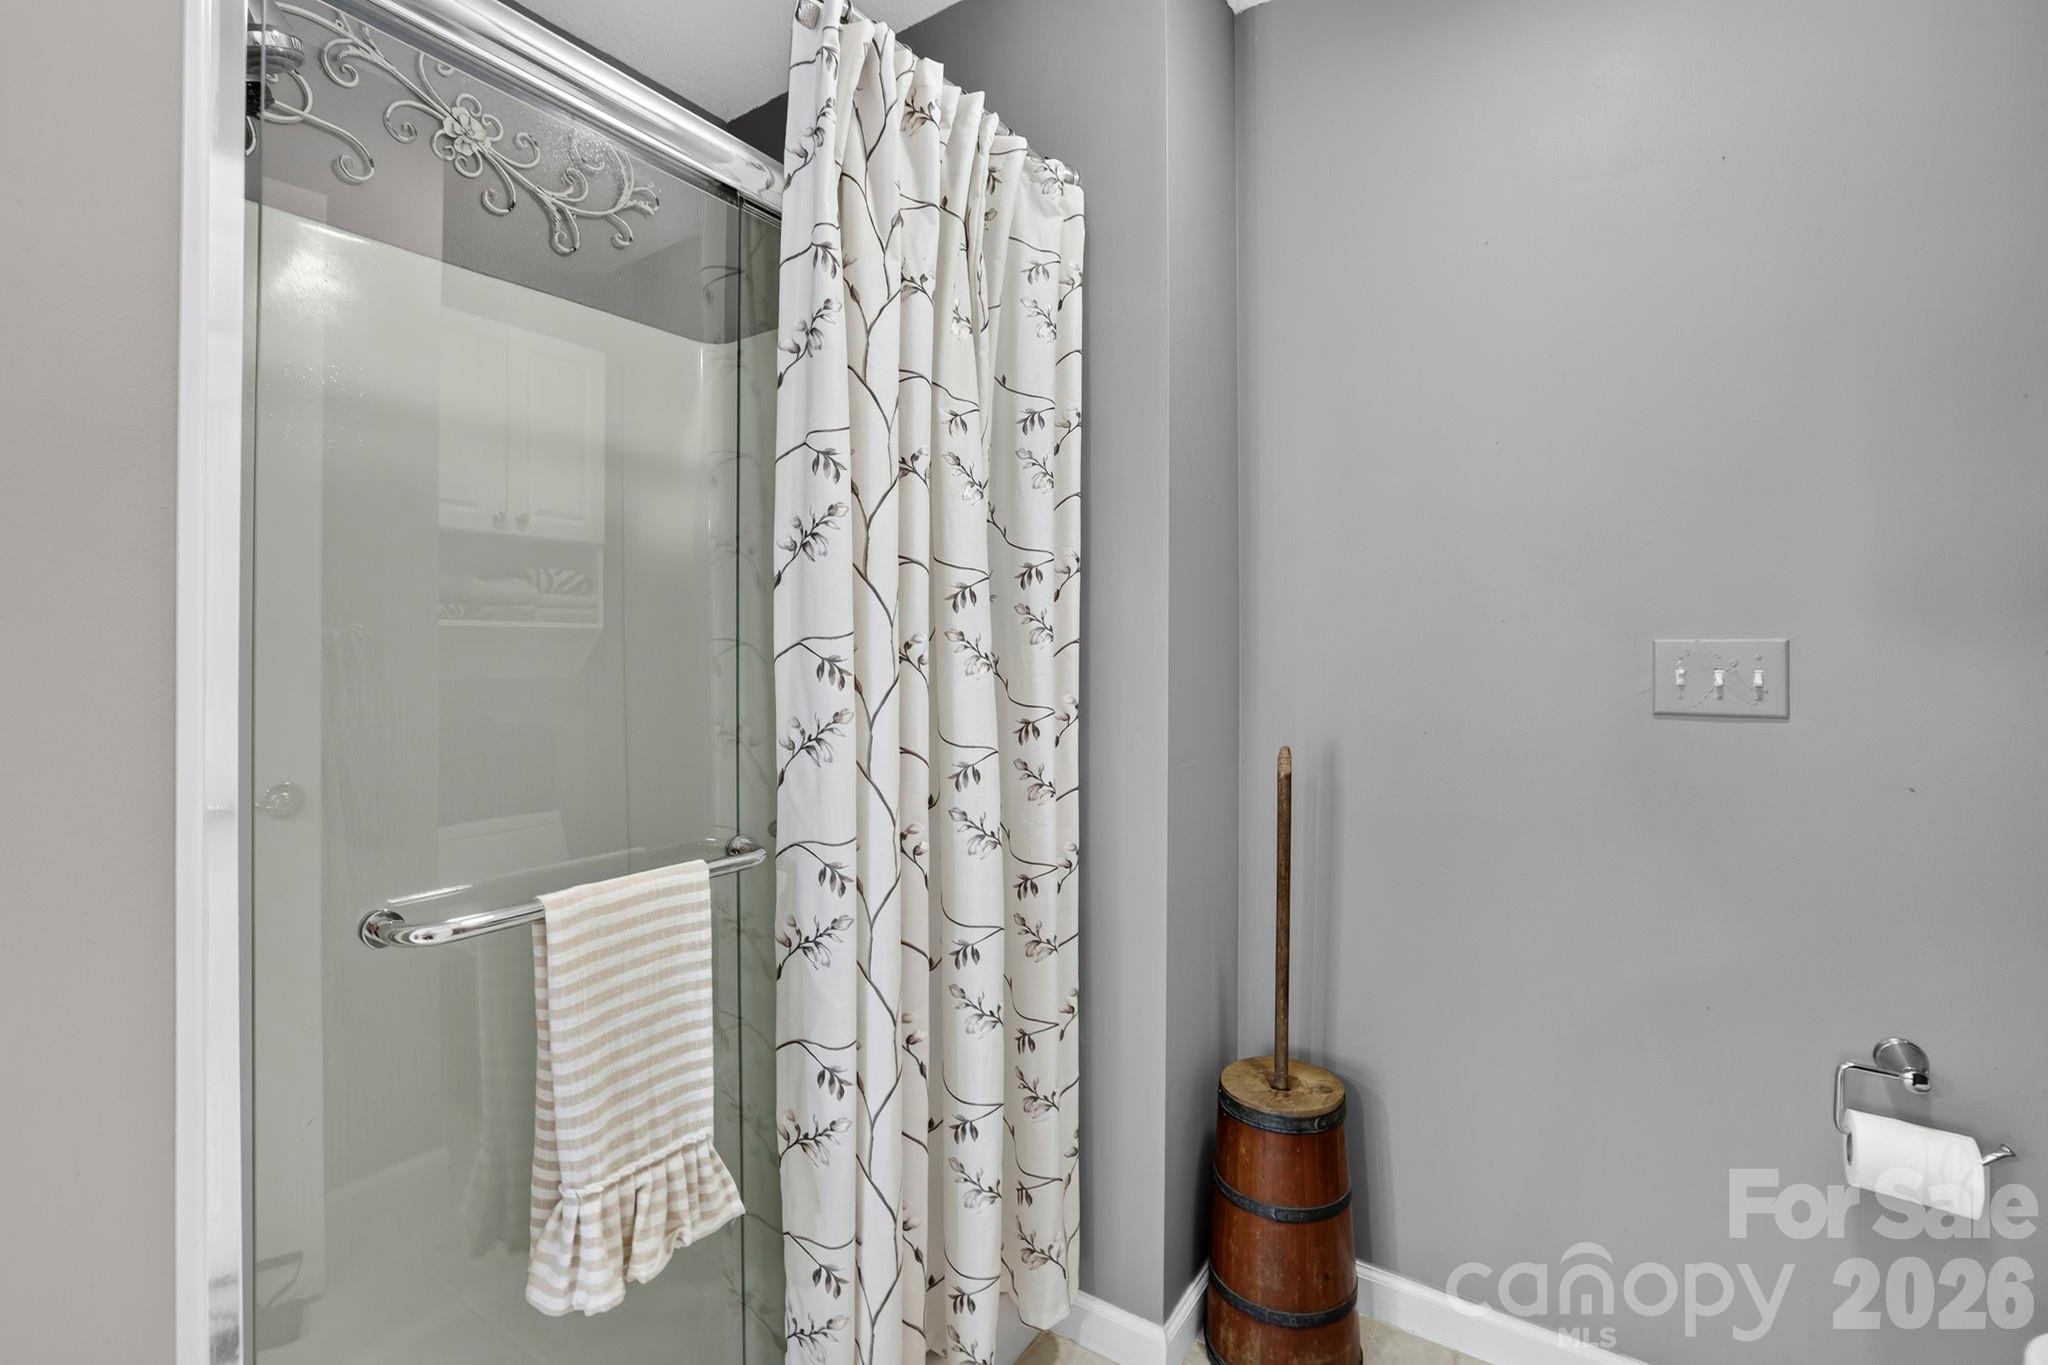
Bathroom shower with a glass enclosure, vine-patterned curtain, striped towel, and wooden barrel-shaped accessory.
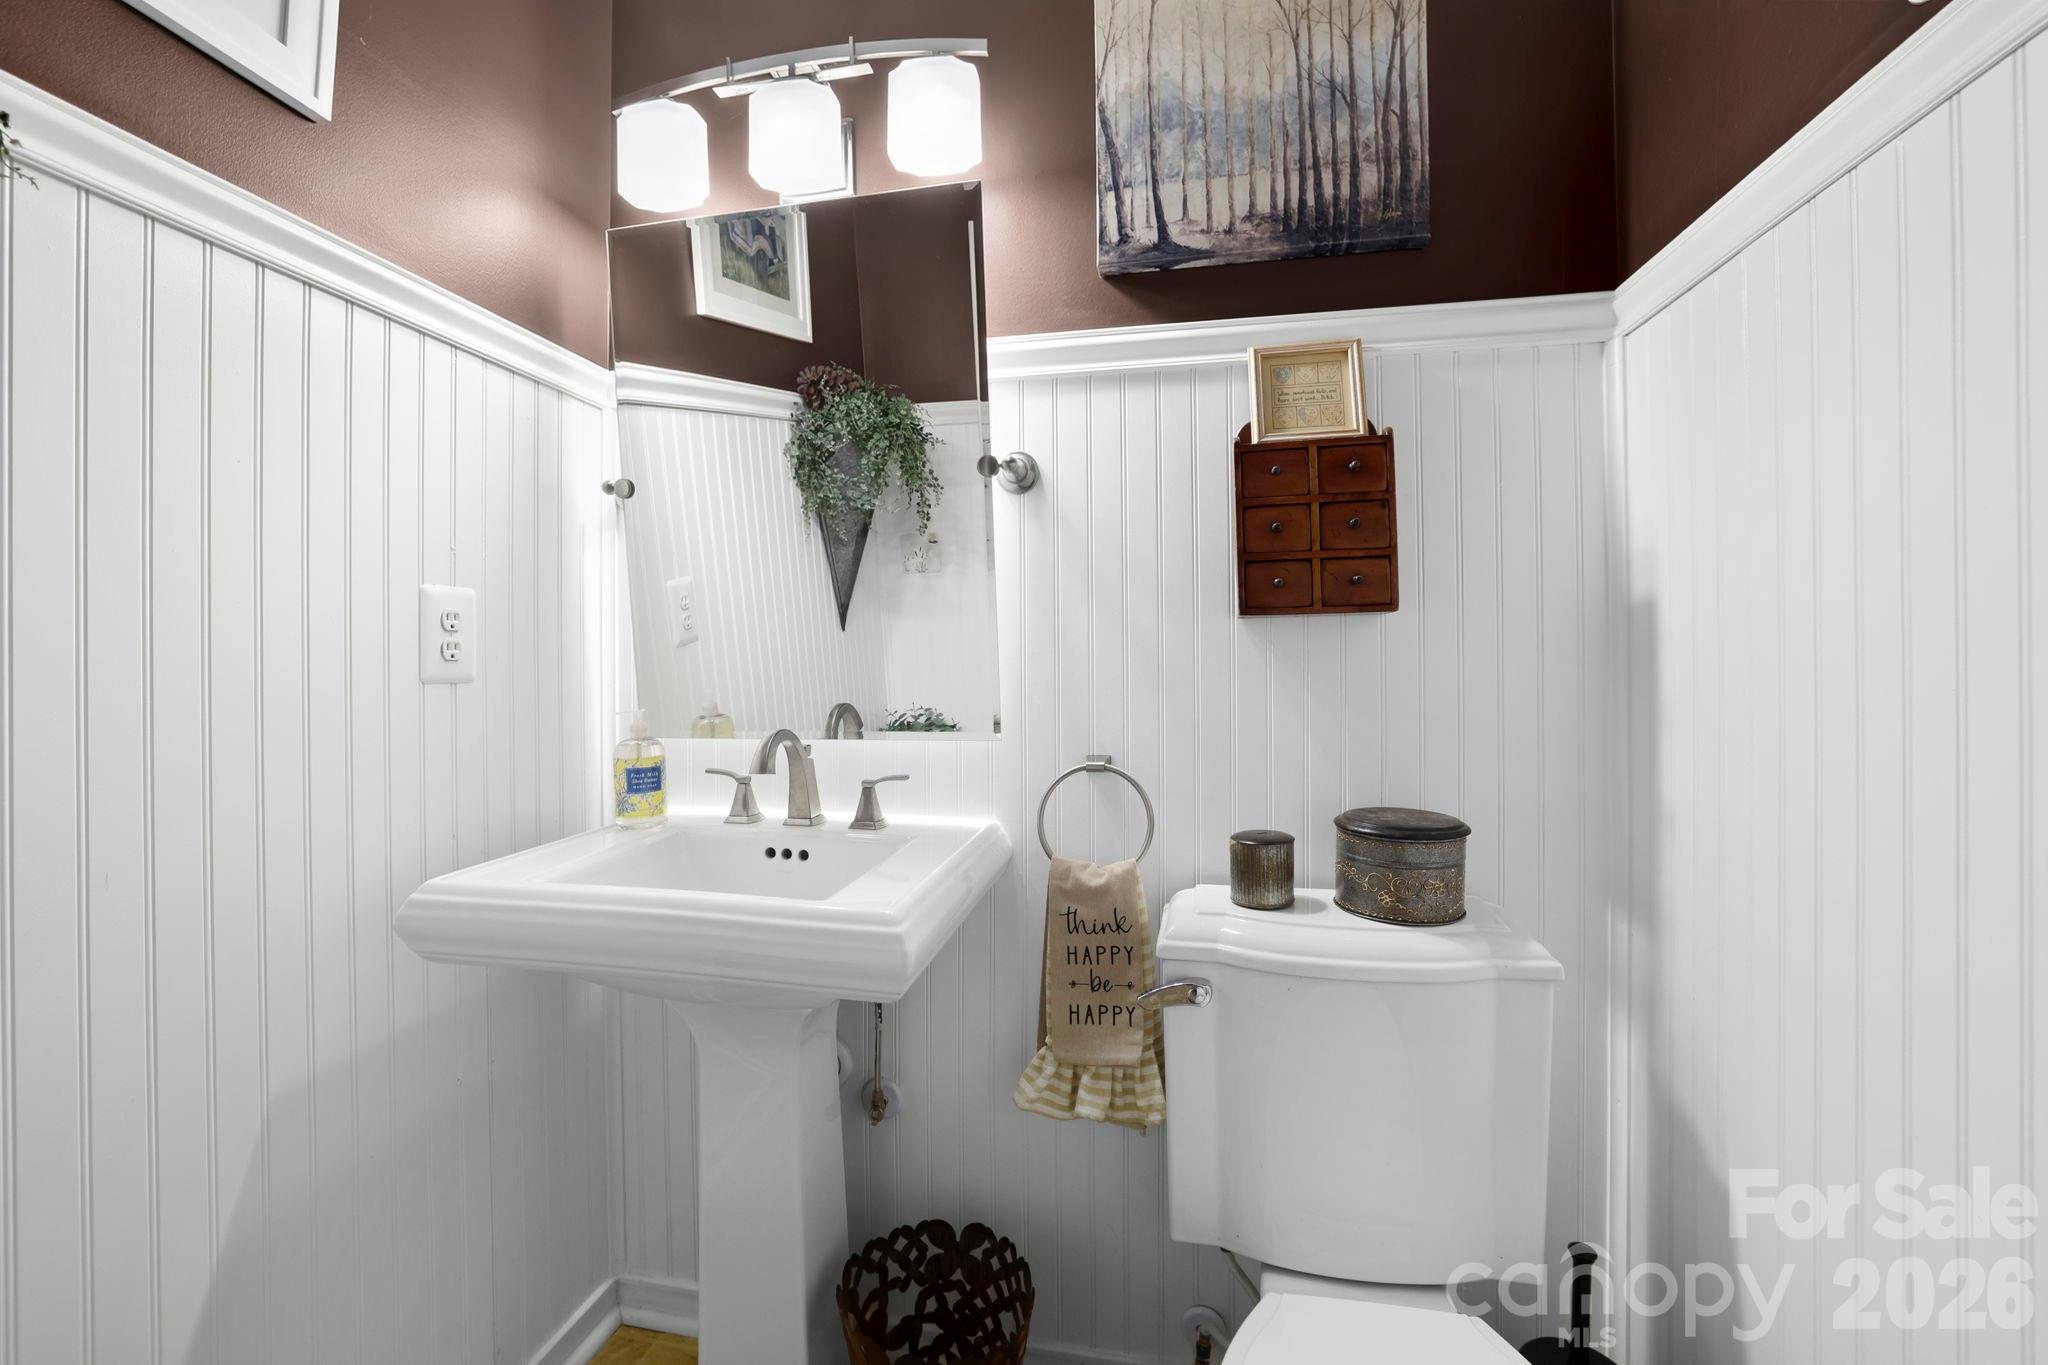
Small bathroom with white beadboard walls, a pedestal sink, and a toilet.
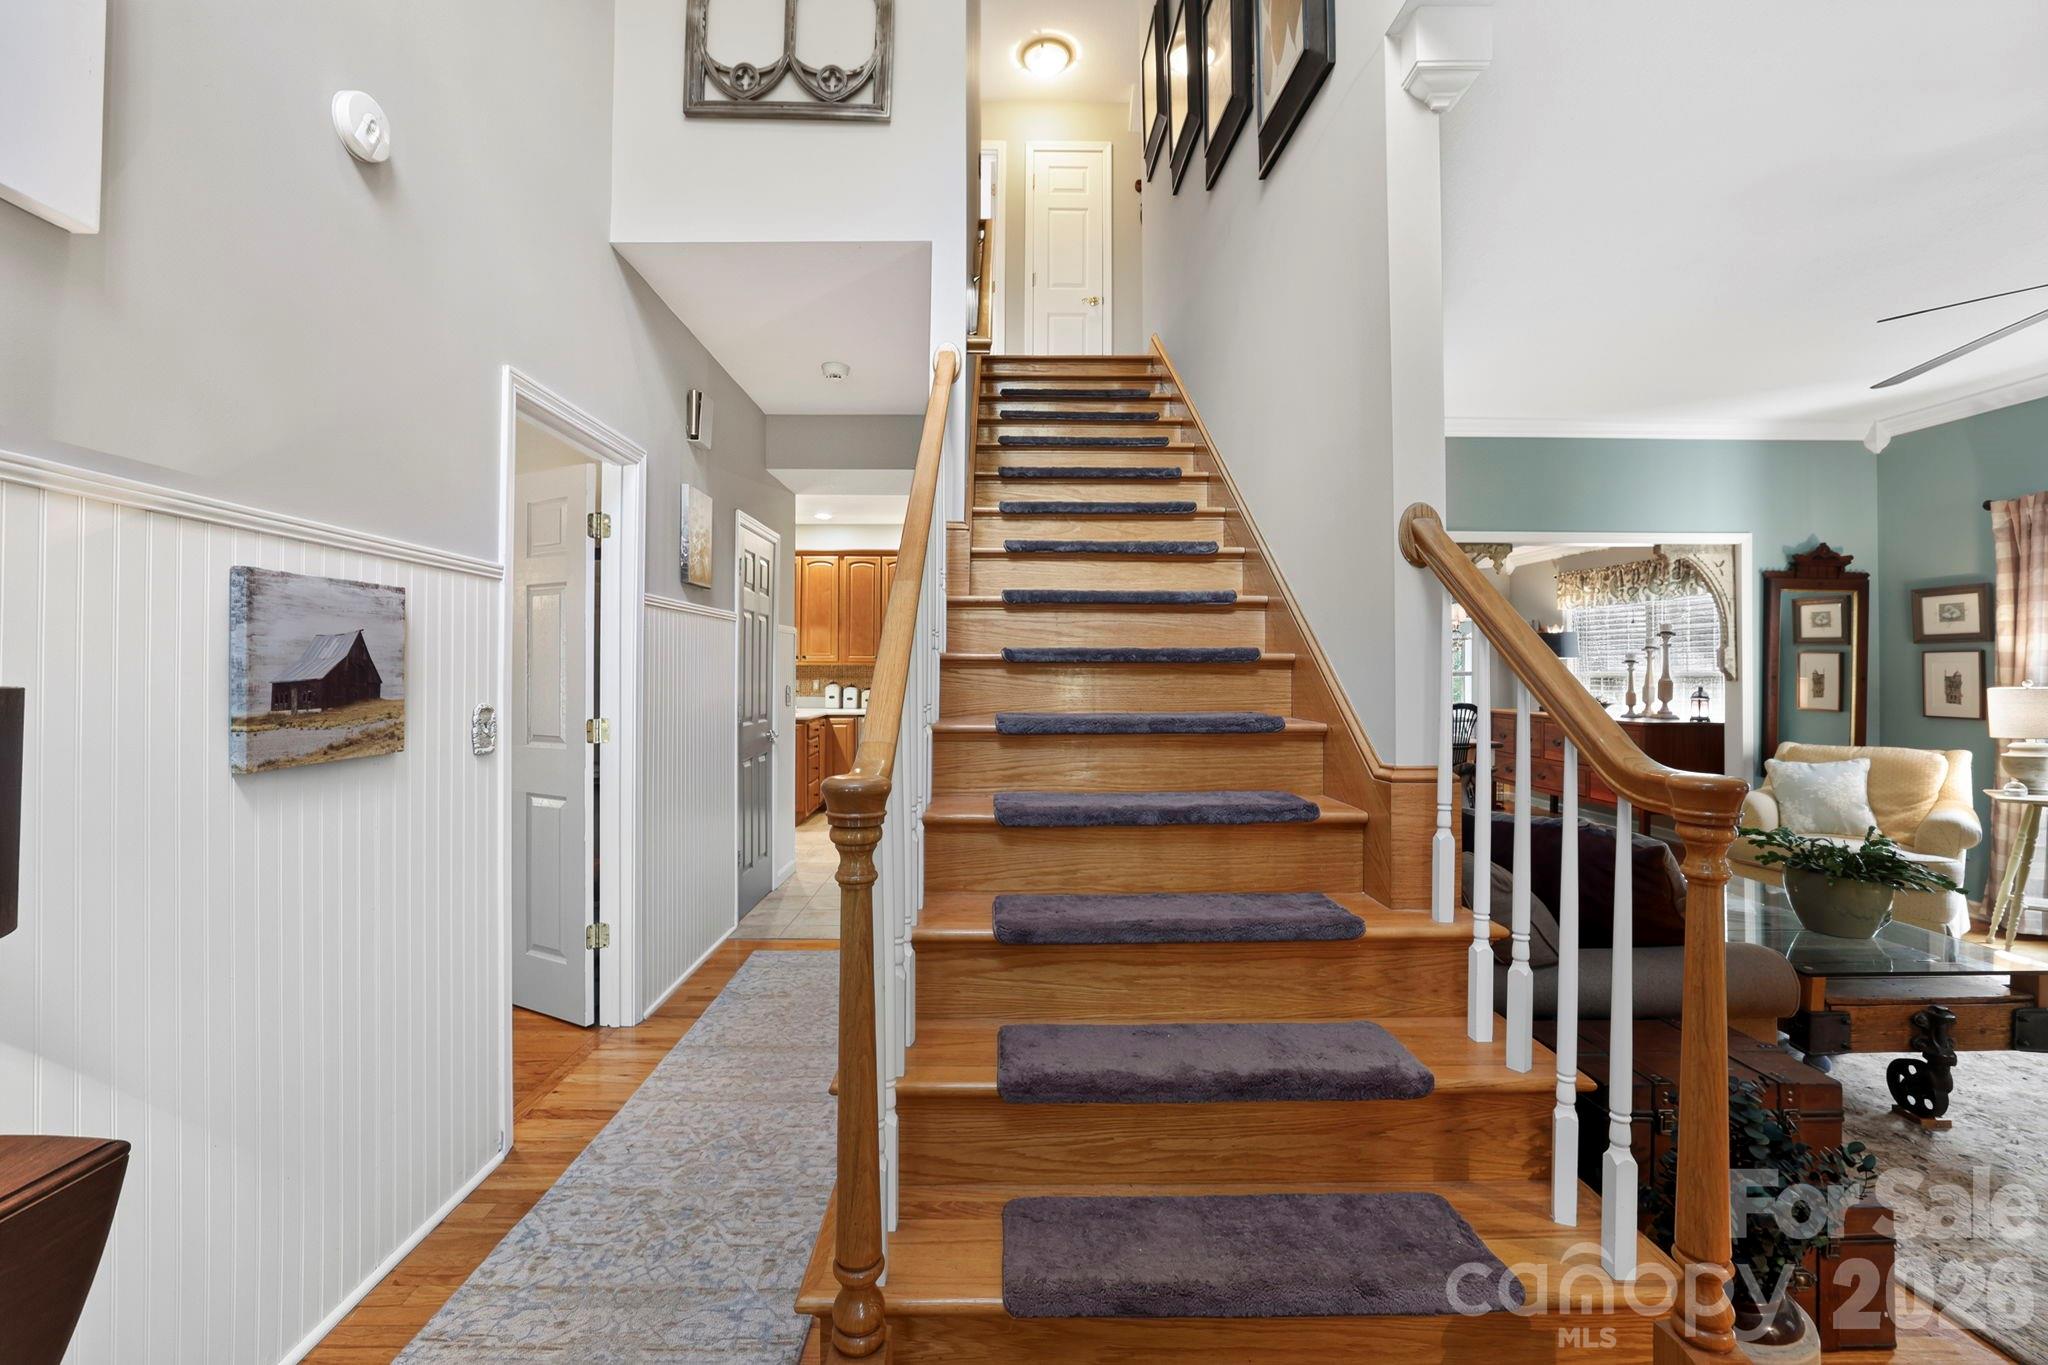
Entry hall with a wooden staircase, purple carpet runners, and an adjoining furnished living room.
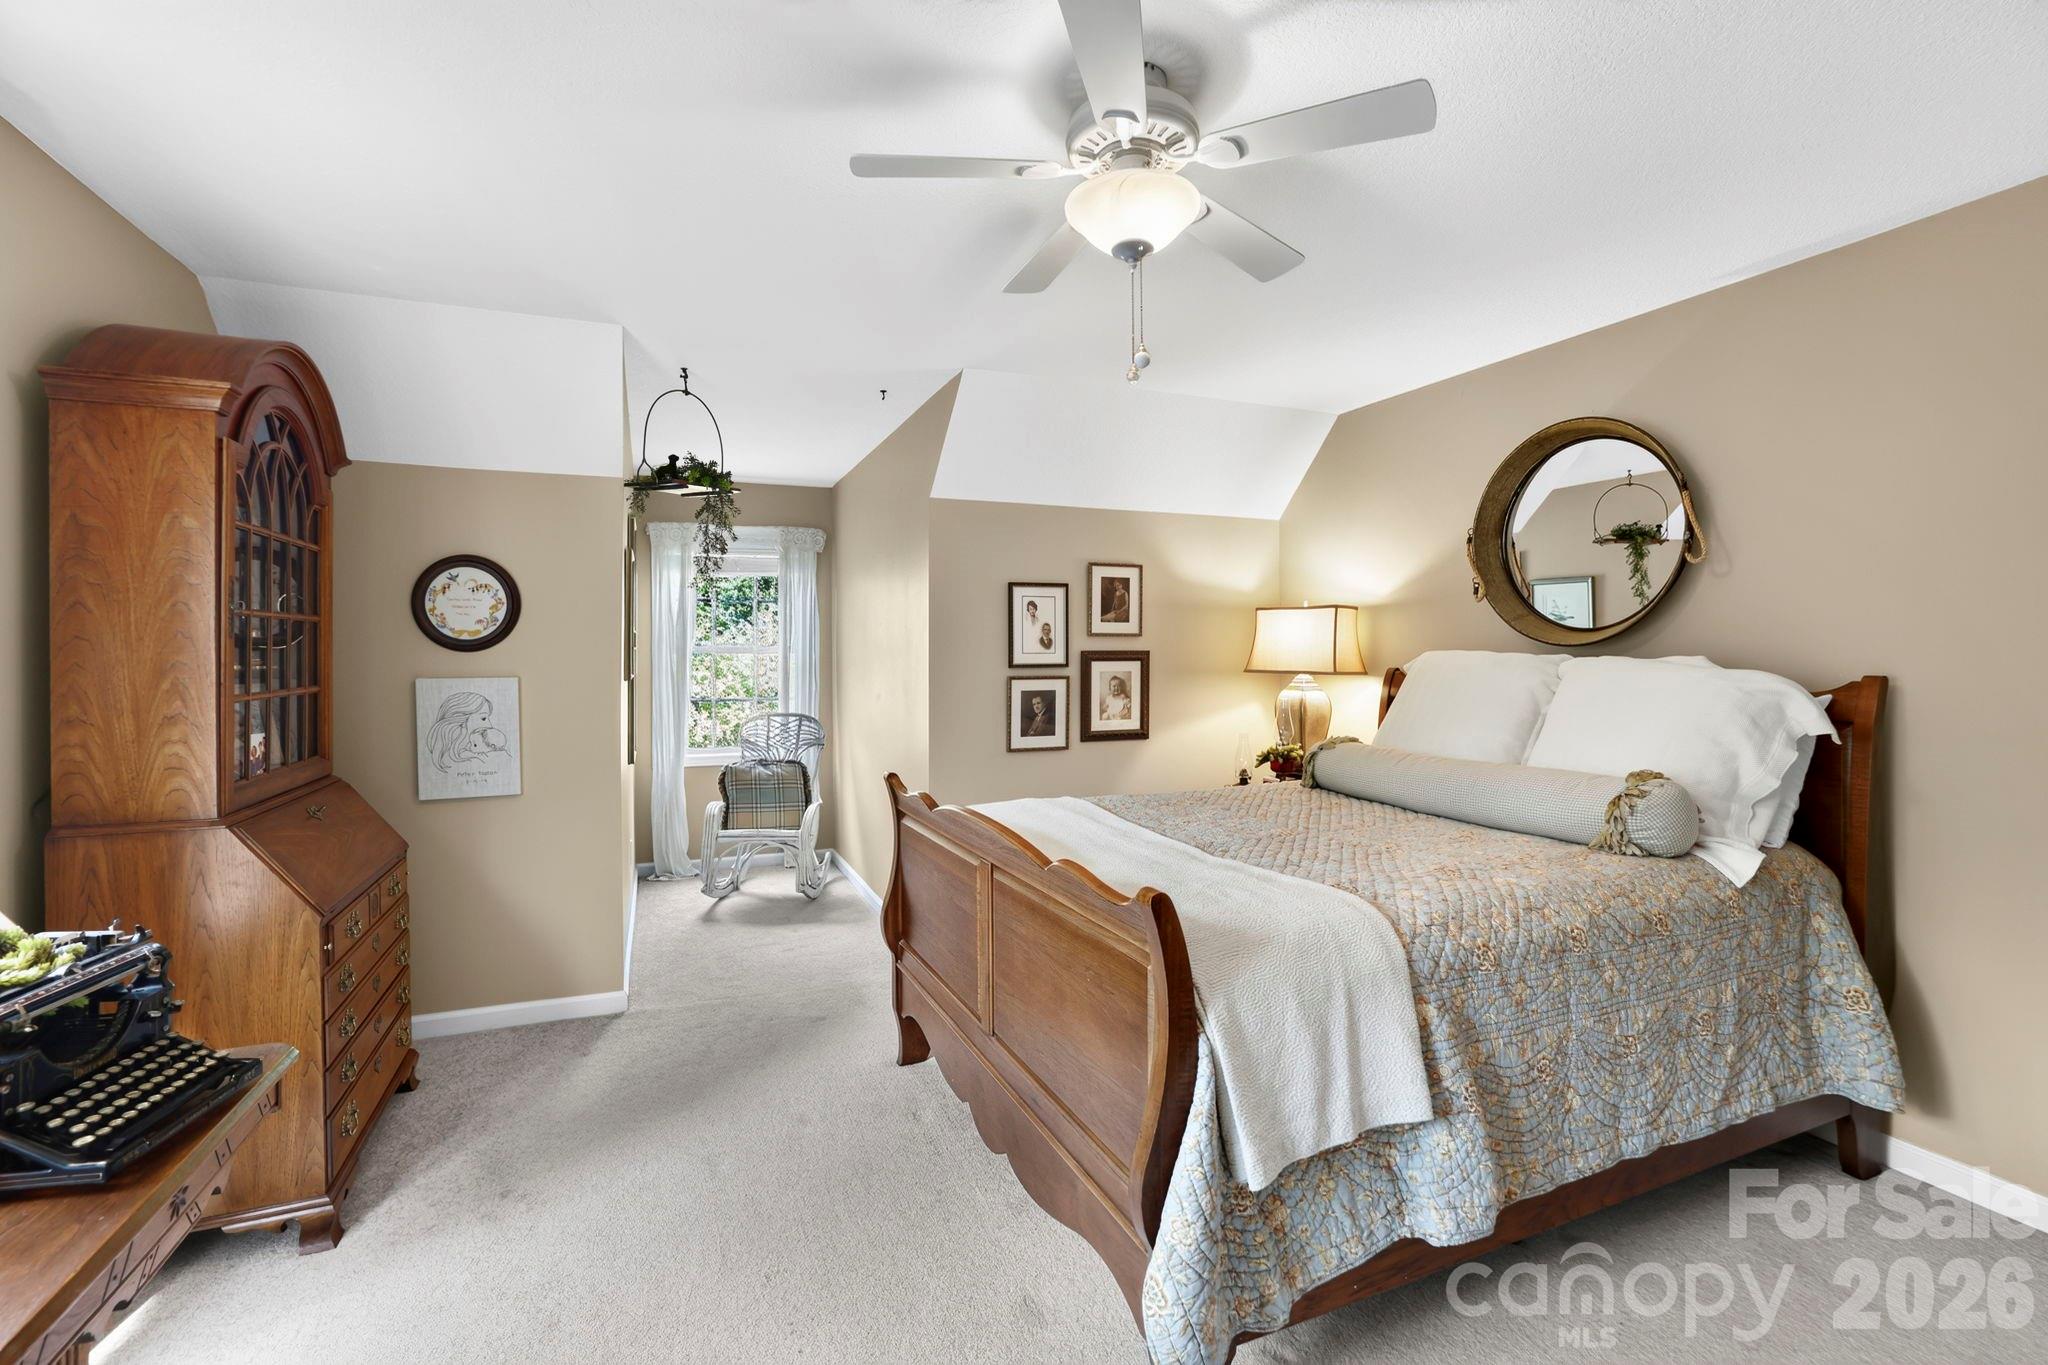
Furnished bedroom with a wooden bed, tall cabinet, and window-side sitting area.
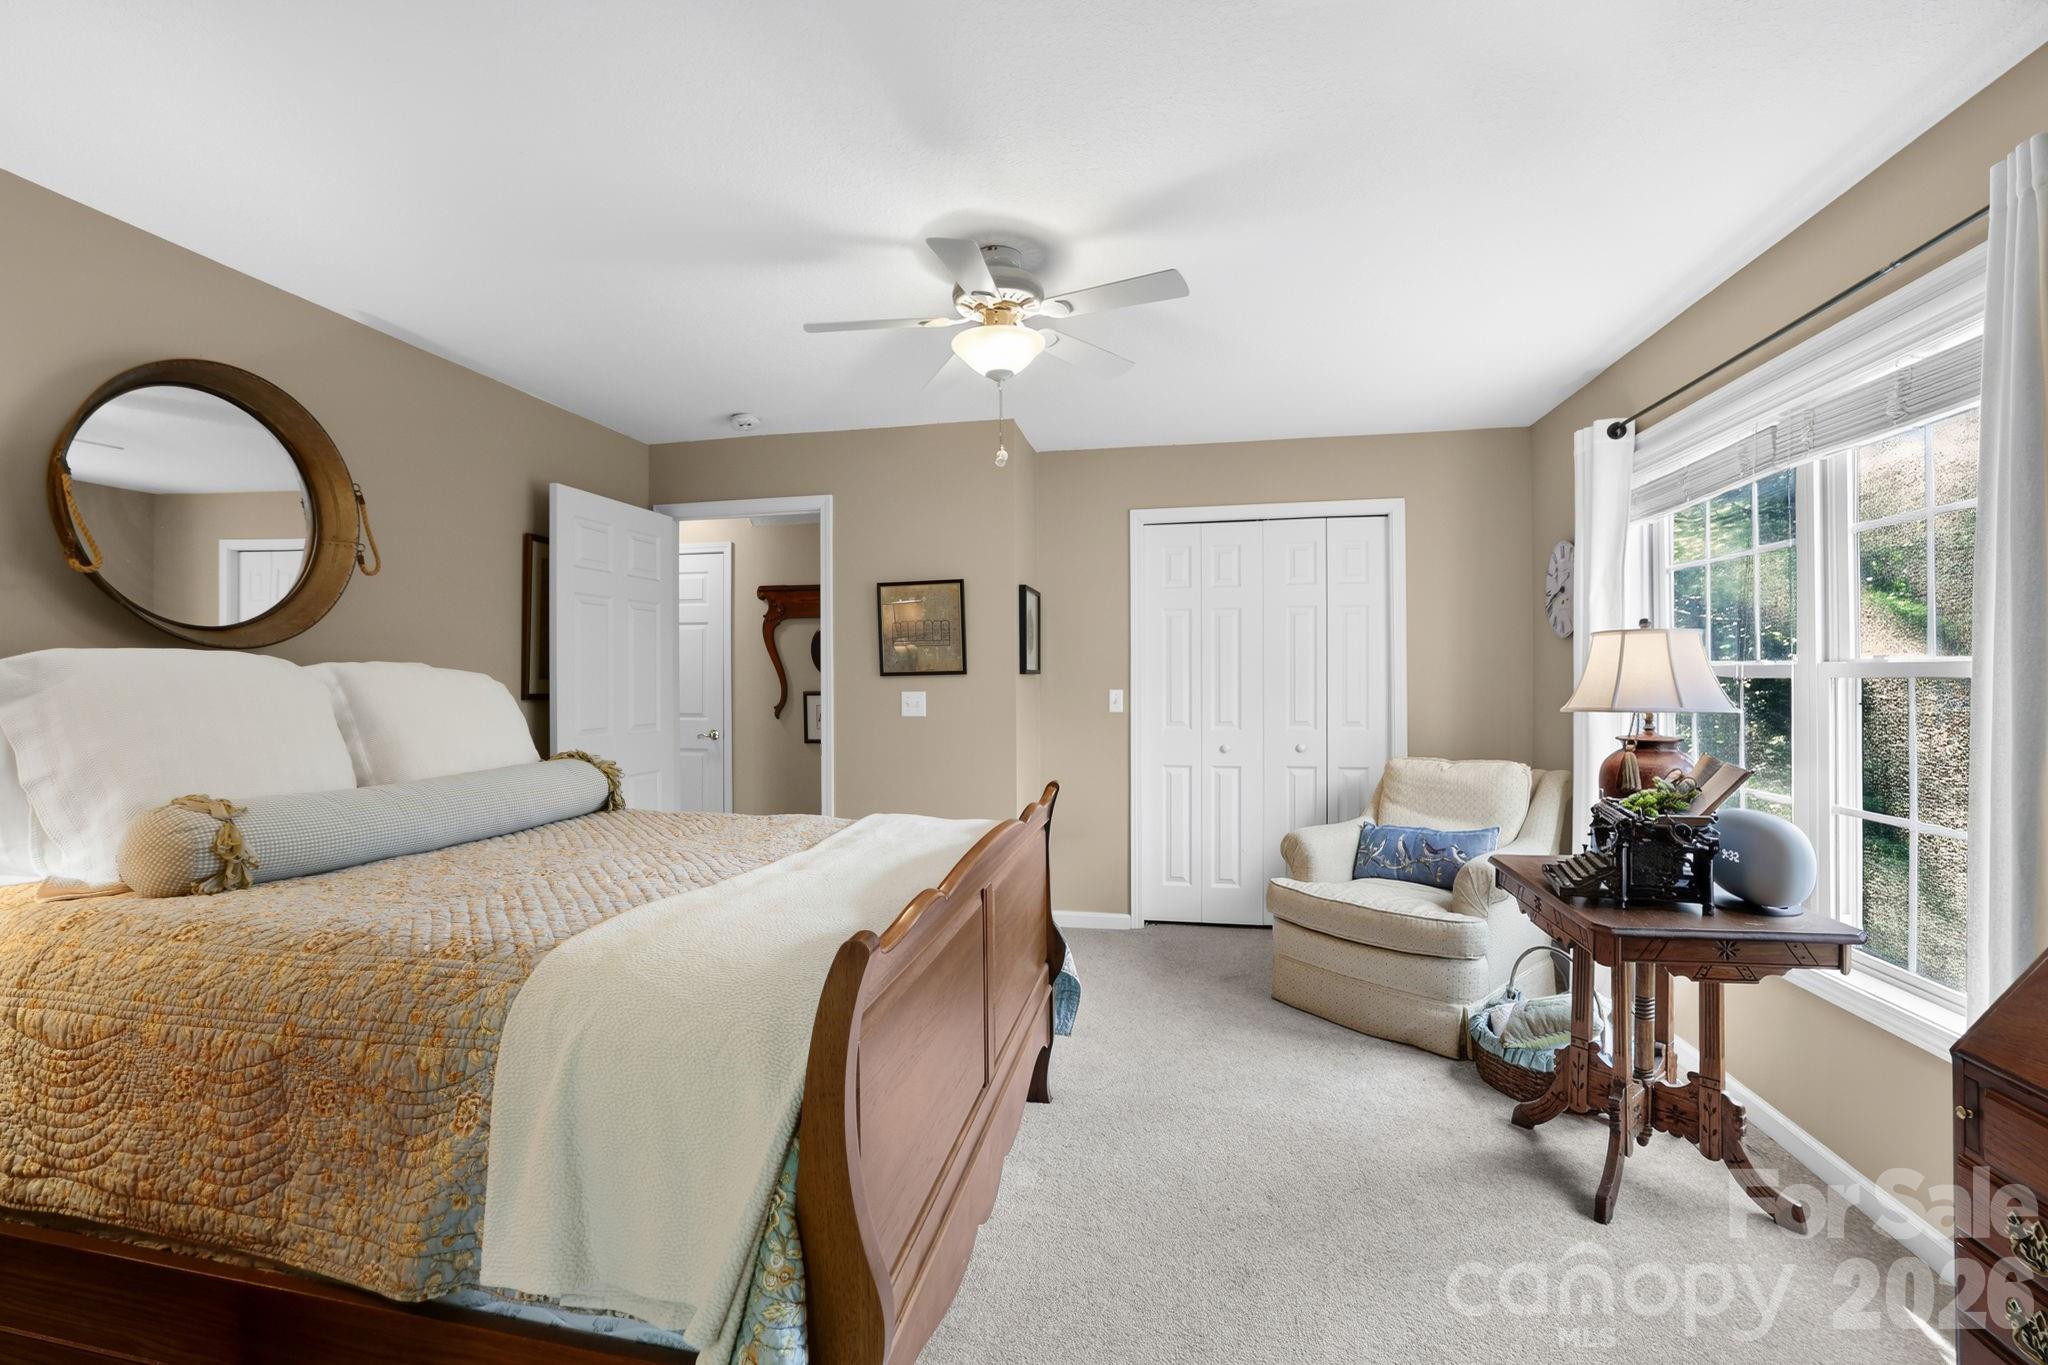
Bedroom with a wooden bed and patterned quilt, plus a sitting area beside large windows.
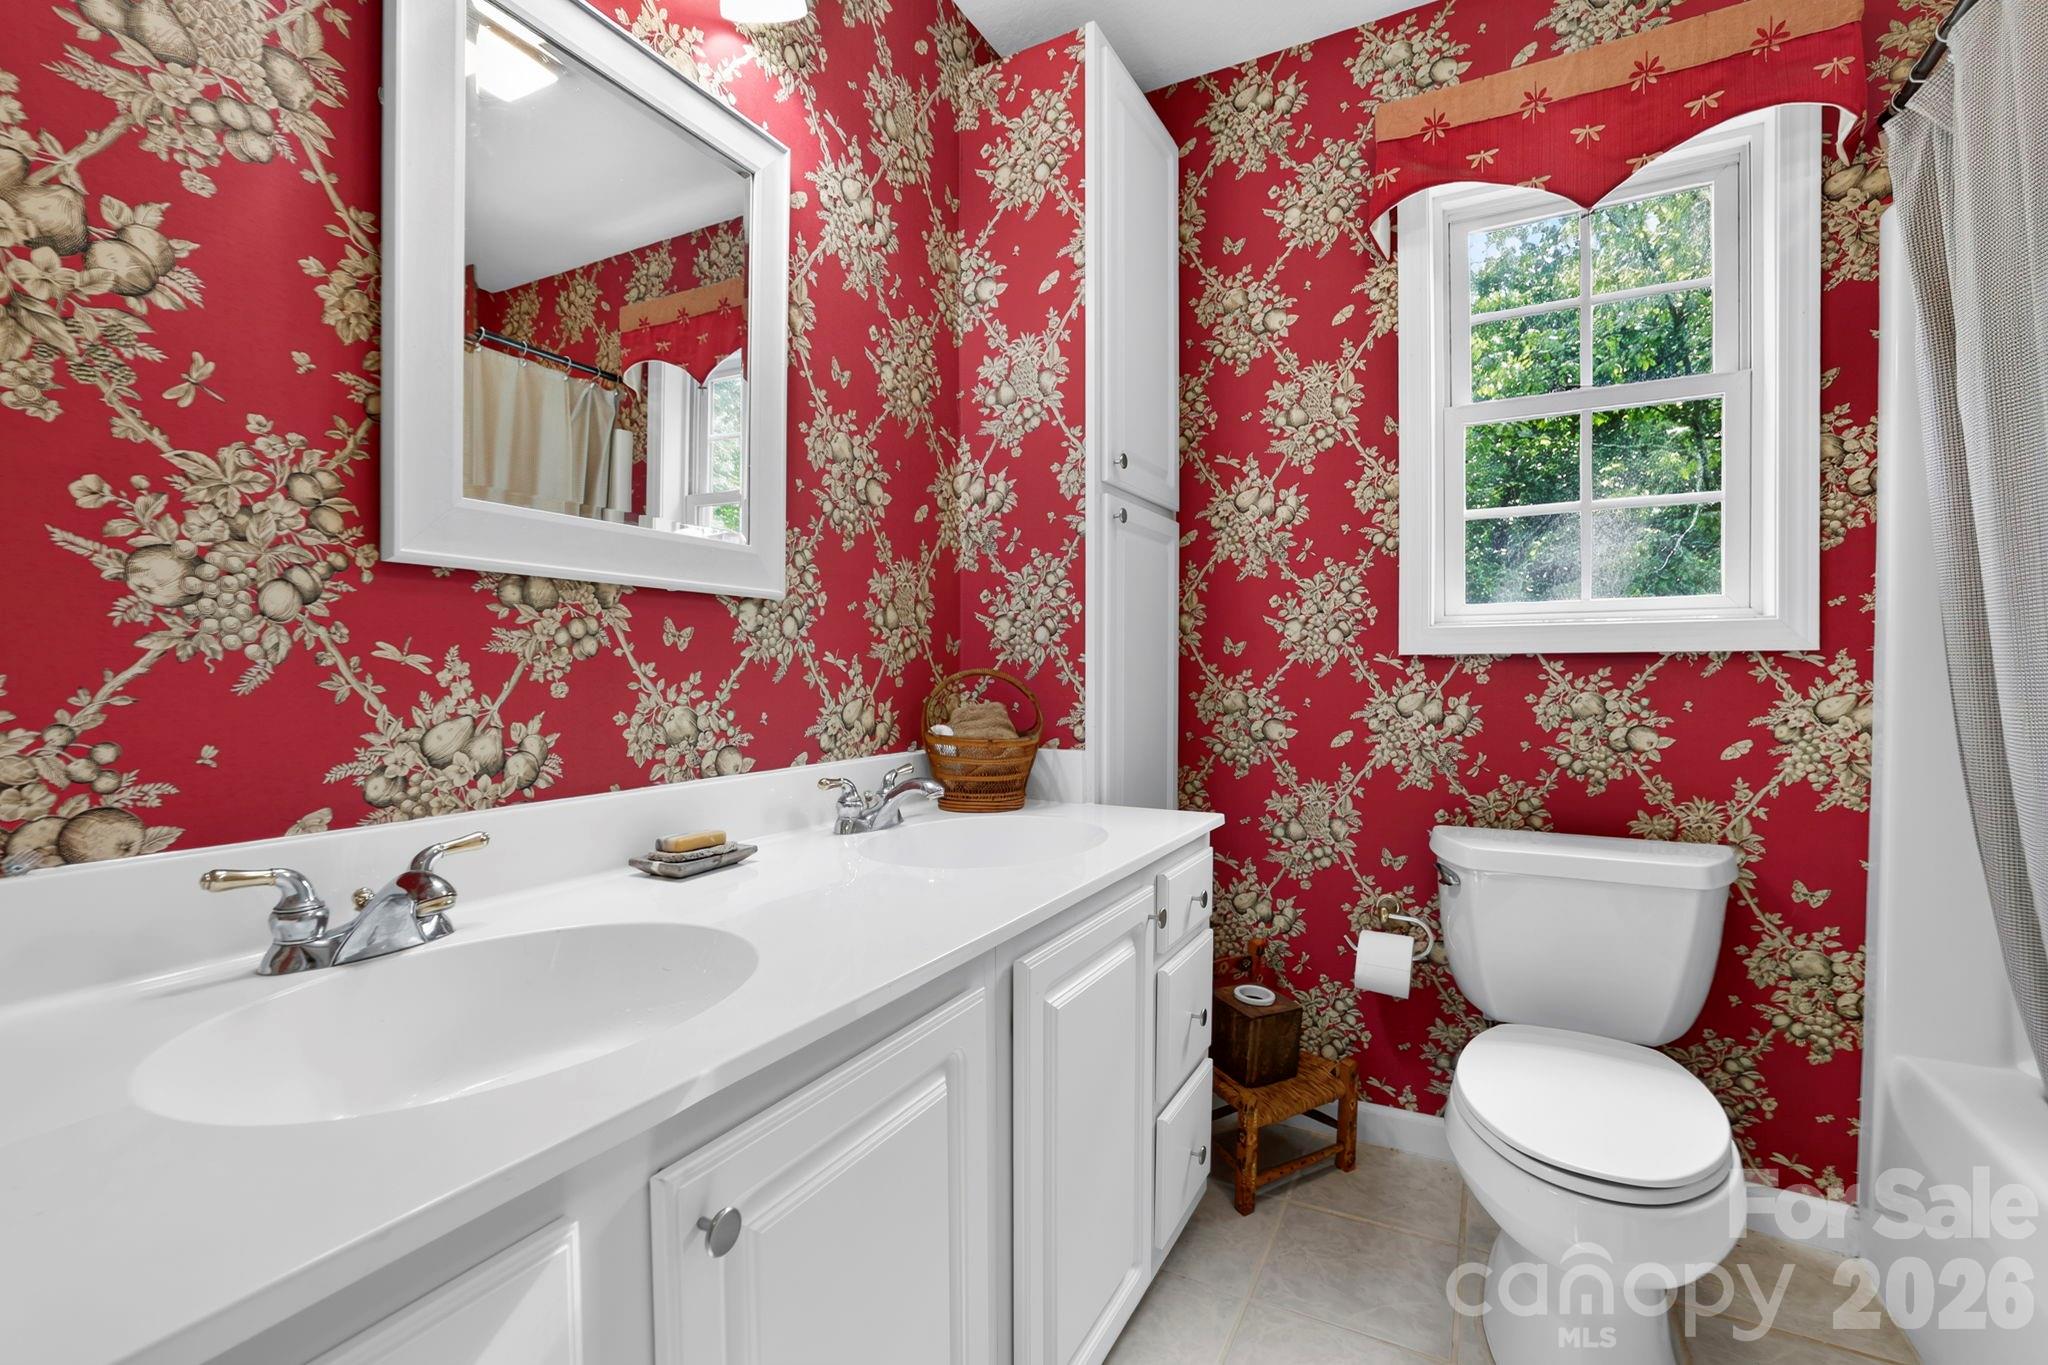
Bathroom with red floral wallpaper, white double vanity, and a window beside the toilet.
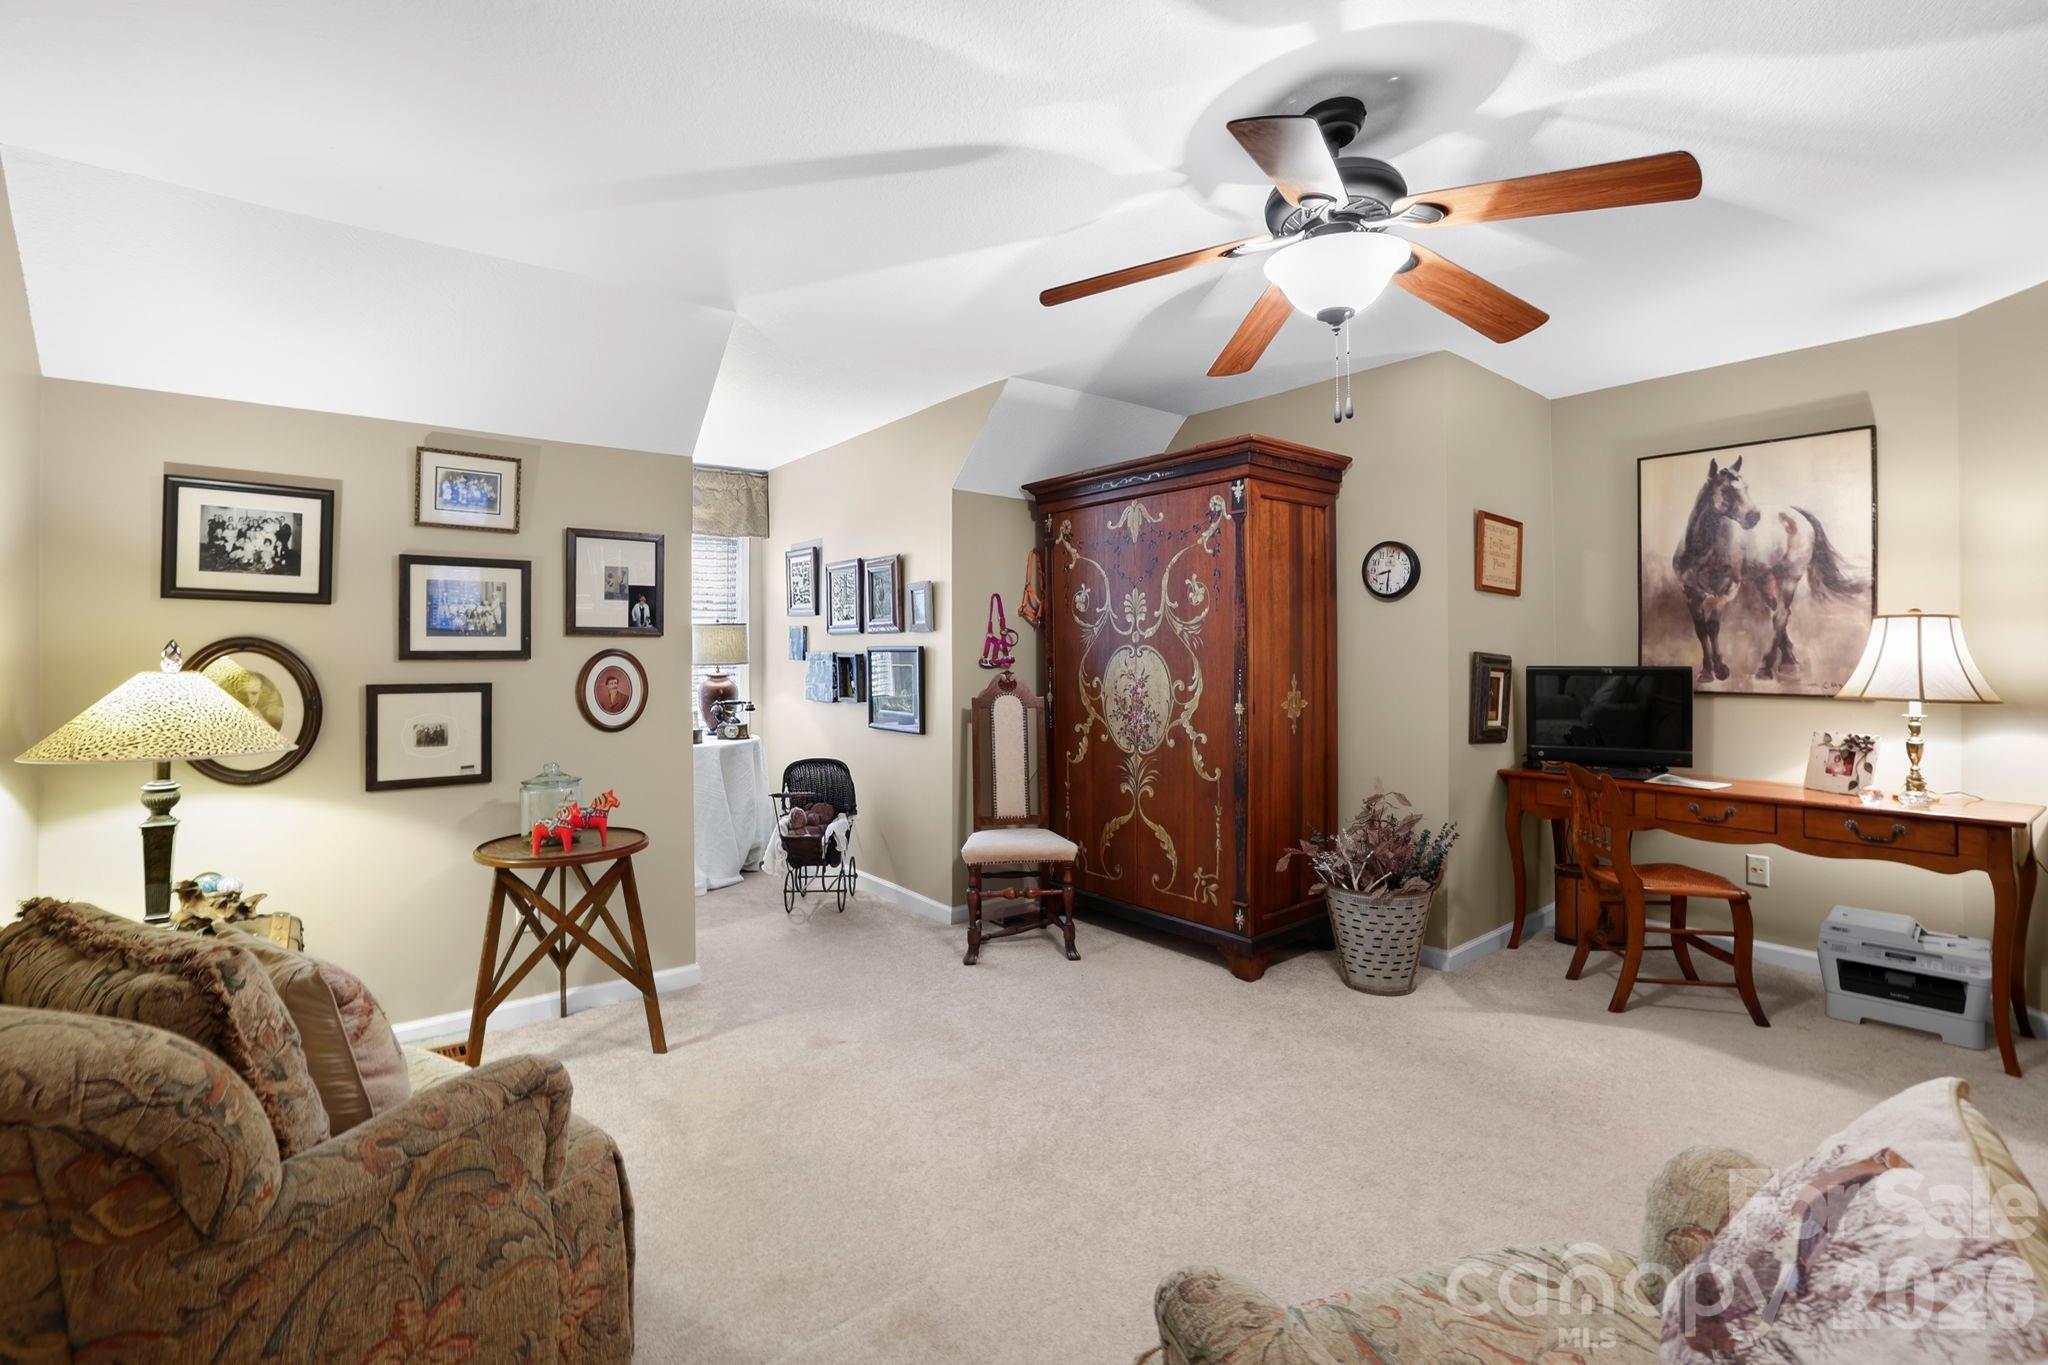
Furnished sitting room with patterned sofas, a large carved armoire, and a desk beneath horse artwork.
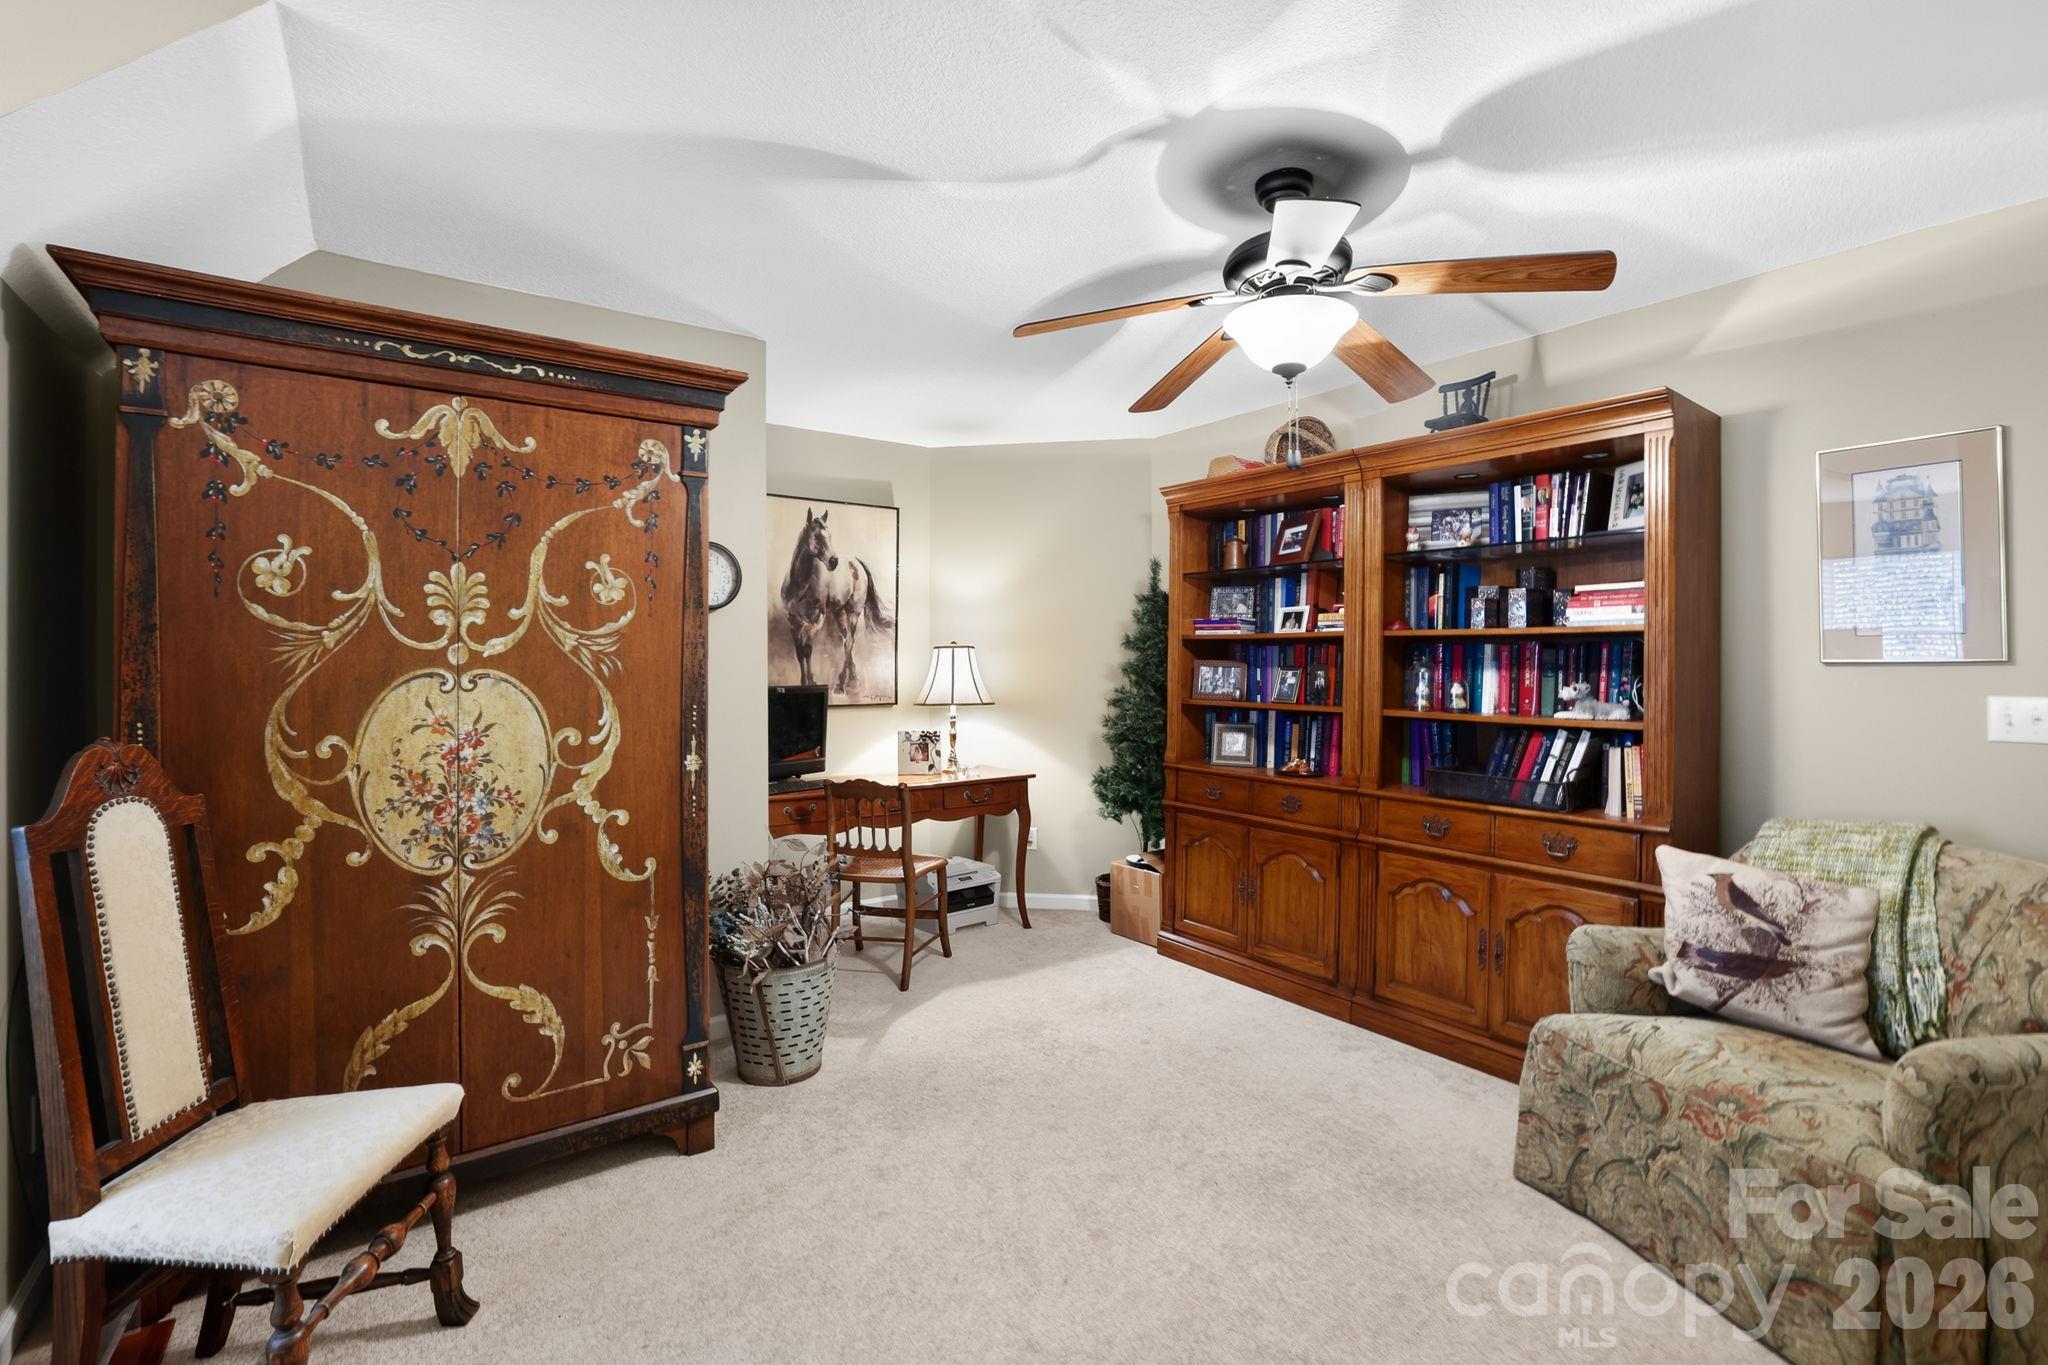
Study with ornate painted armoire, bookcase, desk, ceiling fan, and patterned armchair.
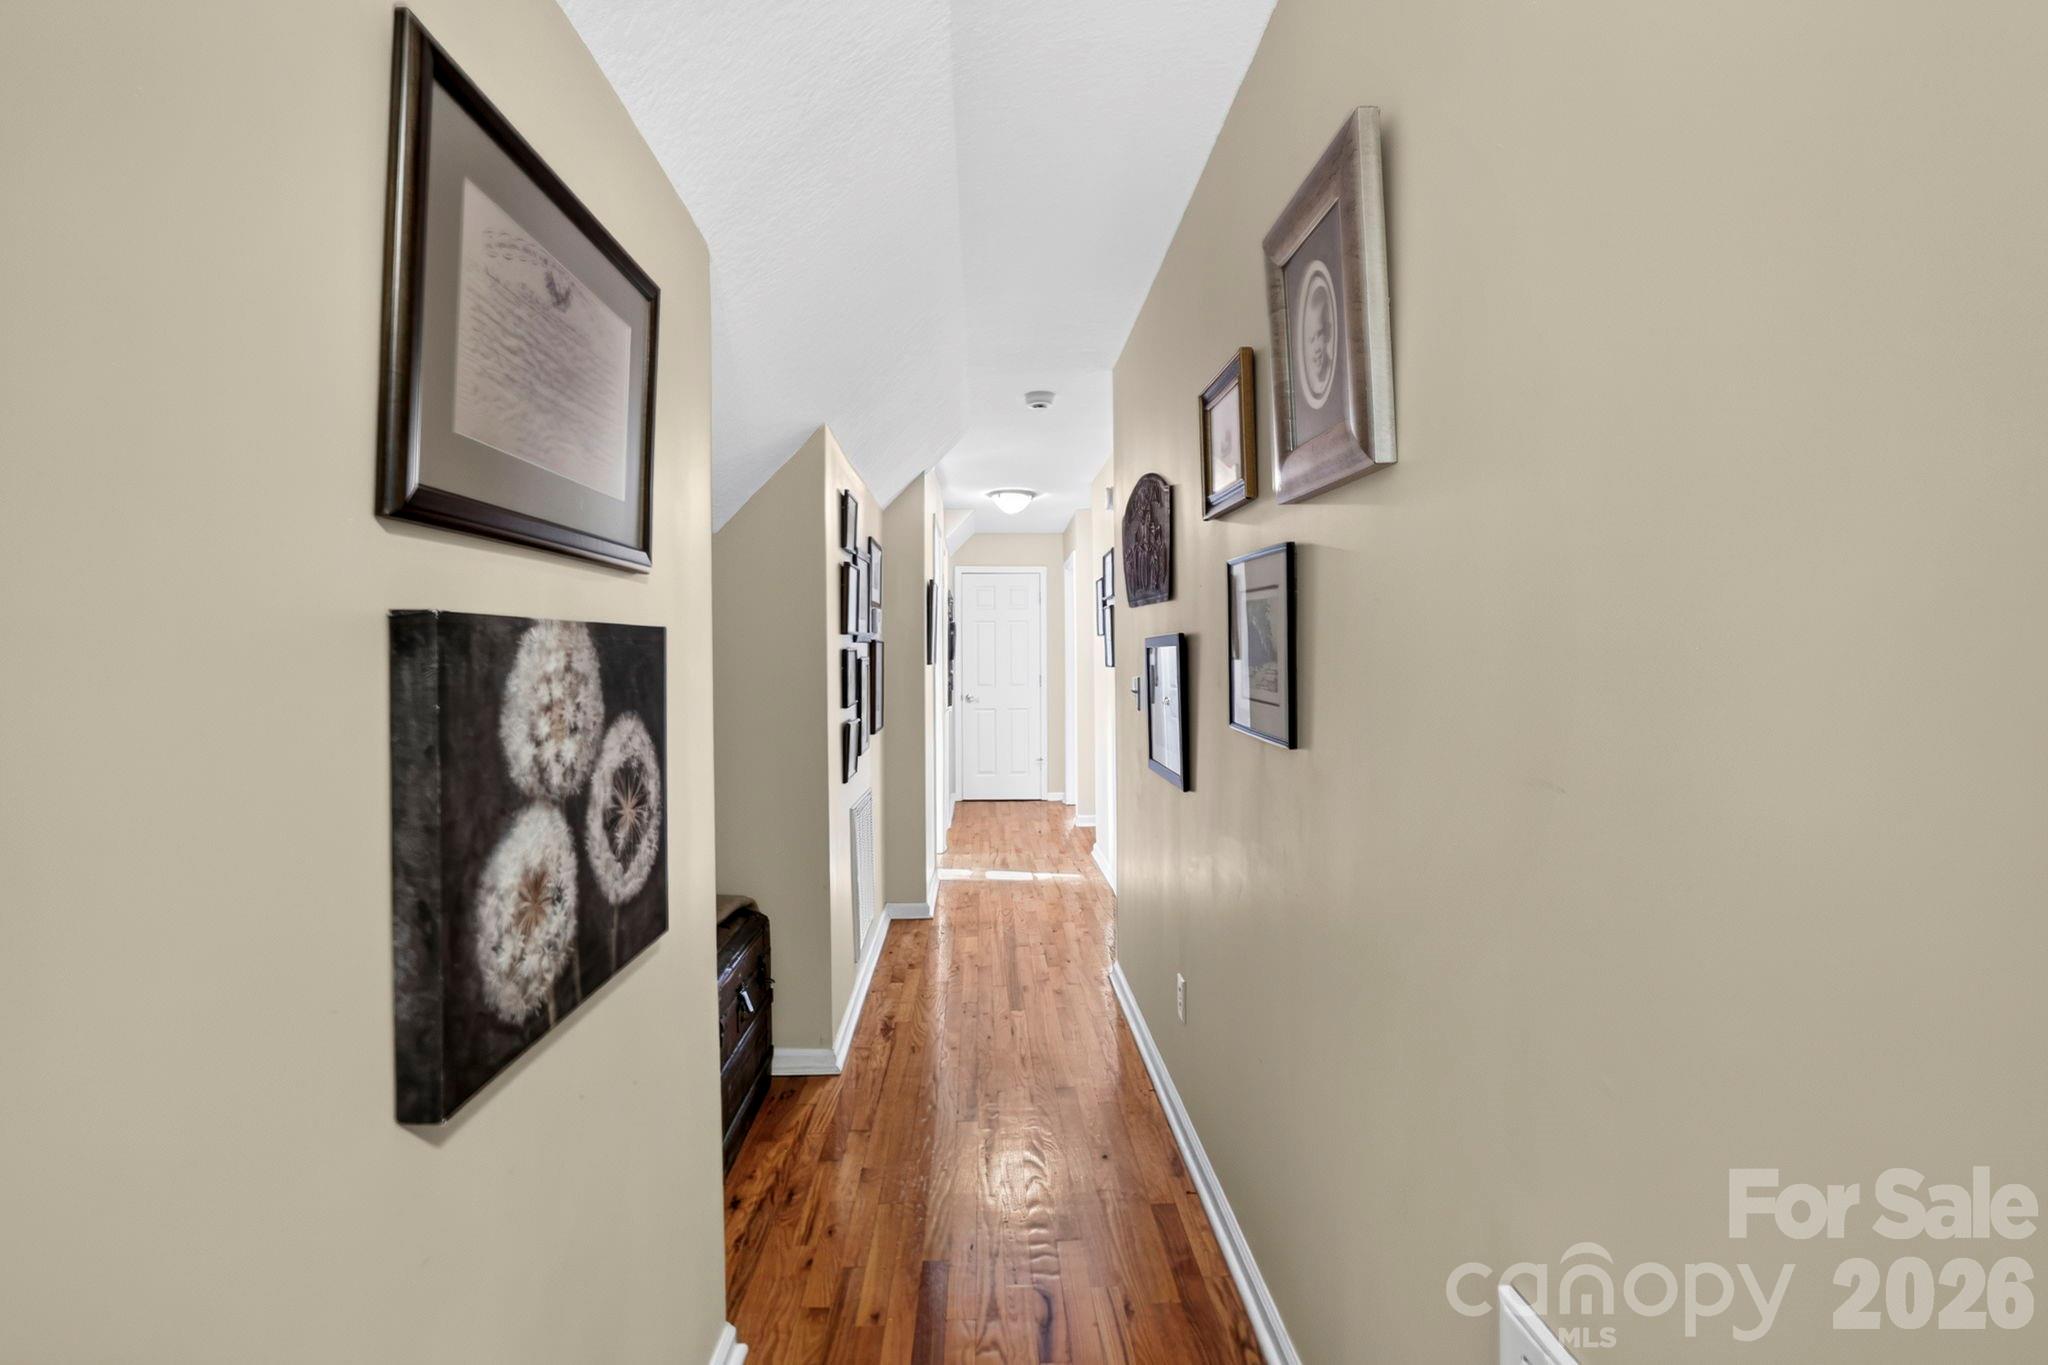
Hallway with hardwood floors, beige walls, framed artwork, and a white door at the end.
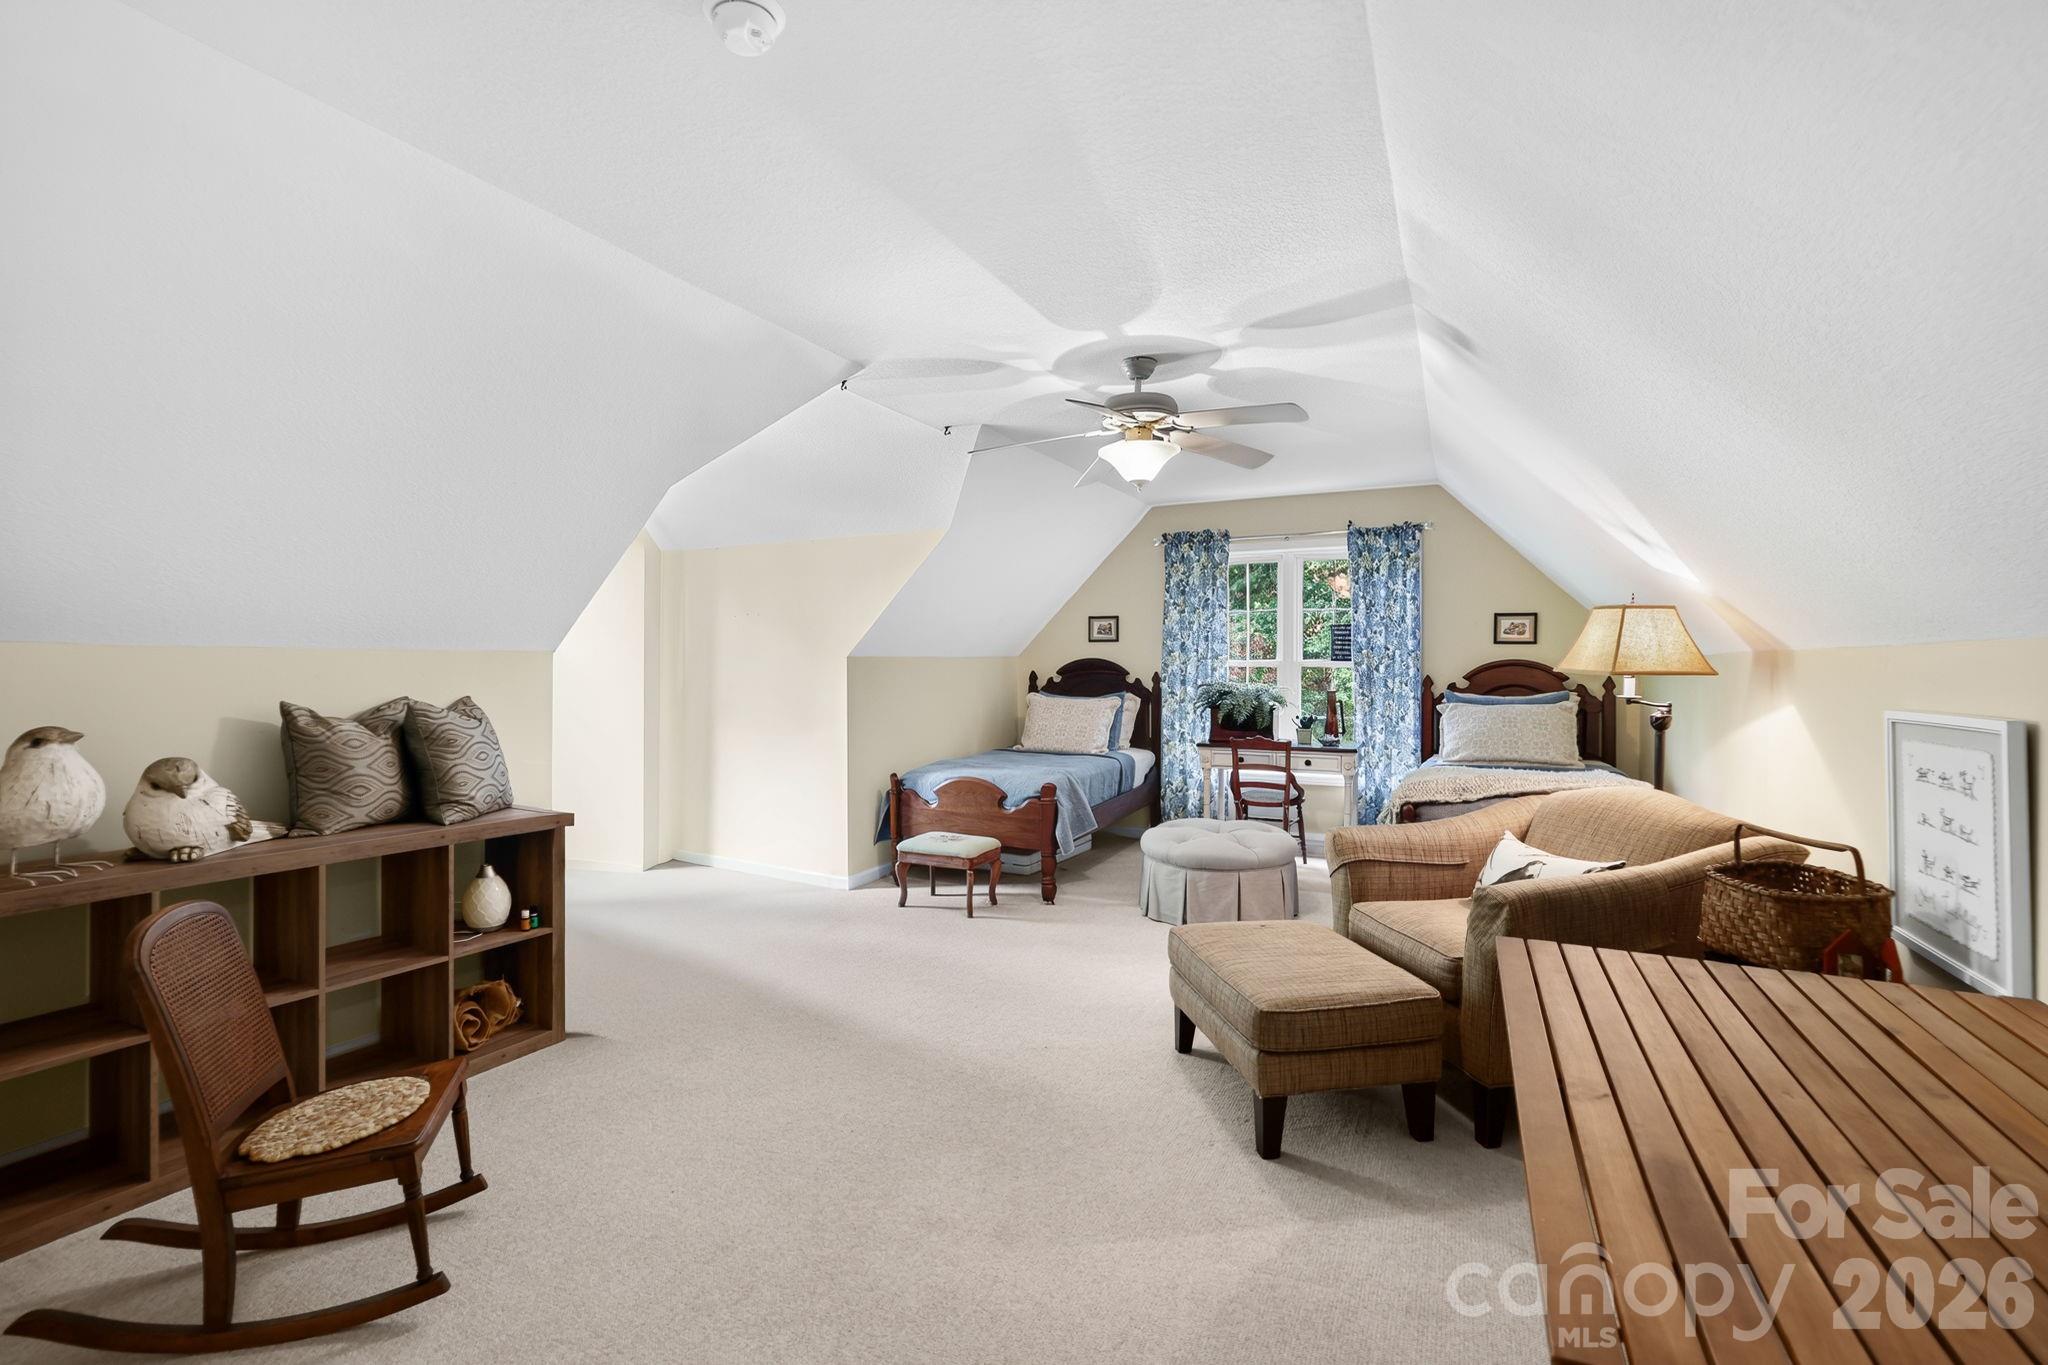
Furnished attic bedroom with two twin beds, a vaulted ceiling, and a sitting area.
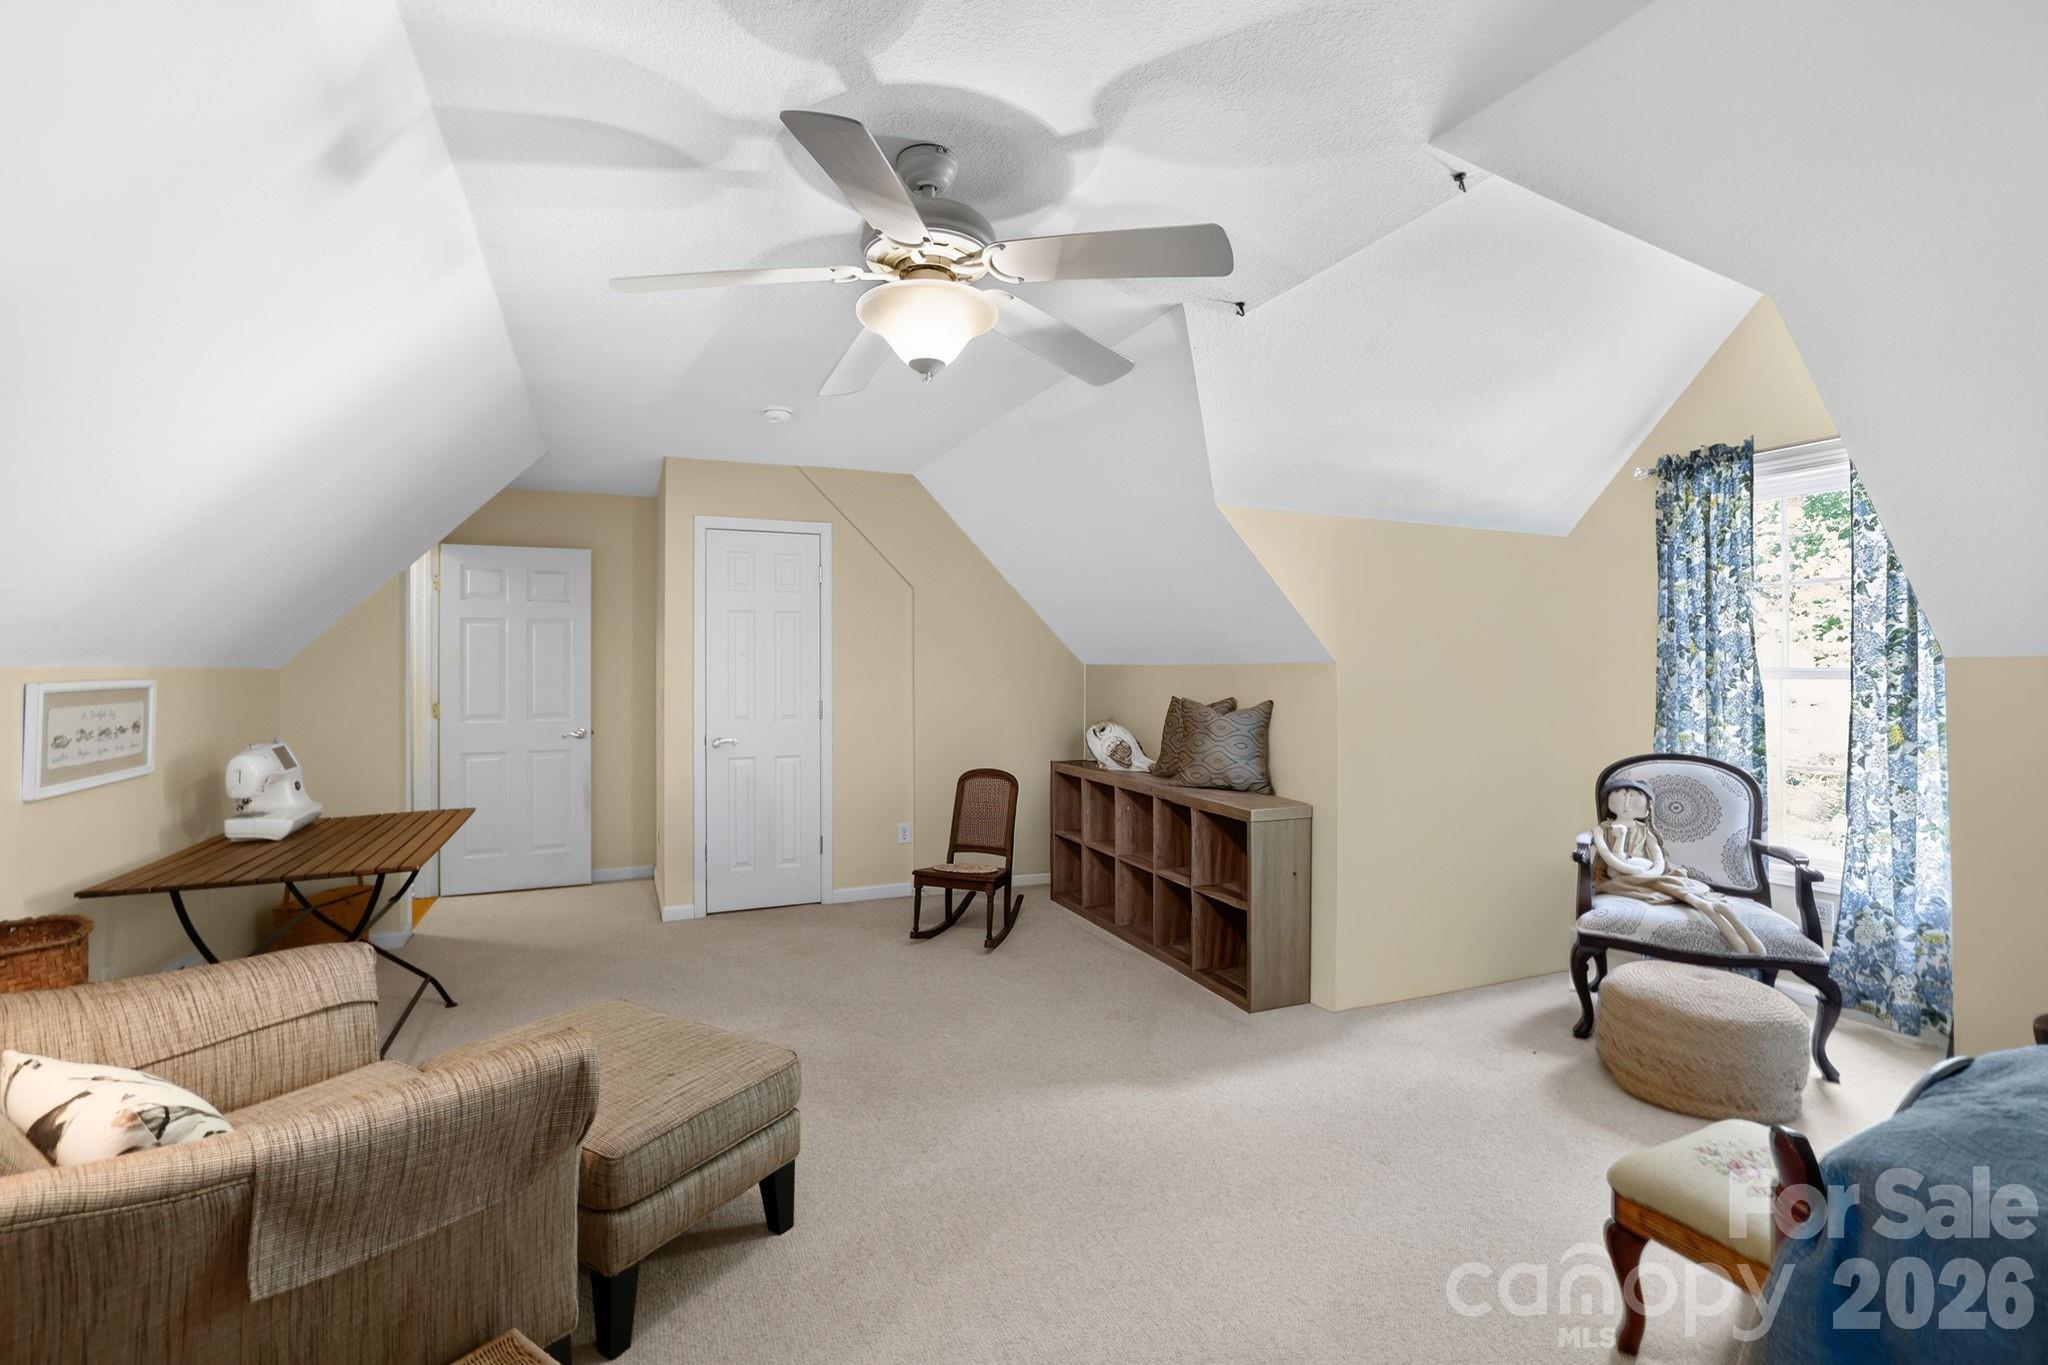
Furnished upstairs loft with sloped ceilings, a ceiling fan, sofa seating, and a bright curtained window.
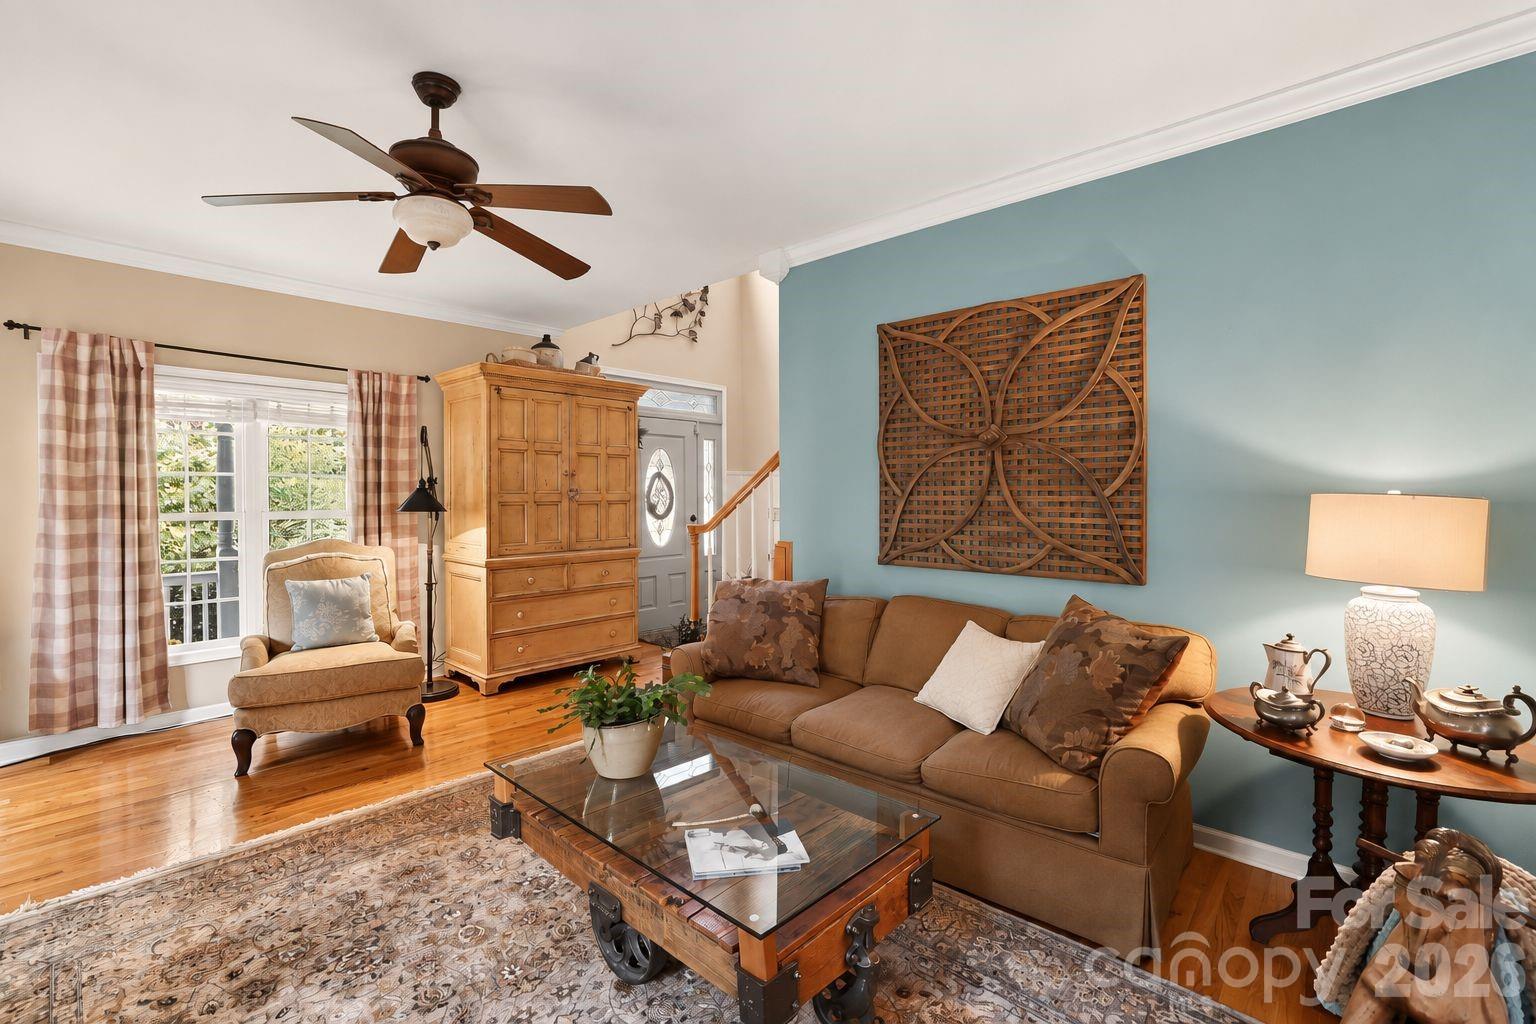
Living room with a brown sofa, teal accent wall, carved wood art, and hardwood floors.
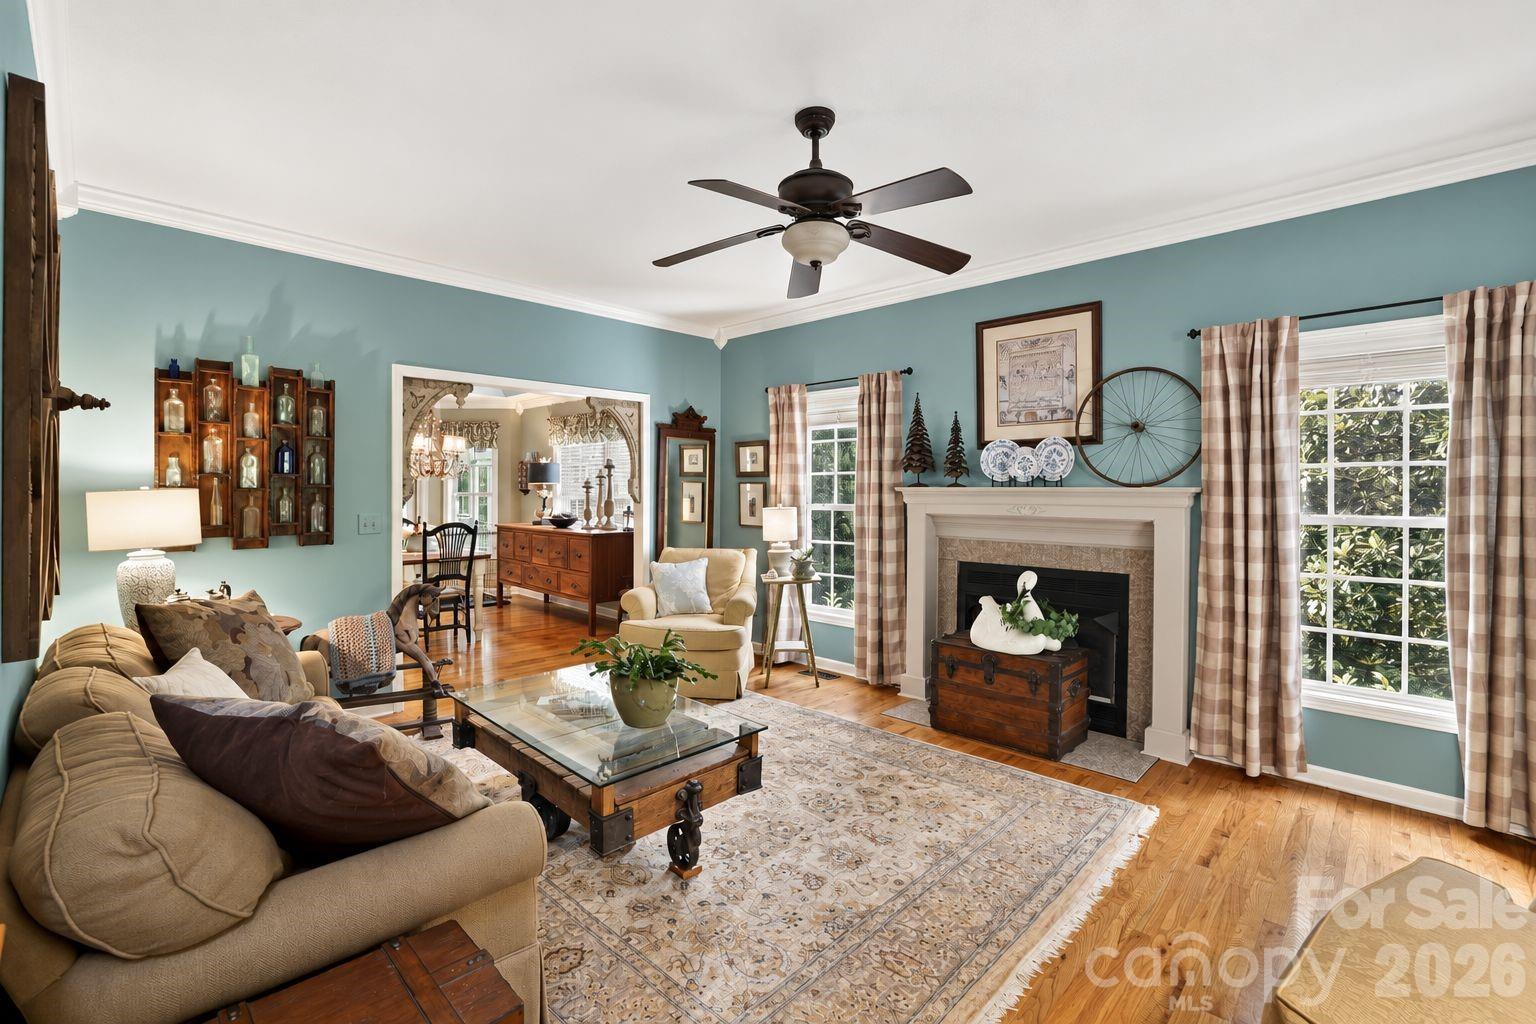
Living room with blue-green walls, a fireplace, beige seating, hardwood floors, and a patterned rug.
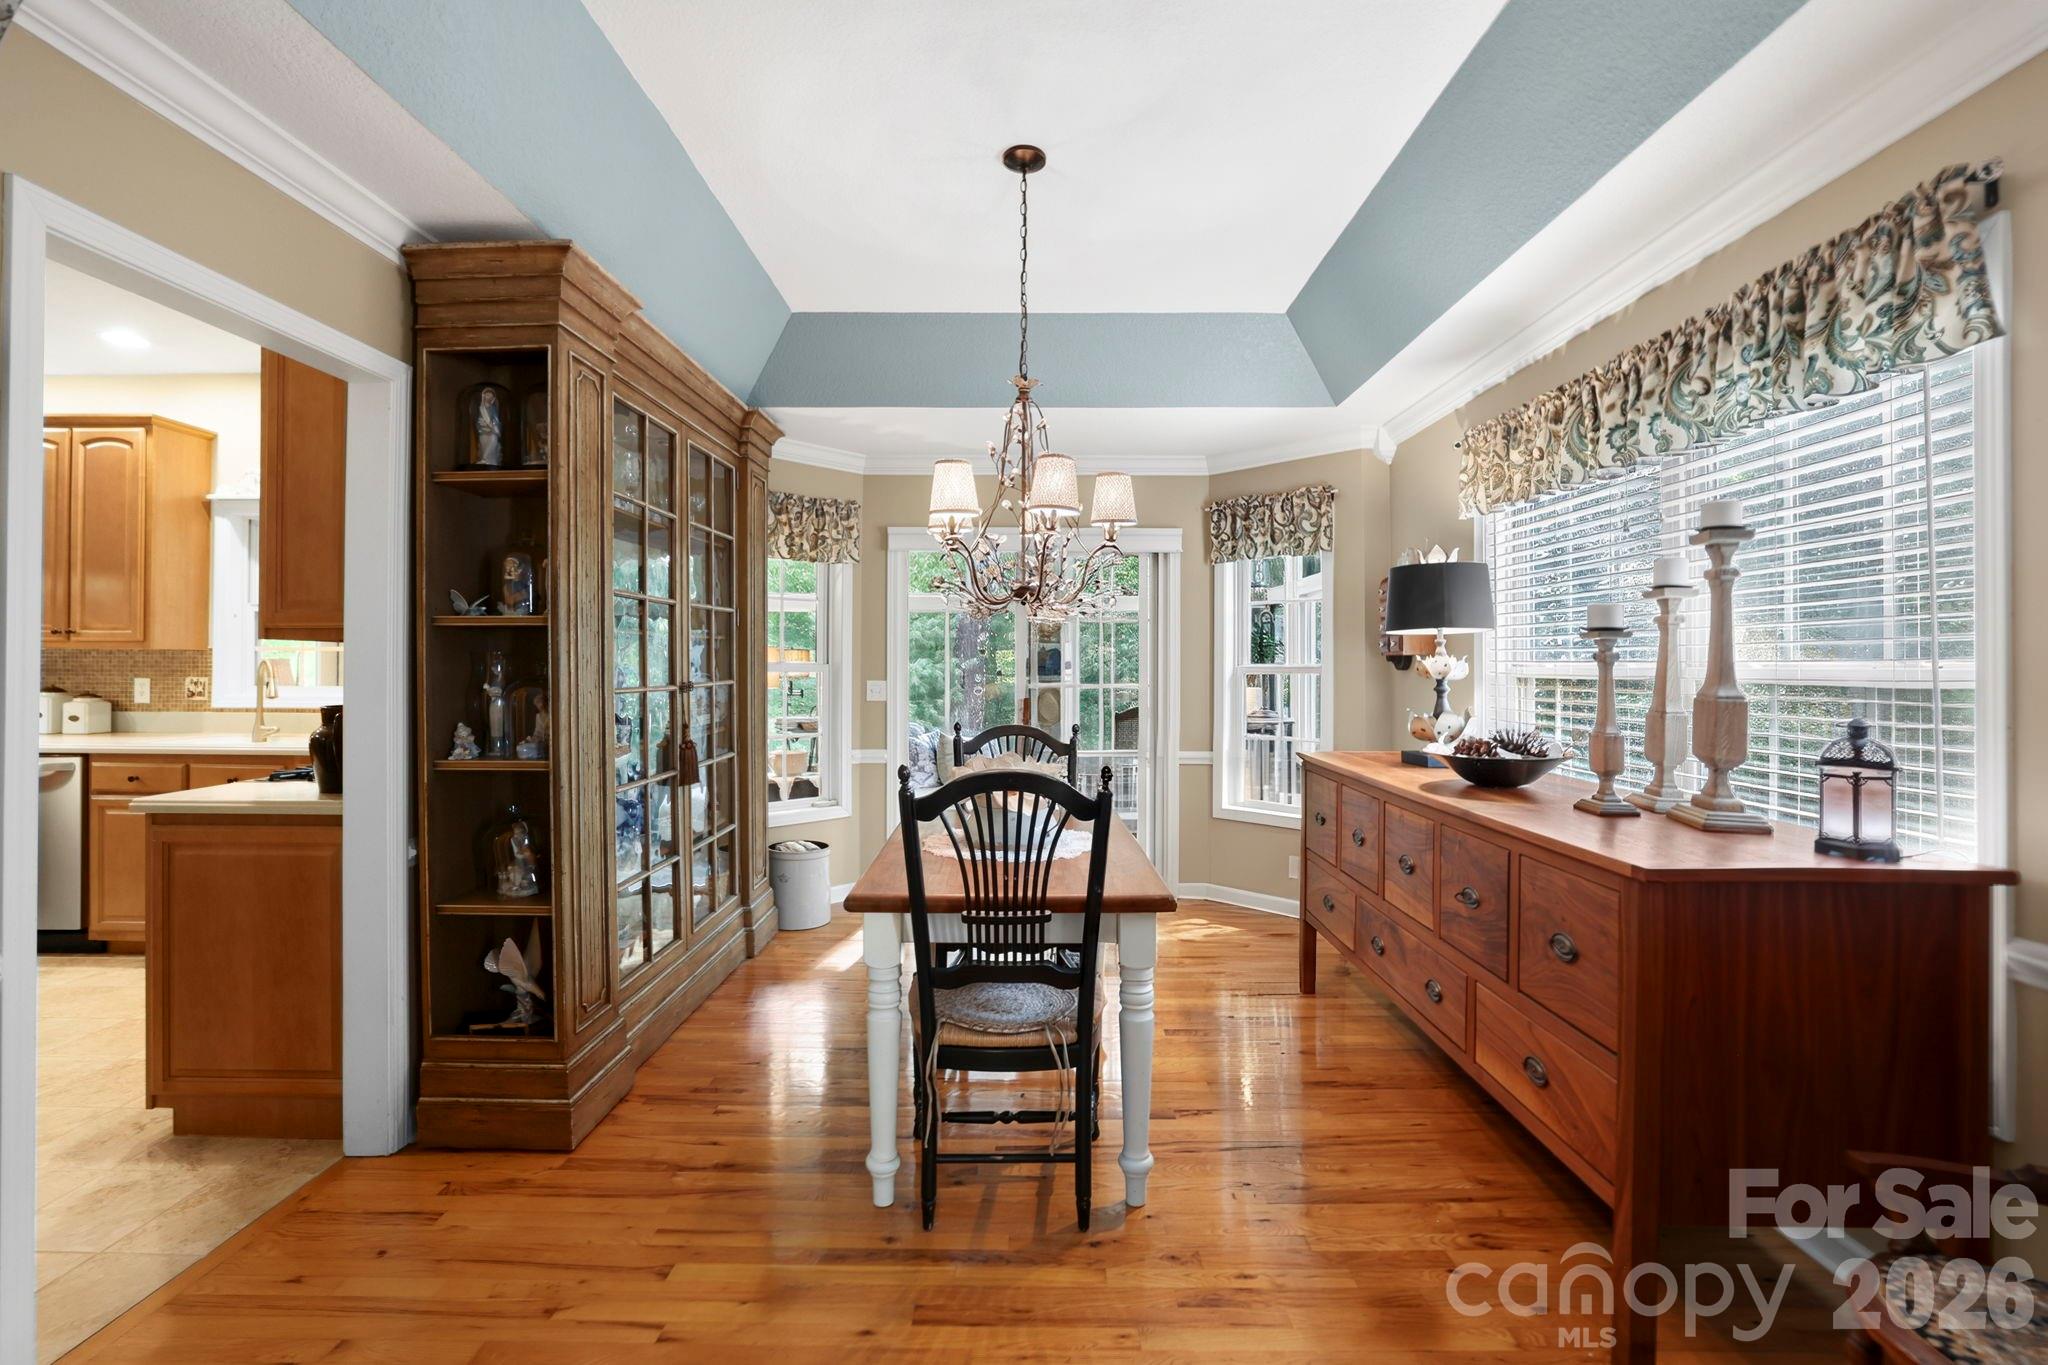
Dining room with hardwood floors, a blue-and-white tray ceiling, china cabinet, and long wooden sideboard.
Dining room with hardwood floors, a glass-front china cabinet, and a blue-accented tray ceiling.
Bright sunroom with large windows, wood floors, and antique-style furniture overlooking greenery.
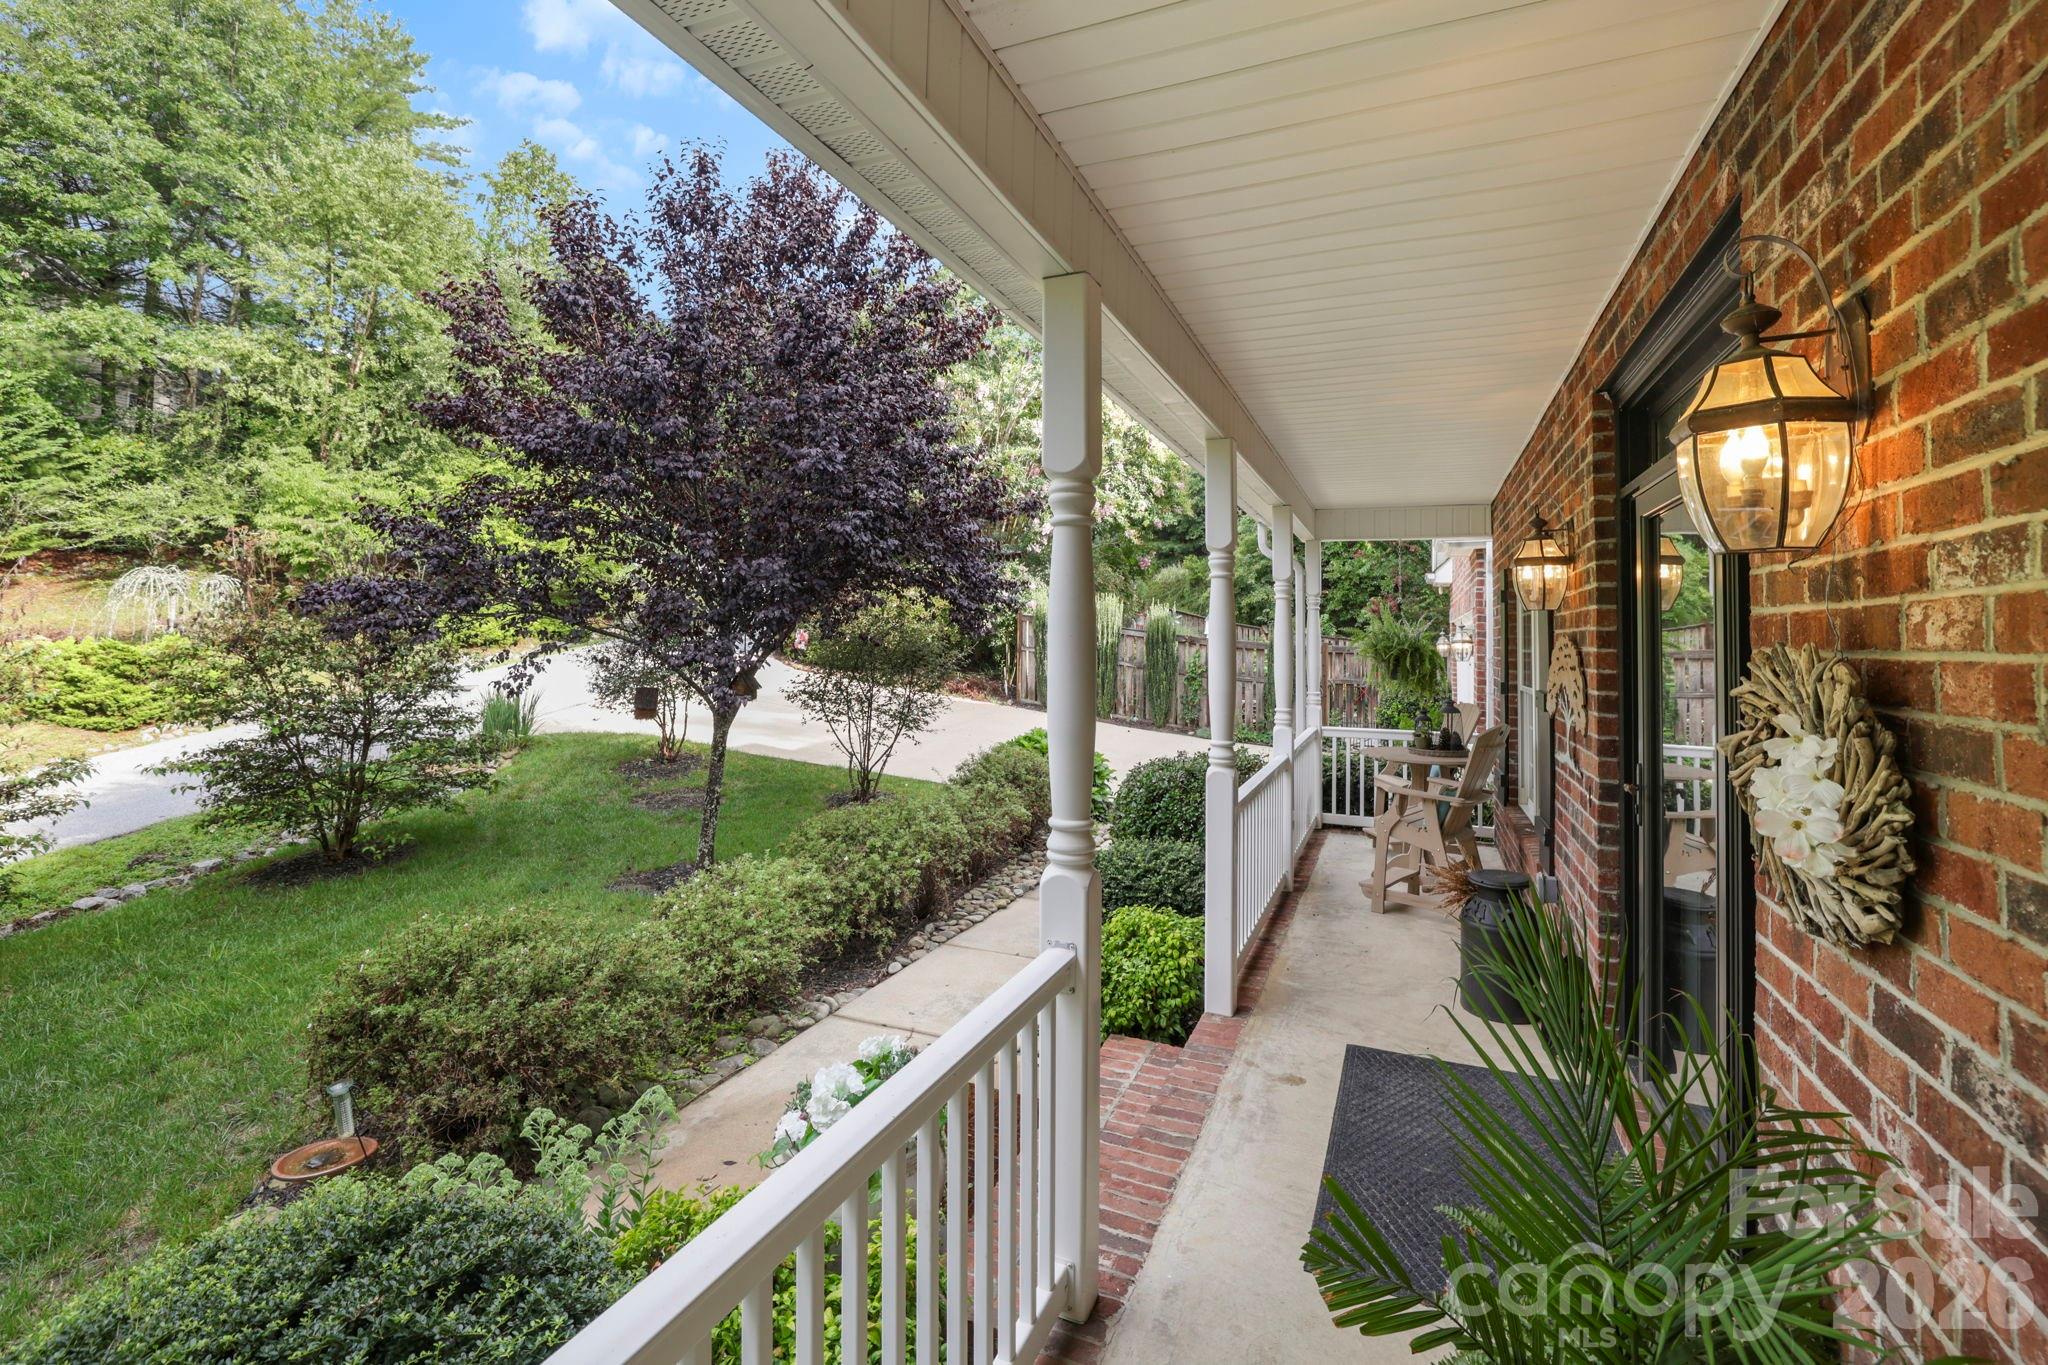
Brick home’s covered porch with white columns, outdoor seating, and a landscaped garden.
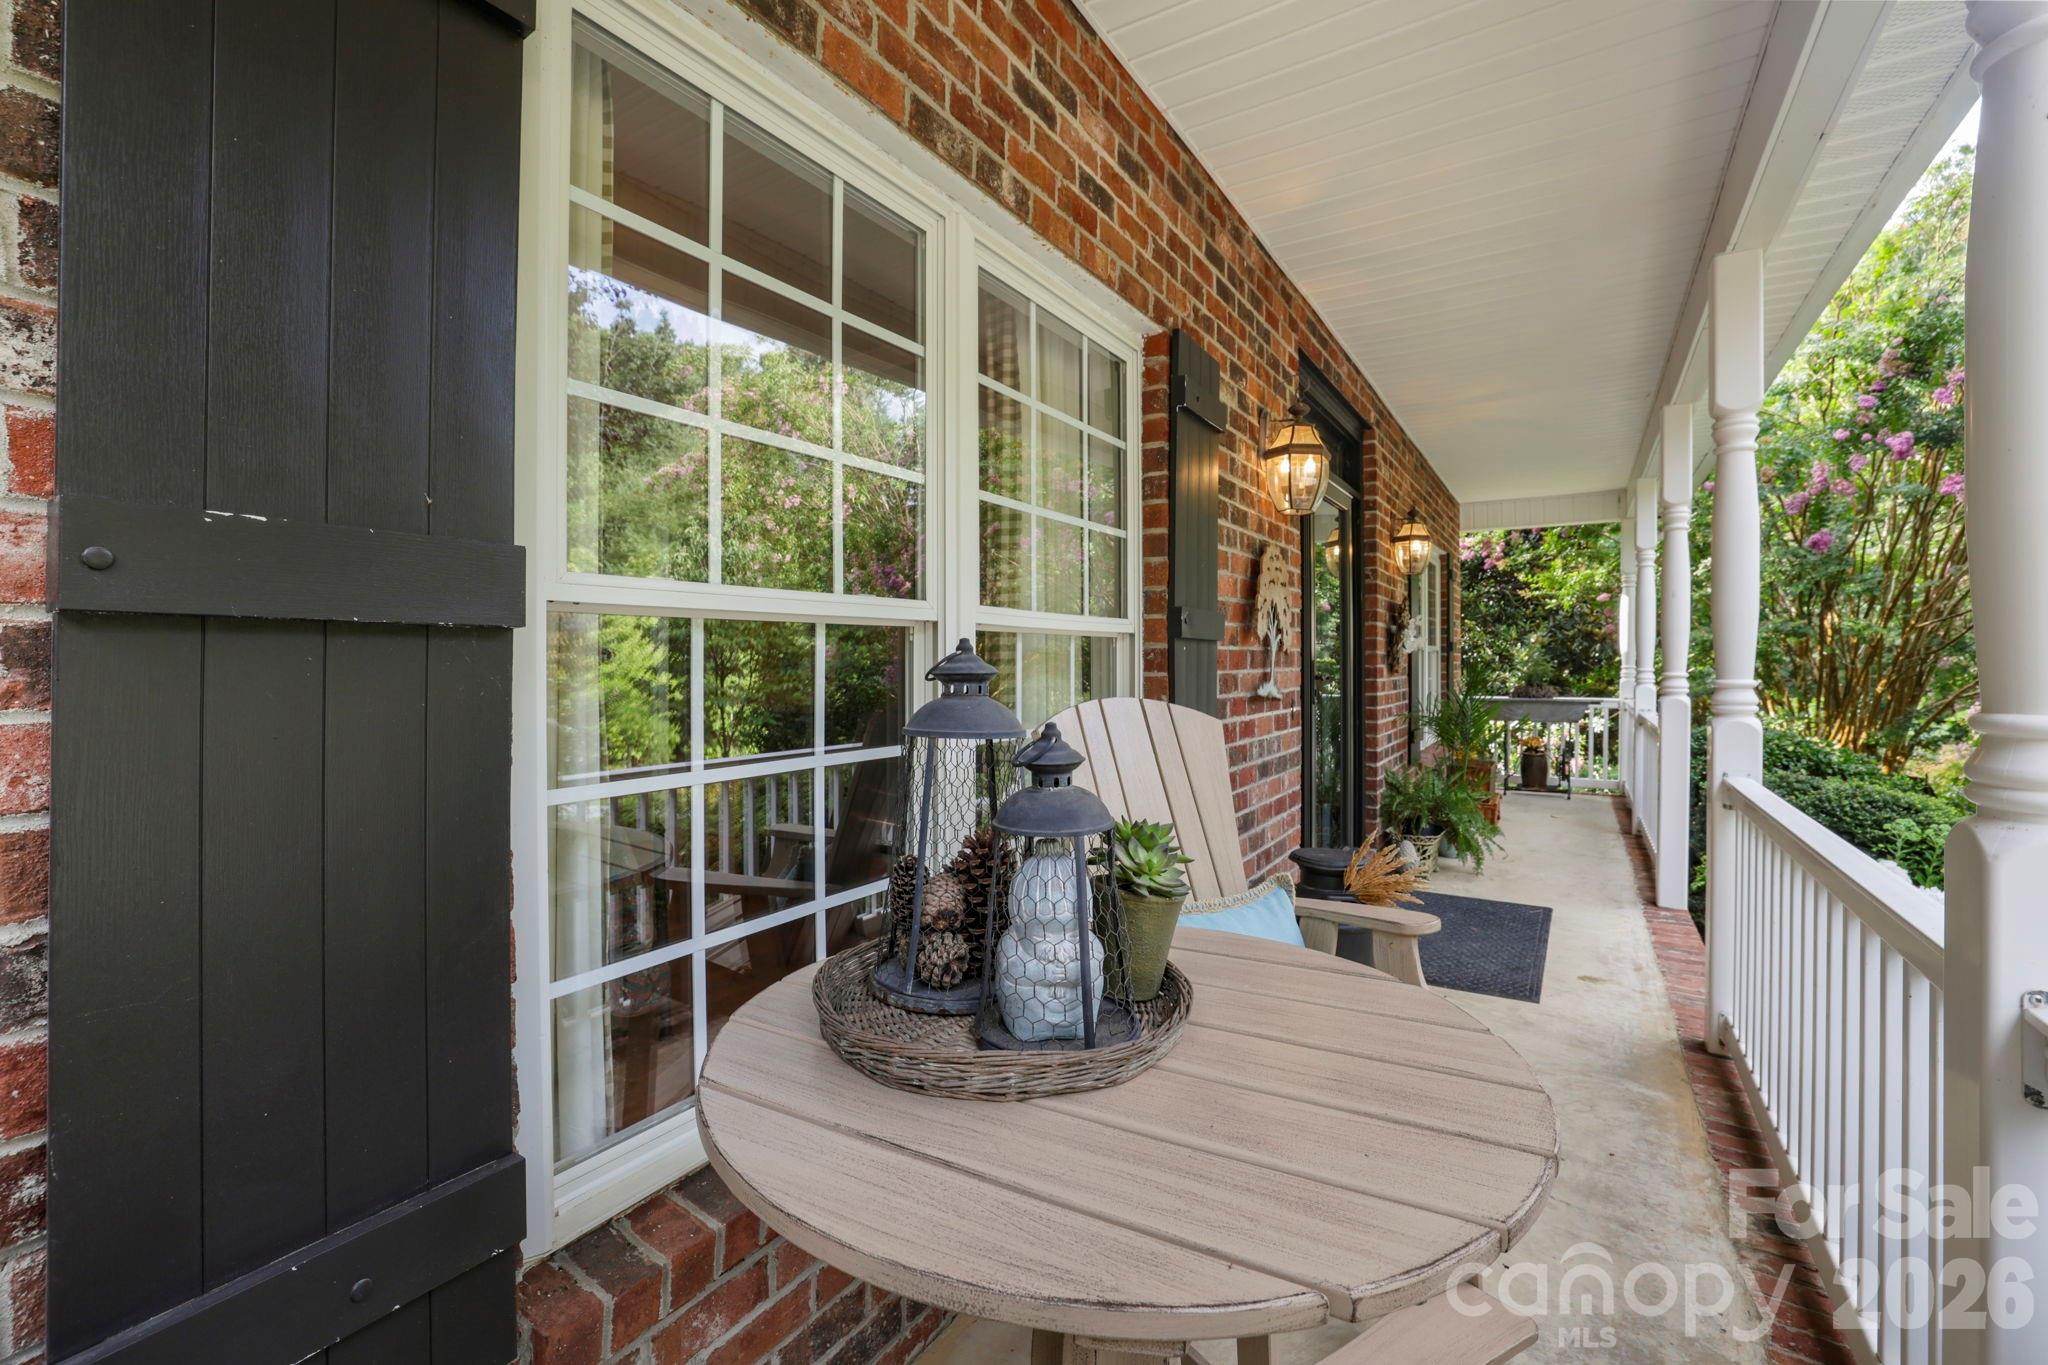
Brick home’s covered front porch with dark shutters, white columns, and a round table with lanterns.
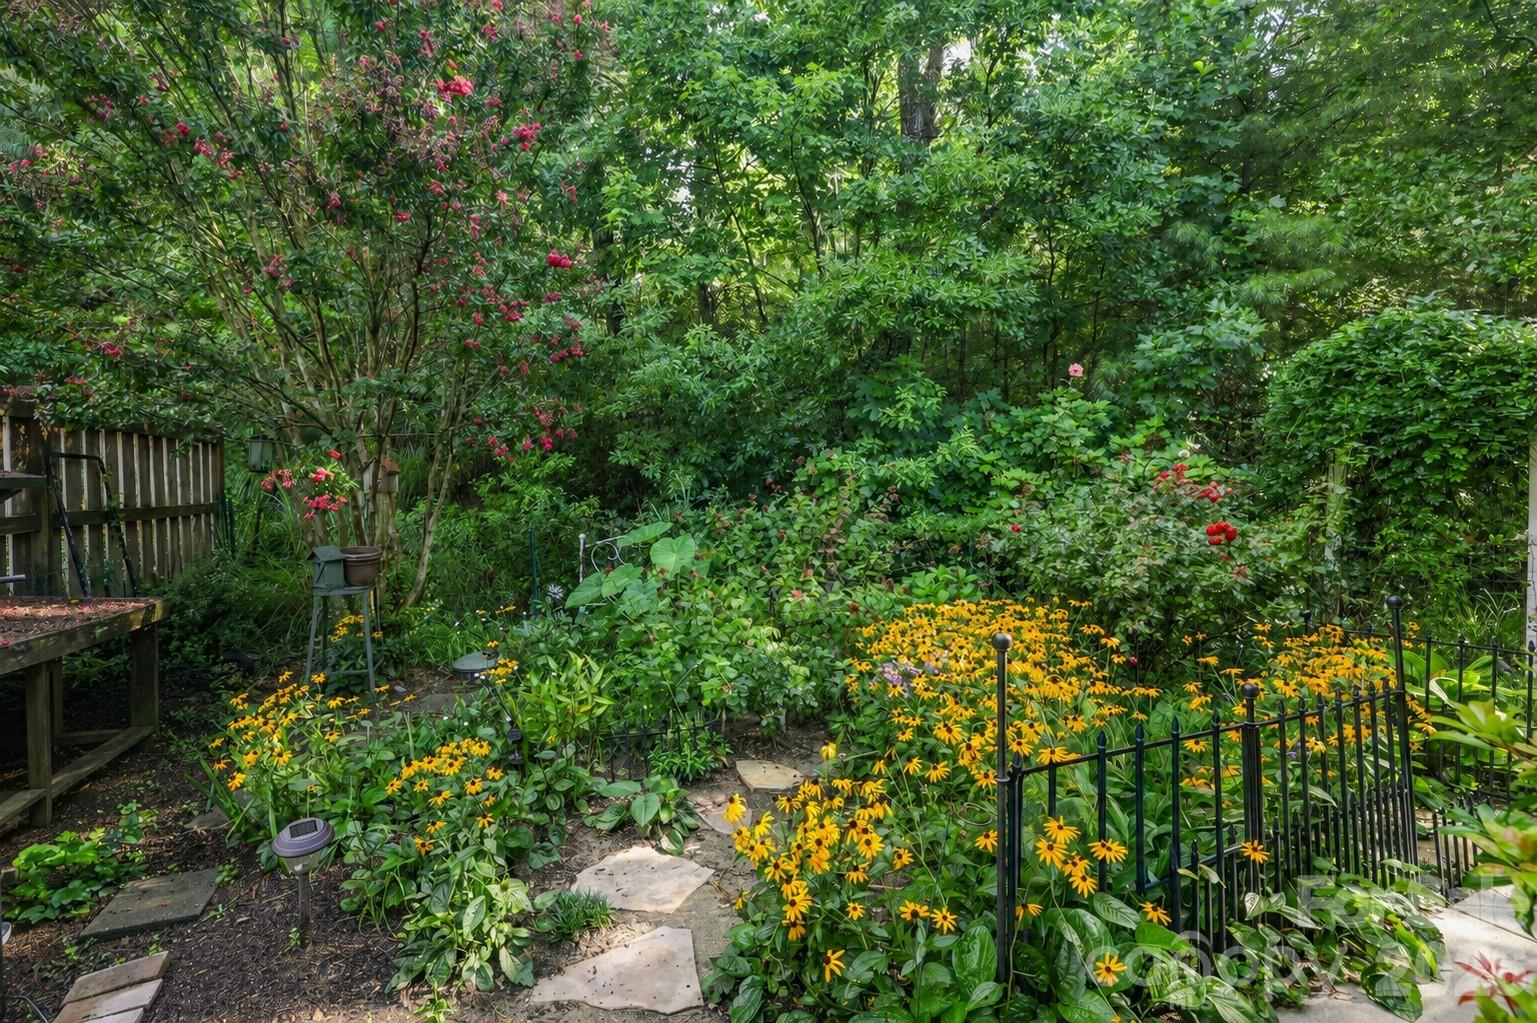
Landscaped garden with yellow flowers, a stepping-stone path, and black metal fencing.
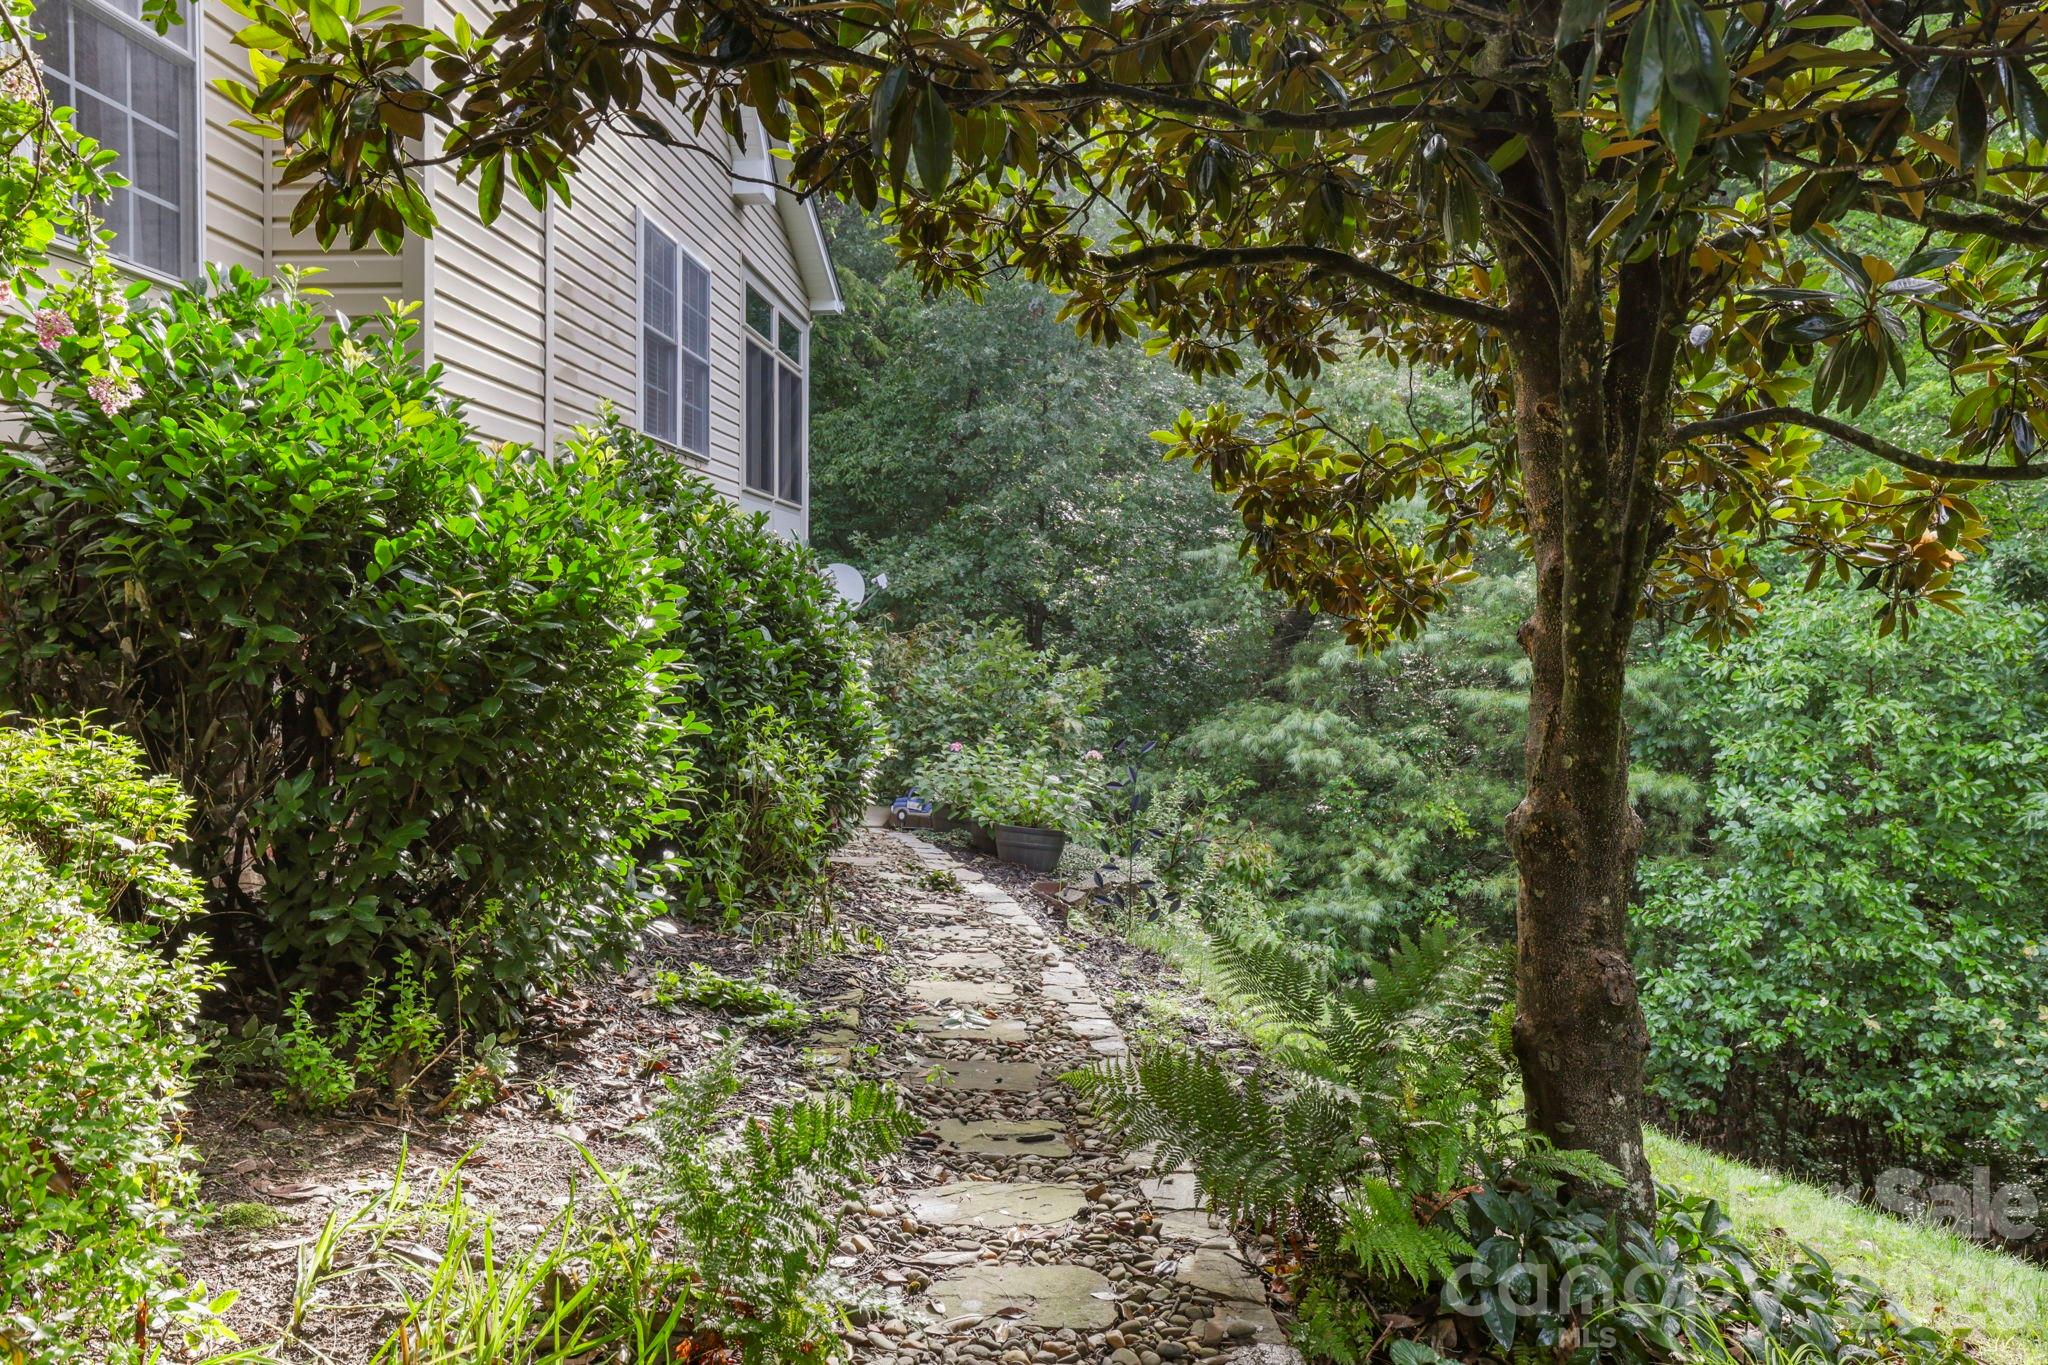
Home beside a winding stone garden path, framed by dense greenery and a large tree.
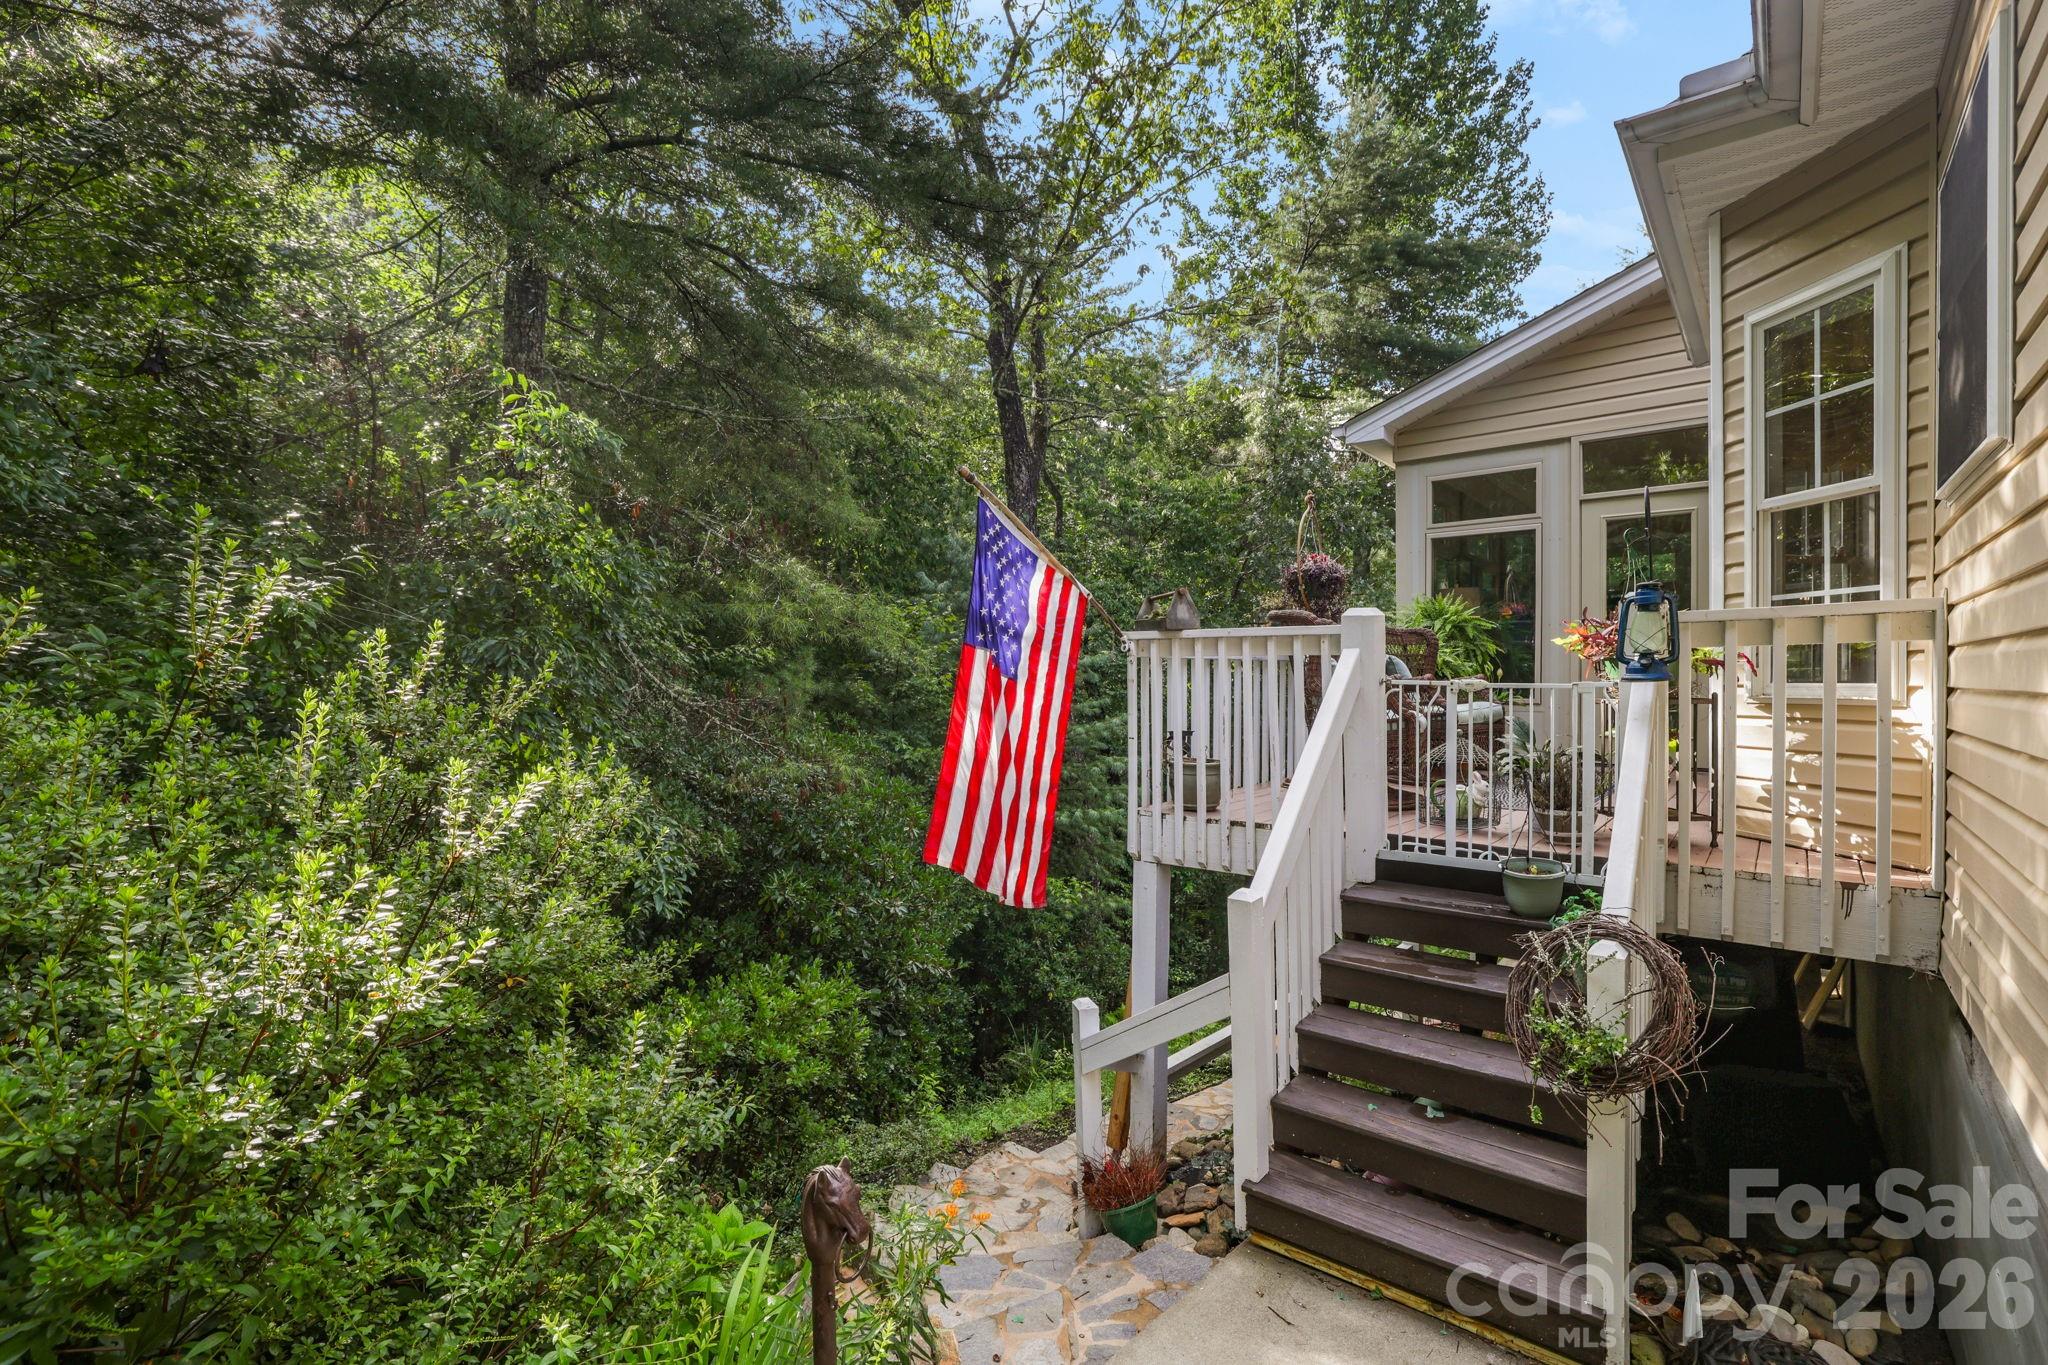
House deck and stairs among dense trees, with an American flag and stone garden path.
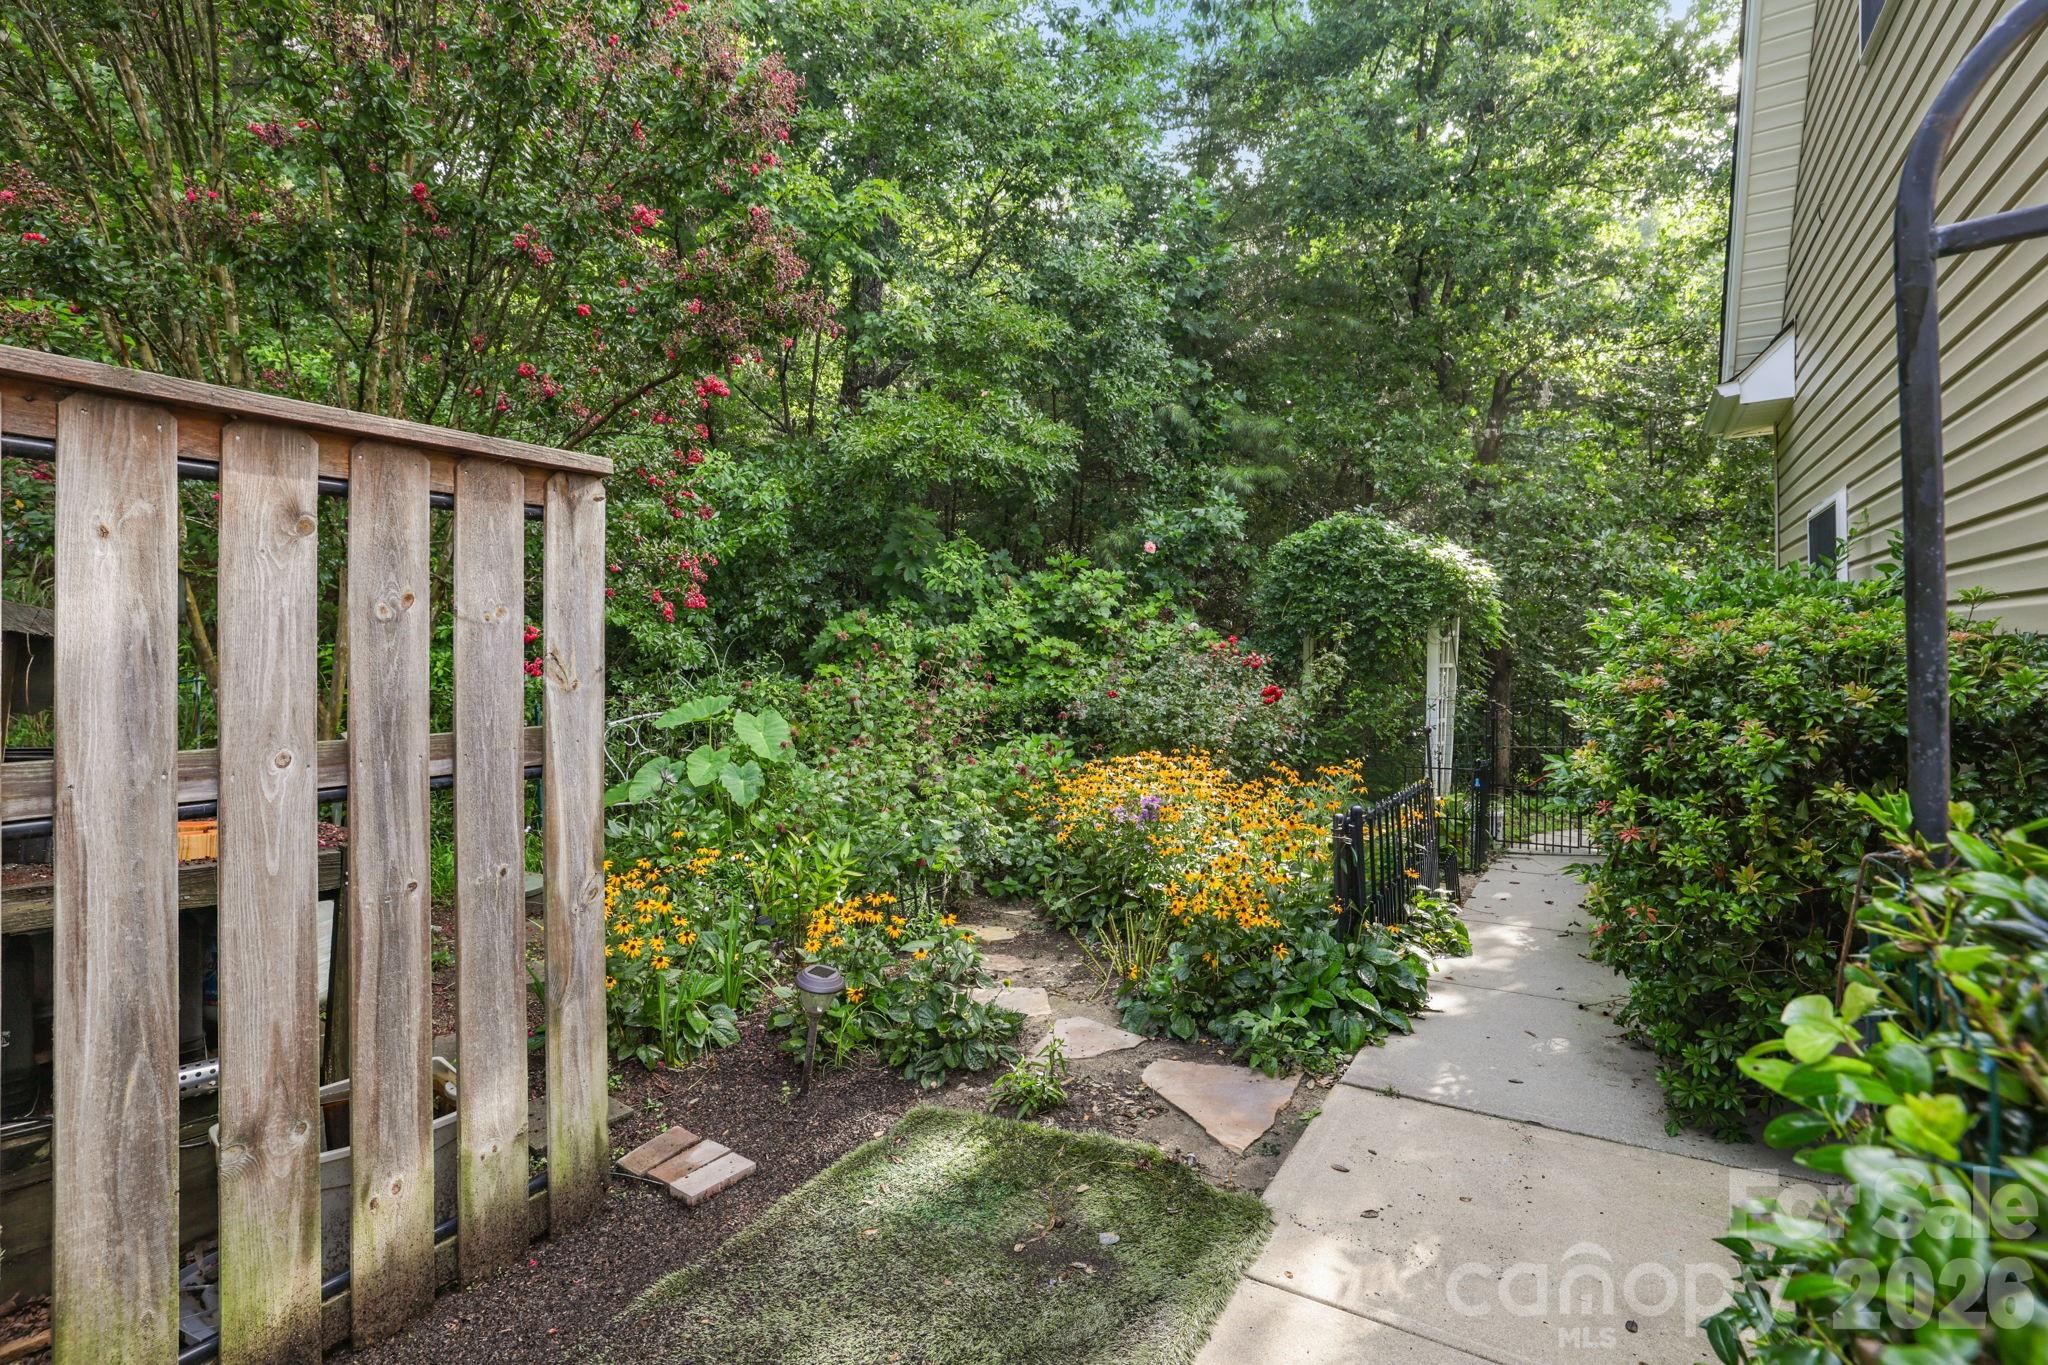
Garden walkway beside a home, bordered by yellow flowers, shrubs, and a wooden railing.
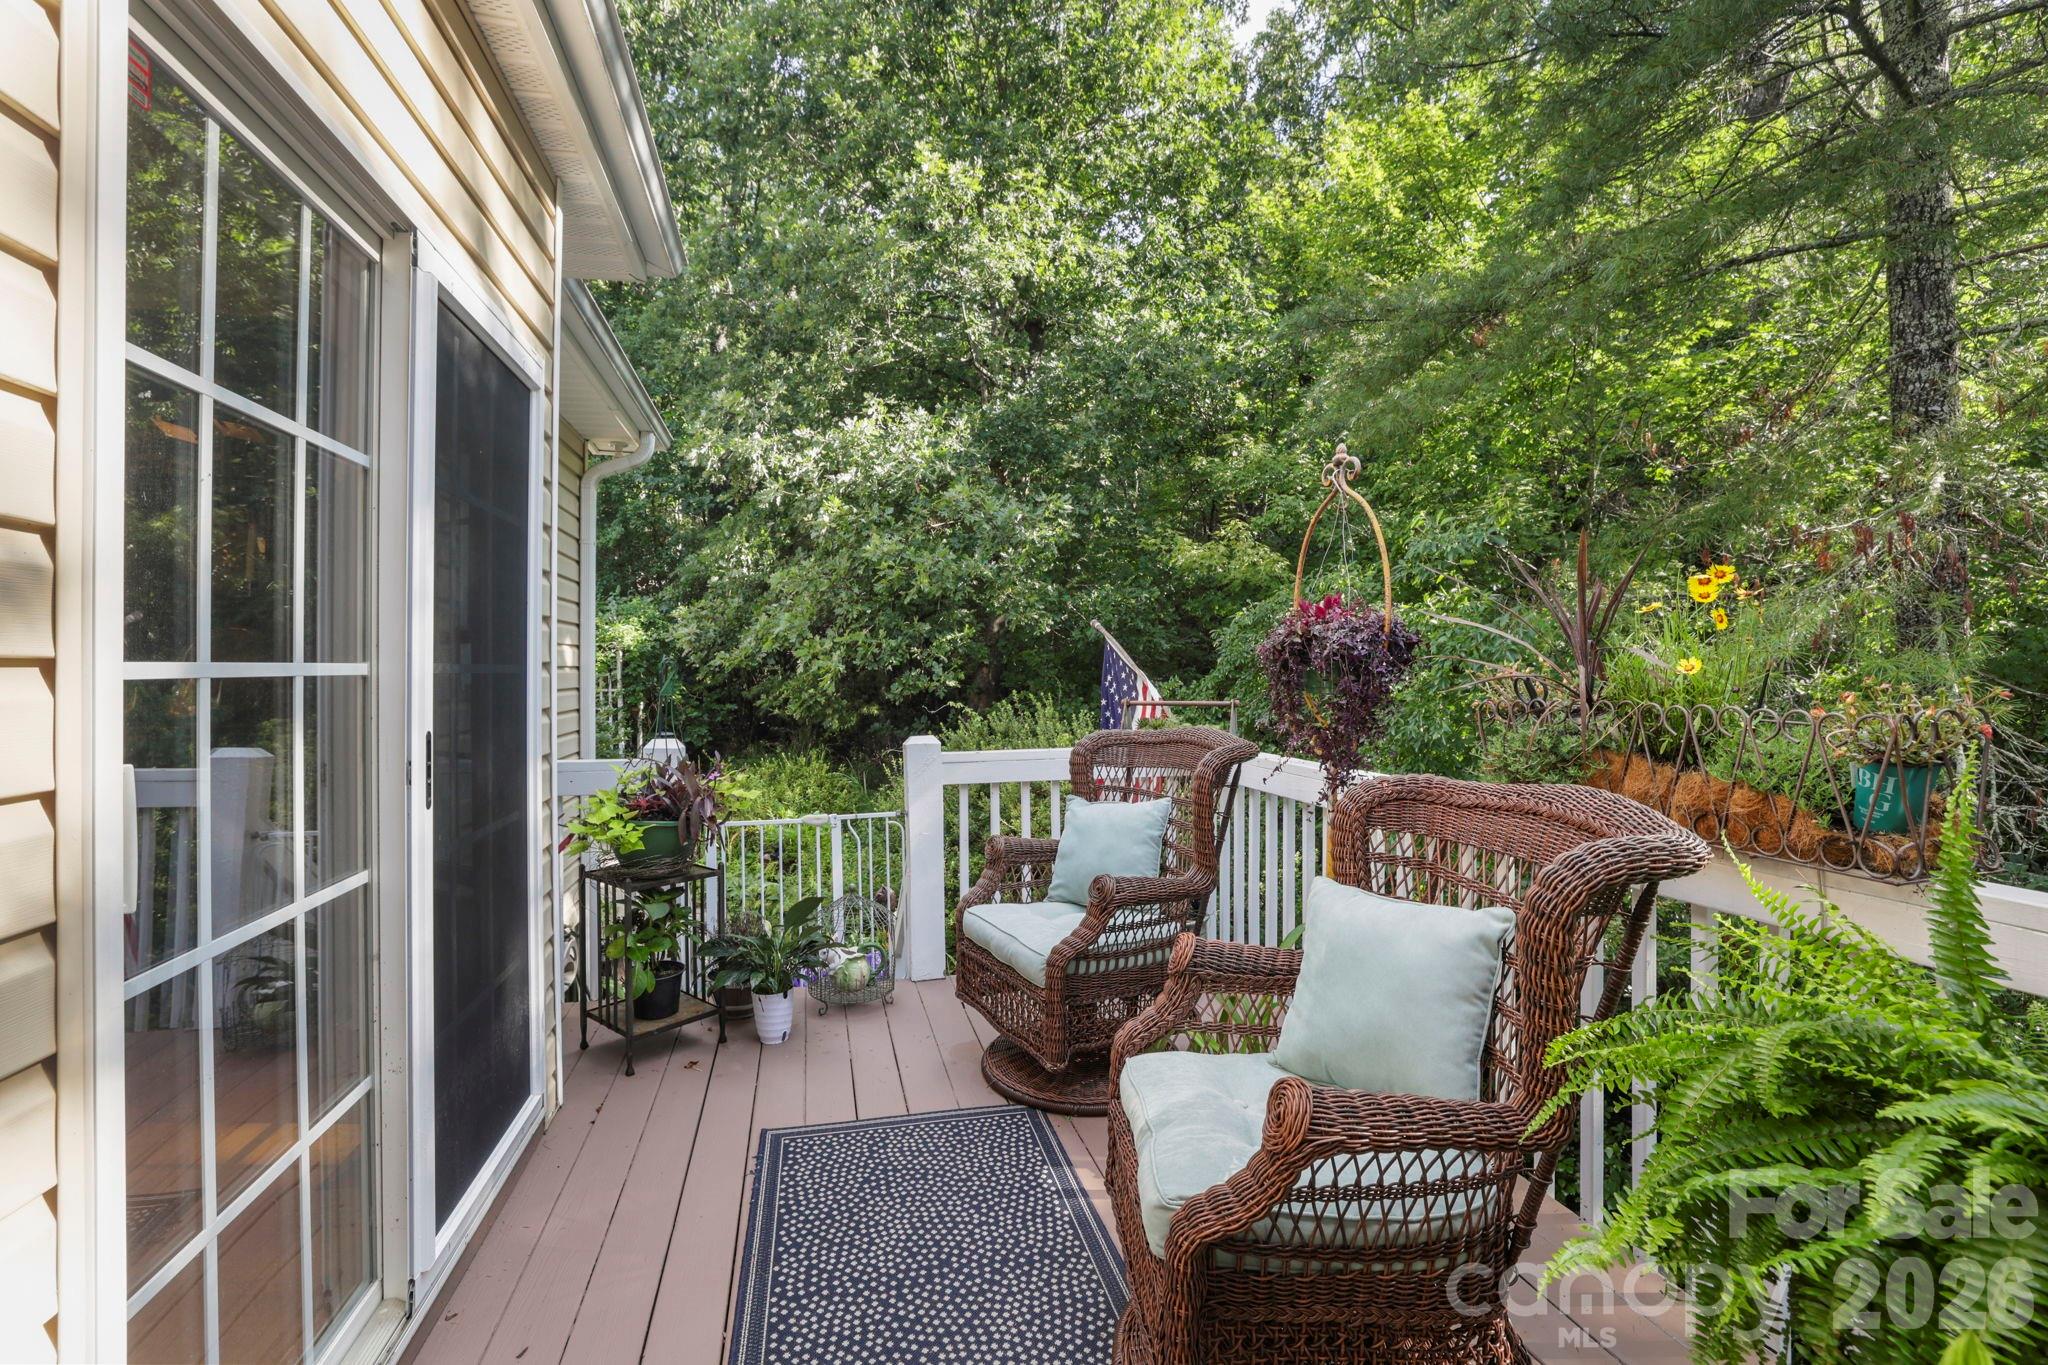
Furnished deck with wicker chairs and potted plants overlooking dense woods.
Landscaped backyard garden with a wooden fence, flowering plants, outdoor chairs, and a fire pit.
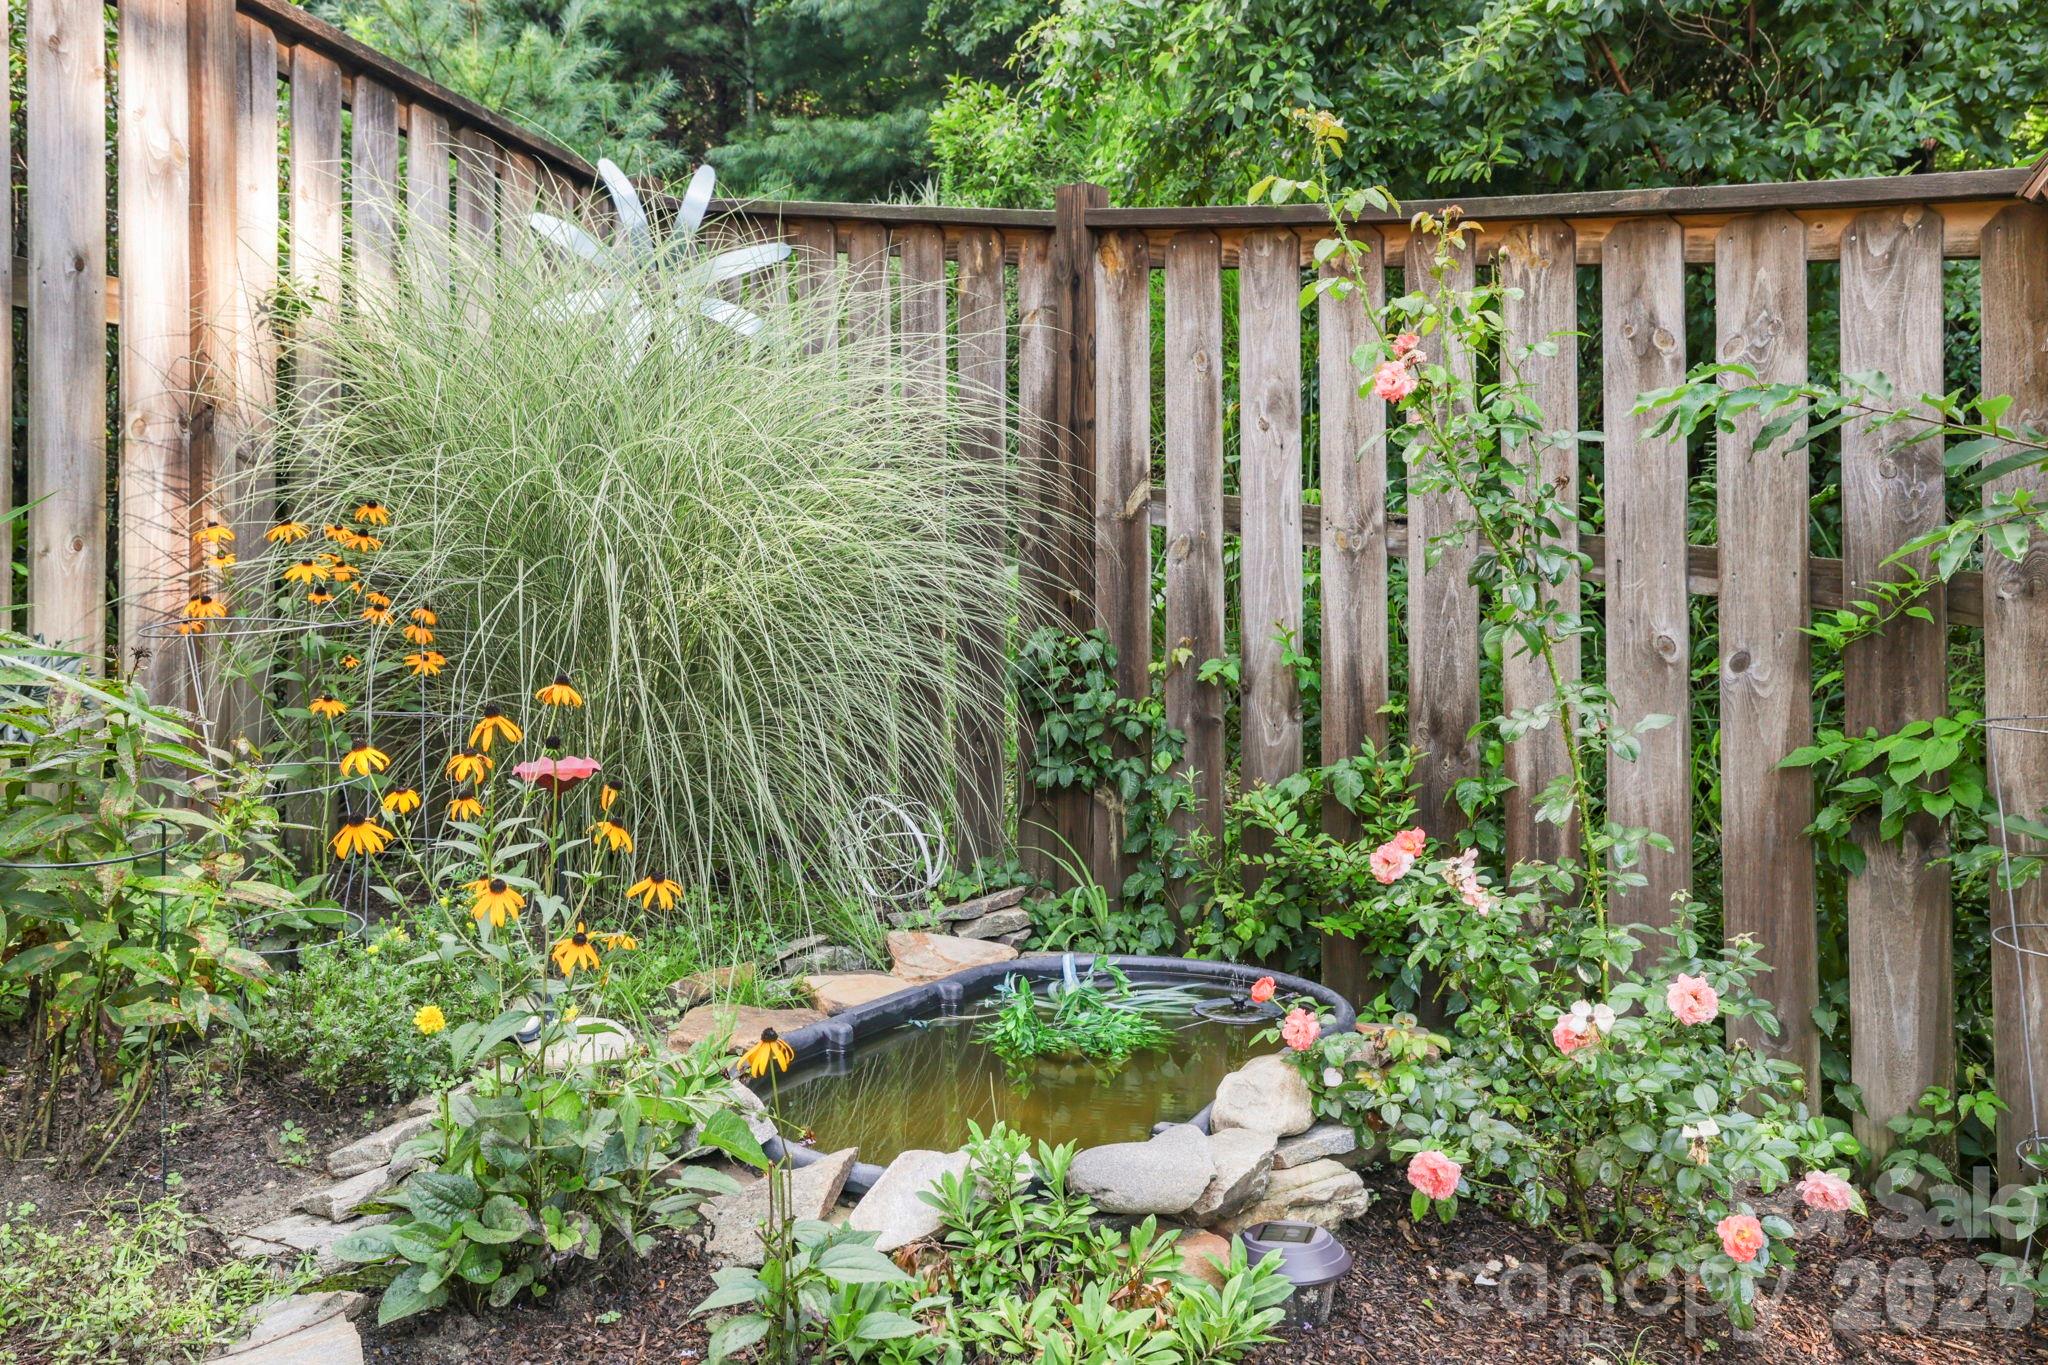
Landscaped garden with a small stone-edged pond, ornamental grasses, and flowering roses beside a wooden fence.
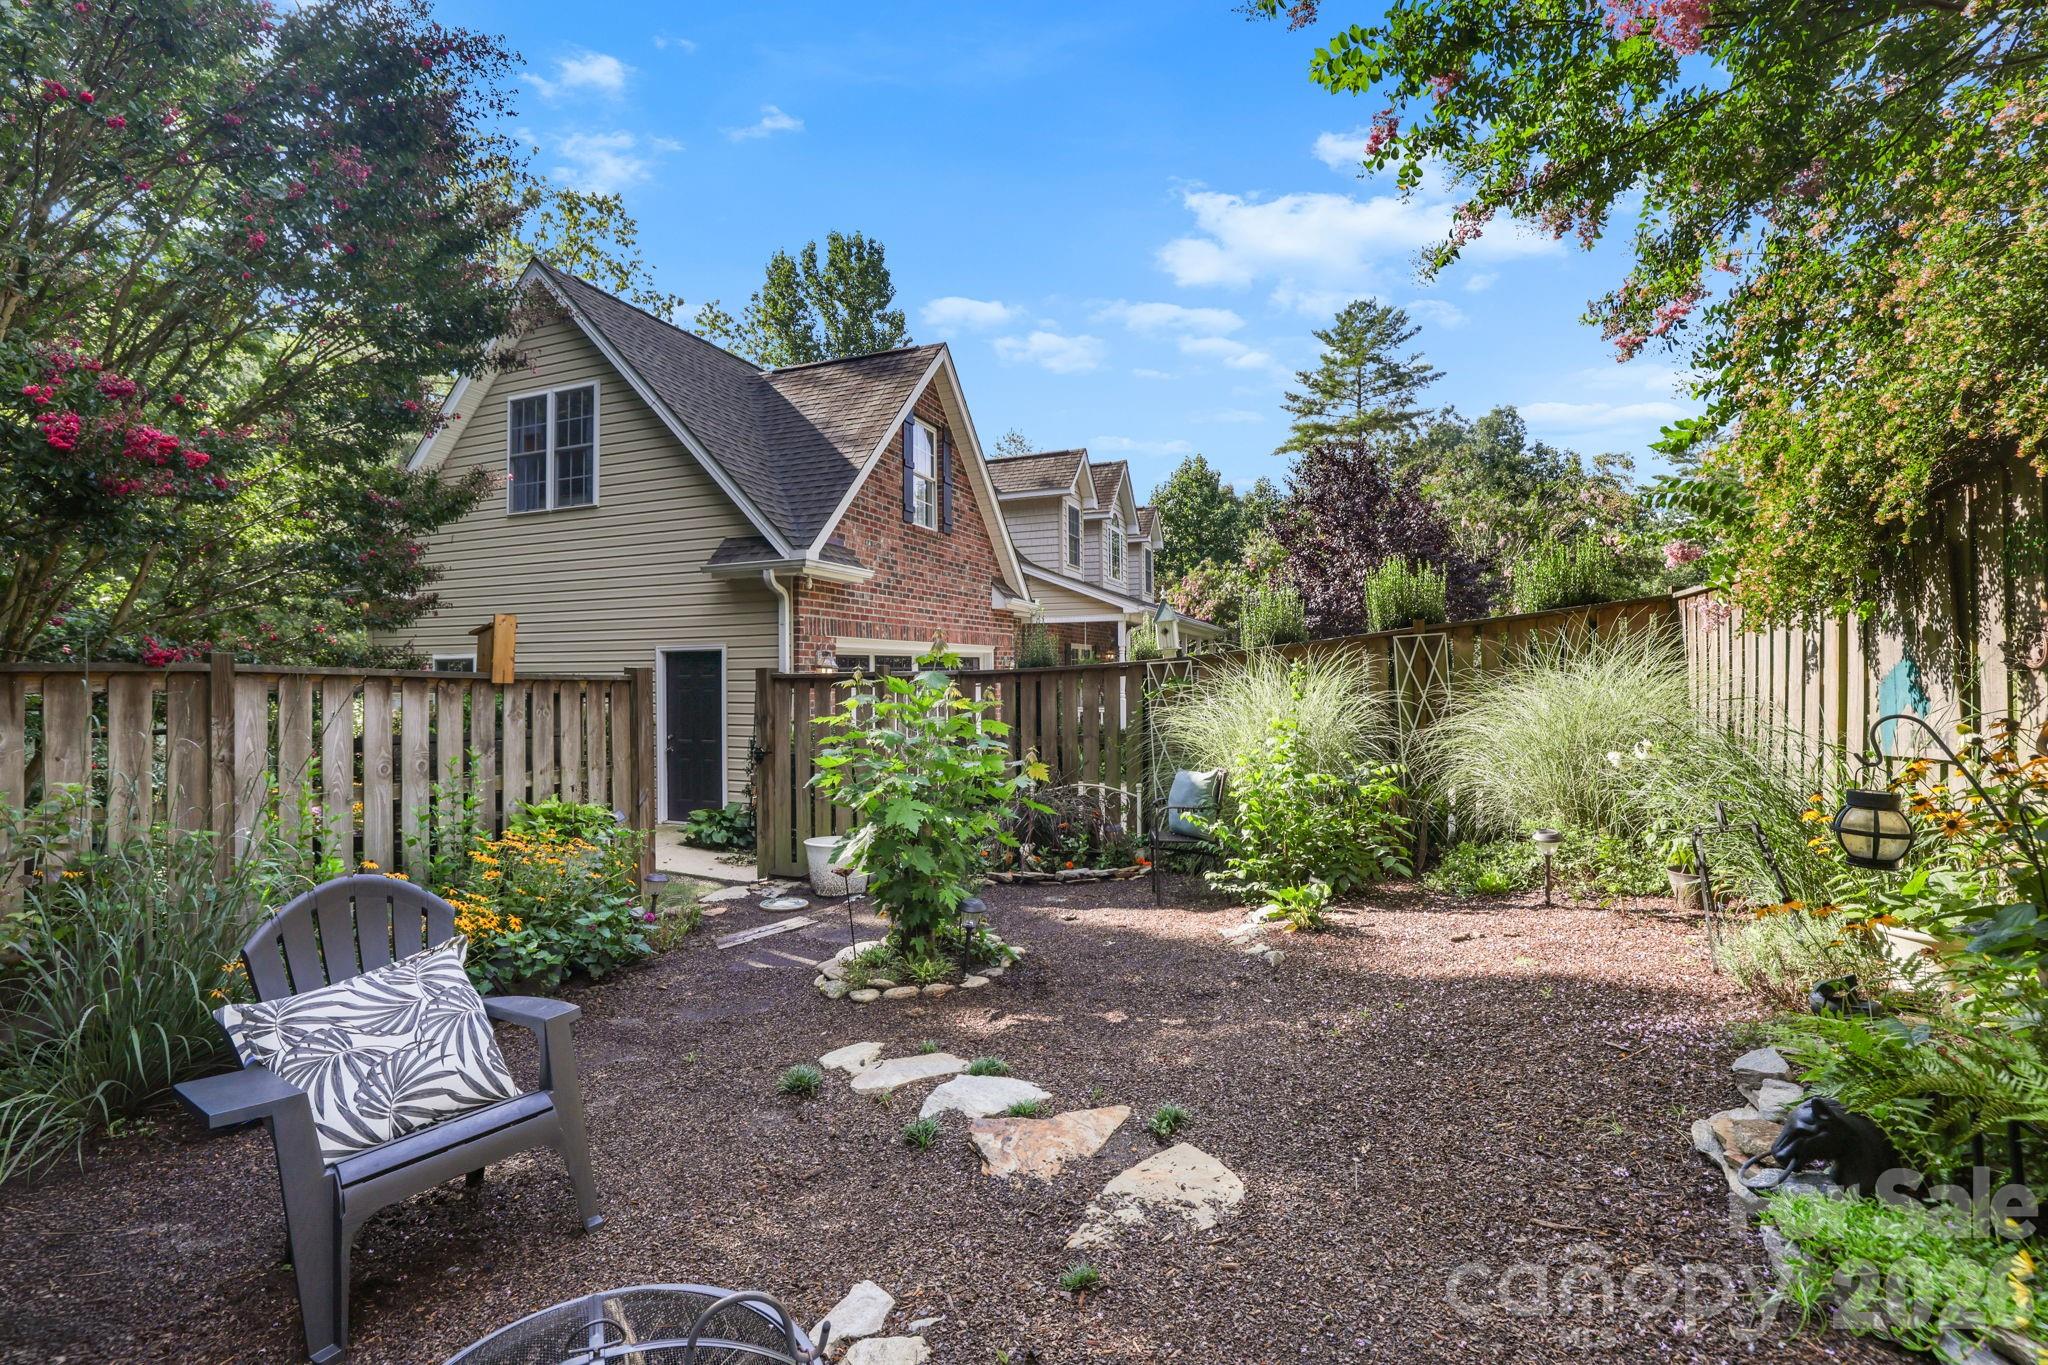
Landscaped backyard courtyard with gravel seating area, flower beds, ornamental grasses, and a wooden fence.
Two-story home with brick garage wing, covered porch, and mature landscaping.
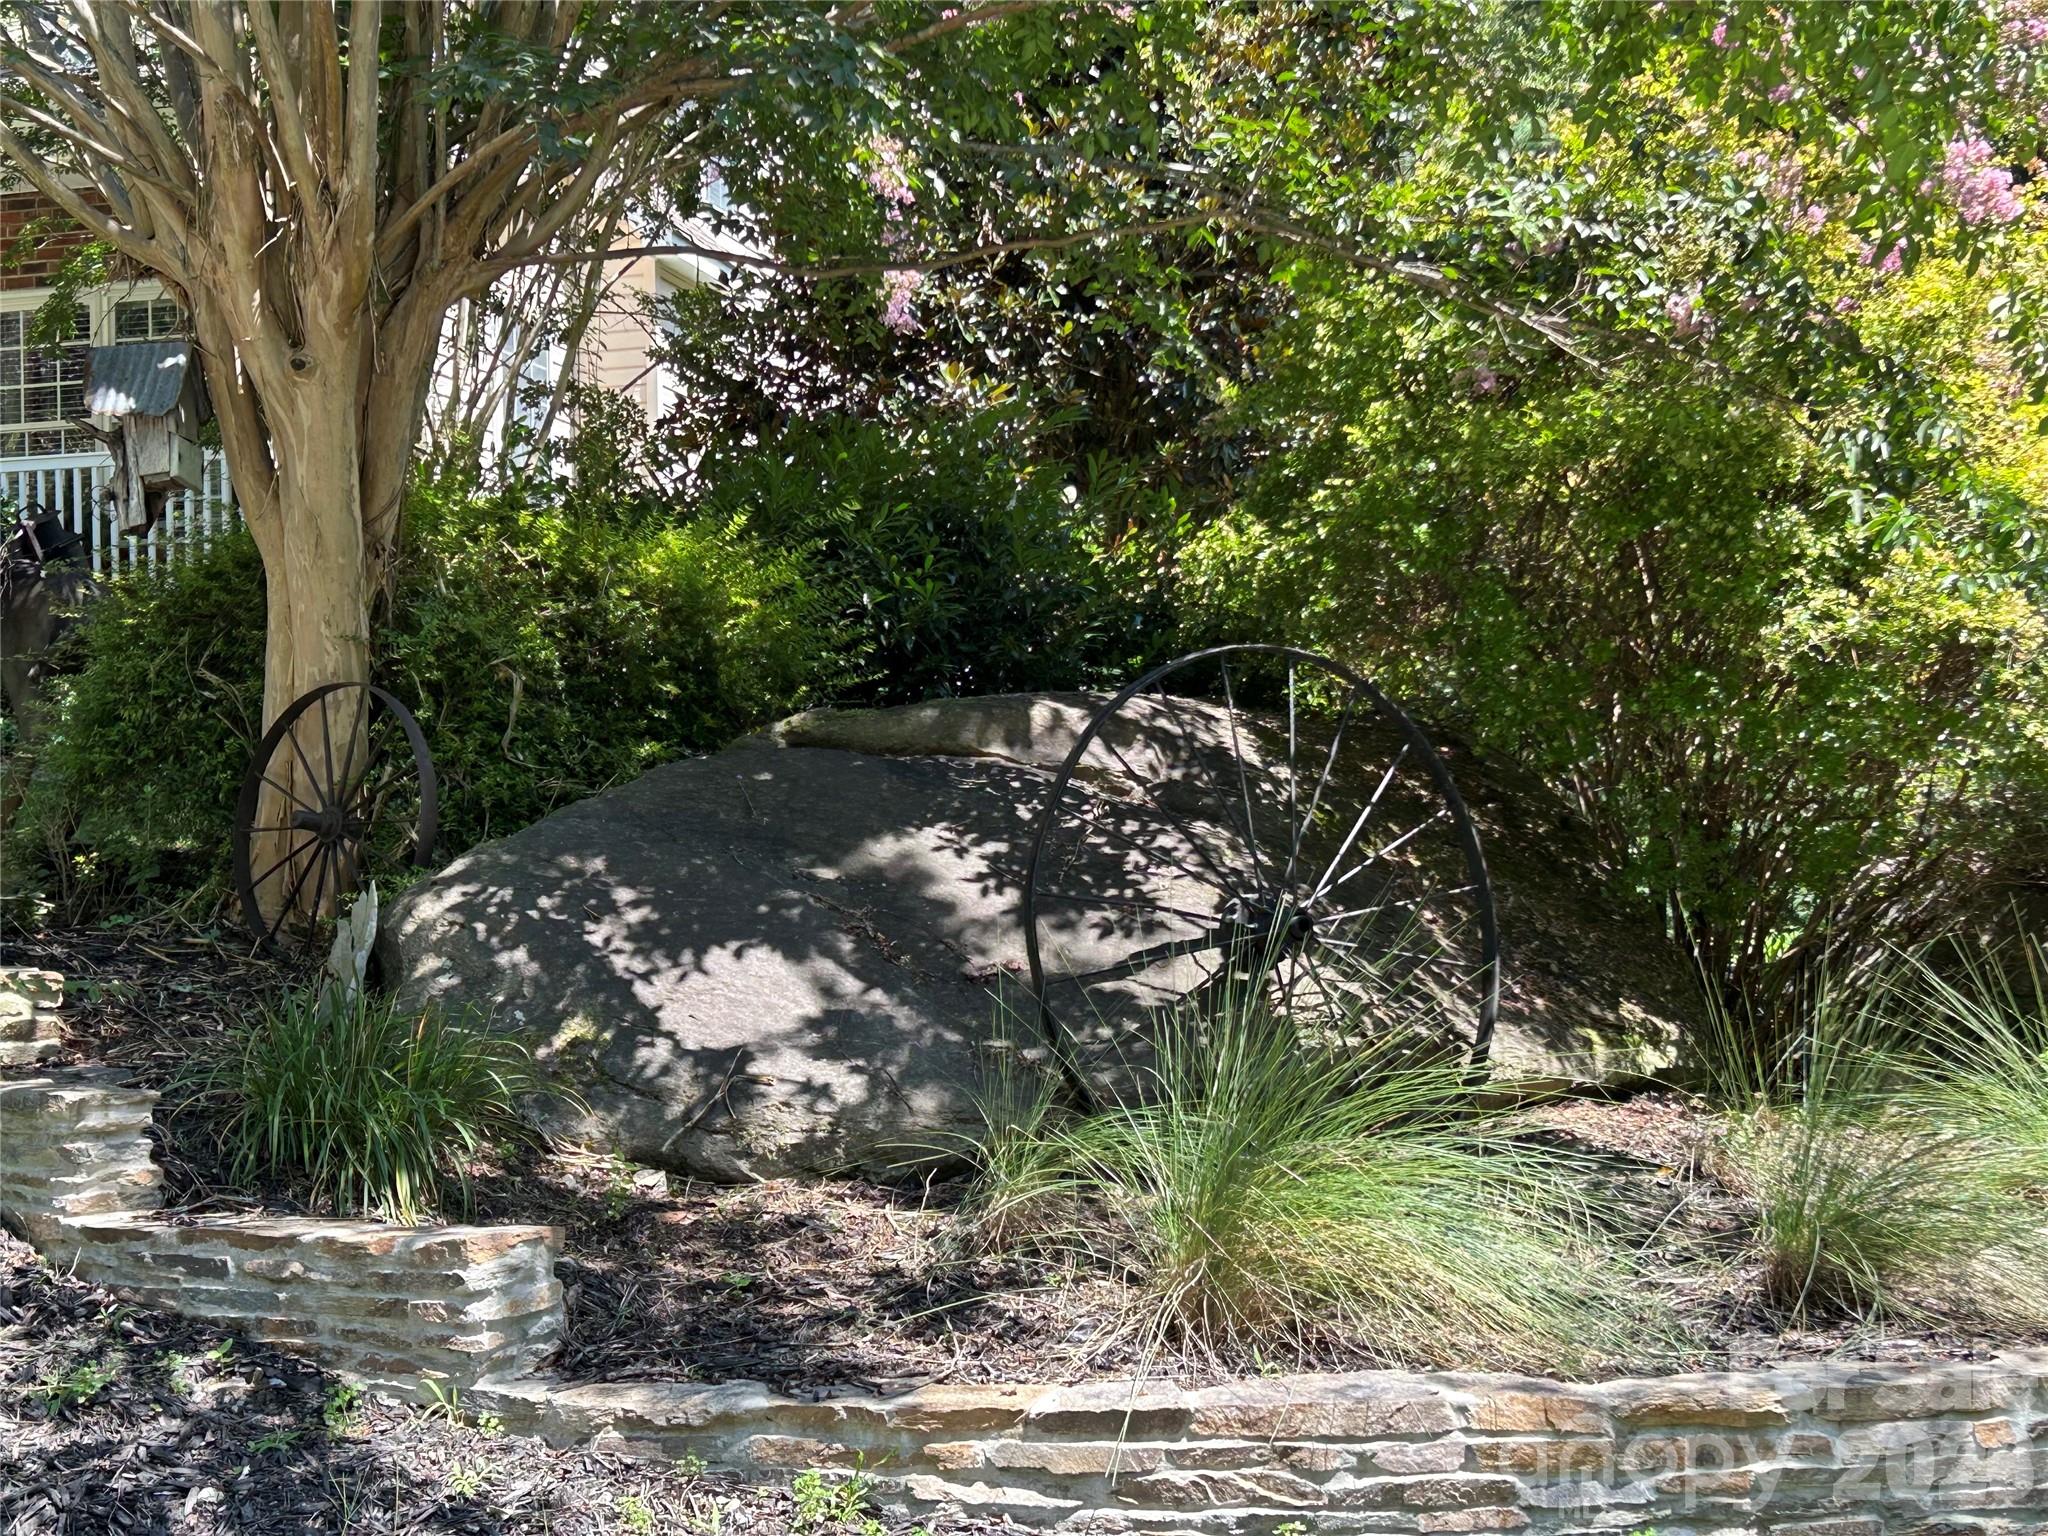
Garden with a large boulder, metal wagon wheels, flowering shrubs, ornamental grasses, and curved stone steps.
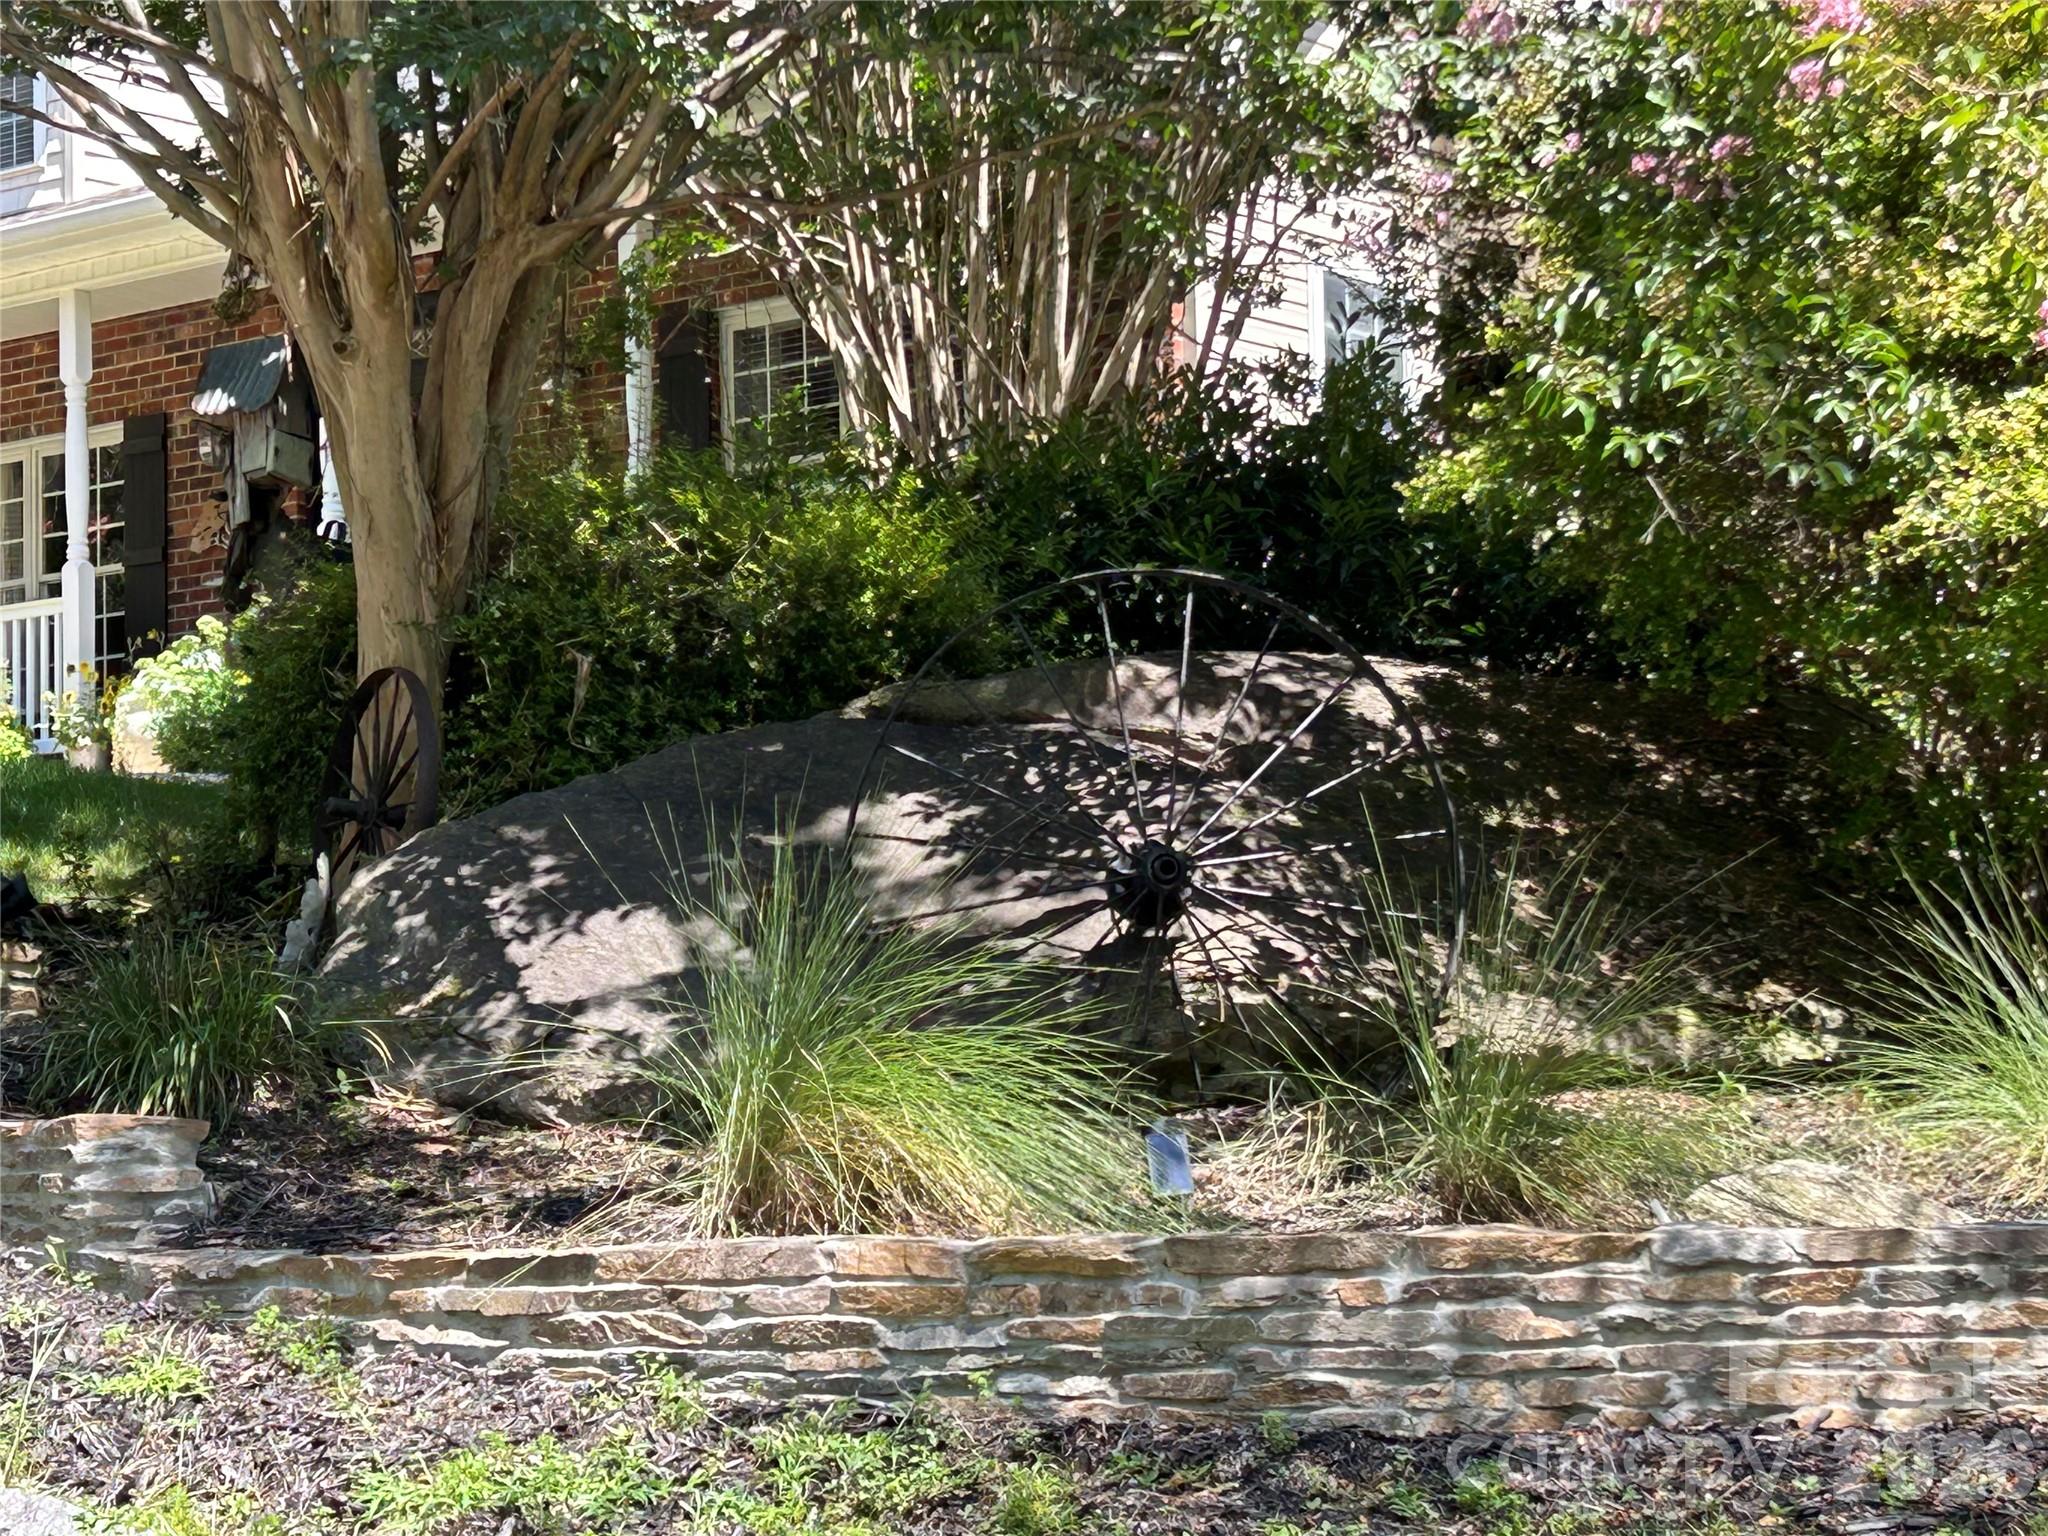
Landscaped garden with ornamental grasses, boulders, wagon wheels, and a low stone wall beside a home.
SEE ALL PHOTOS
Brick house with a columned front porch, dormers, and flowering trees.
Fenced garden patio with two cushioned chairs, a fire pit, and flowering plants.
Furnished living room with a fireplace, blue walls, large windows, and a tan sectional sofa.
Dining room with a wooden table, chandelier, blue-accented tray ceiling, and bright windows overlooking greenery.
Furnished sunroom with expansive windows, leafy views, white paneling, and warm wood floors.
Kitchen with warm wood cabinets, mosaic backsplash, and stainless-steel appliances.
Kitchen with warm wood cabinetry, a window over the sink, and an adjoining dining area.
Dining room with a dark round table, china cabinet, and sliding glass doors to a garden.
Kitchen with honey-colored cabinets, central island, stainless appliances, and sliding doors overlooking greenery.
Laundry room with washer, dryer, black utility sink, and wood cabinets.
Bedroom with a floral-quilted bed, hardwood floors, and large windows overlooking a deck.
Bedroom with a black metal bed, colorful floral quilt, warm wood floors, and vintage-style dressers.
Primary bathroom with a corner soaking tub, shuttered windows, and a long vanity with two glass vessel sinks.
Bathroom with a corner soaking tub, plantation shutters, built-in display shelves, and a long vanity with vessel sink.
Bathroom shower with a glass enclosure, vine-patterned curtain, striped towel, and wooden barrel-shaped accessory.
Small bathroom with white beadboard walls, a pedestal sink, and a toilet.
Entry hall with a wooden staircase, purple carpet runners, and an adjoining furnished living room.
Furnished bedroom with a wooden bed, tall cabinet, and window-side sitting area.
Bedroom with a wooden bed and patterned quilt, plus a sitting area beside large windows.
Bathroom with red floral wallpaper, white double vanity, and a window beside the toilet.
Furnished sitting room with patterned sofas, a large carved armoire, and a desk beneath horse artwork.
Study with ornate painted armoire, bookcase, desk, ceiling fan, and patterned armchair.
Hallway with hardwood floors, beige walls, framed artwork, and a white door at the end.
Furnished attic bedroom with two twin beds, a vaulted ceiling, and a sitting area.
Furnished upstairs loft with sloped ceilings, a ceiling fan, sofa seating, and a bright curtained window.
Living room with a brown sofa, teal accent wall, carved wood art, and hardwood floors.
Living room with blue-green walls, a fireplace, beige seating, hardwood floors, and a patterned rug.
Dining room with hardwood floors, a blue-and-white tray ceiling, china cabinet, and long wooden sideboard.
Dining room with hardwood floors, a glass-front china cabinet, and a blue-accented tray ceiling.
Bright sunroom with large windows, wood floors, and antique-style furniture overlooking greenery.
Brick home’s covered porch with white columns, outdoor seating, and a landscaped garden.
Brick home’s covered front porch with dark shutters, white columns, and a round table with lanterns.
Landscaped garden with yellow flowers, a stepping-stone path, and black metal fencing.
Home beside a winding stone garden path, framed by dense greenery and a large tree.
House deck and stairs among dense trees, with an American flag and stone garden path.
Garden walkway beside a home, bordered by yellow flowers, shrubs, and a wooden railing.
Furnished deck with wicker chairs and potted plants overlooking dense woods.
Landscaped backyard garden with a wooden fence, flowering plants, outdoor chairs, and a fire pit.
Landscaped garden with a small stone-edged pond, ornamental grasses, and flowering roses beside a wooden fence.
Landscaped backyard courtyard with gravel seating area, flower beds, ornamental grasses, and a wooden fence.
Two-story home with brick garage wing, covered porch, and mature landscaping.
Garden with a large boulder, metal wagon wheels, flowering shrubs, ornamental grasses, and curved stone steps.
Landscaped garden with ornamental grasses, boulders, wagon wheels, and a low stone wall beside a home.
Courtesy of Premier Sotheby’s International Realty, Mary Sitton Listing Contact: 828-489-9354 
For Sale

254 Kanuga Forest Drive

254 Kanuga Forest Drive, Hendersonville, NC 28739

$700,000
Private without isolation, this Cape Cod-style home offers treehouse views and a peaceful setting bordering approximately 90 wooded acres of Camp Tekoa. On just over an acre in Kanuga Forest, the property feels immersed in nature while remaining part of an established community. Beautiful landscaping surrounds the home, while a hidden garden below provides an inviting place to sit, unwind and observe the natural surroundings. Inside, the main level offers a comfortable living room with a fireplace, an open dining area and a glass-enclosed sunroom overlooking the wooded setting. The unheated sunroom provides approximately 202 square feet of additional seasonal living space beyond the home's 2,602 square feet. The kitchen features solid-surface countertops, stainless steel appliances, a gas range and breakfast area. A laundry room with a utility sink connects conveniently to the spacious two-car garage. The main-level primary suite creates a comfortable retreat, while a powder room completes the primary living level. Upstairs, two bedrooms, a full bath and a spacious bonus room provide flexibility for guests, hobbies, exercise or home office. Additional features include a home security system and an EMP Shield installed at the electrical panel for added electrical system protection. With its versatile floor plan, beautiful natural surroundings and enchanting hidden garden, this is a home designed for everyday living and quiet escape.

3
beds

3
baths

2,602 Sq.Ft. LIVING AREA

1.04 Acres lot

Mary Sitton

Mary Sitton

Features & Amenities

Interior

  • total bedrooms3
  • Total bathrooms3
  • full bathrooms2
  • half bathroom1
  • Laundry room Laundry Room, Main Level, Sink
  • Flooring Carpet, Tile, Wood
  • Fireplace Living Room
  • APPLIANCES Dishwasher, Disposal, ENERGY STAR Qualified Refrigerator, Gas Oven, Gas Range, Microwave, Propane Water Heater, Refrigerator with Ice Maker
  • other interior Features Entrance Foyer, Garden Tub, Pantry, Storage, Walk-In Closet(s)

Area & Lot

  • Status For Sale
  • Living Area2,602 Sq.Ft.
  • Lot Area1.04 Acres
  • MLS® ID4409207
  • TypeResidential
  • YEAR BUILT2002
  • Architecture StylesCape Cod
  • Water FrontageNone
  • Elementary SchoolAtkinson
  • Middle SchoolFlat Rock
  • High SchoolEast

Exterior

  • STORIES2
  • Garage Space2.0
  • water SourceWell
  • utilitiesElectricity Connected, Propane, Satellite Internet Available, Underground Utilities
  • roofComposition
  • lot featuresLevel, Paved, Private, Sloped, Wooded
  • parkingAttached Garage, Garage Door Opener, Garage Faces Front, Parking Space(s)
  • HEAT TYPEForced Air, Propane
  • AIR CONDITIONINGCeiling Fan(s), Central Air, Electric
  • sewerSeptic Installed
  • SubstructureCrawl Space

Financial

  • Sales Price$700,000
  • HOA $300/yr
  • Zoning R2R
Fenced garden patio with two cushioned chairs, a fire pit, and flowering plants.

Schedule a Showing

Mary would love to show you our beautiful property. Please select your preferred date and time below. An agent will be in touch shortly to confirm your appointment.

Schedule a Showing

Mary would love to show you our beautiful property. Please select your preferred date and time below. An agent will be in touch shortly to confirm your appointment.

Thank you for your interest in 254 Kanuga Forest Drive, Hendersonville, NC 28739. We are reviewing your request and will be in touch shortly!

Mortgage Calculator

Estimate your monthly mortgage payment, including the principal and interest, property taxes, and HOA. Adjust the values to generate a more accurate rate.

All estimates are provided for informational purposes only. Actual amounts may vary.
$0,000 Your Payment 20 15 65
$0,000 Your Payment

Work With Mary

For more than two decades Mary has delivered outstanding results for a wide range of buyers and sellers, and she'll do the same for you.

Follow Me on Instagram