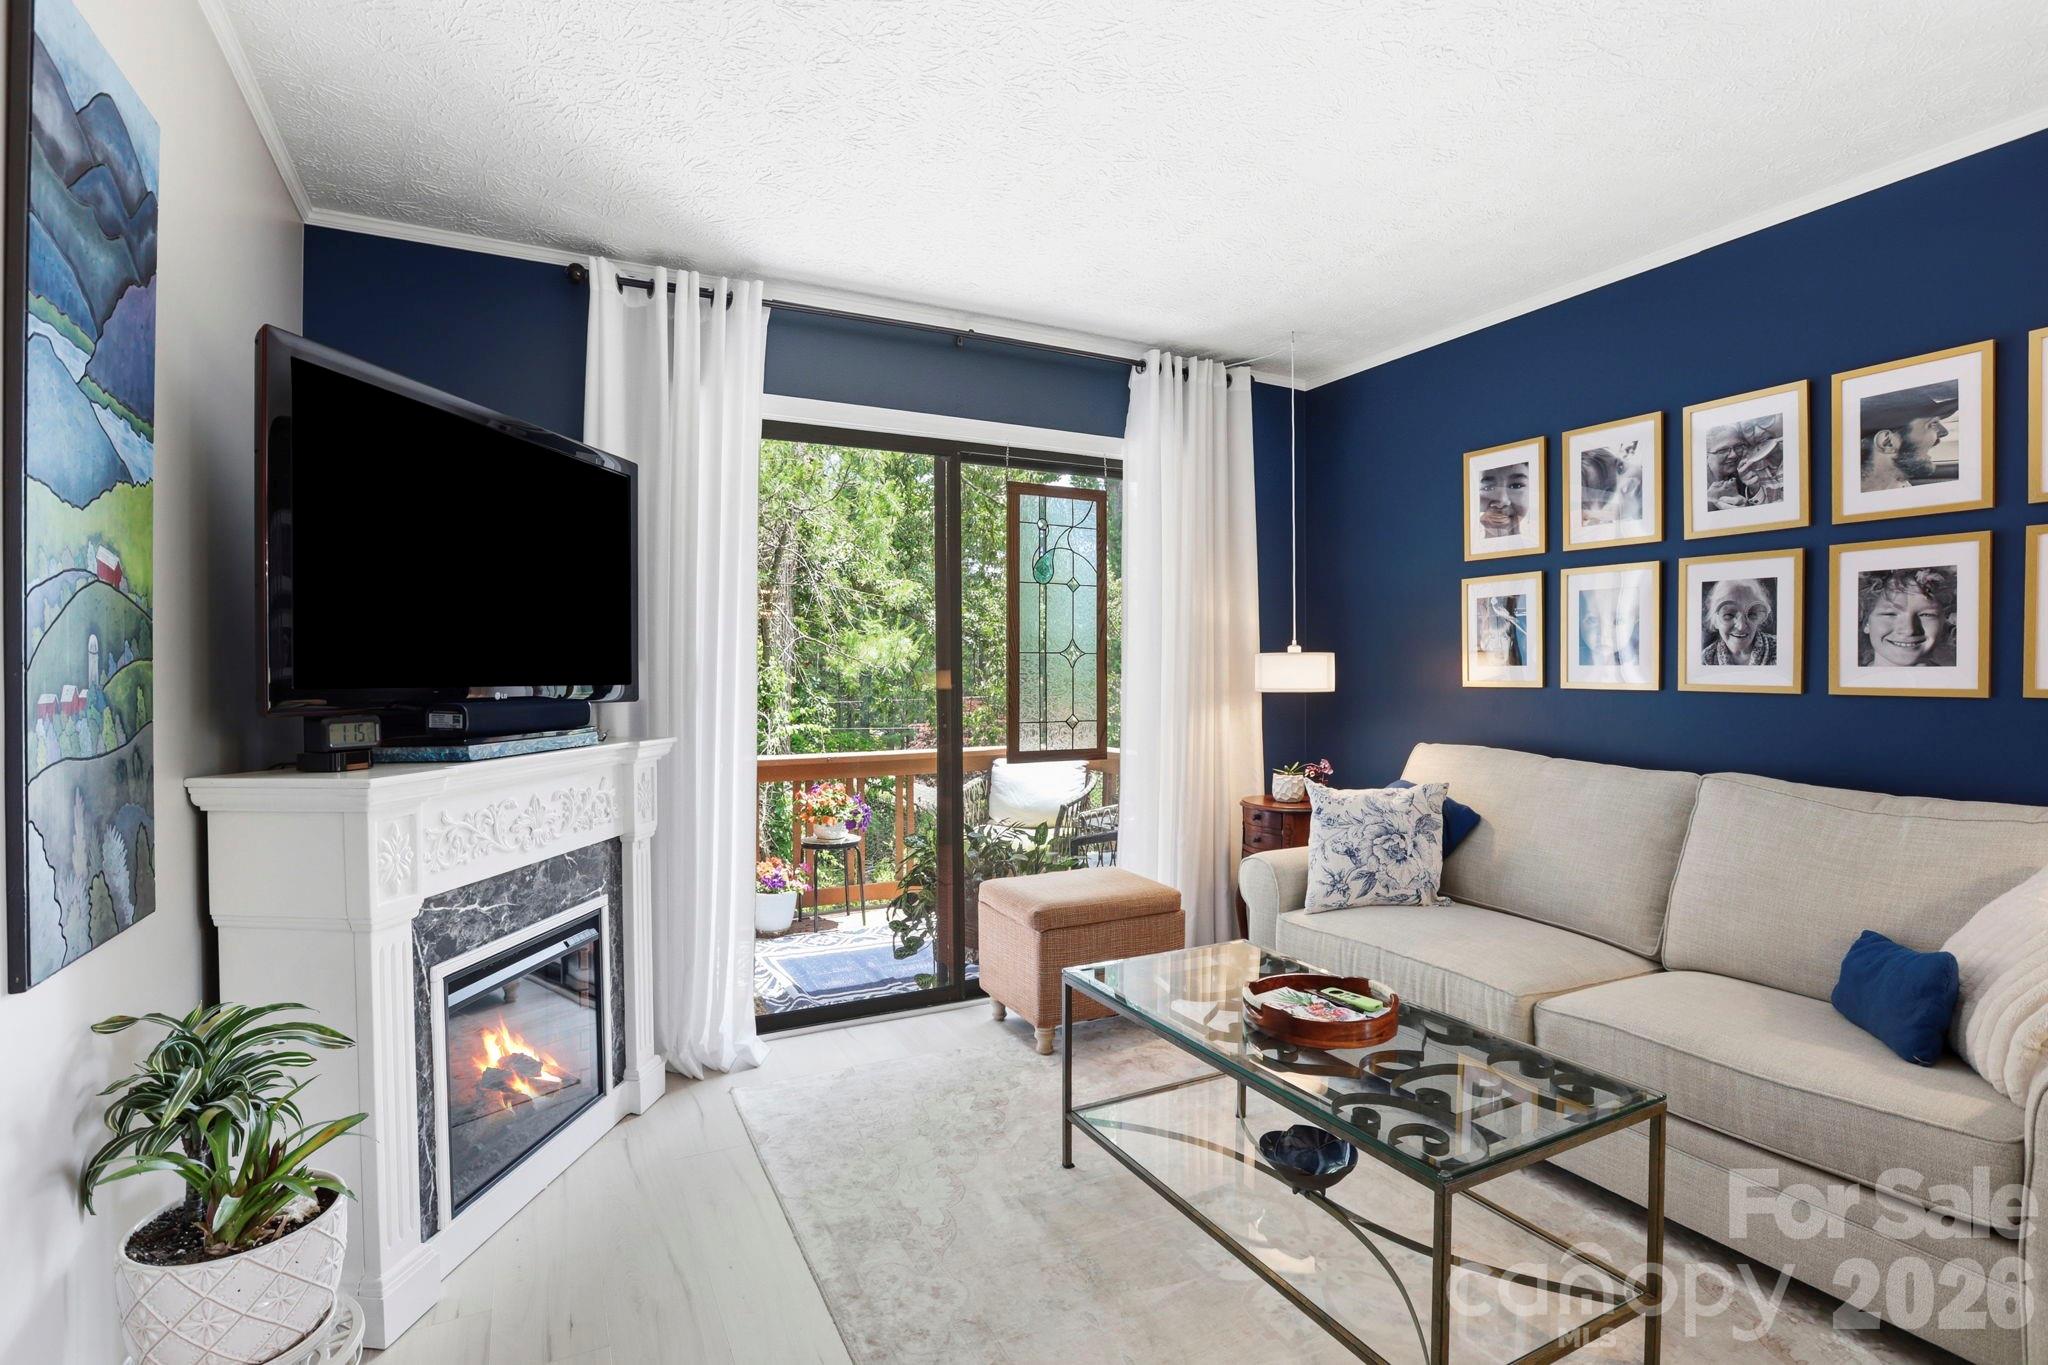


Living room with a lit fireplace, navy accent wall, and decorative stained-glass window panel.
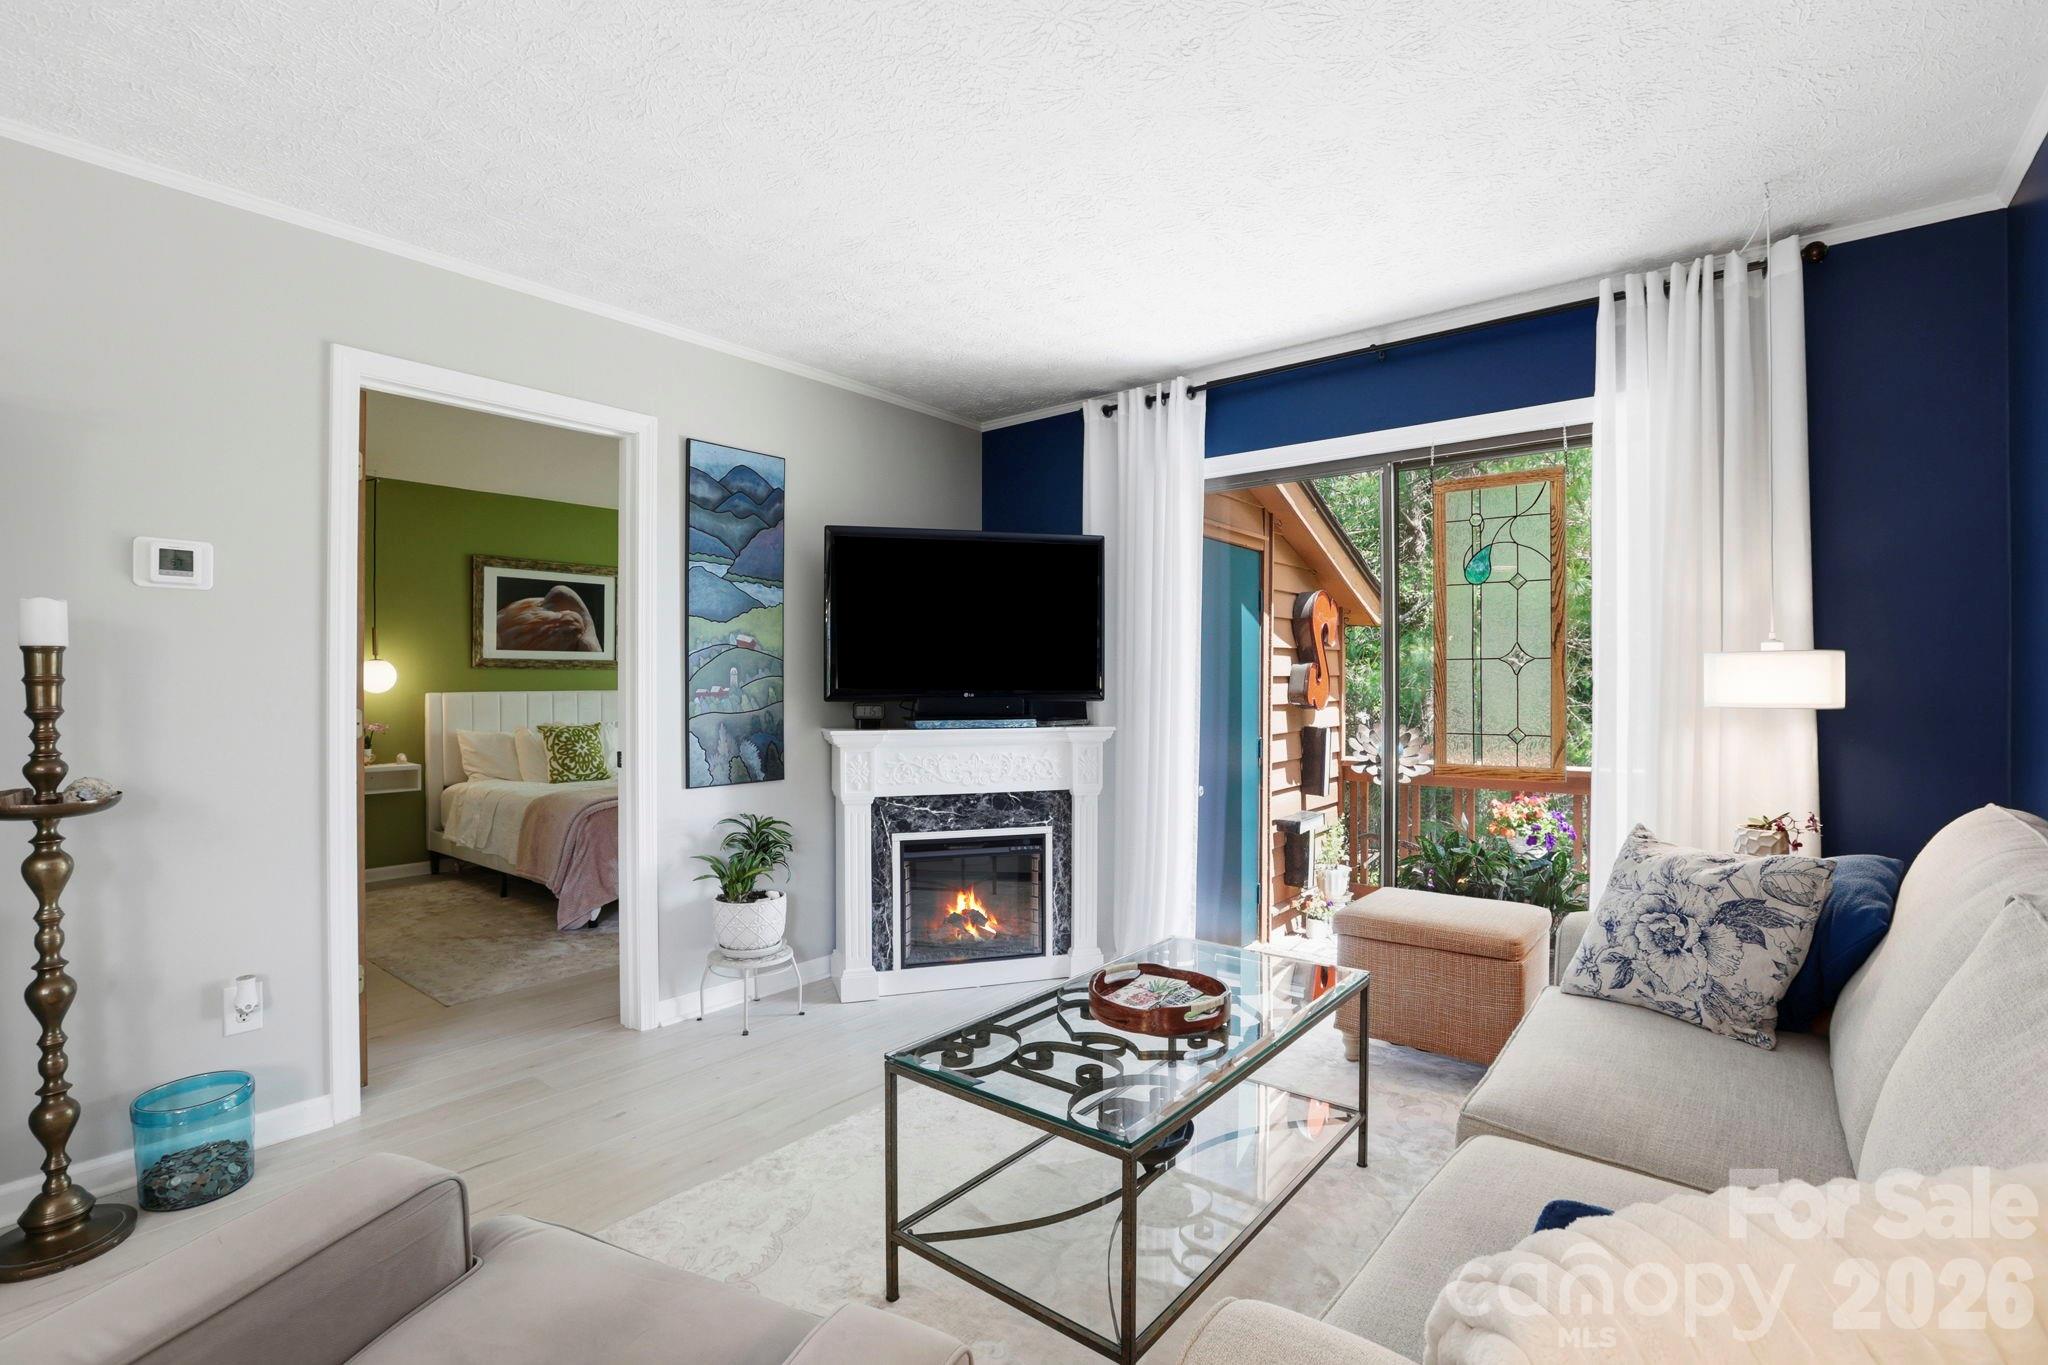
Living room with a beige sectional, white fireplace, television, and glass doors opening to a leafy deck.
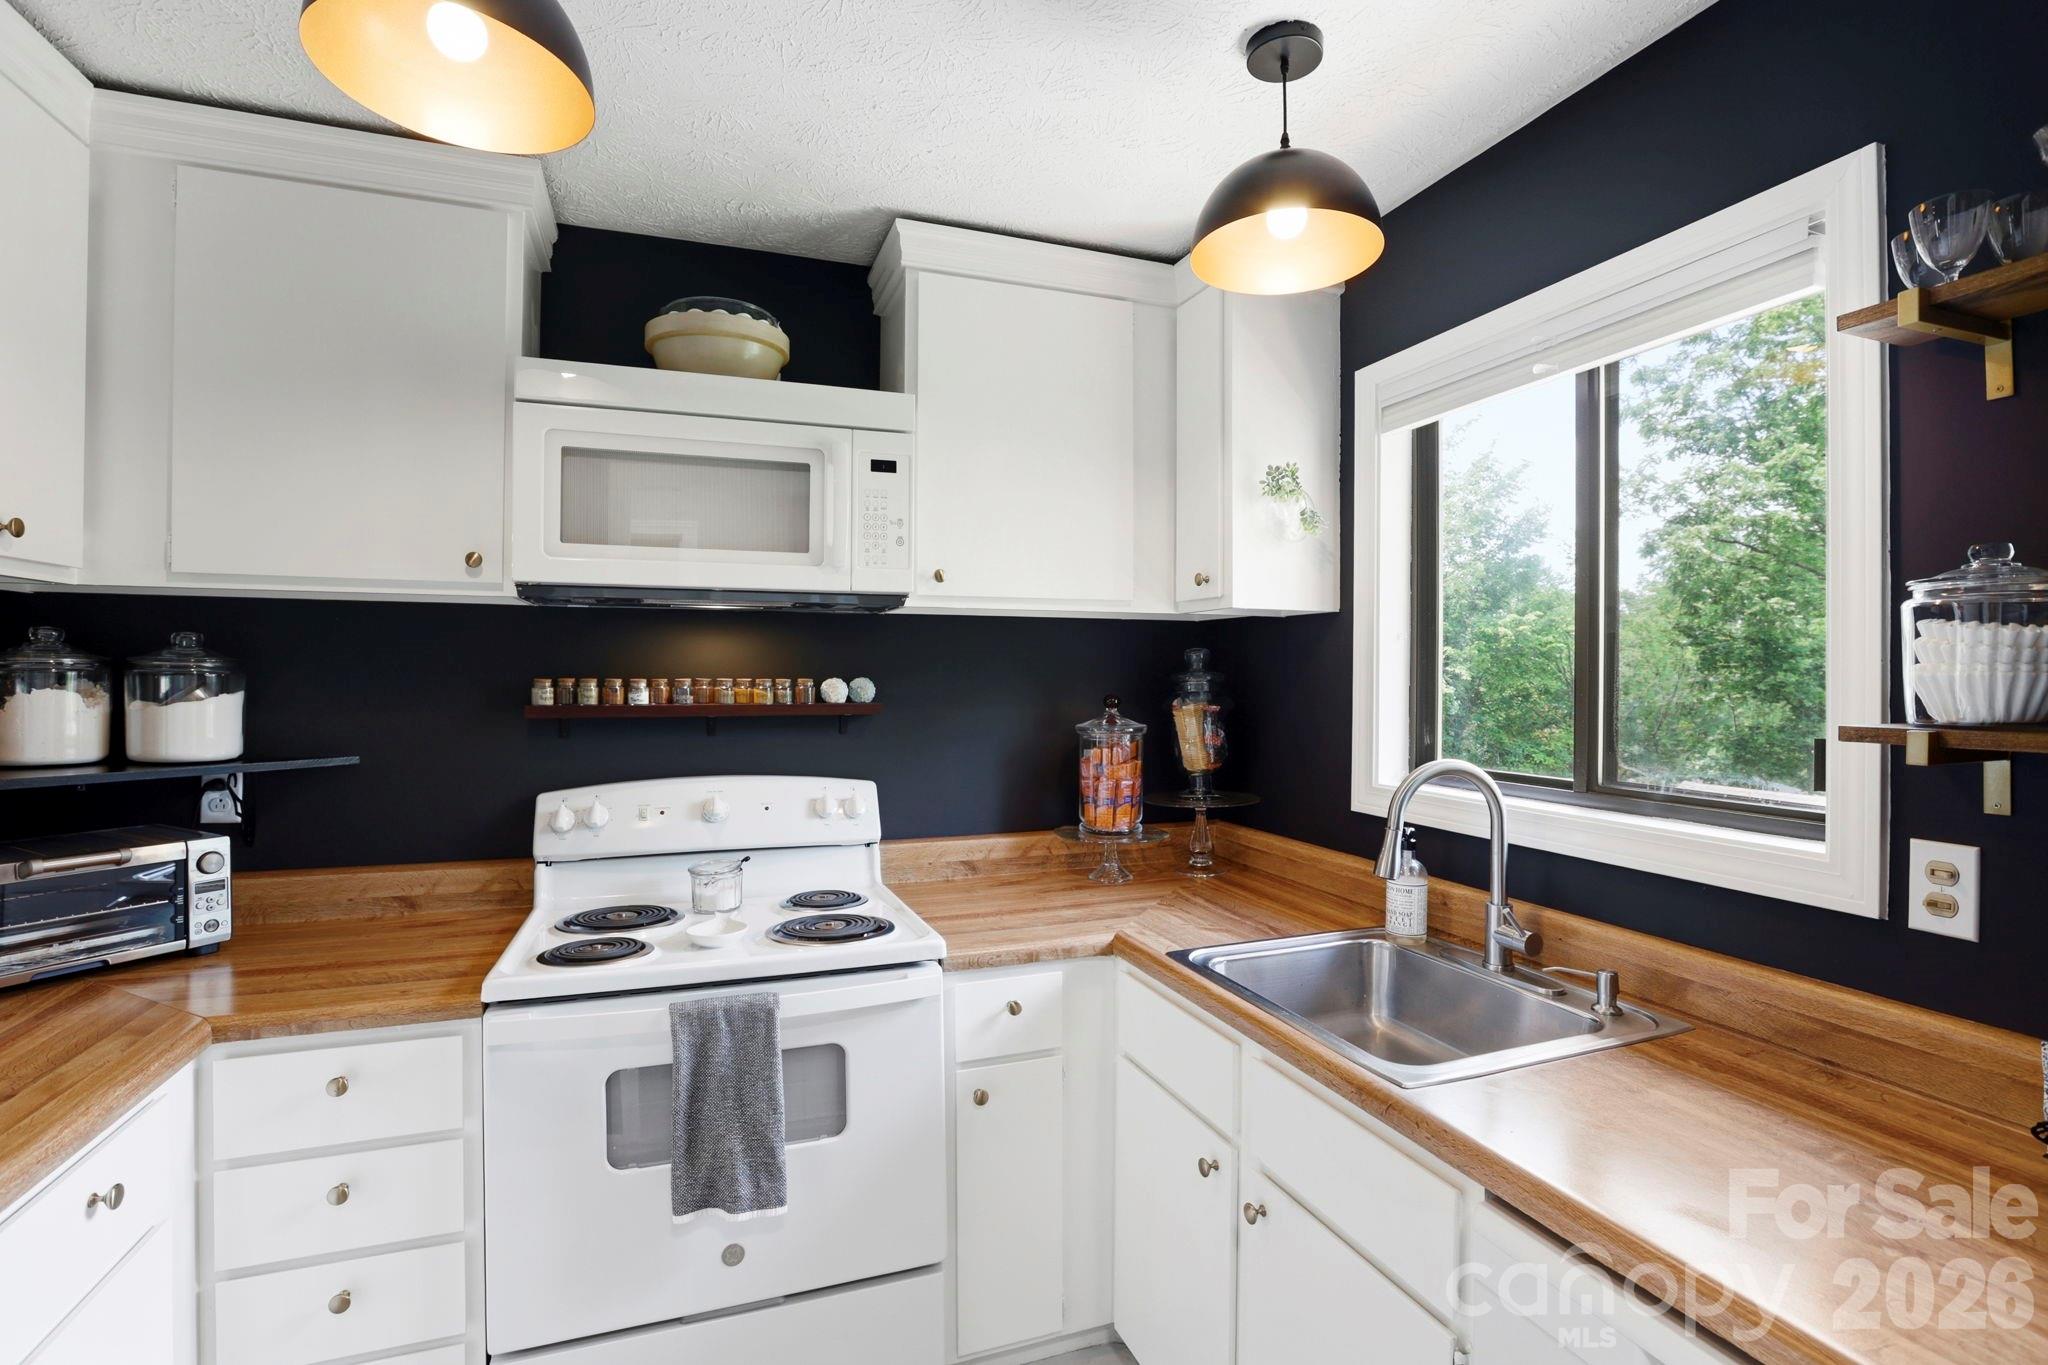
Kitchen with white cabinets, navy walls, wood countertops, and a stainless sink beneath a large window.
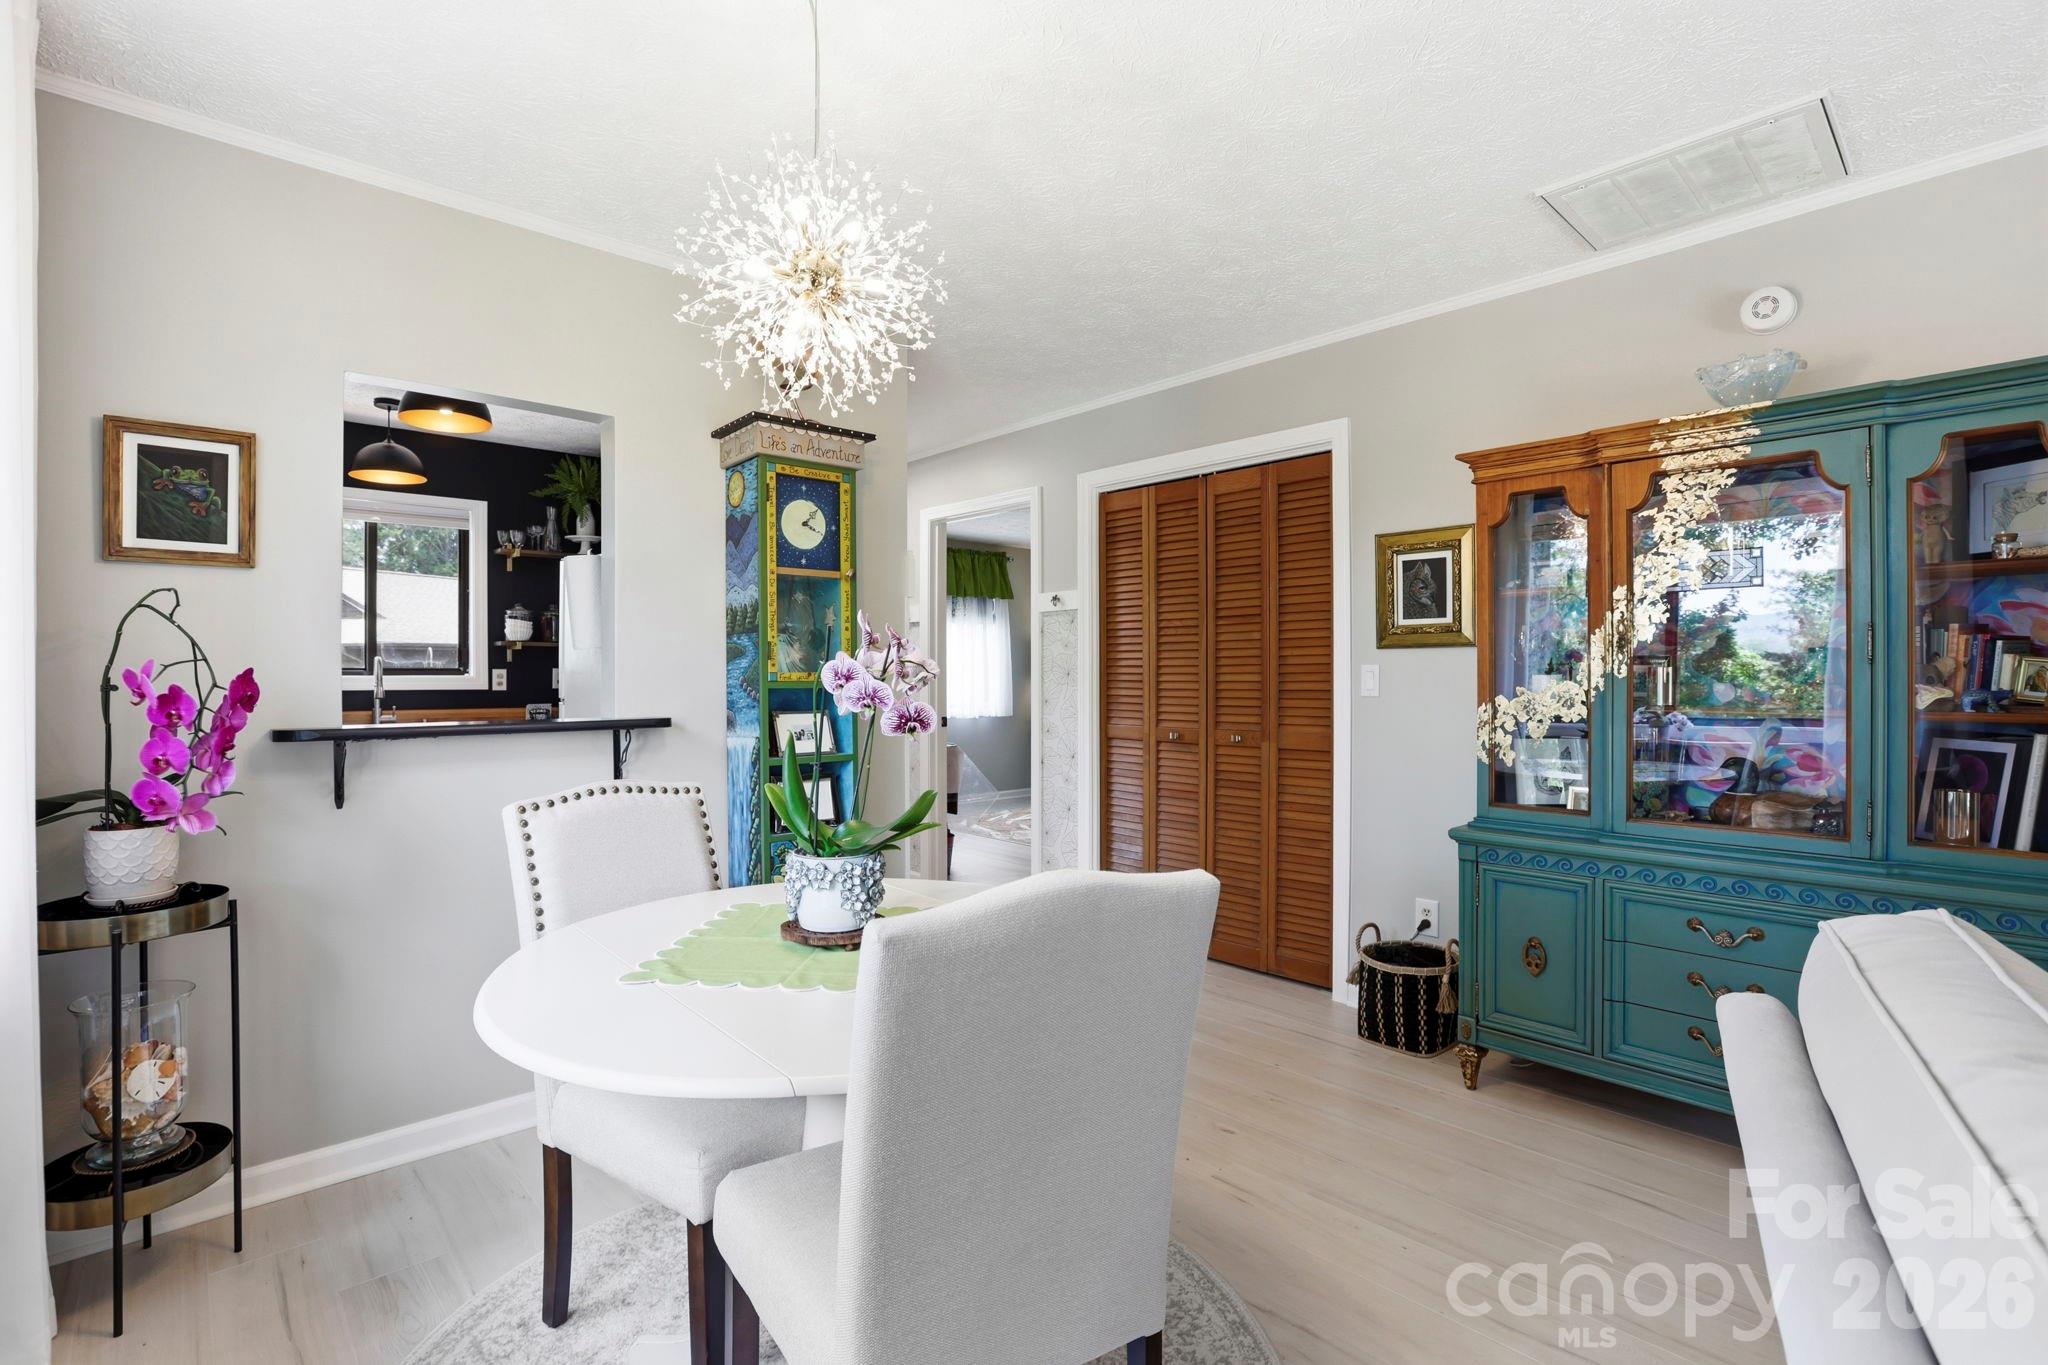
Dining area with a white oval table, starburst chandelier, and teal glass-front hutch.
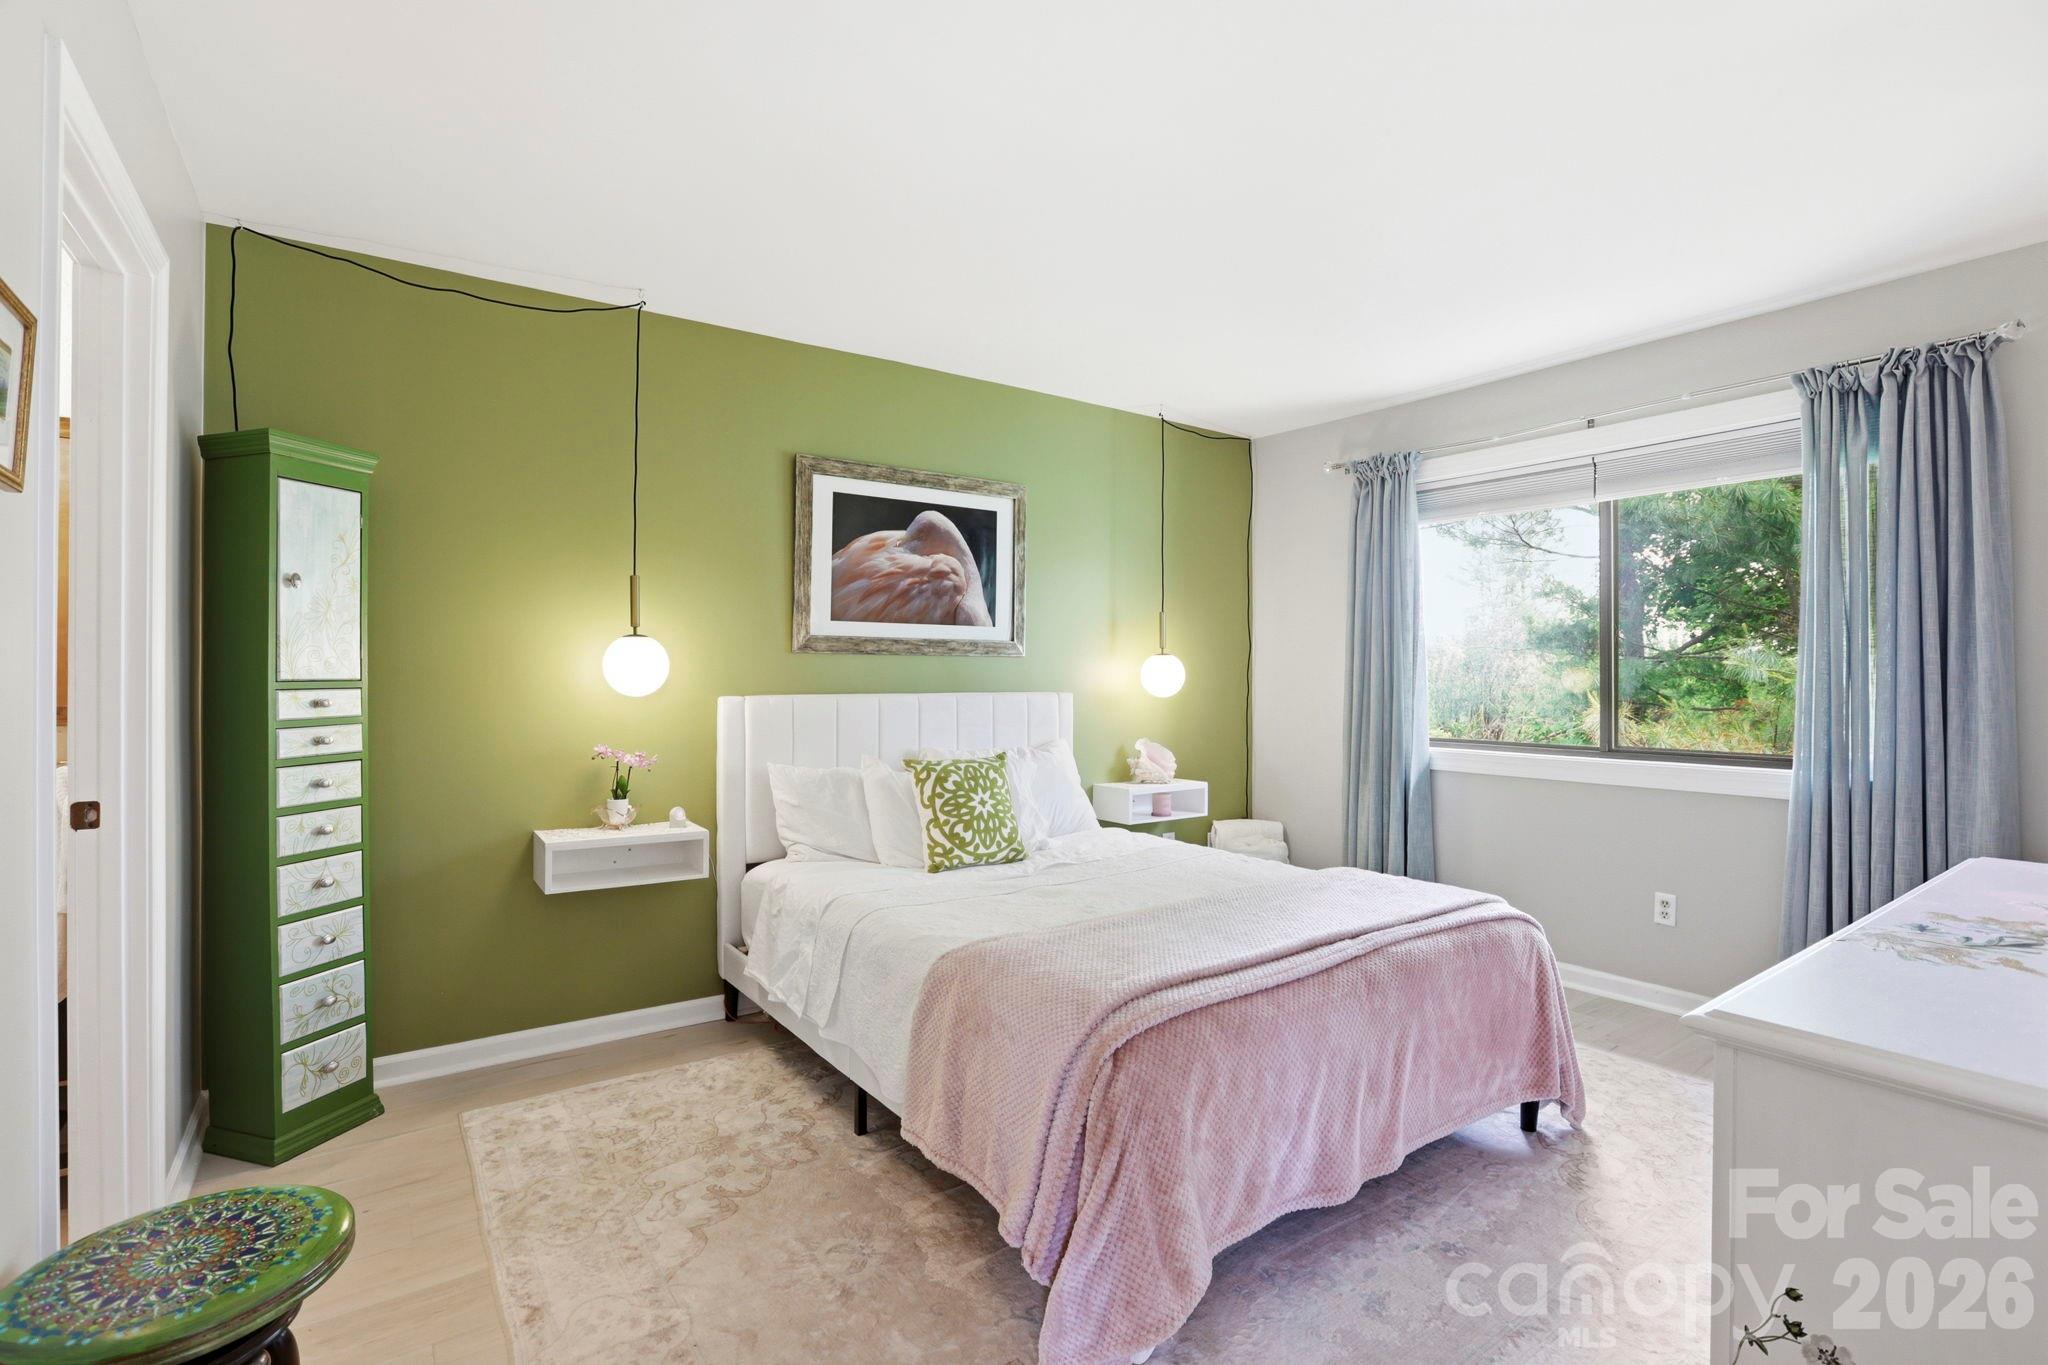
Furnished bedroom with a green accent wall, pink bed blanket, pendant lights, and a window overlooking trees.
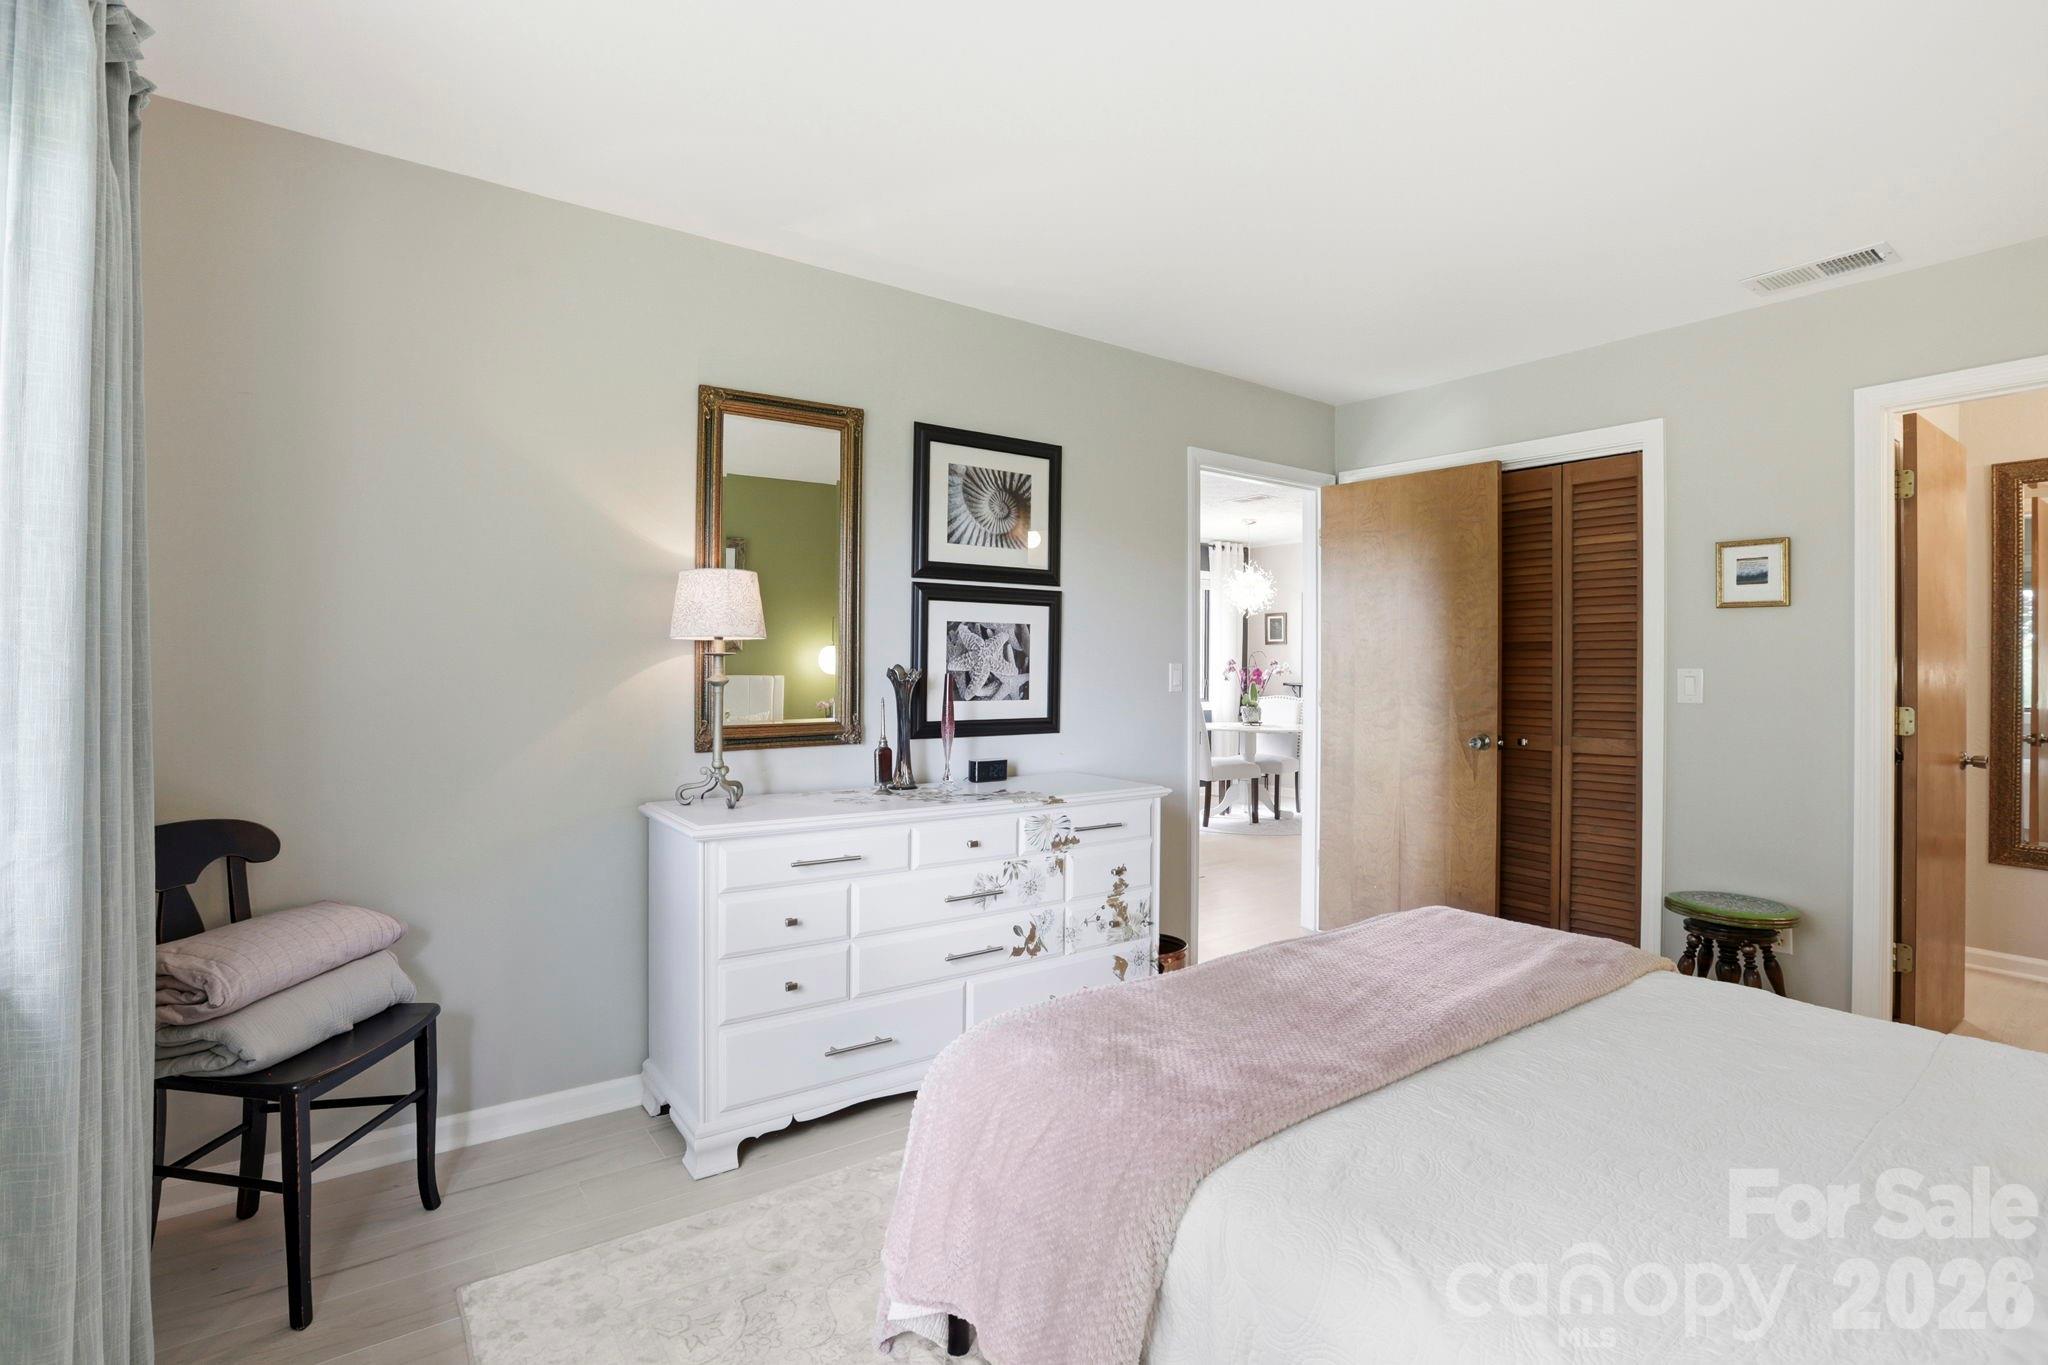
Bedroom with a white dresser, framed art, and a pale pink throw on the bed.
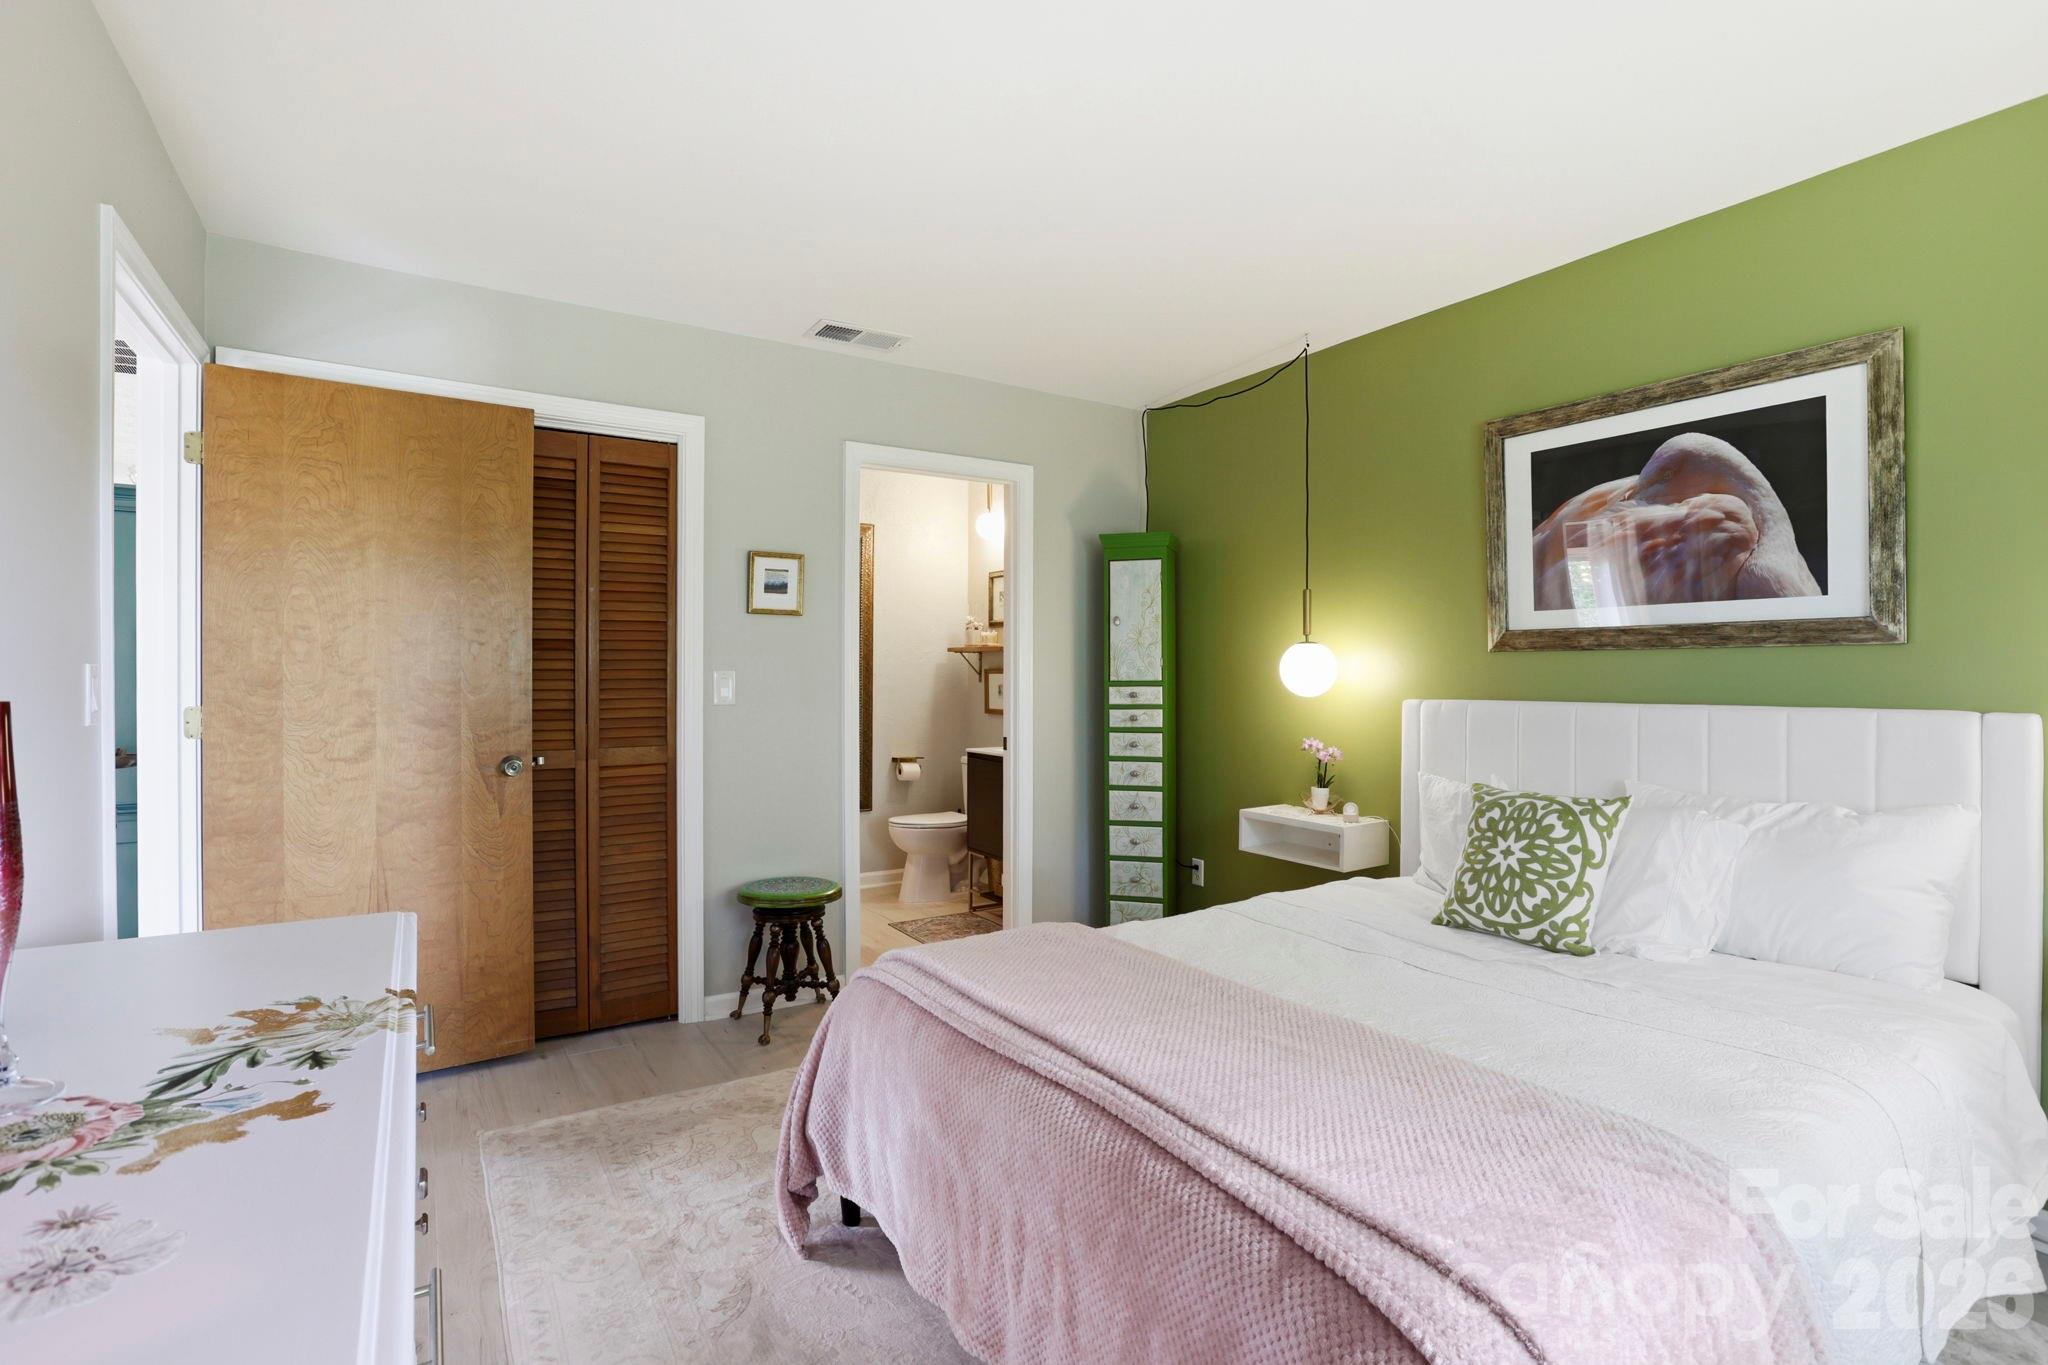
Bedroom with a white bed, pink quilt, green accent wall, and open doorway to an ensuite bathroom.
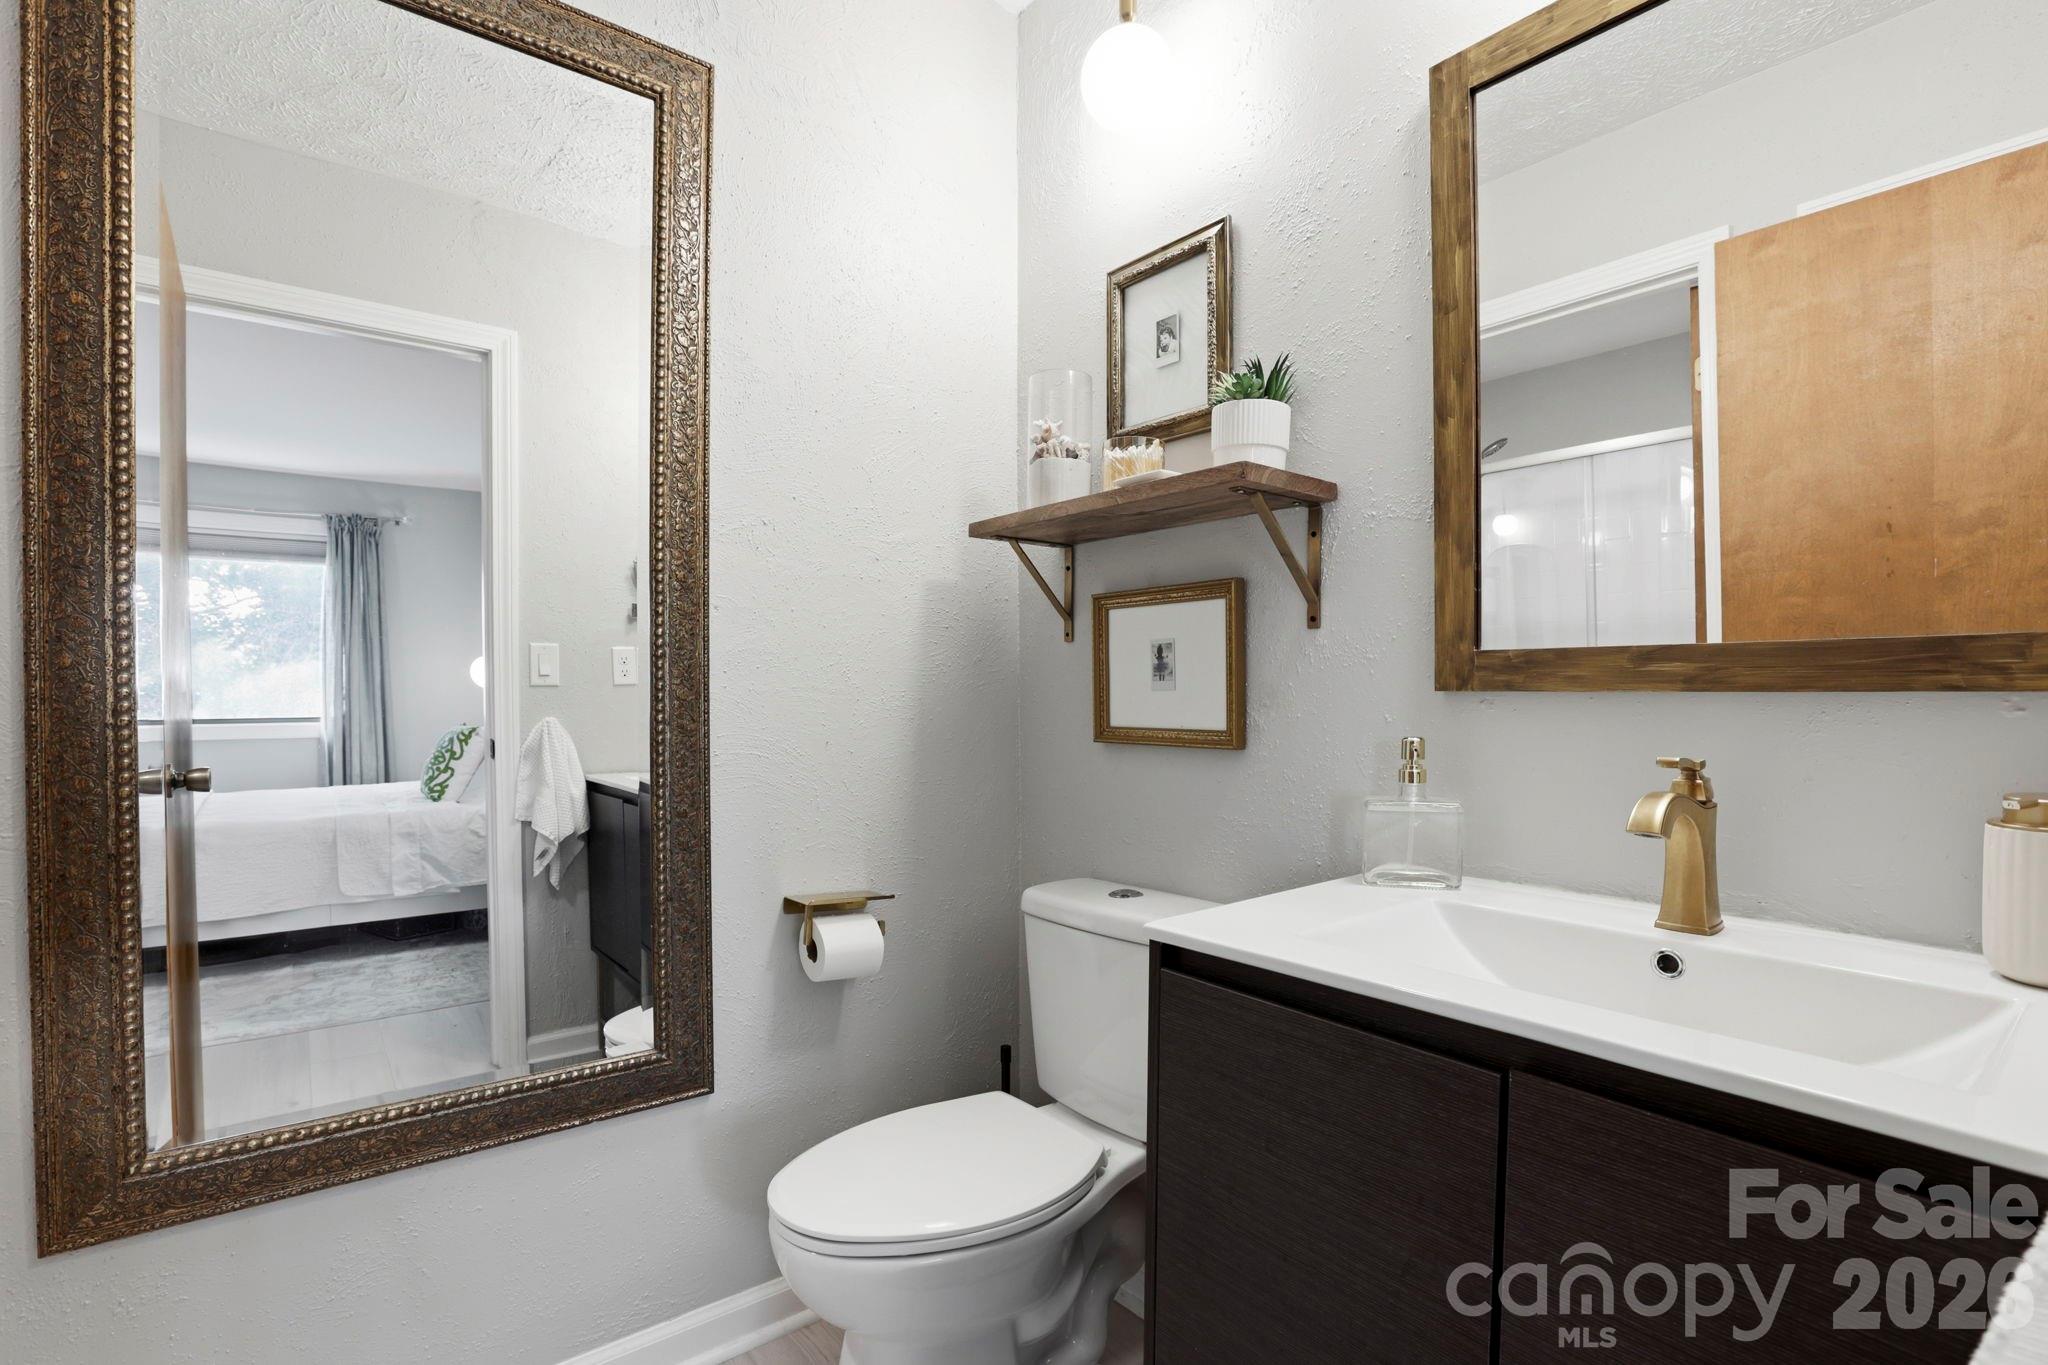
Bathroom with a dark wood vanity, brass faucet, and ornate mirror beside the bedroom doorway.
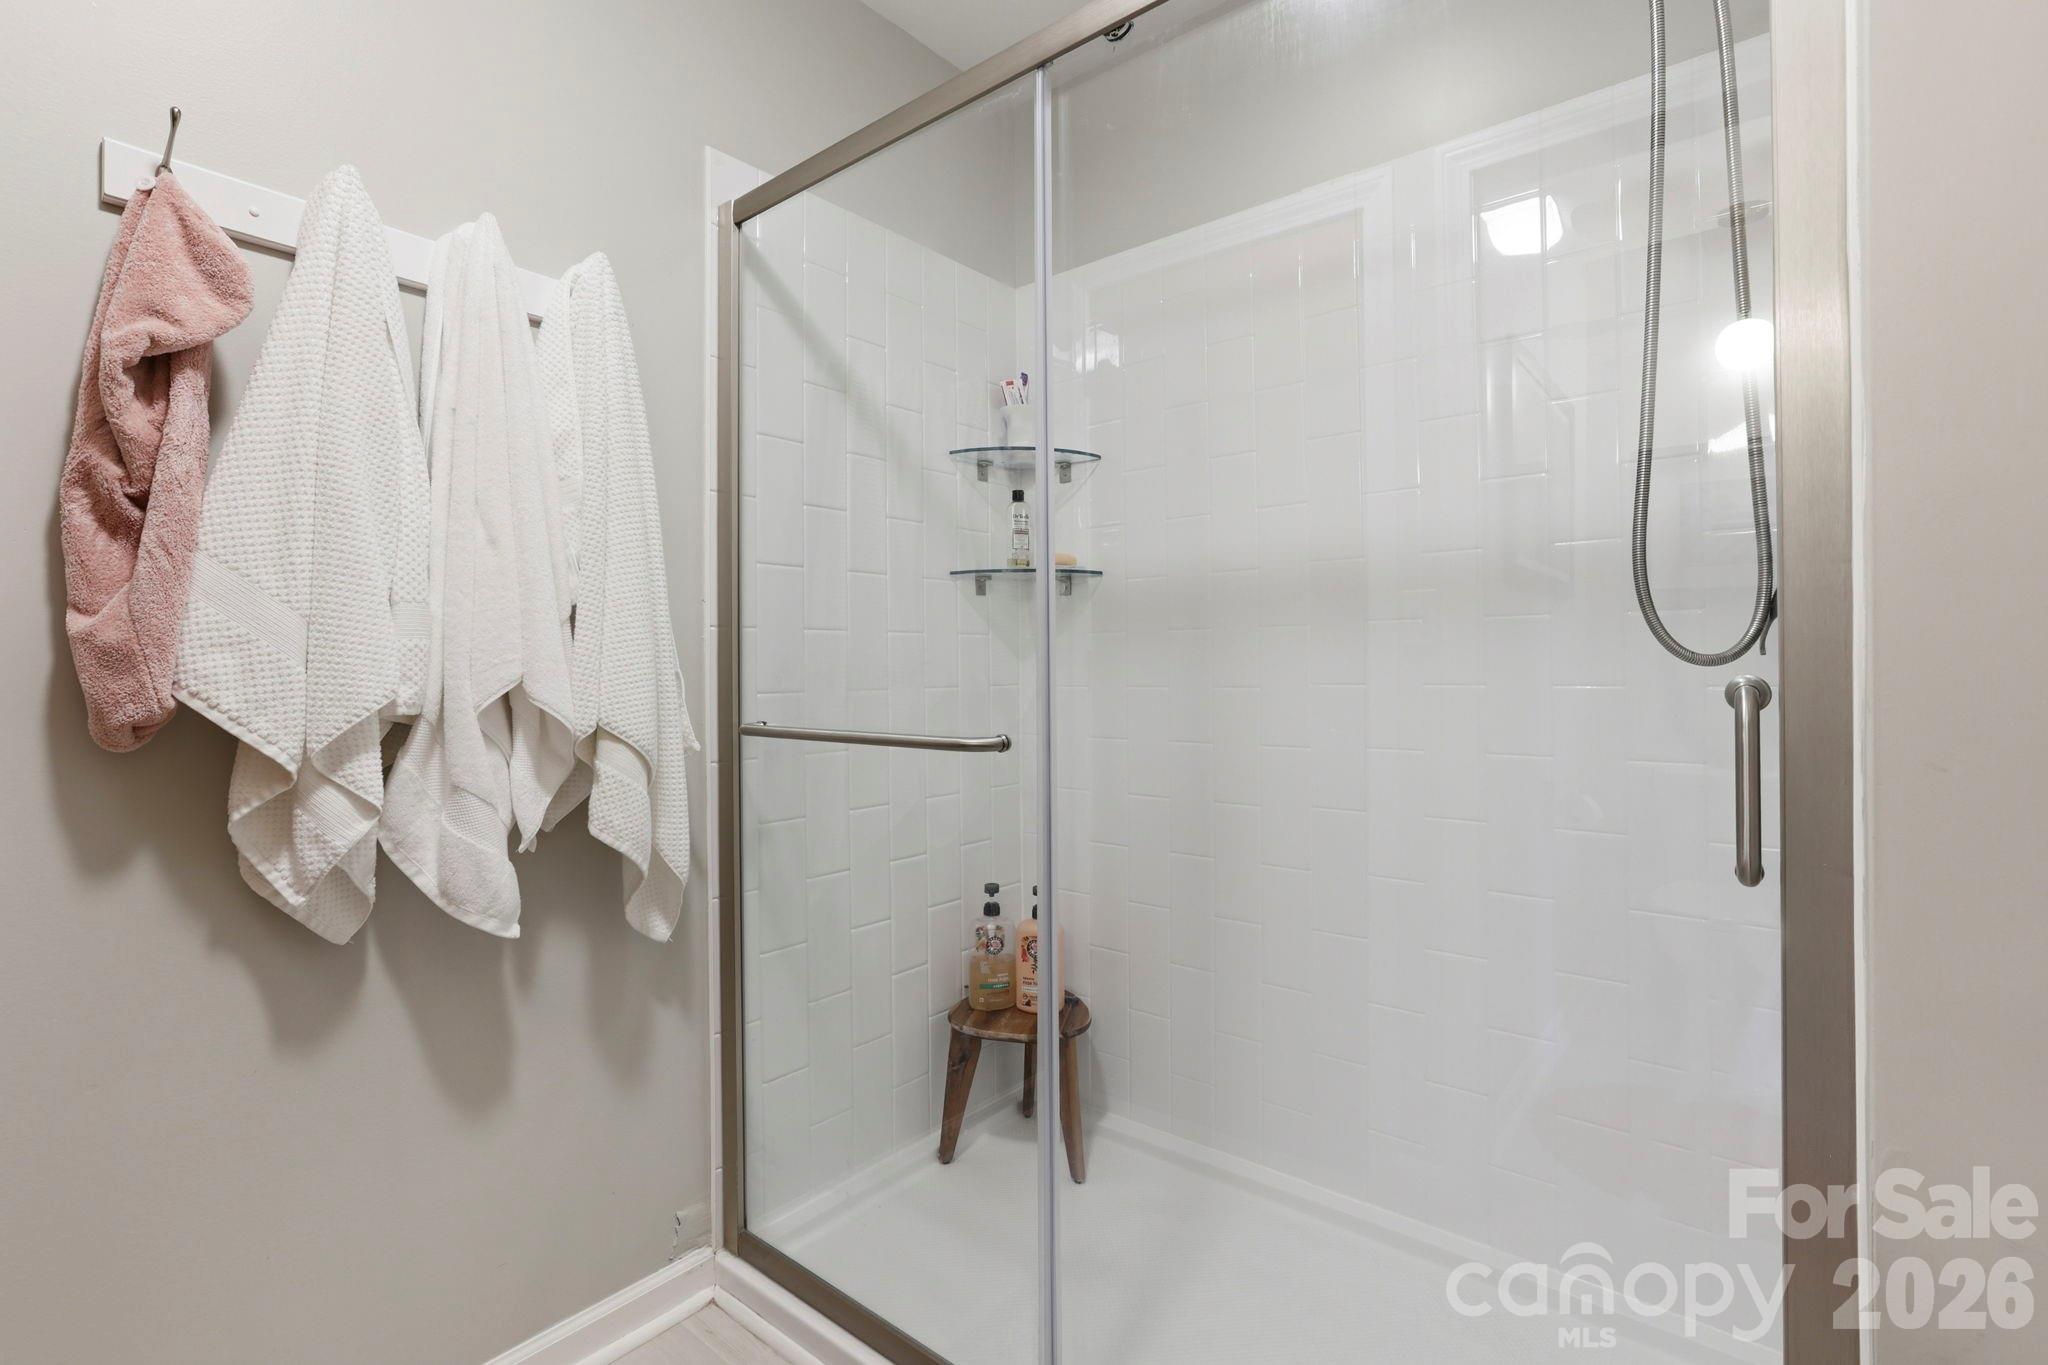
White-tiled walk-in shower with clear glass doors, beside a wall rack of pink and white towels.
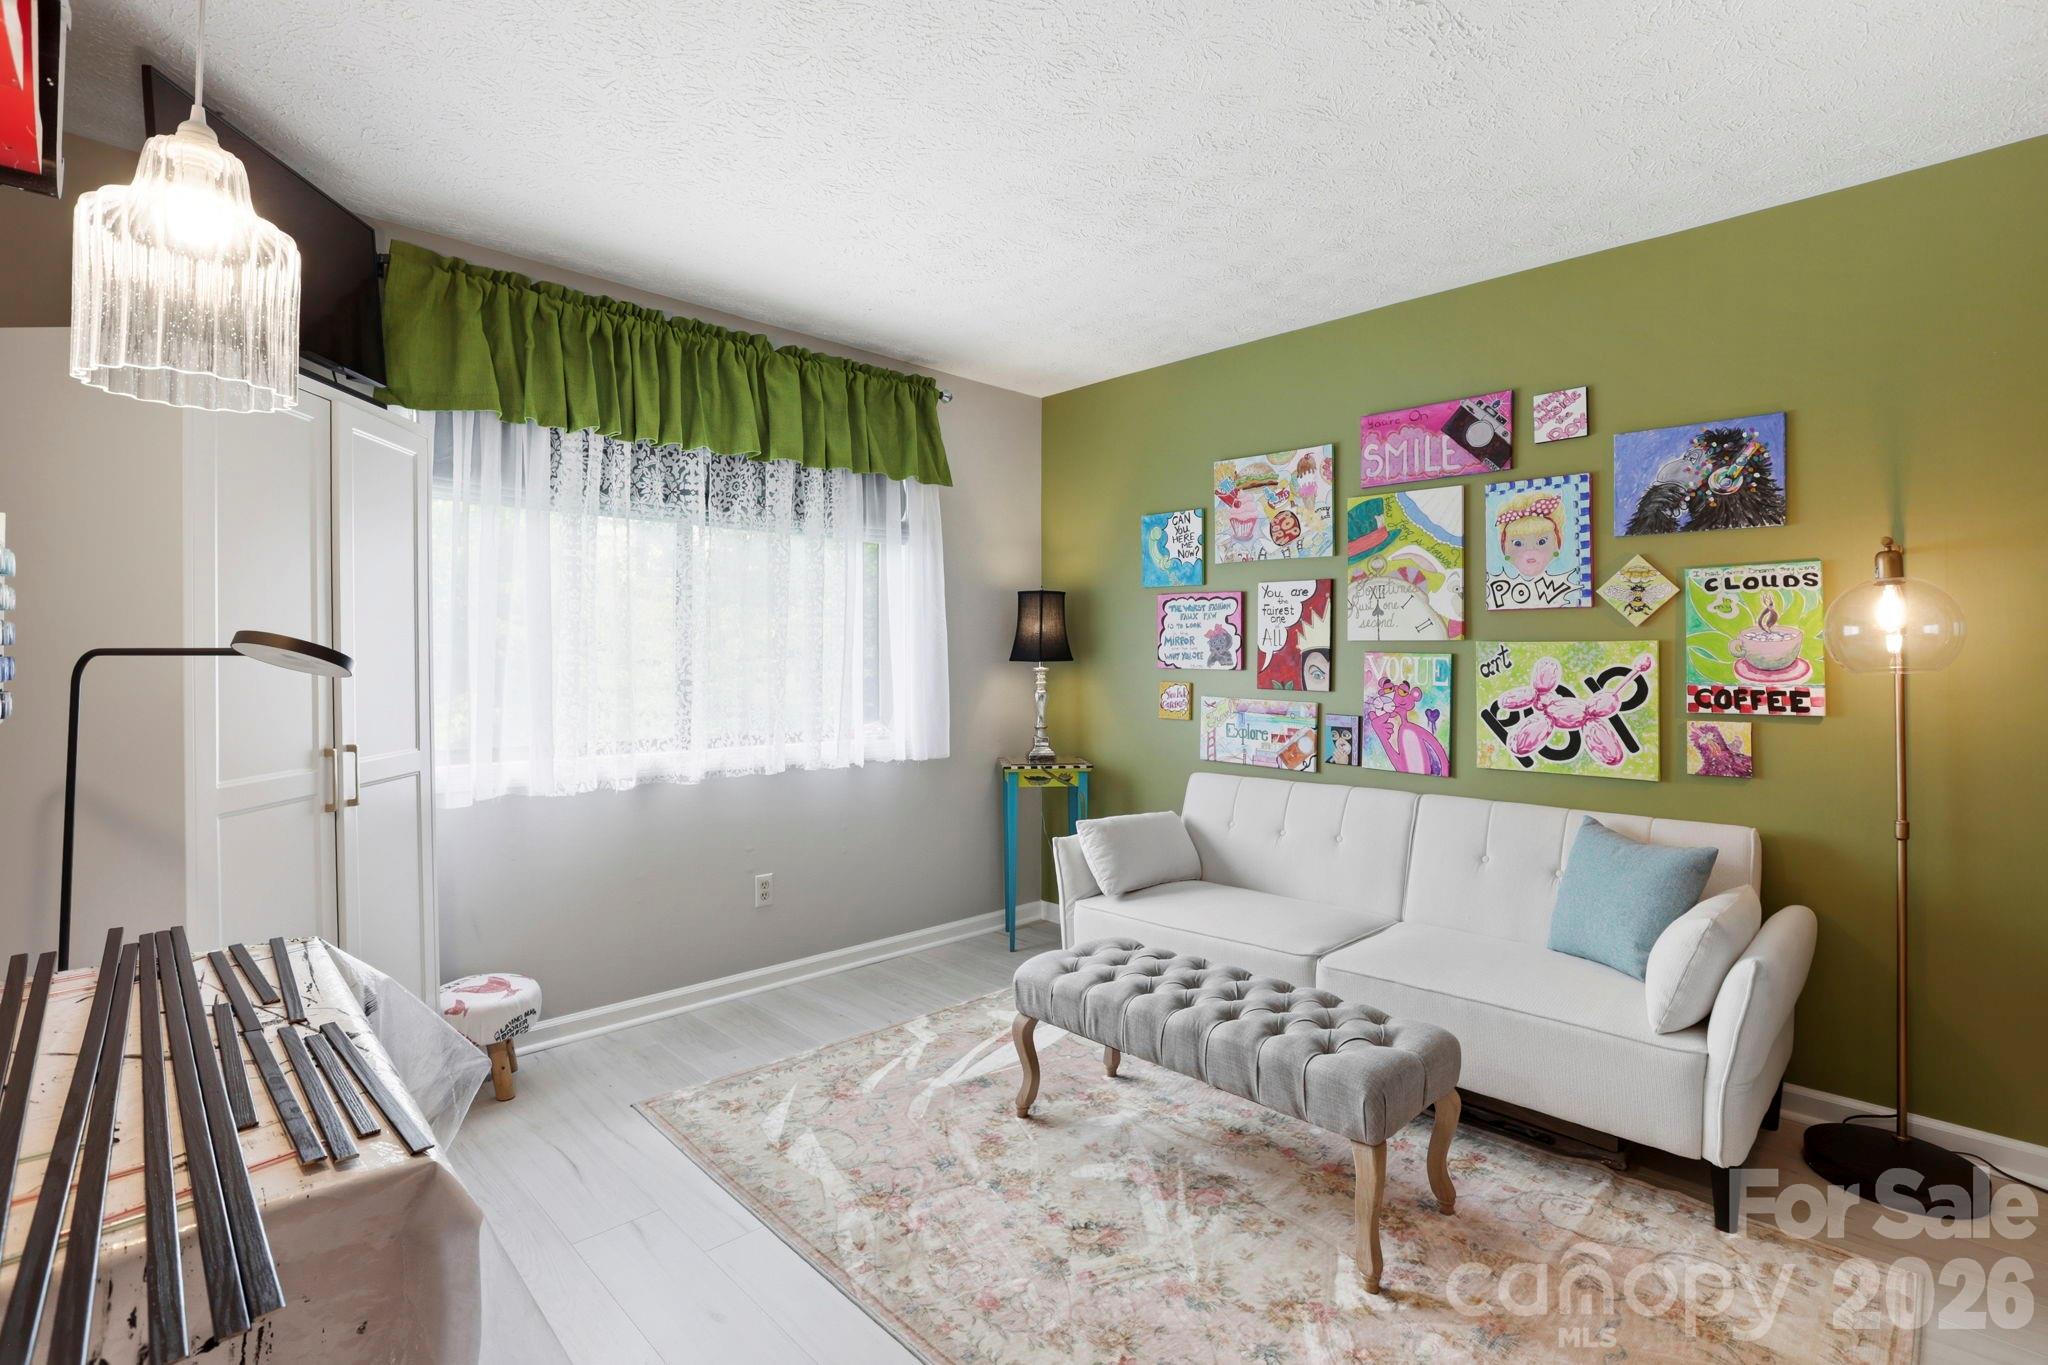
Living room with a white sofa, tufted ottoman, colorful gallery wall, and olive-green accent wall.
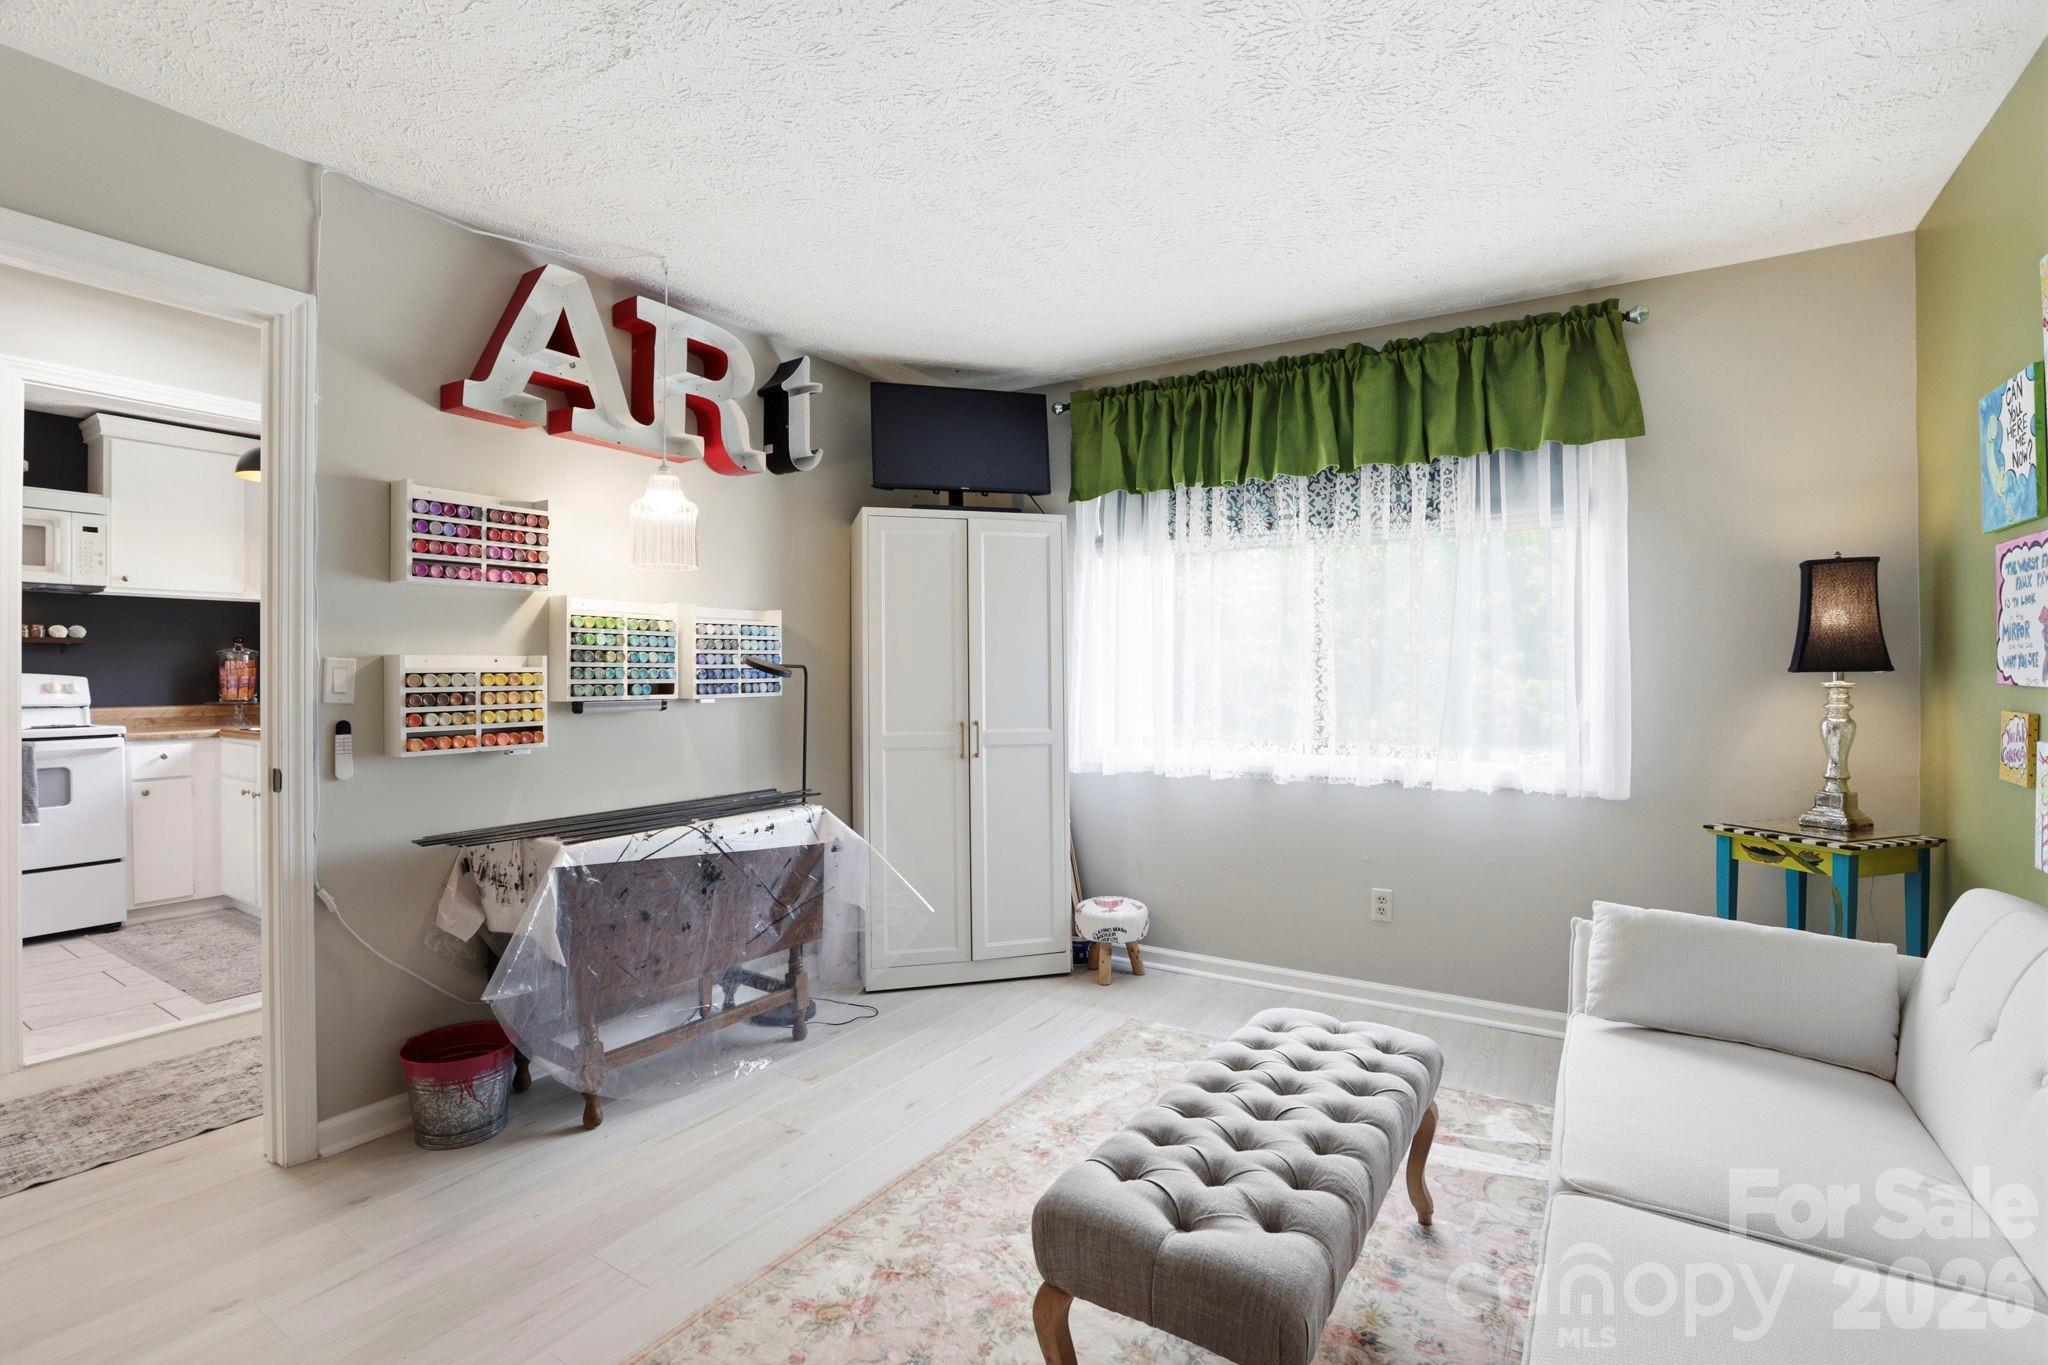
Living room with a white sofa, gray tufted ottoman, craft supplies, and green window curtains.
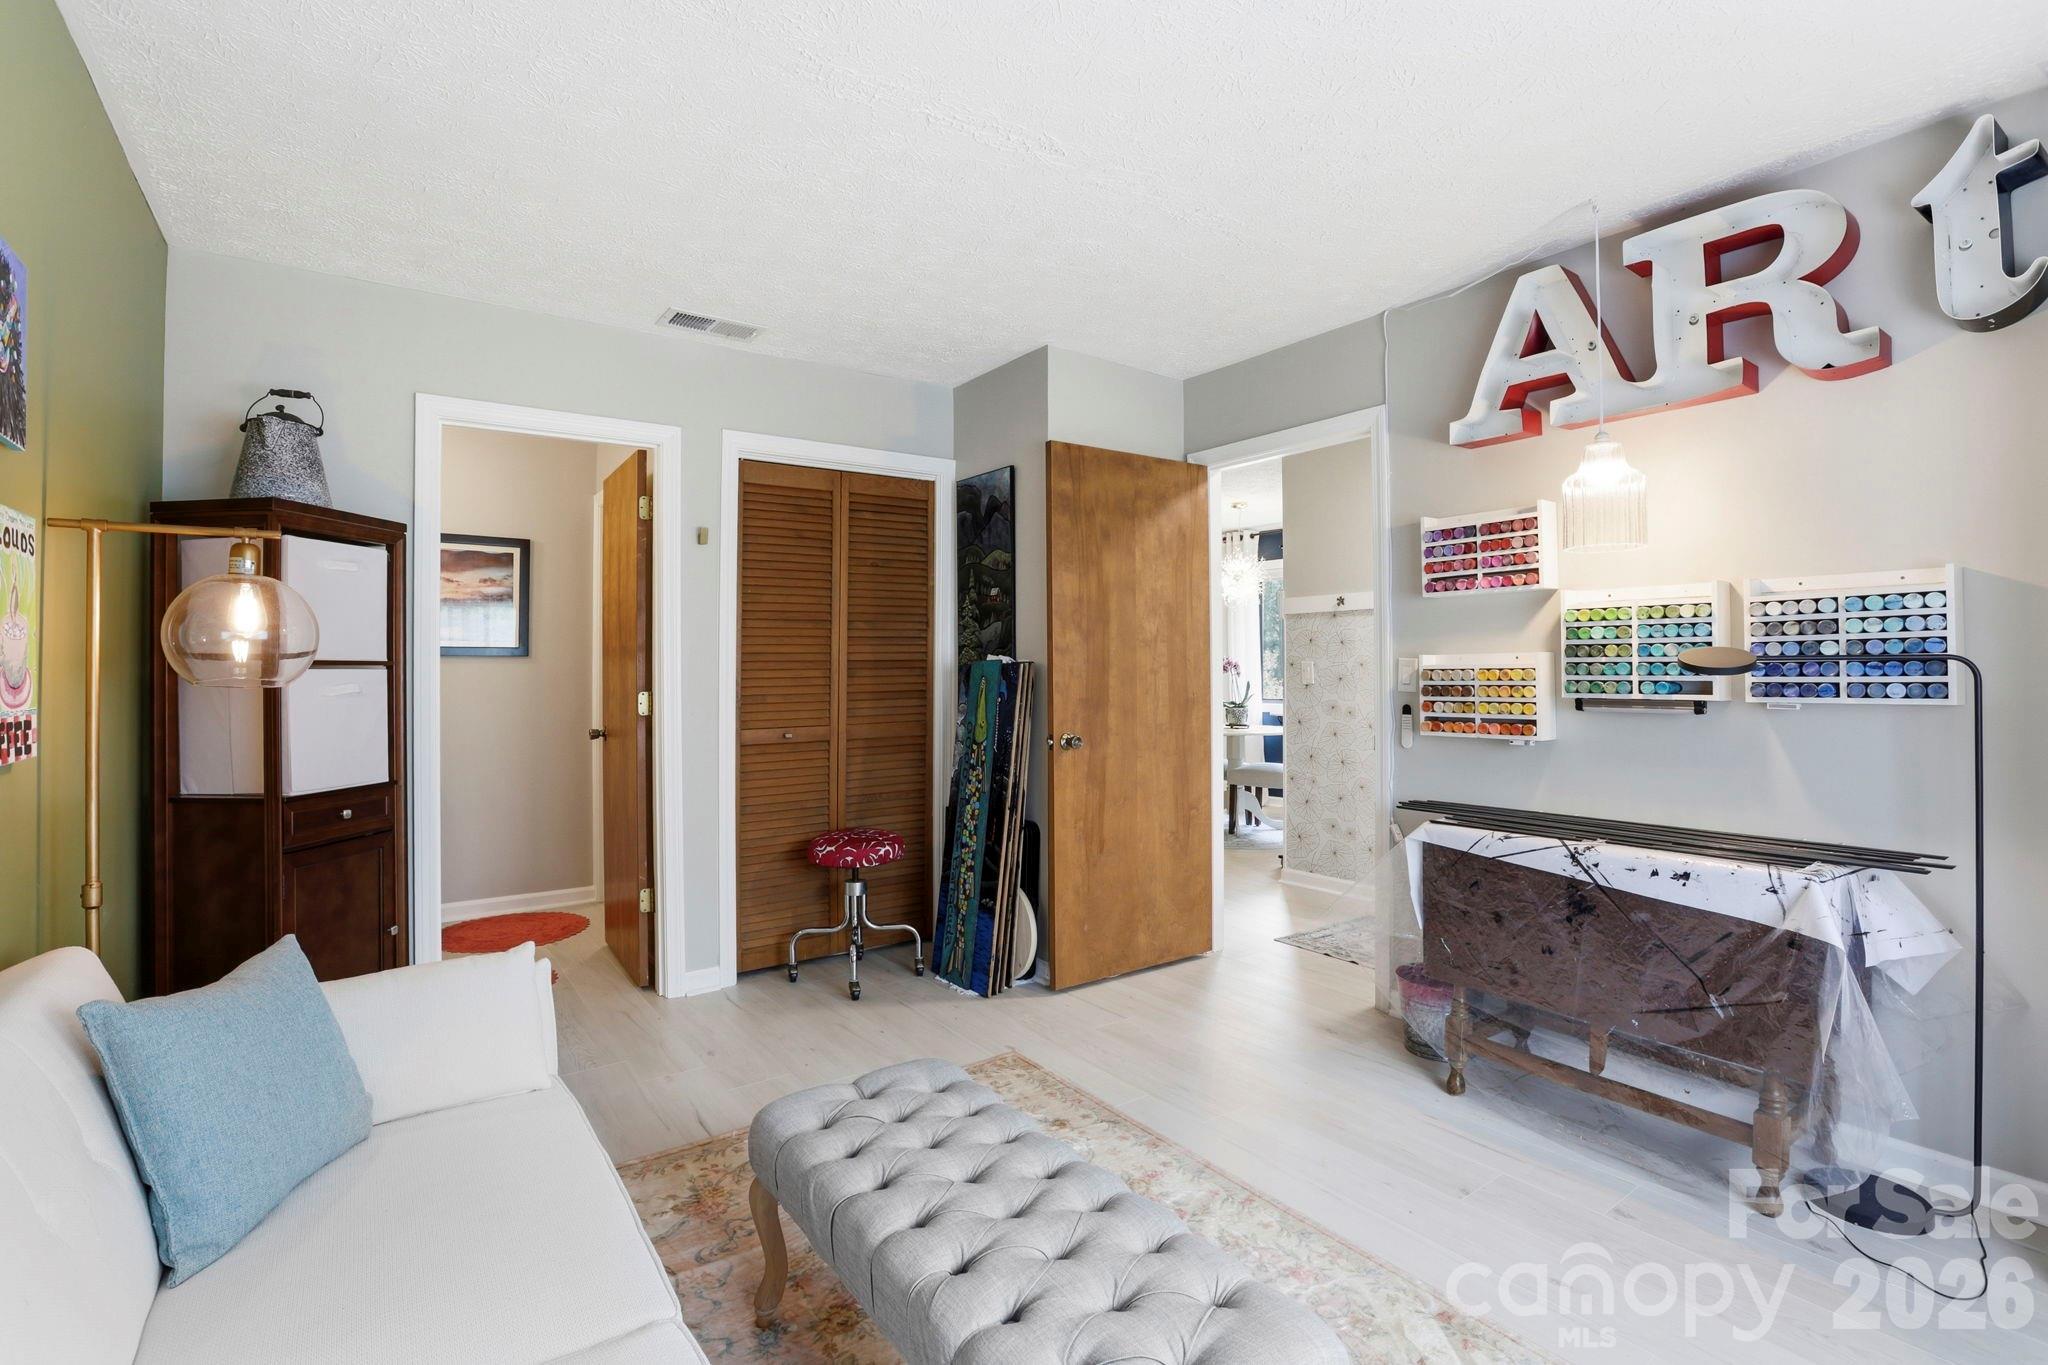
Art studio with colorful paint supplies on wall shelves, a worktable, and oversized ART letters.
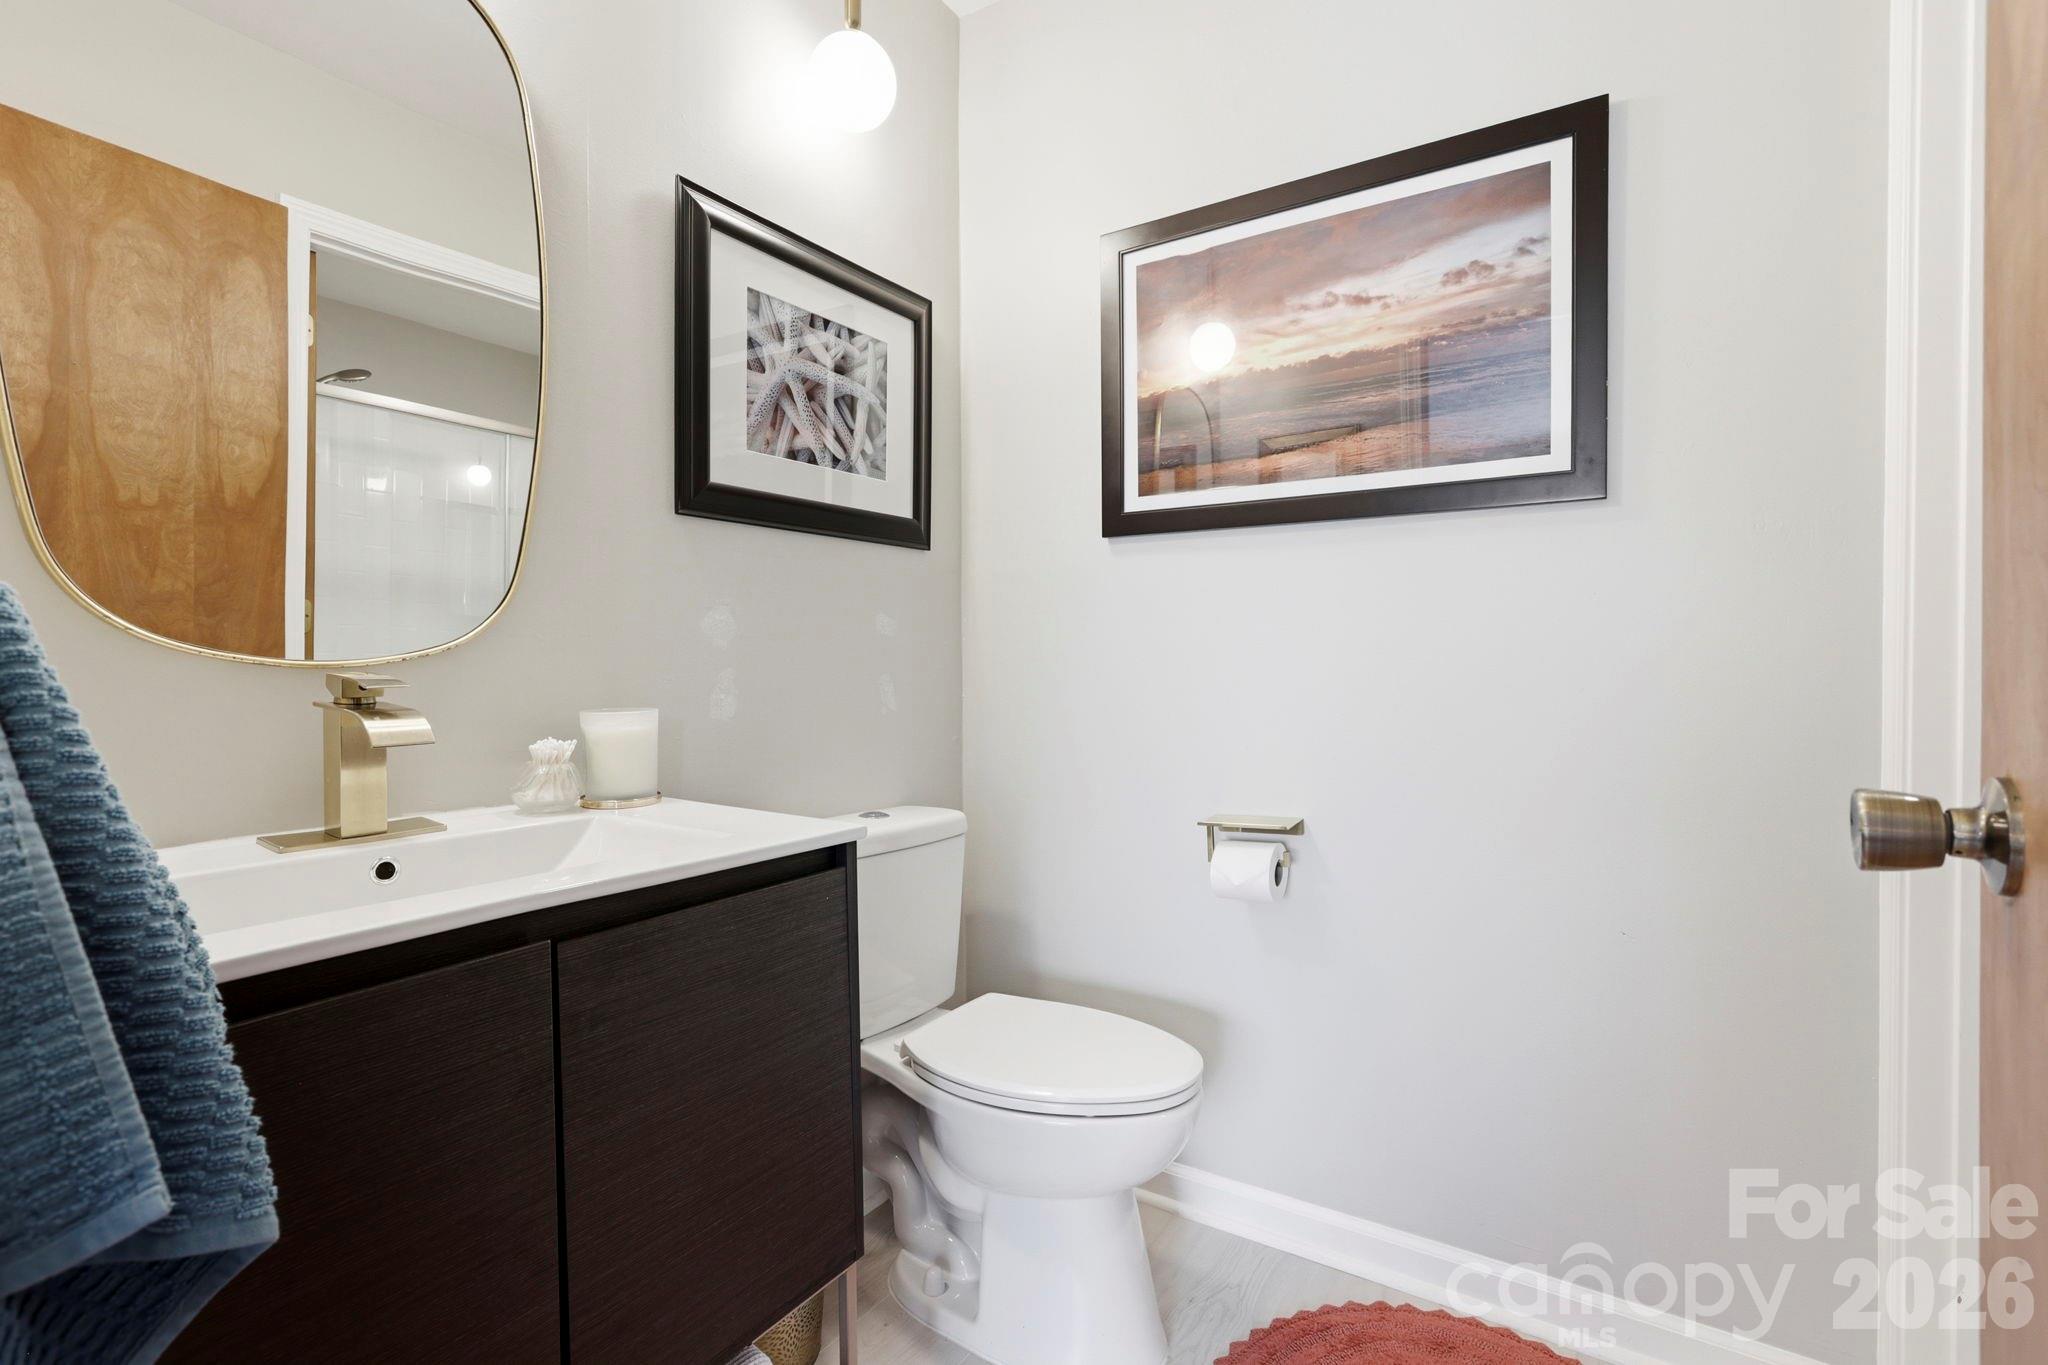
Bathroom with a dark wood vanity, brass faucet, oval mirror, and white toilet.
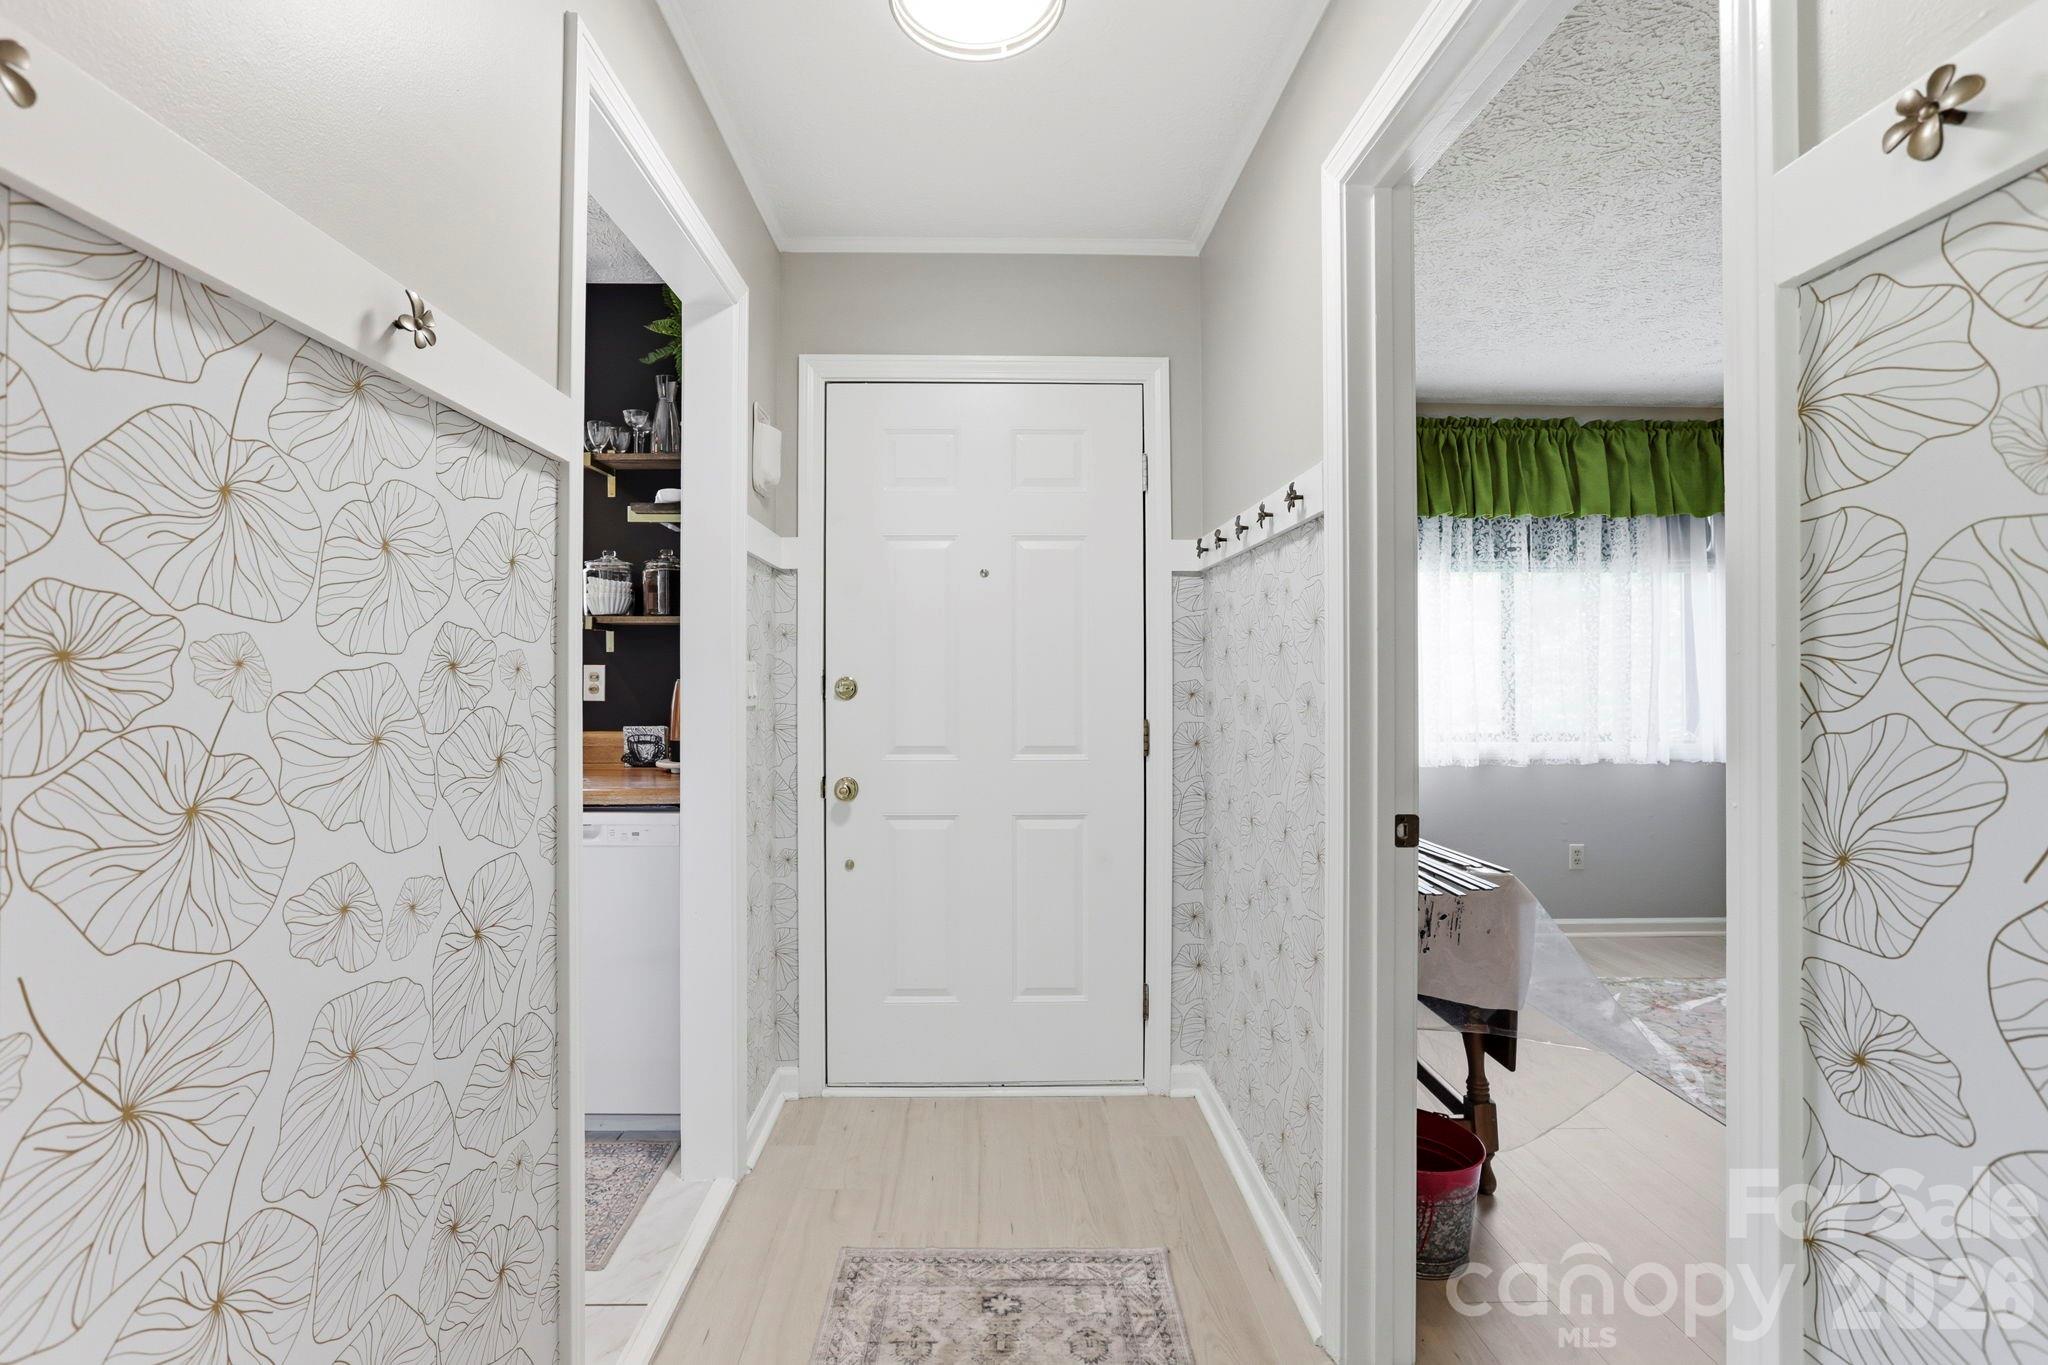
Entry hall with floral wallpaper, pale wood floors, and a white front door.
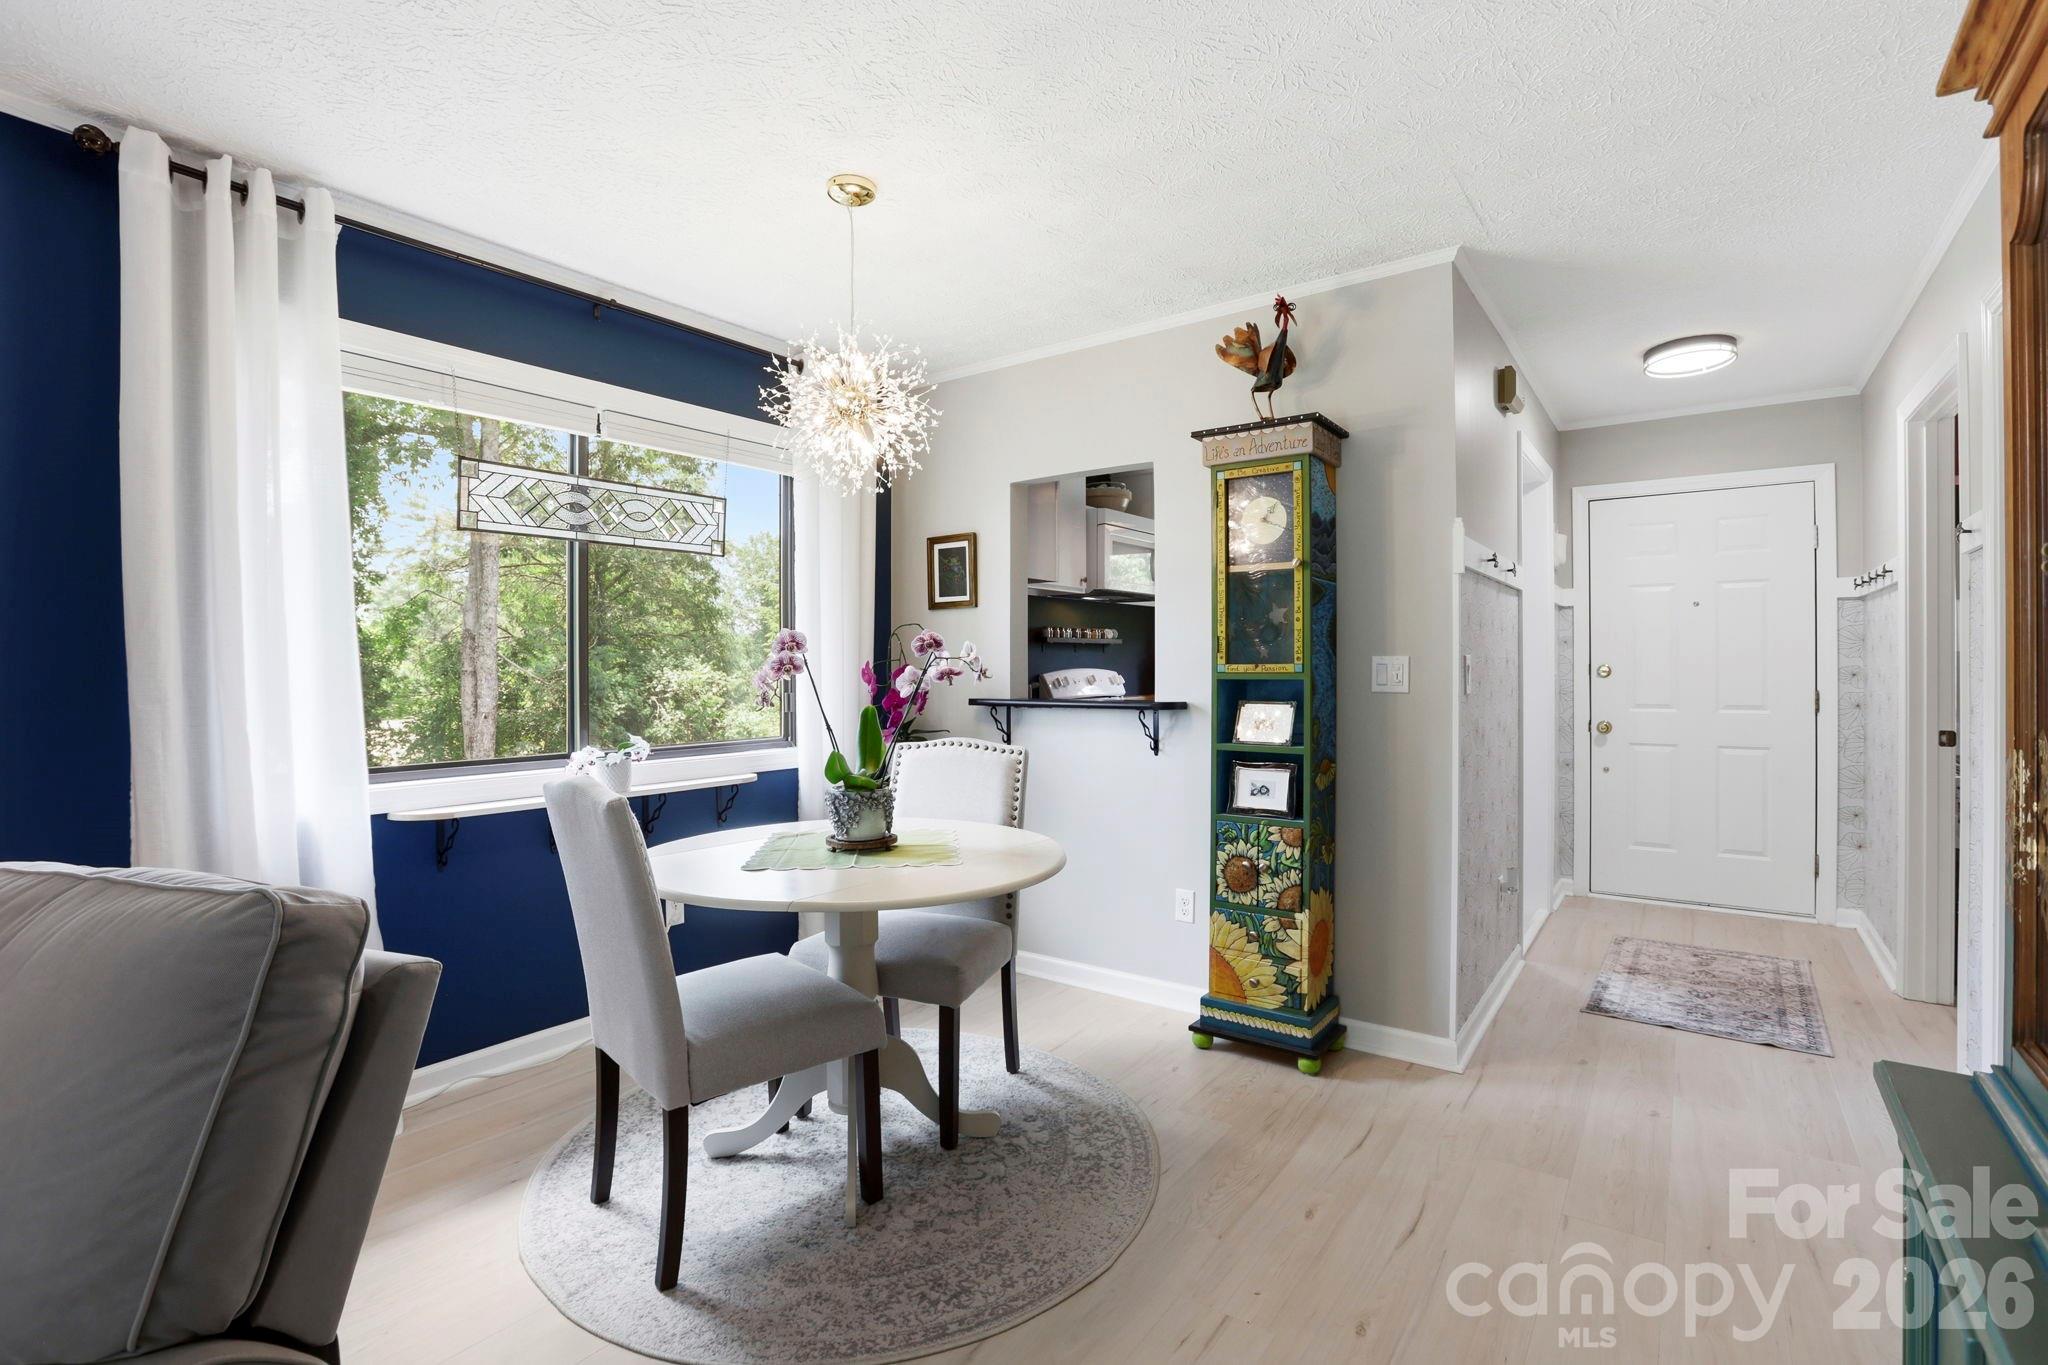
Dining area with a round table beside a large window, opening into a bright entryway.
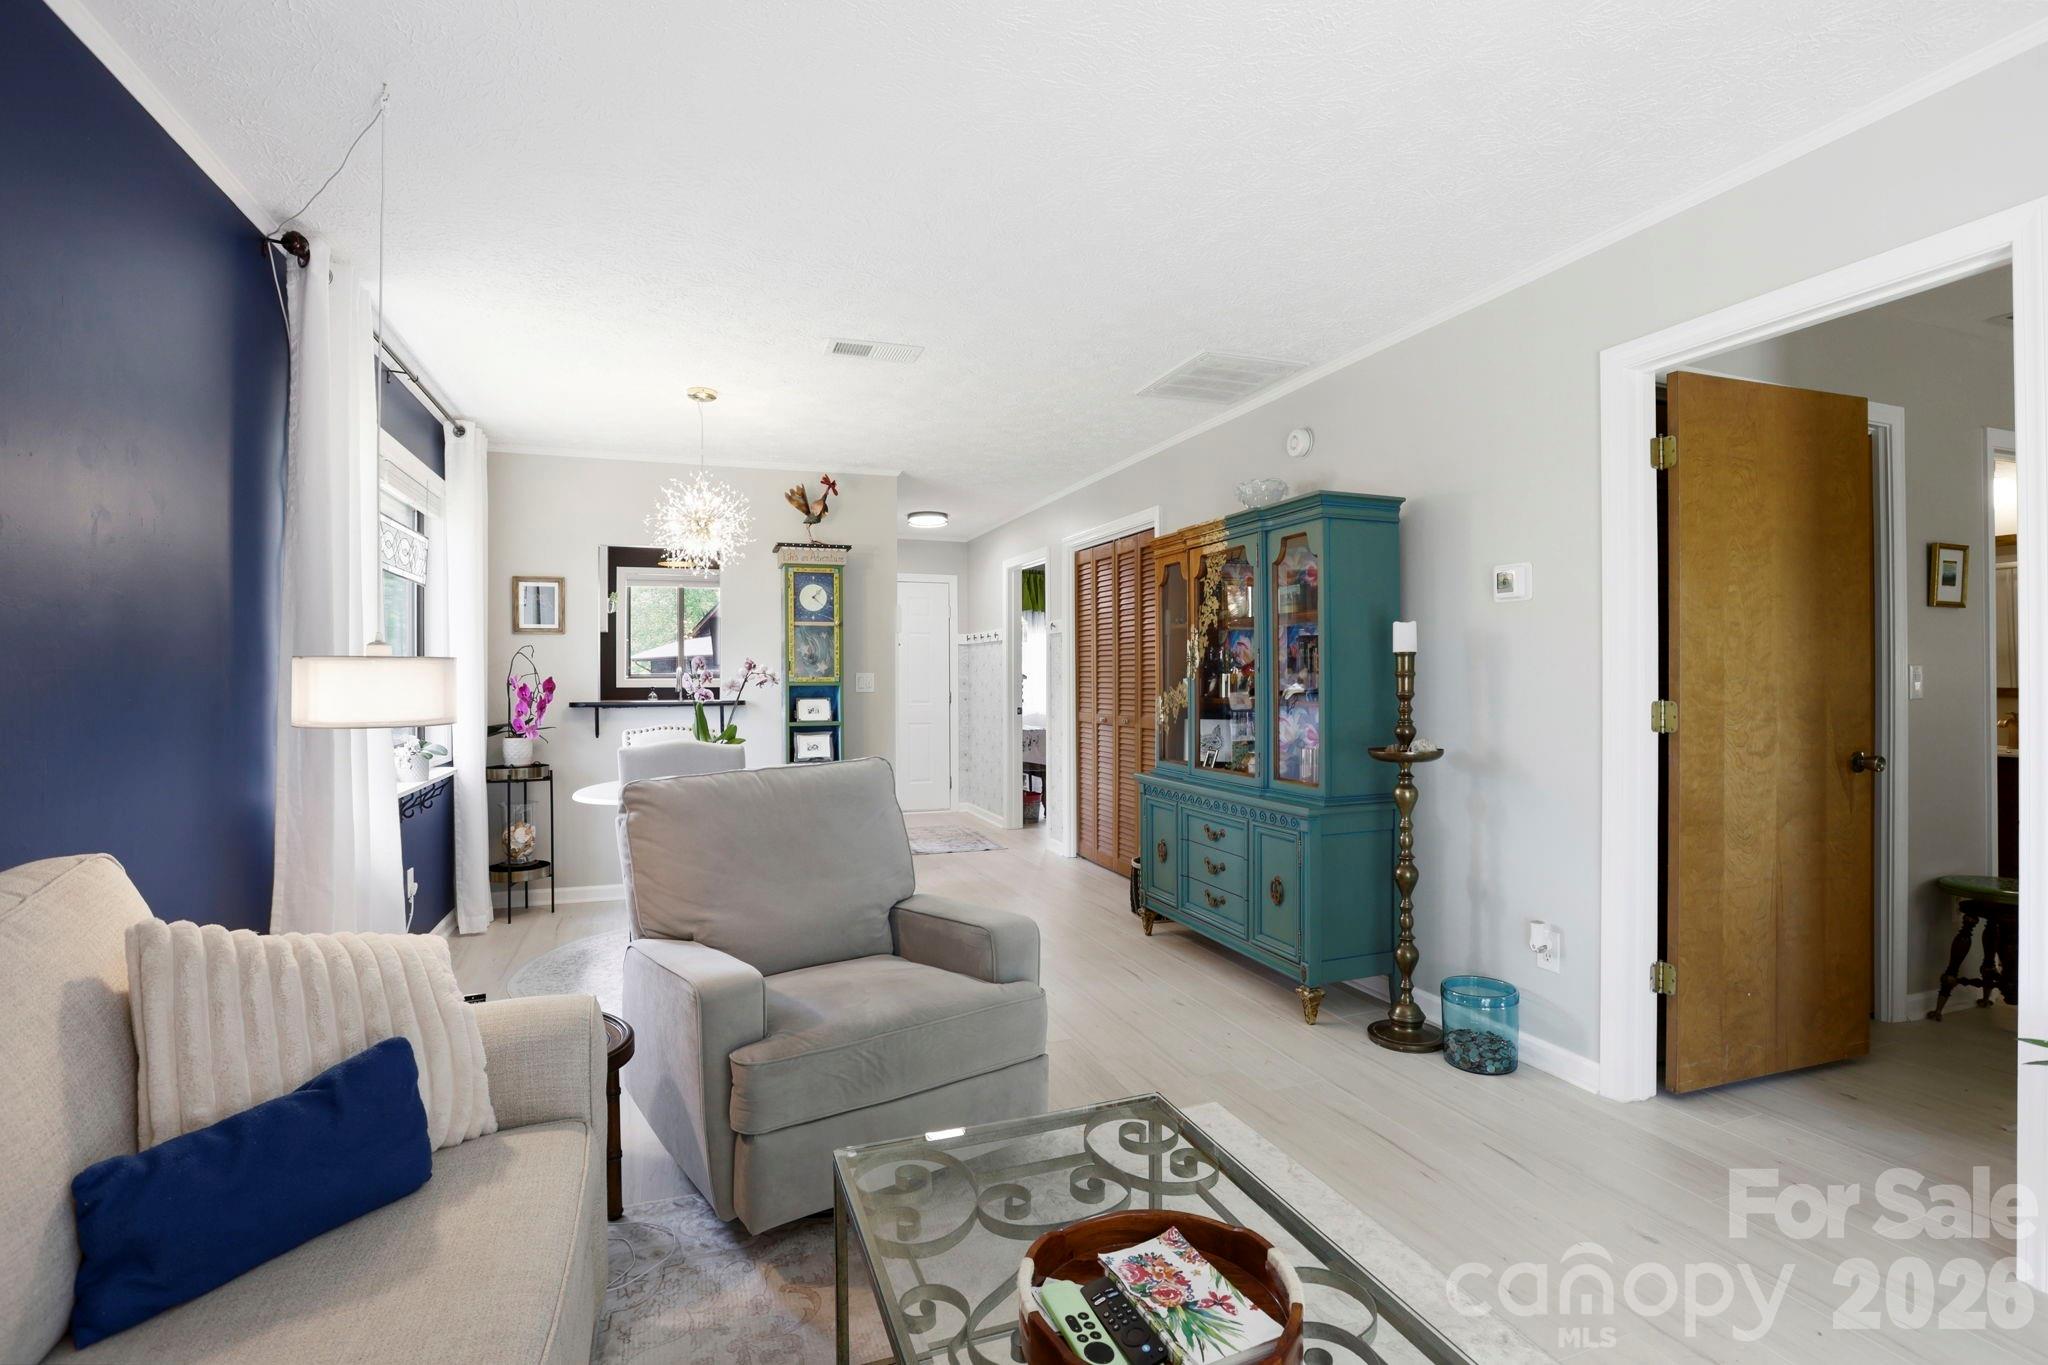
Living room with a navy accent wall, cream sofa, gray armchair, and teal display cabinet.
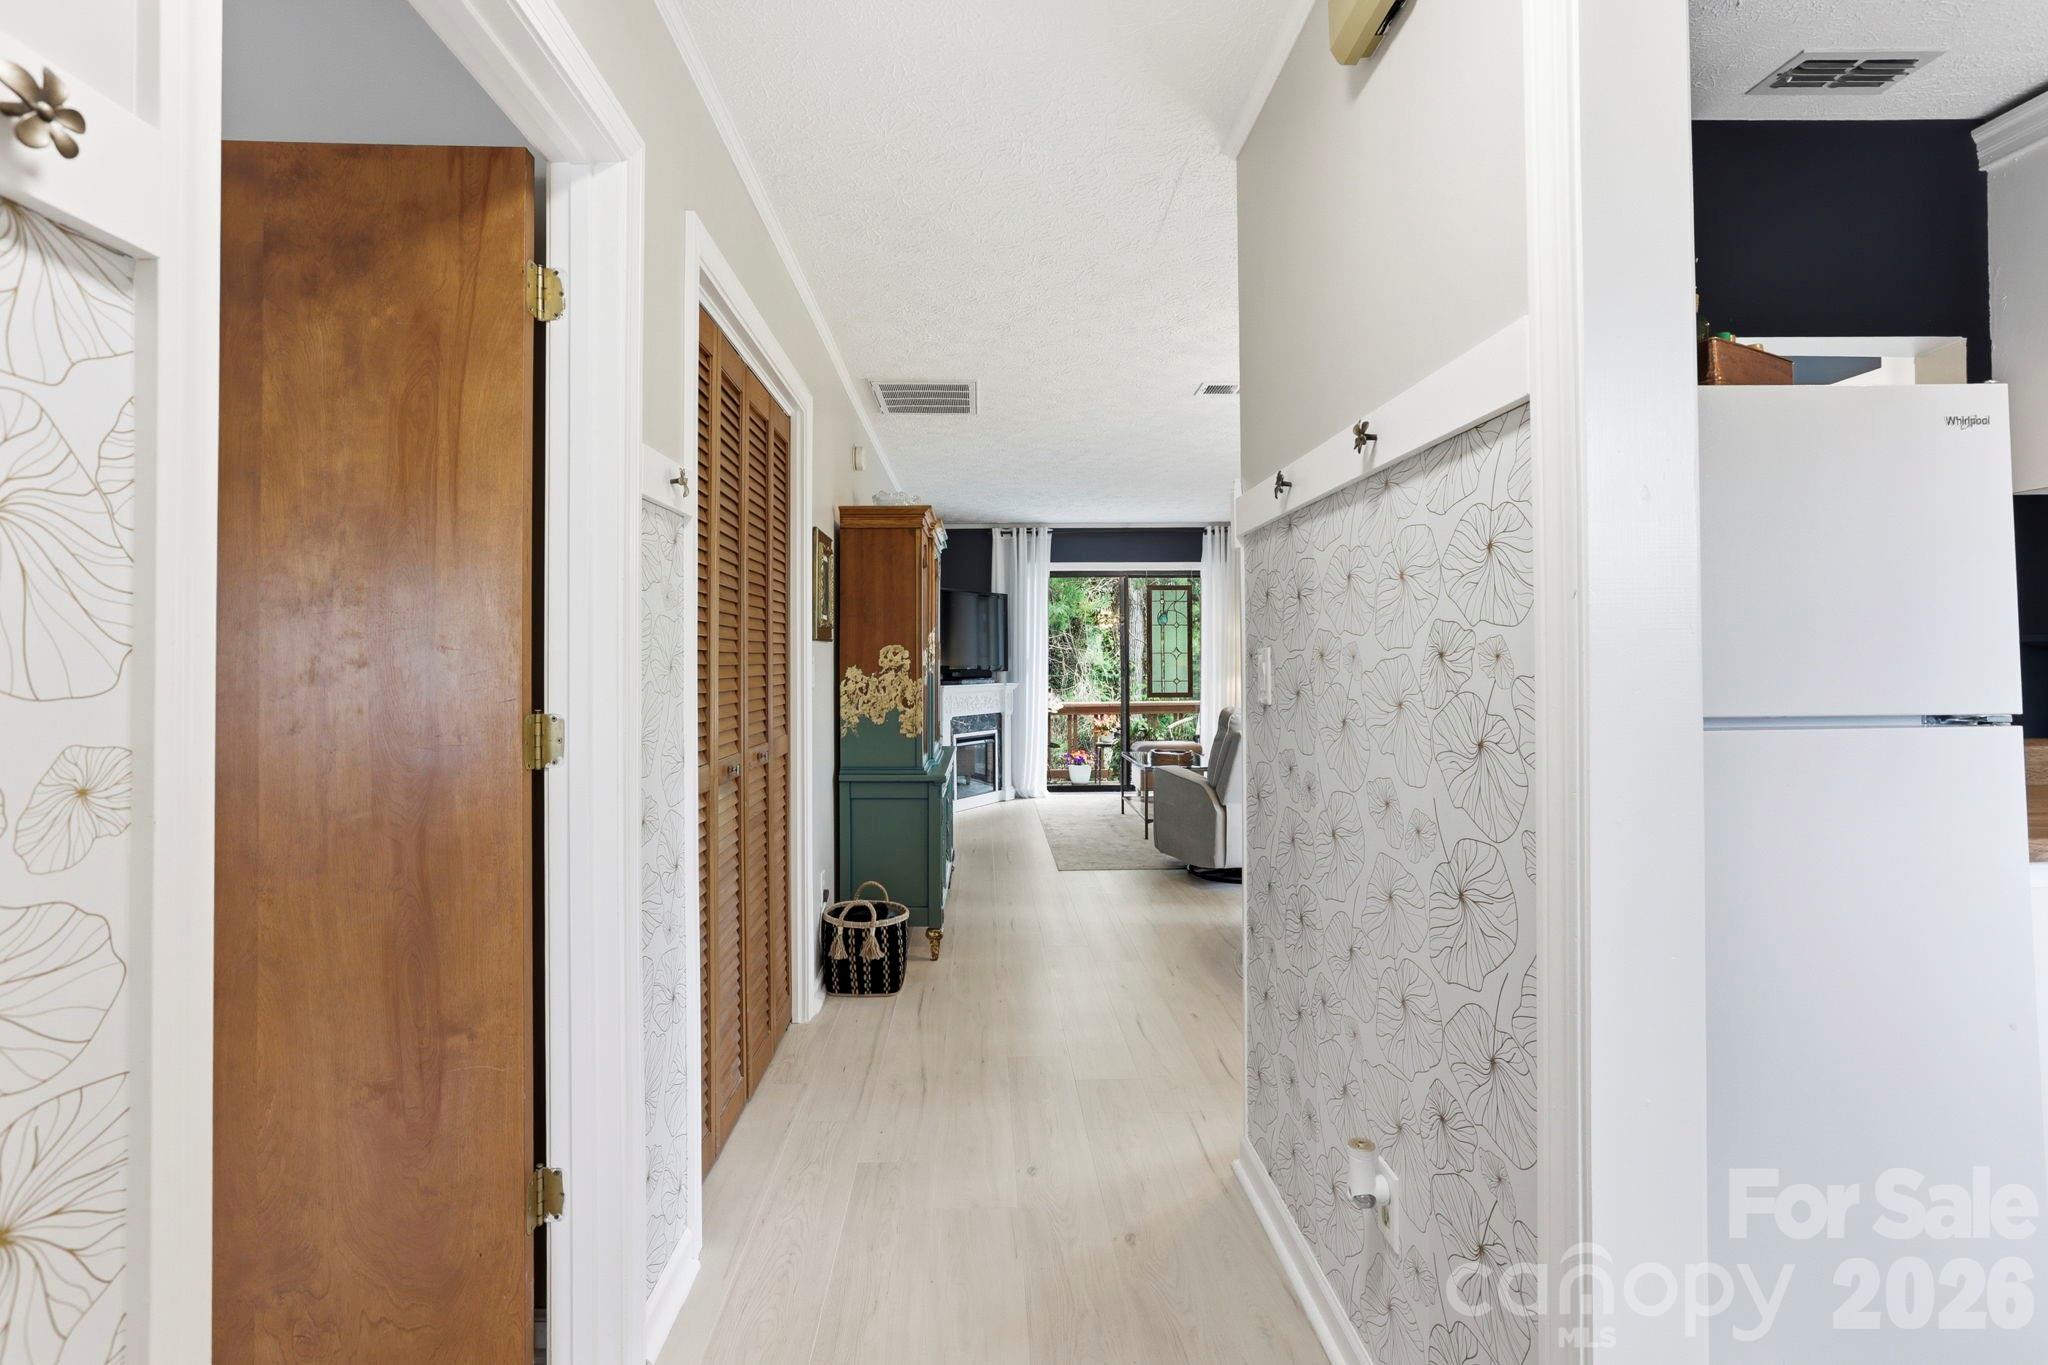
Hallway with floral wallpaper and light flooring leading to a furnished living room and glass doors.
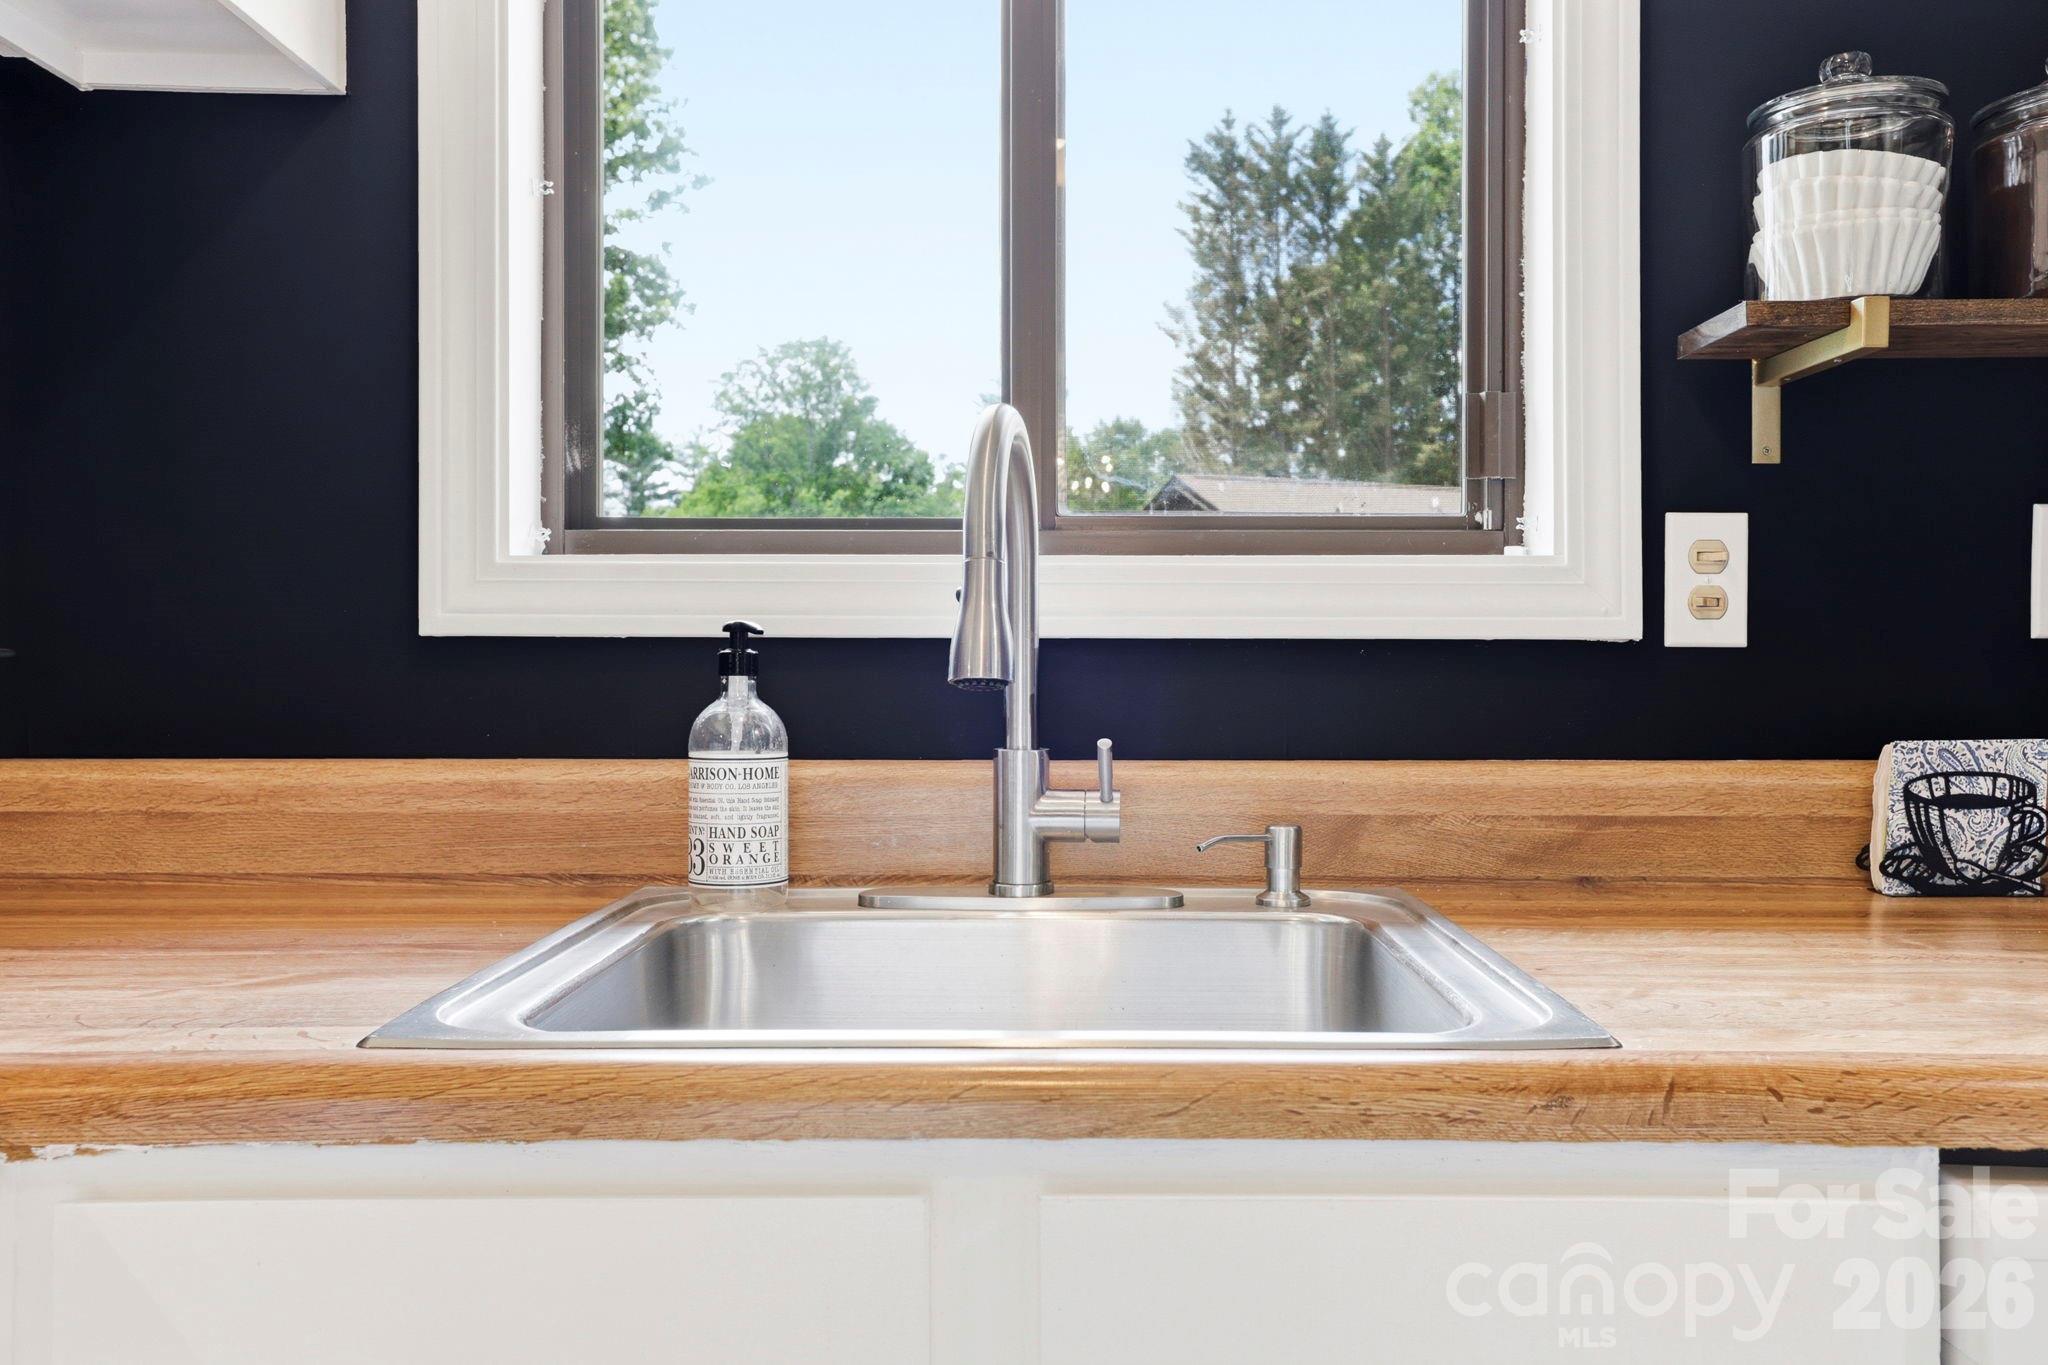
Kitchen sink with a tall stainless faucet, wood countertop, and window overlooking trees.
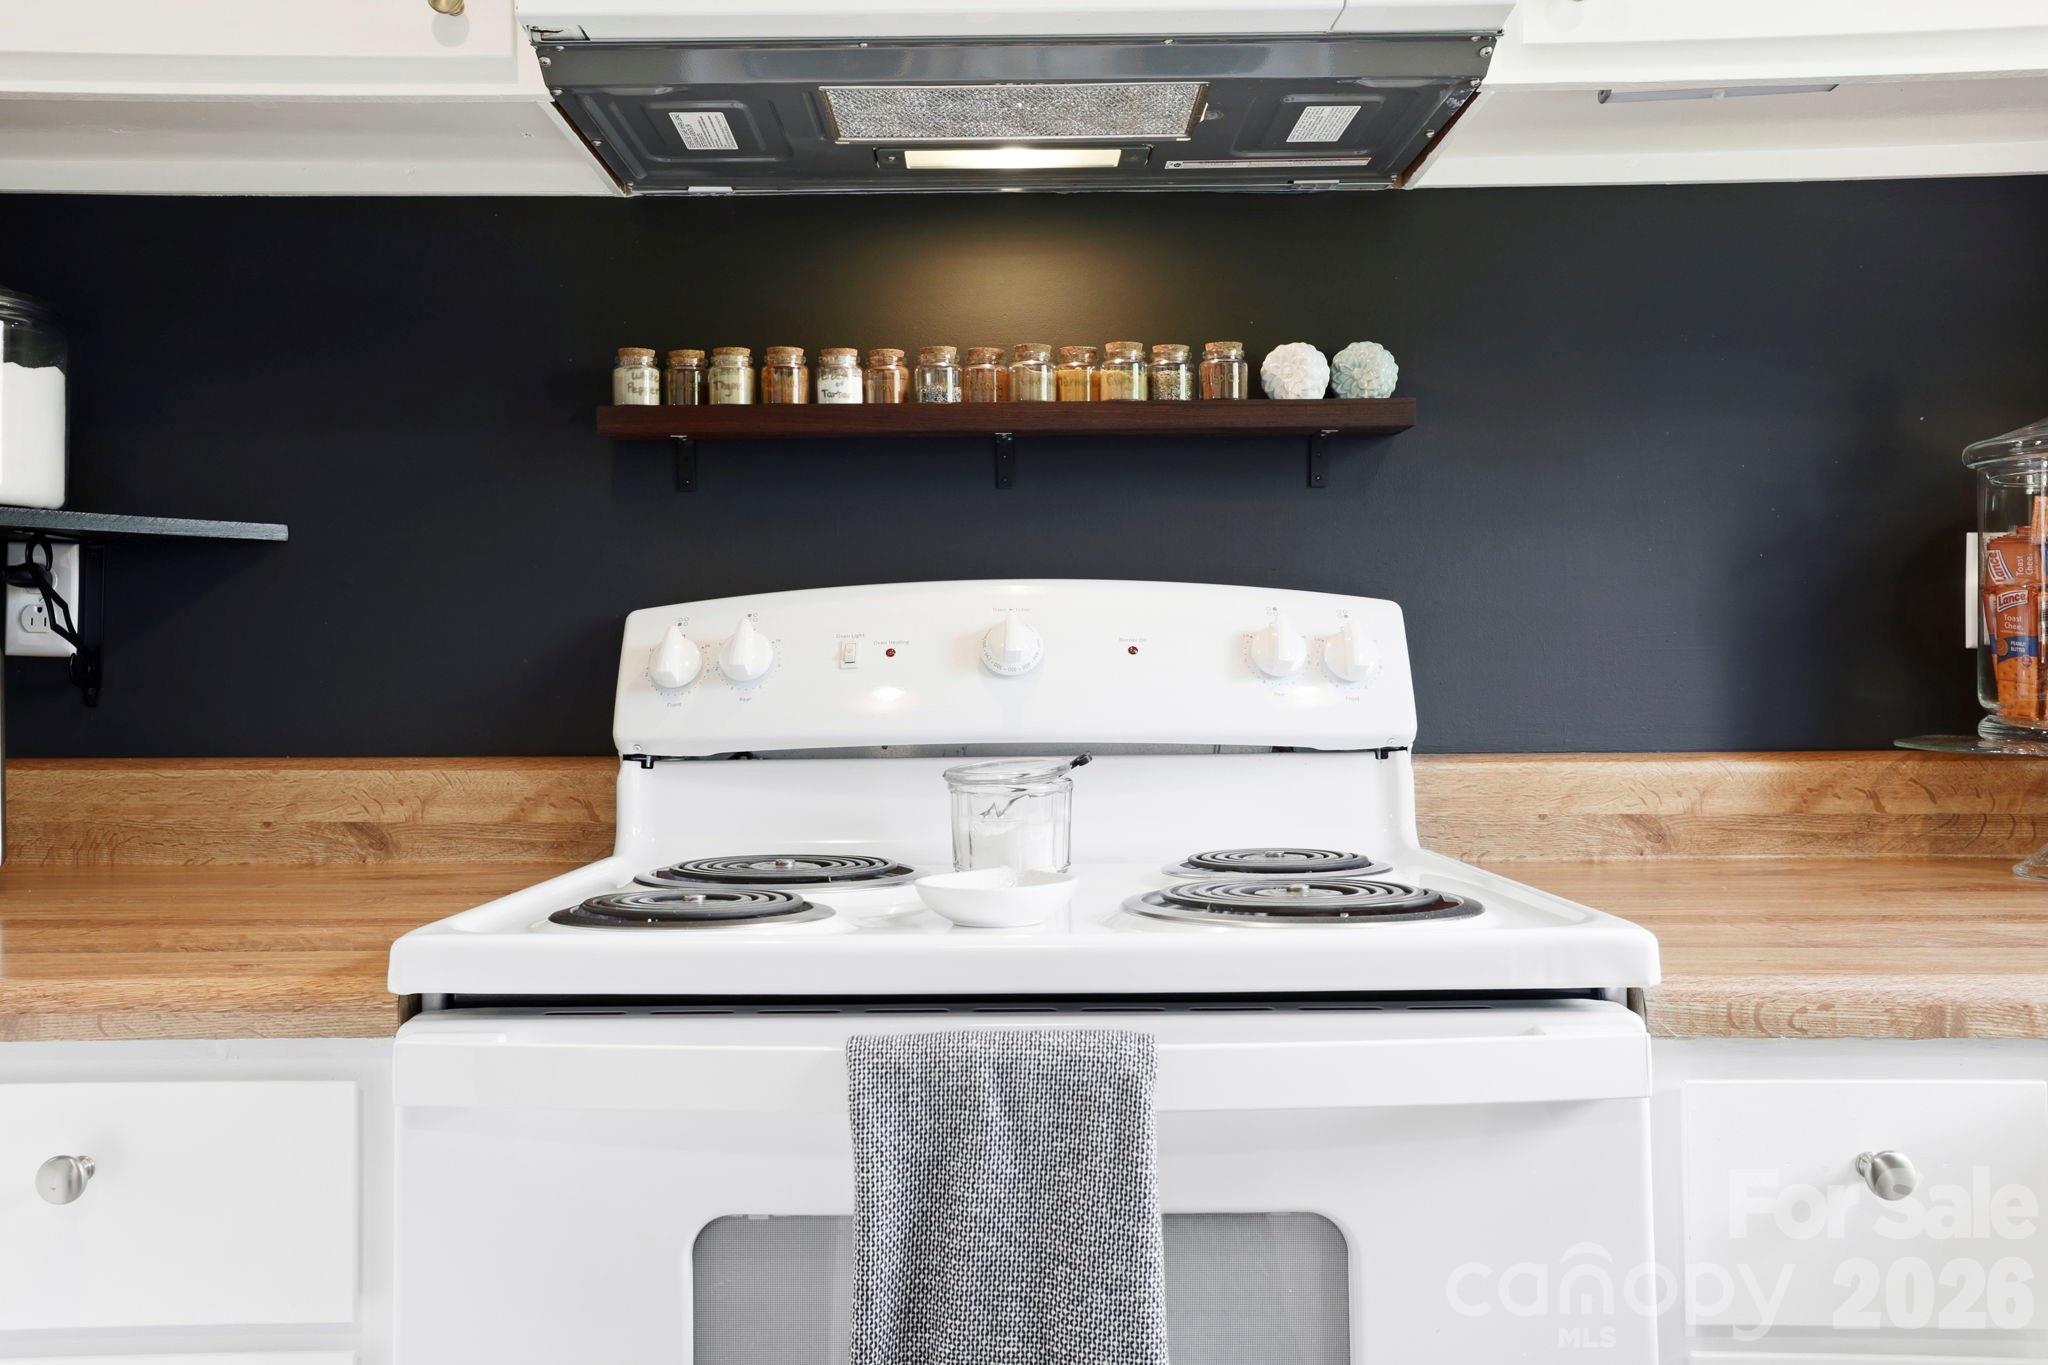
Kitchen with a white electric range, dark charcoal backsplash, wood countertop, and spice shelf.
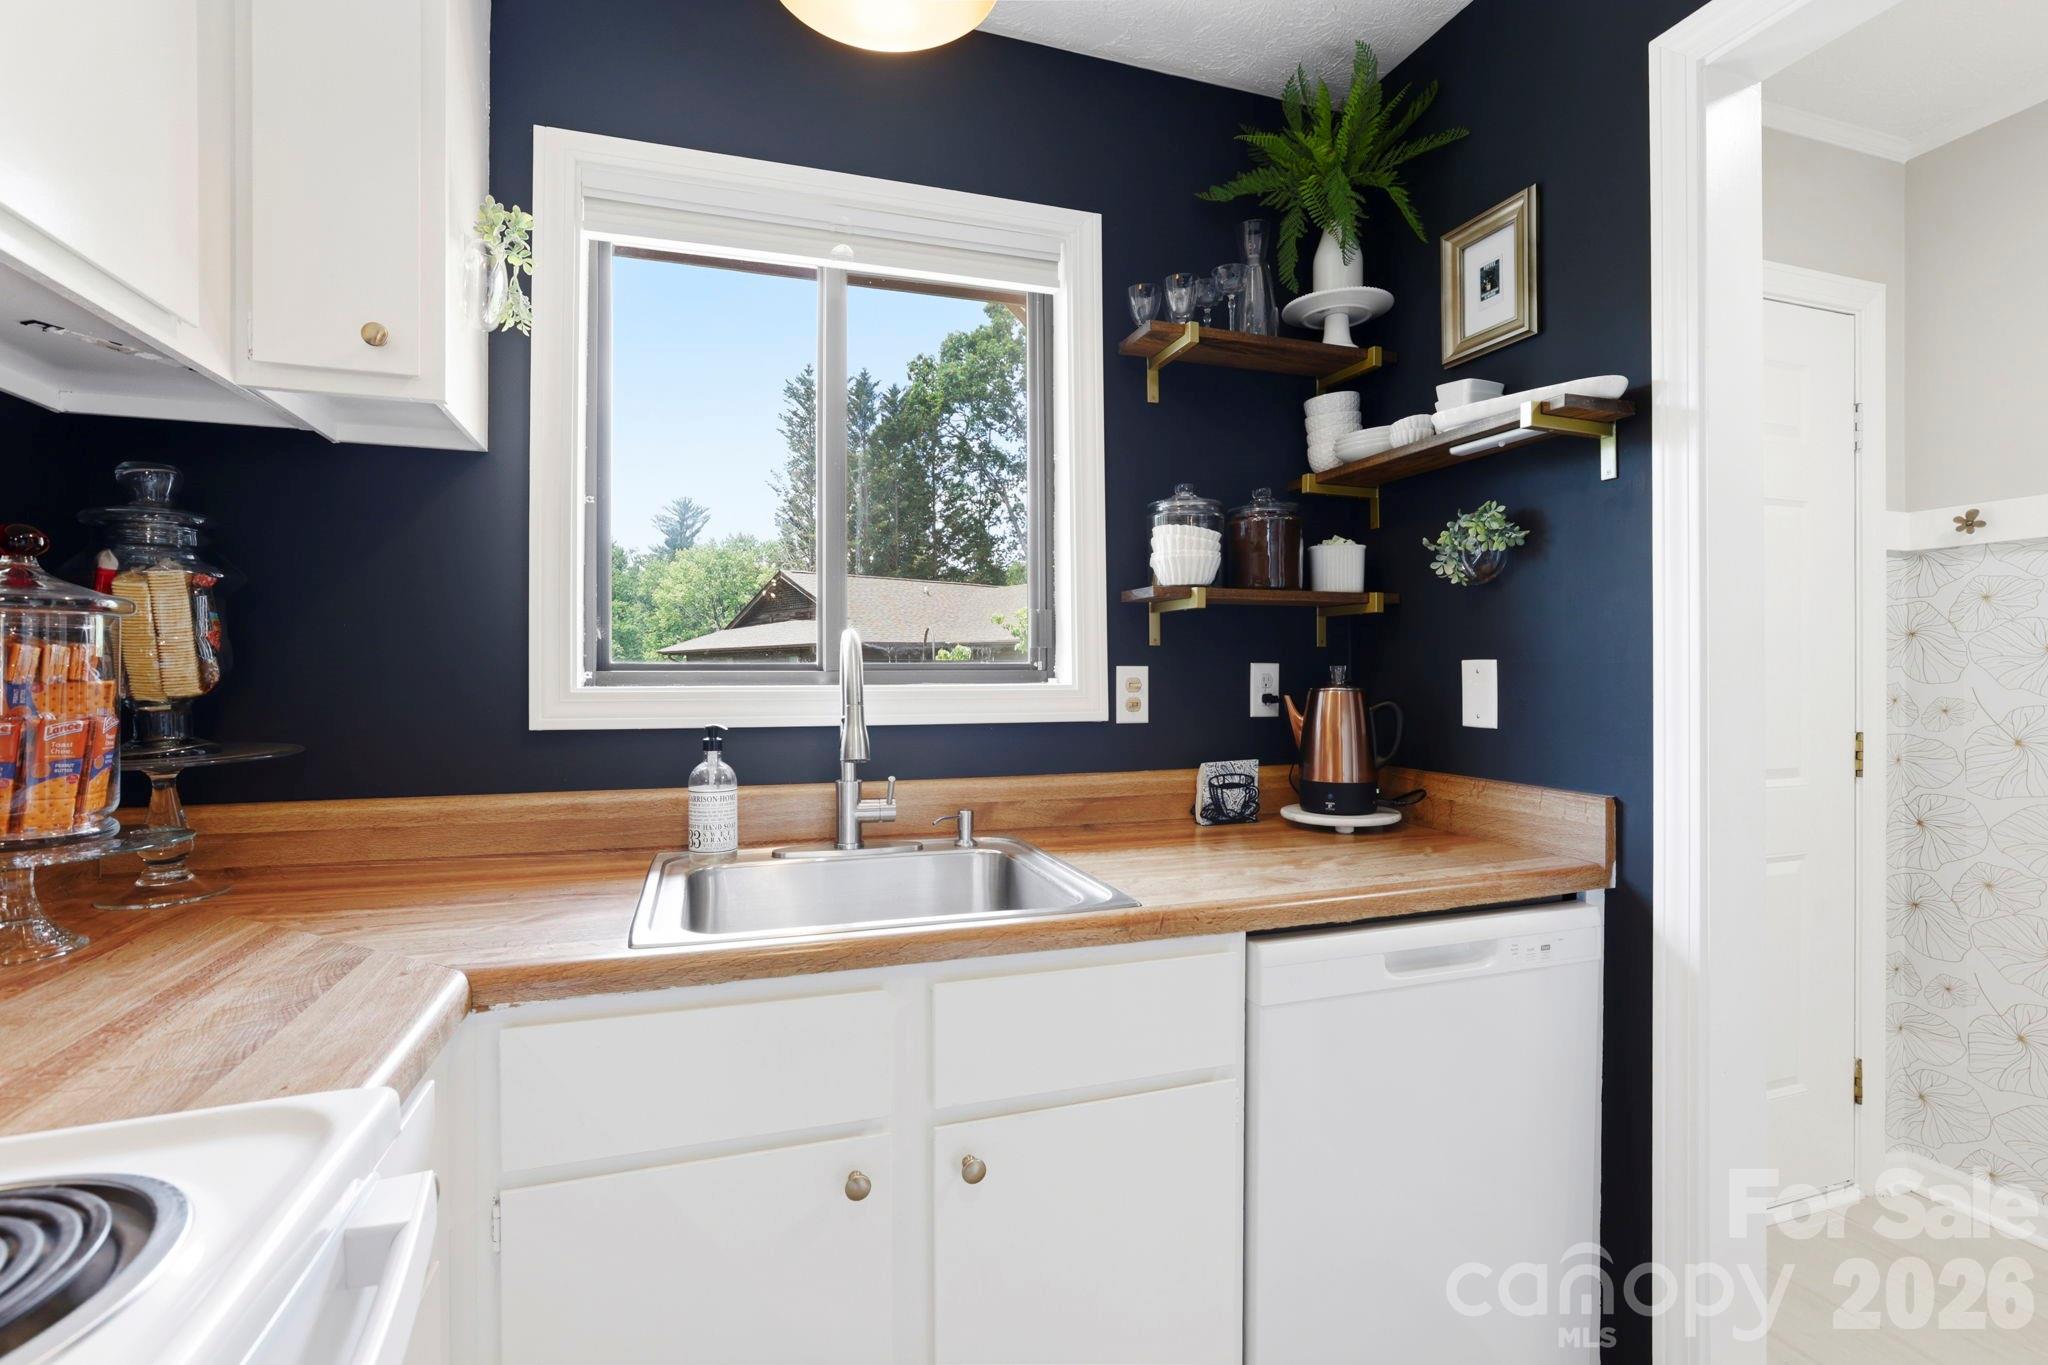
Kitchen with navy walls, wood countertops, open shelving, and a sink beneath a large window.
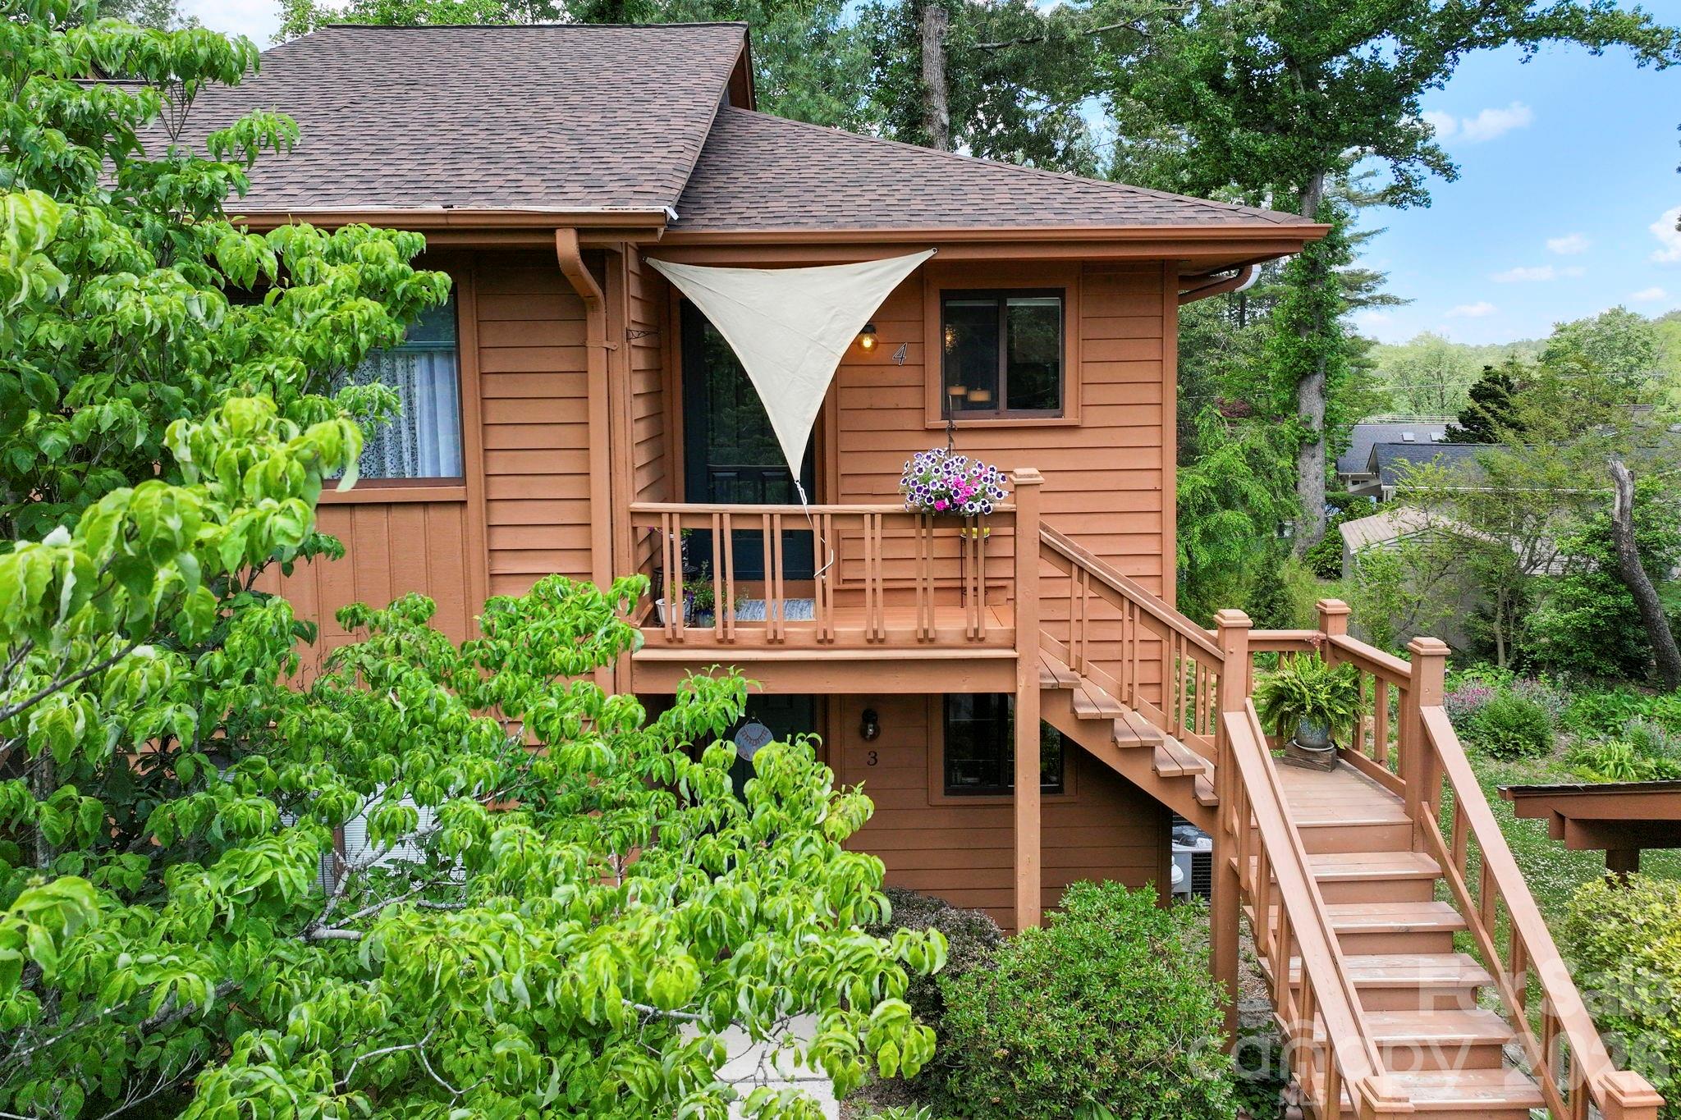
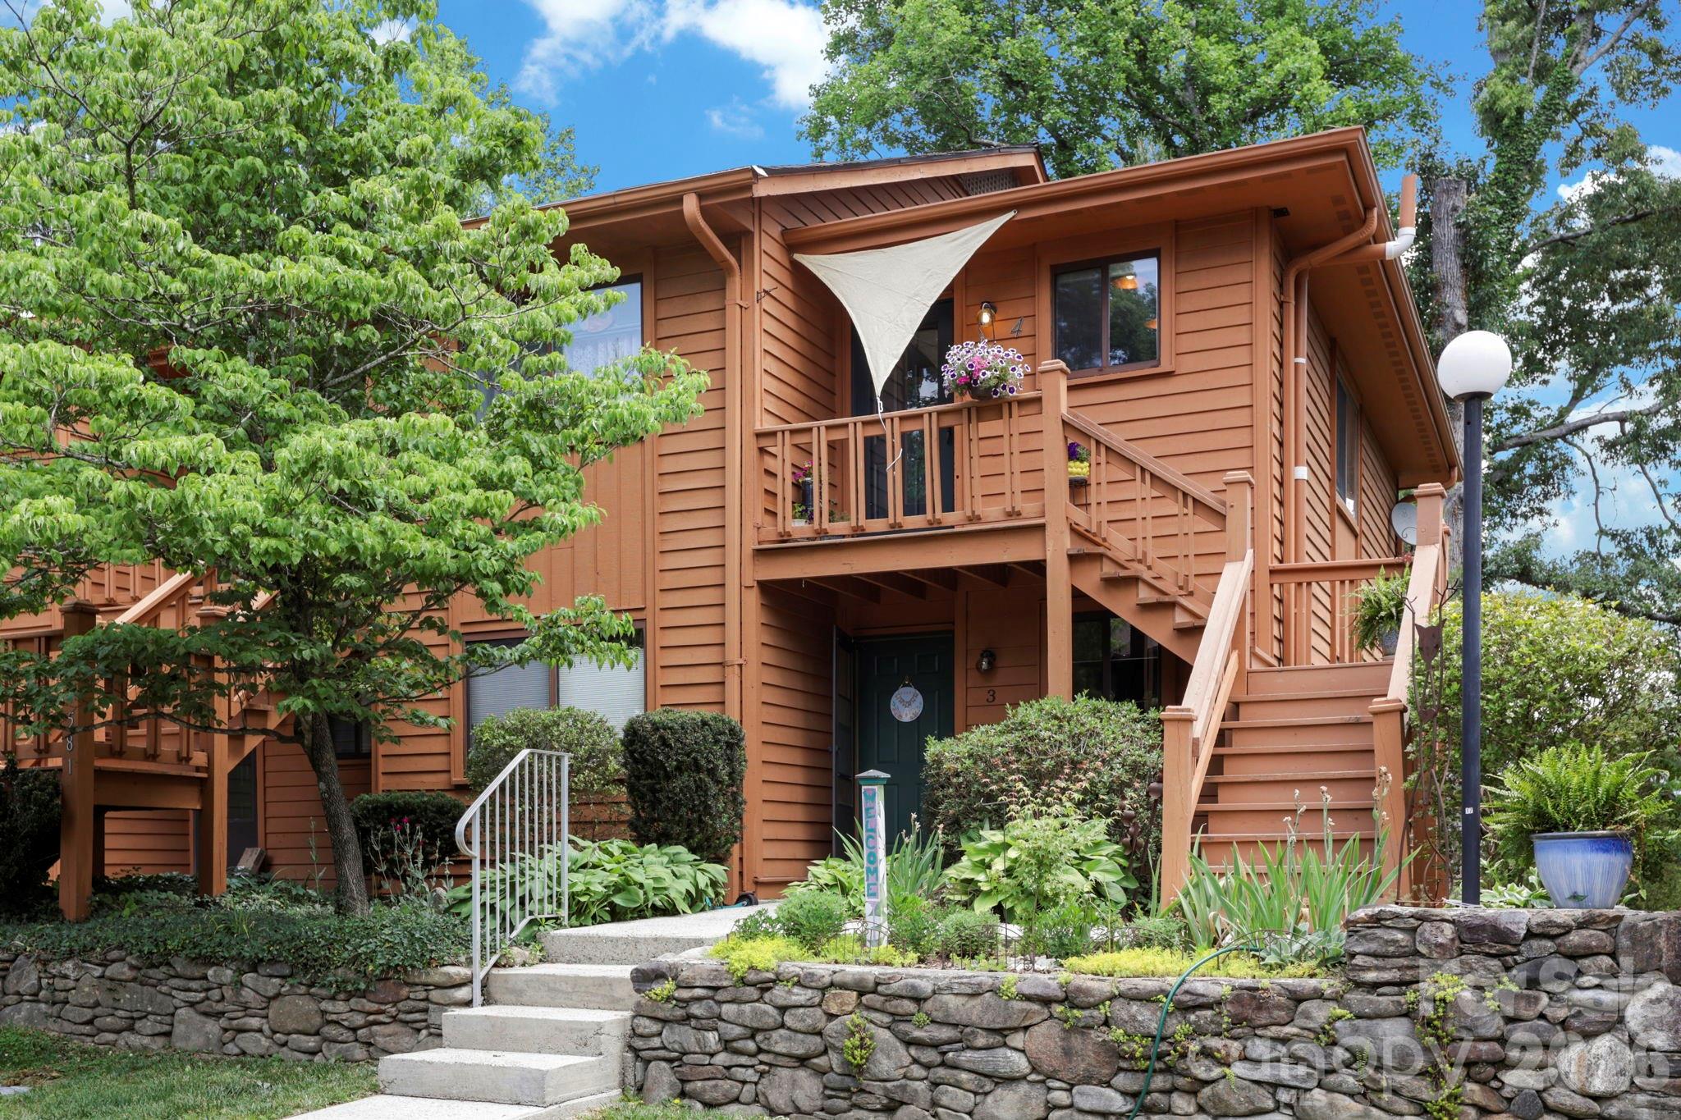
Brown wood-sided home with an upper deck, white shade sail, and exterior staircase amid leafy trees.
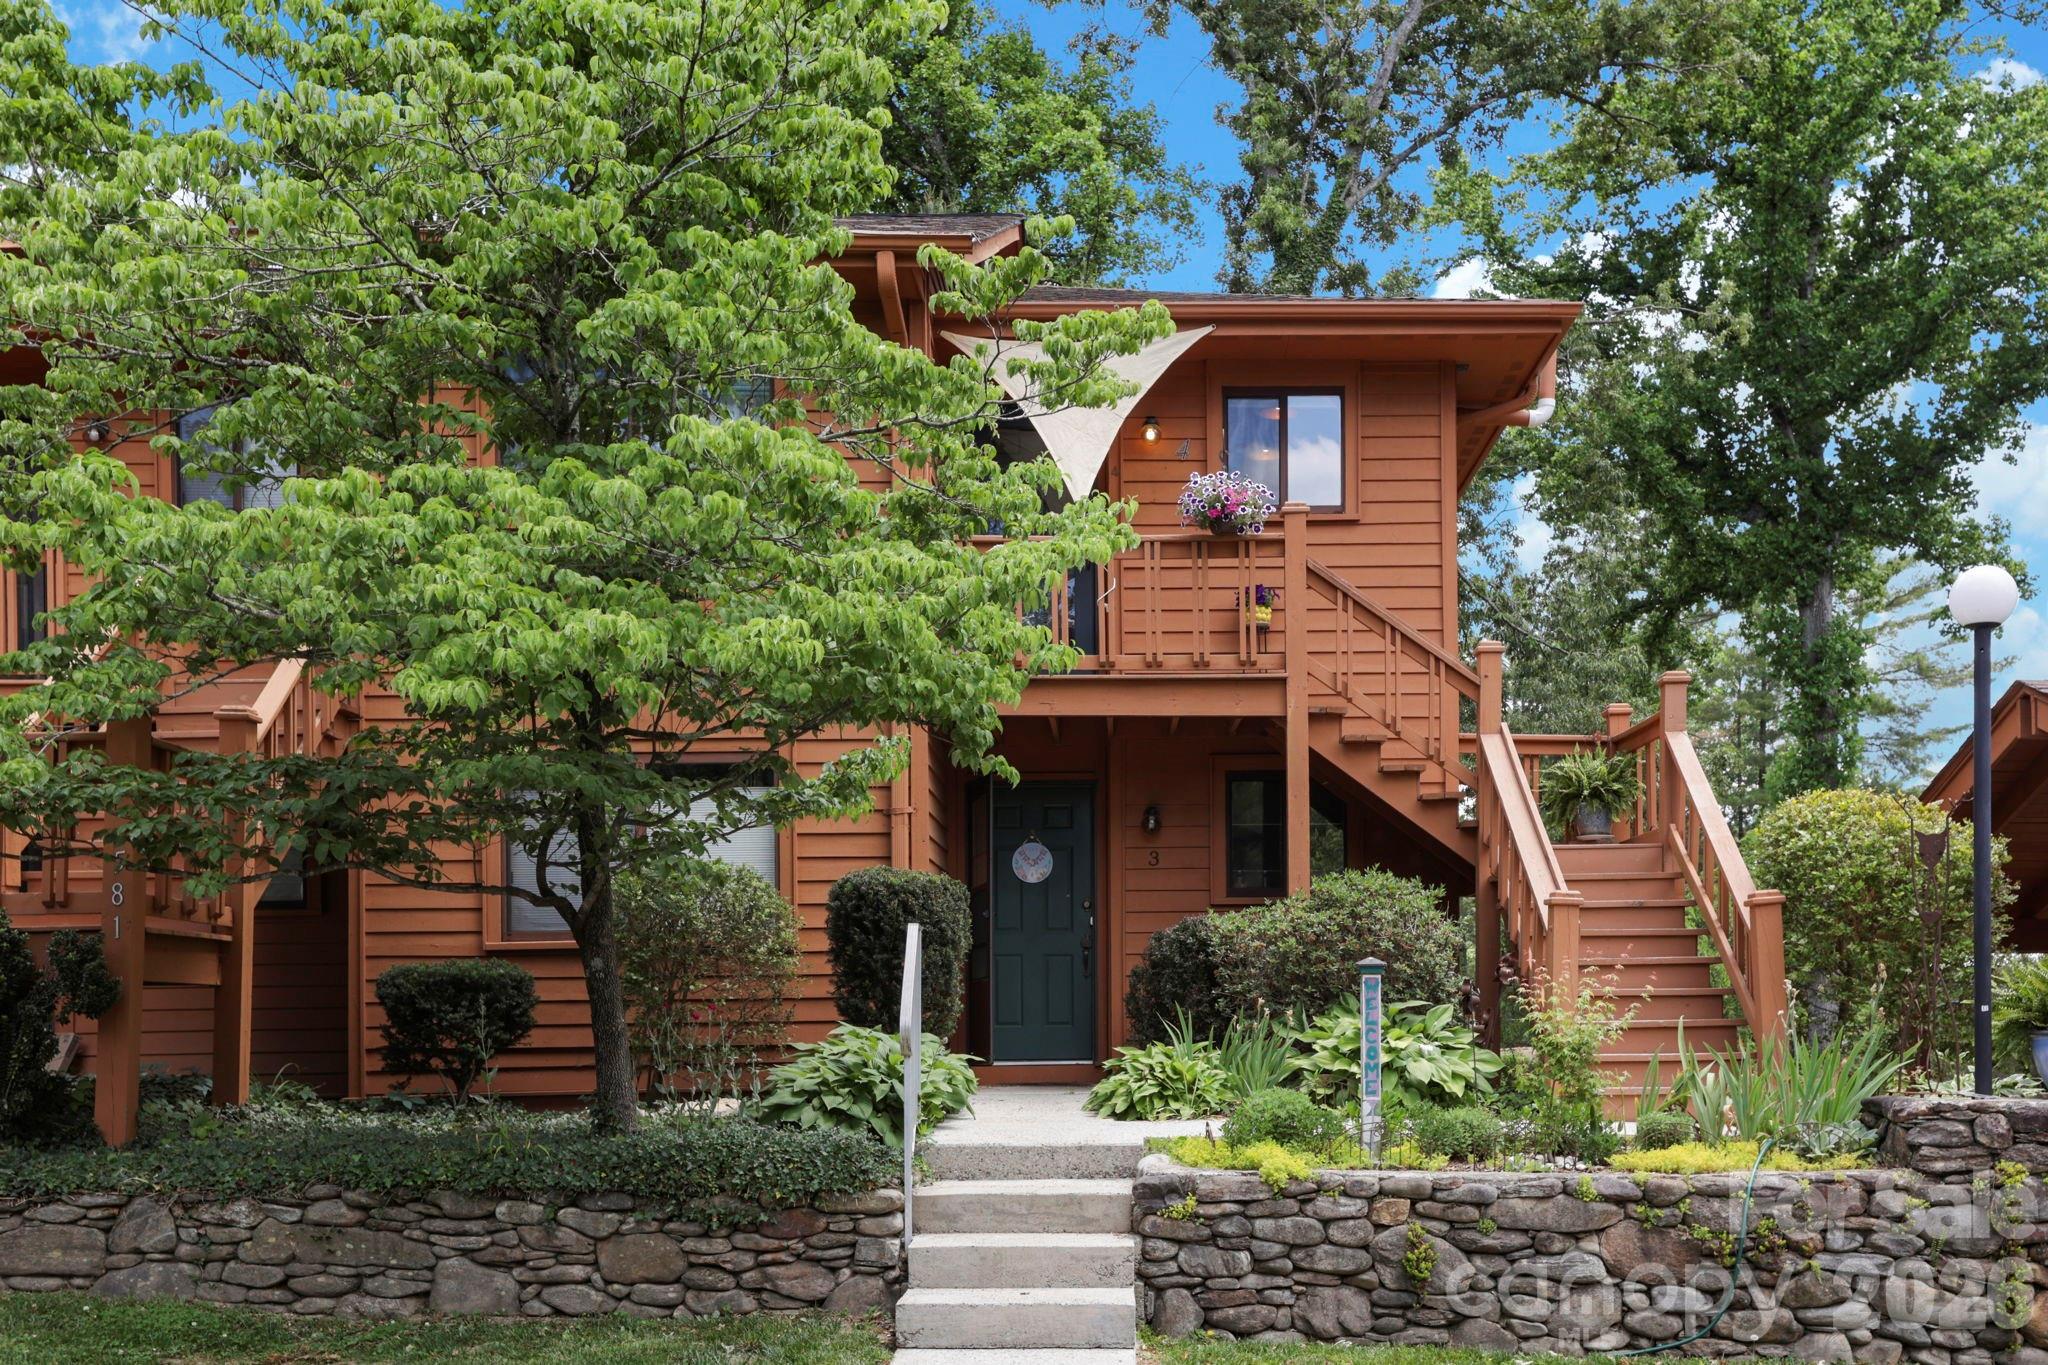
Wood-sided residence with elevated balconies, an exterior staircase, and landscaped gardens.
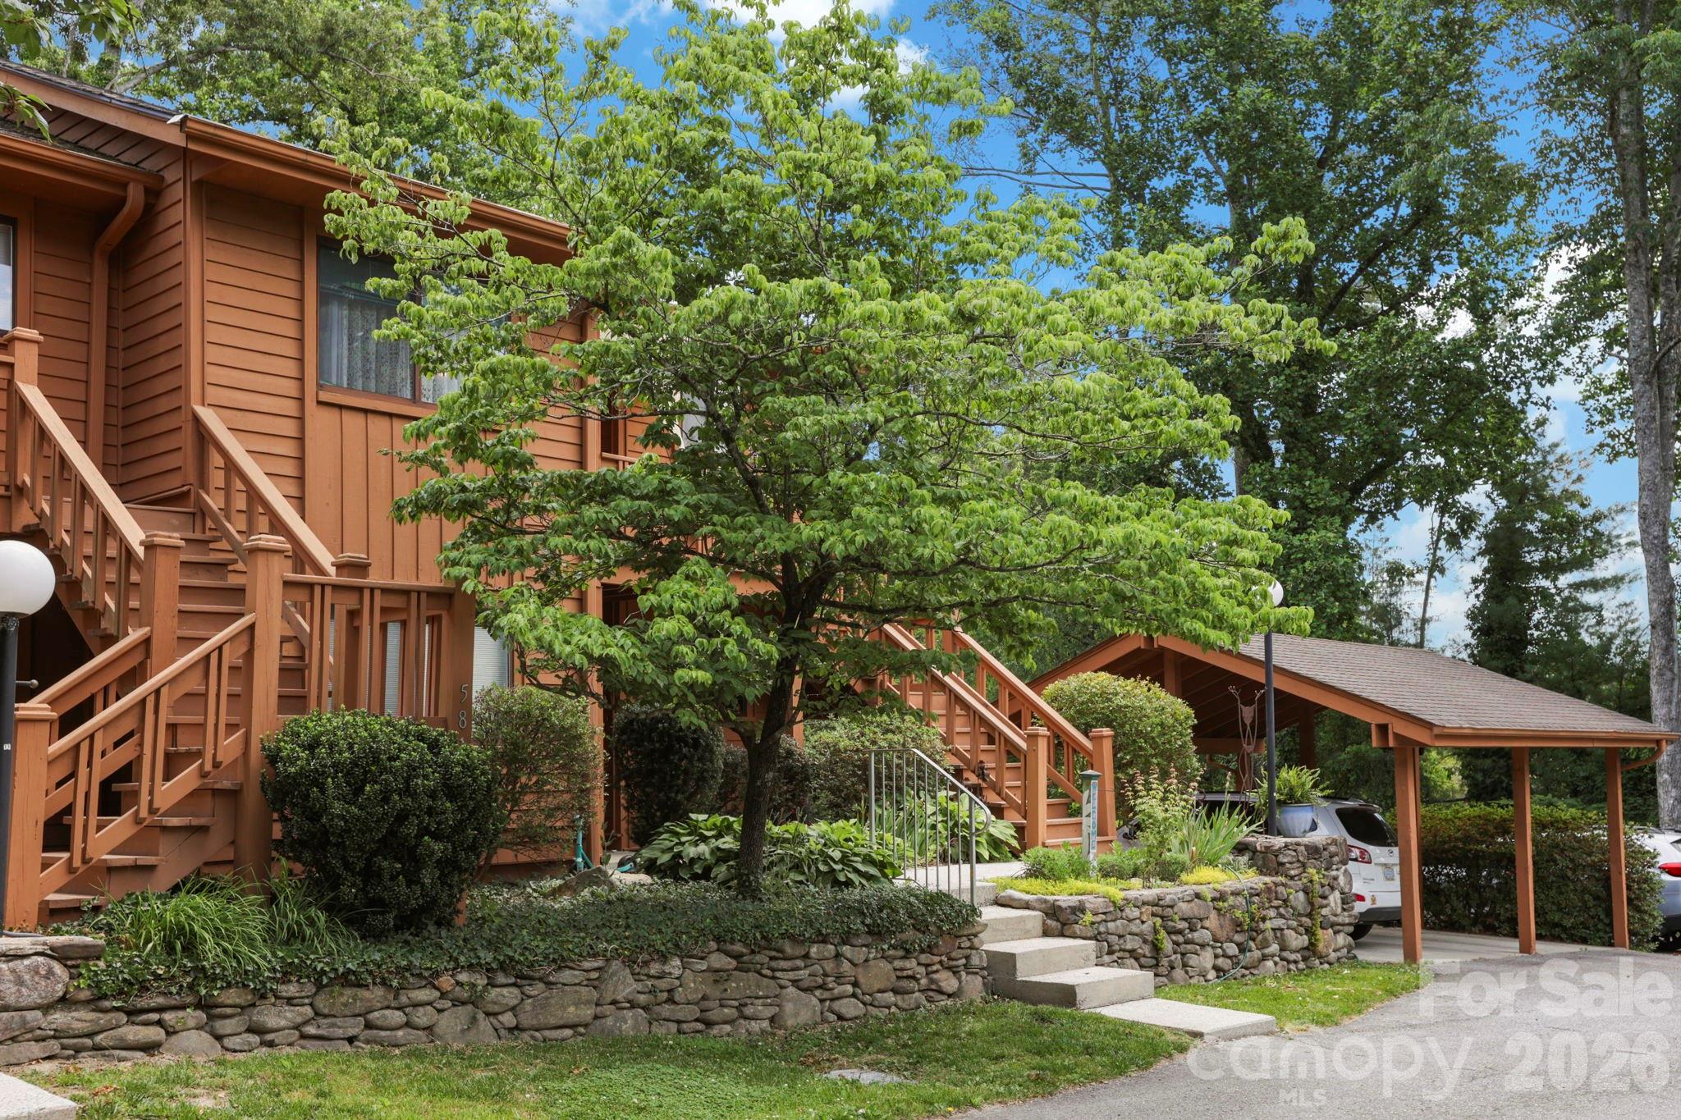
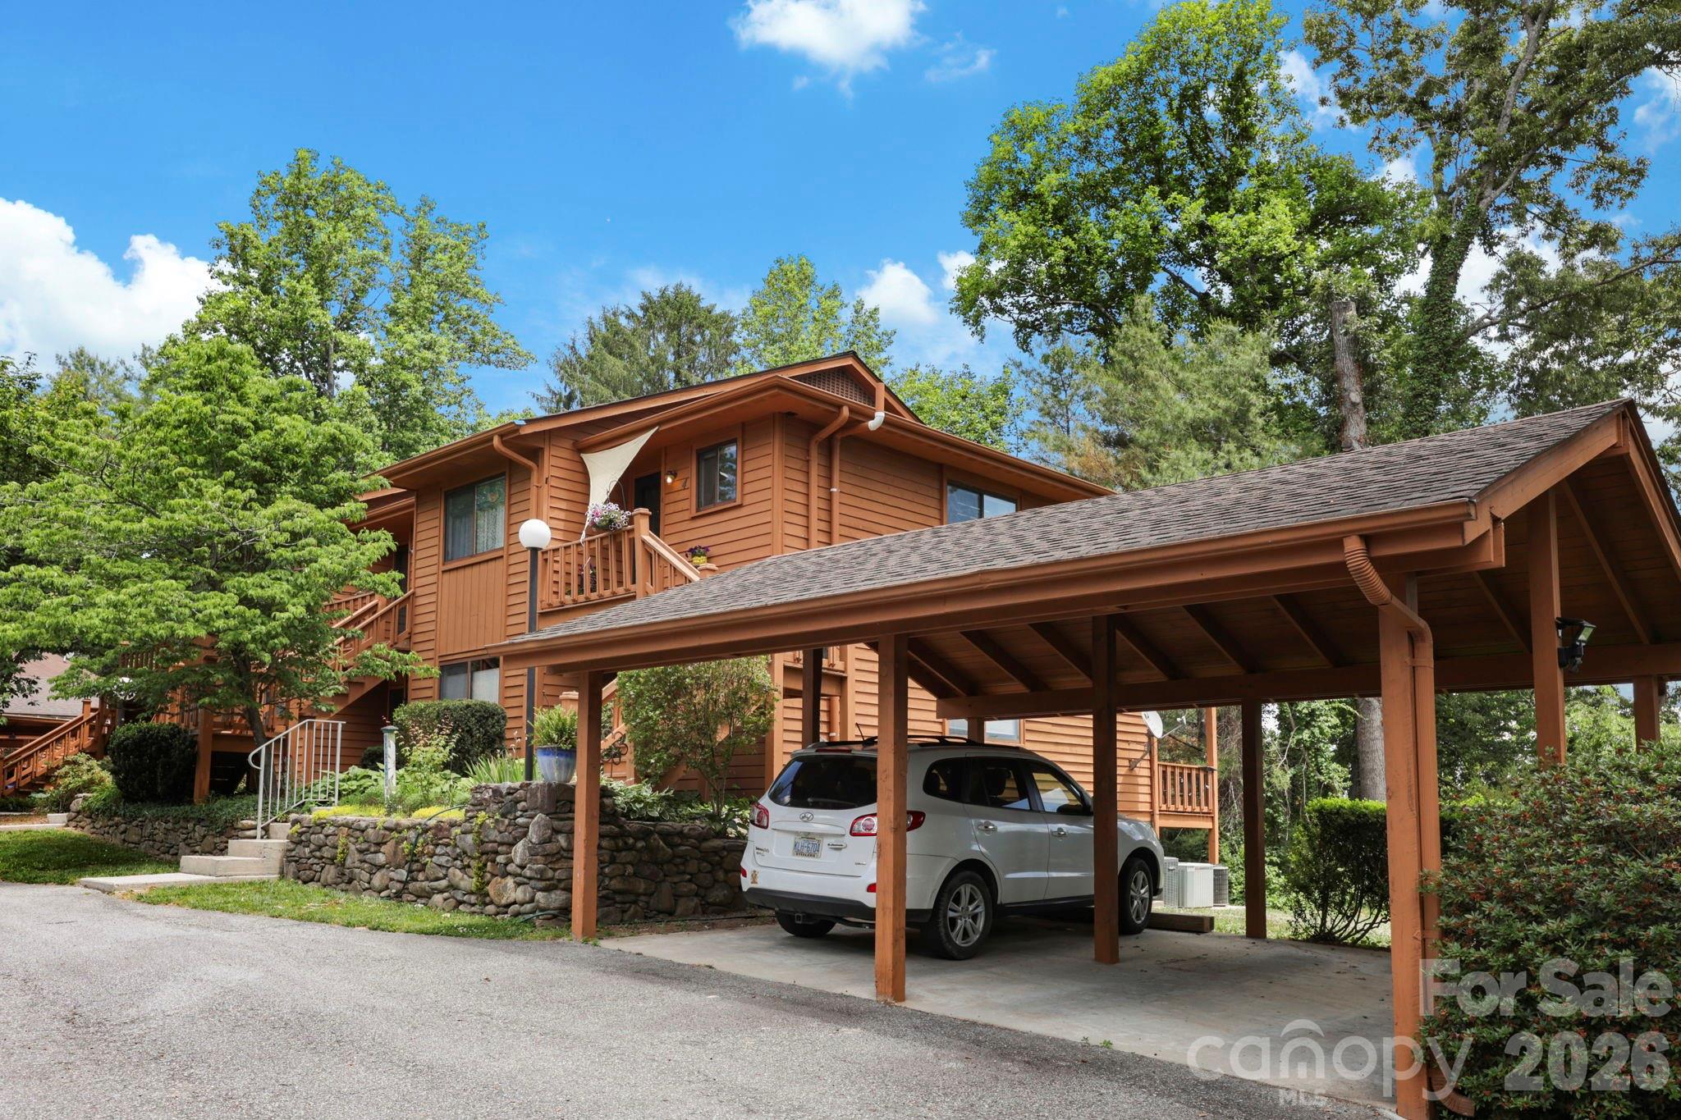
Multi-level residence with reddish-brown siding, exterior stairs, stone wall, mature trees, and a covered carport.
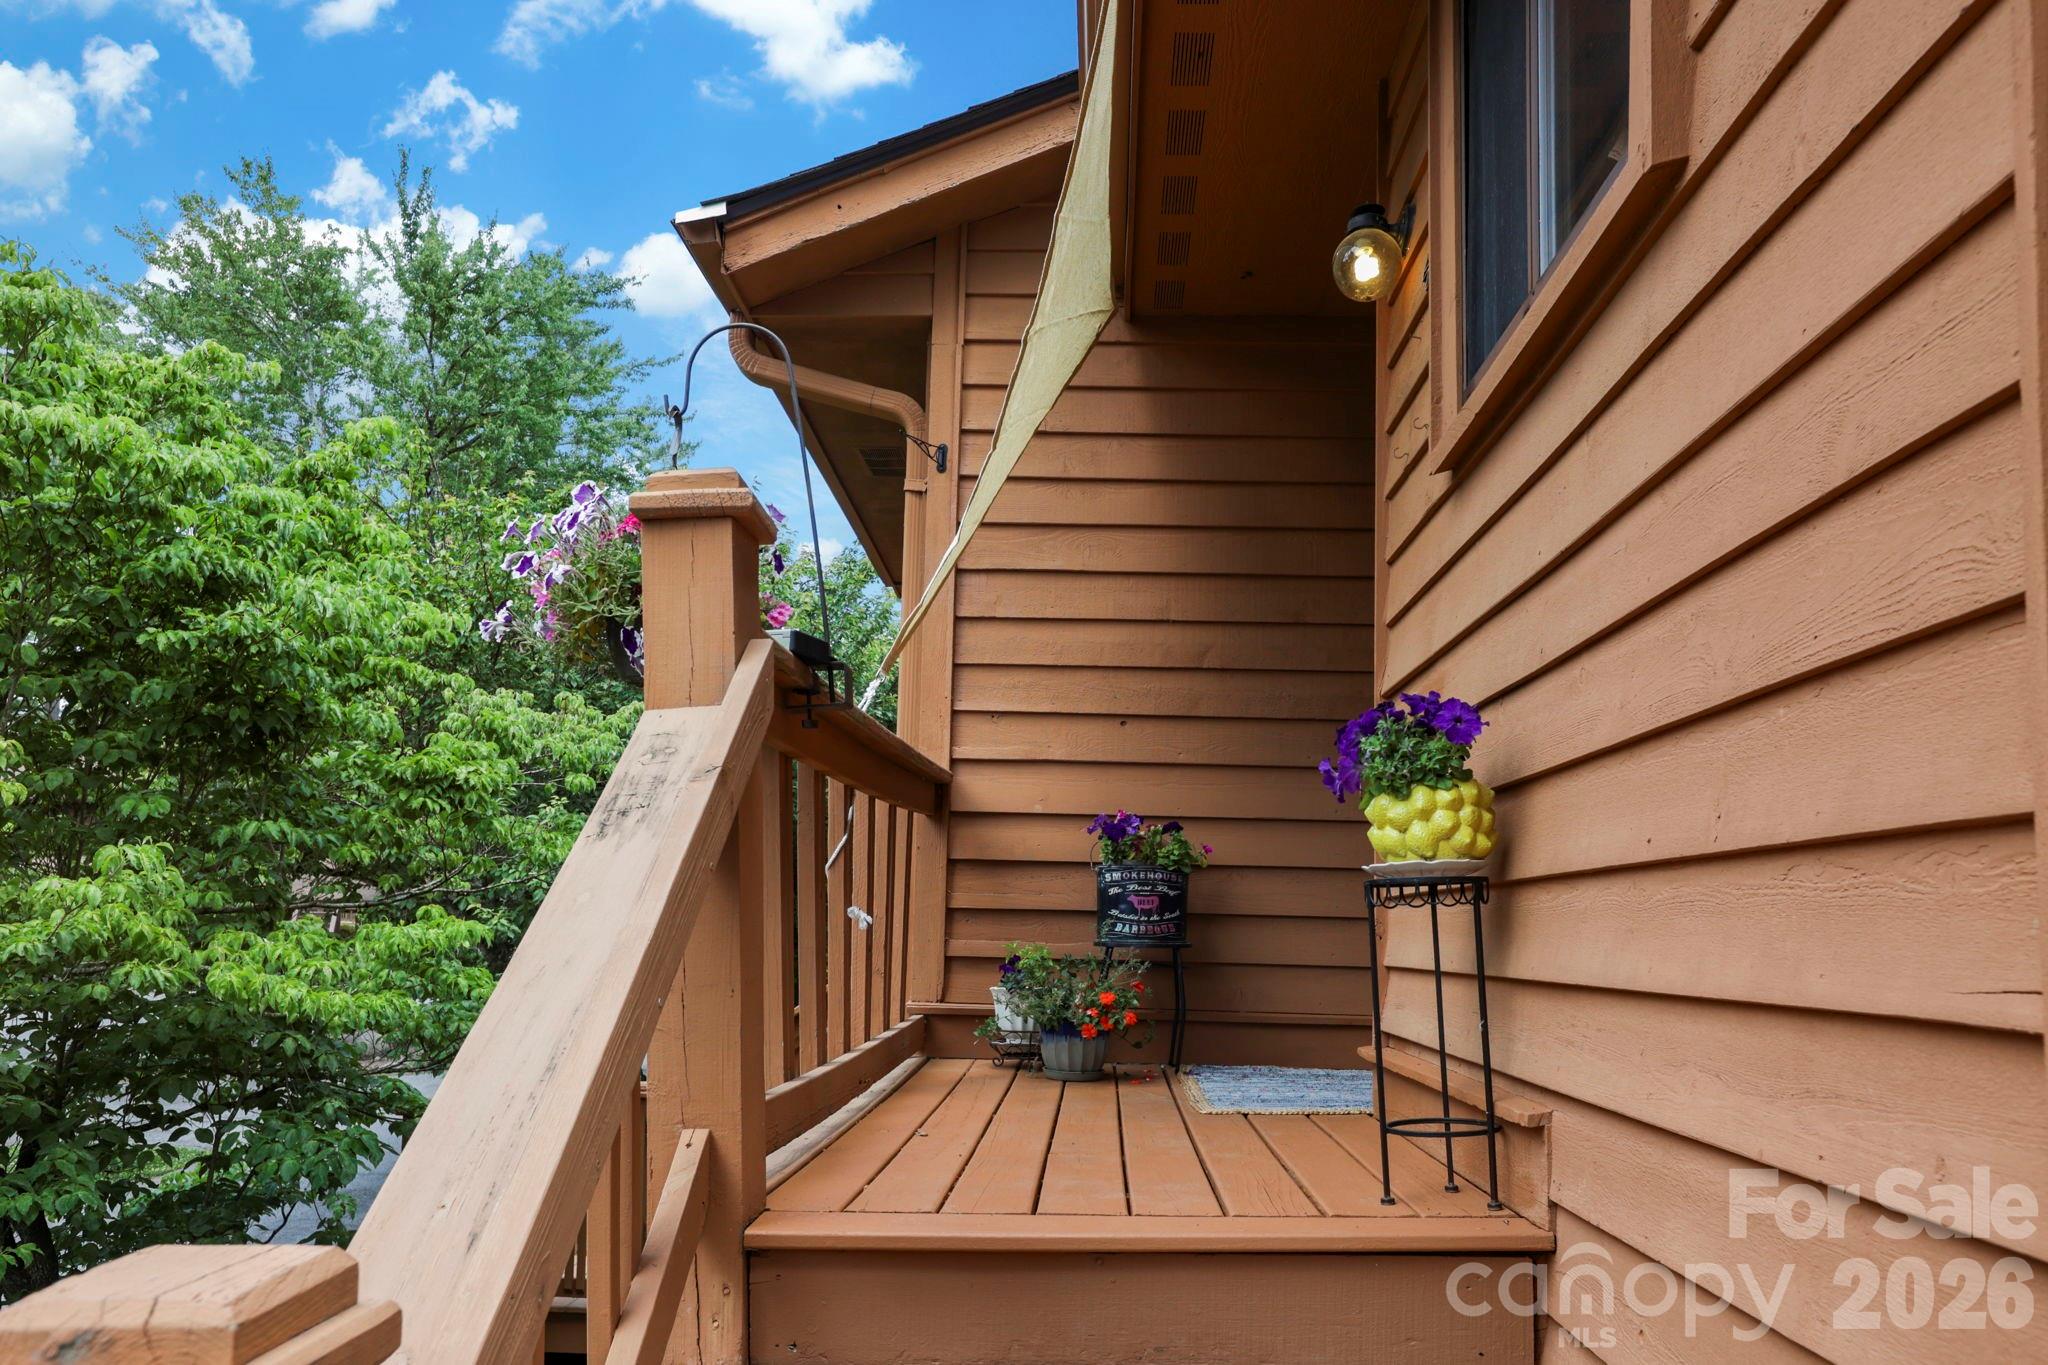
Wooden deck with potted flowers beside brown siding and leafy trees.
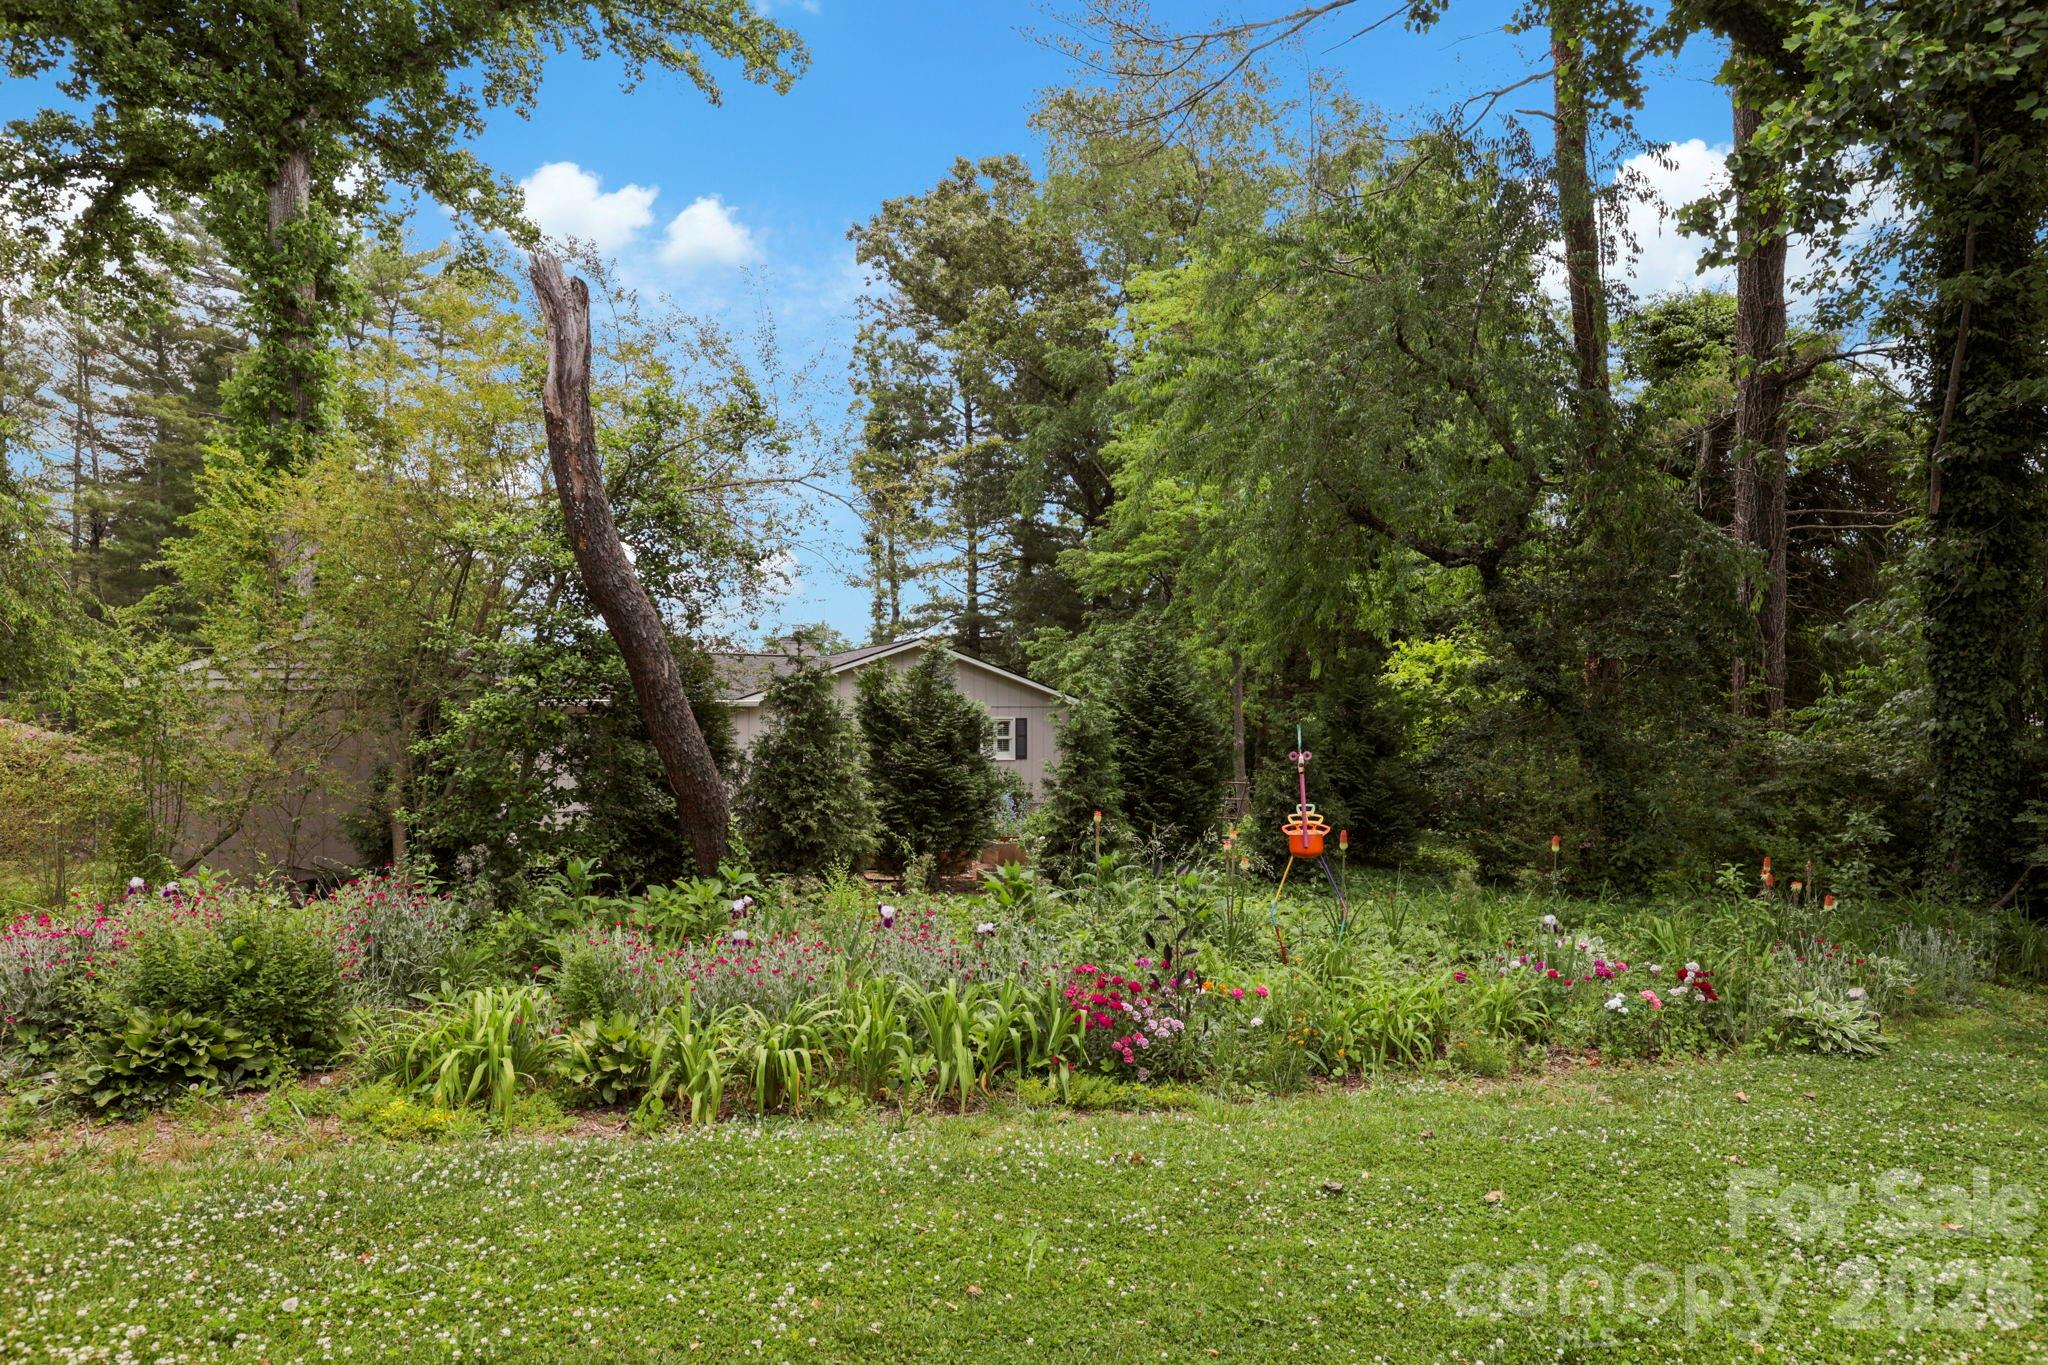
Partly obscured home behind a lush flower garden and mature trees.
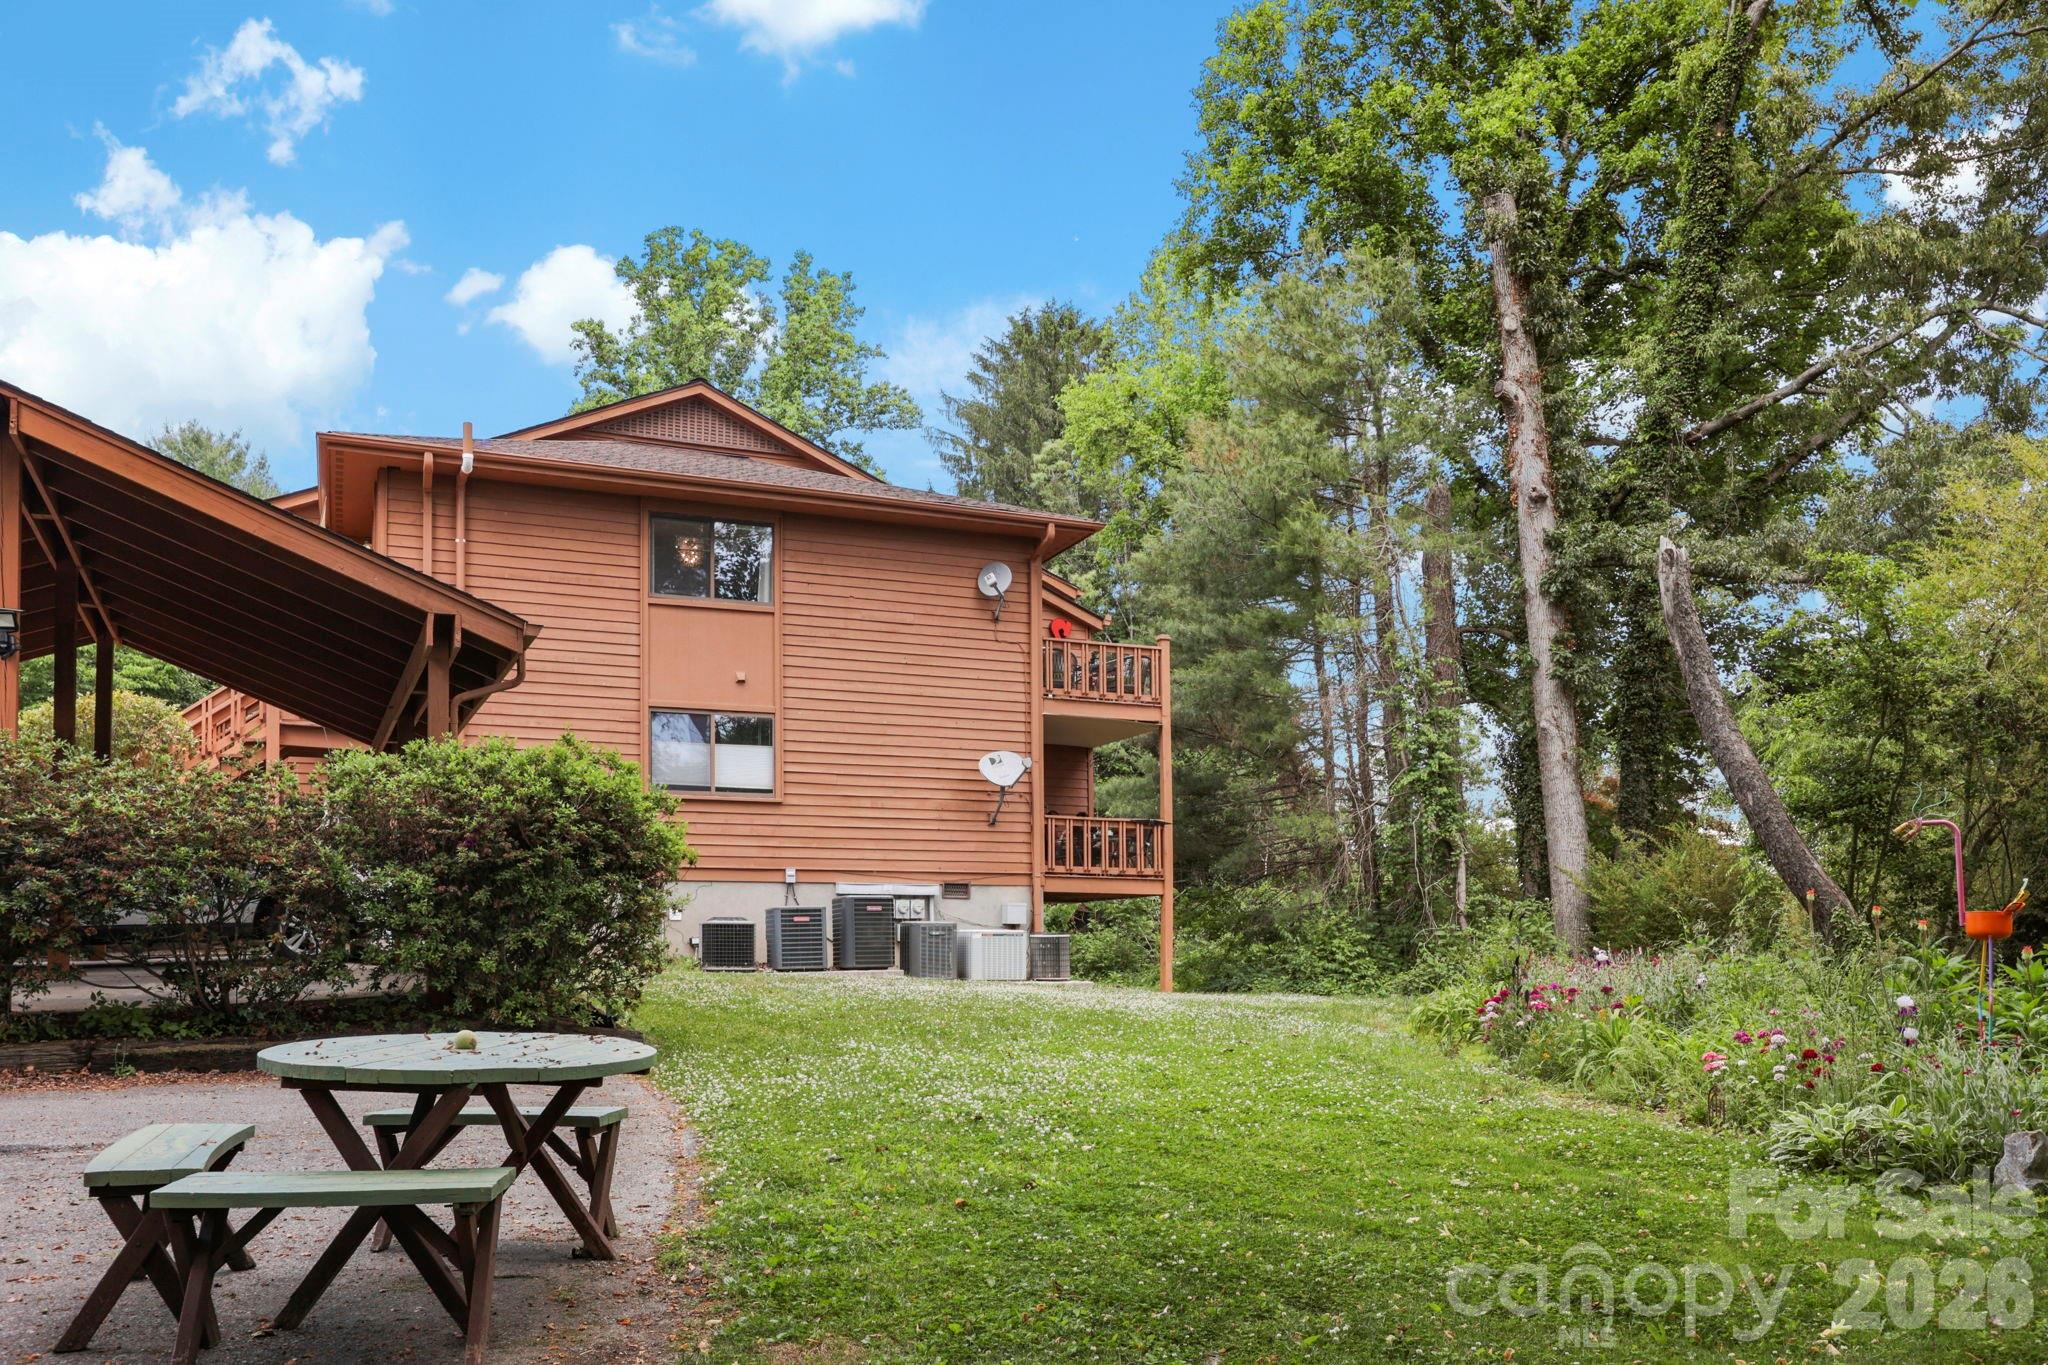
Brown multi-level condominium with balconies, a covered carport, and a picnic table in a wooded garden.
Brown-sided condominium with an elevated balcony, exterior stairs, and landscaped stone retaining wall.
Wood-sided home with a broad carport, raised entry deck, and stone retaining wall.
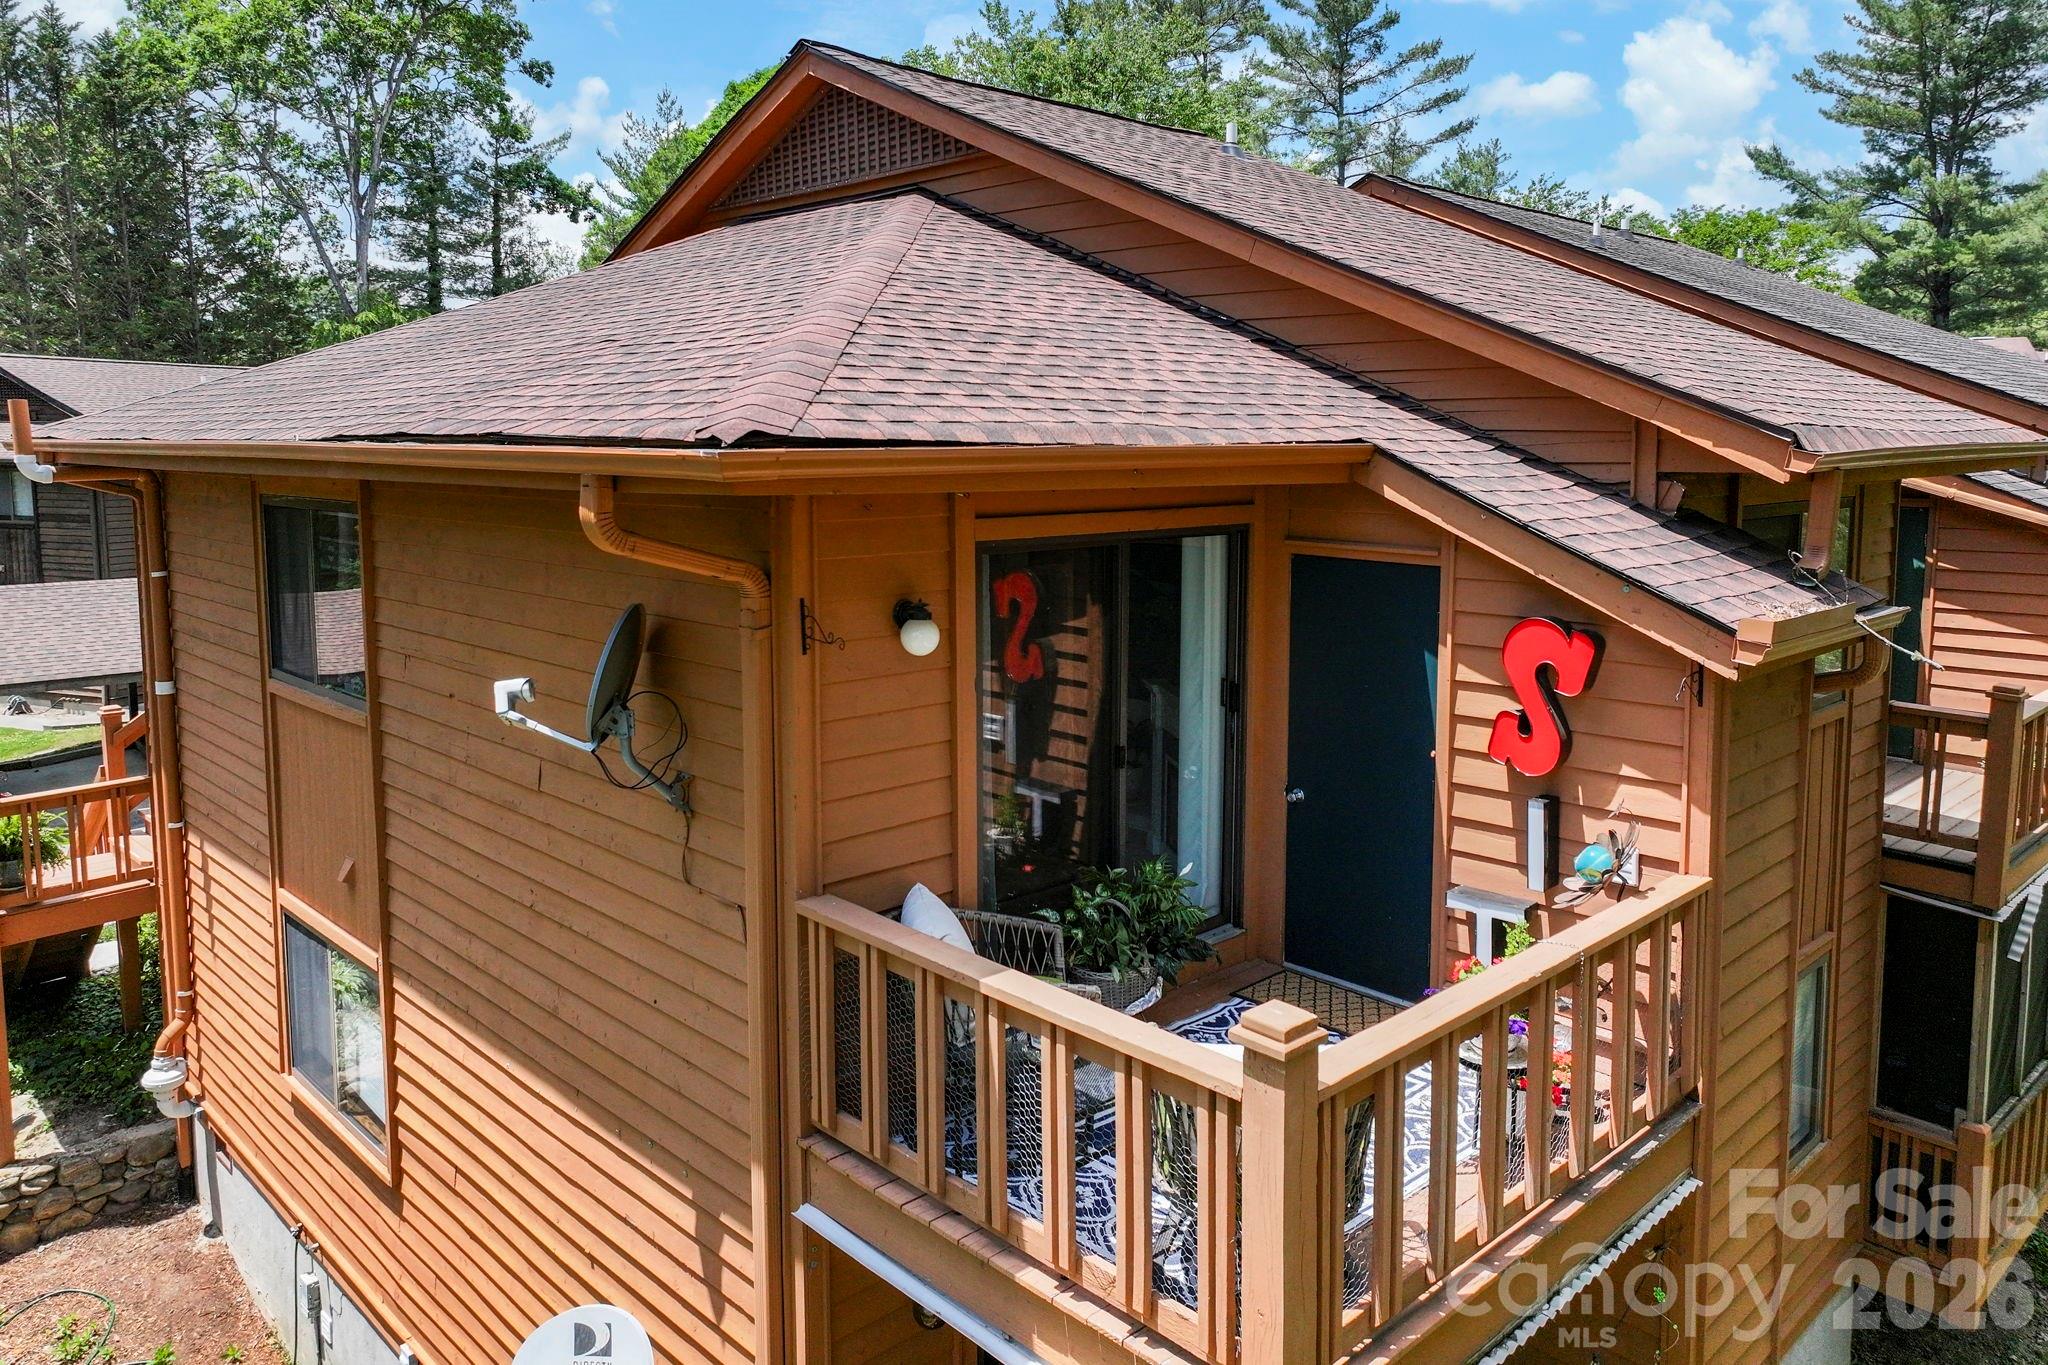
Brown wood-sided home with a raised deck, wooden railings, and a red S beside the entrance.
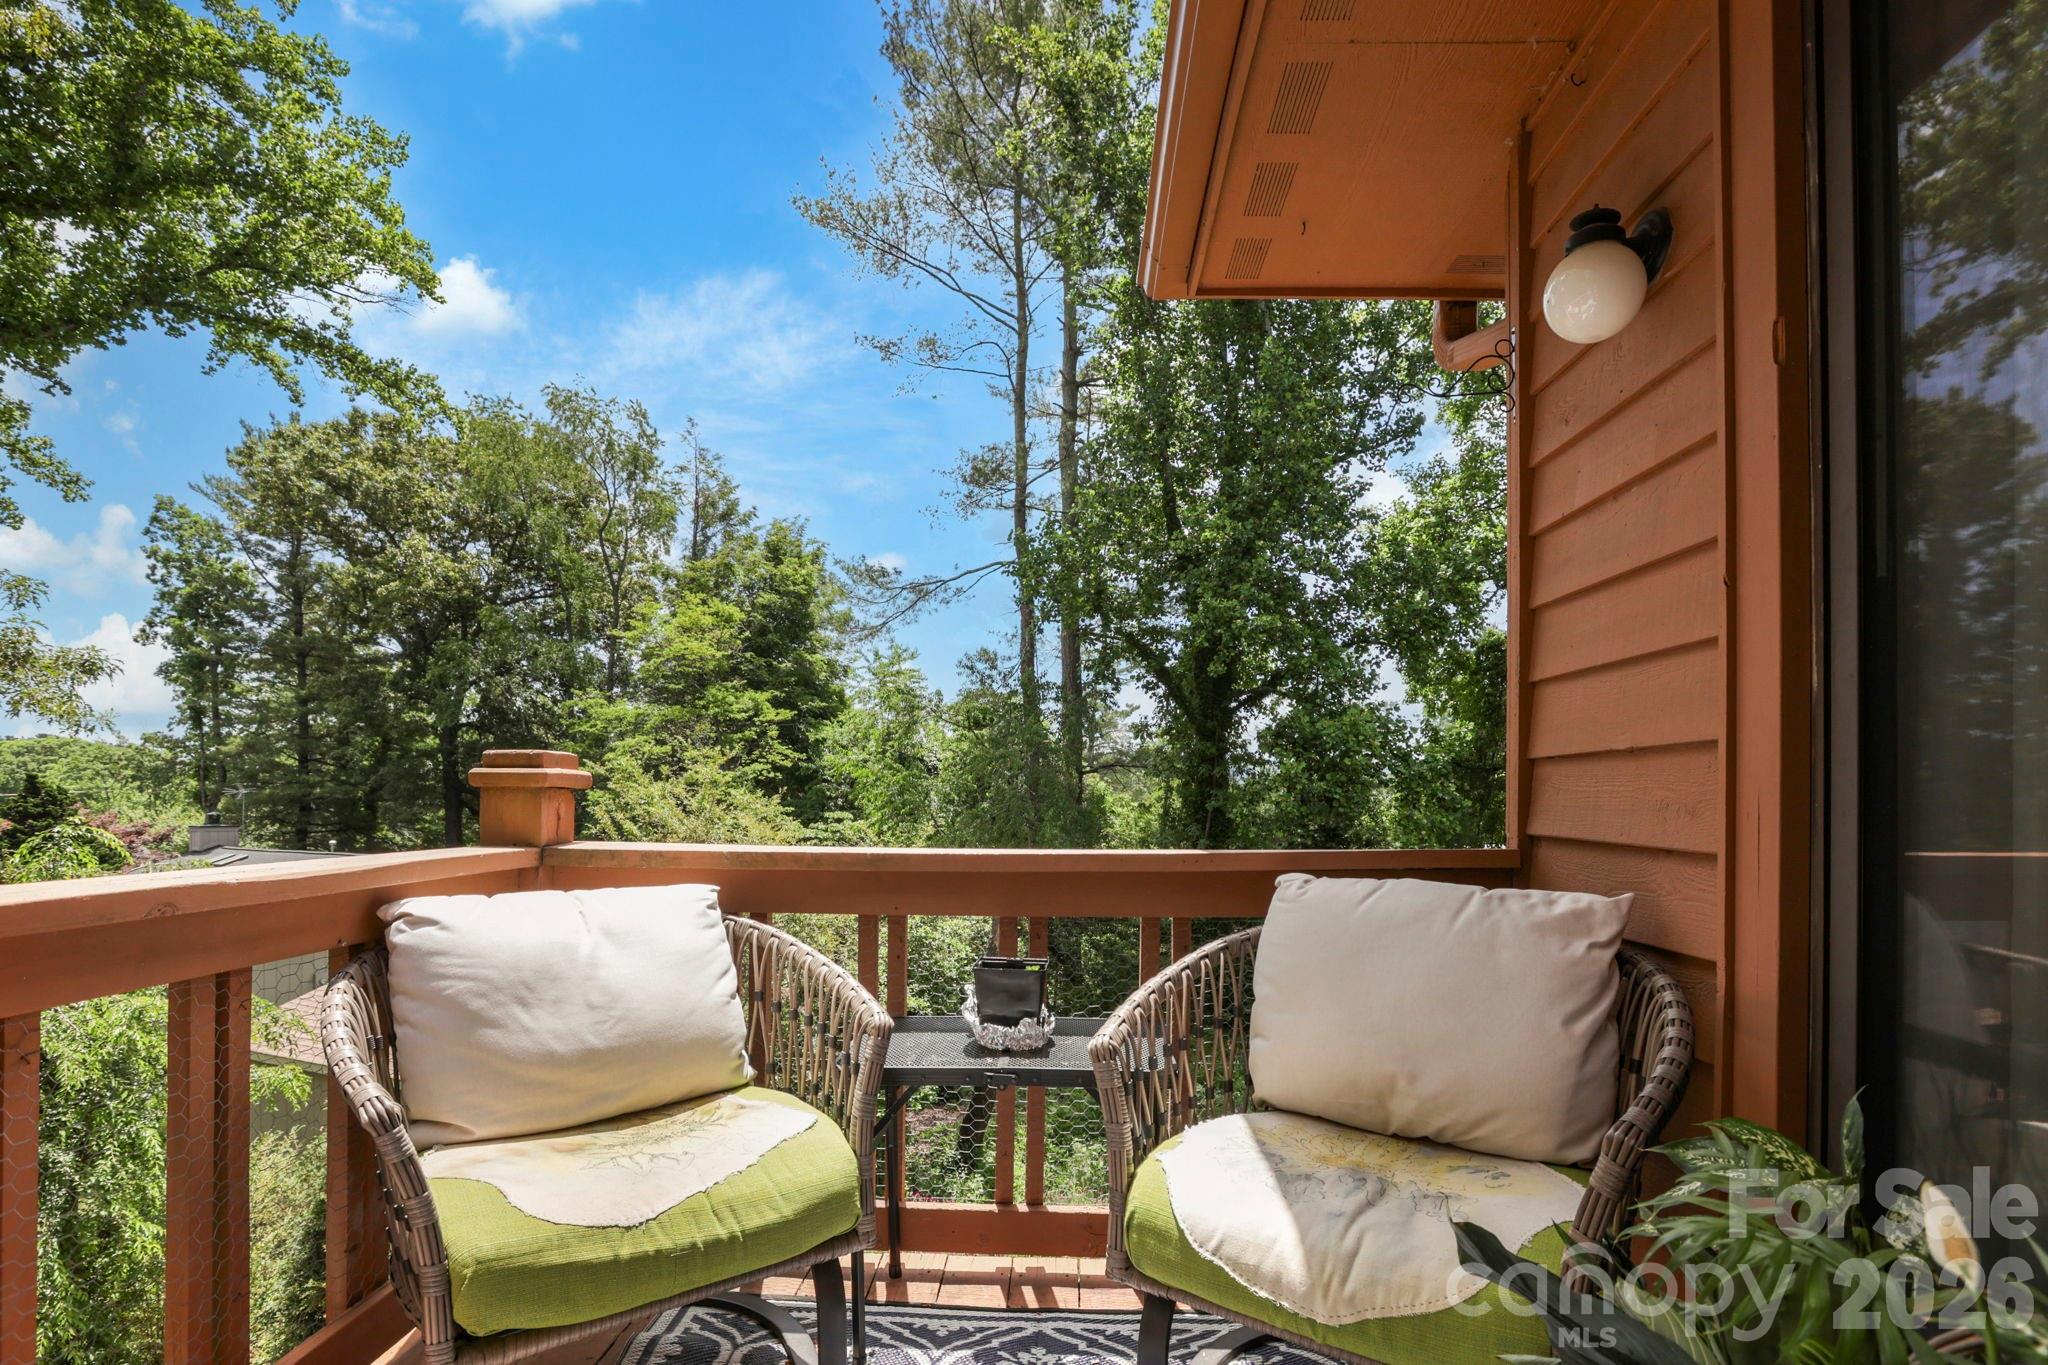
Furnished balcony with wicker chairs overlooking leafy trees.
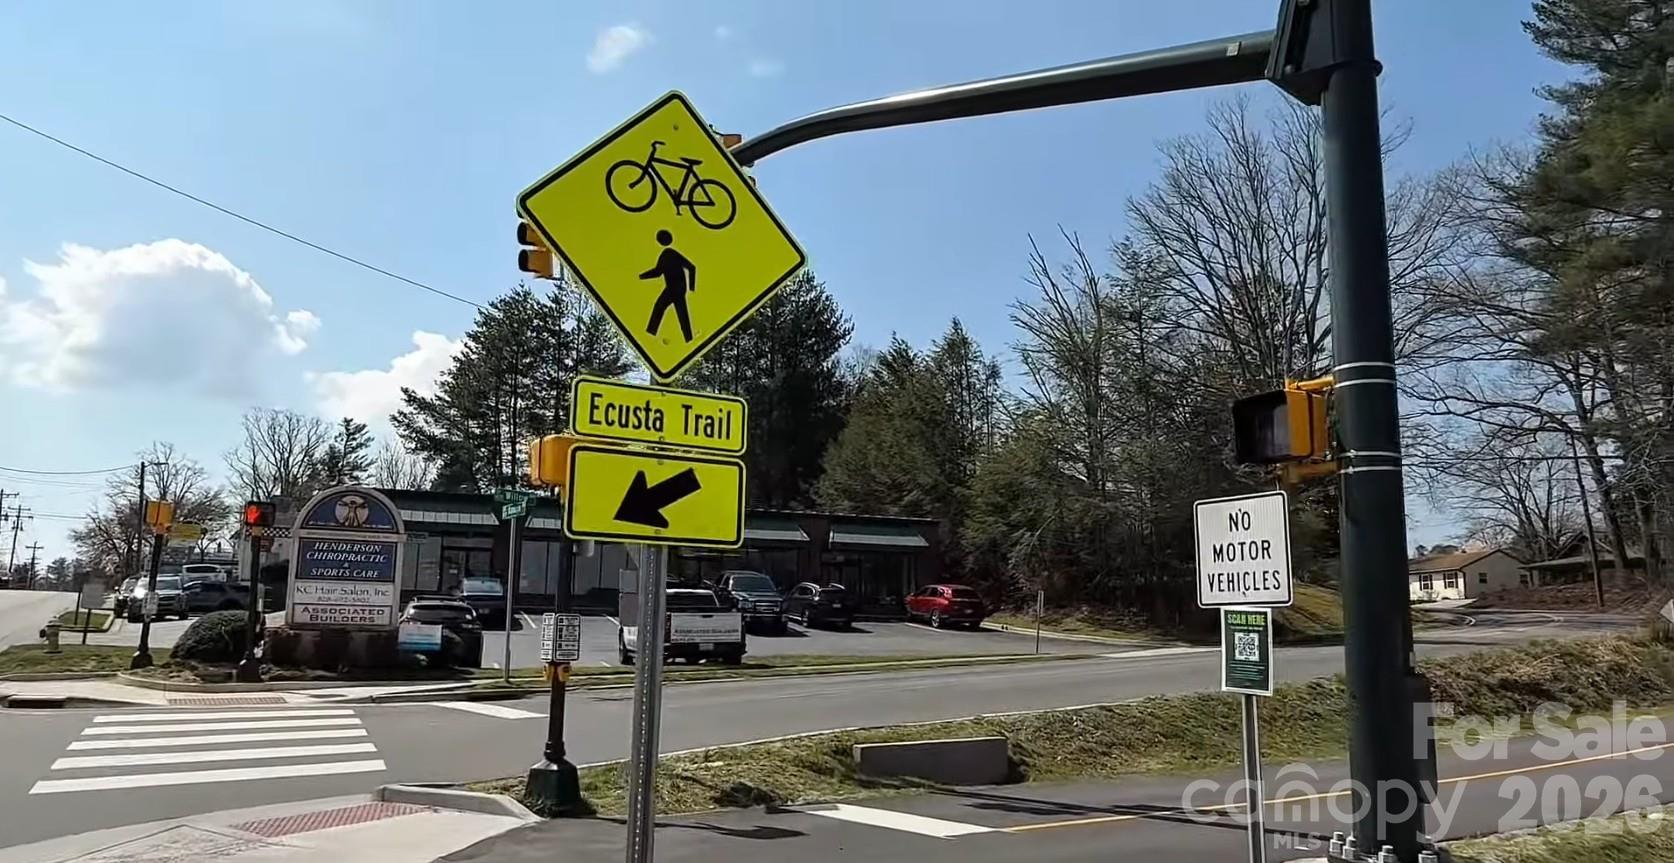
Ecusta Trail crossing with bicycle and pedestrian signs beside a street crosswalk.
Brick building with a colorful Henderson County Trailhead mural and an American flag.
Henderson County courthouse in Hendersonville, with a gold dome and white columns.
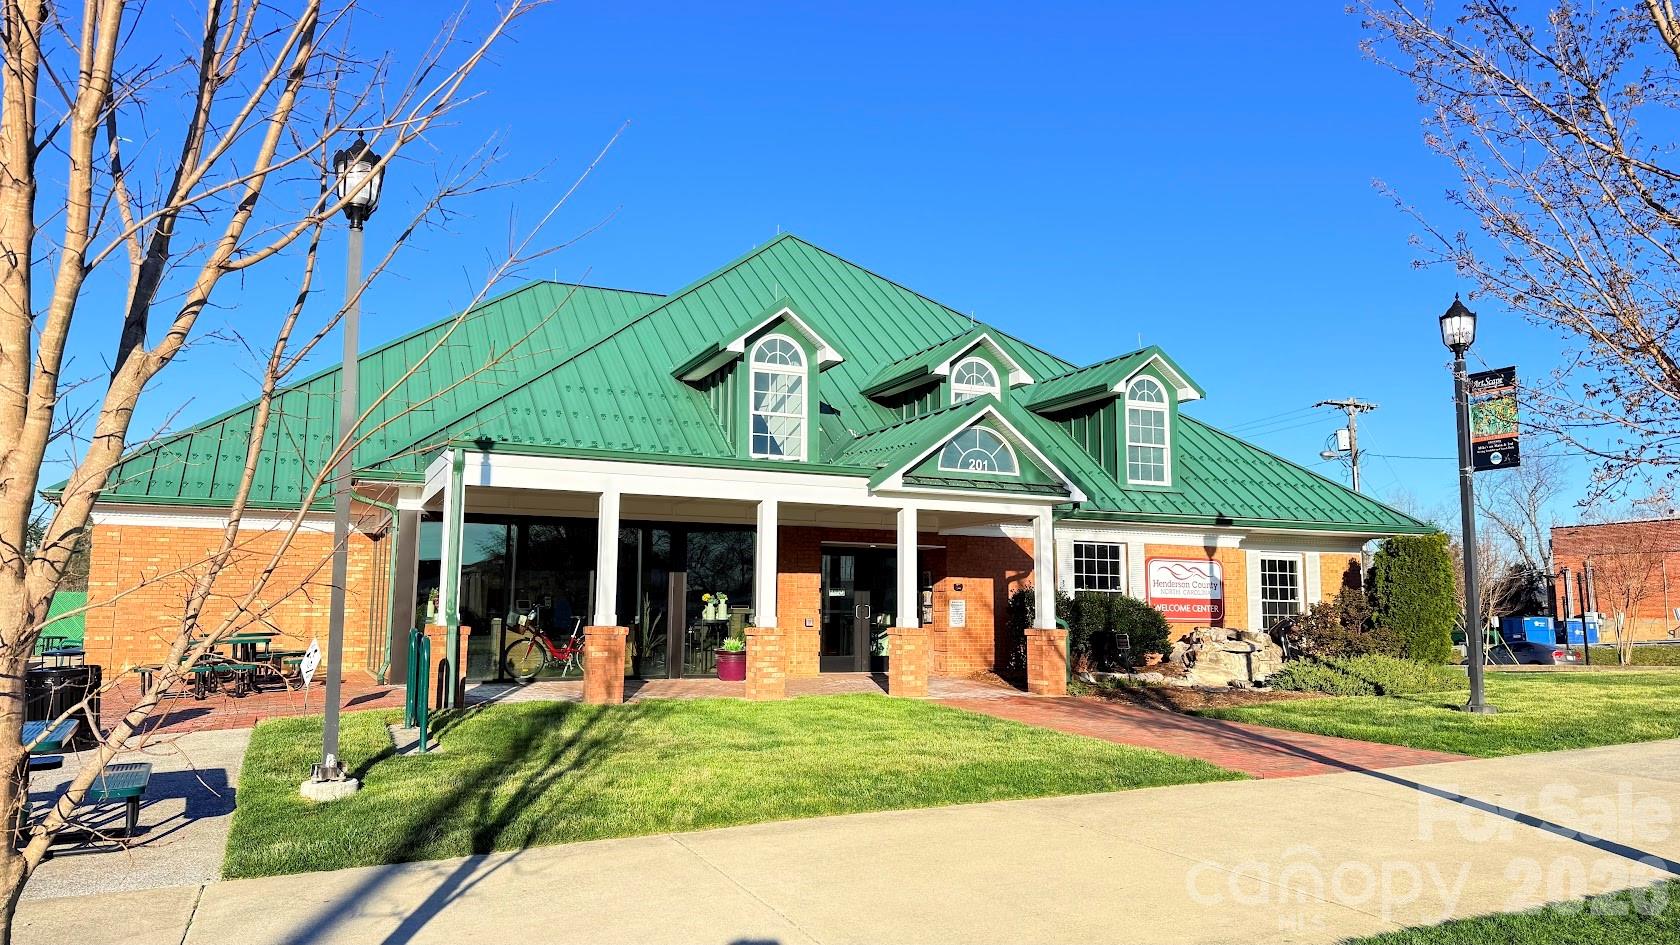
Henderson County Welcome Center with a green roof and brick exterior.
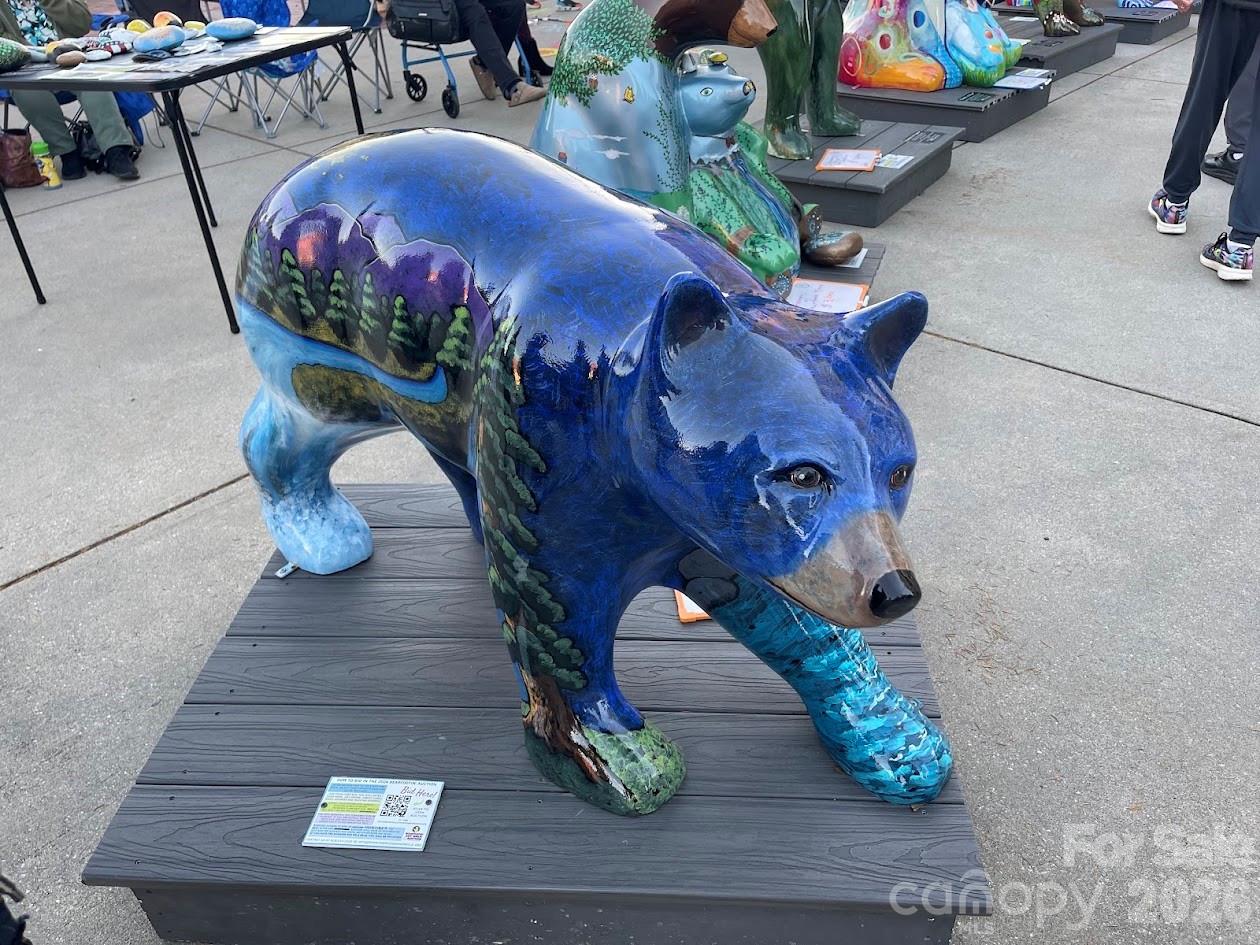
Blue bear sculpture painted with mountain scenery at an outdoor art display.
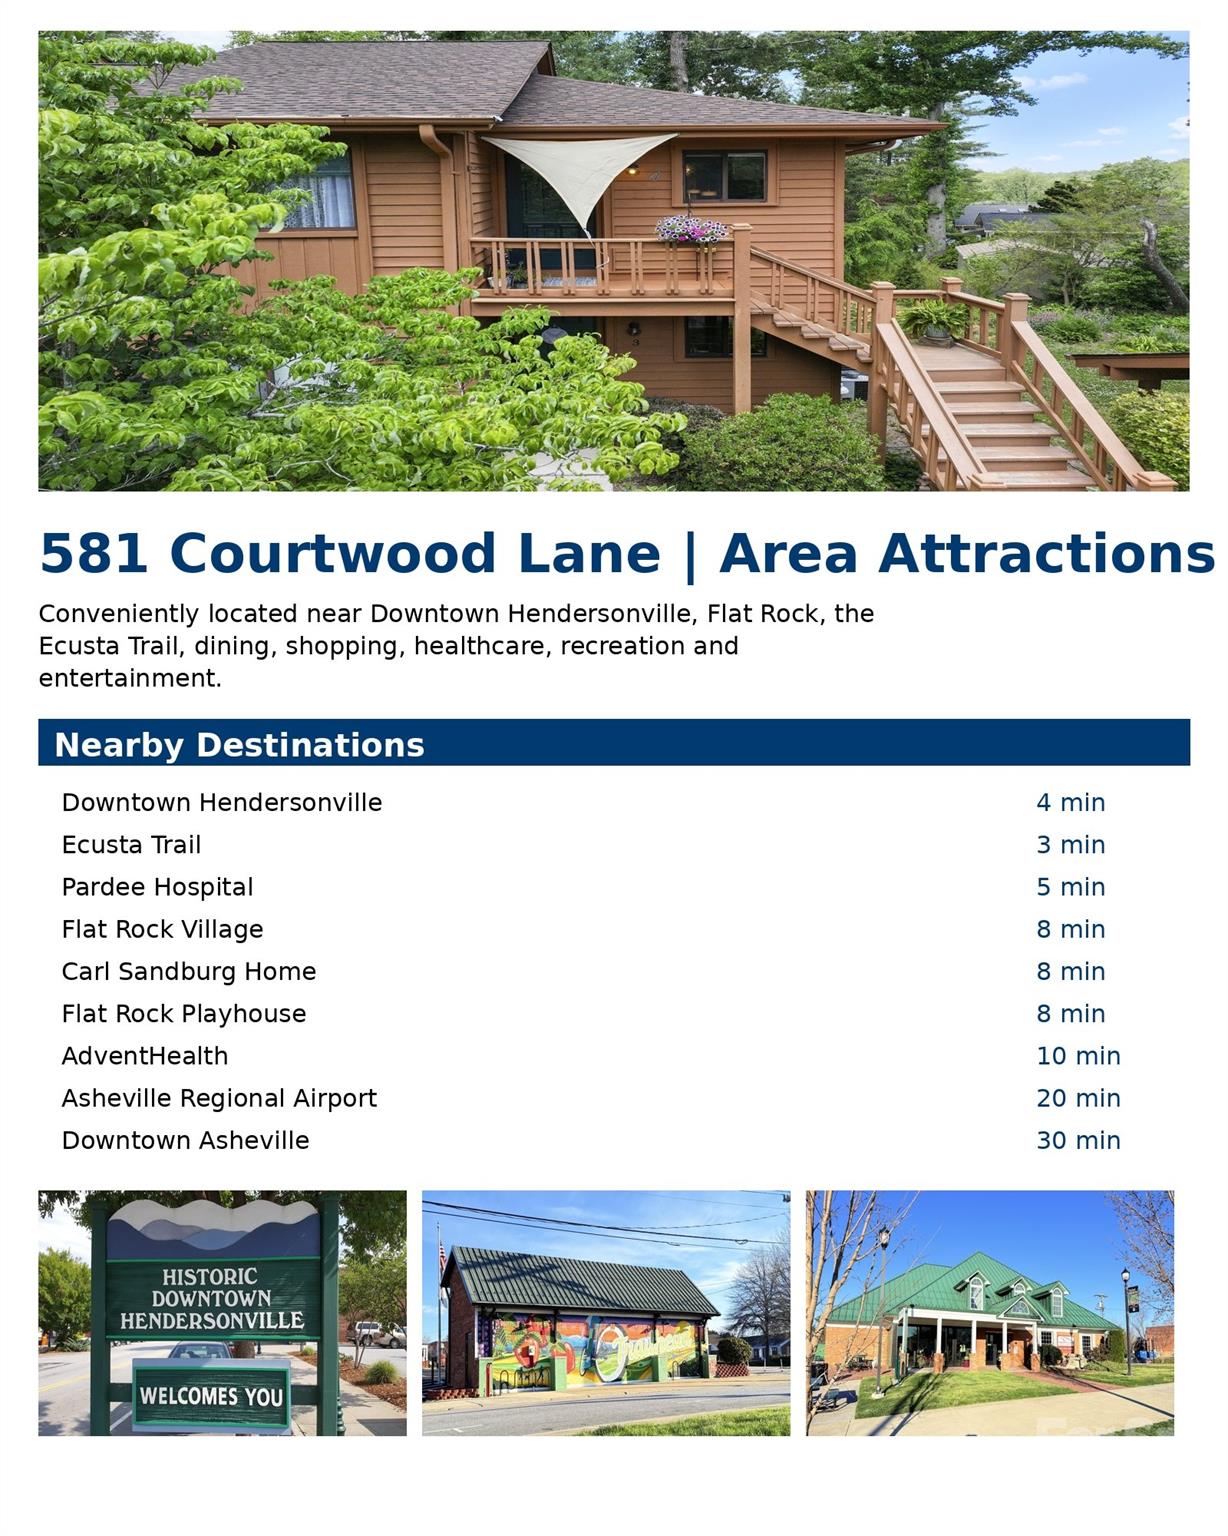
Area-attractions infographic for 581 Courtwood Lane, listing nearby destinations and drive times.
SEE ALL PHOTOS
Living room with a lit fireplace, navy accent wall, and decorative stained-glass window panel.
Living room with a beige sectional, white fireplace, television, and glass doors opening to a leafy deck.
Kitchen with white cabinets, navy walls, wood countertops, and a stainless sink beneath a large window.
Dining area with a white oval table, starburst chandelier, and teal glass-front hutch.
Furnished bedroom with a green accent wall, pink bed blanket, pendant lights, and a window overlooking trees.
Bedroom with a white dresser, framed art, and a pale pink throw on the bed.
Bedroom with a white bed, pink quilt, green accent wall, and open doorway to an ensuite bathroom.
Bathroom with a dark wood vanity, brass faucet, and ornate mirror beside the bedroom doorway.
White-tiled walk-in shower with clear glass doors, beside a wall rack of pink and white towels.
Living room with a white sofa, tufted ottoman, colorful gallery wall, and olive-green accent wall.
Living room with a white sofa, gray tufted ottoman, craft supplies, and green window curtains.
Art studio with colorful paint supplies on wall shelves, a worktable, and oversized ART letters.
Bathroom with a dark wood vanity, brass faucet, oval mirror, and white toilet.
Entry hall with floral wallpaper, pale wood floors, and a white front door.
Dining area with a round table beside a large window, opening into a bright entryway.
Living room with a navy accent wall, cream sofa, gray armchair, and teal display cabinet.
Hallway with floral wallpaper and light flooring leading to a furnished living room and glass doors.
Kitchen sink with a tall stainless faucet, wood countertop, and window overlooking trees.
Kitchen with a white electric range, dark charcoal backsplash, wood countertop, and spice shelf.
Kitchen with navy walls, wood countertops, open shelving, and a sink beneath a large window.
Brown wood-sided home with an upper deck, white shade sail, and exterior staircase amid leafy trees.
Wood-sided residence with elevated balconies, an exterior staircase, and landscaped gardens.
Multi-level residence with reddish-brown siding, exterior stairs, stone wall, mature trees, and a covered carport.
Wooden deck with potted flowers beside brown siding and leafy trees.
Partly obscured home behind a lush flower garden and mature trees.
Brown multi-level condominium with balconies, a covered carport, and a picnic table in a wooded garden.
Brown-sided condominium with an elevated balcony, exterior stairs, and landscaped stone retaining wall.
Wood-sided home with a broad carport, raised entry deck, and stone retaining wall.
Brown wood-sided home with a raised deck, wooden railings, and a red S beside the entrance.
Furnished balcony with wicker chairs overlooking leafy trees.
Ecusta Trail crossing with bicycle and pedestrian signs beside a street crosswalk.
Brick building with a colorful Henderson County Trailhead mural and an American flag.
Henderson County courthouse in Hendersonville, with a gold dome and white columns.
Henderson County Welcome Center with a green roof and brick exterior.
Blue bear sculpture painted with mountain scenery at an outdoor art display.
Area-attractions infographic for 581 Courtwood Lane, listing nearby destinations and drive times.
Courtesy of Premier Sotheby’s International Realty, Mary Sitton Listing Contact: 828-489-9354 
For Sale

581 Courtwood Lane Unit: 4

581 Courtwood Lane Unit: 4, Hendersonville, NC 28739

$218,500
Welcome to this upper-level, two-bedroom, one-full-bath, one-half-bath condominium offering the perfect blend of privacy, personality and low-maintenance living. Positioned at the quiet end of the community, one of the most coveted locations in the development, the home captures distant year-round mountain views from the dining area and overlooks beautifully maintained flower gardens. Inside, the residence has been thoughtfully updated with bold design choices, including a deep navy accent wall and light engineered-wood-style flooring. Sliding glass doors open from the living area onto a private deck, an ideal spot for morning coffee surrounded by a mature tree canopy. The kitchen features white cabinetry and pendant lighting, while the dining area is brightened by a statement chandelier. Recent mechanical upgrades include a new roof, gutters, an HVAC and a water heater, a few years young, which provides genuine peace of mind, and HOA dues are paid through December 2026. All of this sits just minutes from Downtown Hendersonville, the Ecusta Trail, Historic Flat Rock, Flat Rock Playhouse, the Carl Sandburg Home, Pardee Hospital and AdventHealth, with Downtown Asheville only 30 minutes away. A rare opportunity to own a distinctive, move-in-ready home with character and convenience in equal measure.

2
beds

2
baths

807 Sq.Ft. LIVING AREA

Mary Sitton

Mary Sitton

Features & Amenities

Interior

  • total bedrooms2
  • Total bathrooms2
  • full bathroom1
  • half bathroom1
  • Laundry room Laundry Closet, Main Level, Outside
  • Flooring Vinyl
  • APPLIANCES Dishwasher, Electric Oven, Electric Range, Electric Water Heater, ENERGY STAR Qualified Washer, ENERGY STAR Qualified Dryer, Exhaust Hood, Refrigerator, Washer/Dryer

Area & Lot

  • Status For Sale
  • Living Area807 Sq.Ft.
  • MLS® ID4388262
  • TypeCondo
  • YEAR BUILT1981
  • NeighborhoodHendersonville
  • Elementary SchoolBruce Drysdale
  • Middle SchoolHendersonville
  • High SchoolHendersonville

Exterior

  • STORIES2
  • water SourceCity
  • utilitiesCable Available, Electricity Connected, Underground Power Lines
  • roofArchitectural Shingle
  • lot featuresEnd Unit, Level, Private, Views
  • parkingDetached Carport, Parking Space(s)
  • HEAT TYPEHeat Pump
  • AIR CONDITIONINGHeat Pump
  • sewerPublic Sewer
  • SubstructureCrawl Space
  • other exterior FeaturesLawn Maintenance

Financial

  • Sales Price$218,500
  • HOA $250/mo
Living room with a beige sectional, white fireplace, television, and glass doors opening to a leafy deck.

Schedule a Showing

Mary would love to show you our beautiful property. Please select your preferred date and time below. An agent will be in touch shortly to confirm your appointment.

Schedule a Showing

Mary would love to show you our beautiful property. Please select your preferred date and time below. An agent will be in touch shortly to confirm your appointment.

Thank you for your interest in 581 Courtwood Lane Unit: 4, Hendersonville, NC 28739. We are reviewing your request and will be in touch shortly!

Mortgage Calculator

Estimate your monthly mortgage payment, including the principal and interest, property taxes, and HOA. Adjust the values to generate a more accurate rate.

All estimates are provided for informational purposes only. Actual amounts may vary.
$0,000 Your Payment 20 15 65
$0,000 Your Payment

Hendersonville

Explore

Work With Mary

For more than two decades Mary has delivered outstanding results for a wide range of buyers and sellers, and she'll do the same for you.

Follow Me on Instagram