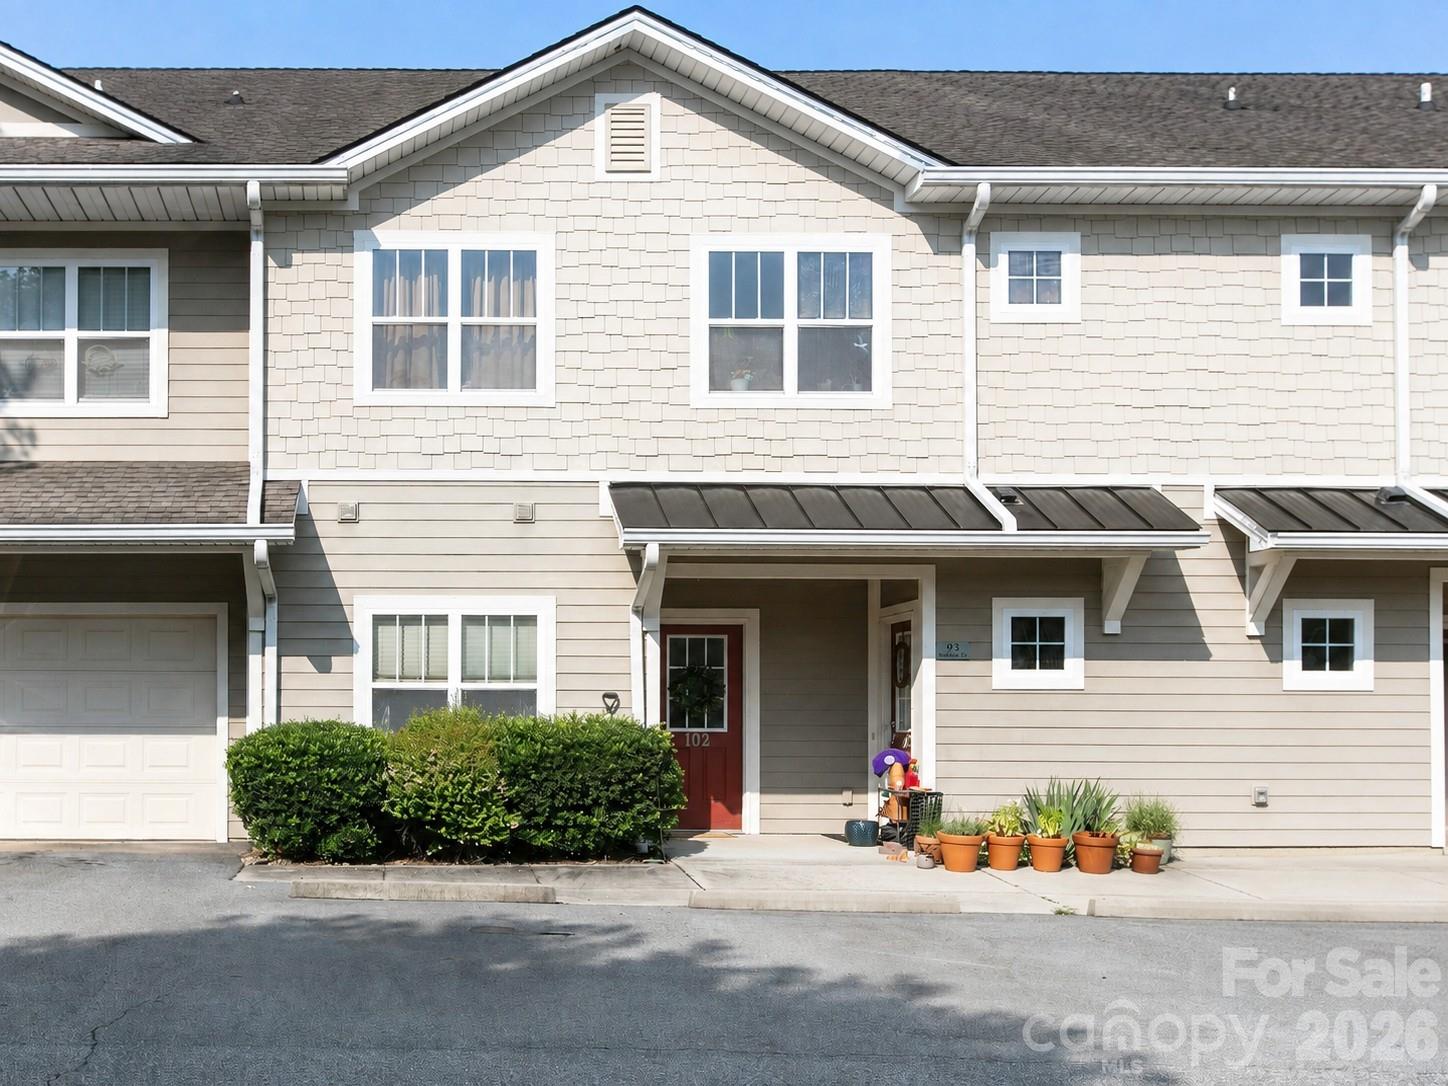
Townhouse unit 102 with beige siding, a red entry door, attached garage, and potted plants.
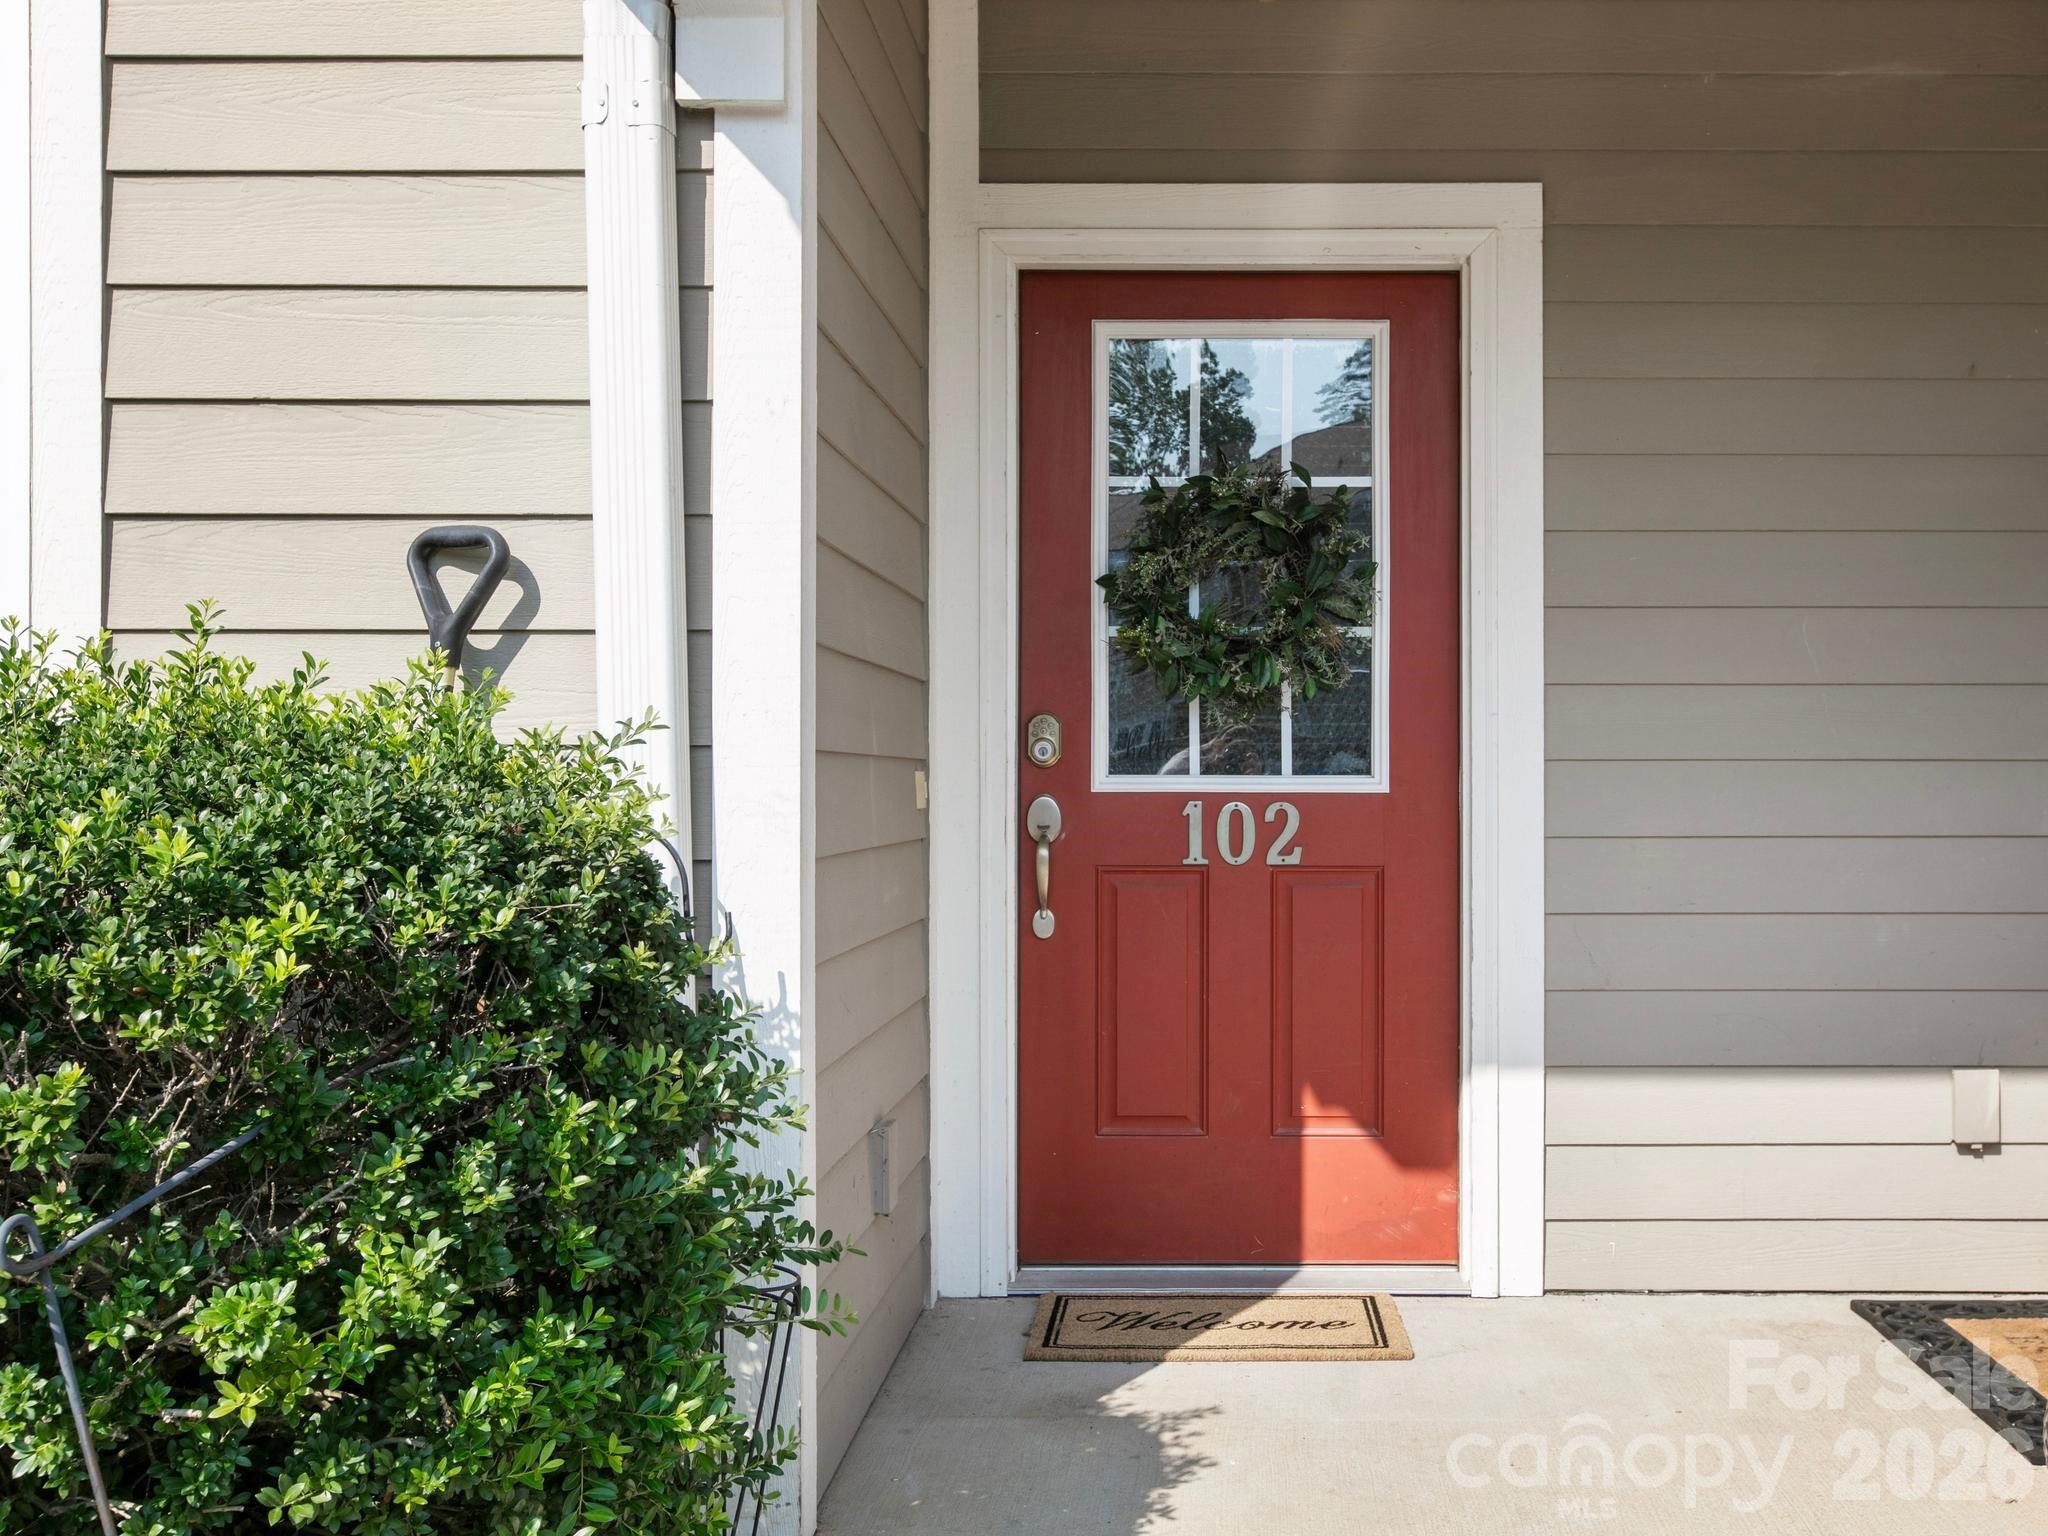
Unit 102 entrance with a red door, wreath, welcome mat, and shrubs.
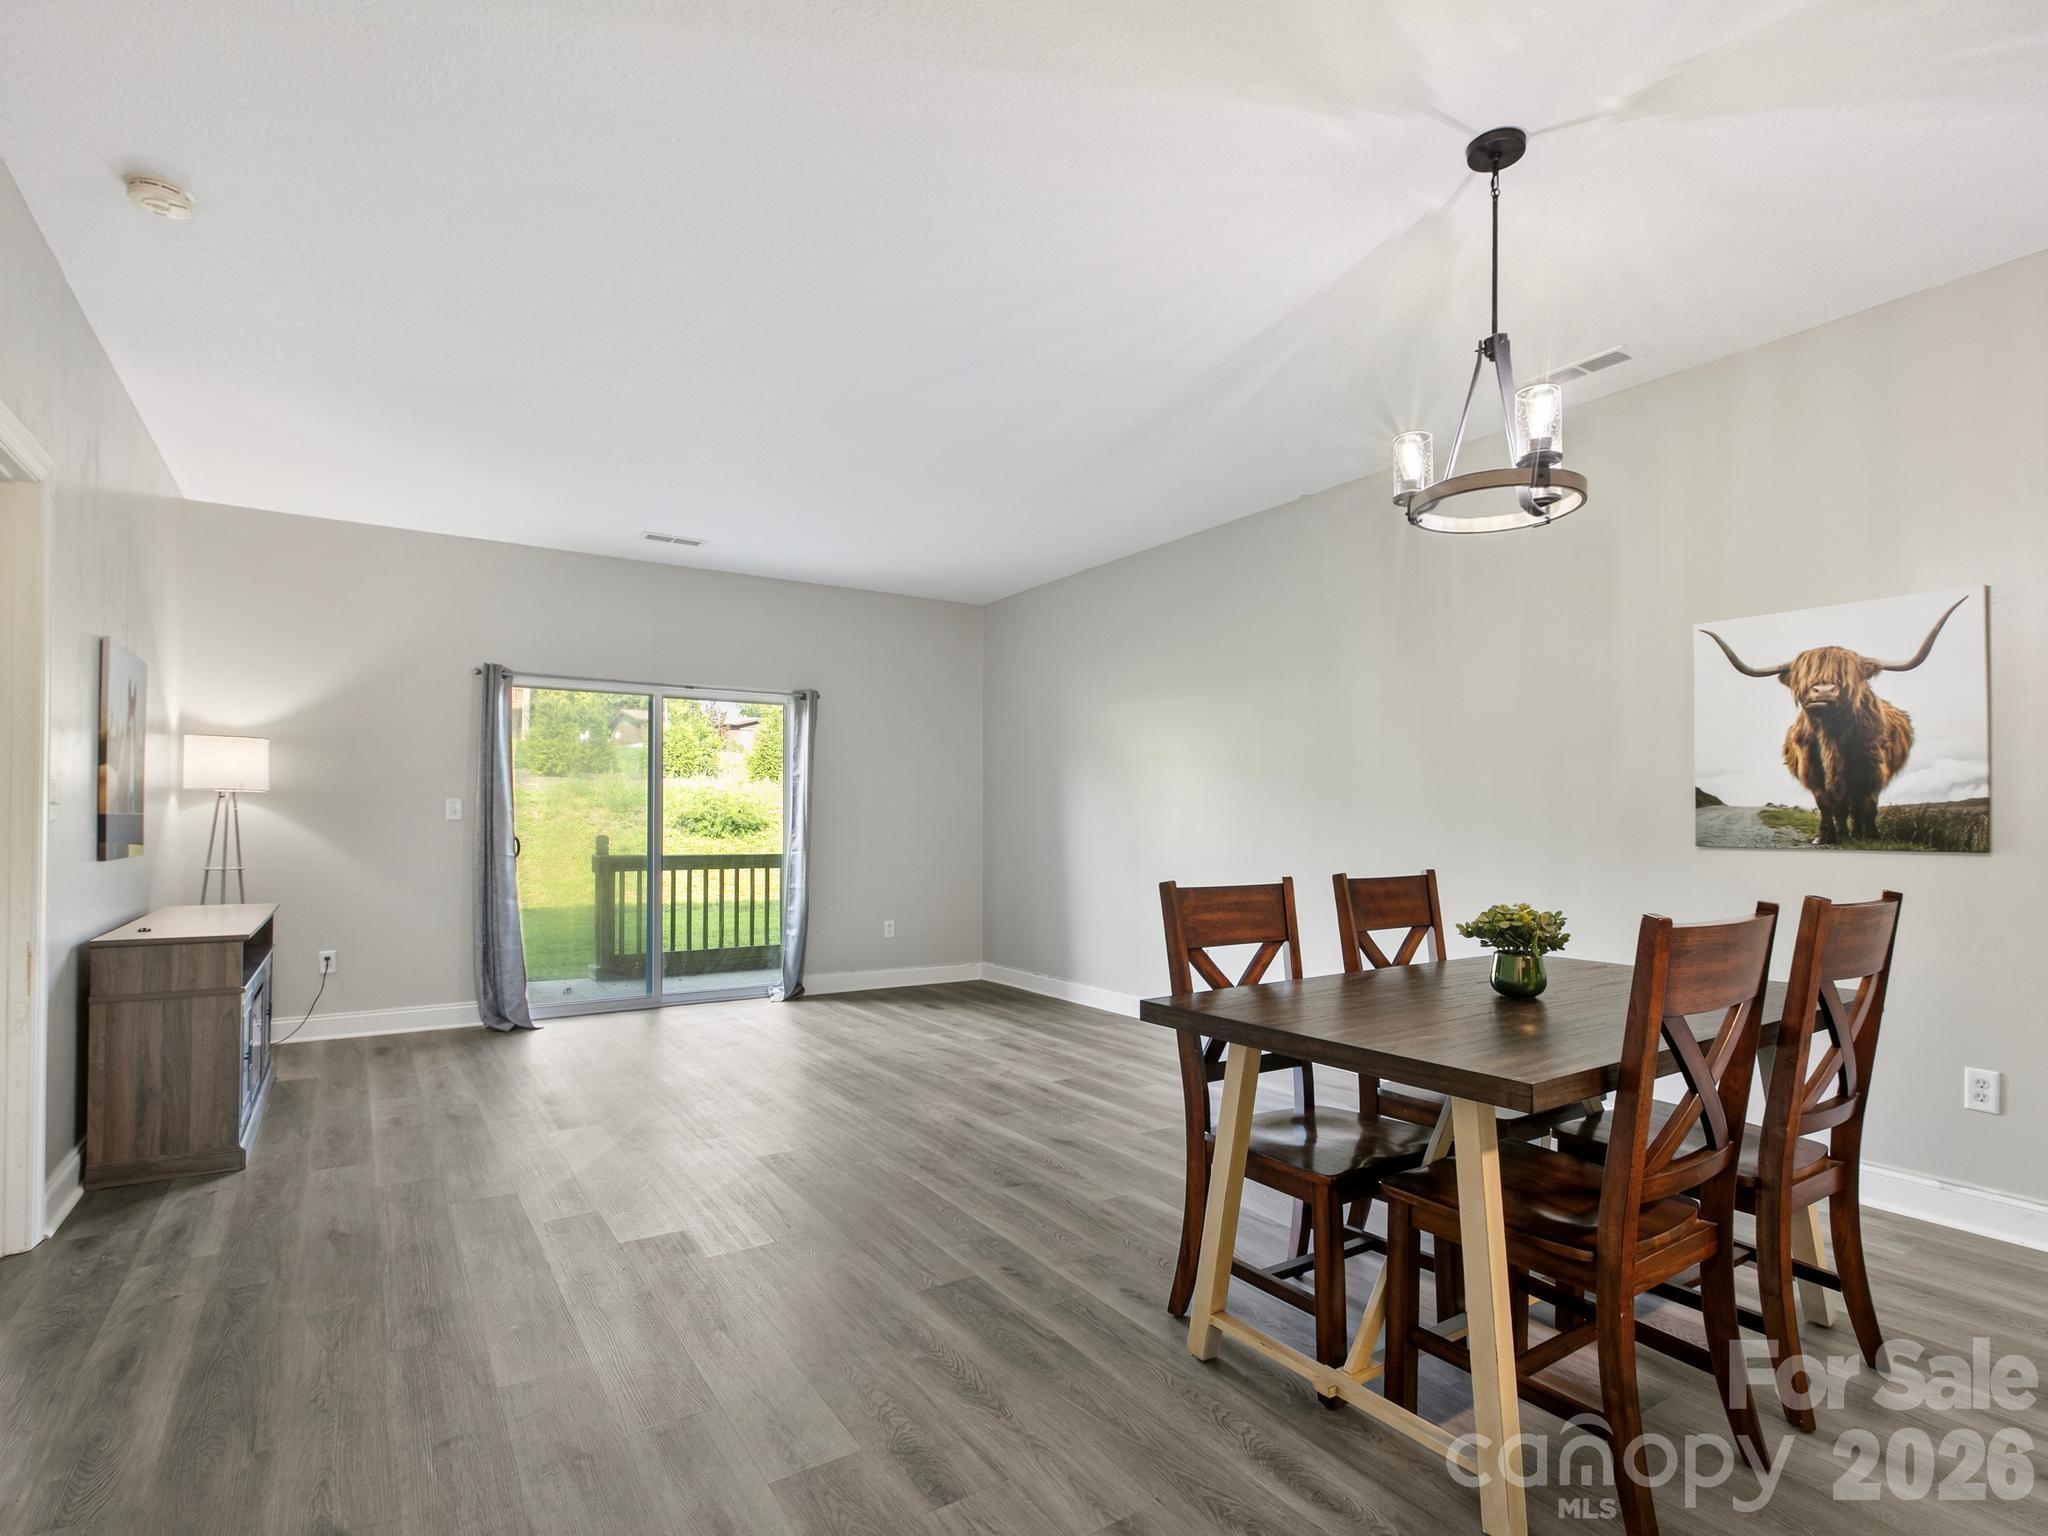
Furnished dining room with a wood table, modern chandelier, and sliding glass door to a deck.
Open-plan living and dining area with gray flooring, a wood dining set, and kitchen beyond.
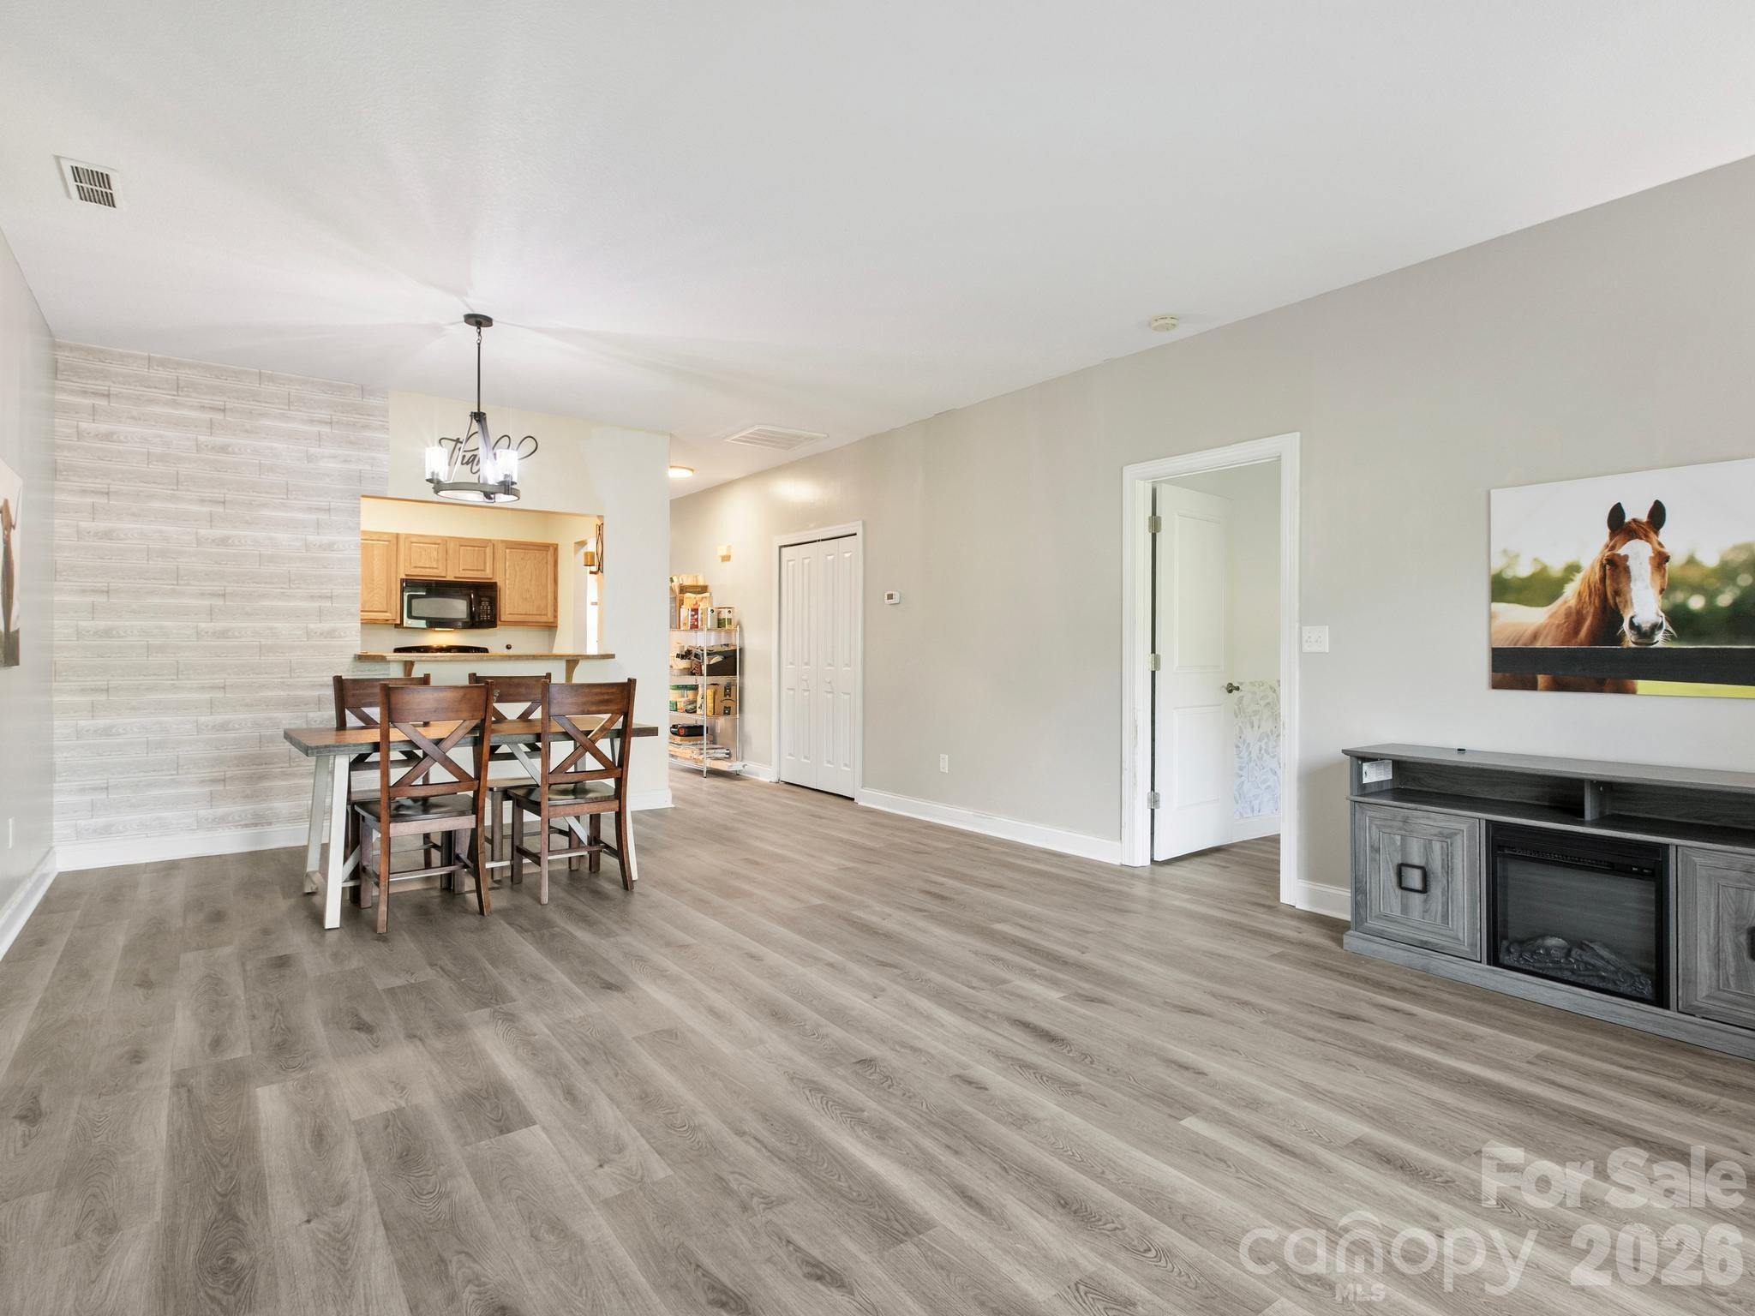
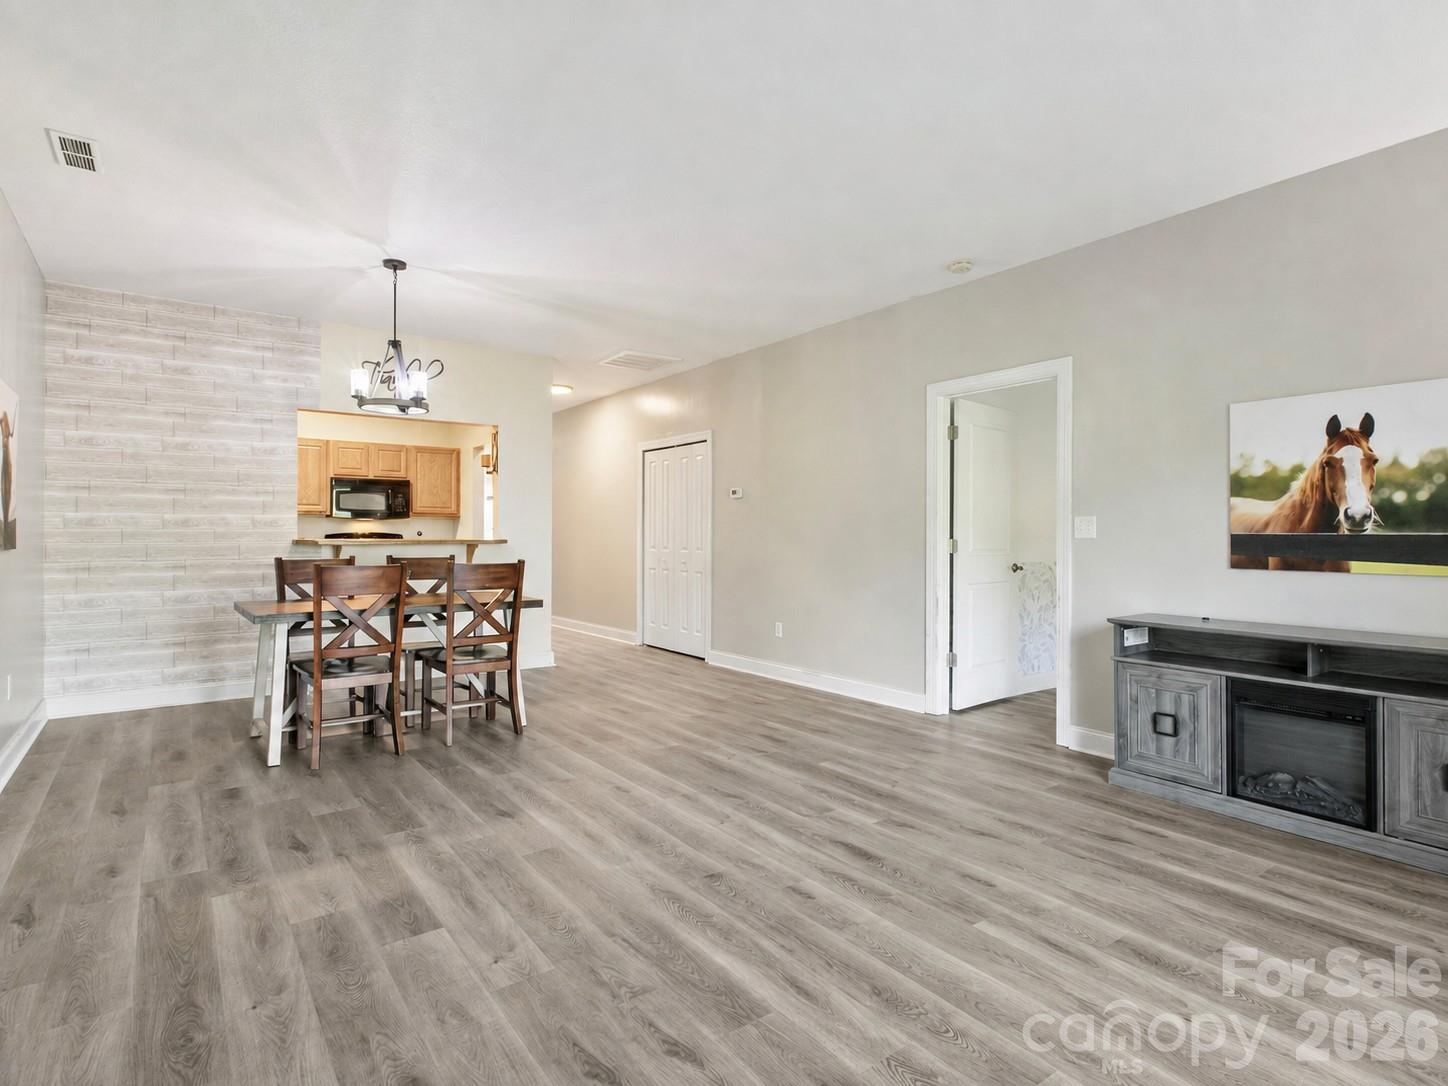
Living and dining area with gray wood-look floors, a dining table, and horse wall art.
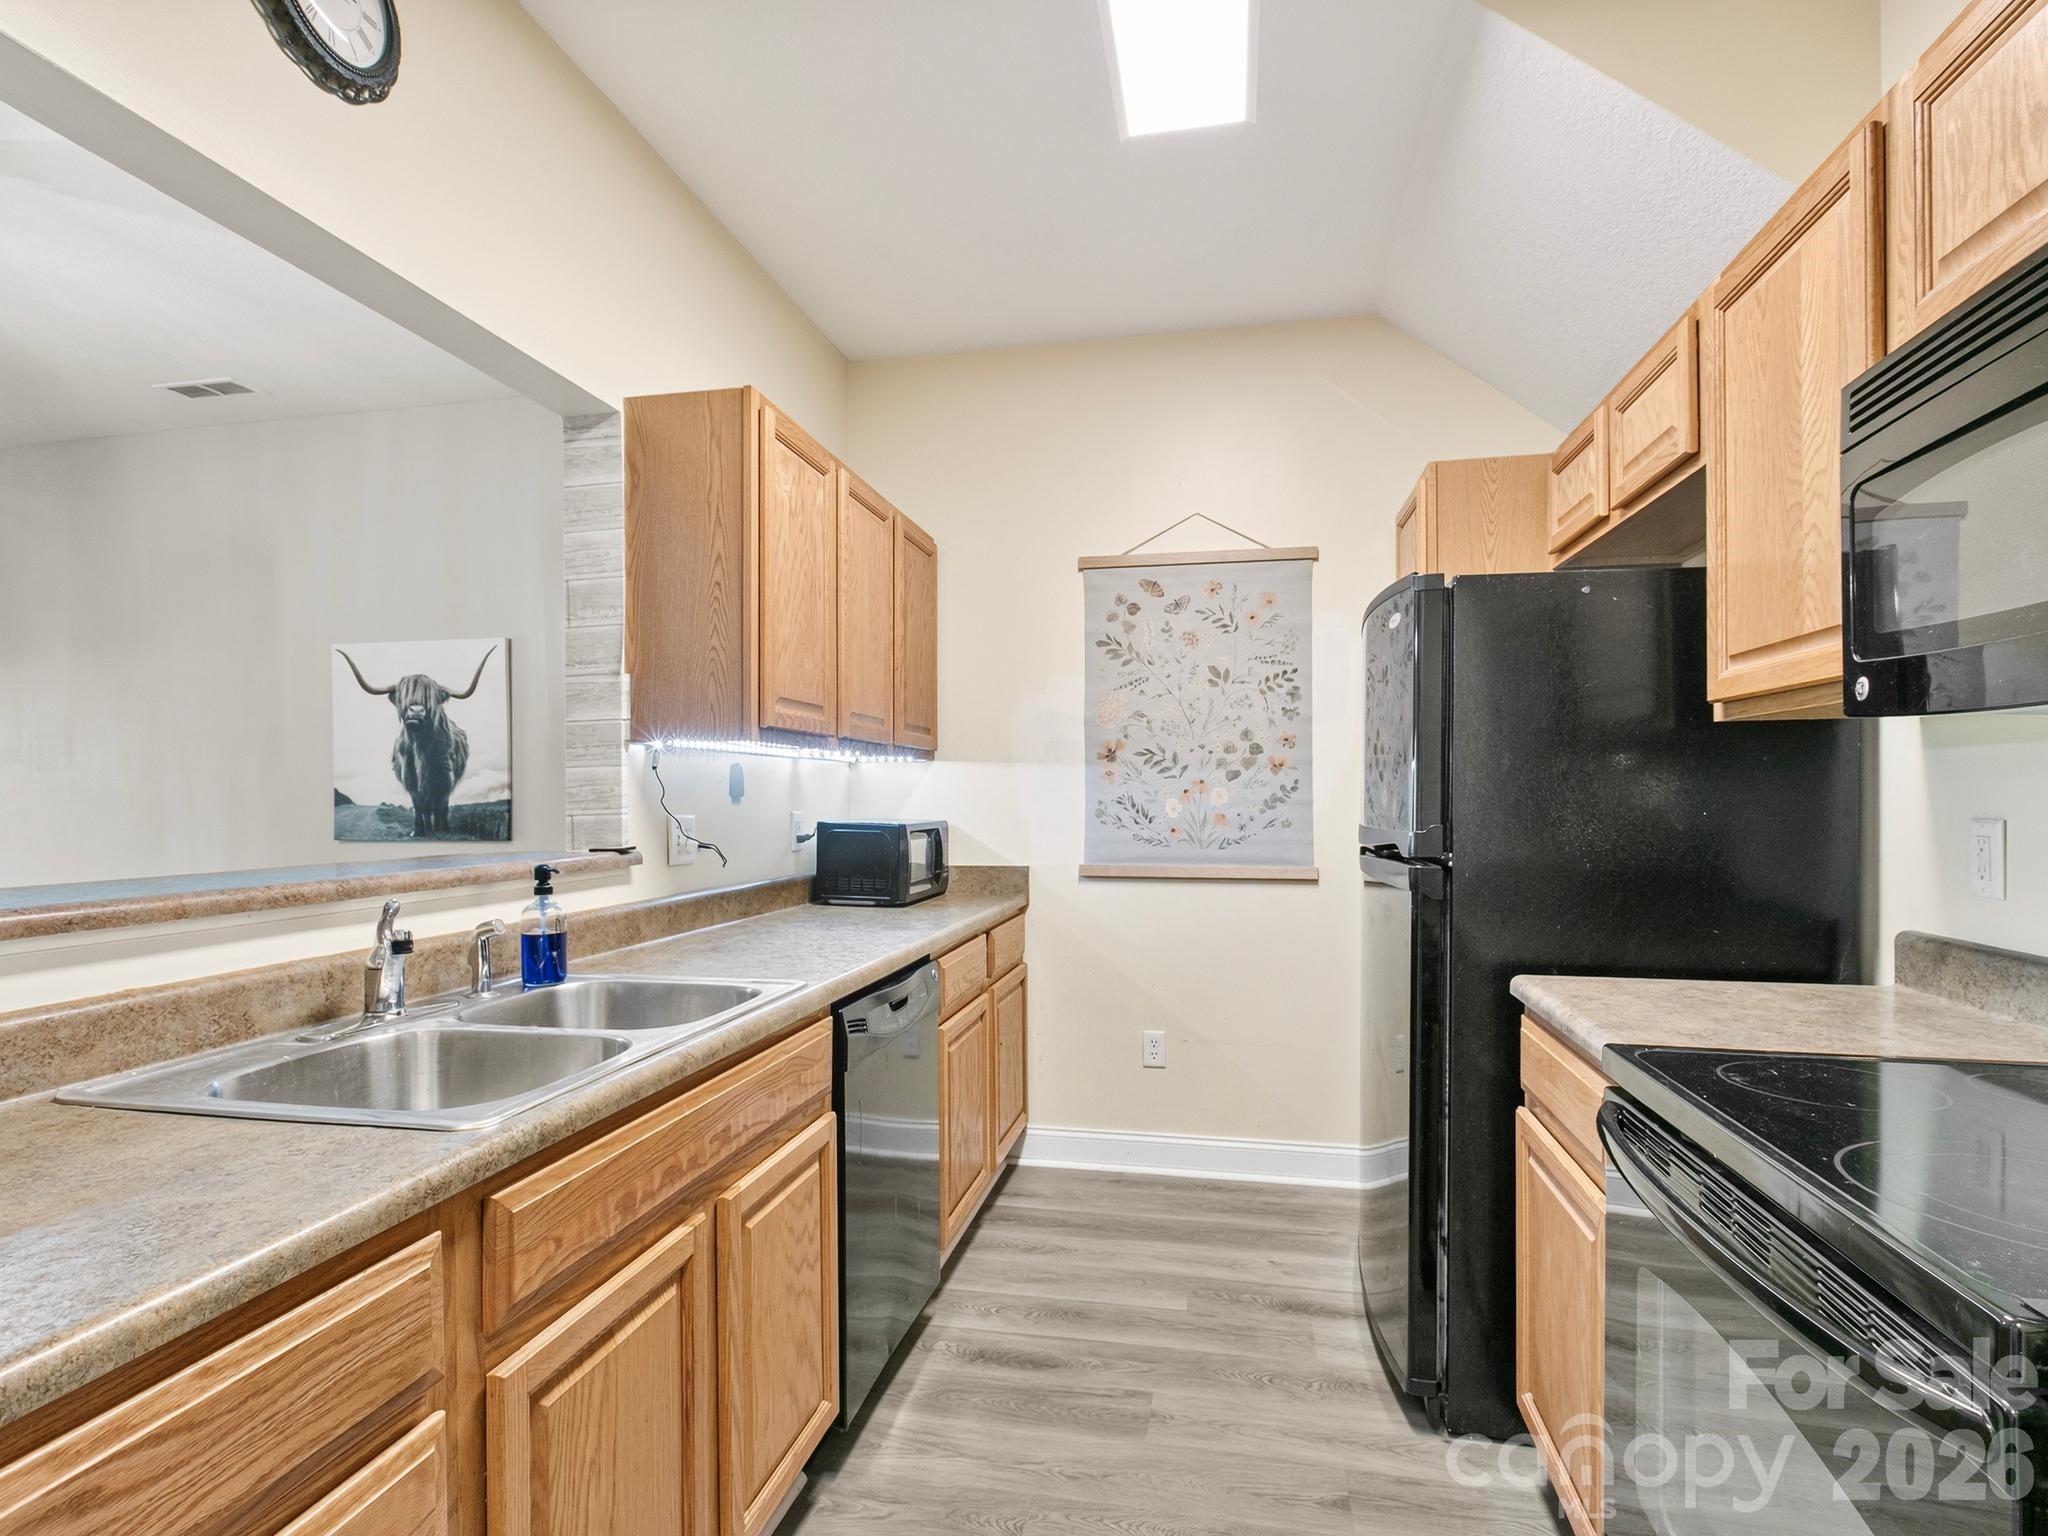
Kitchen with honey-toned wood cabinets, beige counters, a double sink, and black appliances.
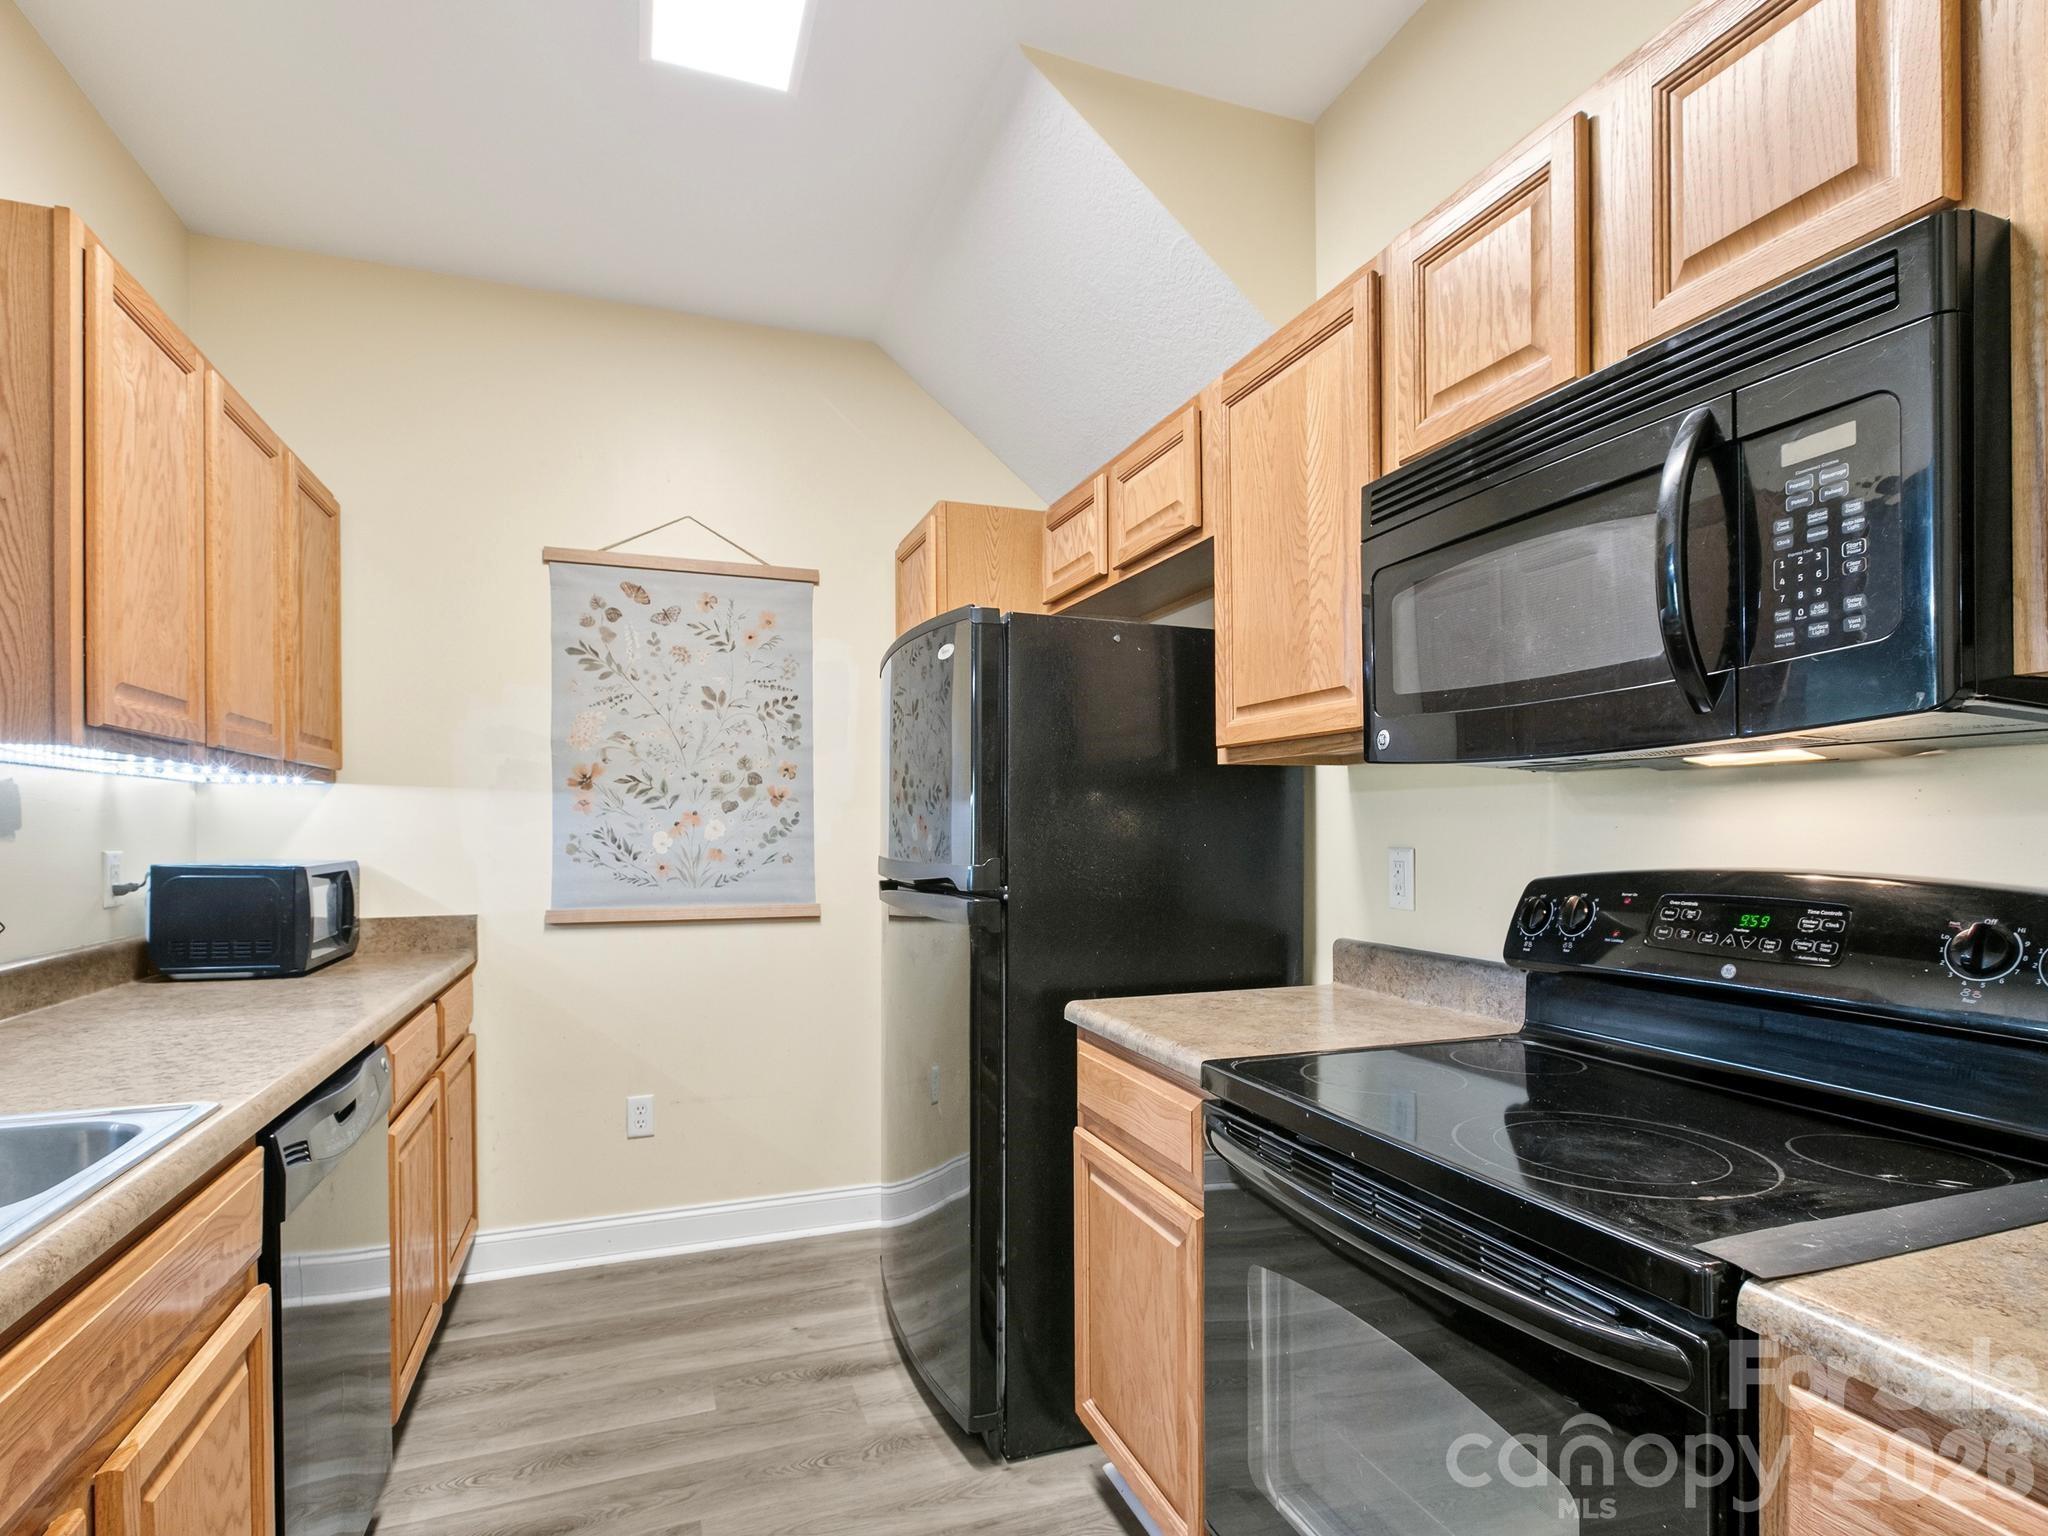
Kitchen with light wood cabinets, black appliances, and a vaulted ceiling.
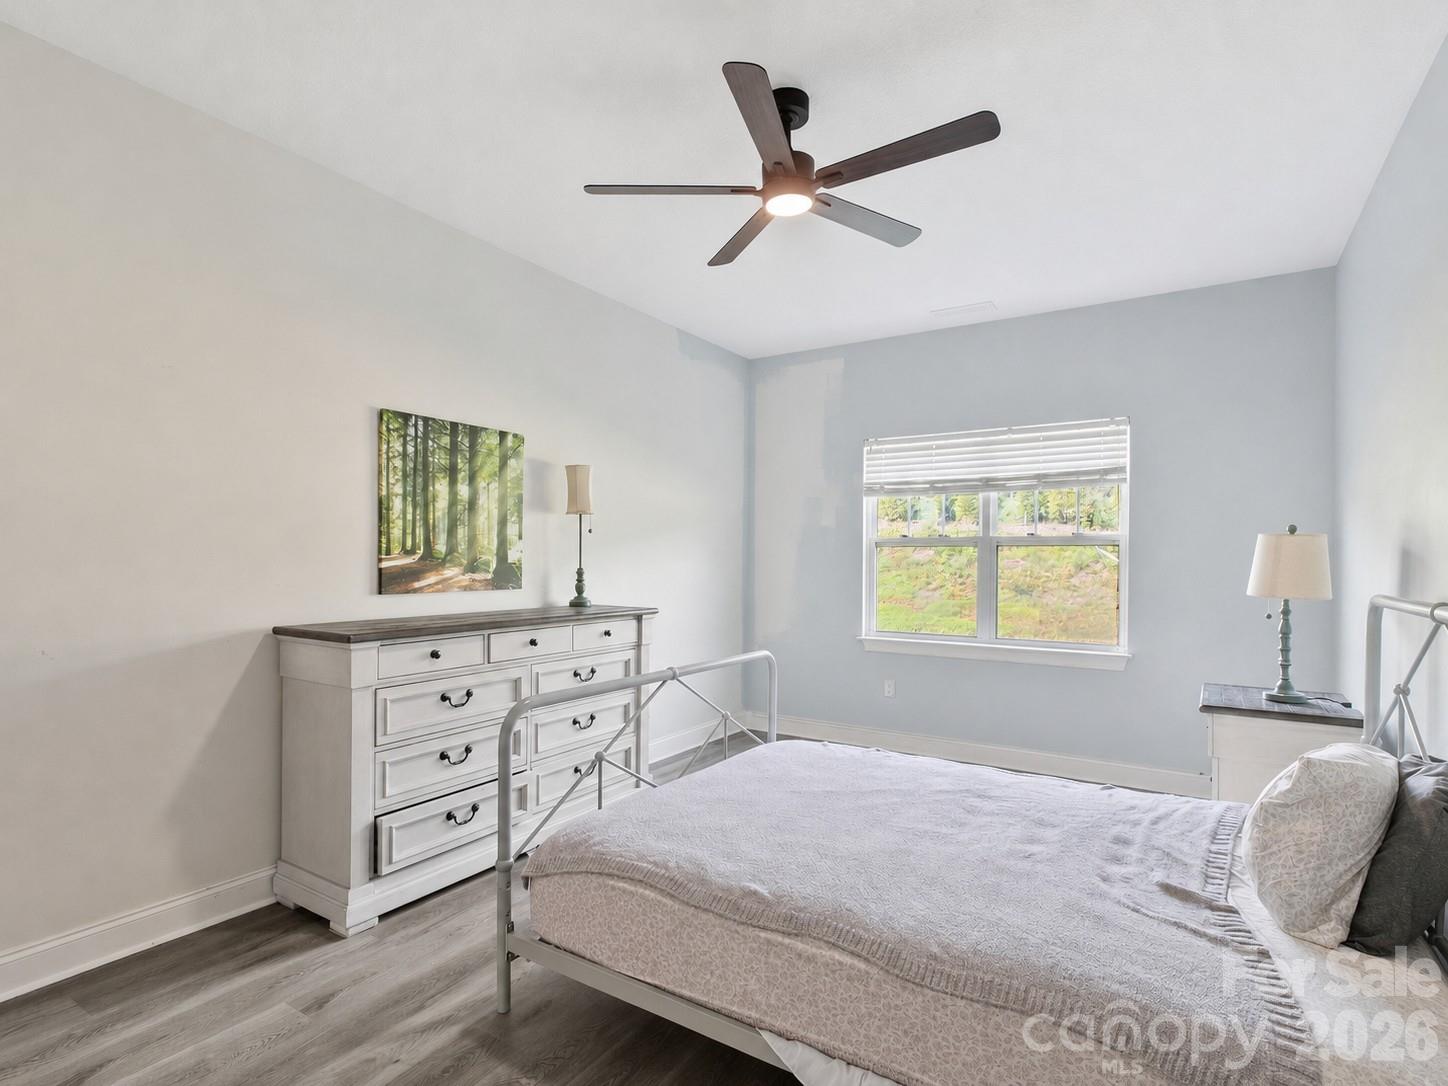
Furnished bedroom with a metal bed, white dresser, ceiling fan, and window overlooking greenery.
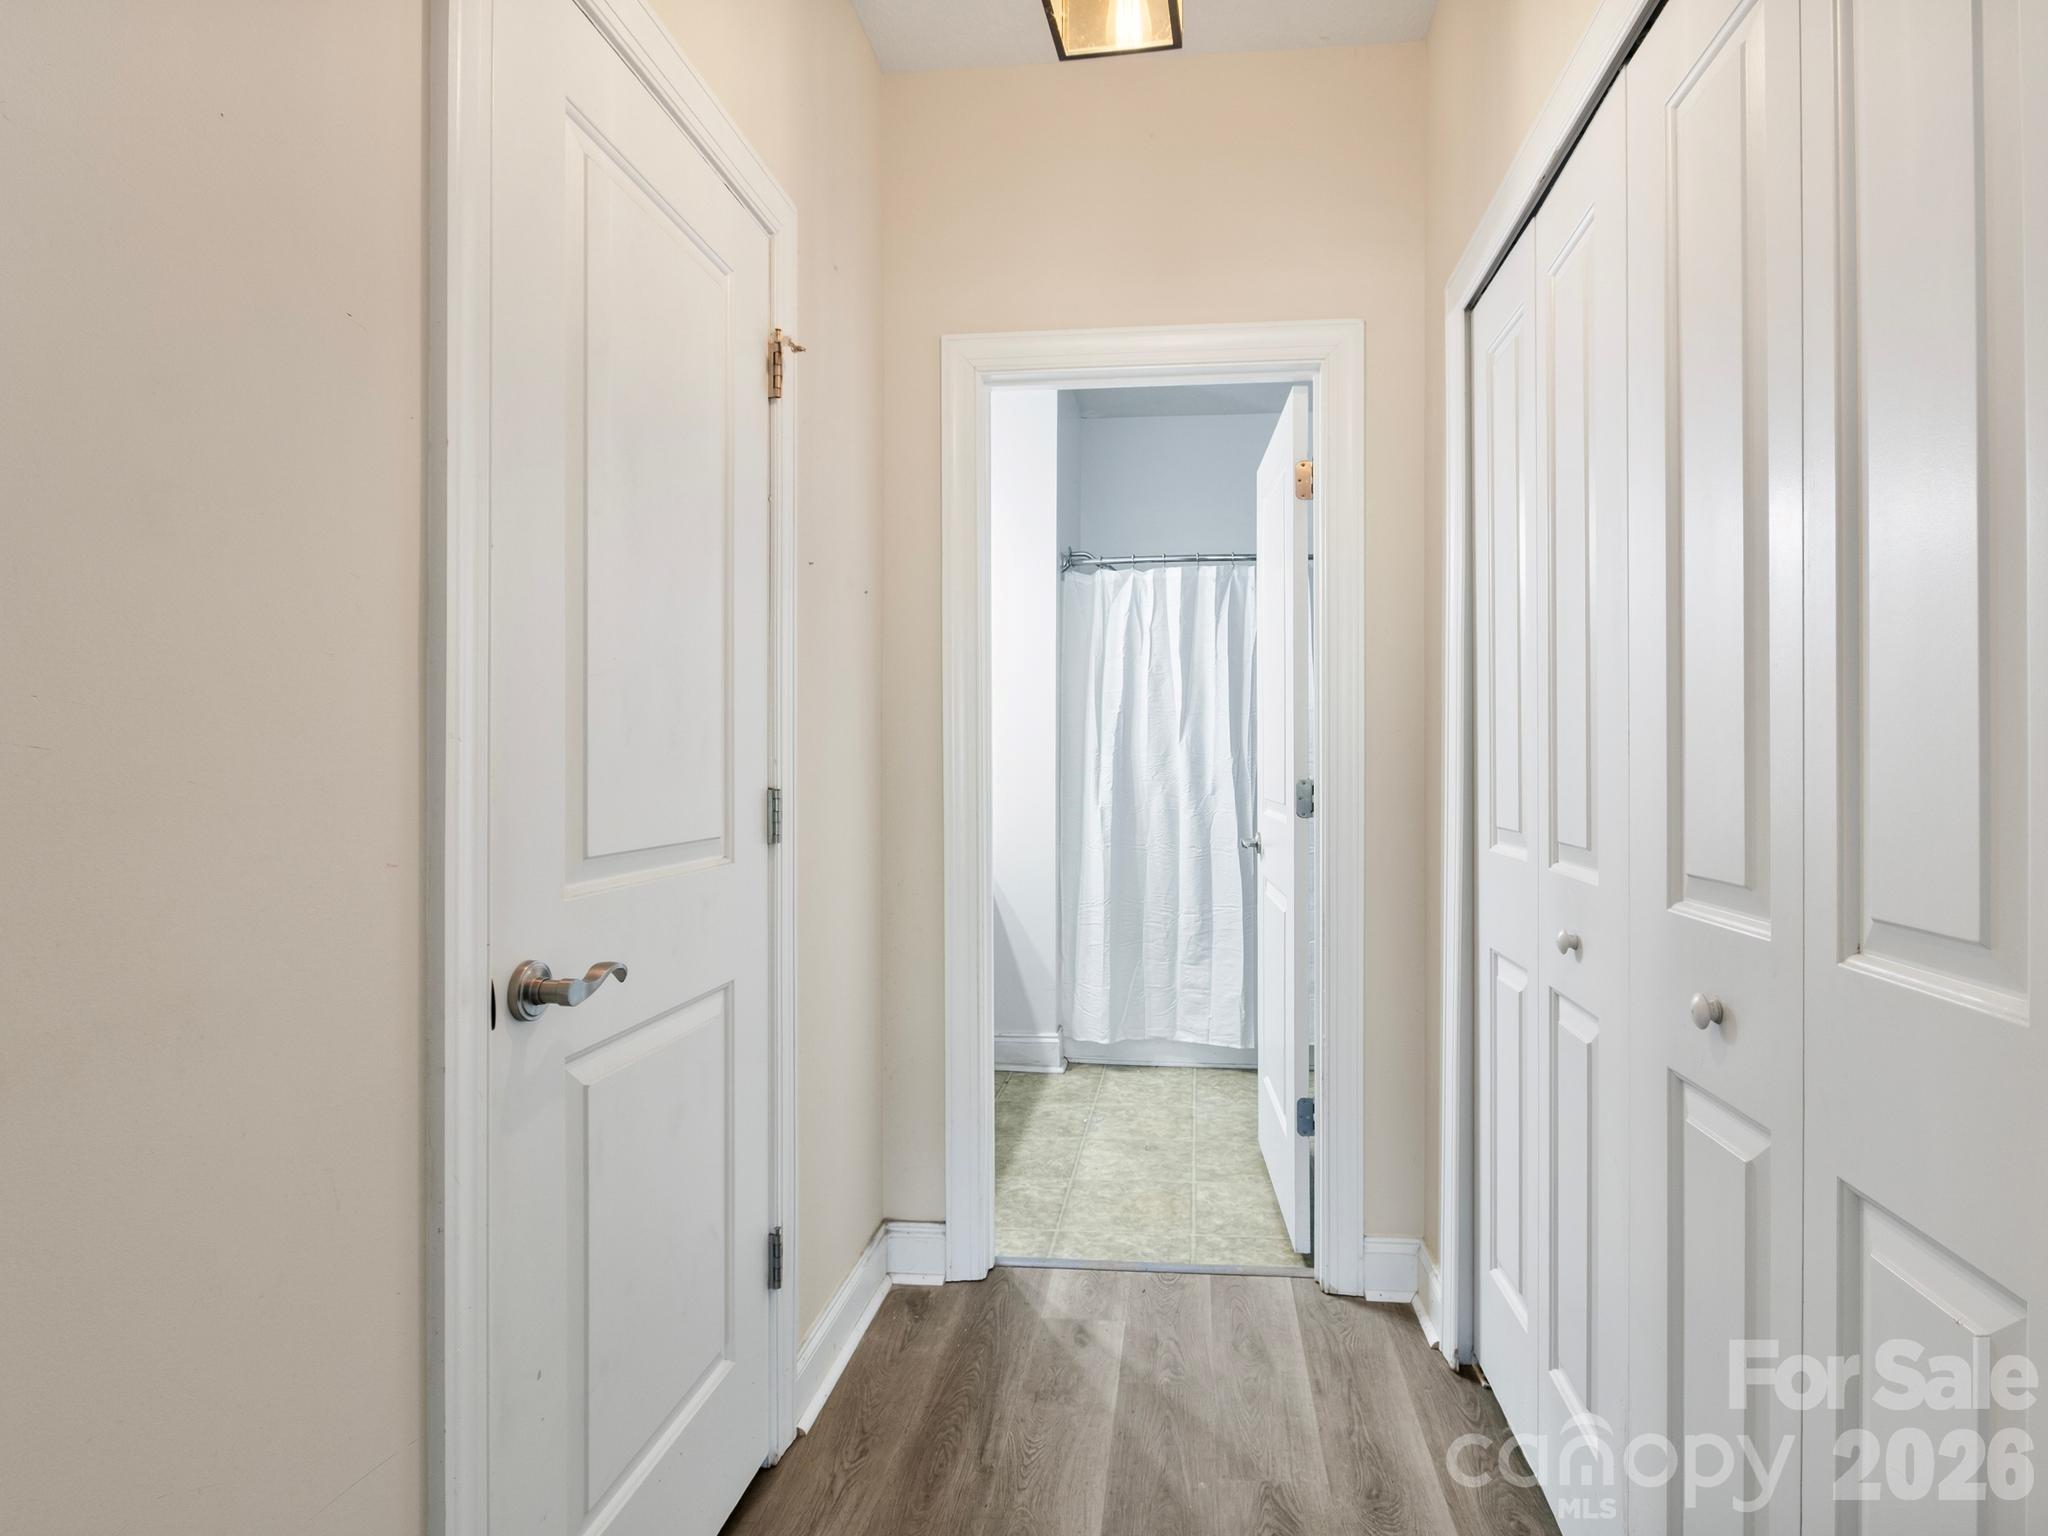
Hallway with white paneled closet doors leading to a bathroom with a shower curtain.
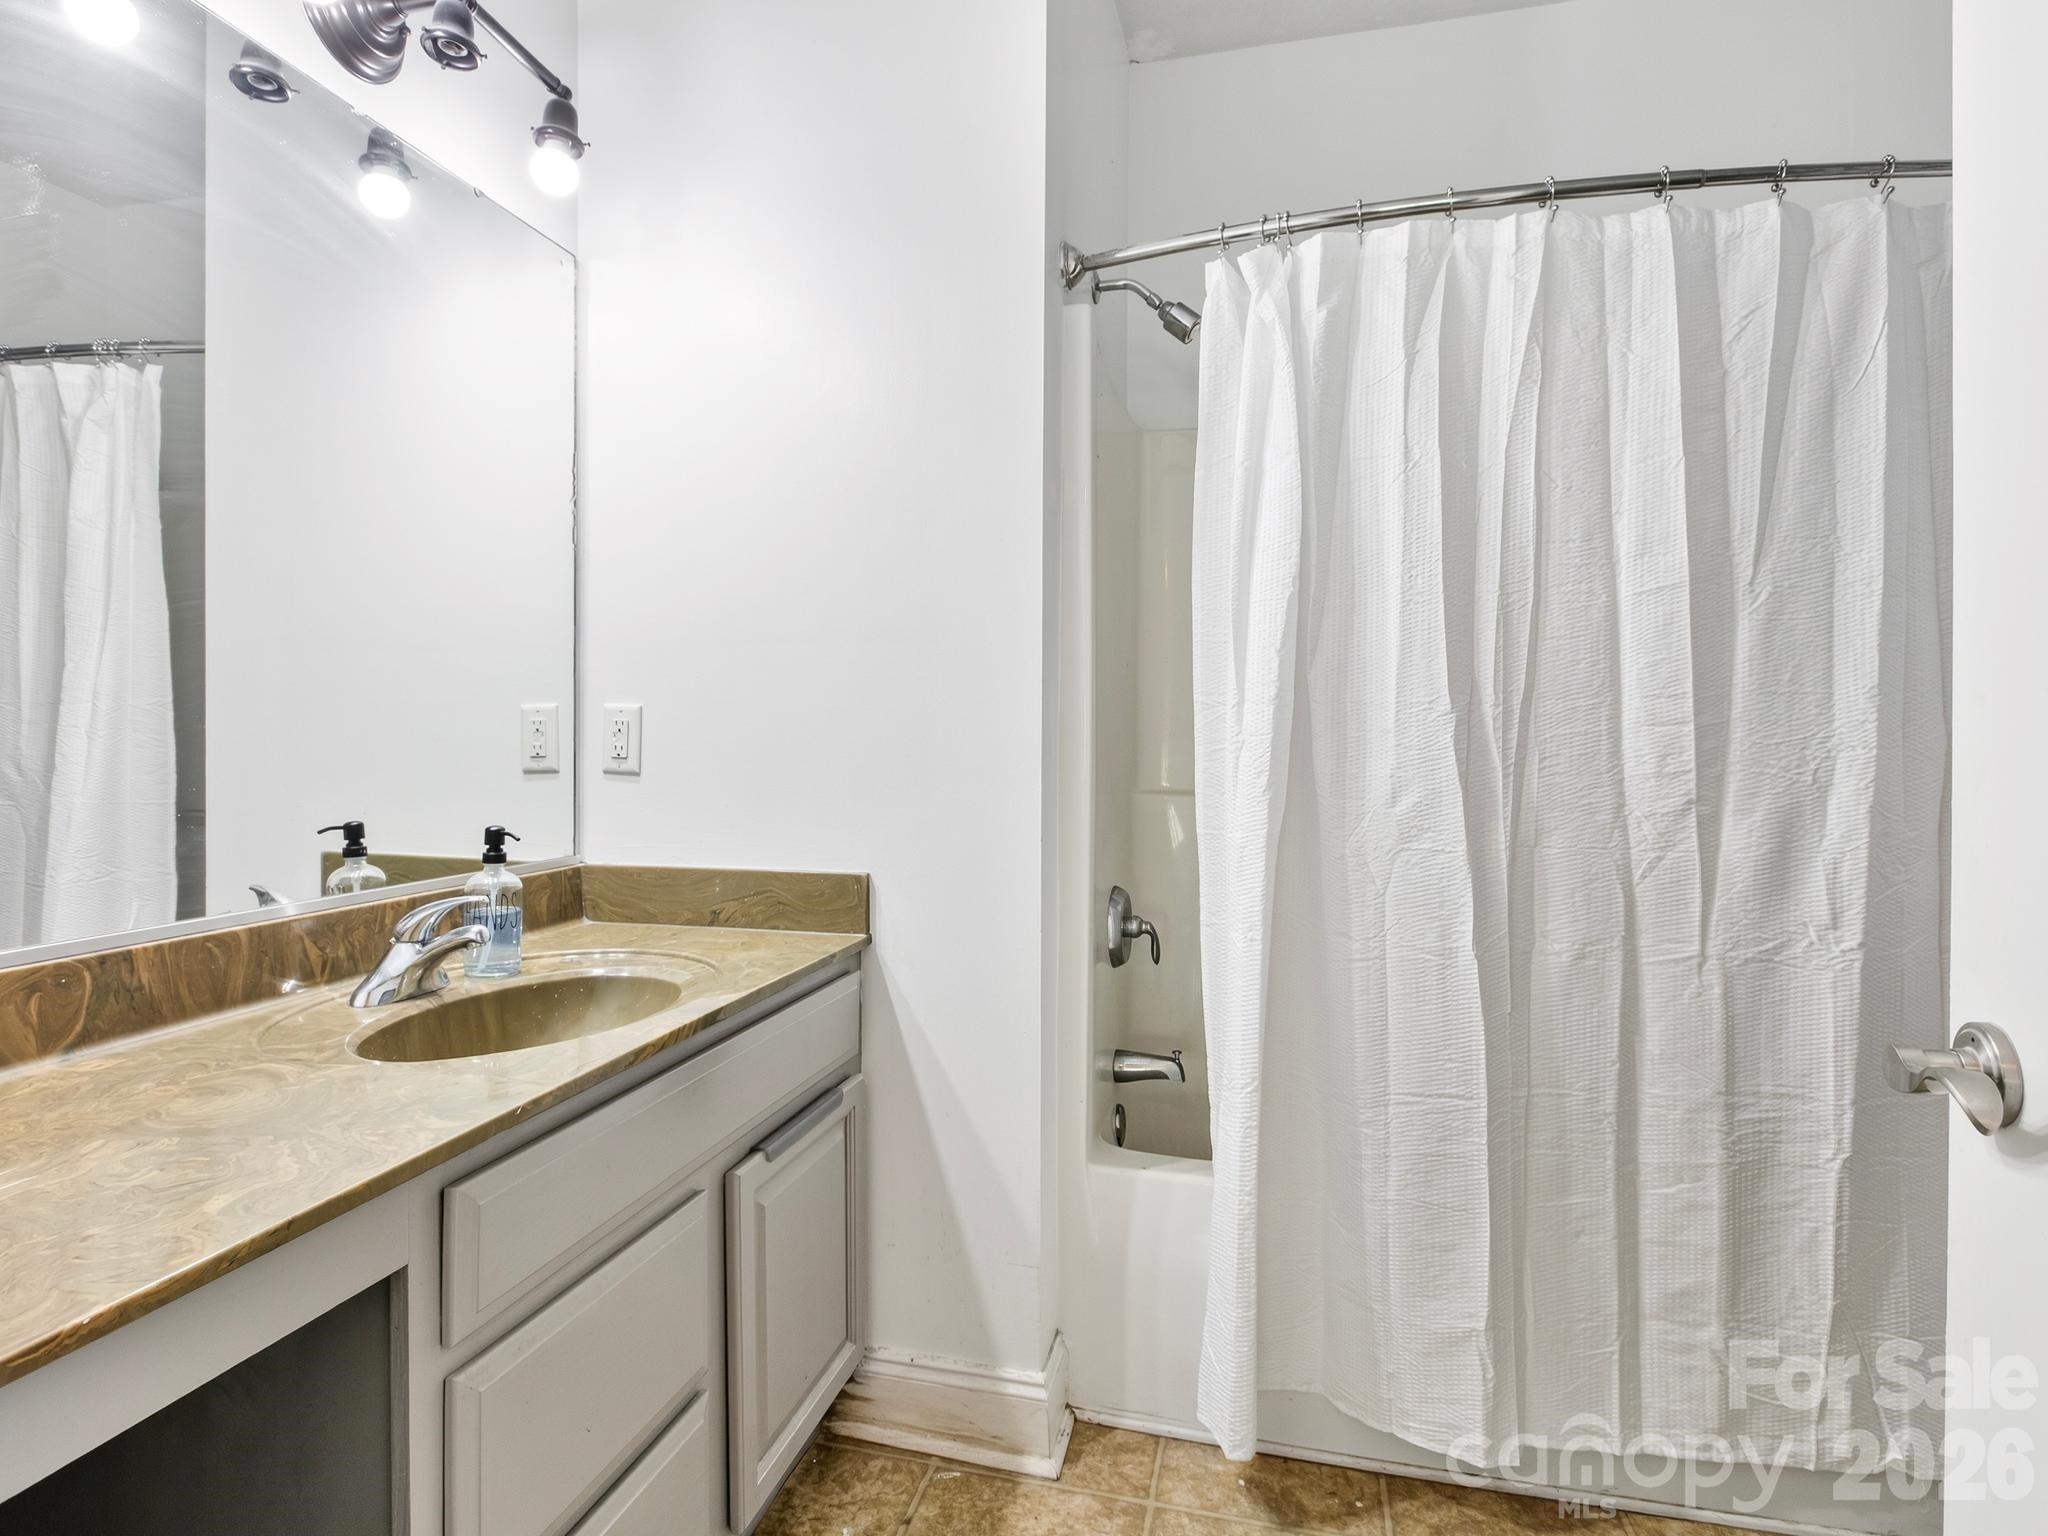
Bathroom with a beige vanity and oval sink beside a tub concealed by a white shower curtain.
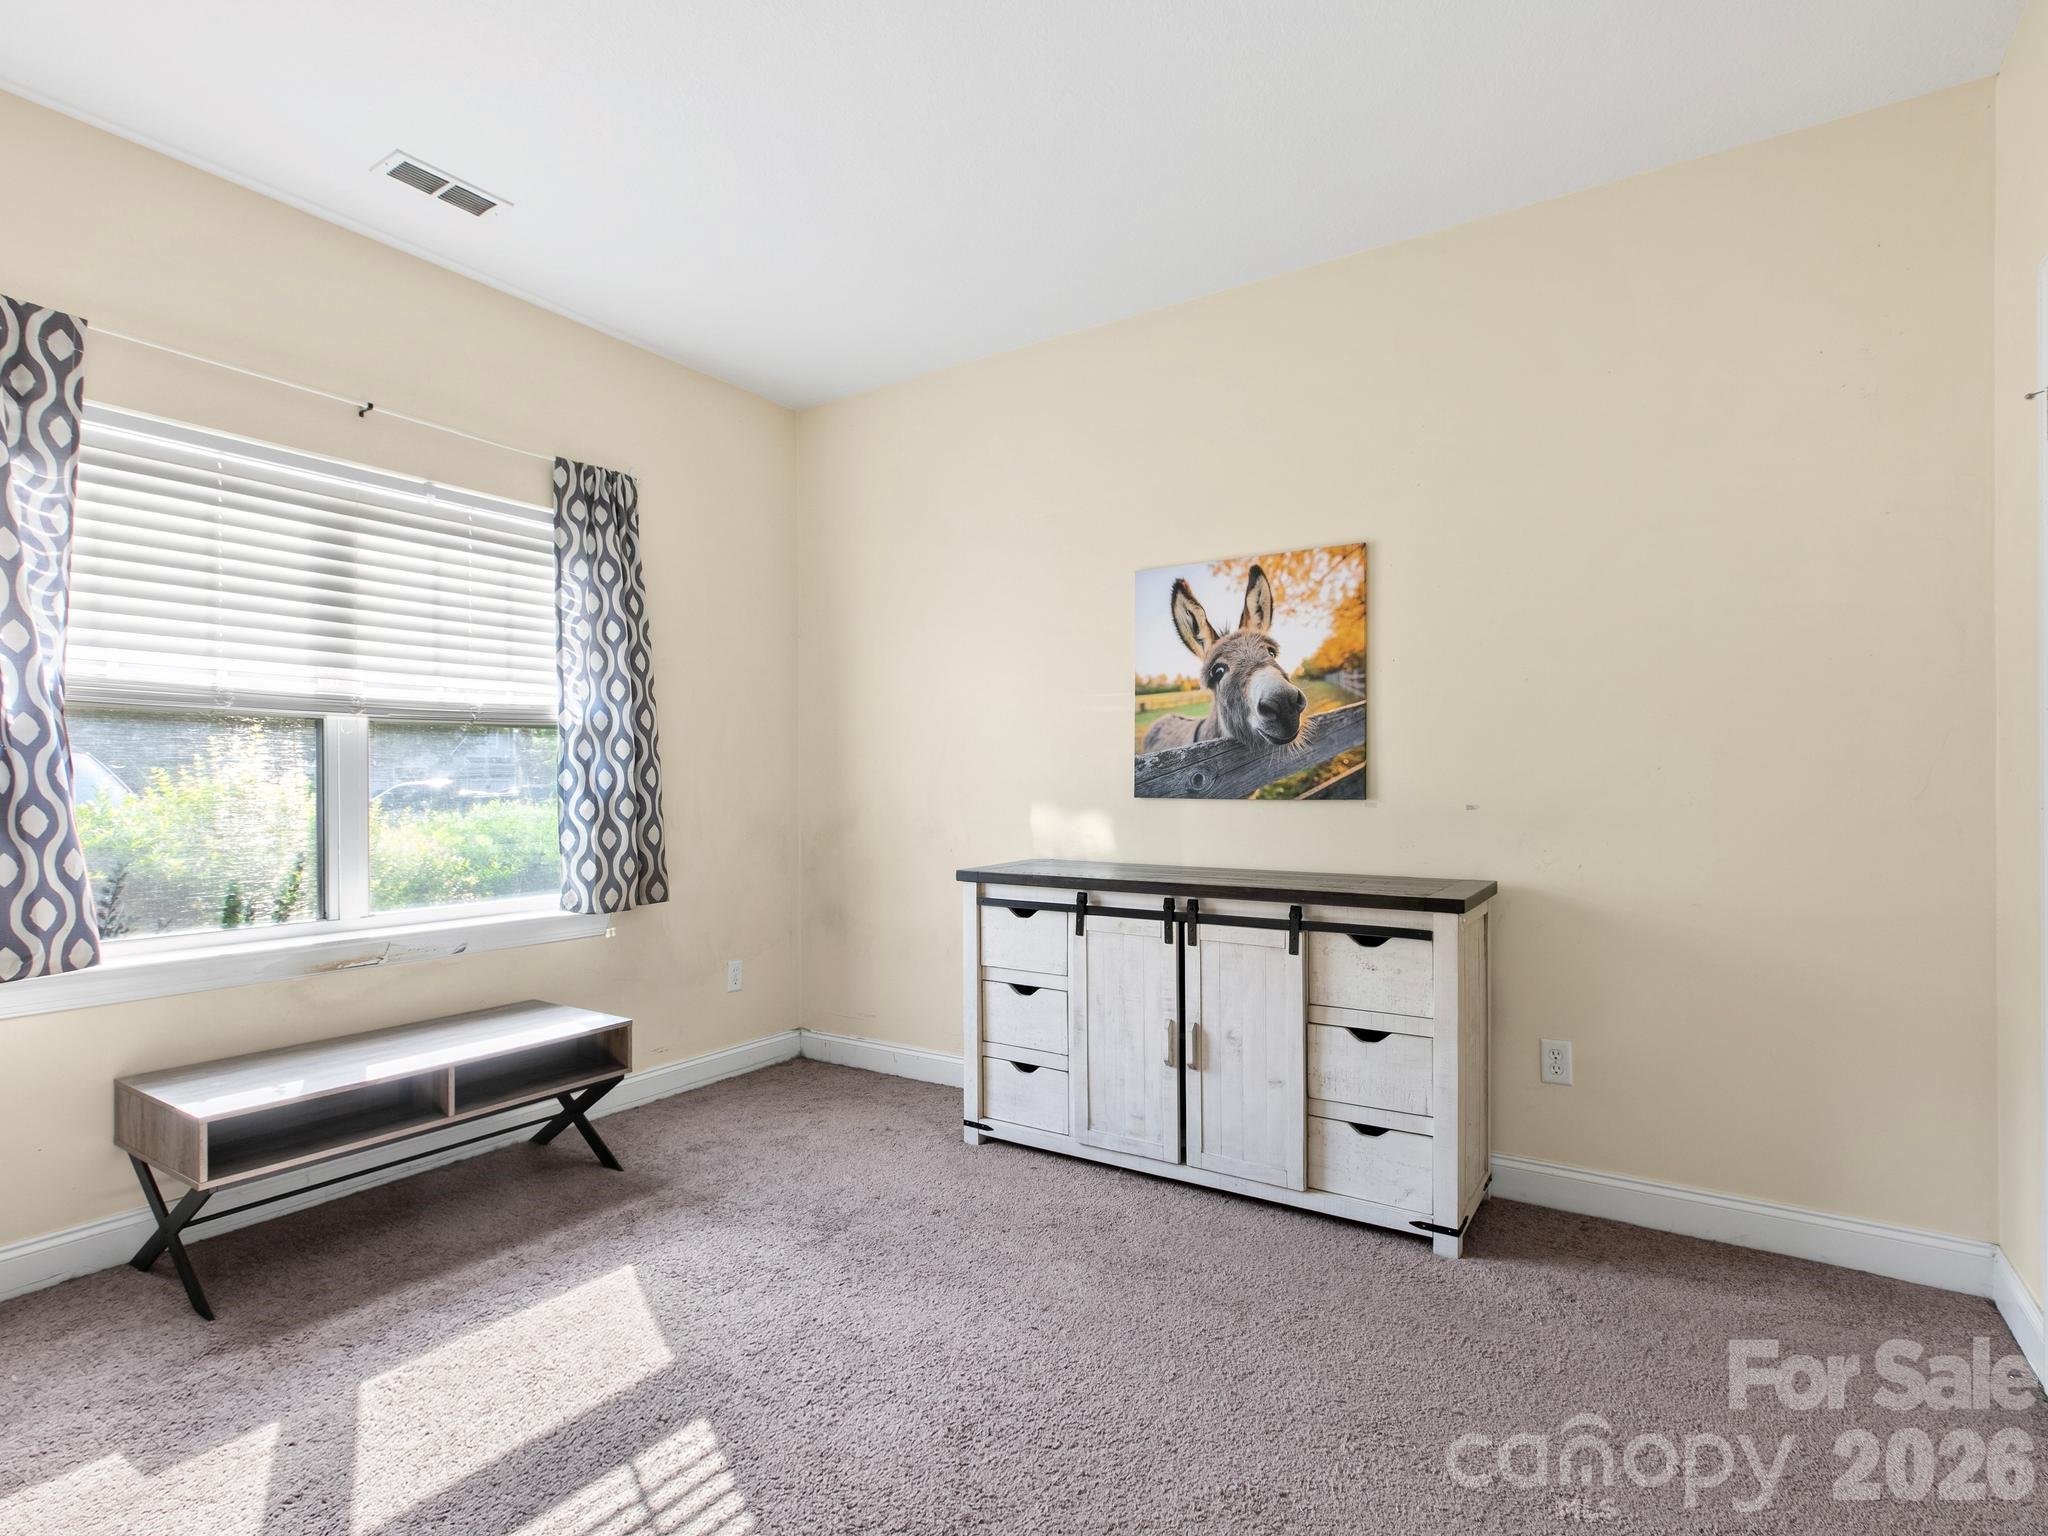
Carpeted room with a sunlit window, patterned curtains, low bench, and white cabinet.
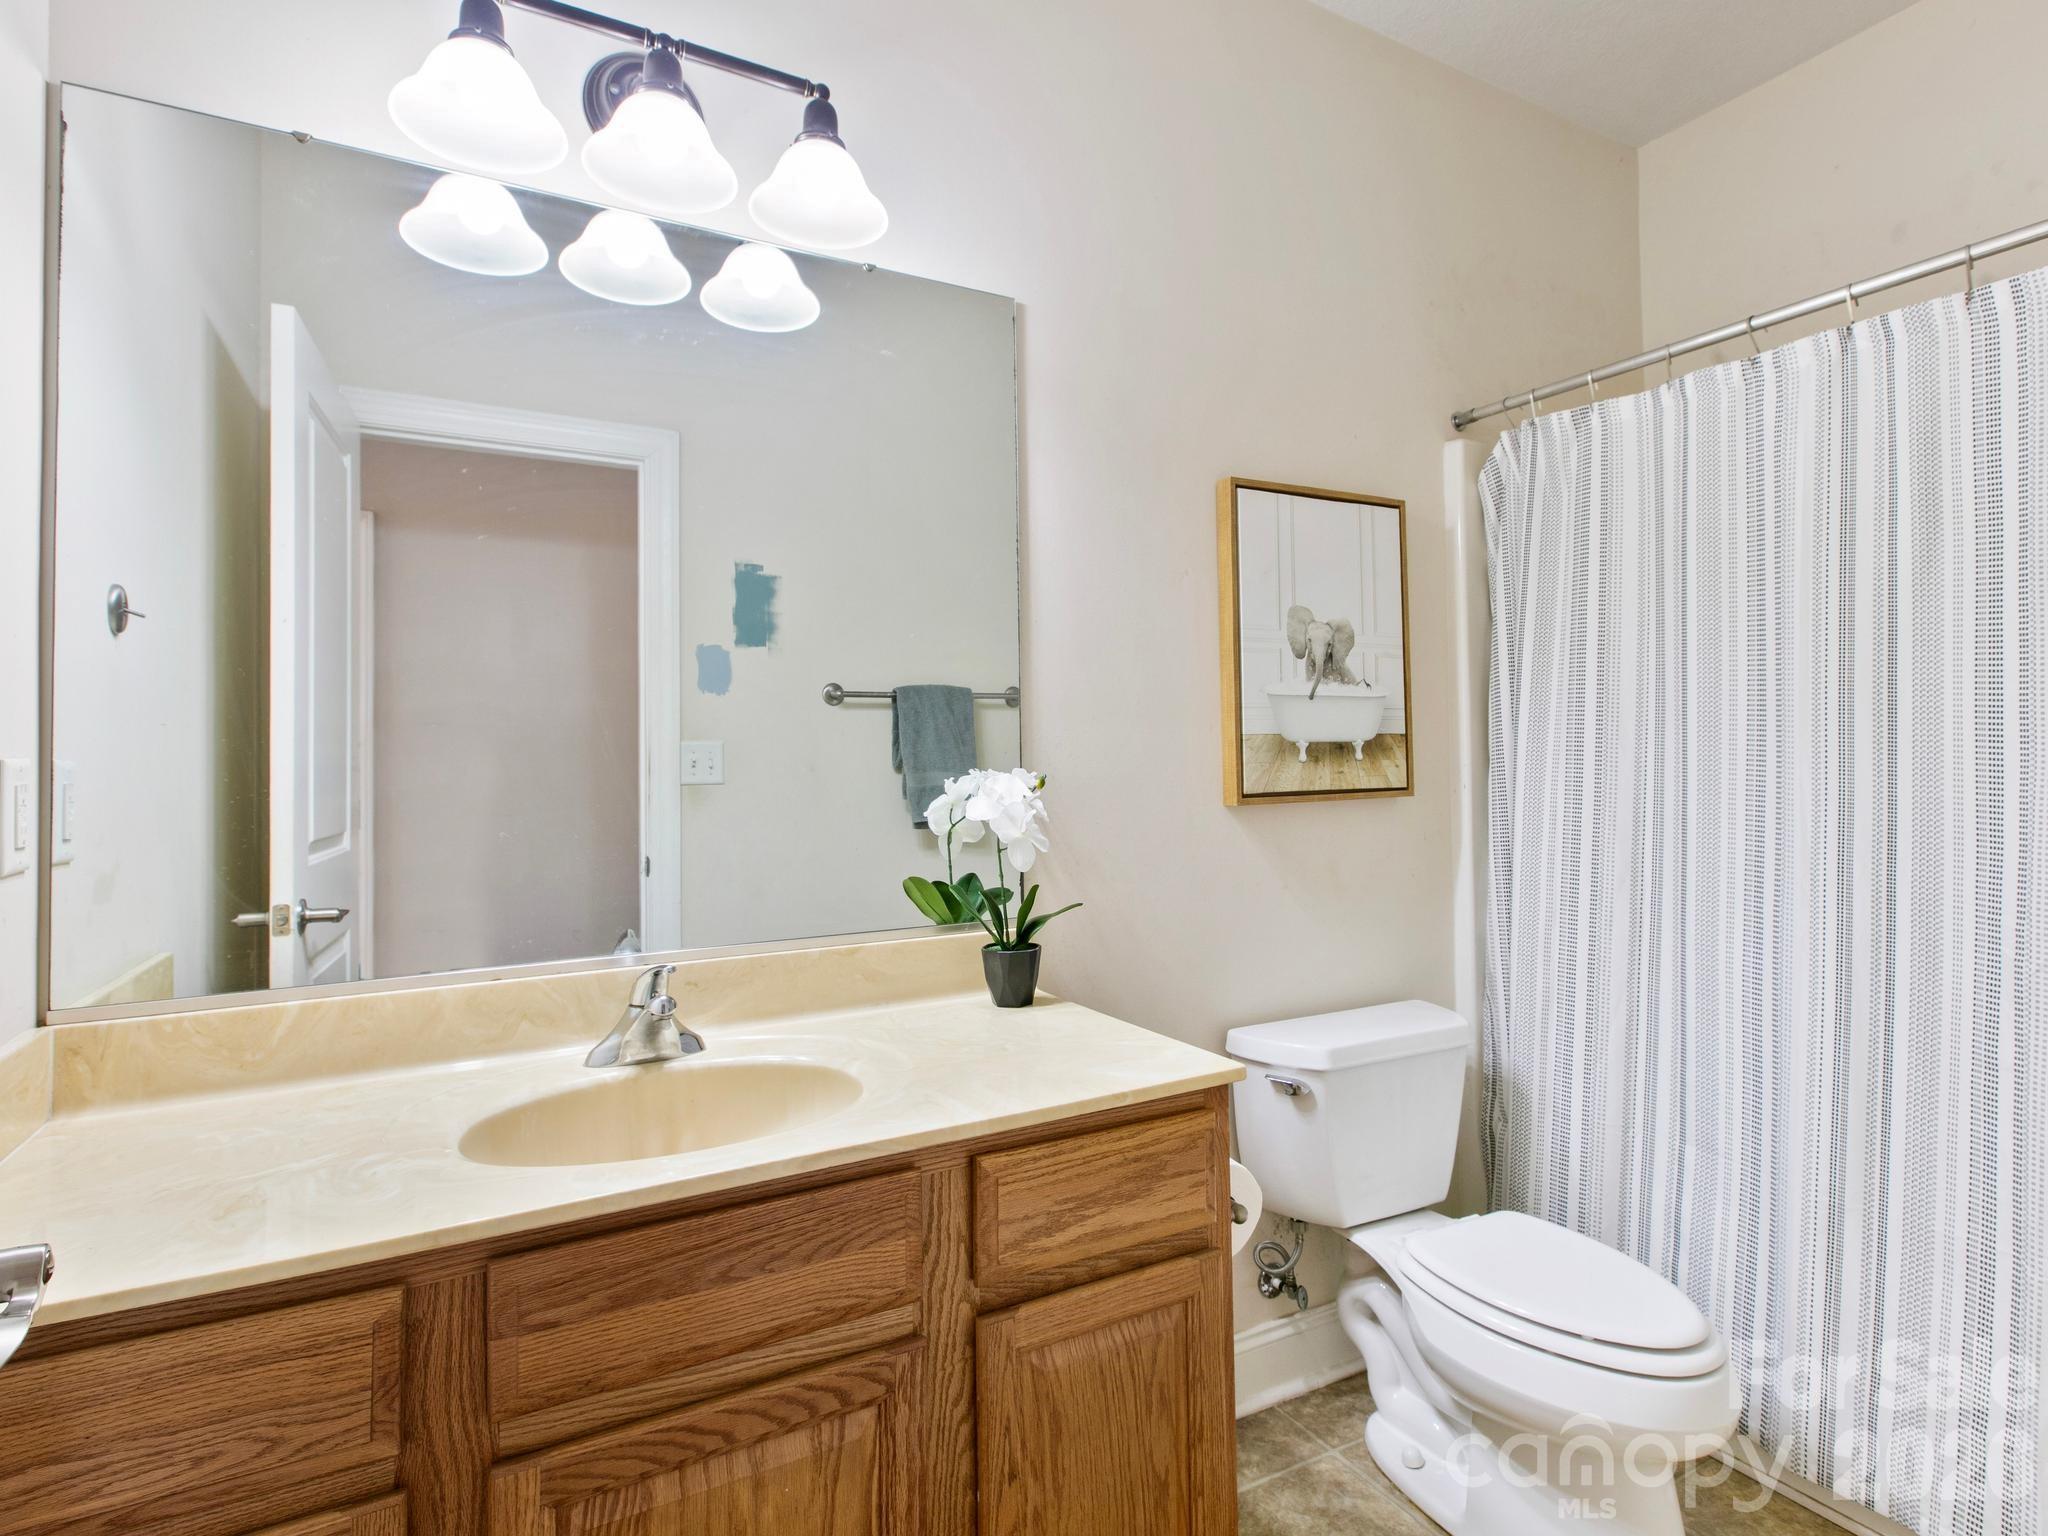
Bathroom with a wood vanity, cream sink countertop, large mirror, and patterned shower curtain.
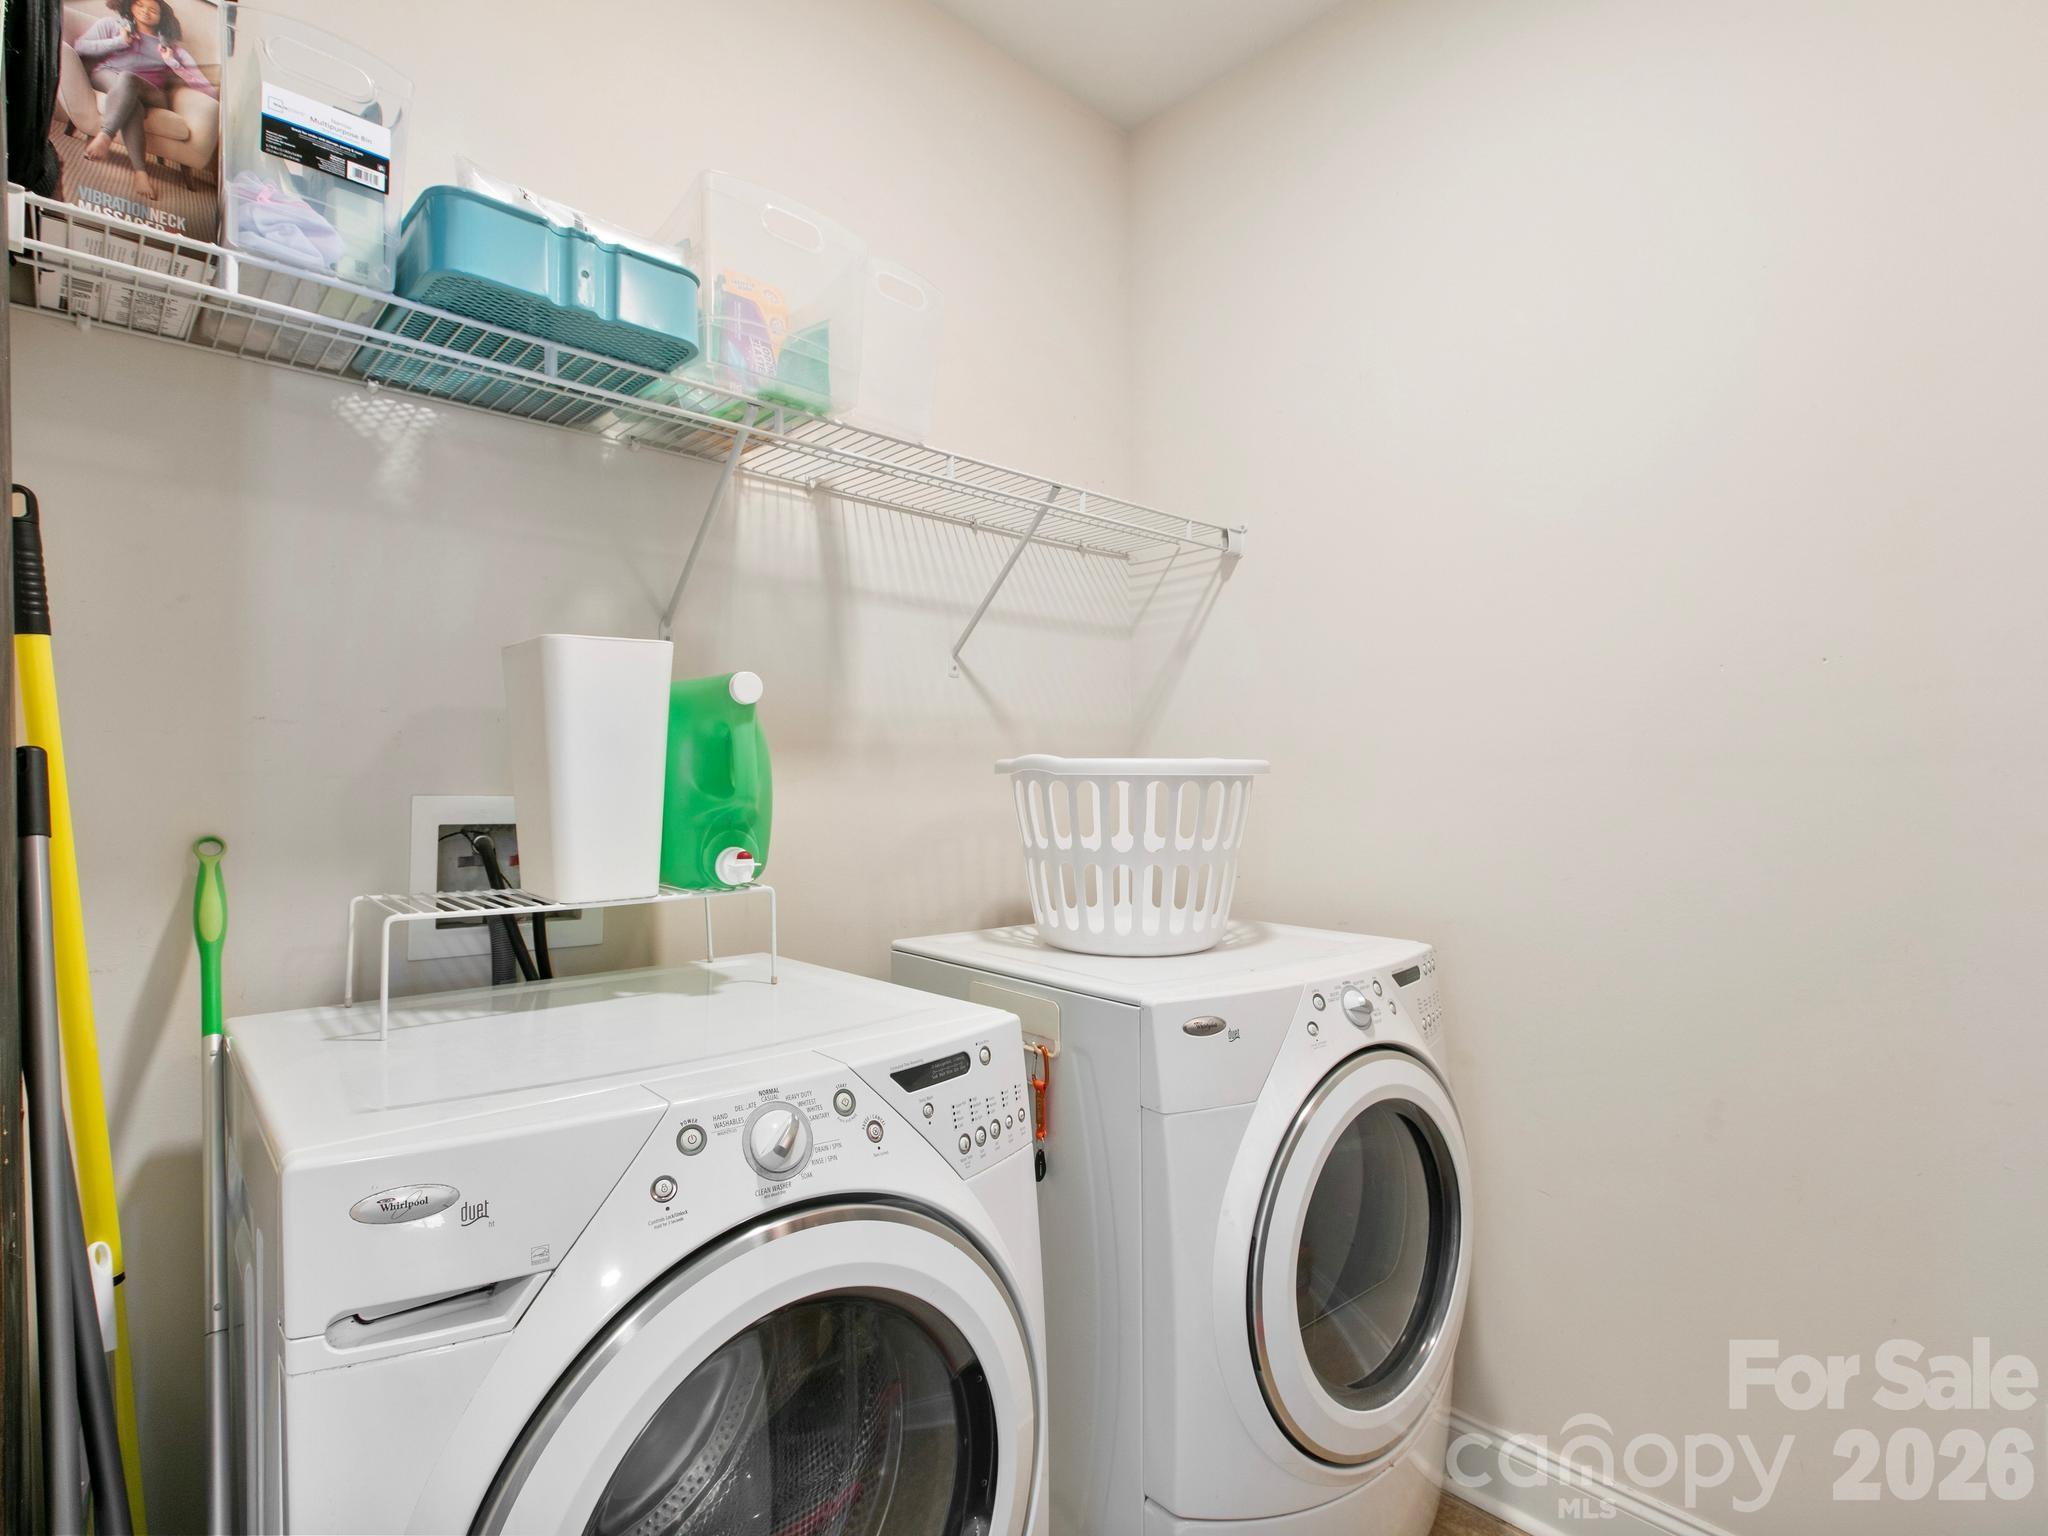
Laundry room with front-loading washer and dryer beneath wire shelving and storage baskets.
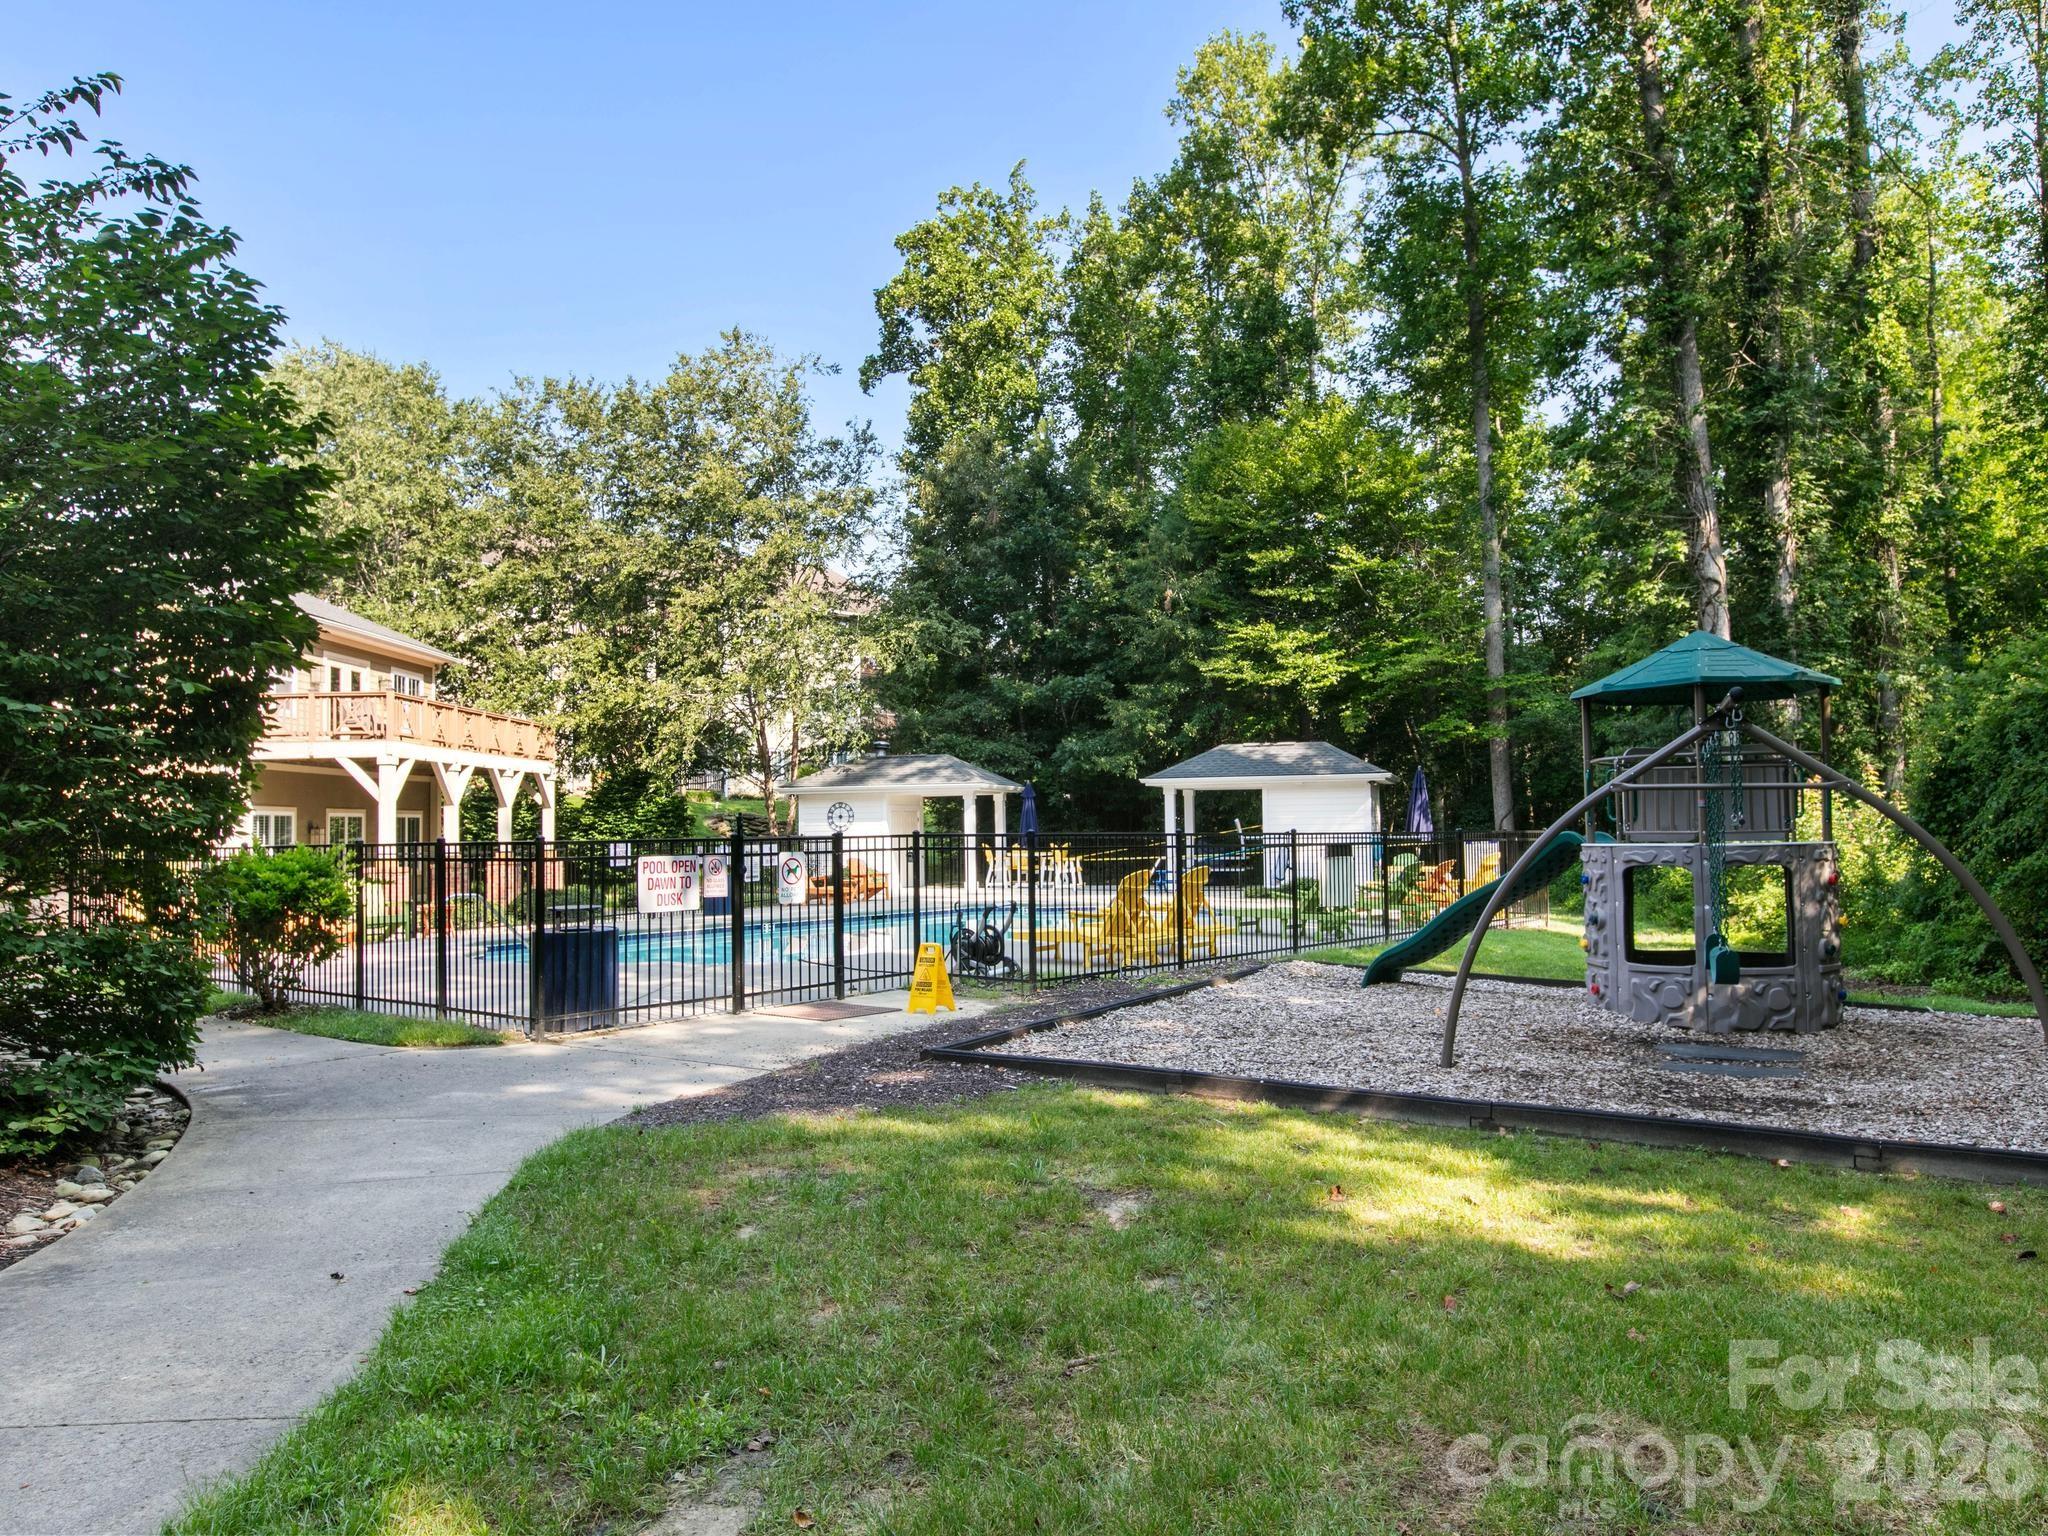
Community pool and playground surrounded by trees, with yellow lounge chairs and a fenced swimming area.
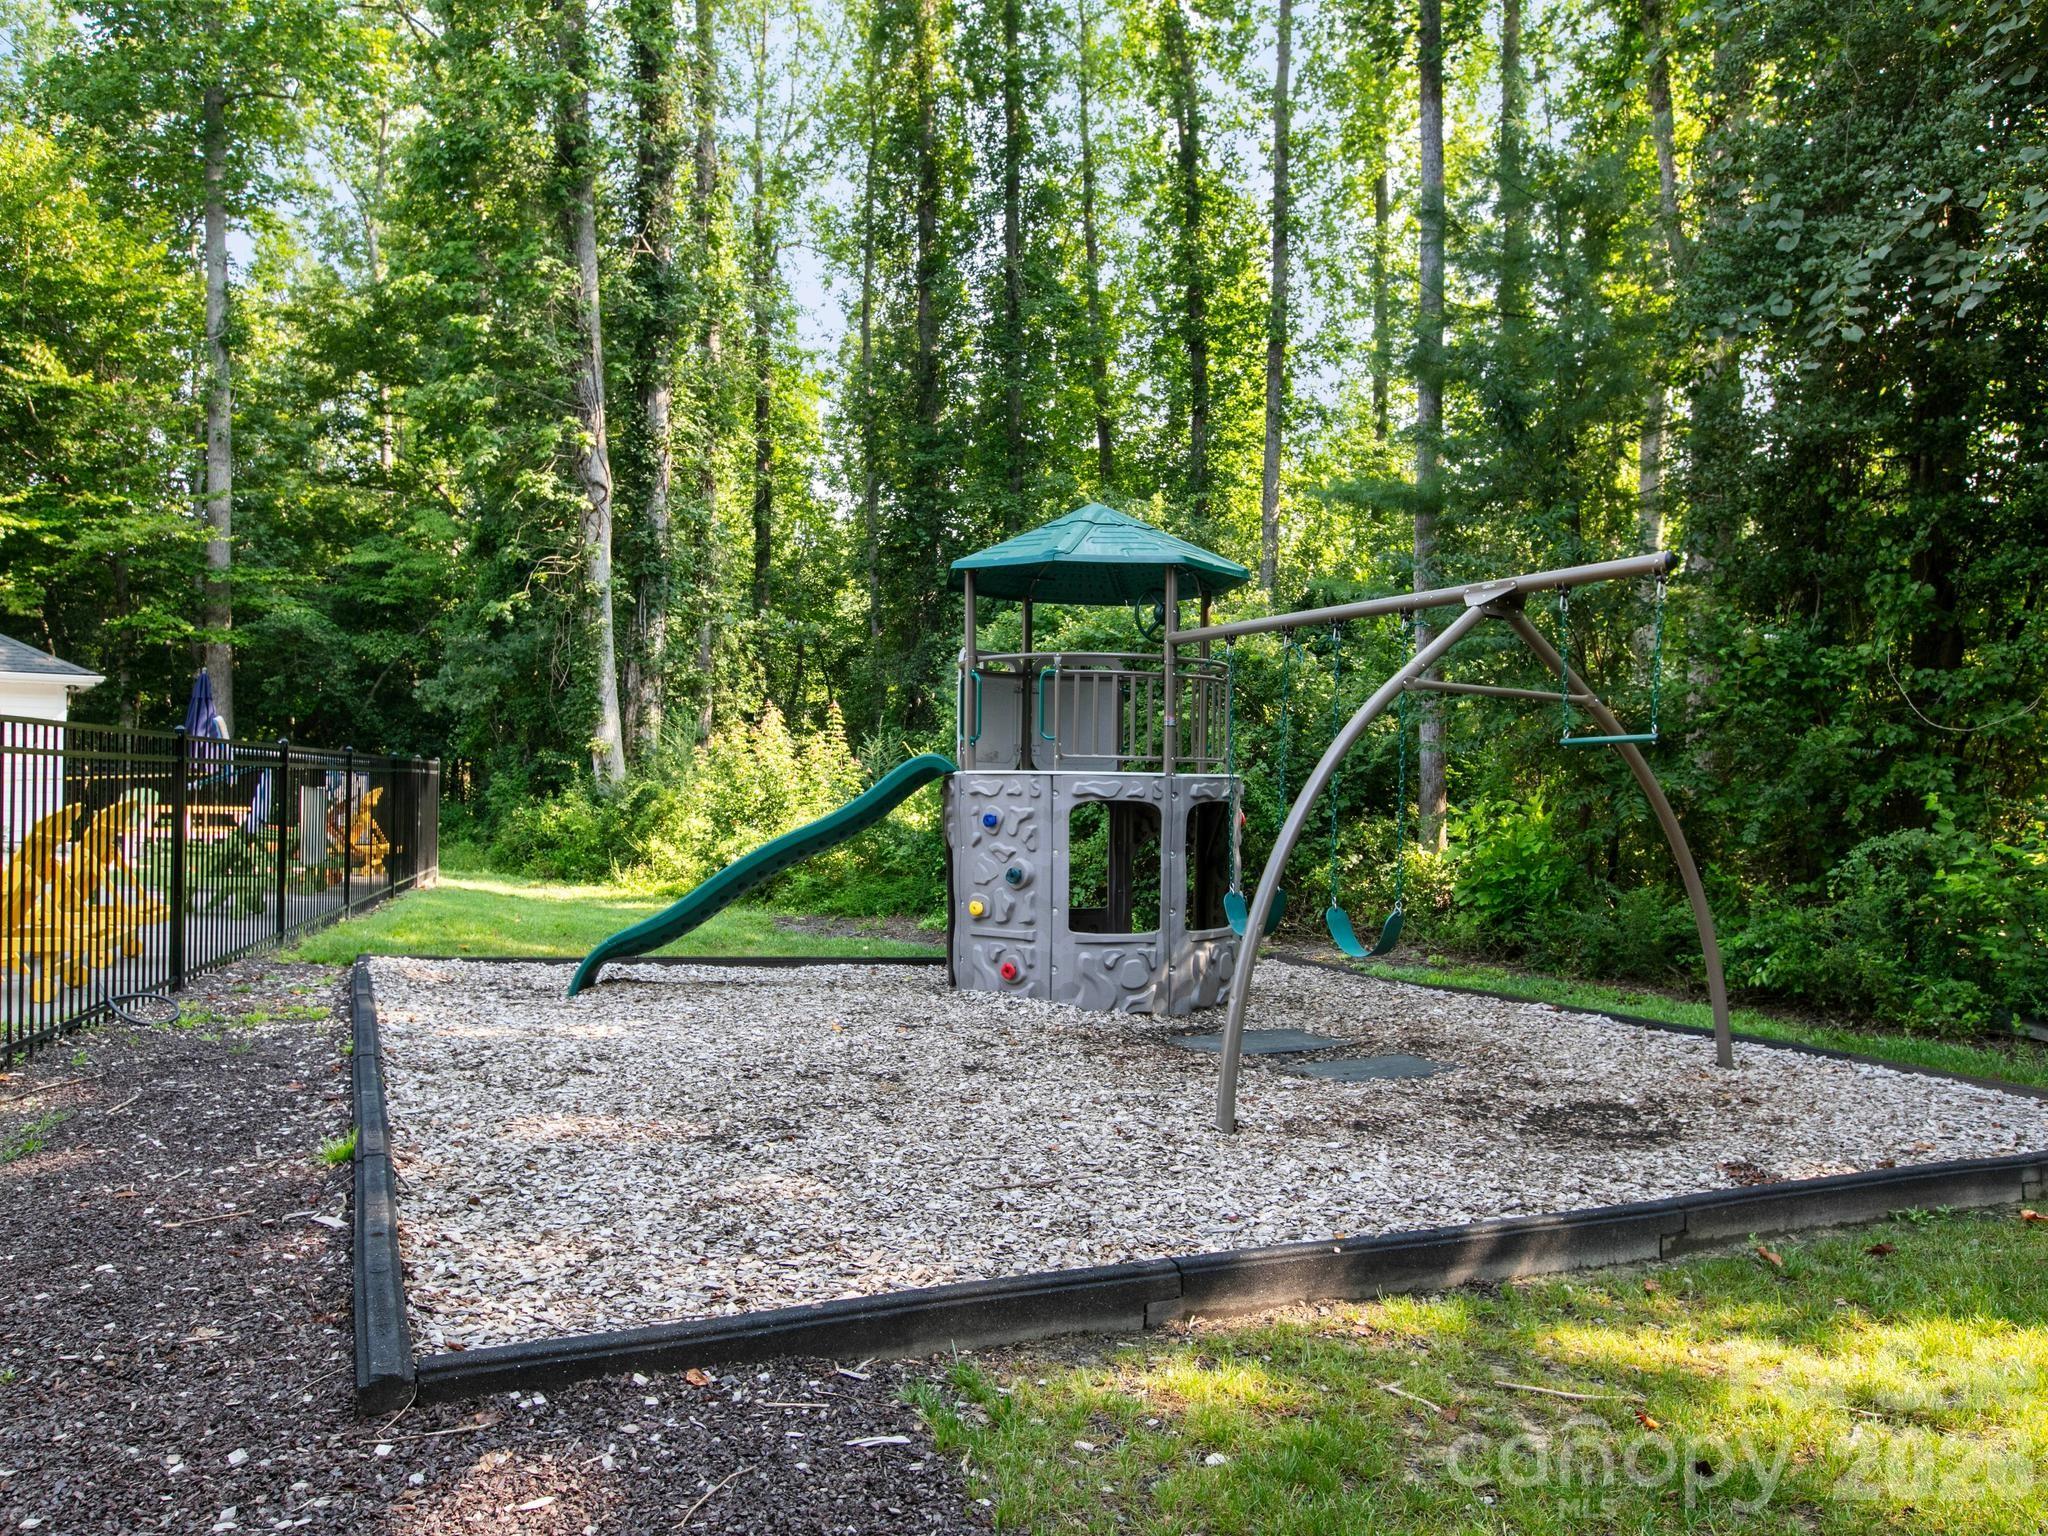
Wooded playground with a climbing structure, green slide, and swings over wood chips.
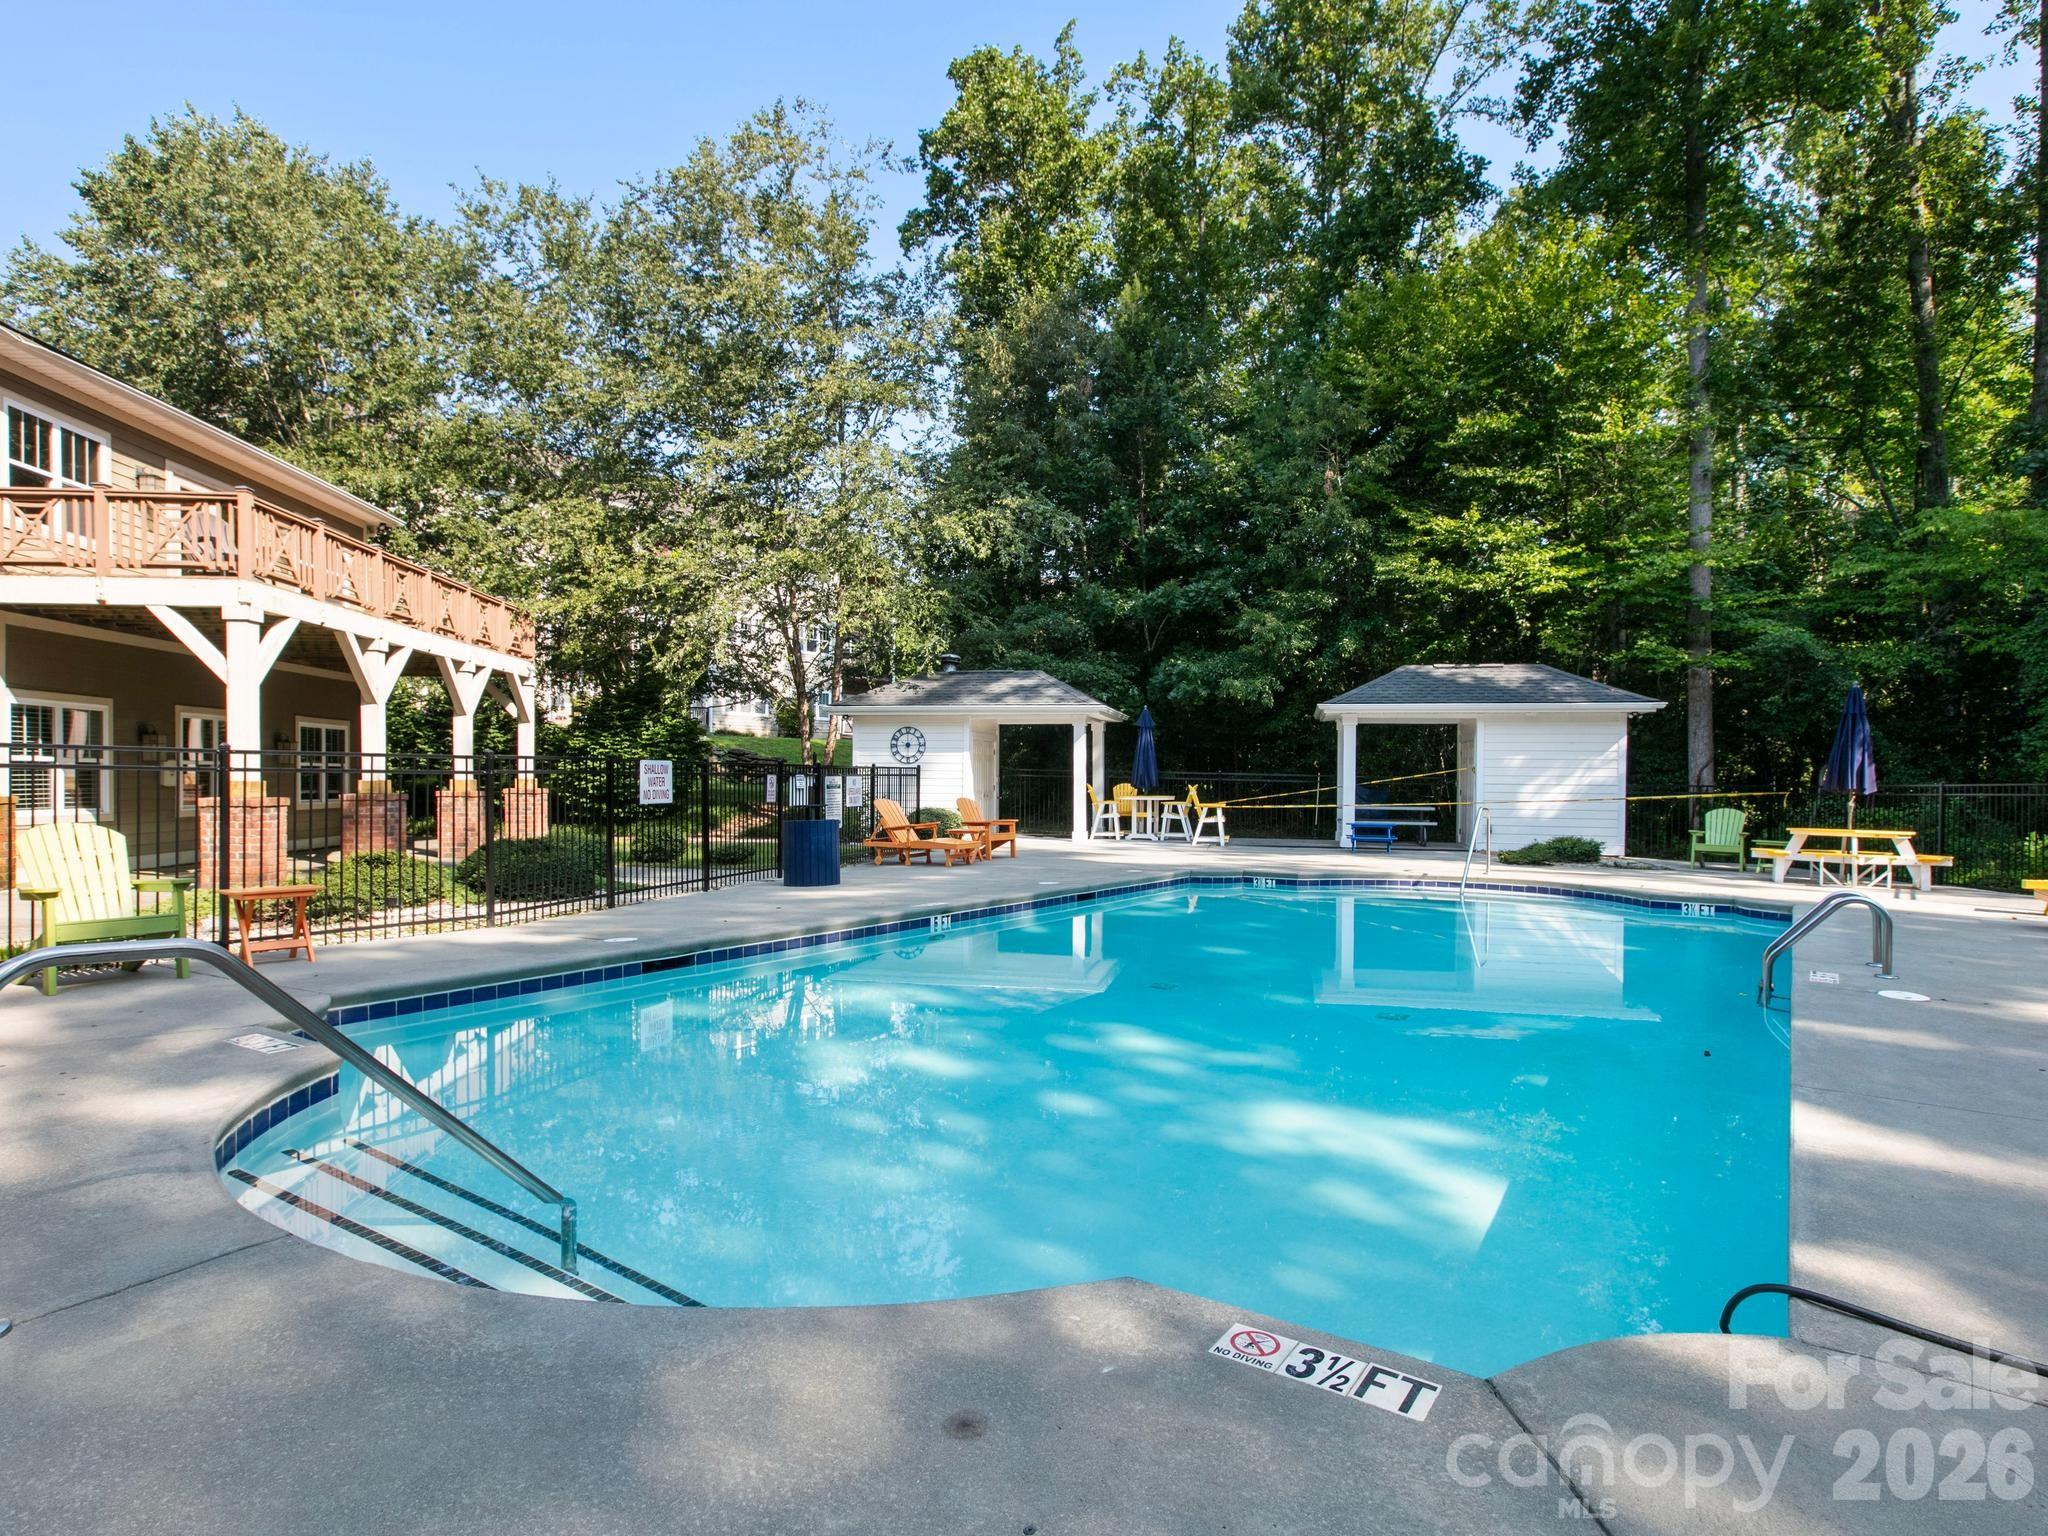
Outdoor pool with curved entry steps, lounge chairs, and two white shelters amid trees.
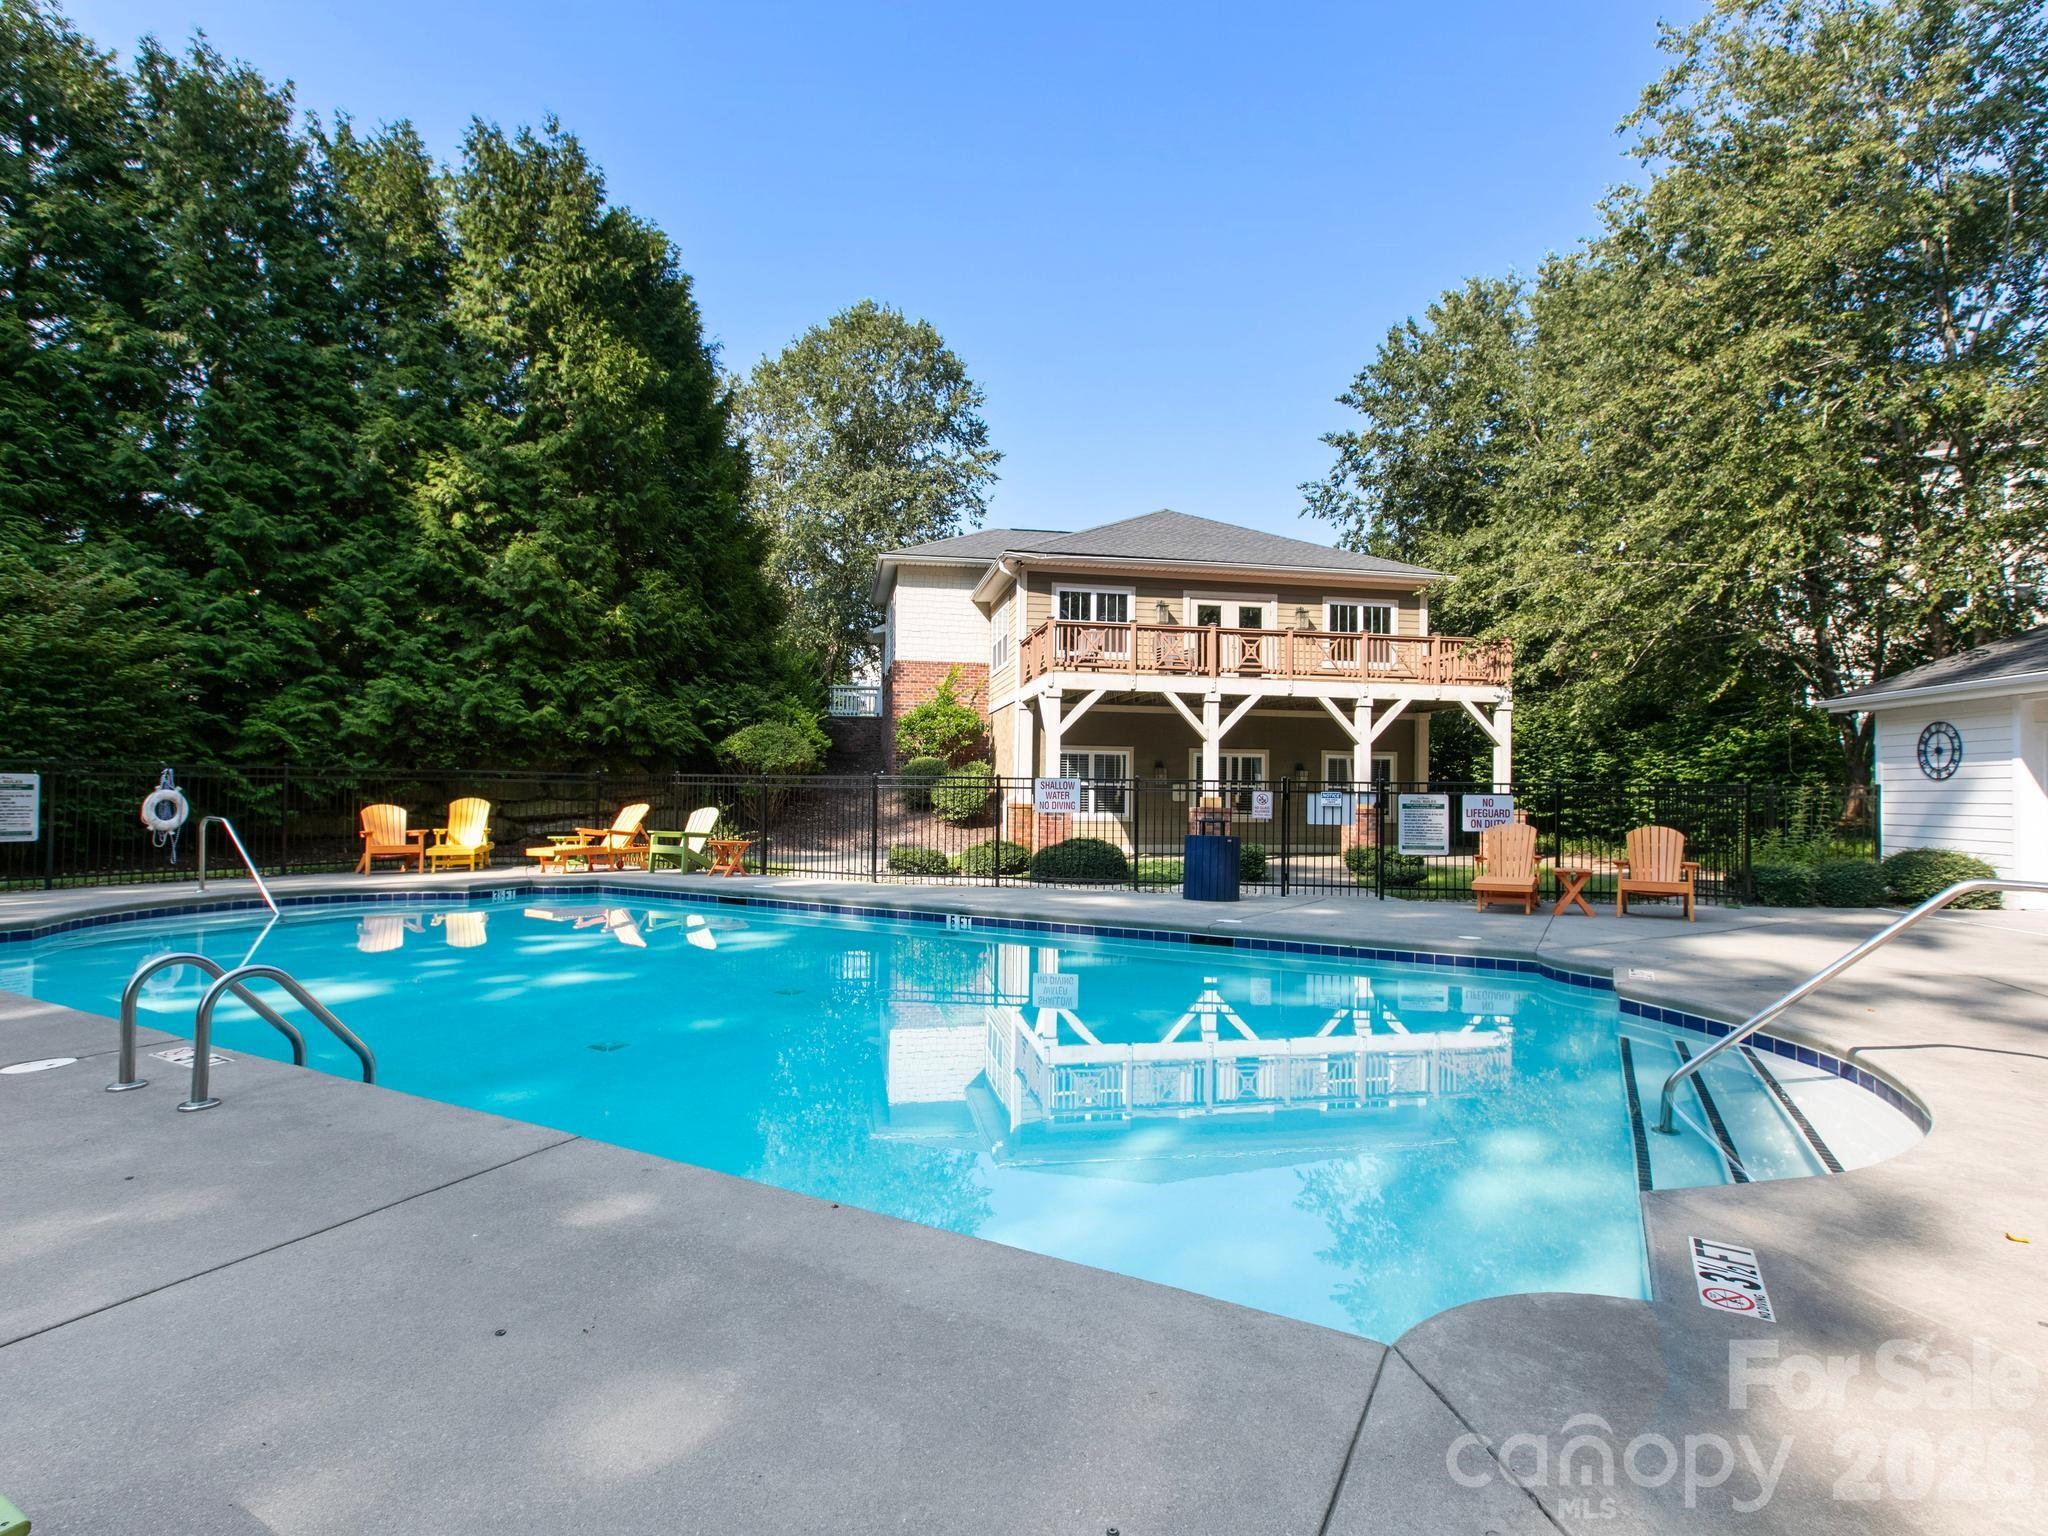
Community pool in front of a raised-deck building, surrounded by trees and lounge chairs.
SEE ALL PHOTOS
Townhouse unit 102 with beige siding, a red entry door, attached garage, and potted plants.
Unit 102 entrance with a red door, wreath, welcome mat, and shrubs.
Furnished dining room with a wood table, modern chandelier, and sliding glass door to a deck.
Open-plan living and dining area with gray flooring, a wood dining set, and kitchen beyond.
Living and dining area with gray wood-look floors, a dining table, and horse wall art.
Kitchen with honey-toned wood cabinets, beige counters, a double sink, and black appliances.
Kitchen with light wood cabinets, black appliances, and a vaulted ceiling.
Furnished bedroom with a metal bed, white dresser, ceiling fan, and window overlooking greenery.
Hallway with white paneled closet doors leading to a bathroom with a shower curtain.
Bathroom with a beige vanity and oval sink beside a tub concealed by a white shower curtain.
Carpeted room with a sunlit window, patterned curtains, low bench, and white cabinet.
Bathroom with a wood vanity, cream sink countertop, large mirror, and patterned shower curtain.
Laundry room with front-loading washer and dryer beneath wire shelving and storage baskets.
Community pool and playground surrounded by trees, with yellow lounge chairs and a fenced swimming area.
Wooded playground with a climbing structure, green slide, and swings over wood chips.
Outdoor pool with curved entry steps, lounge chairs, and two white shelters amid trees.
Community pool in front of a raised-deck building, surrounded by trees and lounge chairs.
Courtesy of Premier Sotheby’s International Realty, Mary Sitton Listing Contact: 828-489-9354 
For Sale

93 Foxden Drive Unit: 102

93 Foxden Drive Unit: 102, Fletcher, NC 28732

$200,000
Enjoy comfortable, single-level living in this two-bedroom, two-bath ground-floor condominium in Fox Glen, with no stairs to navigate within the home. The split-bedroom floor plan places the bedrooms and full bathrooms on opposite sides of the residence, offering added privacy and convenience. Wood-look flooring flows through the open living and dining areas, while a pass-through and breakfast bar maintain a connection to the kitchen. The kitchen features oak cabinetry, an electric range, built-in microwave and dishwasher. A dedicated laundry room with shelving provides useful storage, and the washer and dryer convey; the dryer requires a new heating element. Step outside to the private, covered rear patio overlooking open green space--a pleasant setting for relaxing outdoors. Community amenities include a clubhouse, swimming pool and fitness room. Conveniently located near Fletcher Community Park, shopping, dining, Interstate 26, Asheville Regional Airport and AdventHealth Hendersonville, this home offers low-maintenance living with easy access to everyday conveniences.

2
beds

2
baths

1,273 Sq.Ft. LIVING AREA

Mary Sitton

Mary Sitton

Features & Amenities

Interior

  • total bedrooms2
  • Total bathrooms2
  • full bathrooms2
  • Laundry room Laundry Room, Main Level
  • Flooring Laminate, Vinyl
  • APPLIANCES Dishwasher, Electric Oven, Electric Range, Electric Water Heater, ENERGY STAR Qualified Washer, ENERGY STAR Qualified Light Fixtures, Exhaust Hood, Microwave, Refrigerator, Washer/Dryer, Other
  • other interior Features Entrance Foyer, Open Floorplan, Split Bedroom, Walk-In Closet(s)

Area & Lot

  • Status For Sale
  • Living Area1,273 Sq.Ft.
  • MLS® ID4412404
  • TypeCondo
  • YEAR BUILT2007
  • Elementary SchoolFletcher
  • Middle SchoolApple Valley
  • High SchoolNorth Henderson

Exterior

  • STORIES1
  • water SourceCity
  • utilitiesElectricity Connected
  • roofArchitectural Shingle
  • lot featuresGreen Area, Level
  • parkingParking Lot, Parking Space(s)
  • HEAT TYPEHeat Pump
  • AIR CONDITIONINGHeat Pump
  • sewerPublic Sewer
  • SubstructureSlab
  • security FeaturesCarbon Monoxide Detector(s), Smoke Detector(s)
  • other exterior FeaturesLawn Maintenance

Financial

  • Sales Price$200,000
  • HOA $250/mo
Unit 102 entrance with a red door, wreath, welcome mat, and shrubs.

Schedule a Showing

Mary would love to show you our beautiful property. Please select your preferred date and time below. An agent will be in touch shortly to confirm your appointment.

Schedule a Showing

Mary would love to show you our beautiful property. Please select your preferred date and time below. An agent will be in touch shortly to confirm your appointment.

Thank you for your interest in 93 Foxden Drive Unit: 102, Fletcher, NC 28732. We are reviewing your request and will be in touch shortly!

Mortgage Calculator

Estimate your monthly mortgage payment, including the principal and interest, property taxes, and HOA. Adjust the values to generate a more accurate rate.

All estimates are provided for informational purposes only. Actual amounts may vary.
$0,000 Your Payment 20 15 65
$0,000 Your Payment

Work With Mary

For more than two decades Mary has delivered outstanding results for a wide range of buyers and sellers, and she'll do the same for you.

Follow Me on Instagram