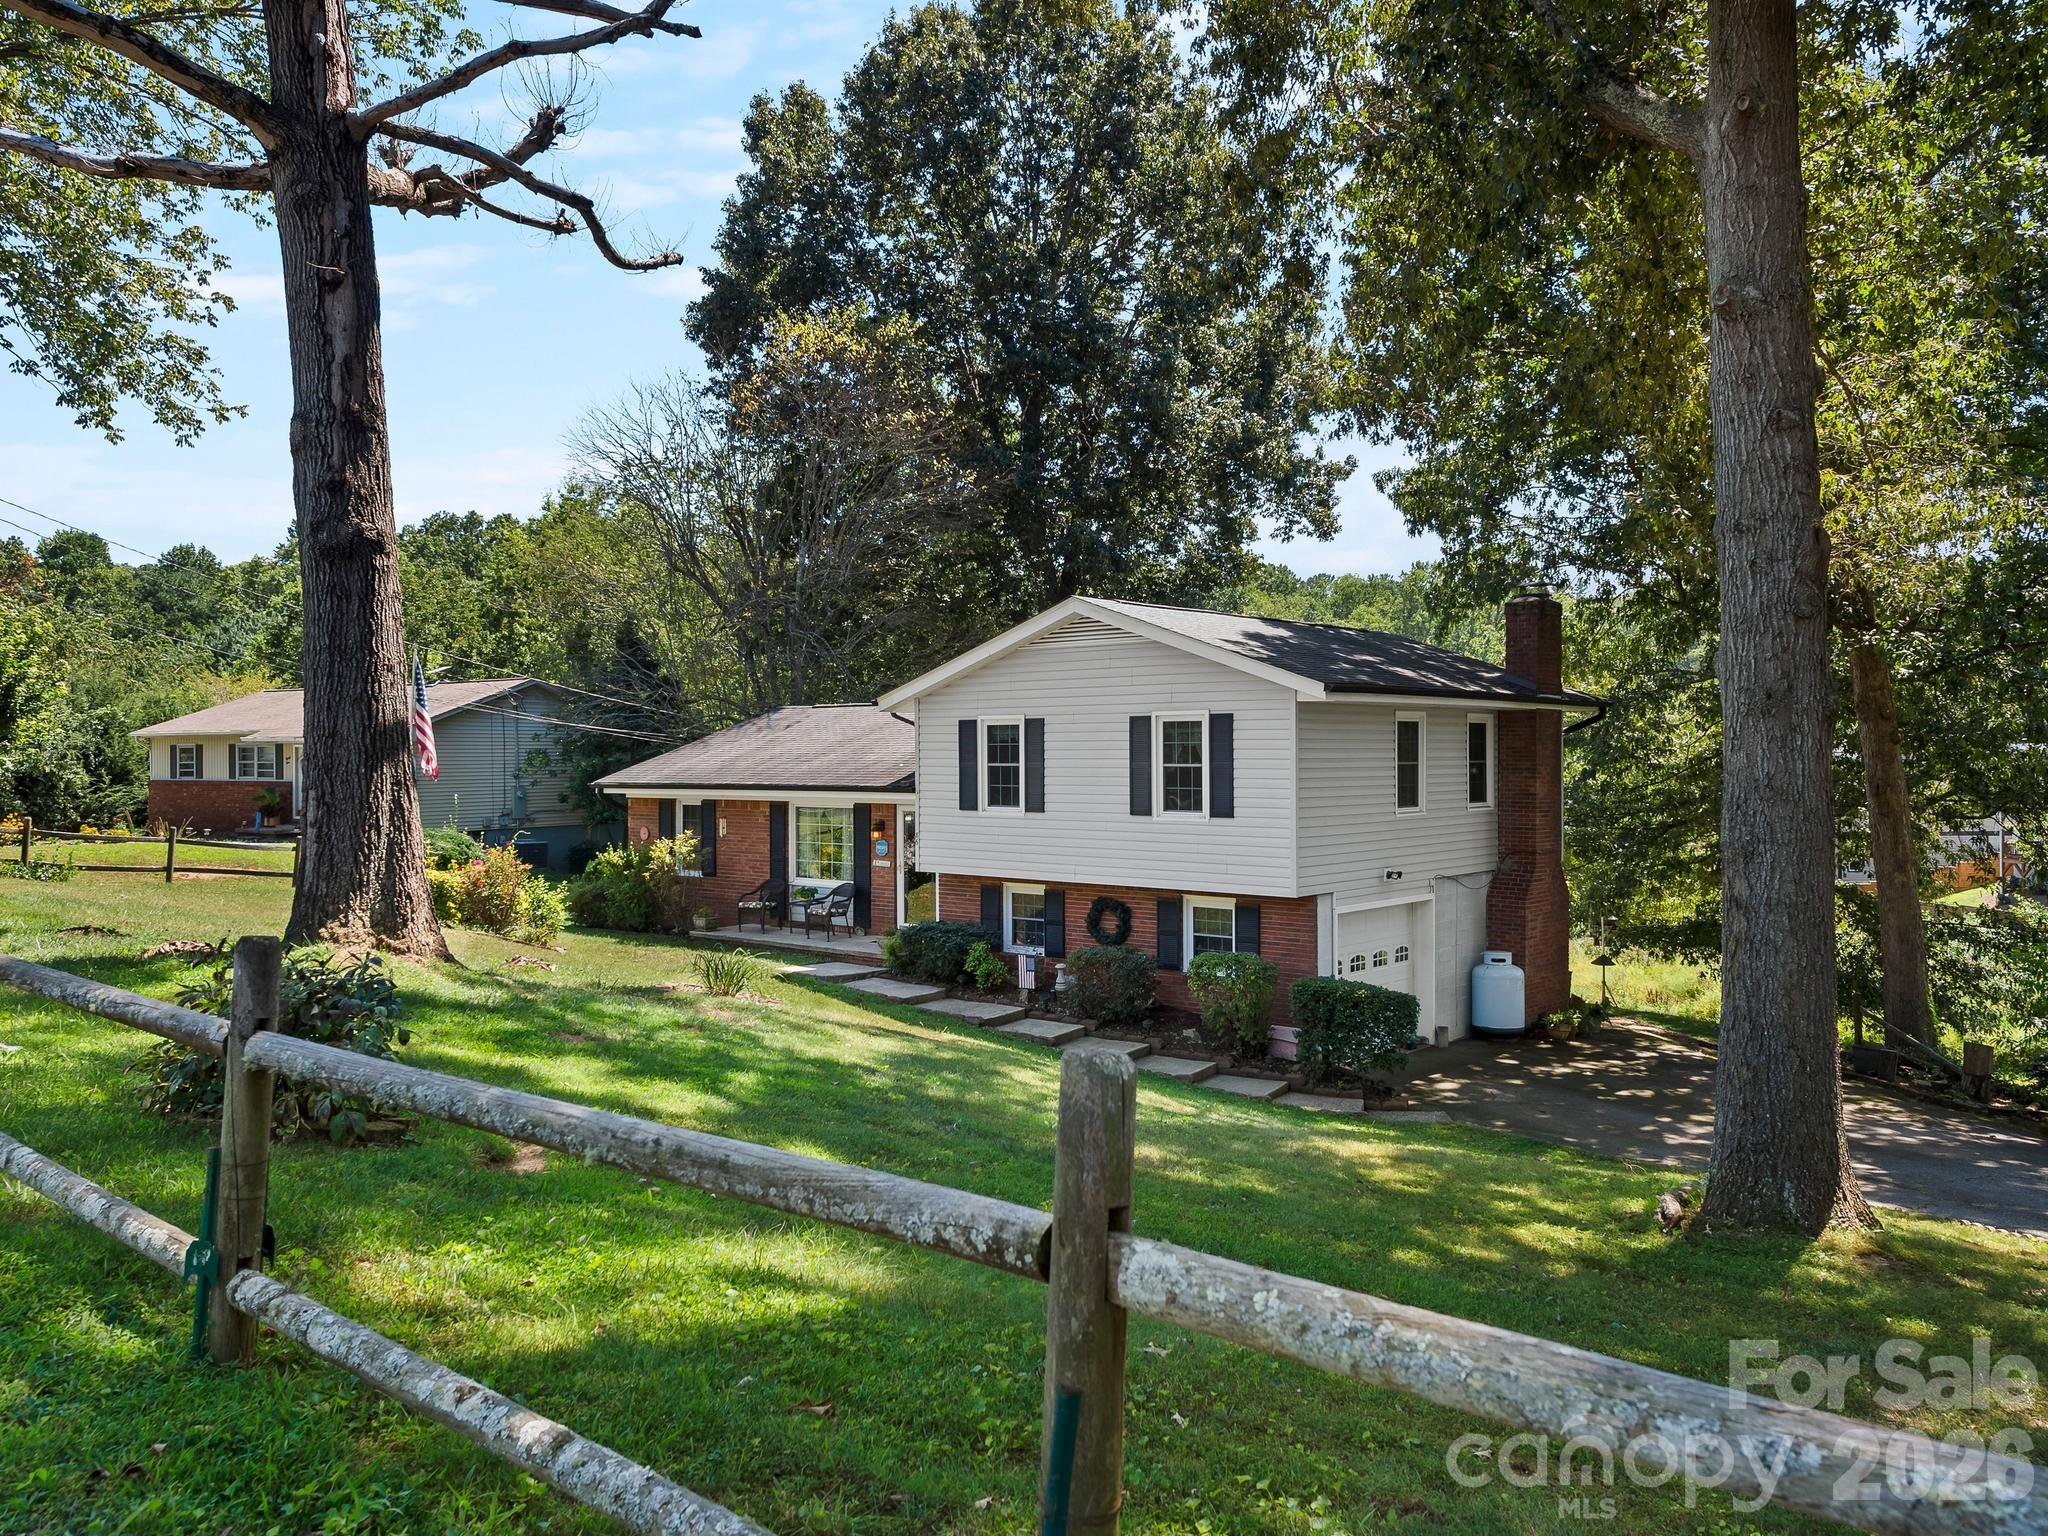
Split-level home with white siding and brick, set behind a split-rail fence on a tree-shaded lawn.
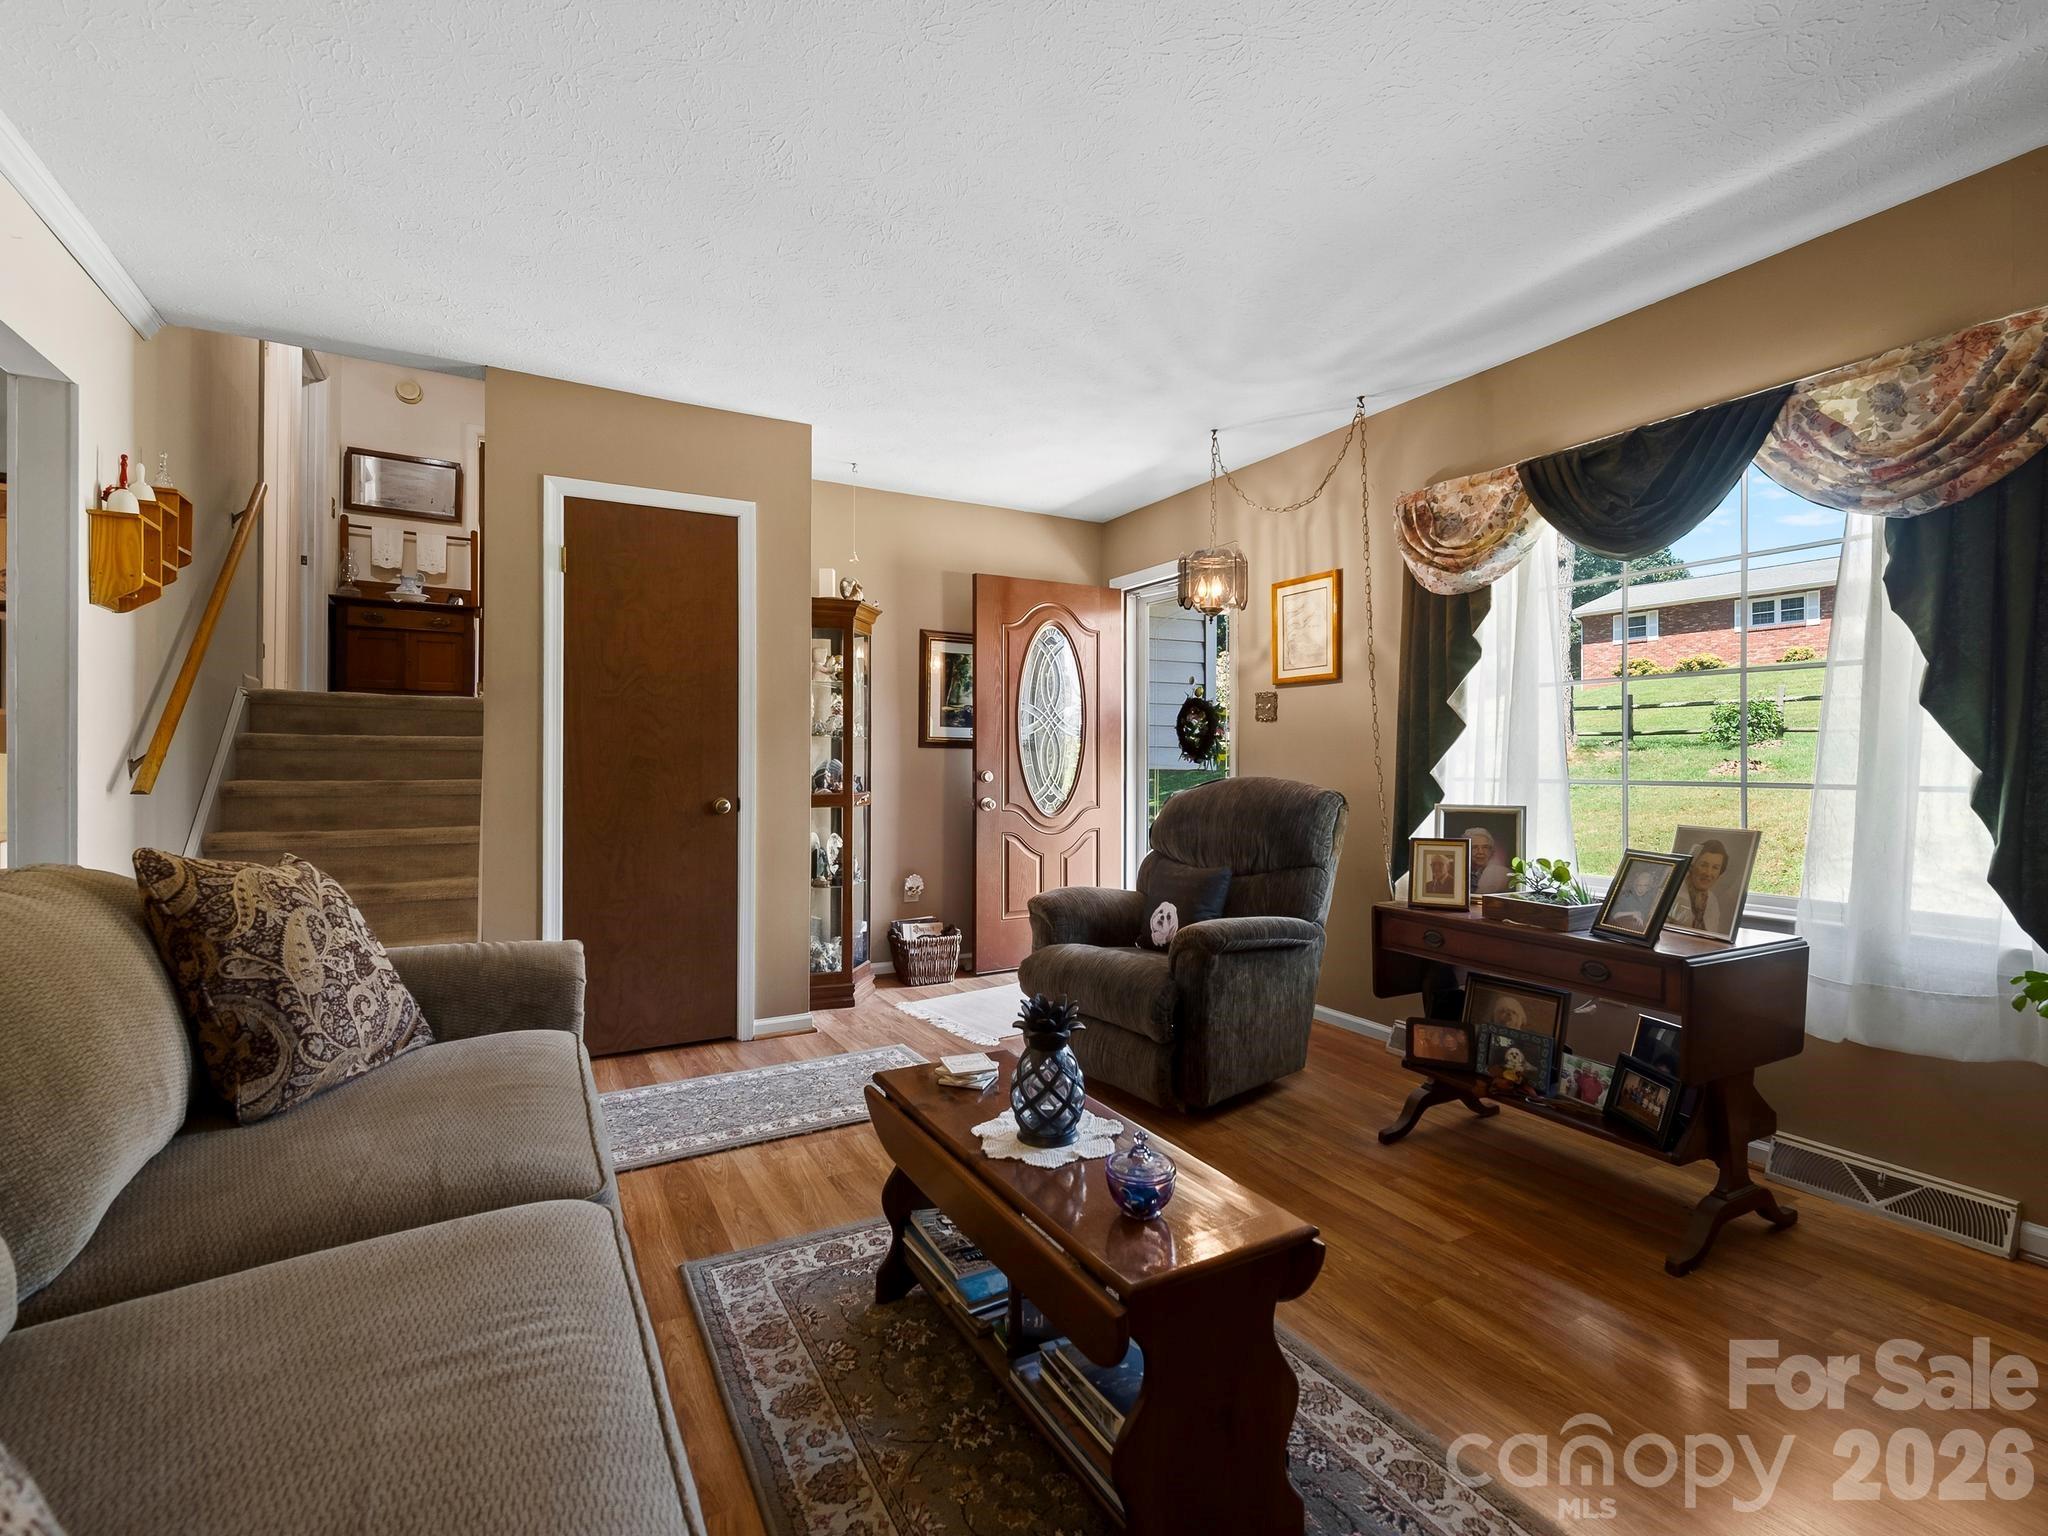
Living room with hardwood floors, a staircase, a large curtained window, and traditional furnishings.
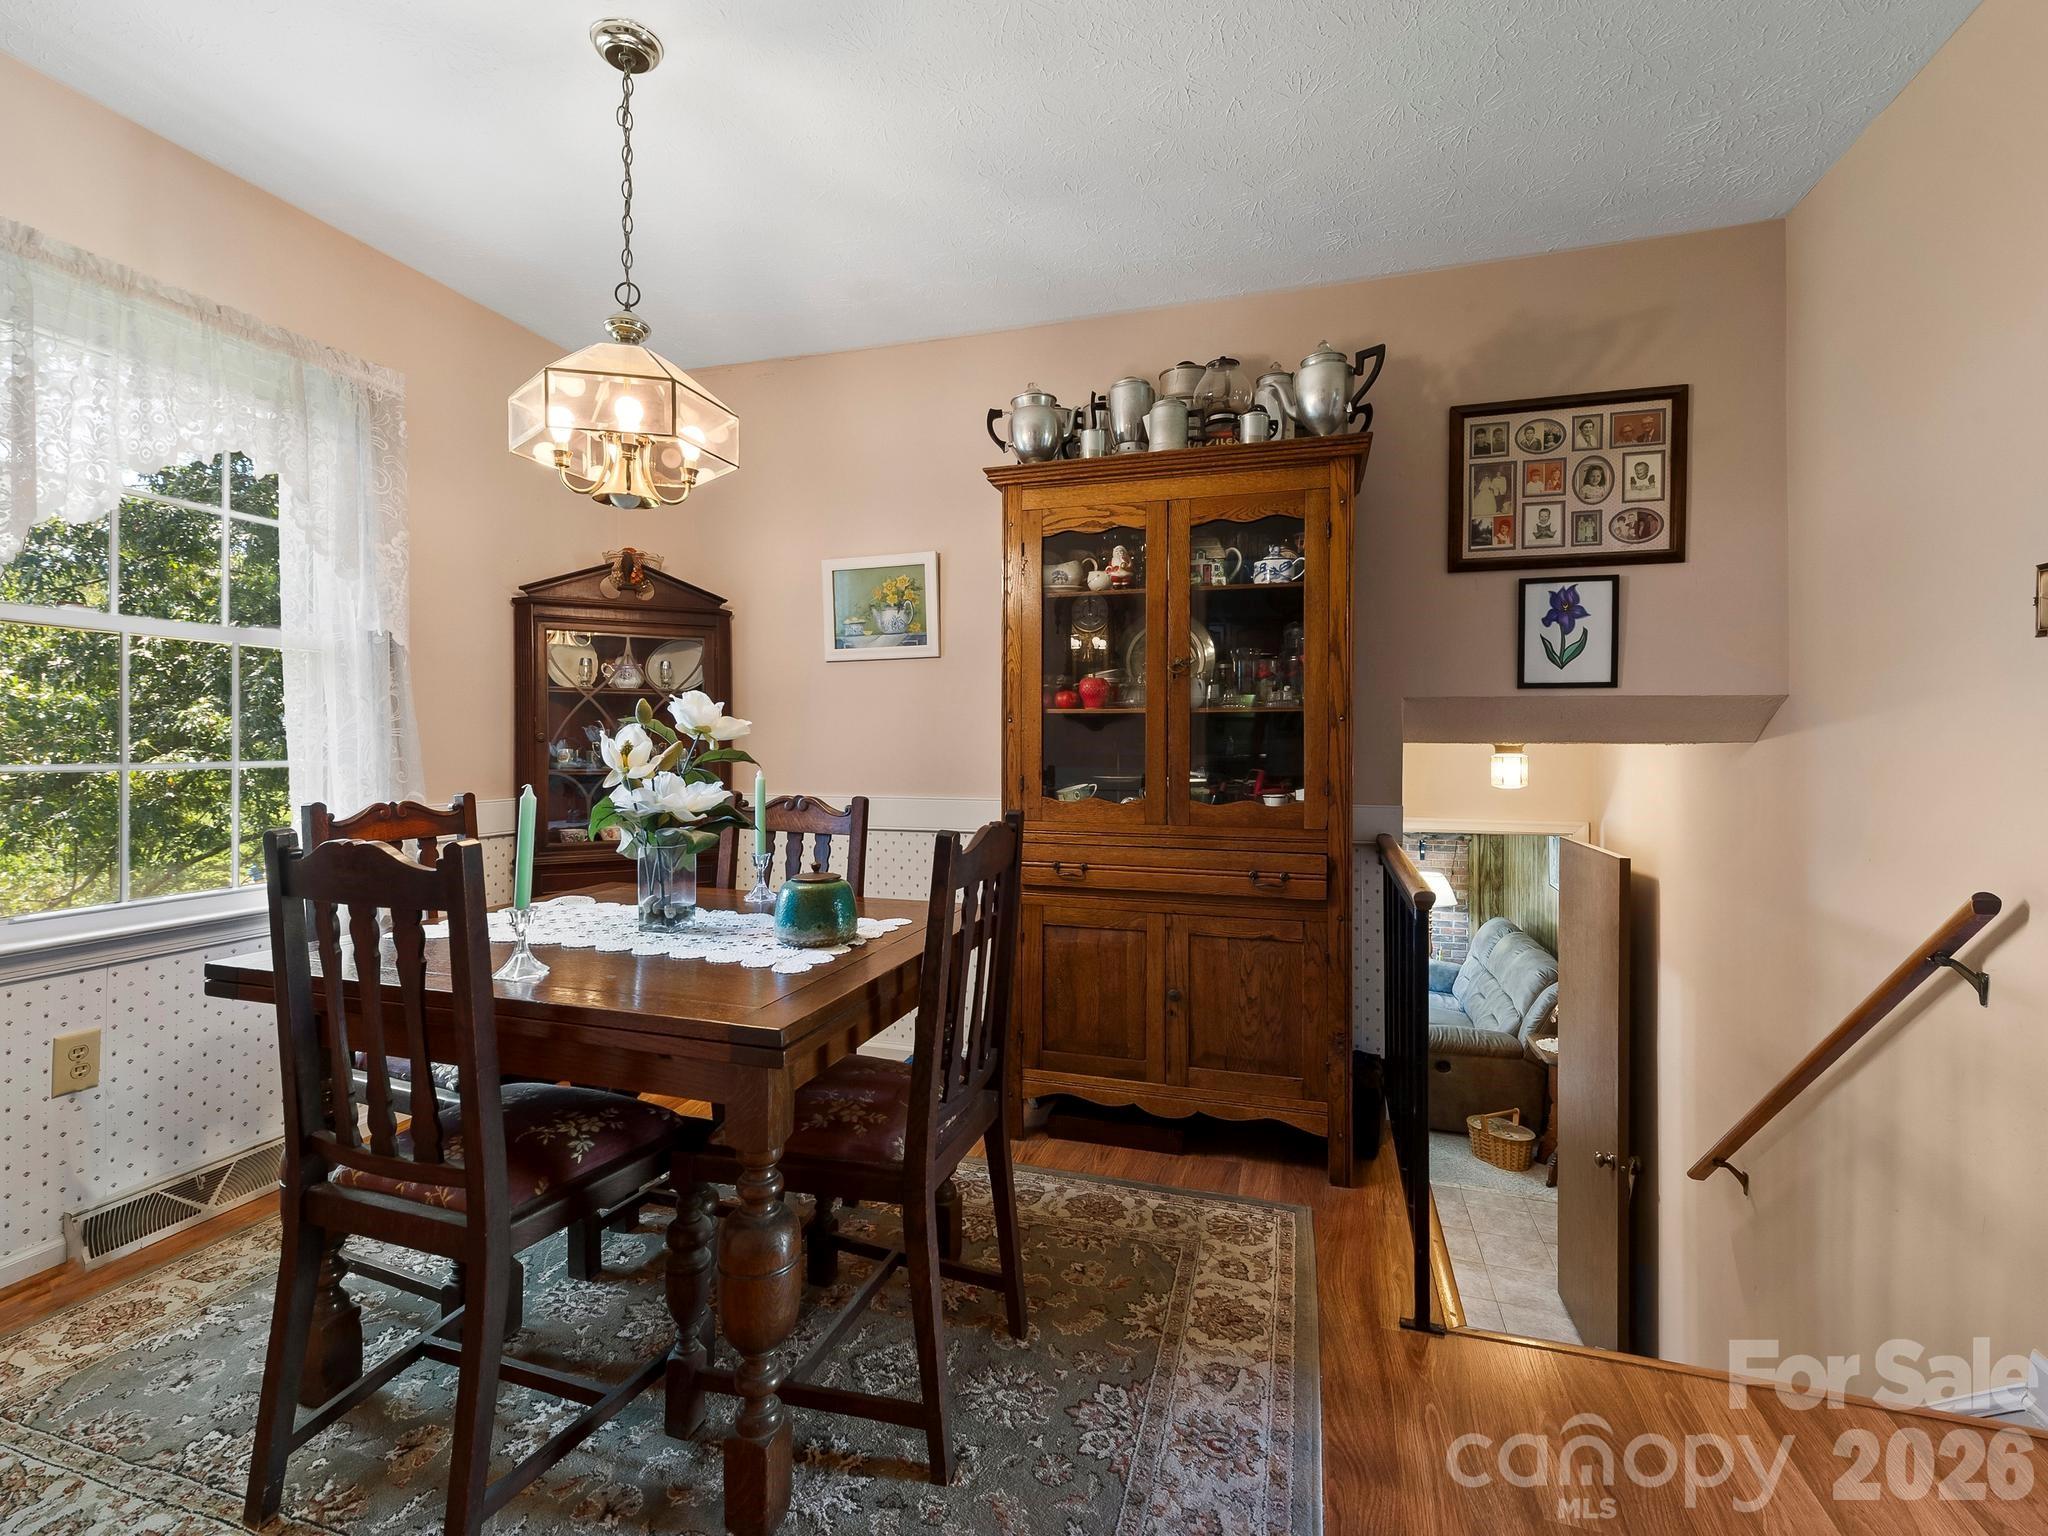
Dining room with a dark wood table, china cabinets, and a large curtained window.
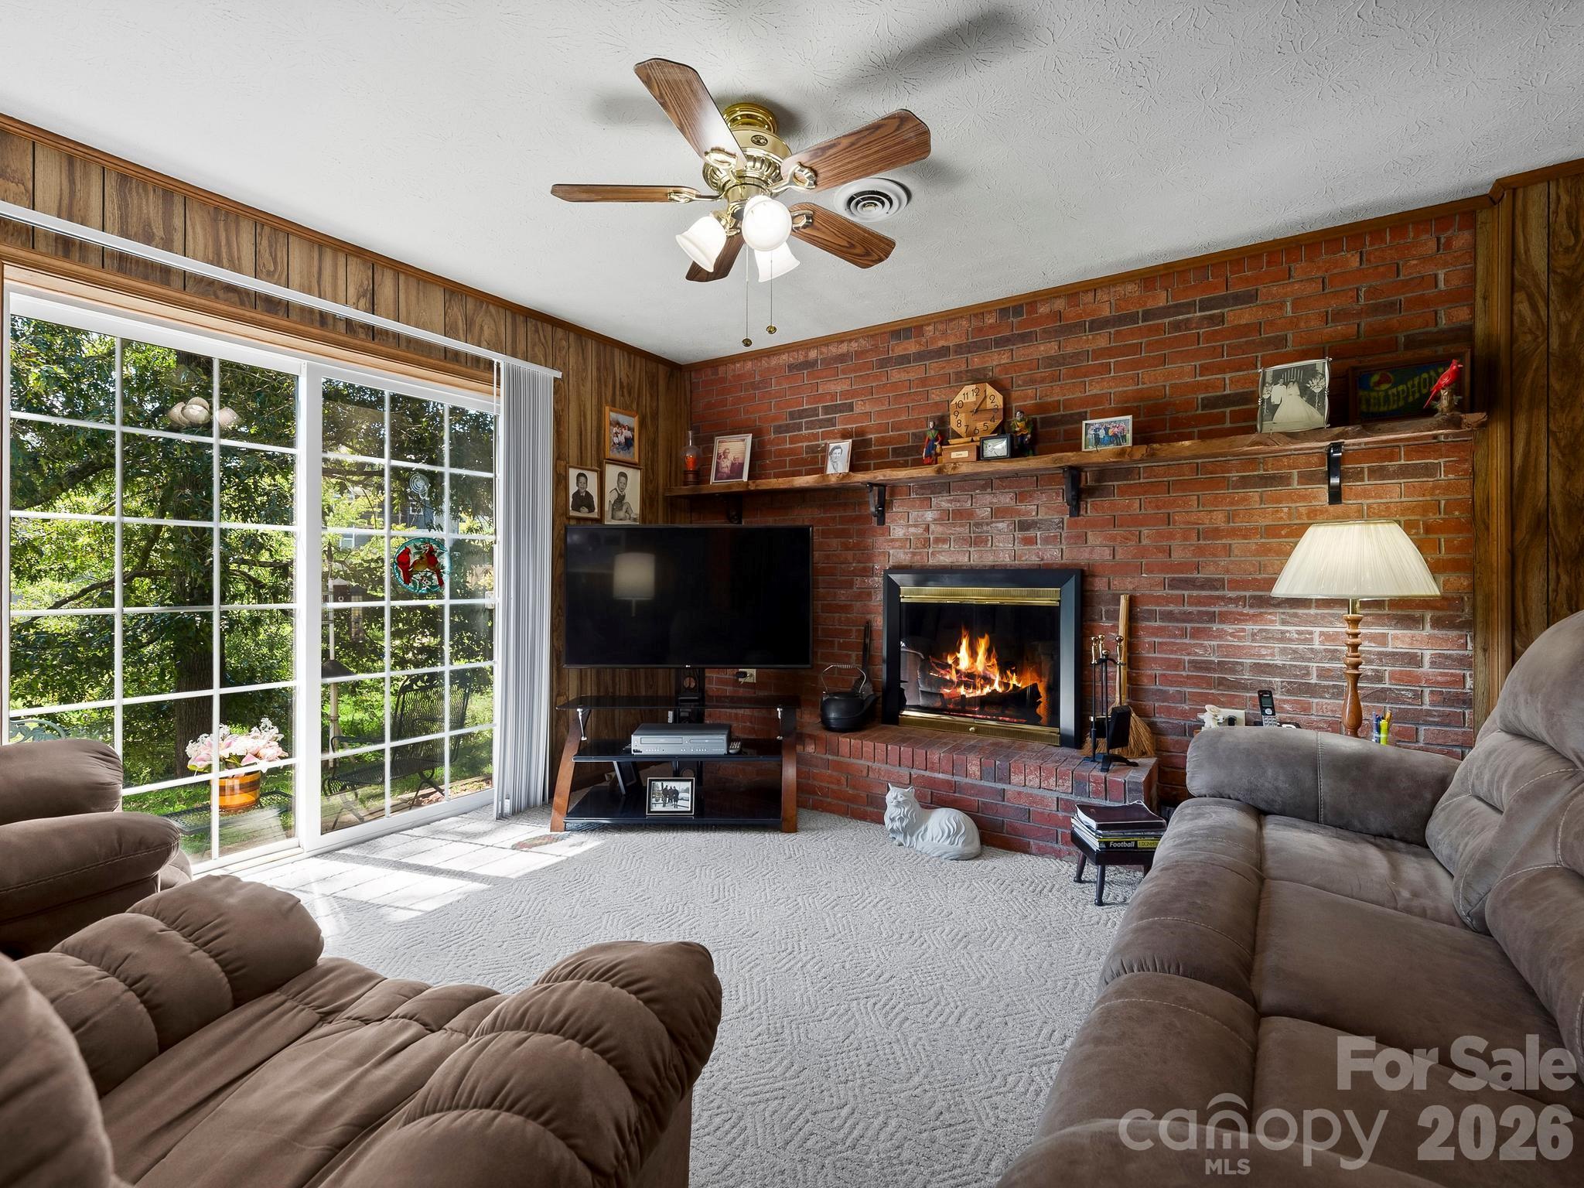
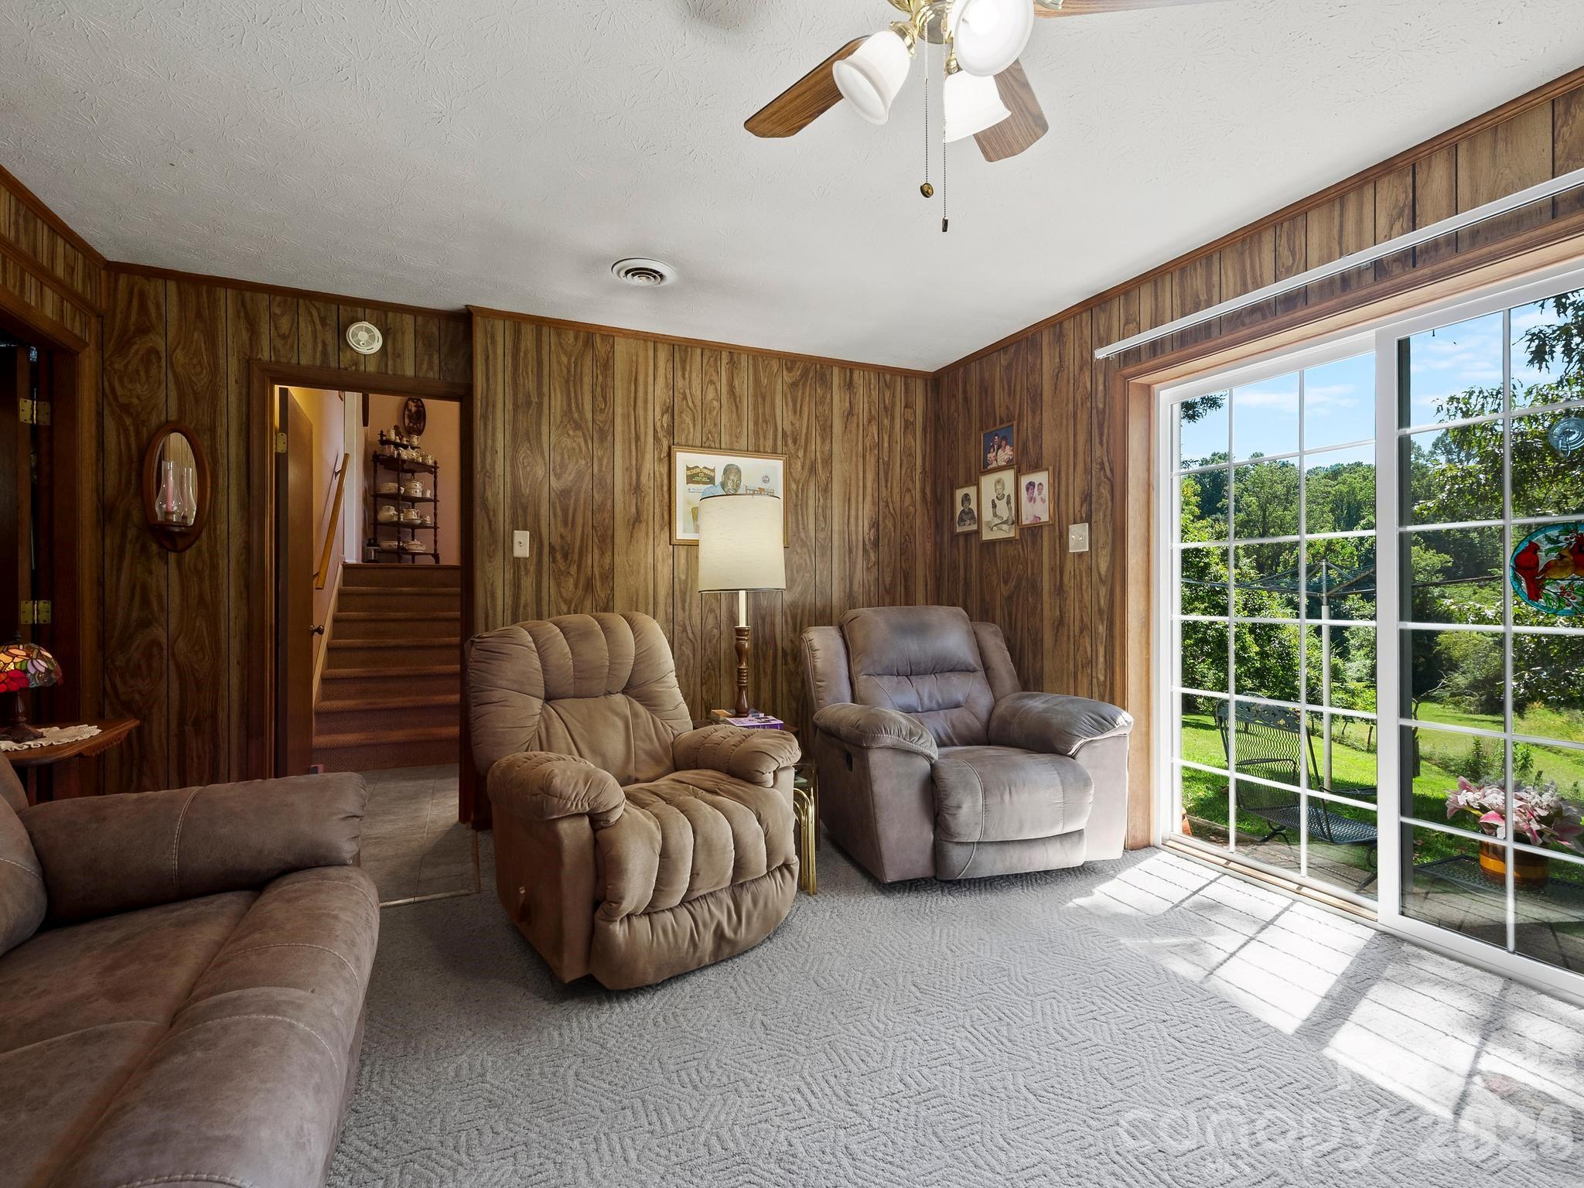
Living room with a brick fireplace, wood-paneled walls, and sliding glass doors overlooking greenery.
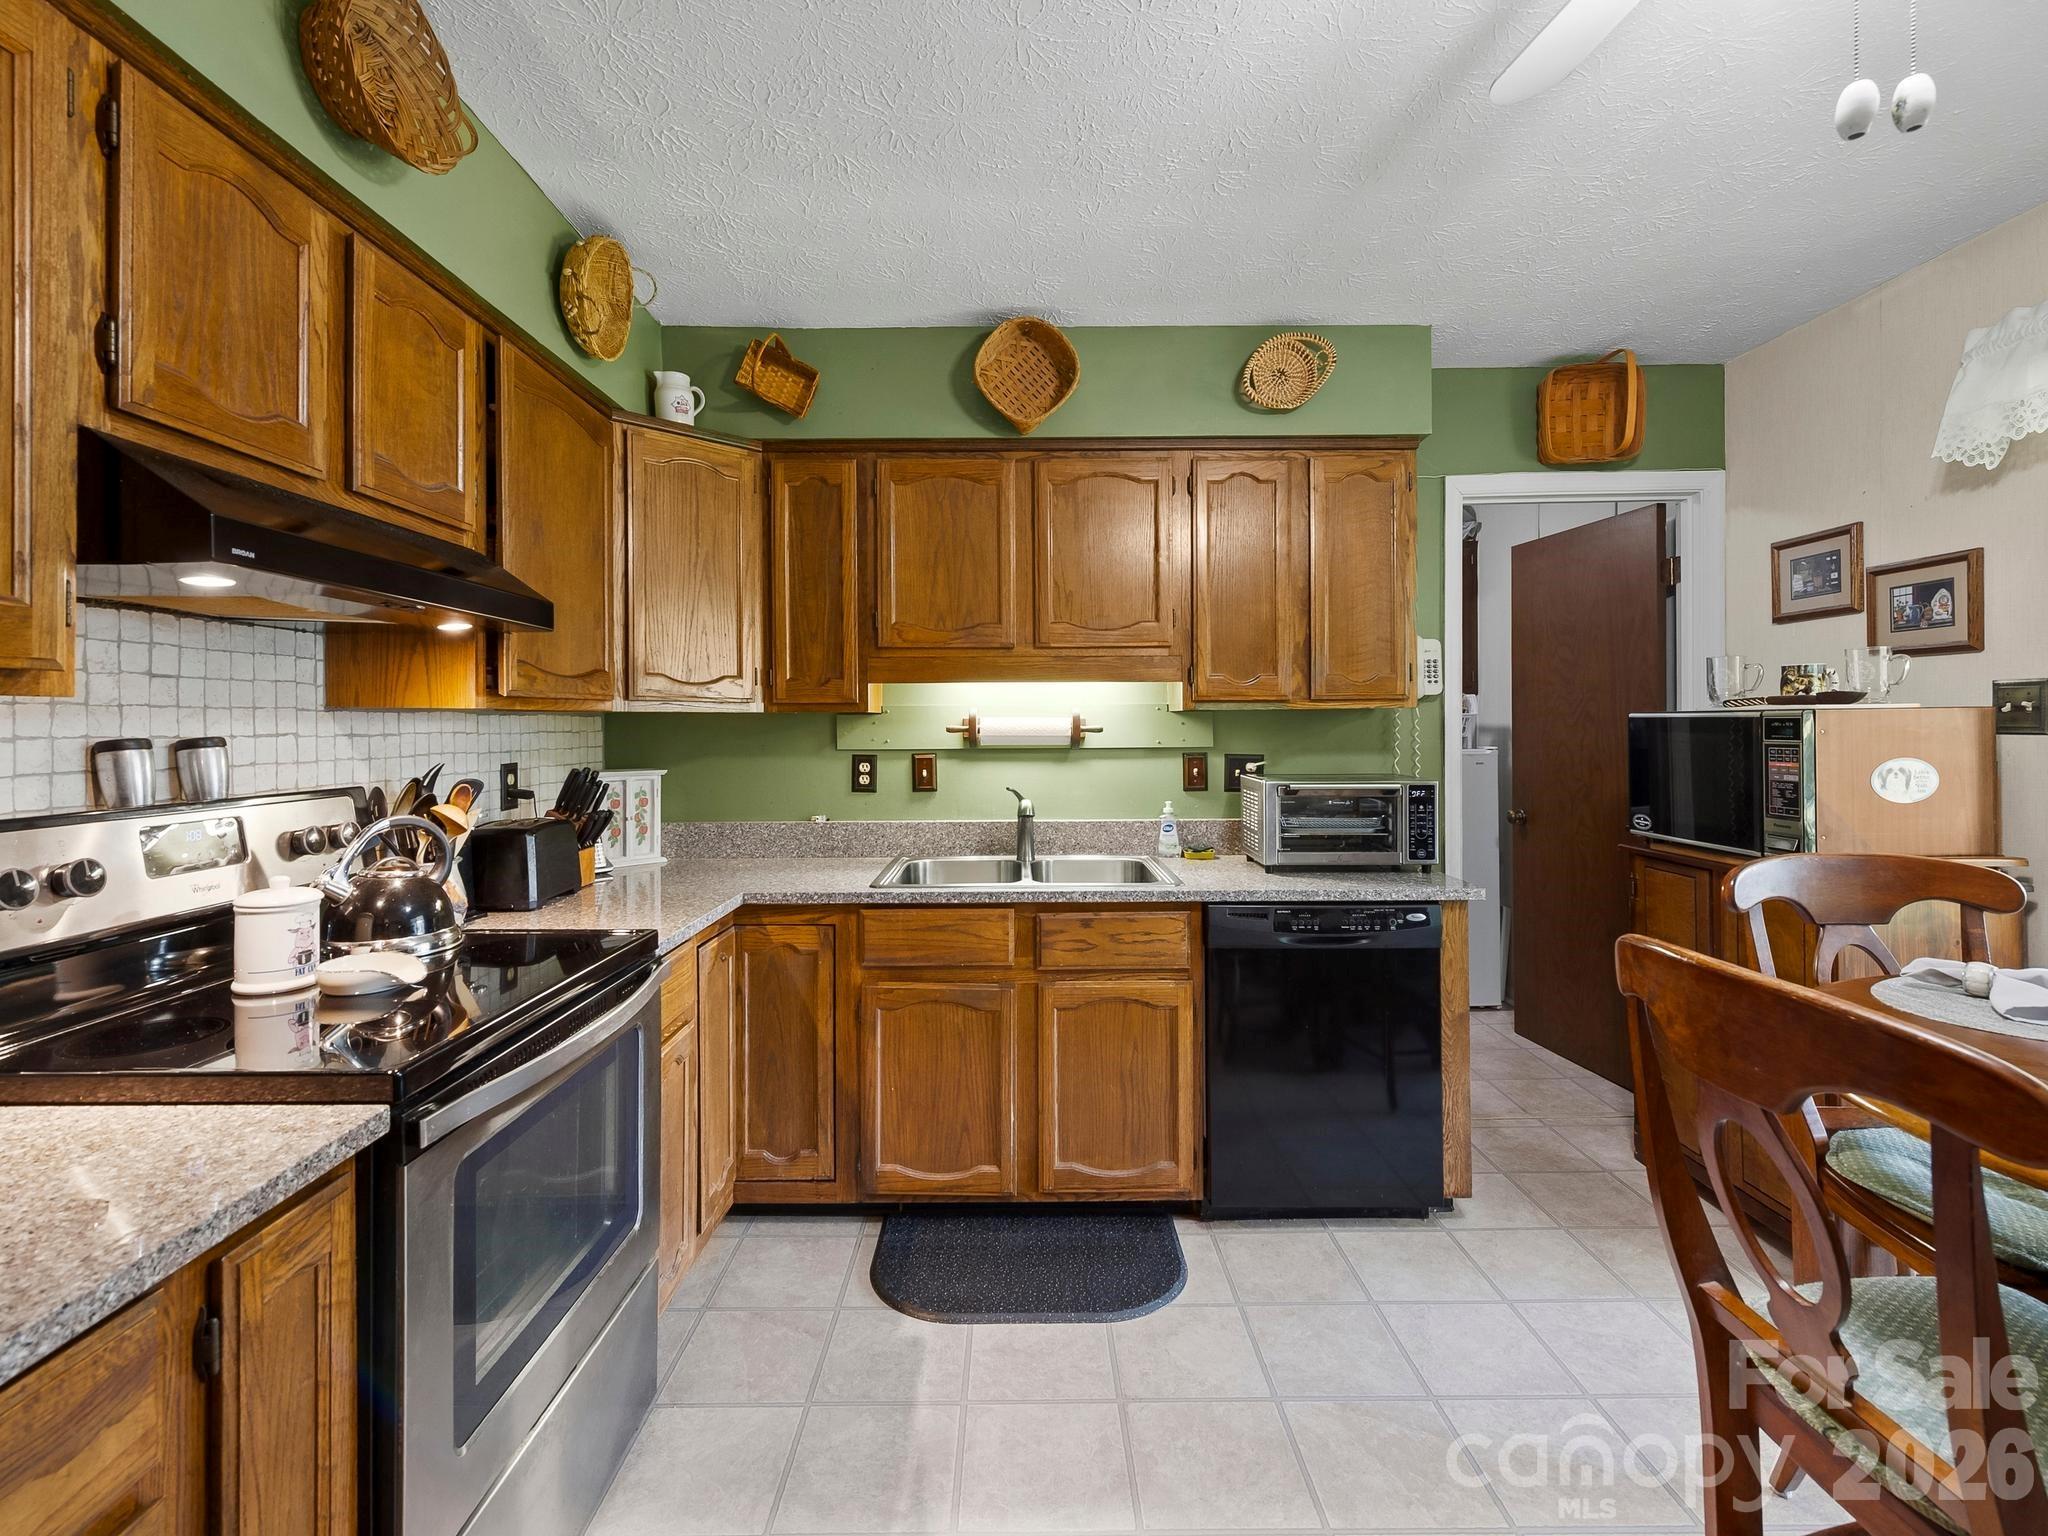
Kitchen with oak cabinets, green walls, granite countertops, and stainless steel range.
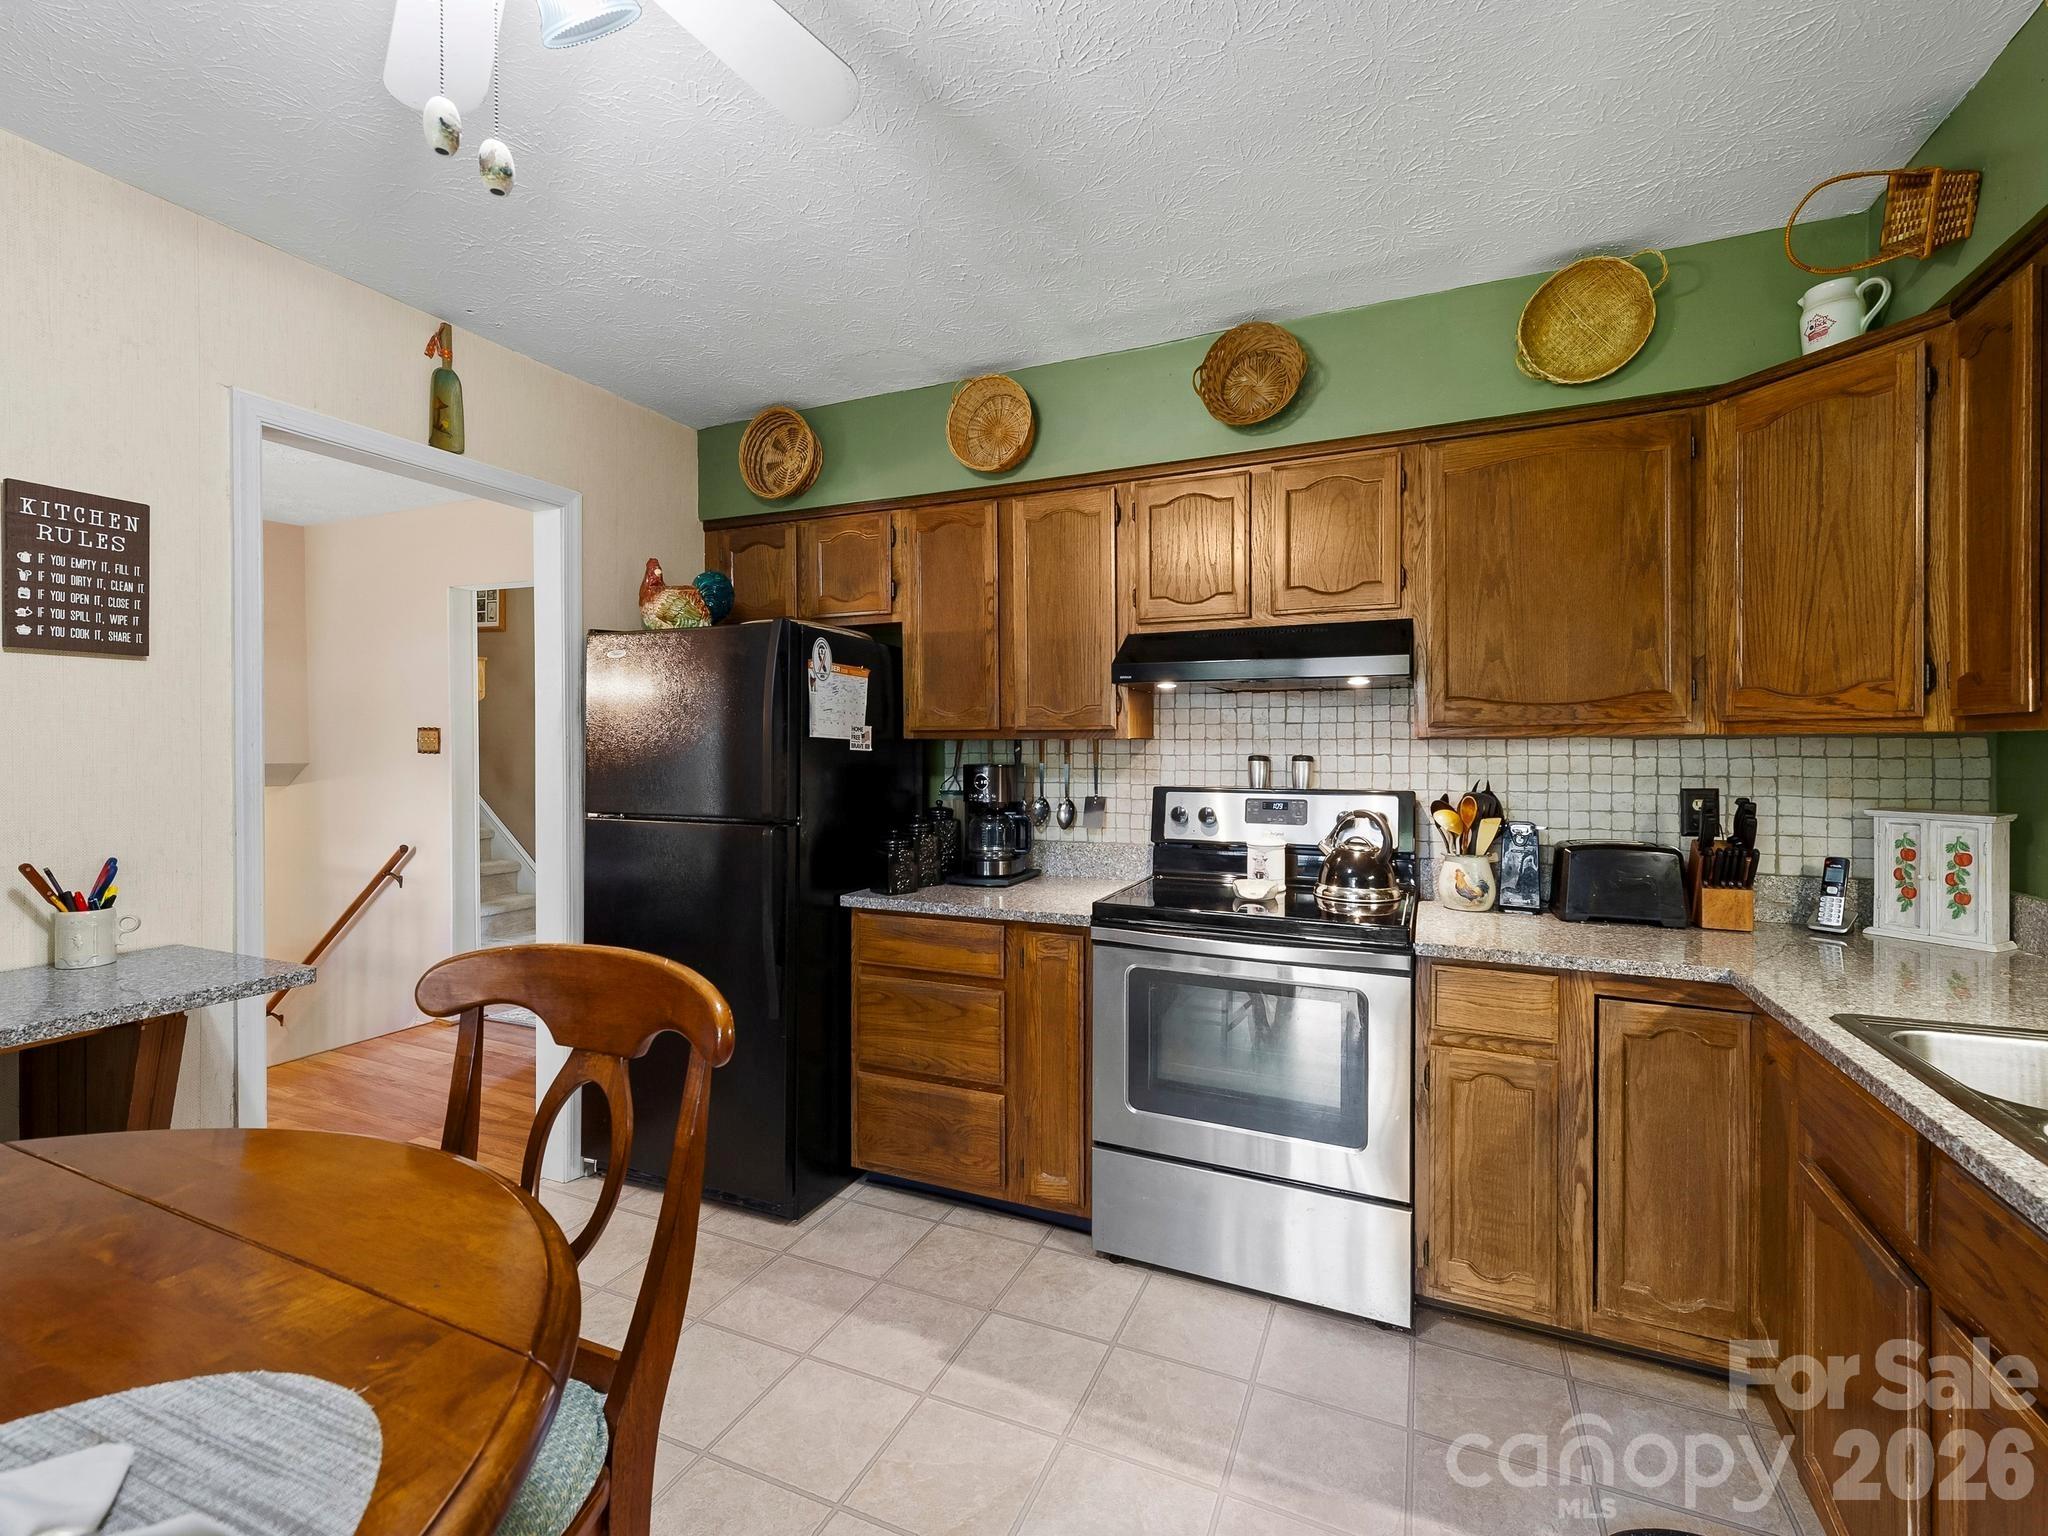
Kitchen with dark wood cabinets, green accent wall, granite counters, and a stainless steel range.
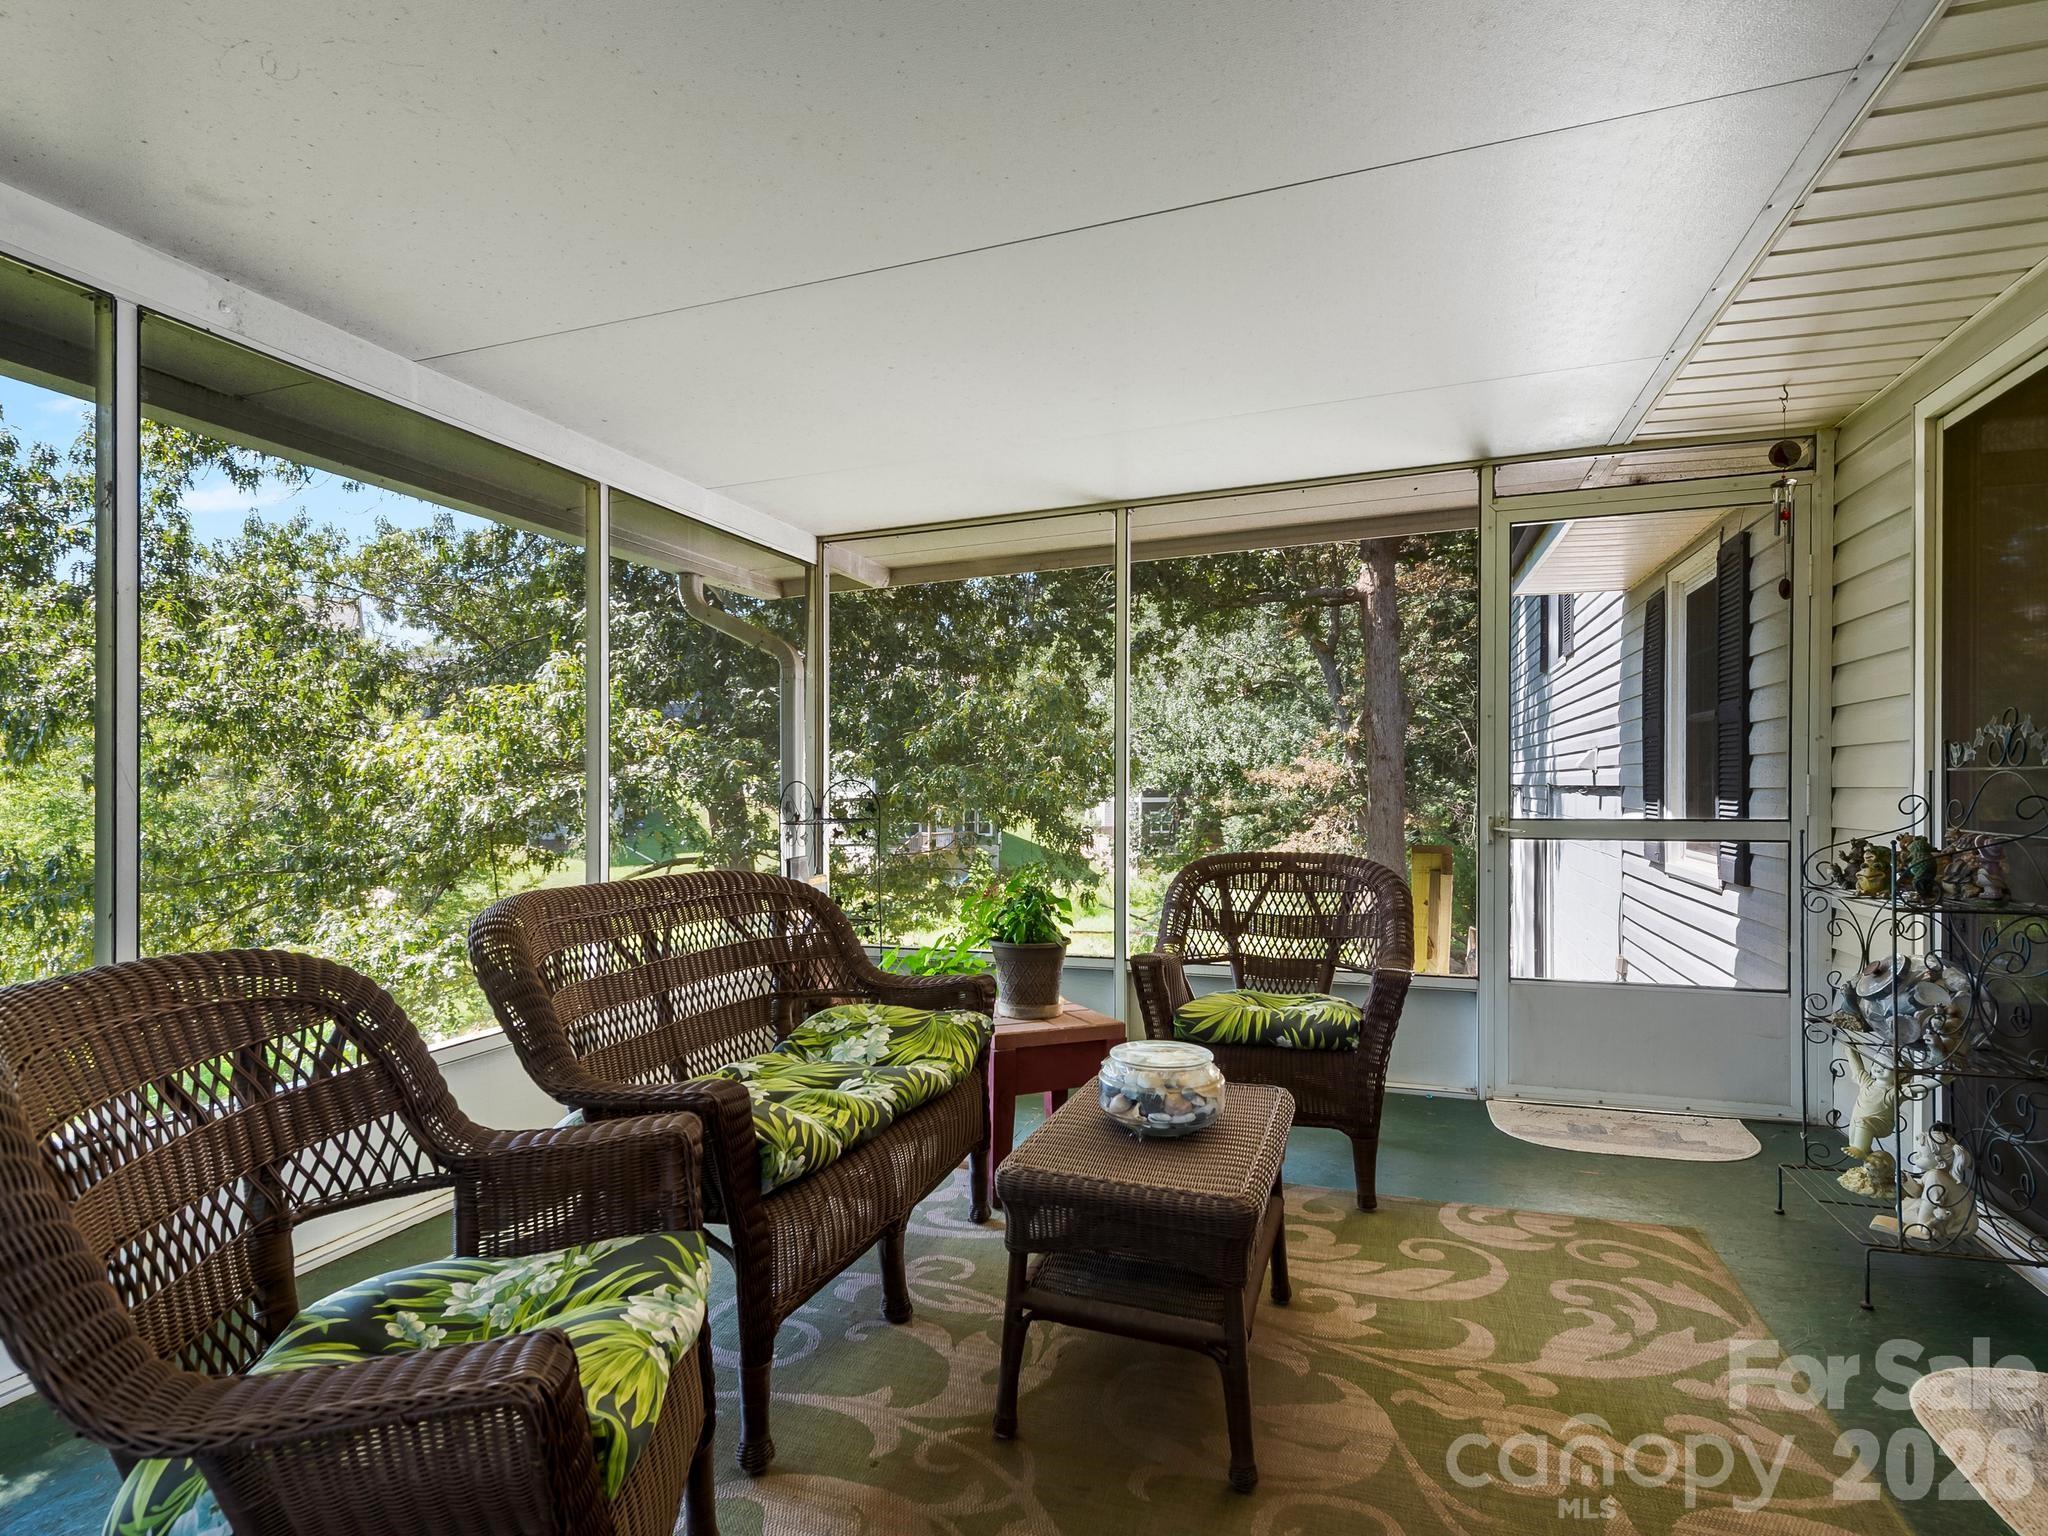
Screened porch furnished with wicker seating and leafy cushions, surrounded by windows overlooking trees.
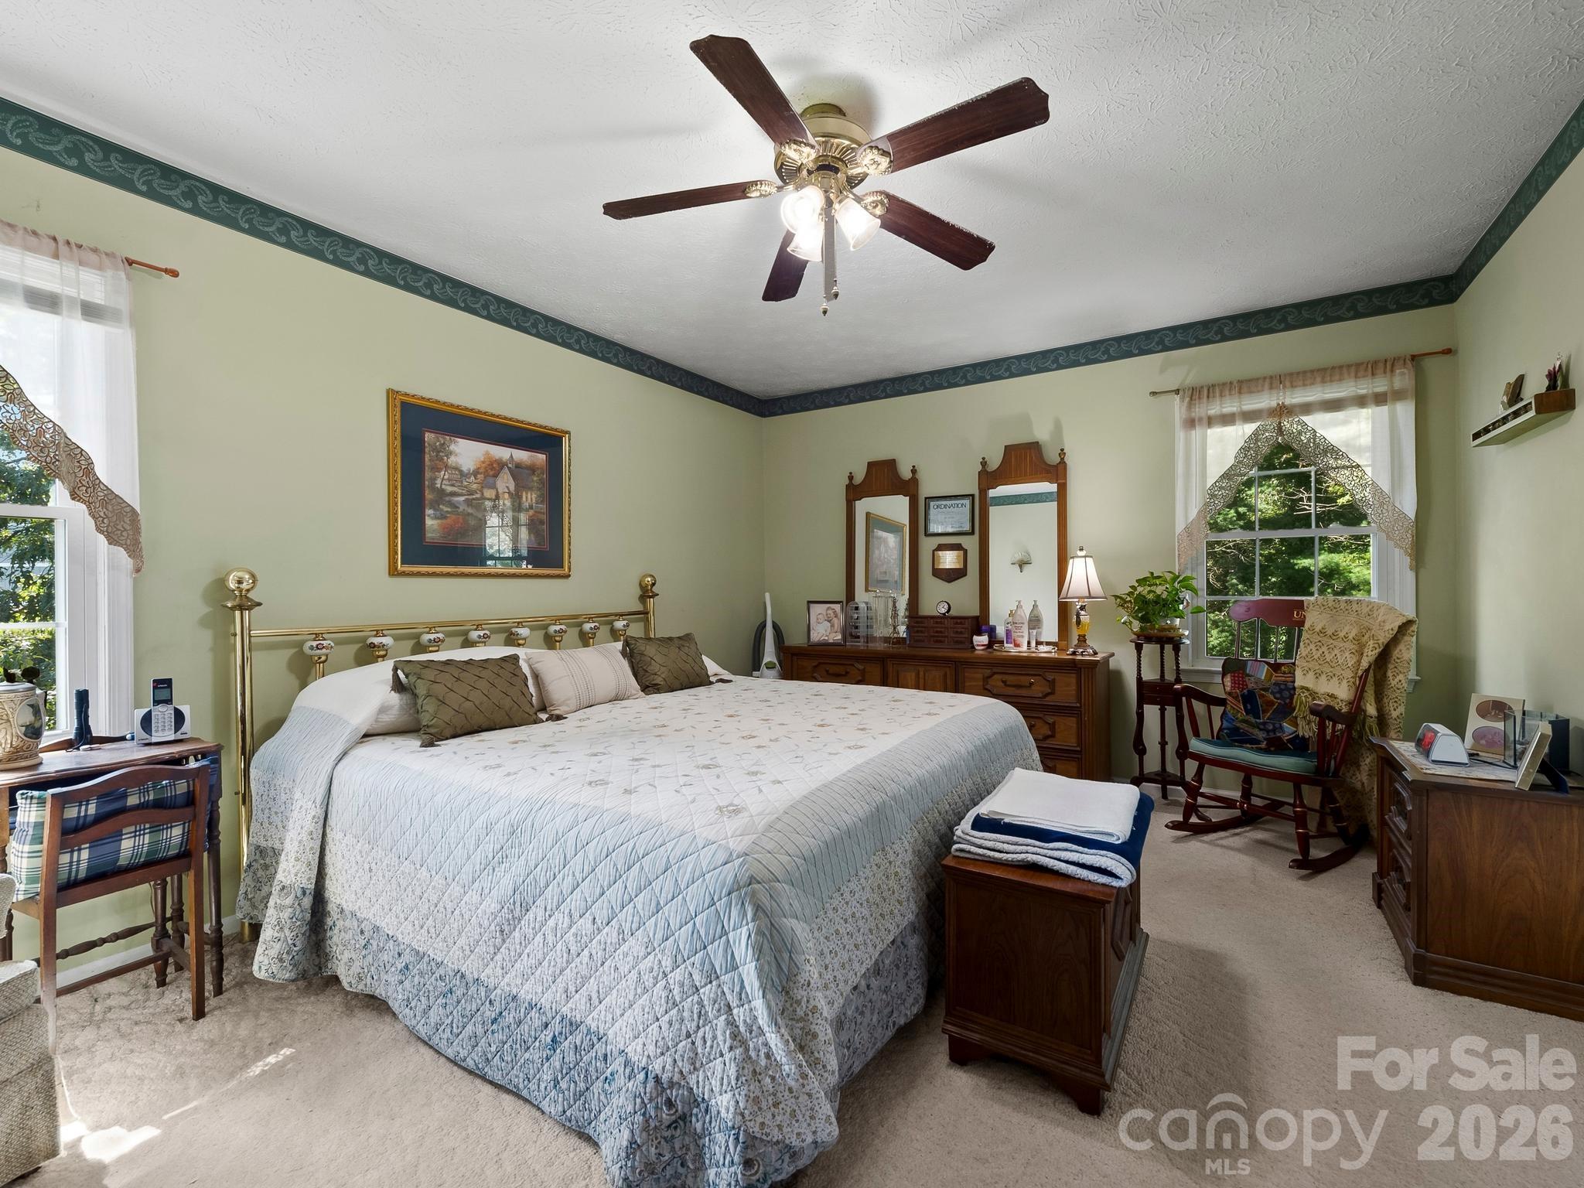
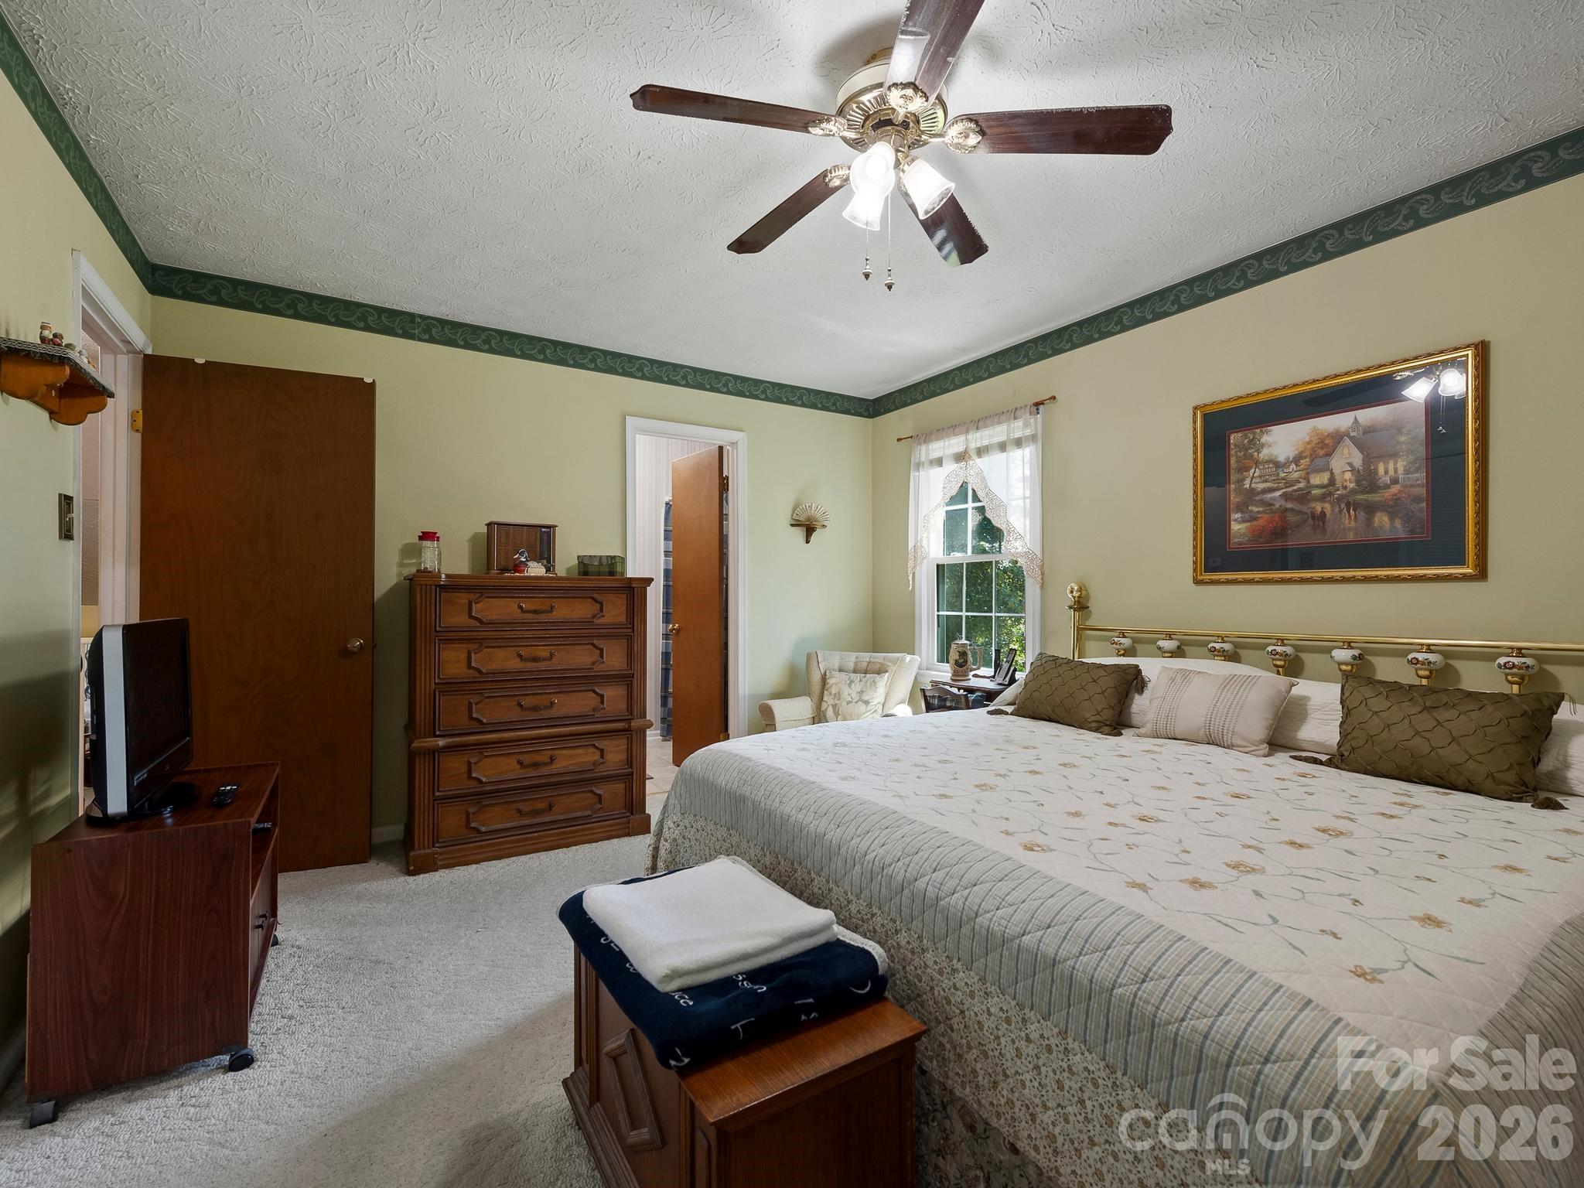
Bedroom with a large quilt-covered bed, brass headboard, dark wood furniture, and two windows.
Furnished bedroom with a large bed, brass headboard, and dark green decorative ceiling trim.
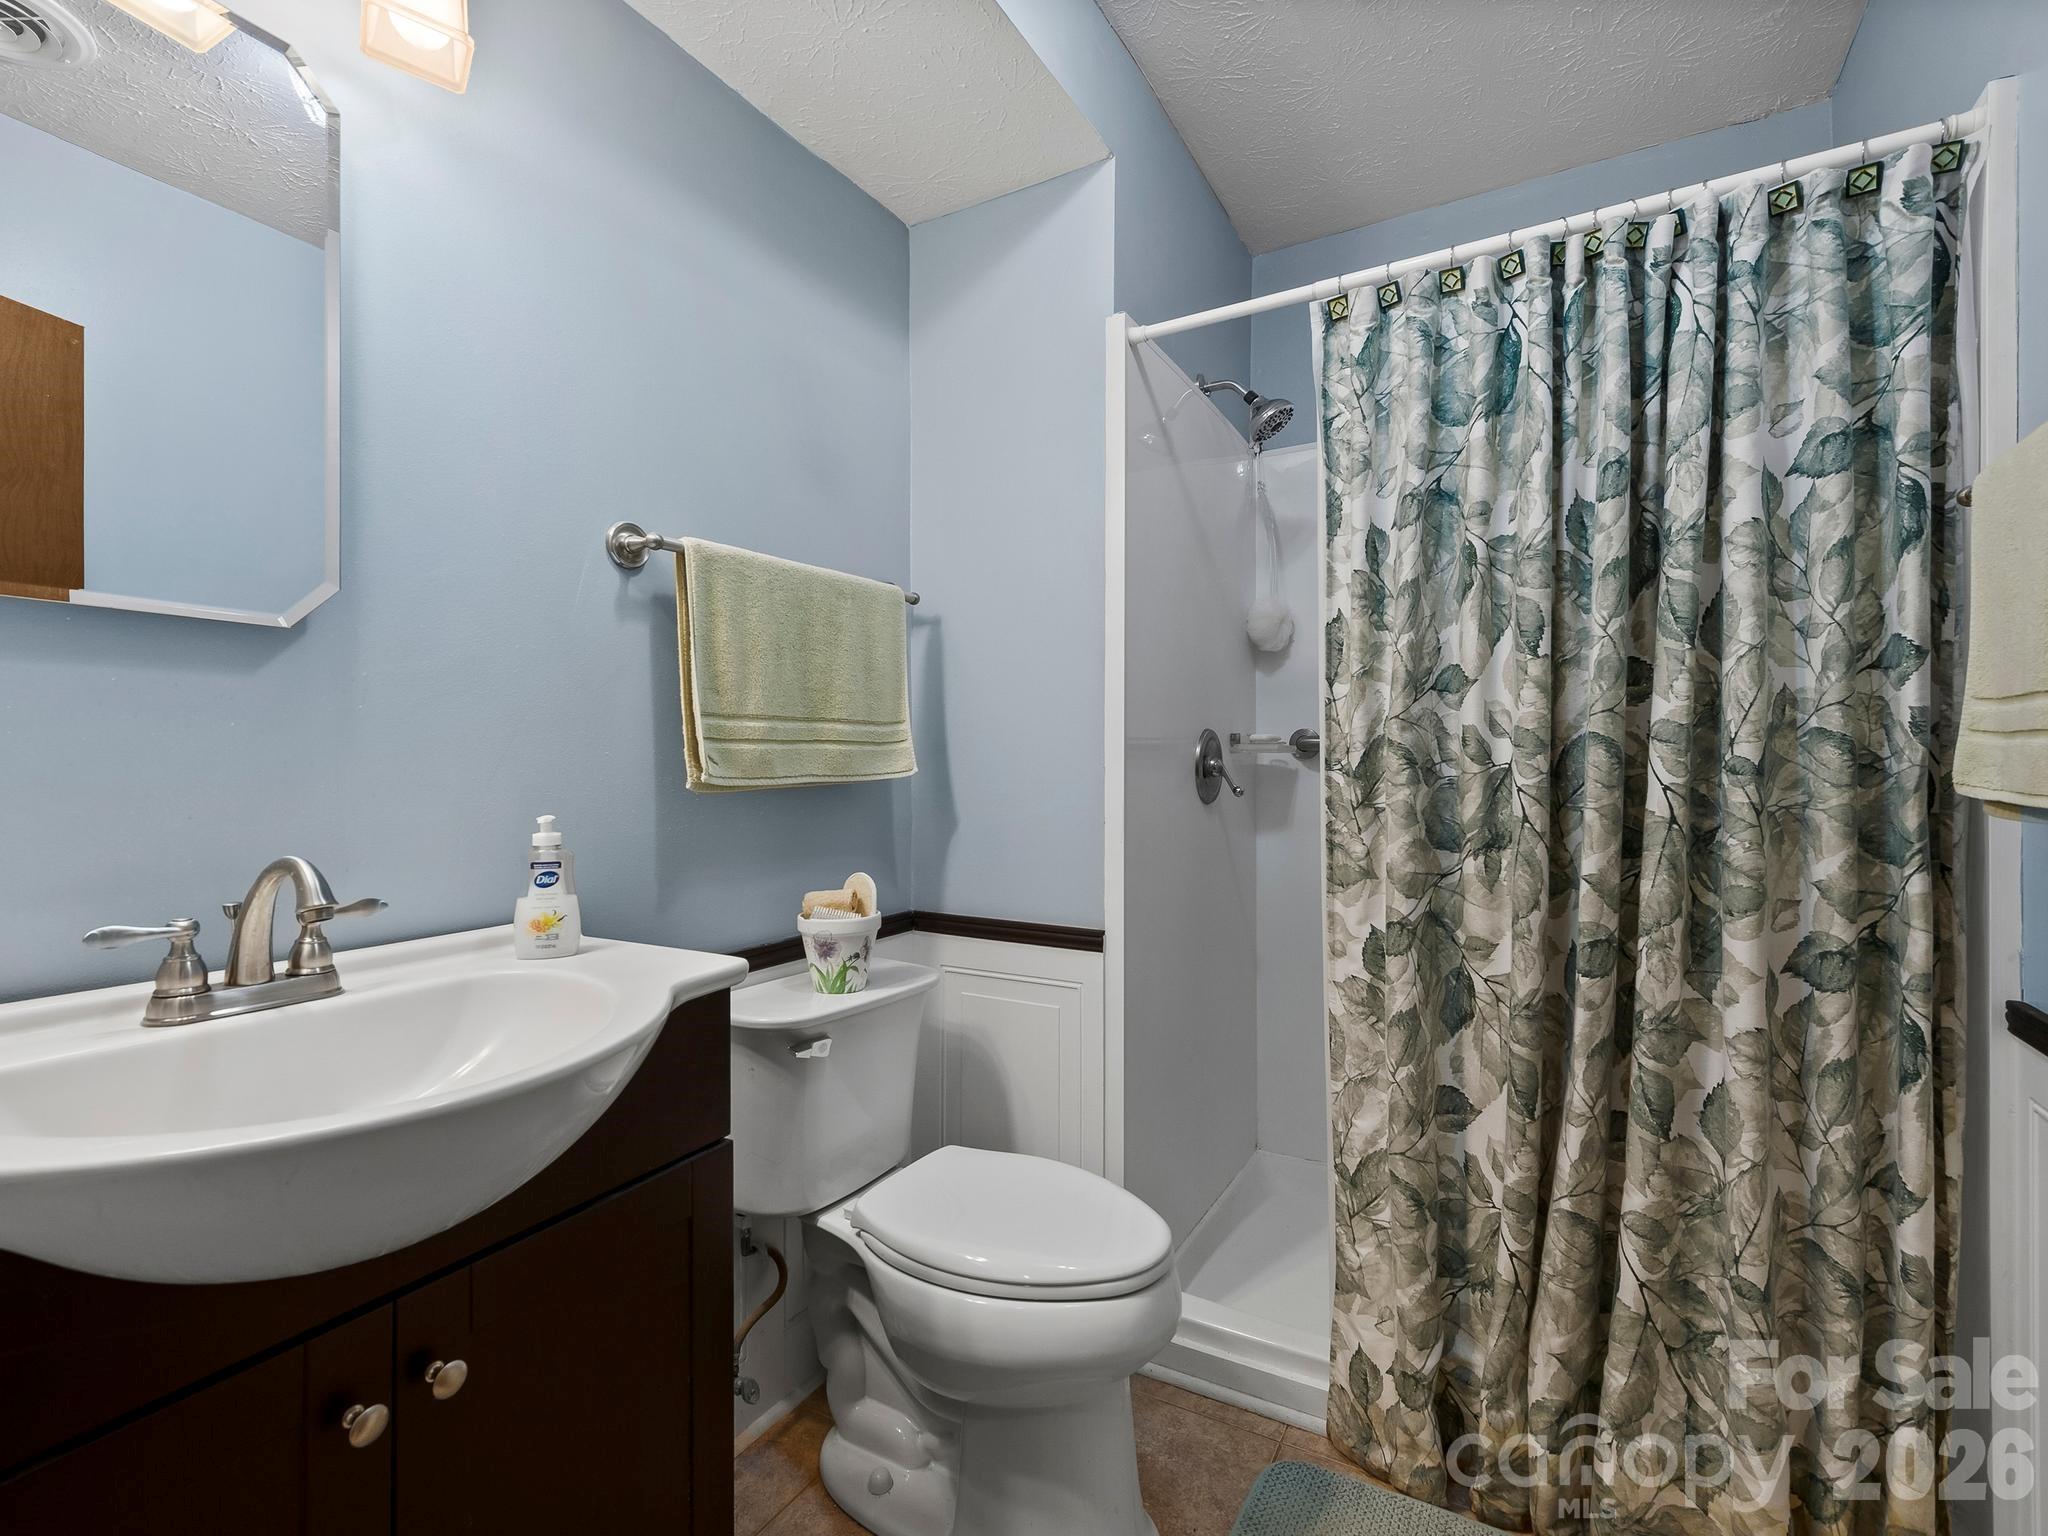
Bathroom with a dark wood vanity, white fixtures, and a leafy patterned shower curtain.
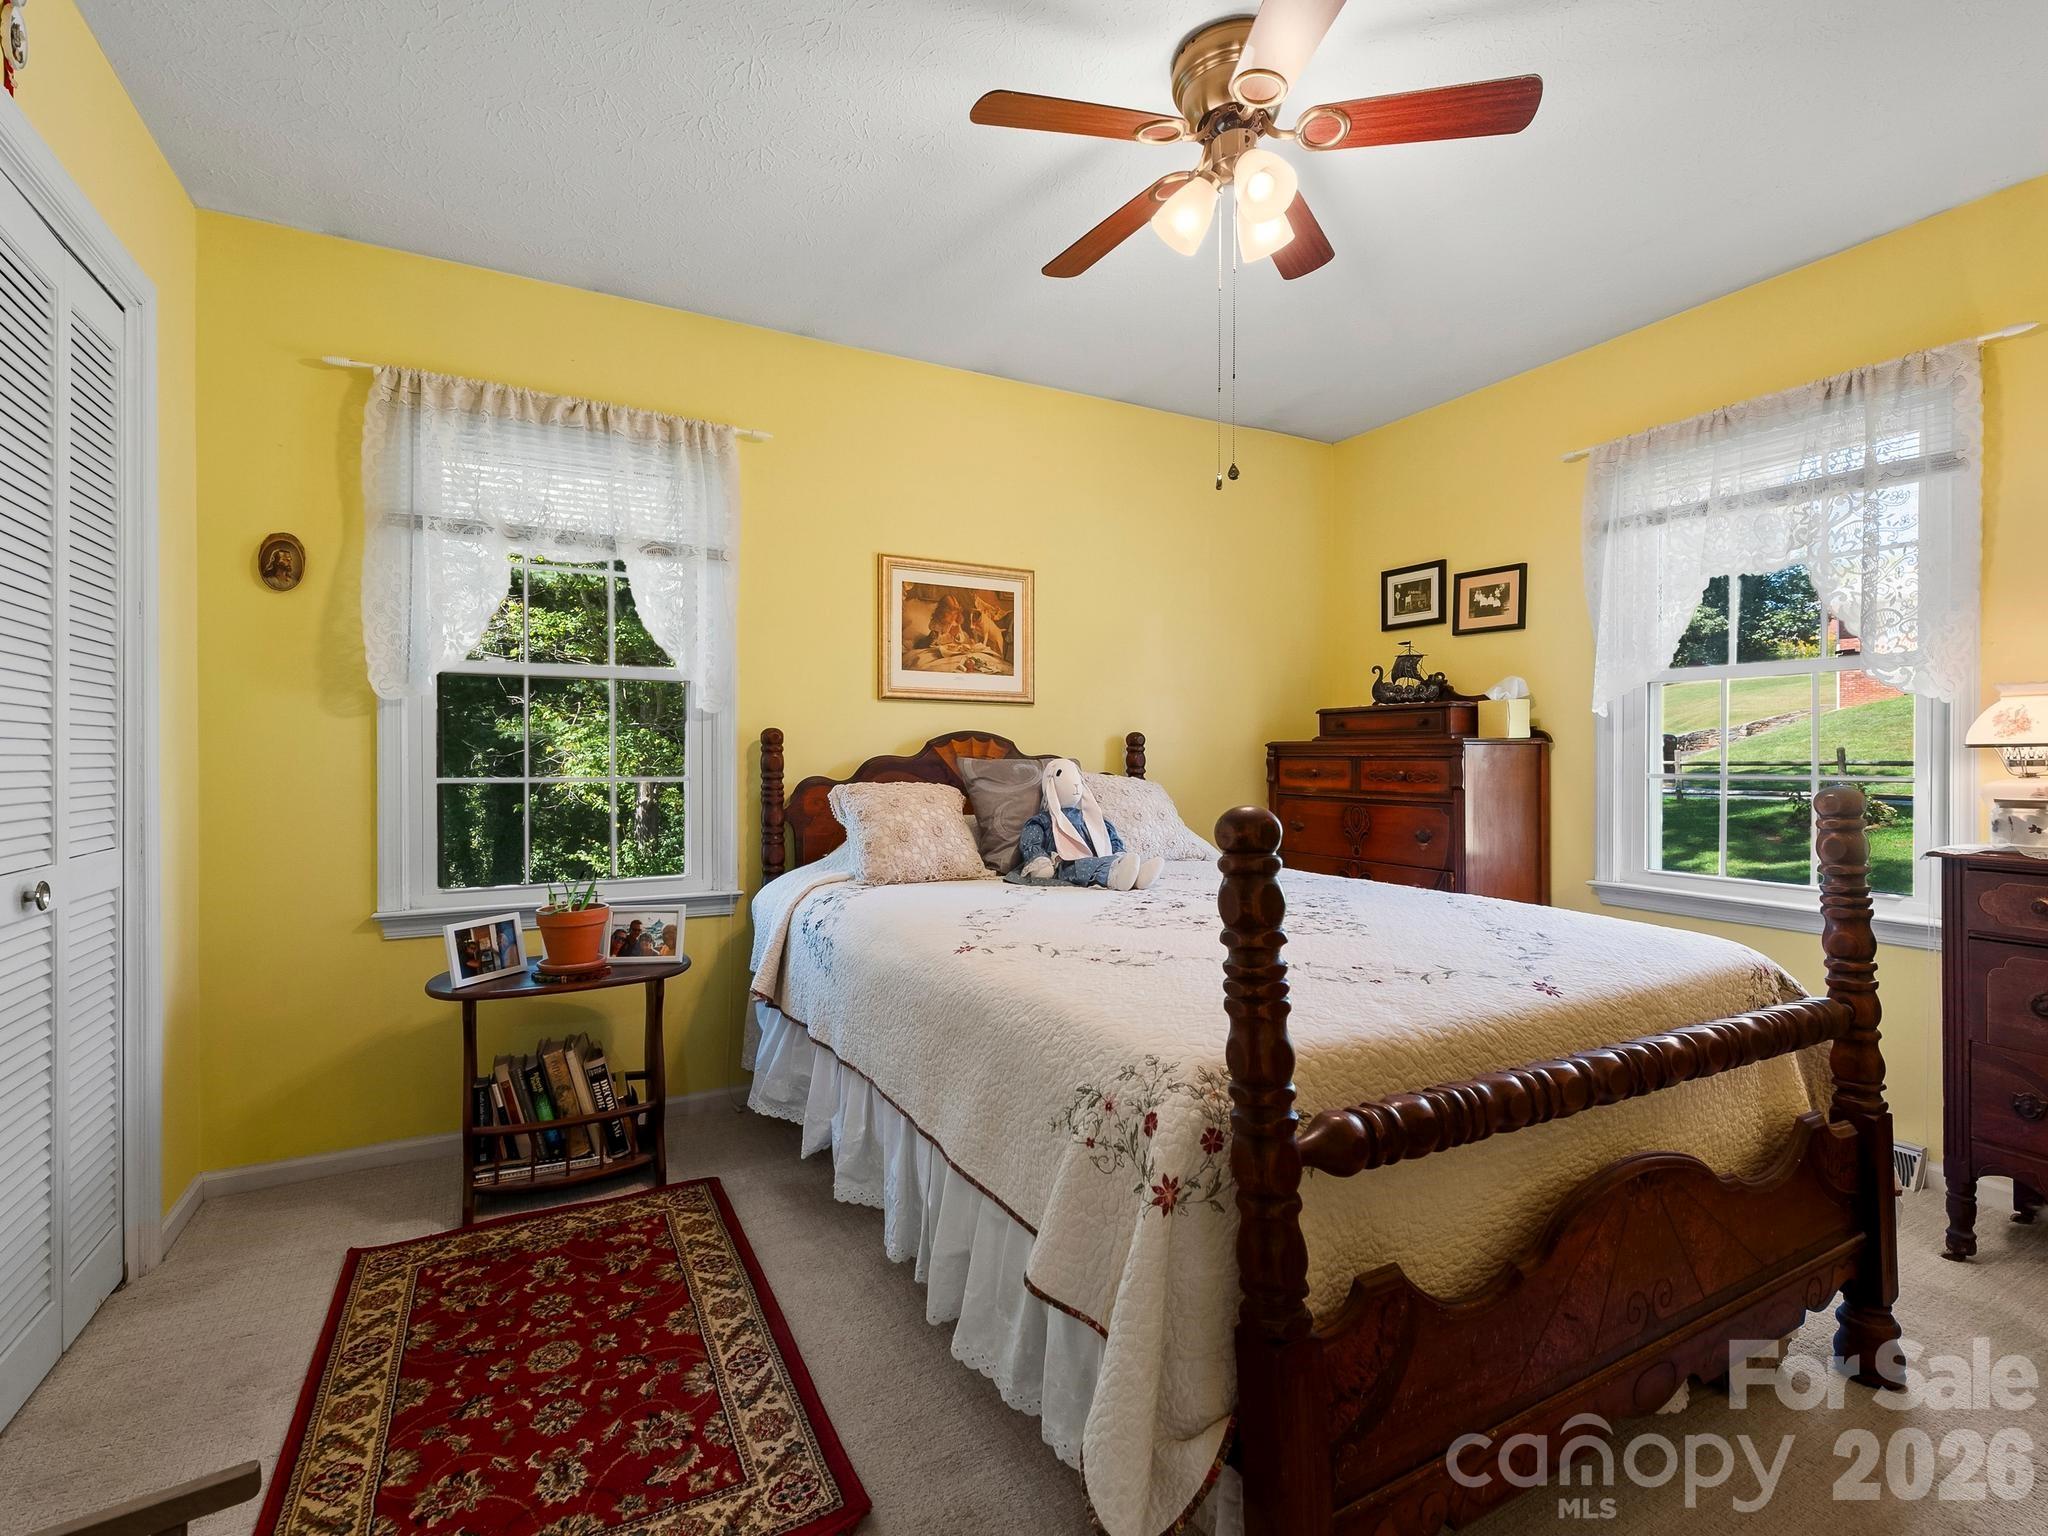
Yellow bedroom with a carved four-poster bed, lace-curtained windows, and a ceiling fan.
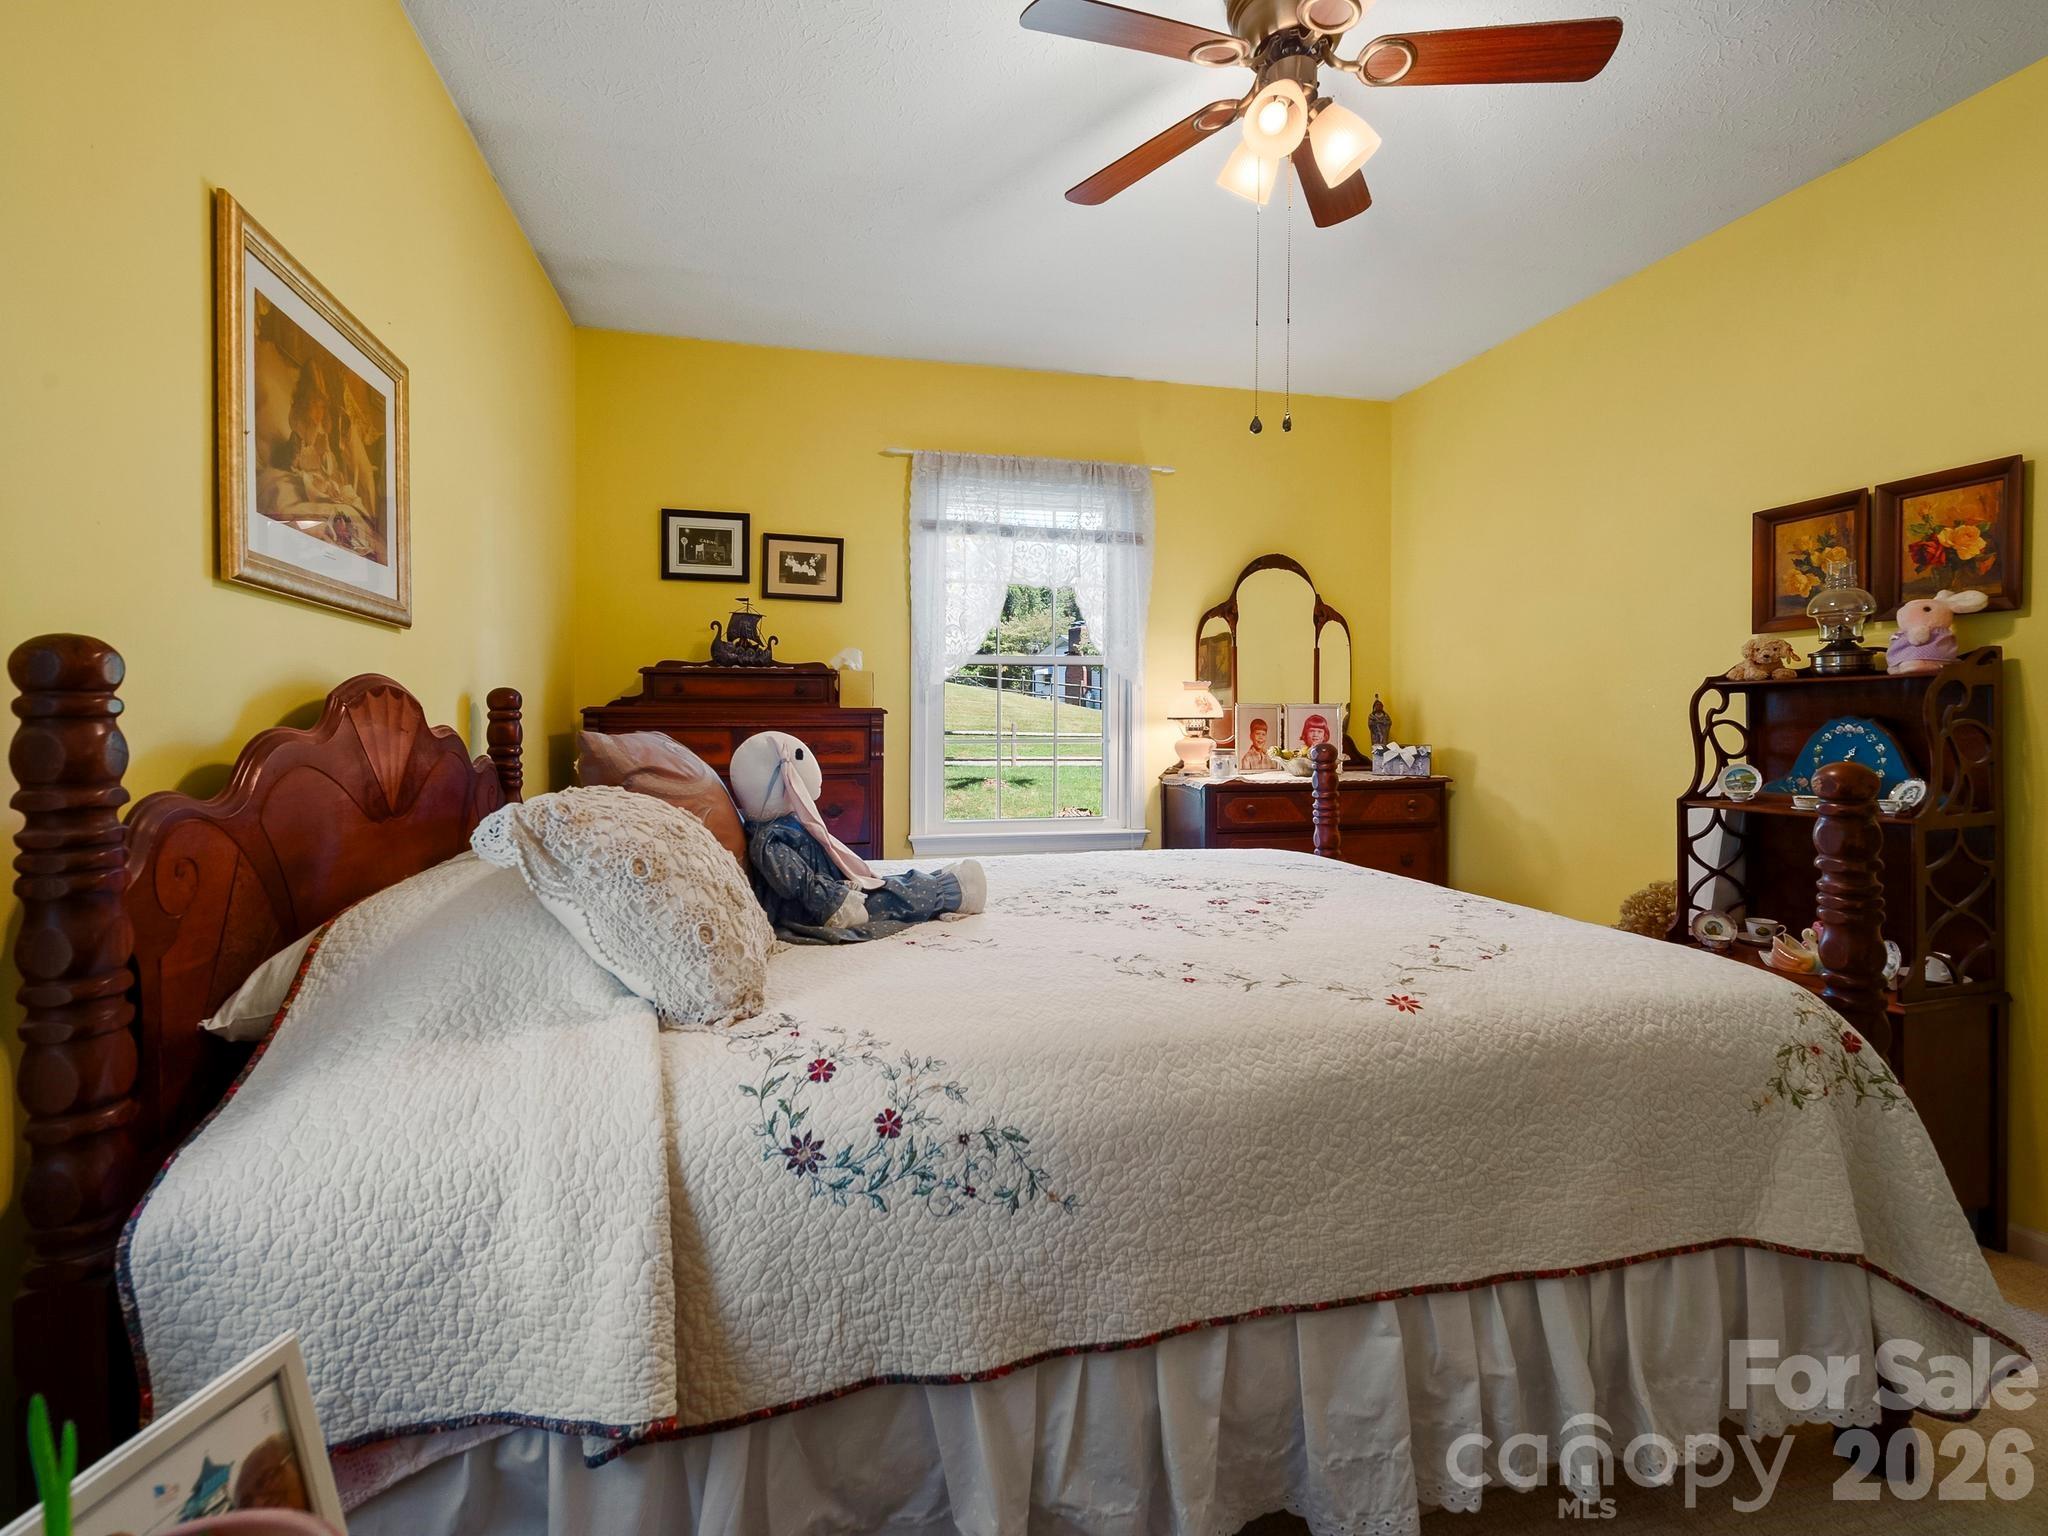
Bedroom with yellow walls, a dark wood four-poster bed, and a white floral quilt.
Living room with wood-paneled walls, recliners, and a bright sliding glass door to the garden.
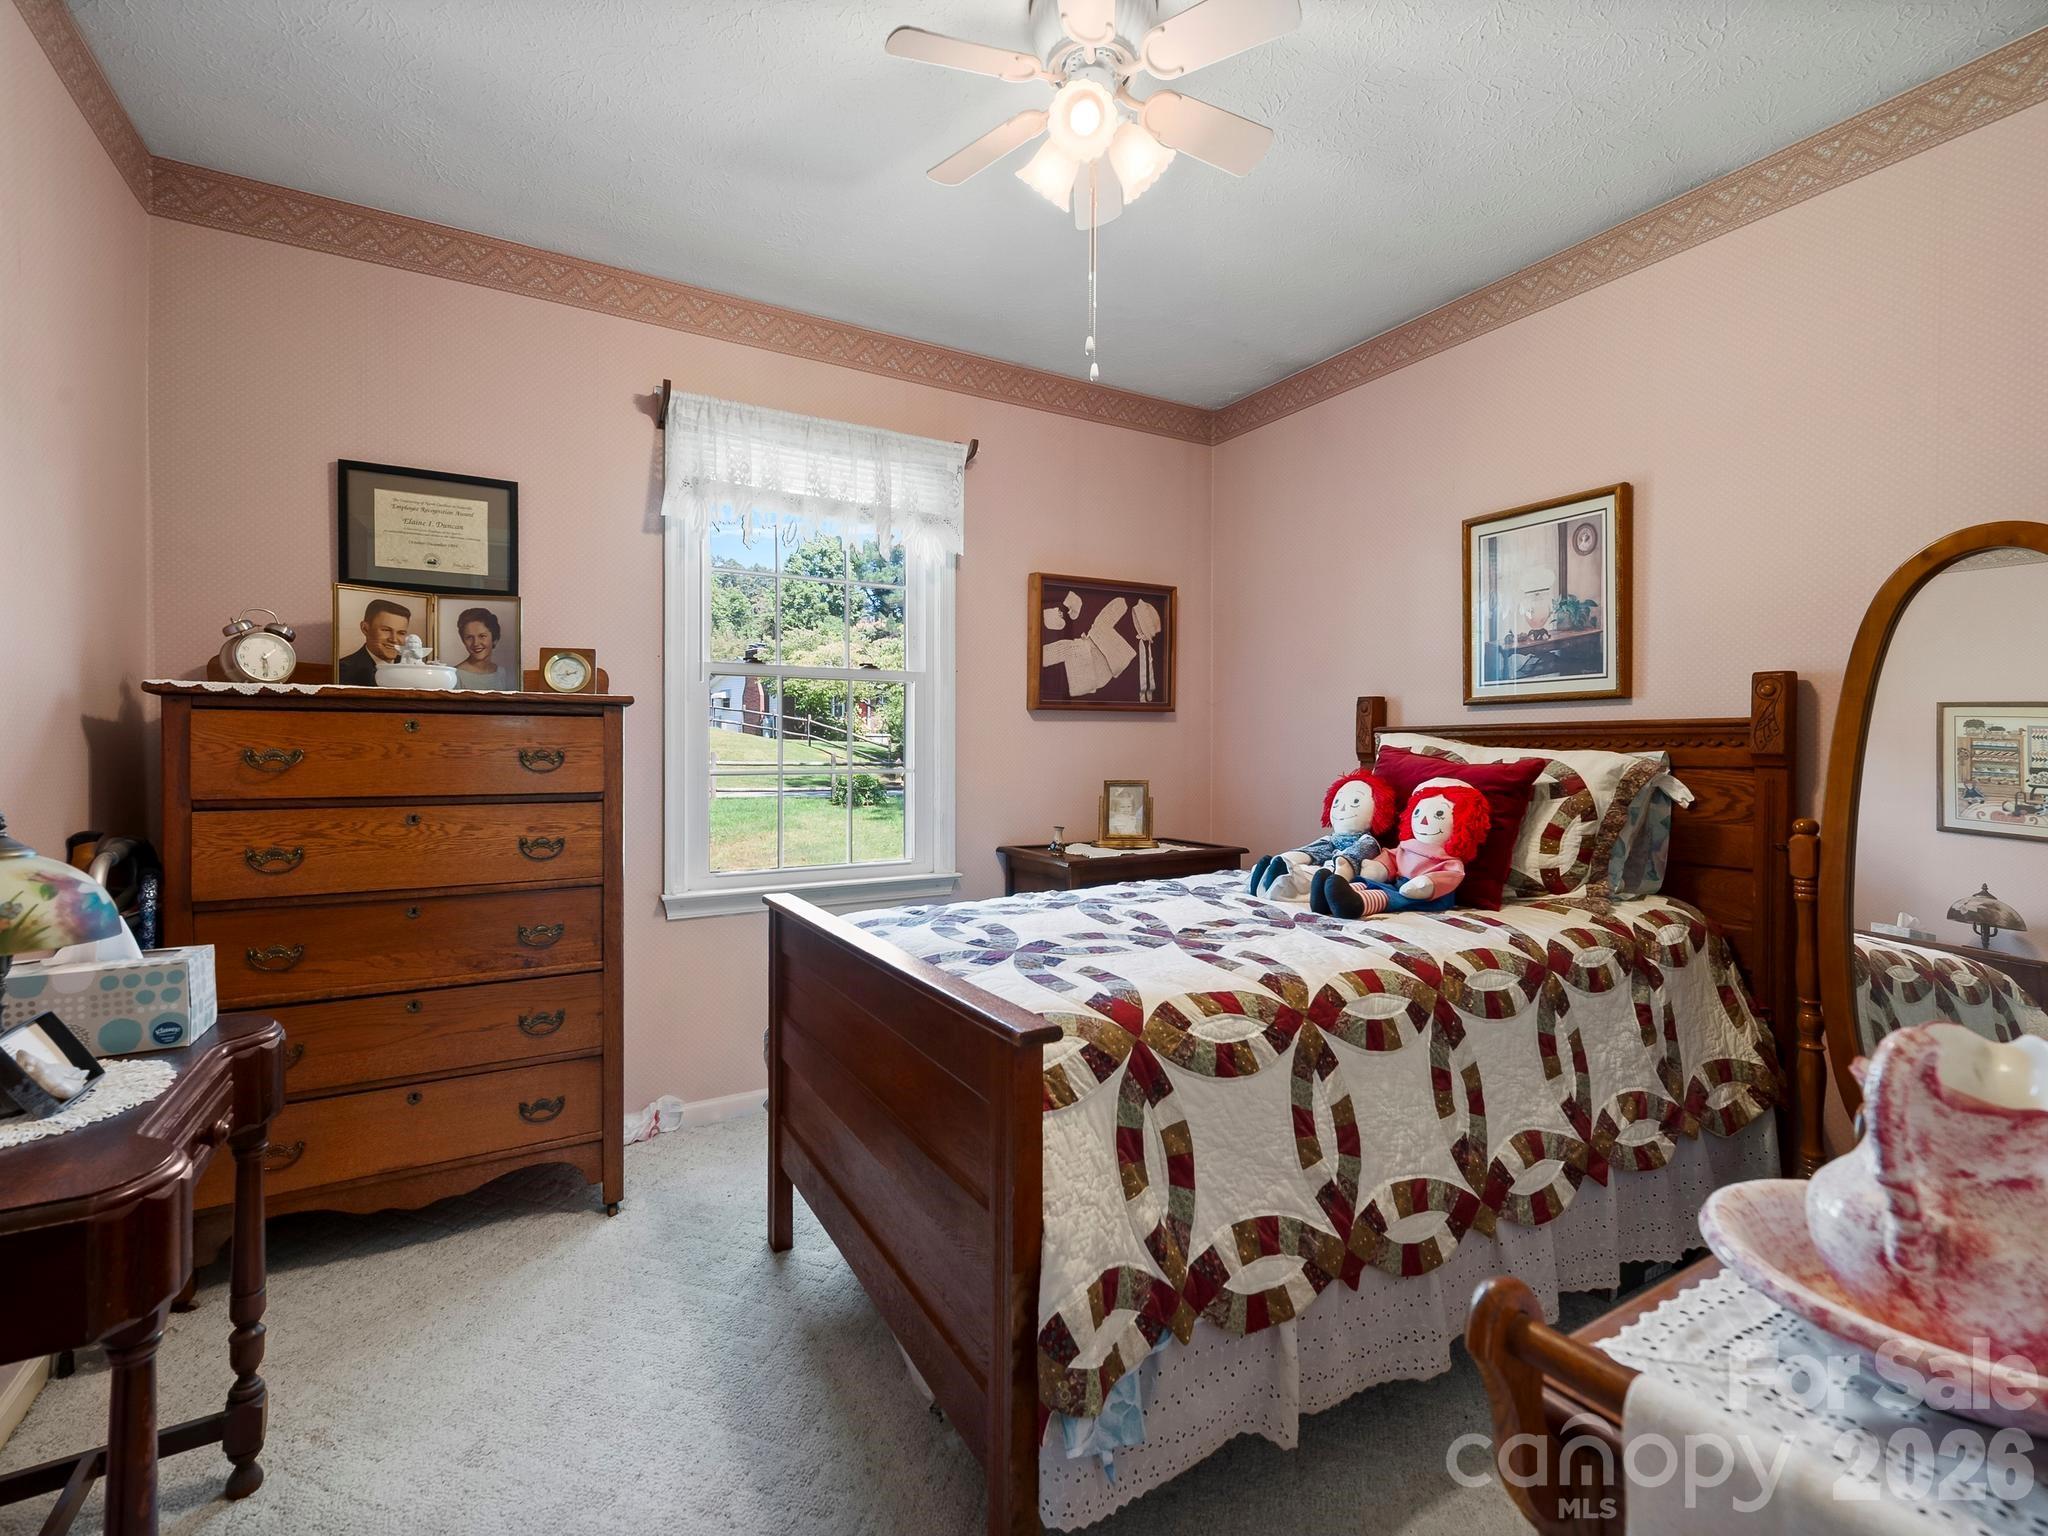
Furnished bedroom with a patchwork quilt, wooden furniture, dolls on the bed, and a yard view through the window.
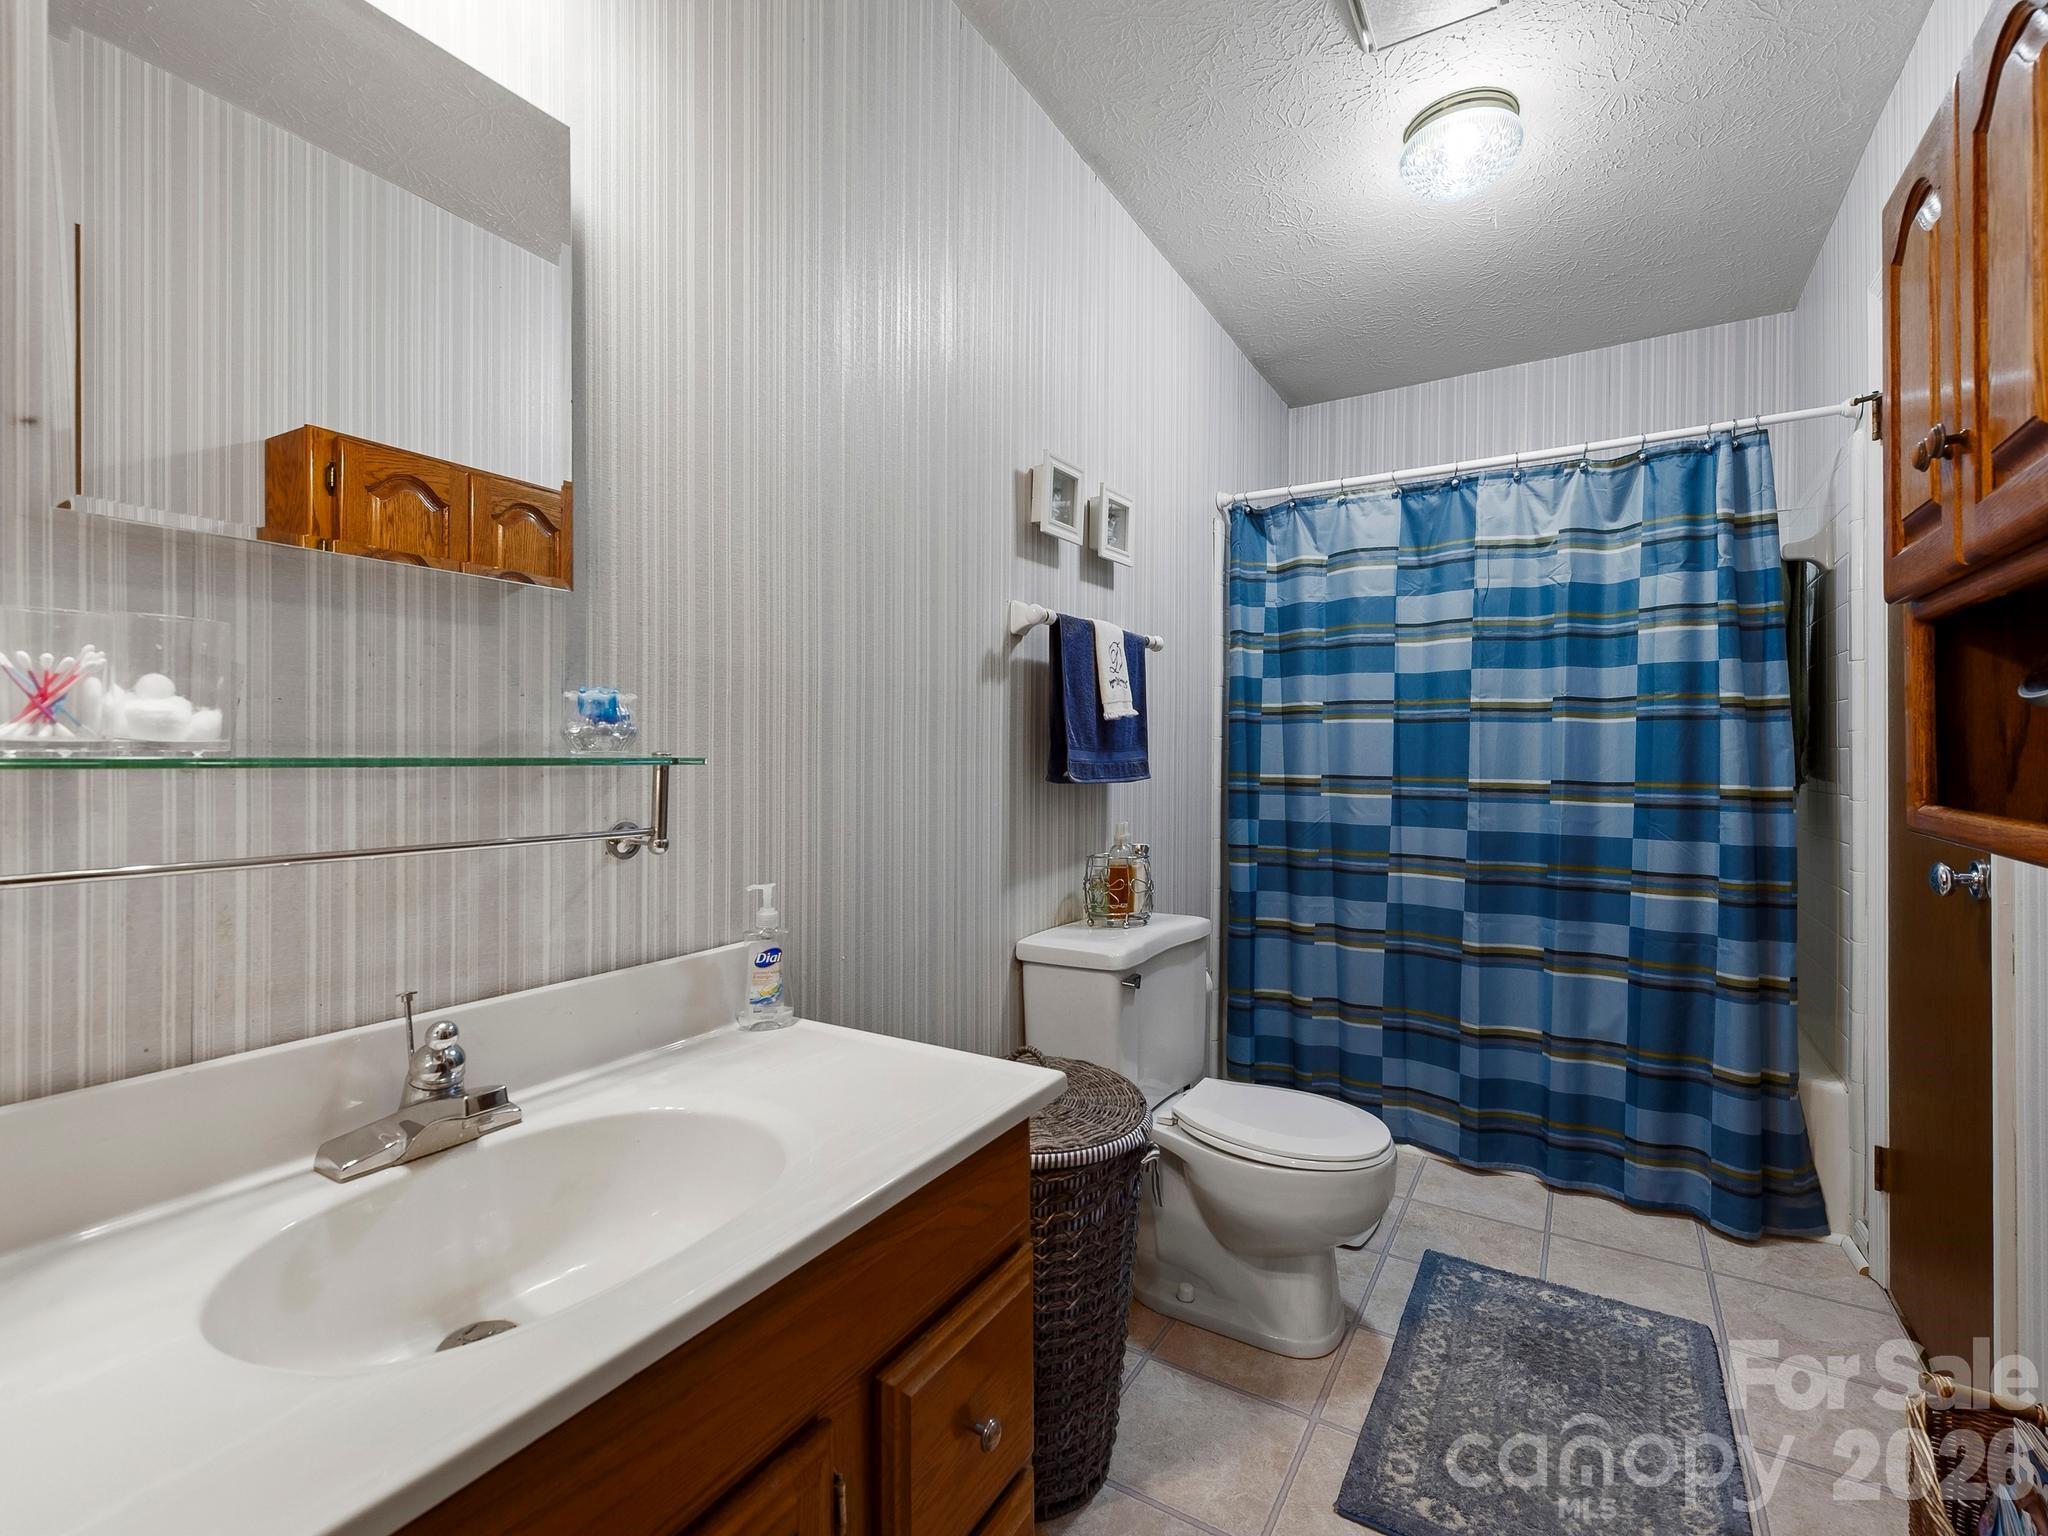
Bathroom with white vanity, toilet, and blue striped shower curtain.
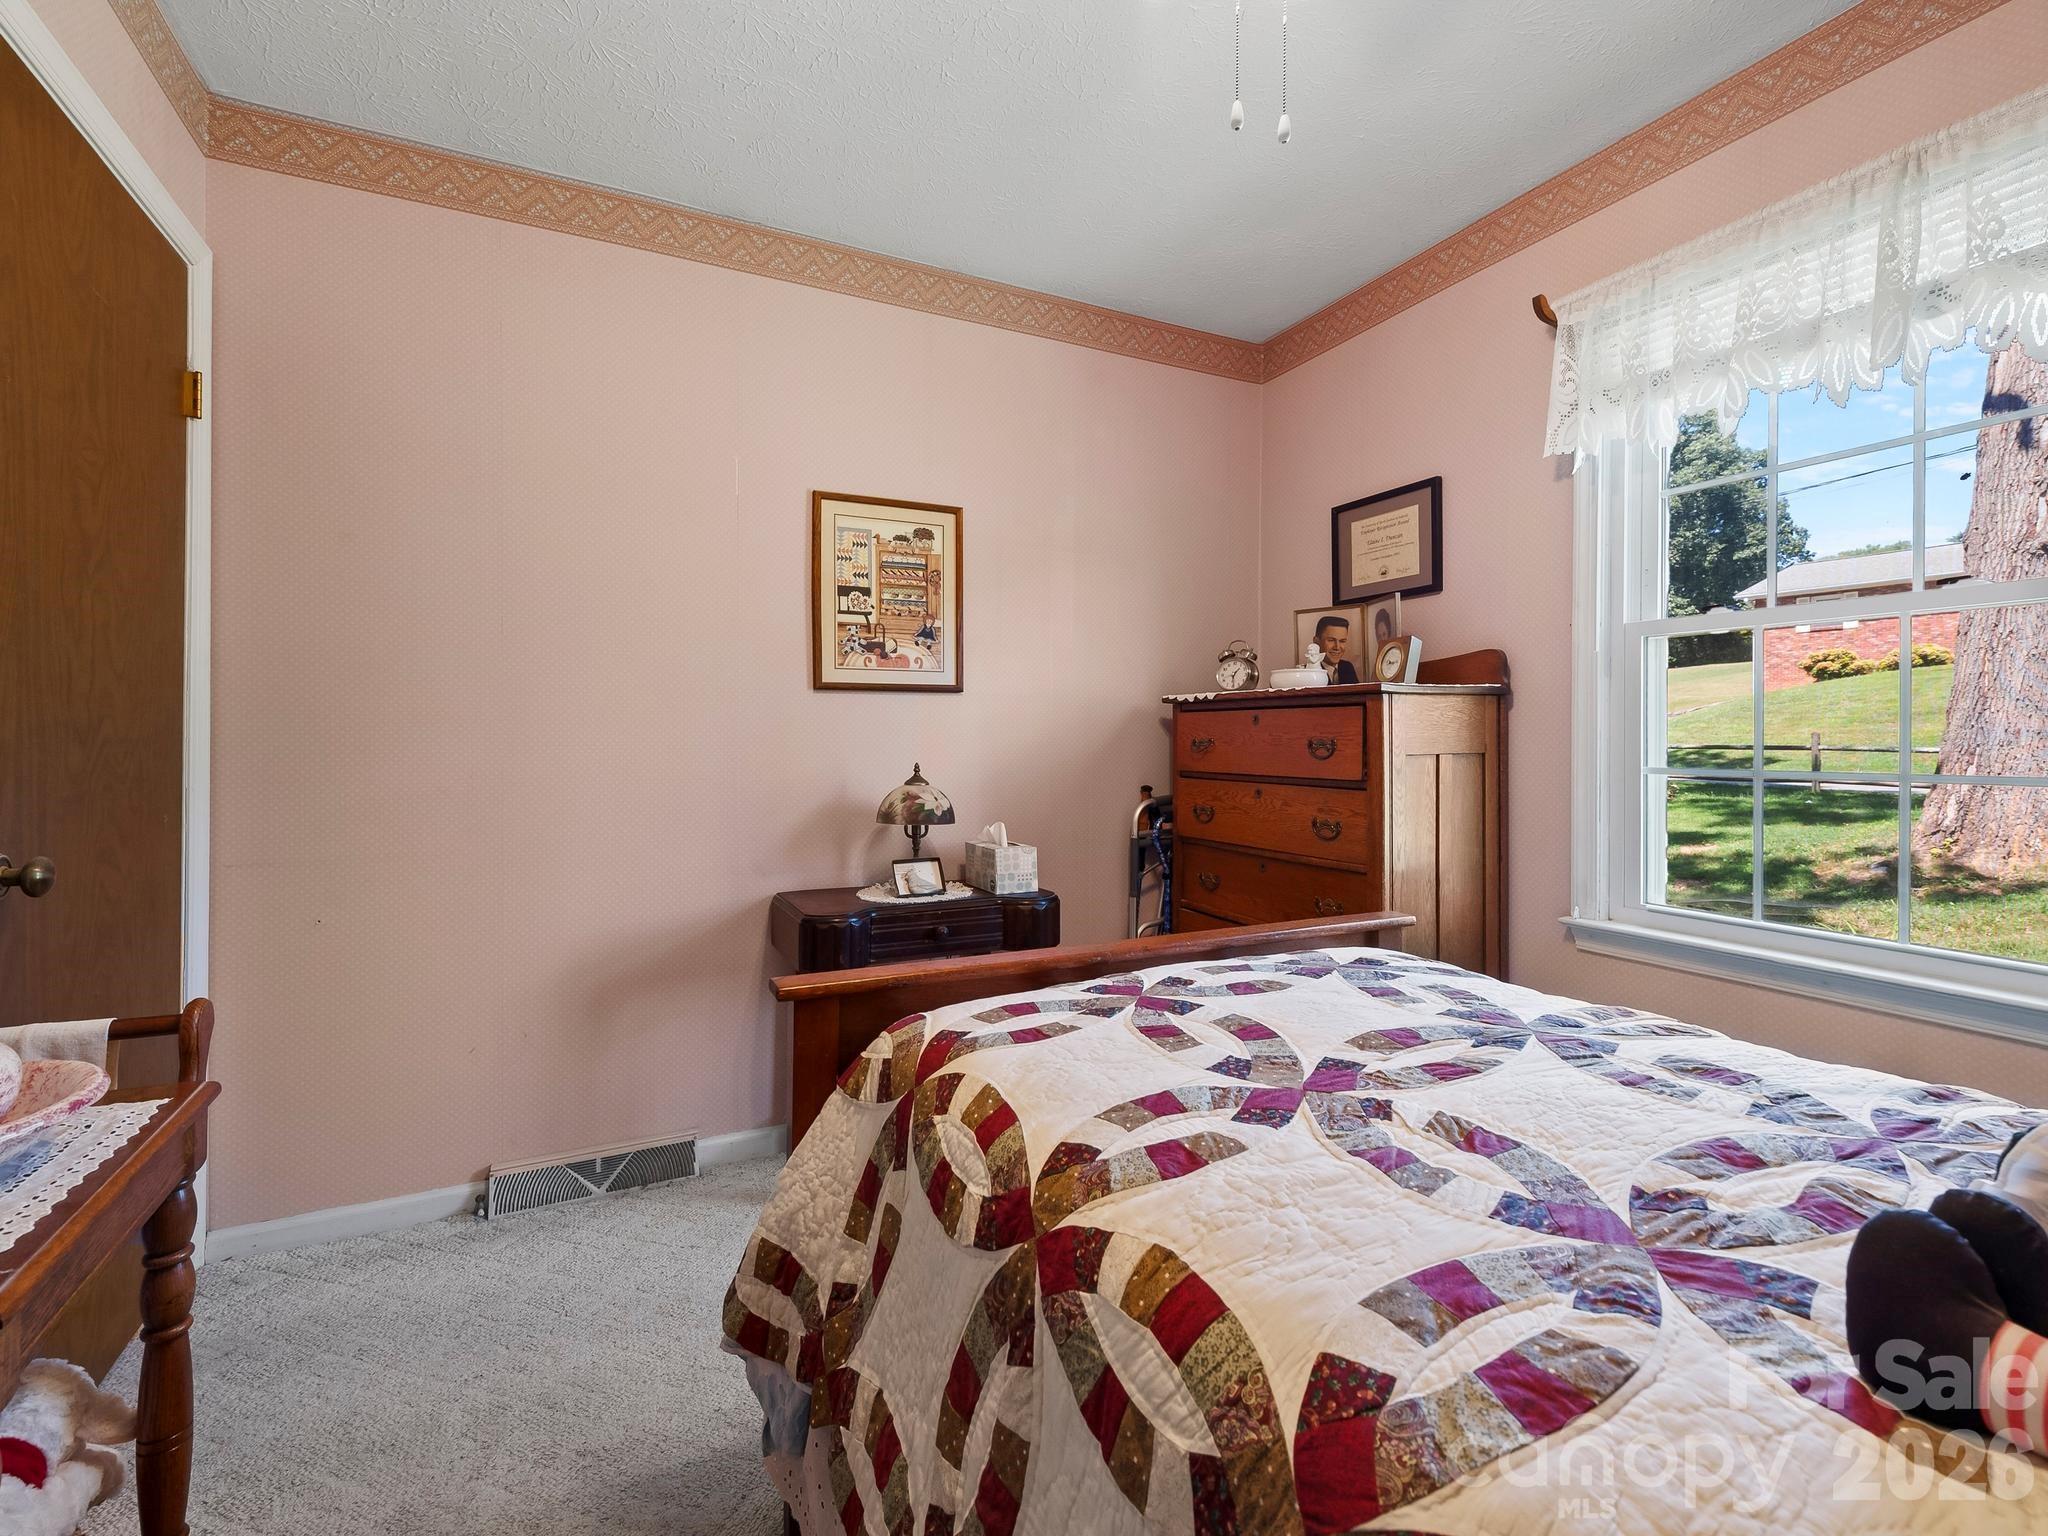
Bedroom with a colorful patchwork quilt, wooden dressers, and a large window overlooking the yard.
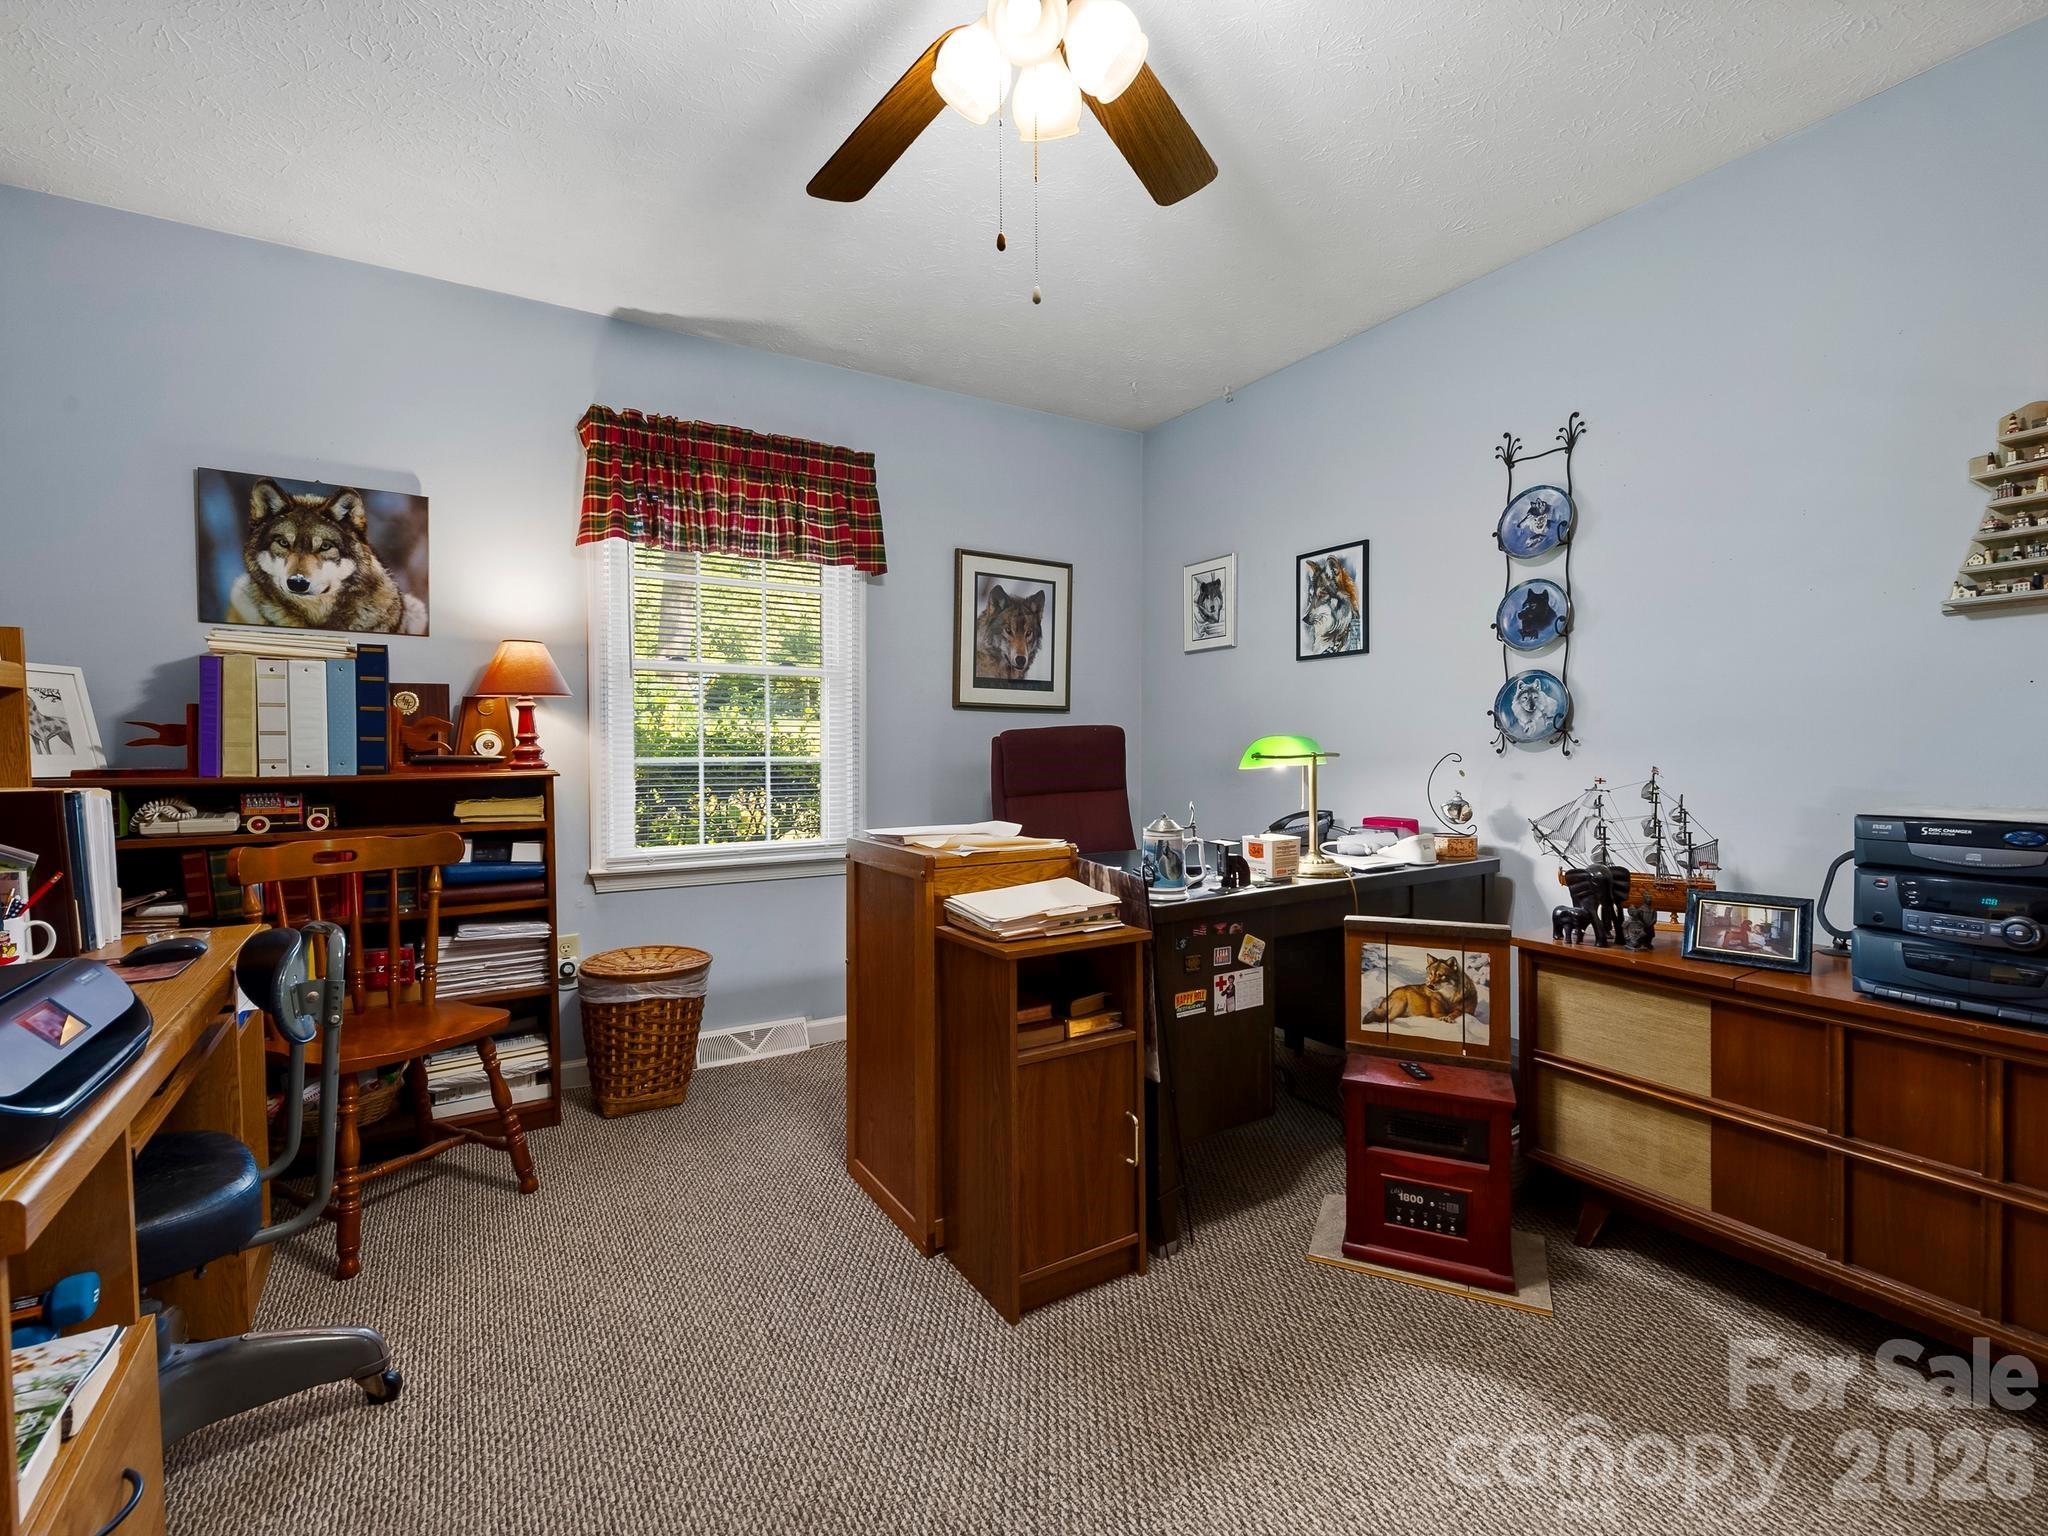
Furnished home office with wooden desks, plaid window valance, and wolf-themed artwork.
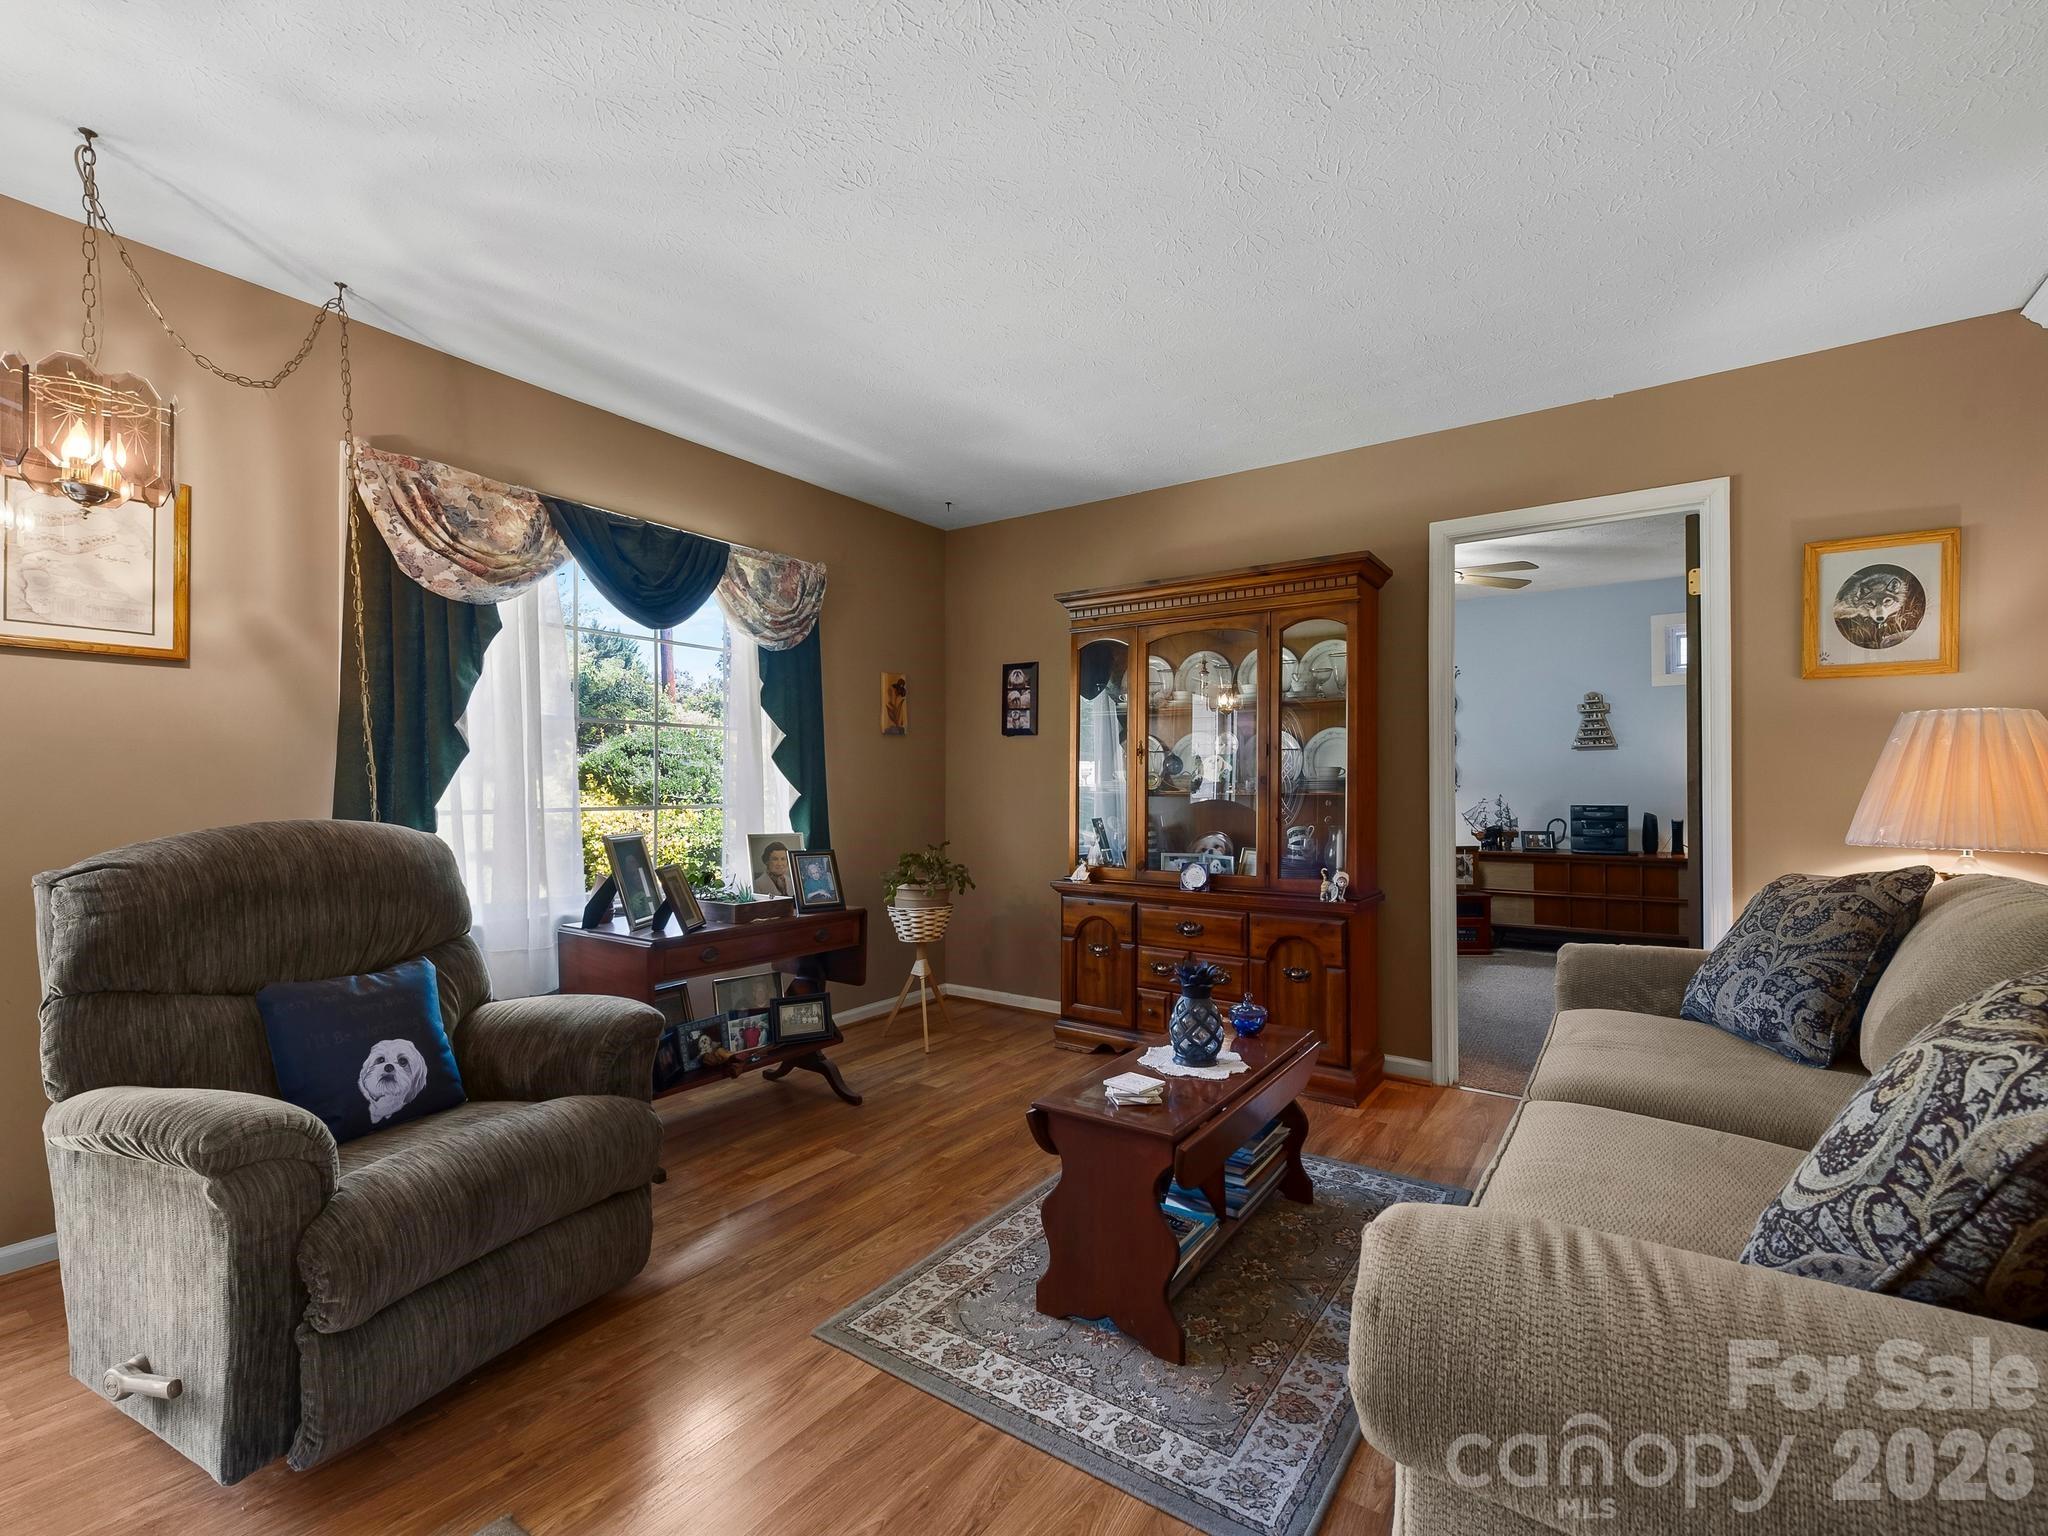
Furnished living room with hardwood floors, a large curtained window, and a wooden display cabinet.
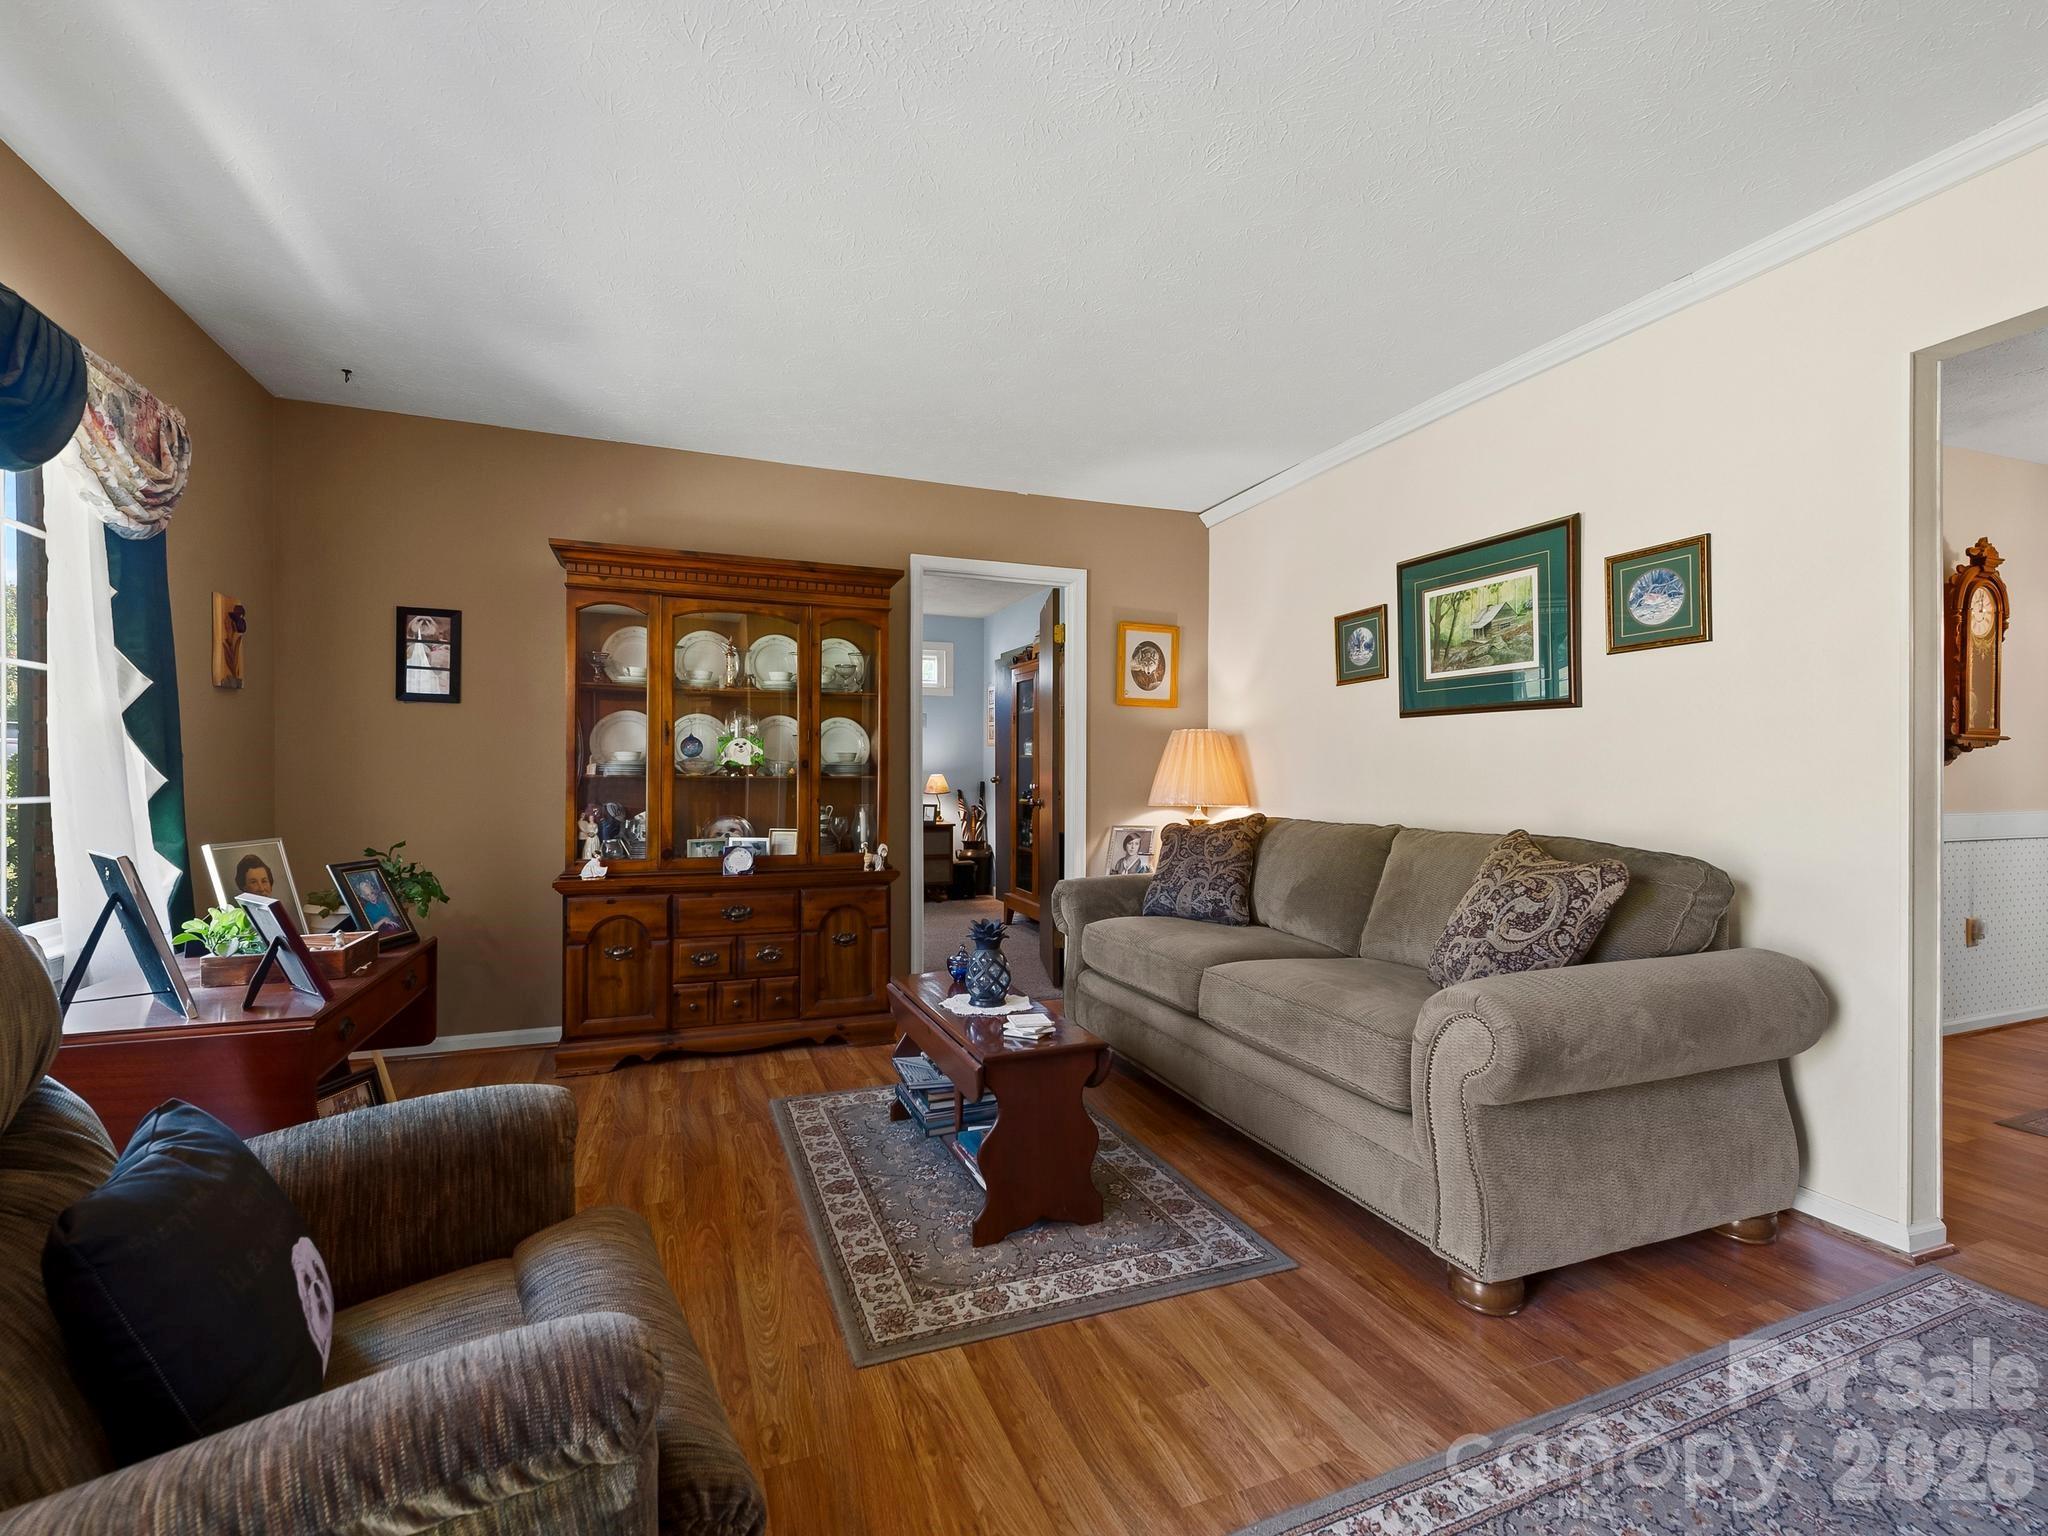
Living room with a beige sofa, wooden china cabinet, hardwood floors, and patterned rugs.
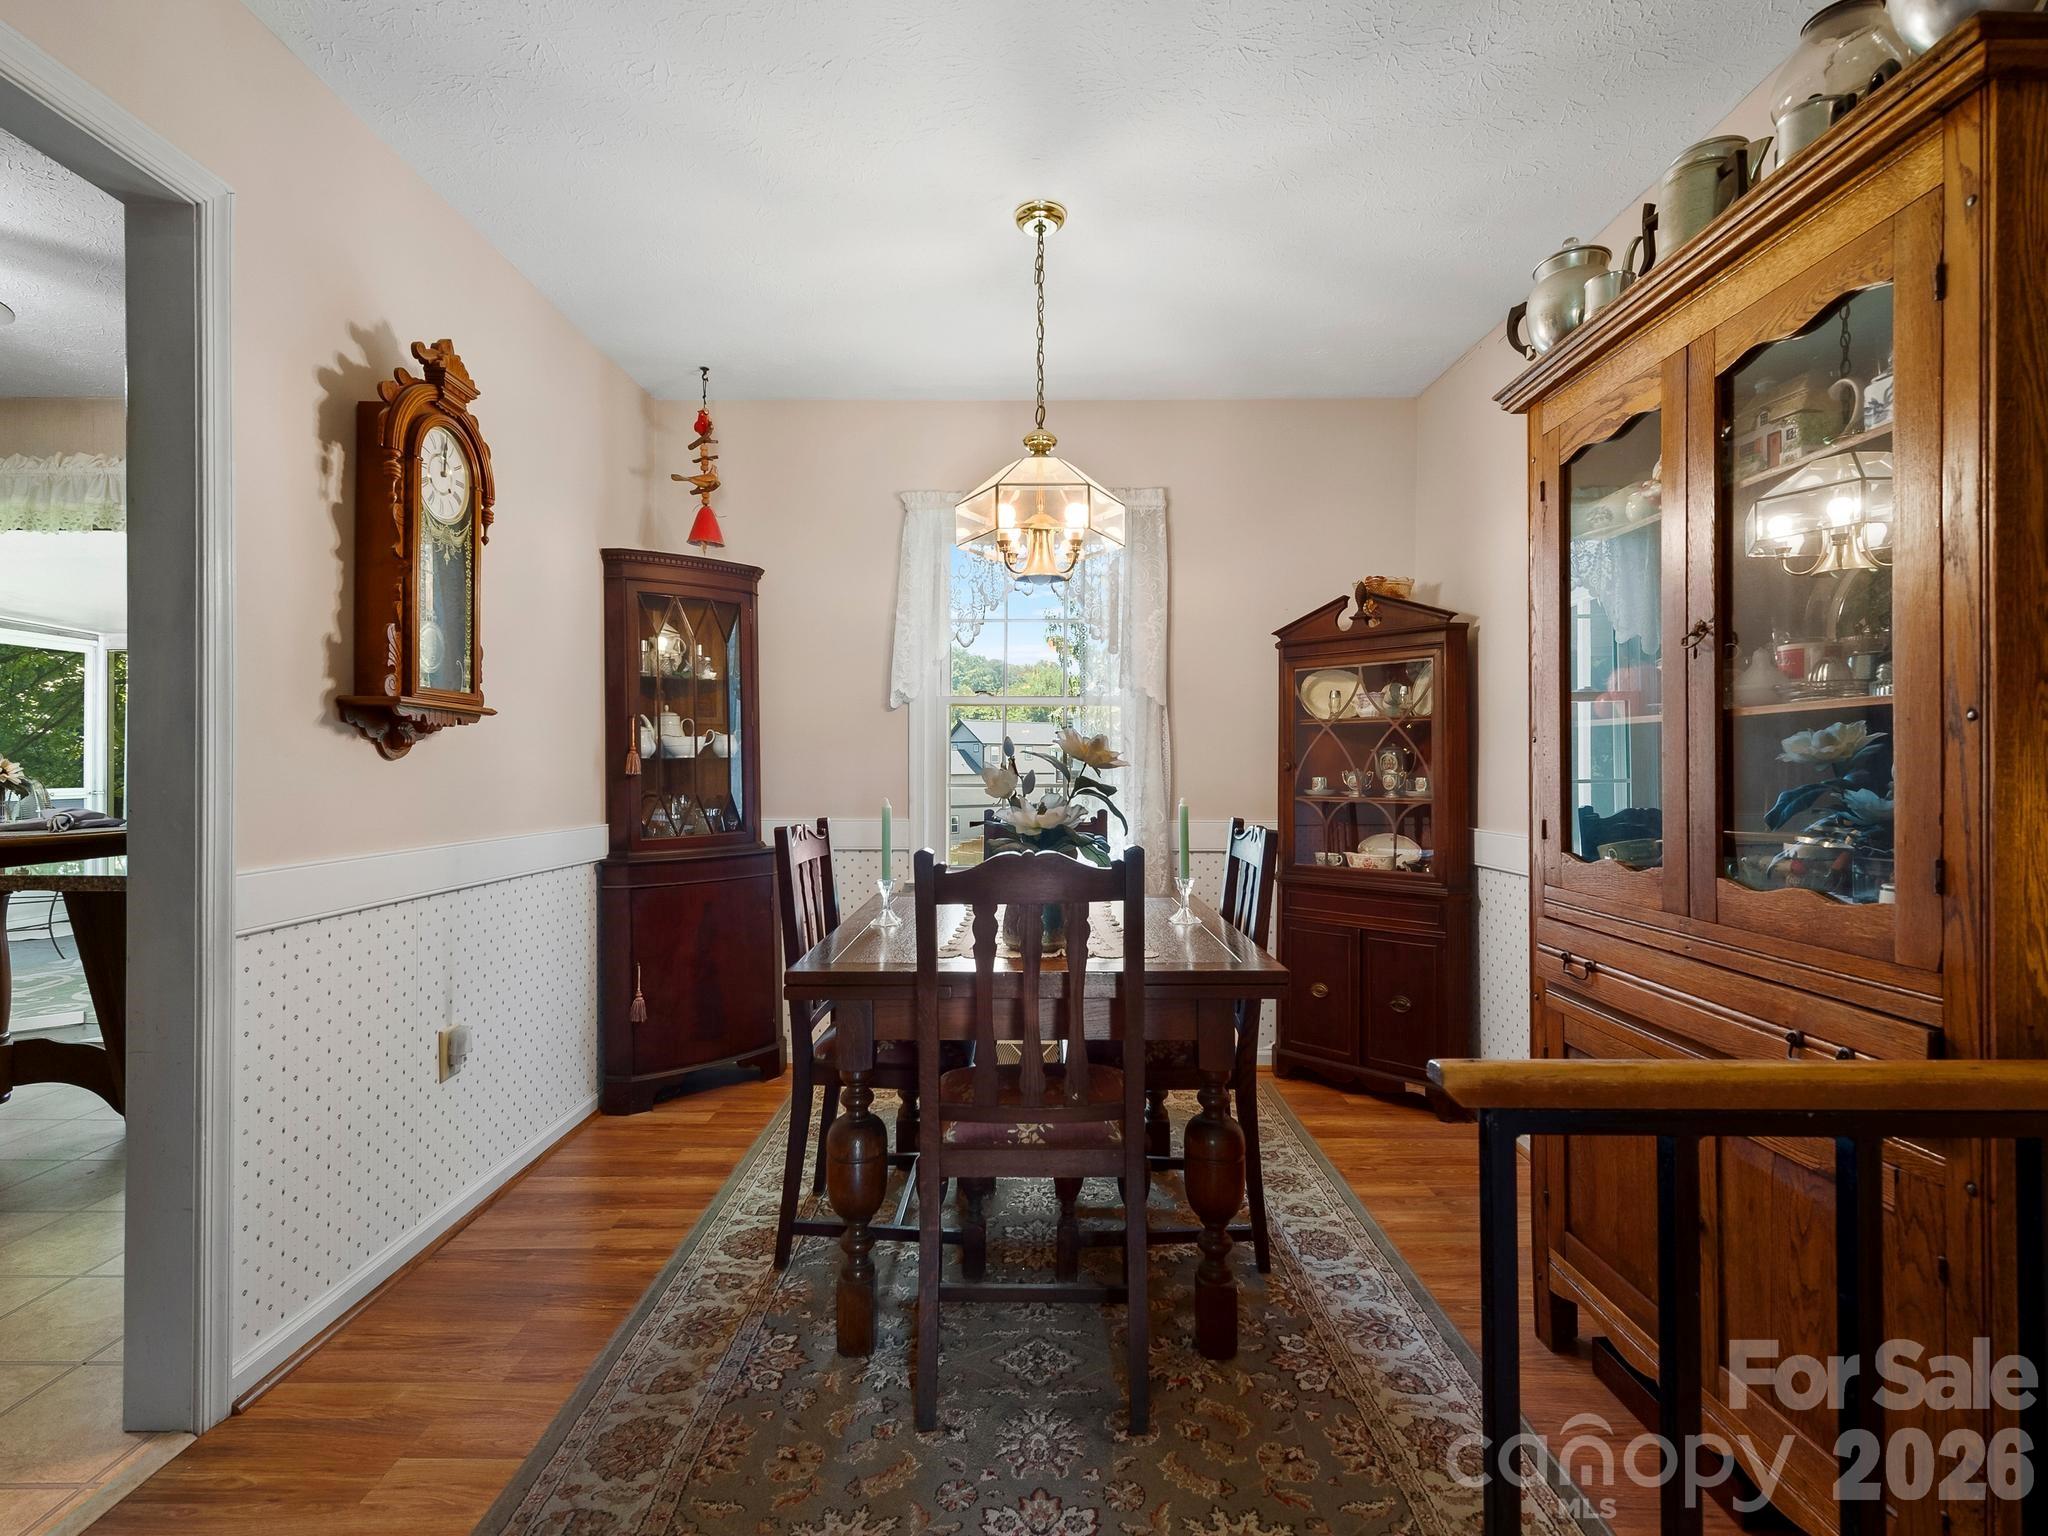
Dining room with a dark wood table, china cabinets, and a lace-curtained window.
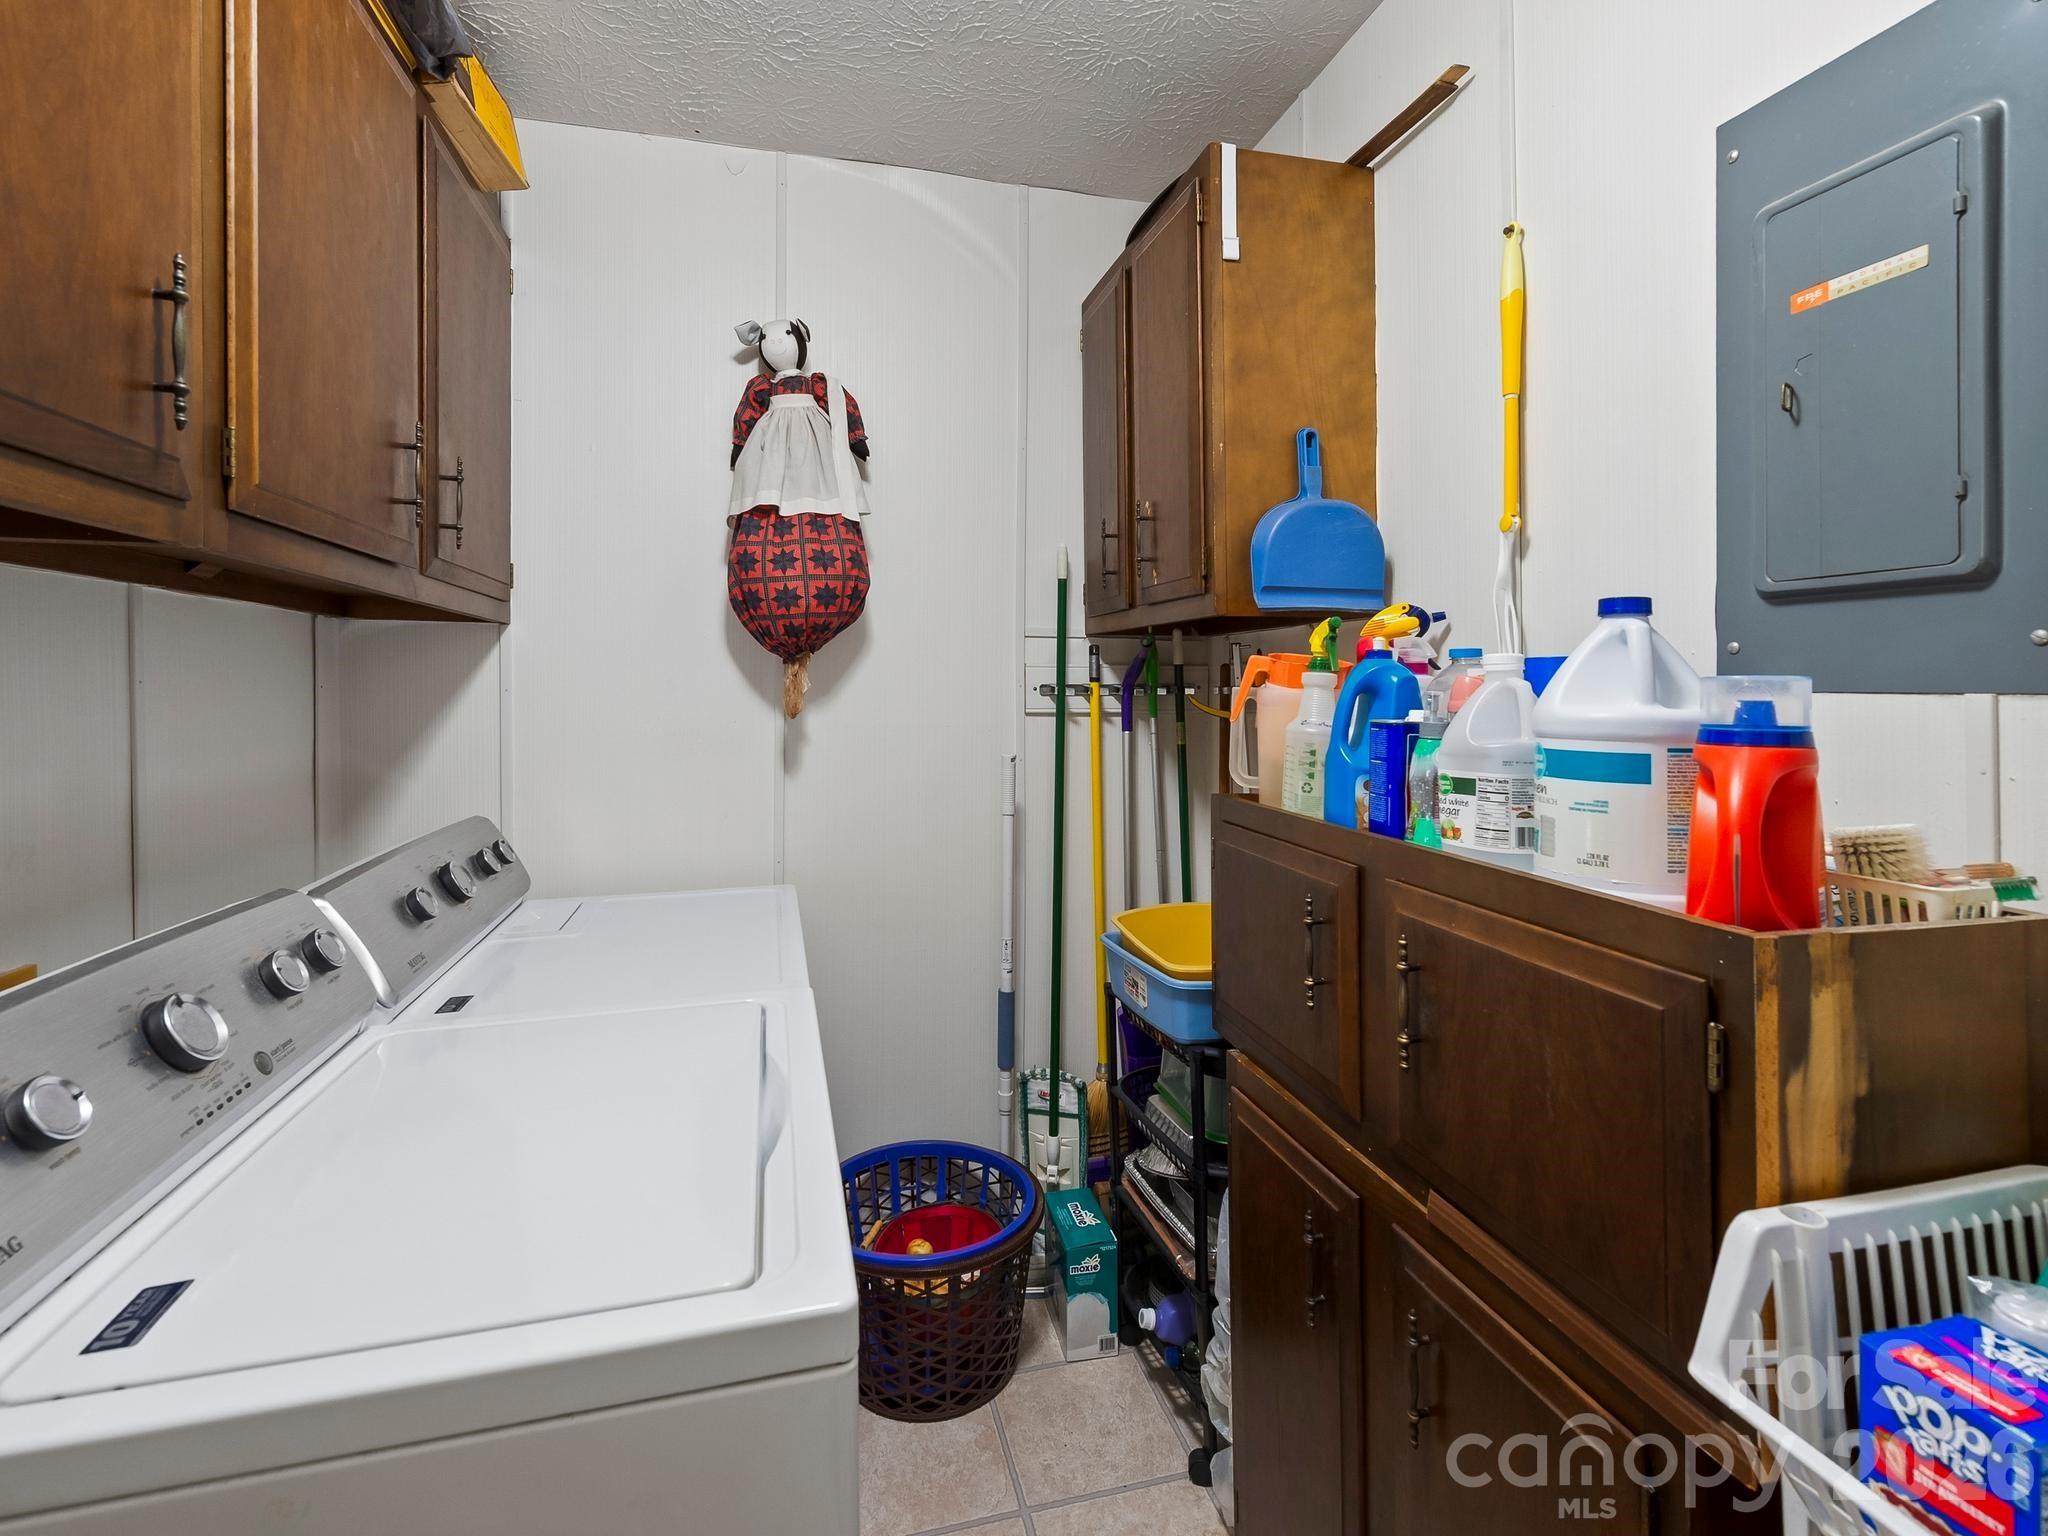
Laundry room with washer and dryer, wood cabinets, and cleaning supplies.
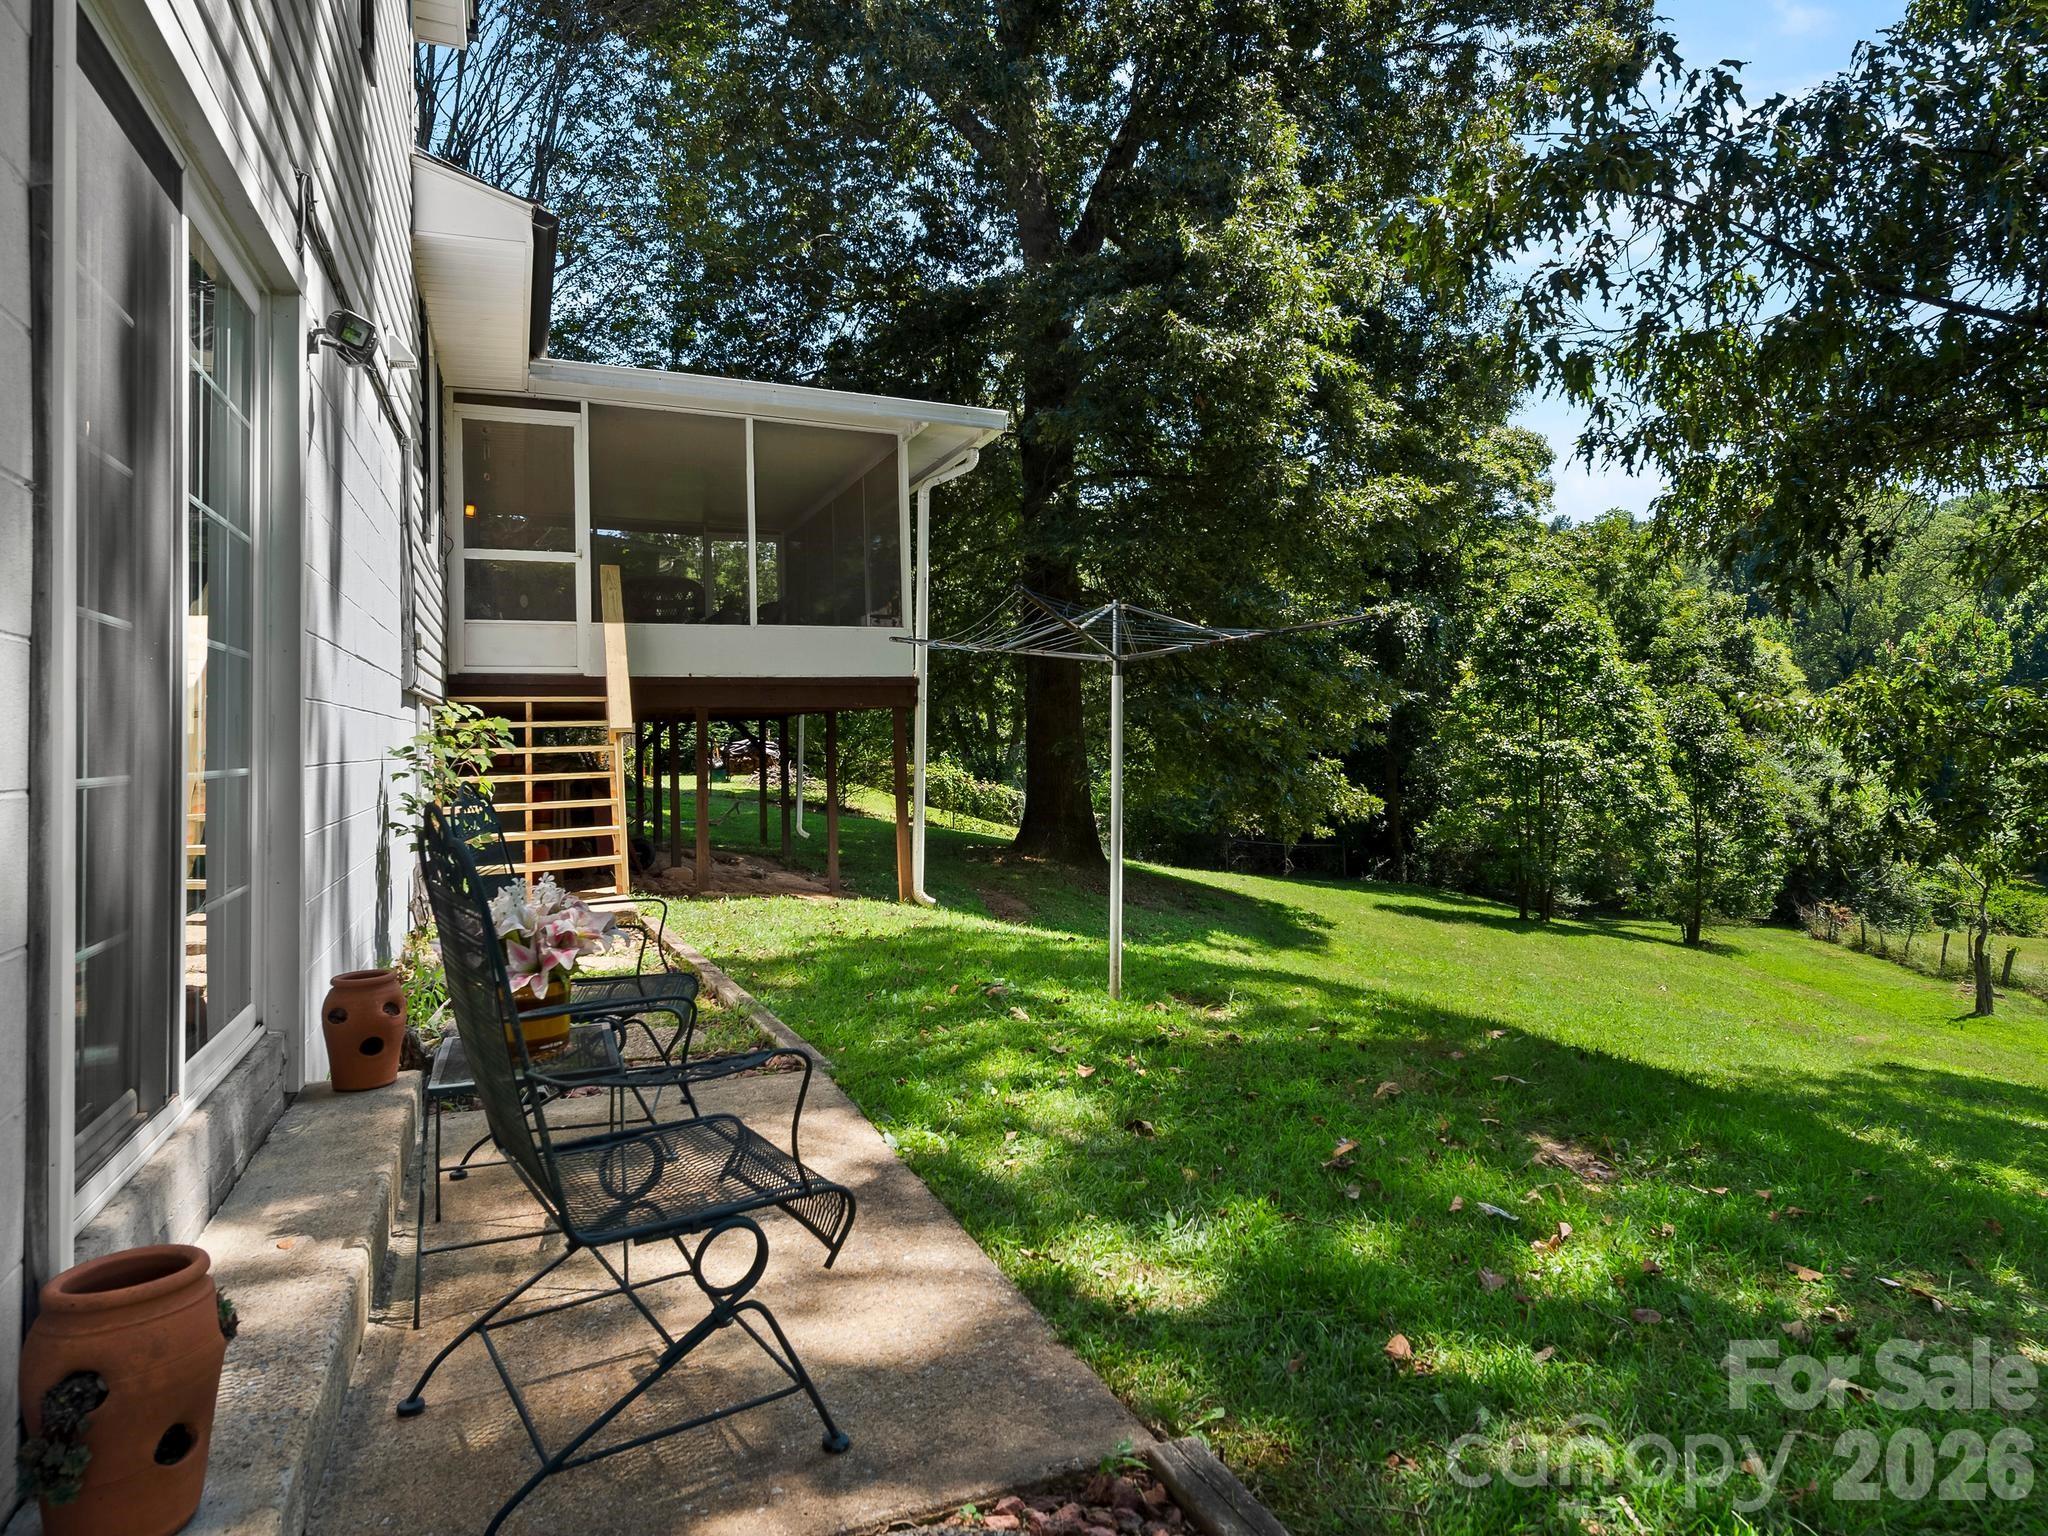
Backyard patio with metal chairs beside a raised screened porch and leafy lawn.
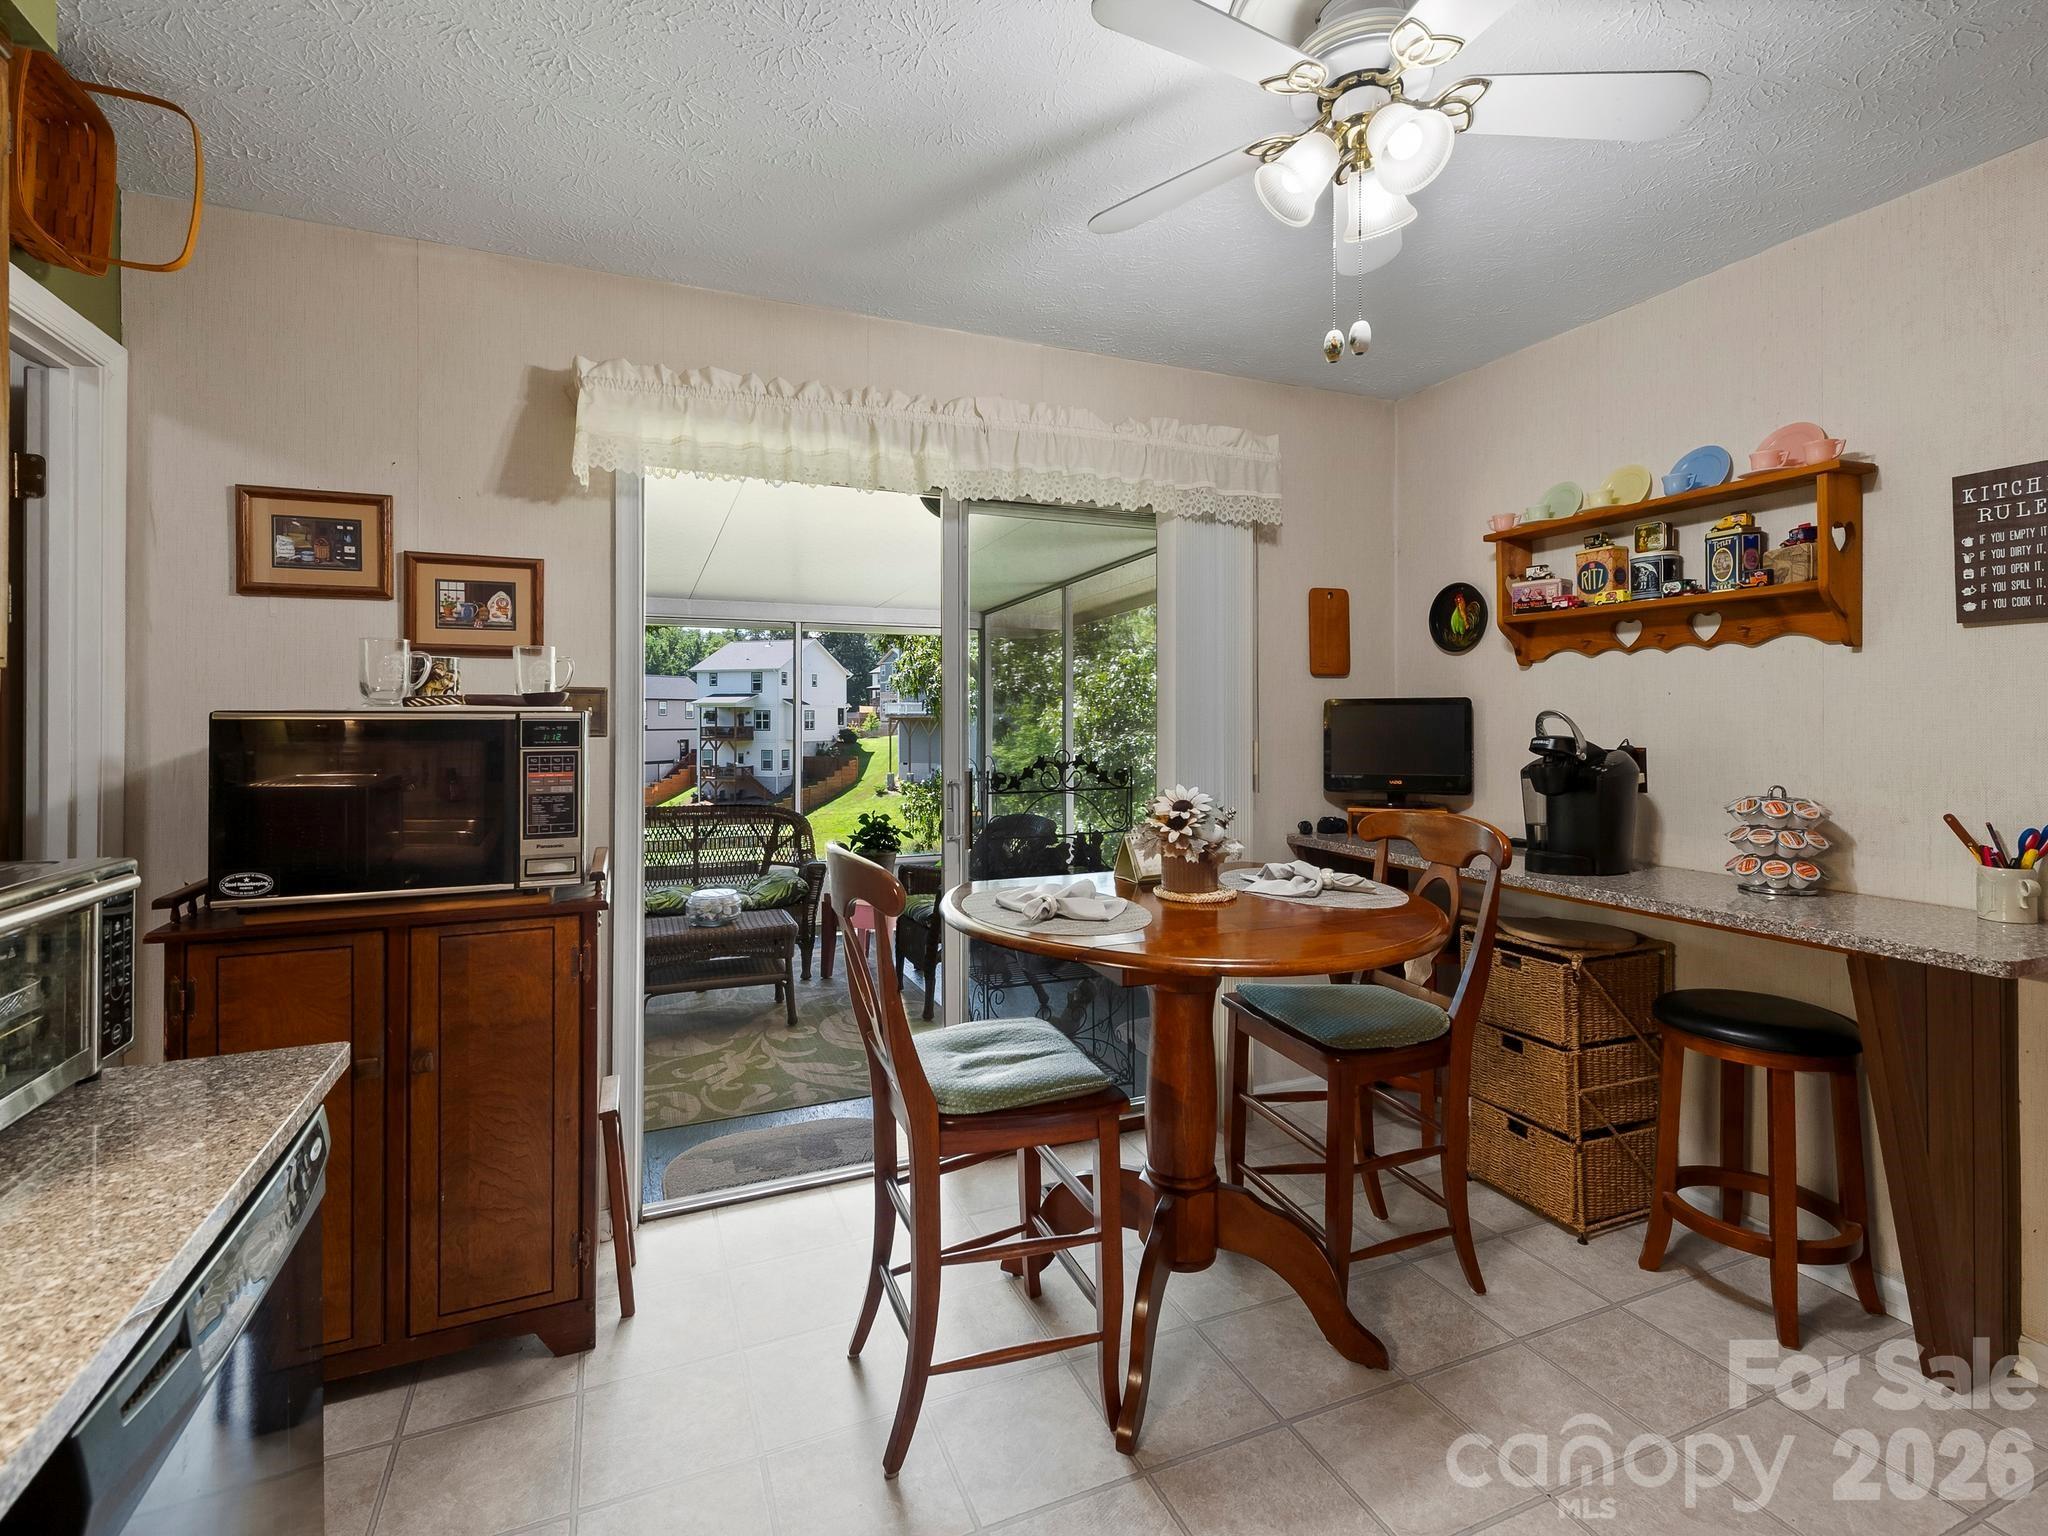
Kitchen dining area with a round wooden table and sliding doors to a covered patio.
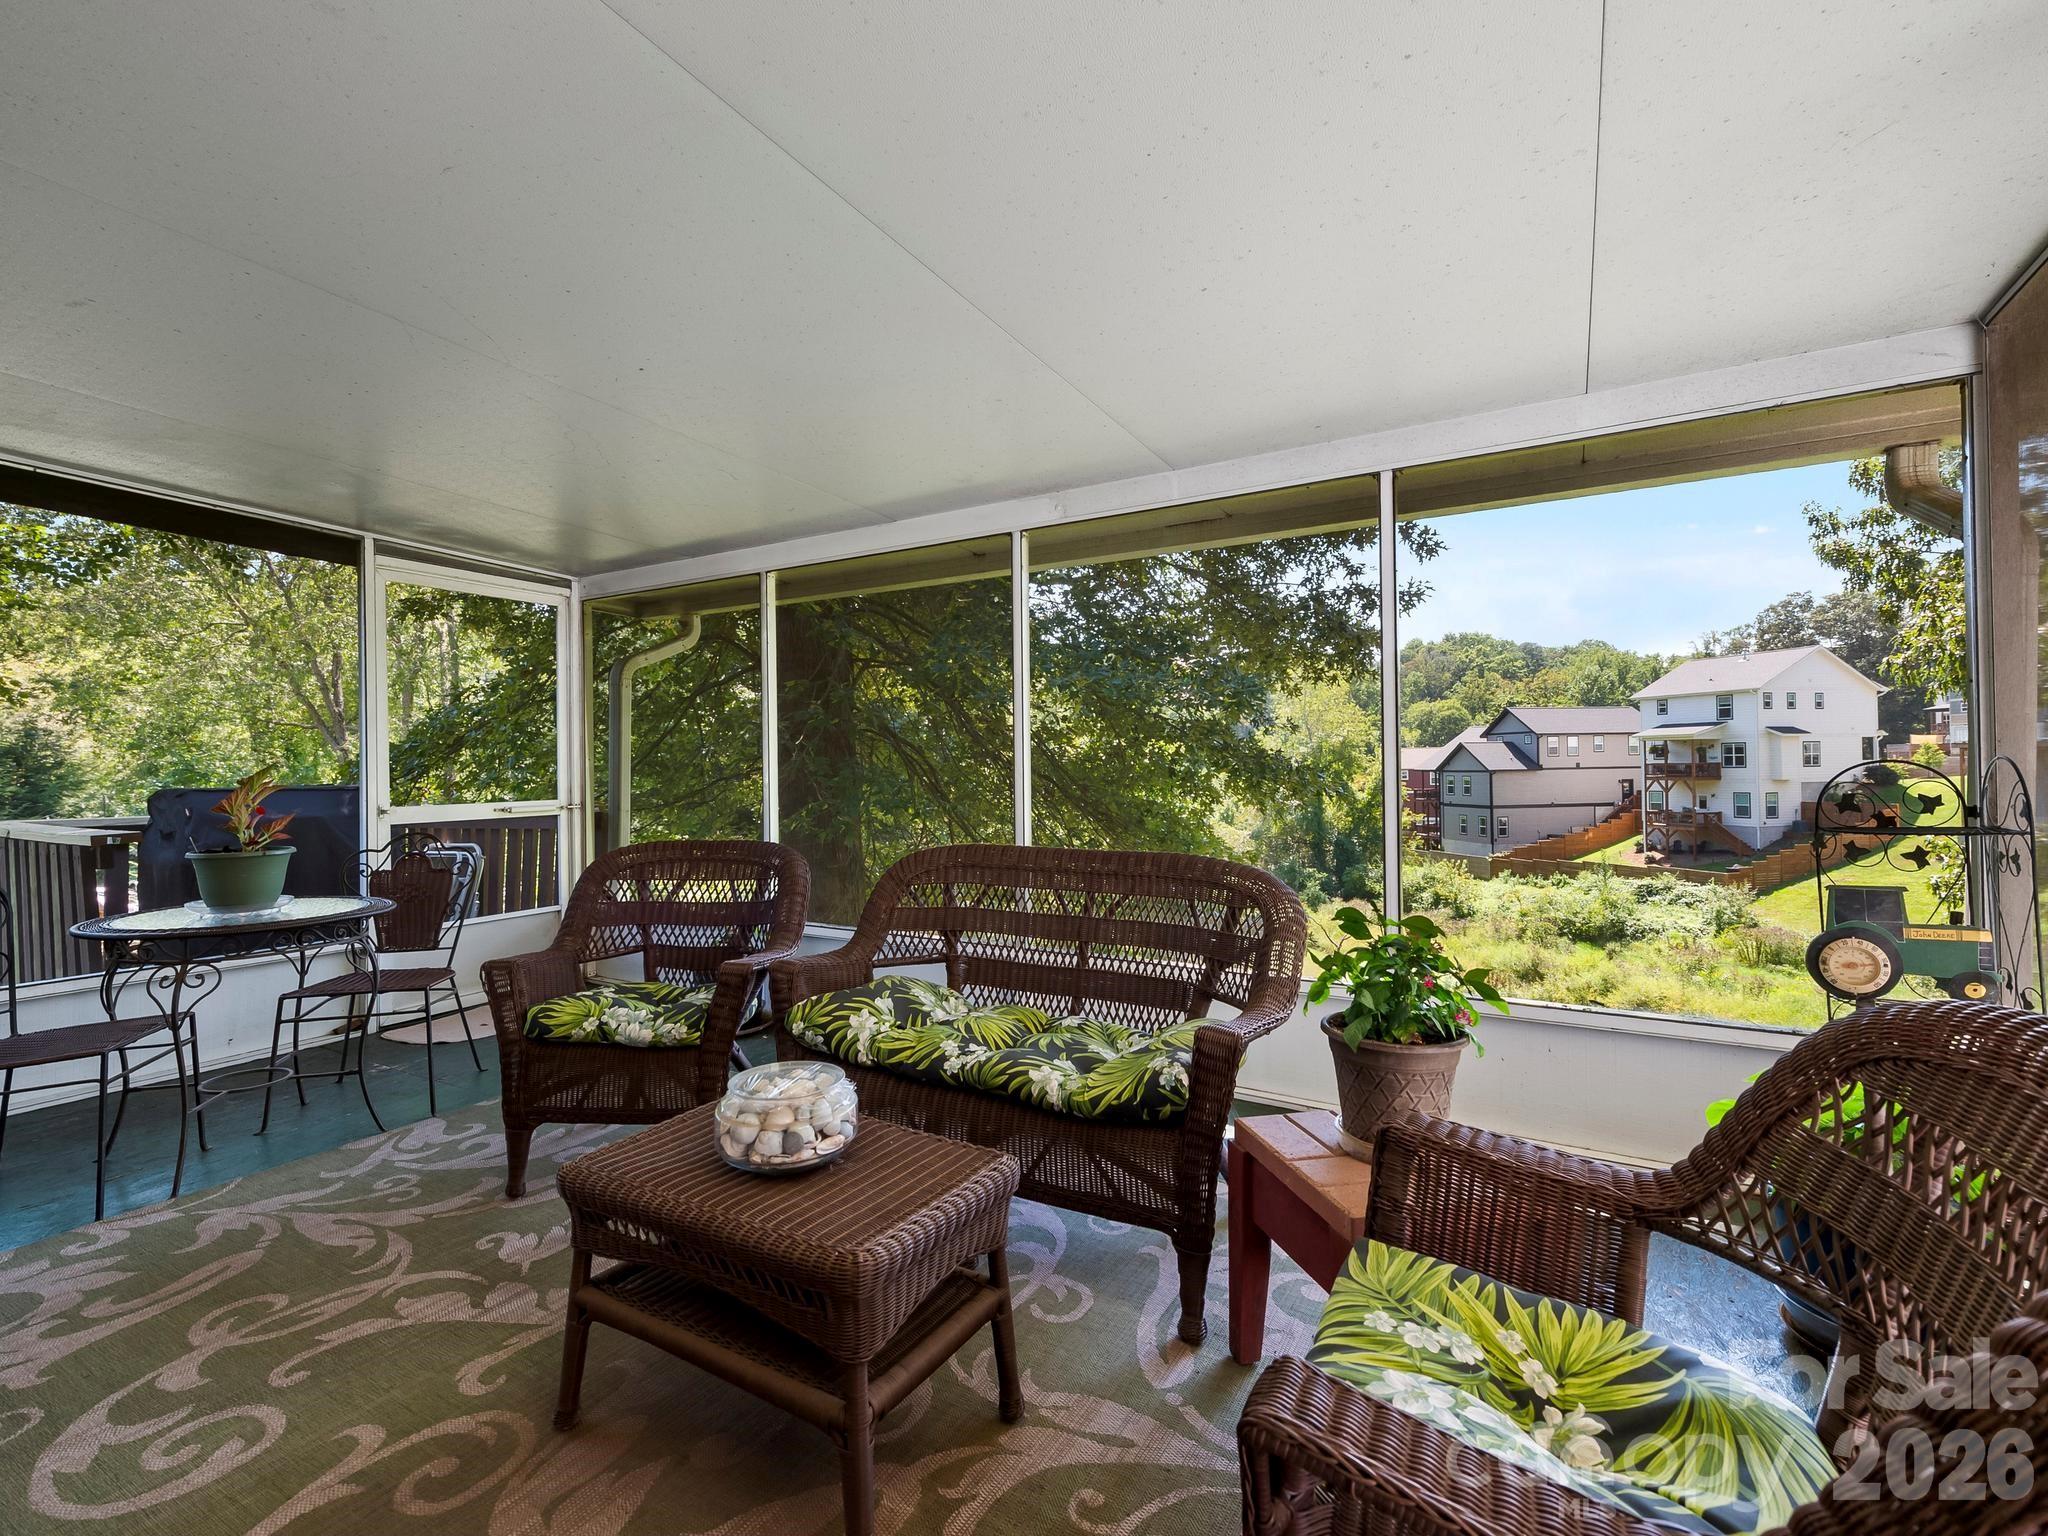
Furnished glass-enclosed sunroom with wicker seating and views of trees and neighboring homes.
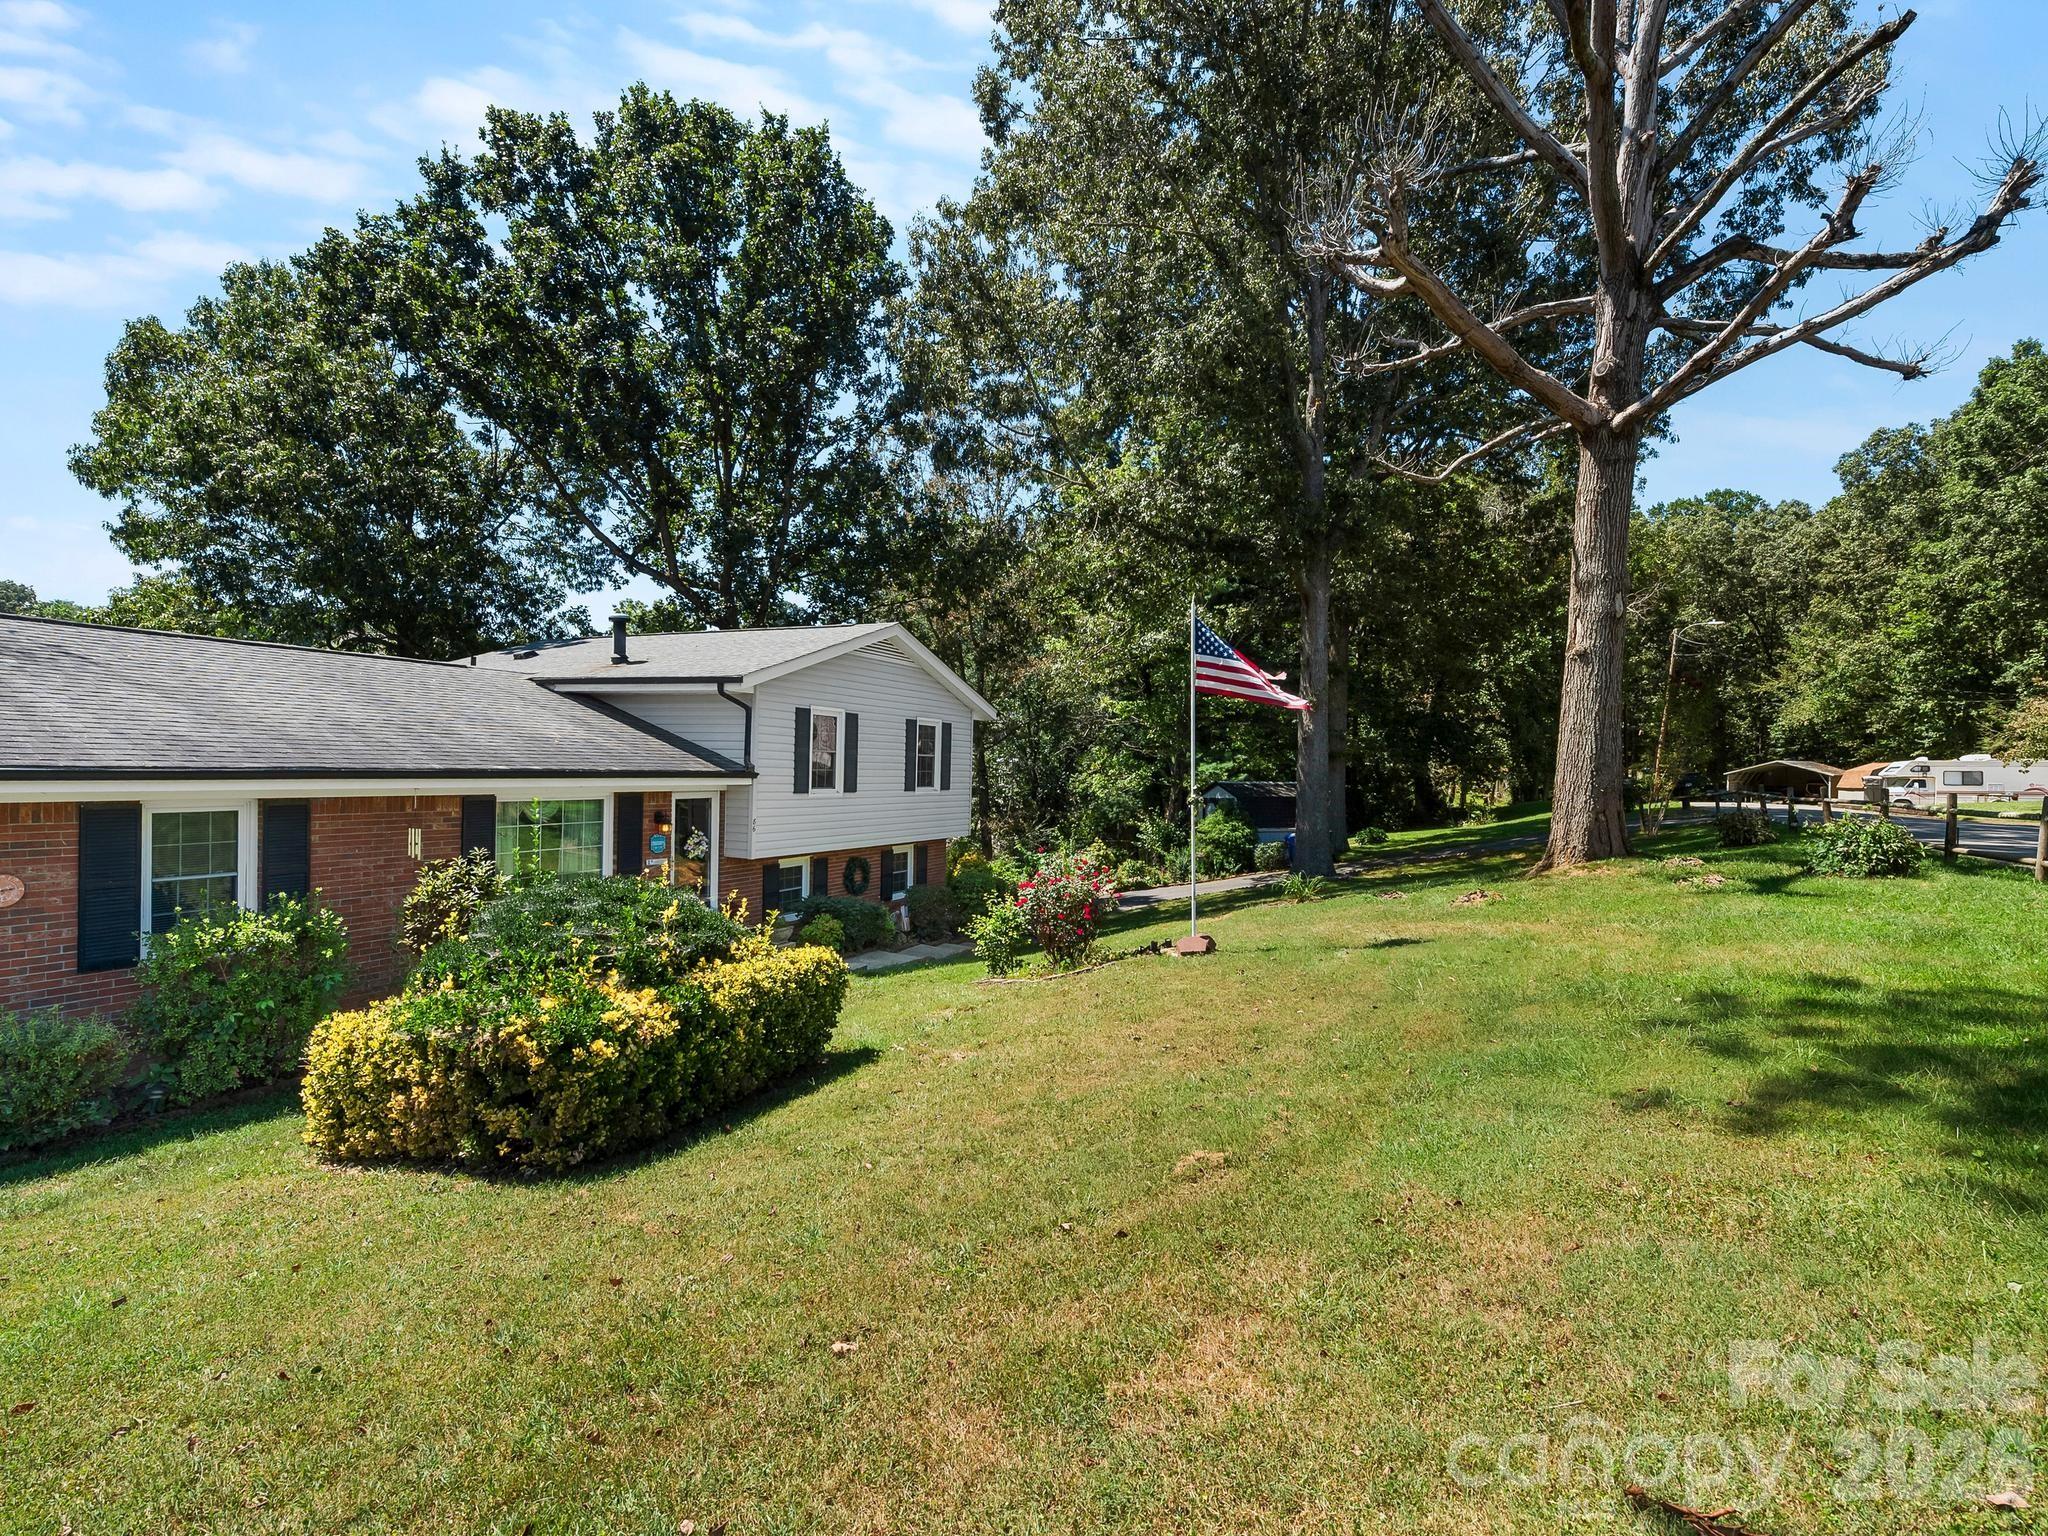
Split-level brick and white-sided home beside a broad lawn, mature trees, and an American flag.
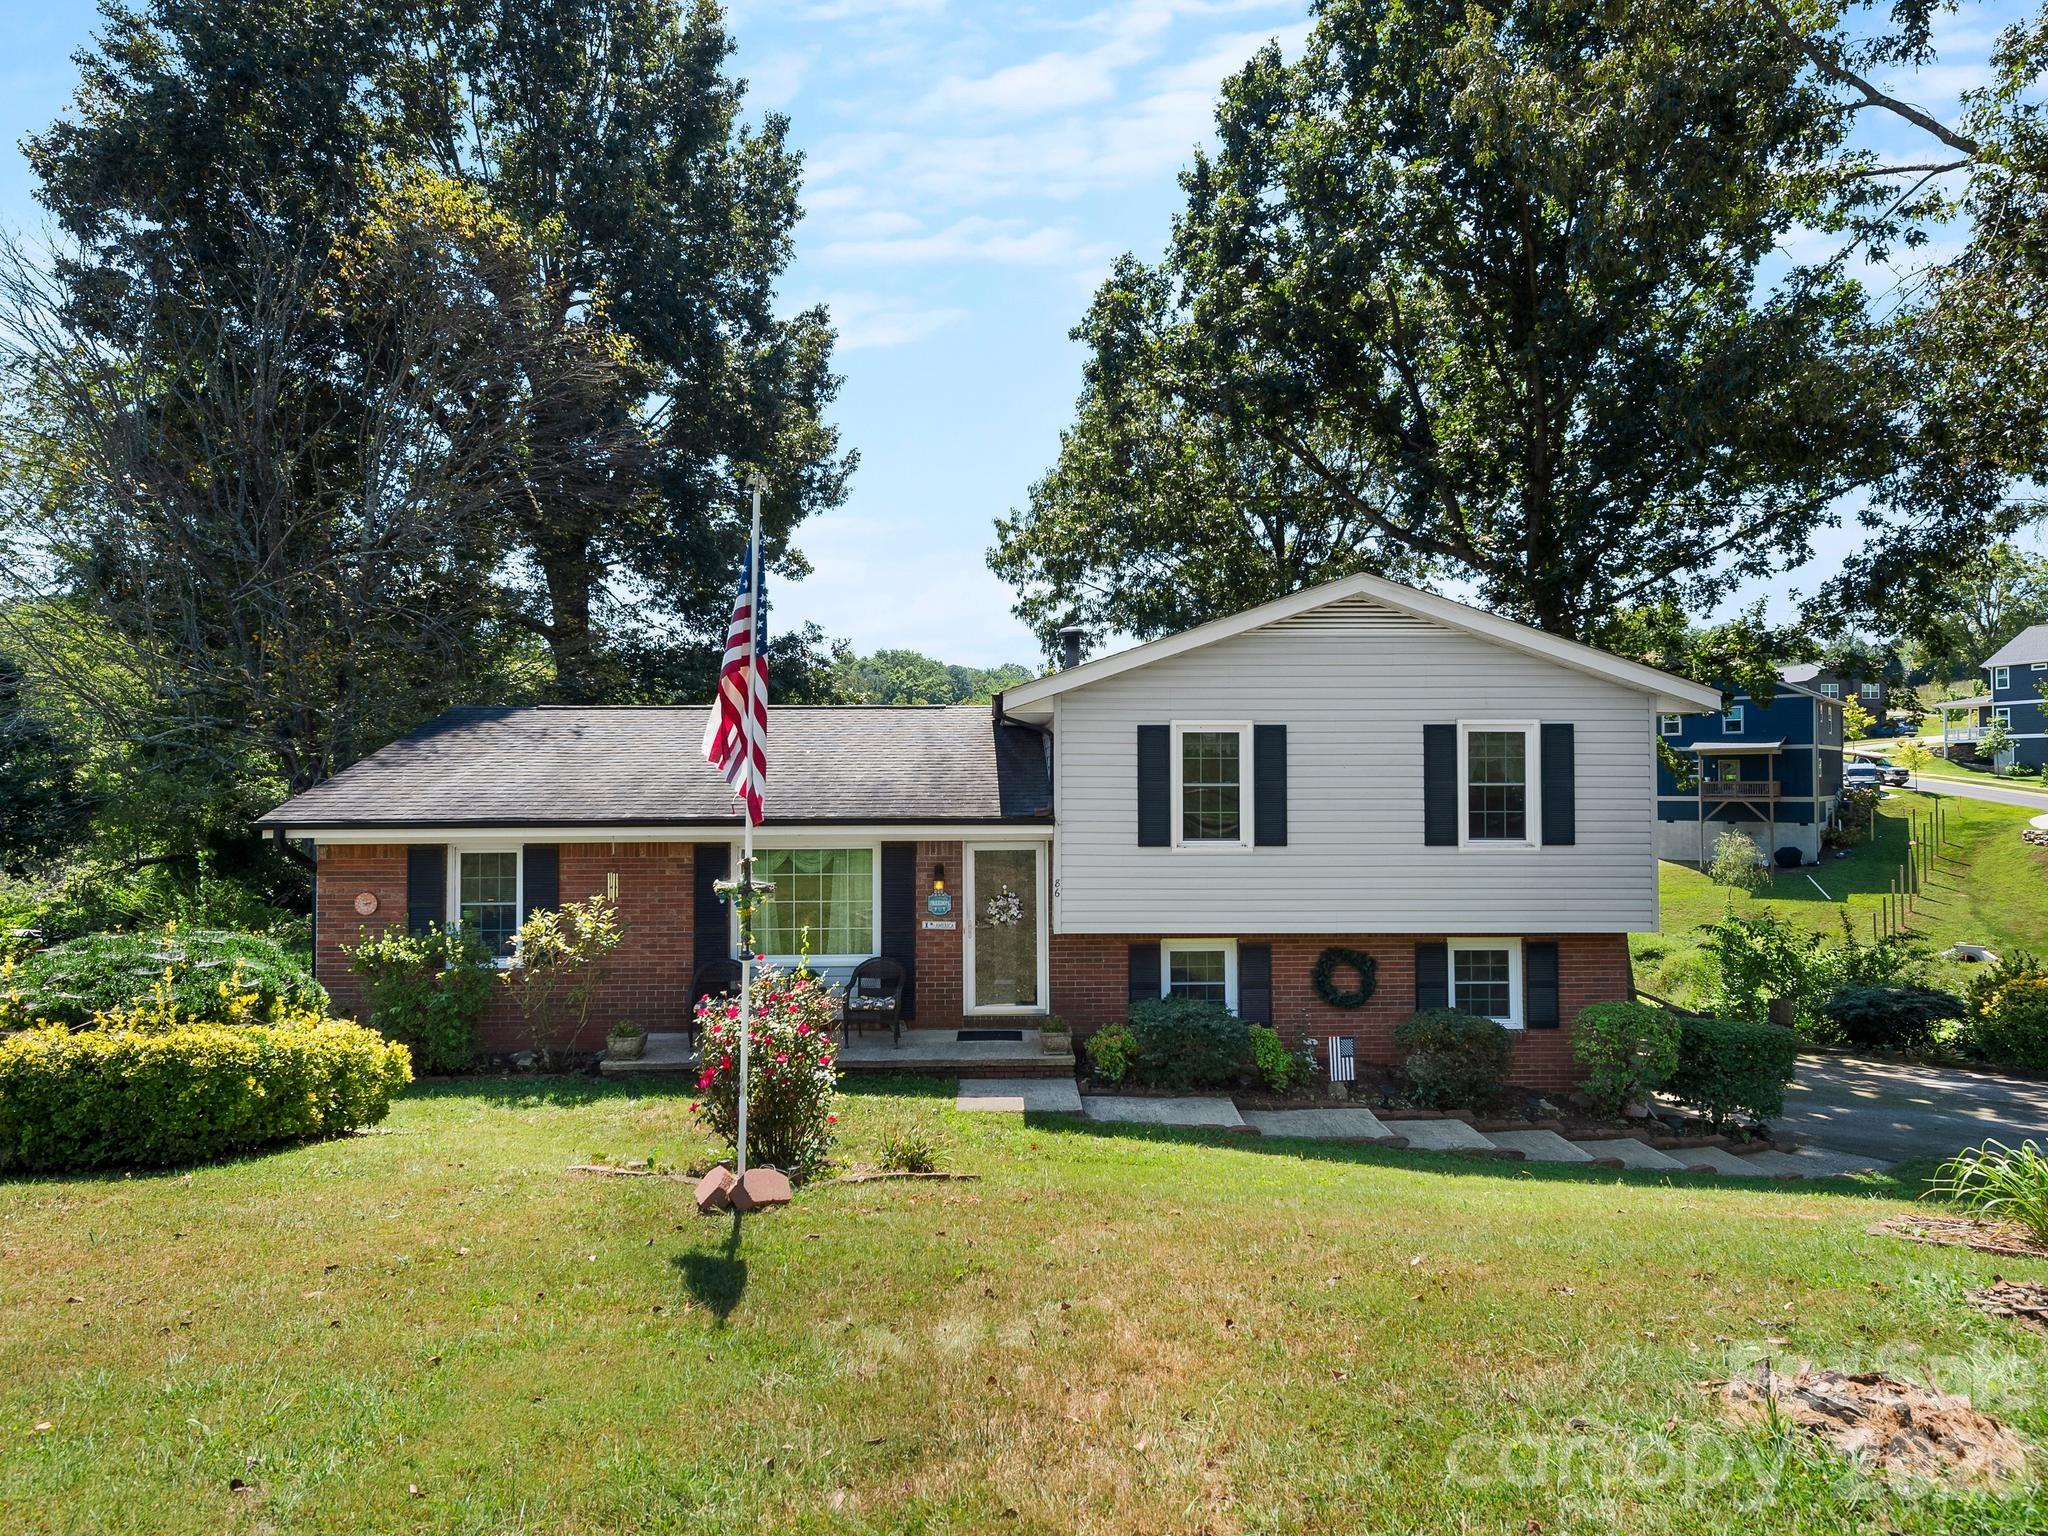
Split-level brick and siding home with dark shutters, landscaped lawn, and an American flag.
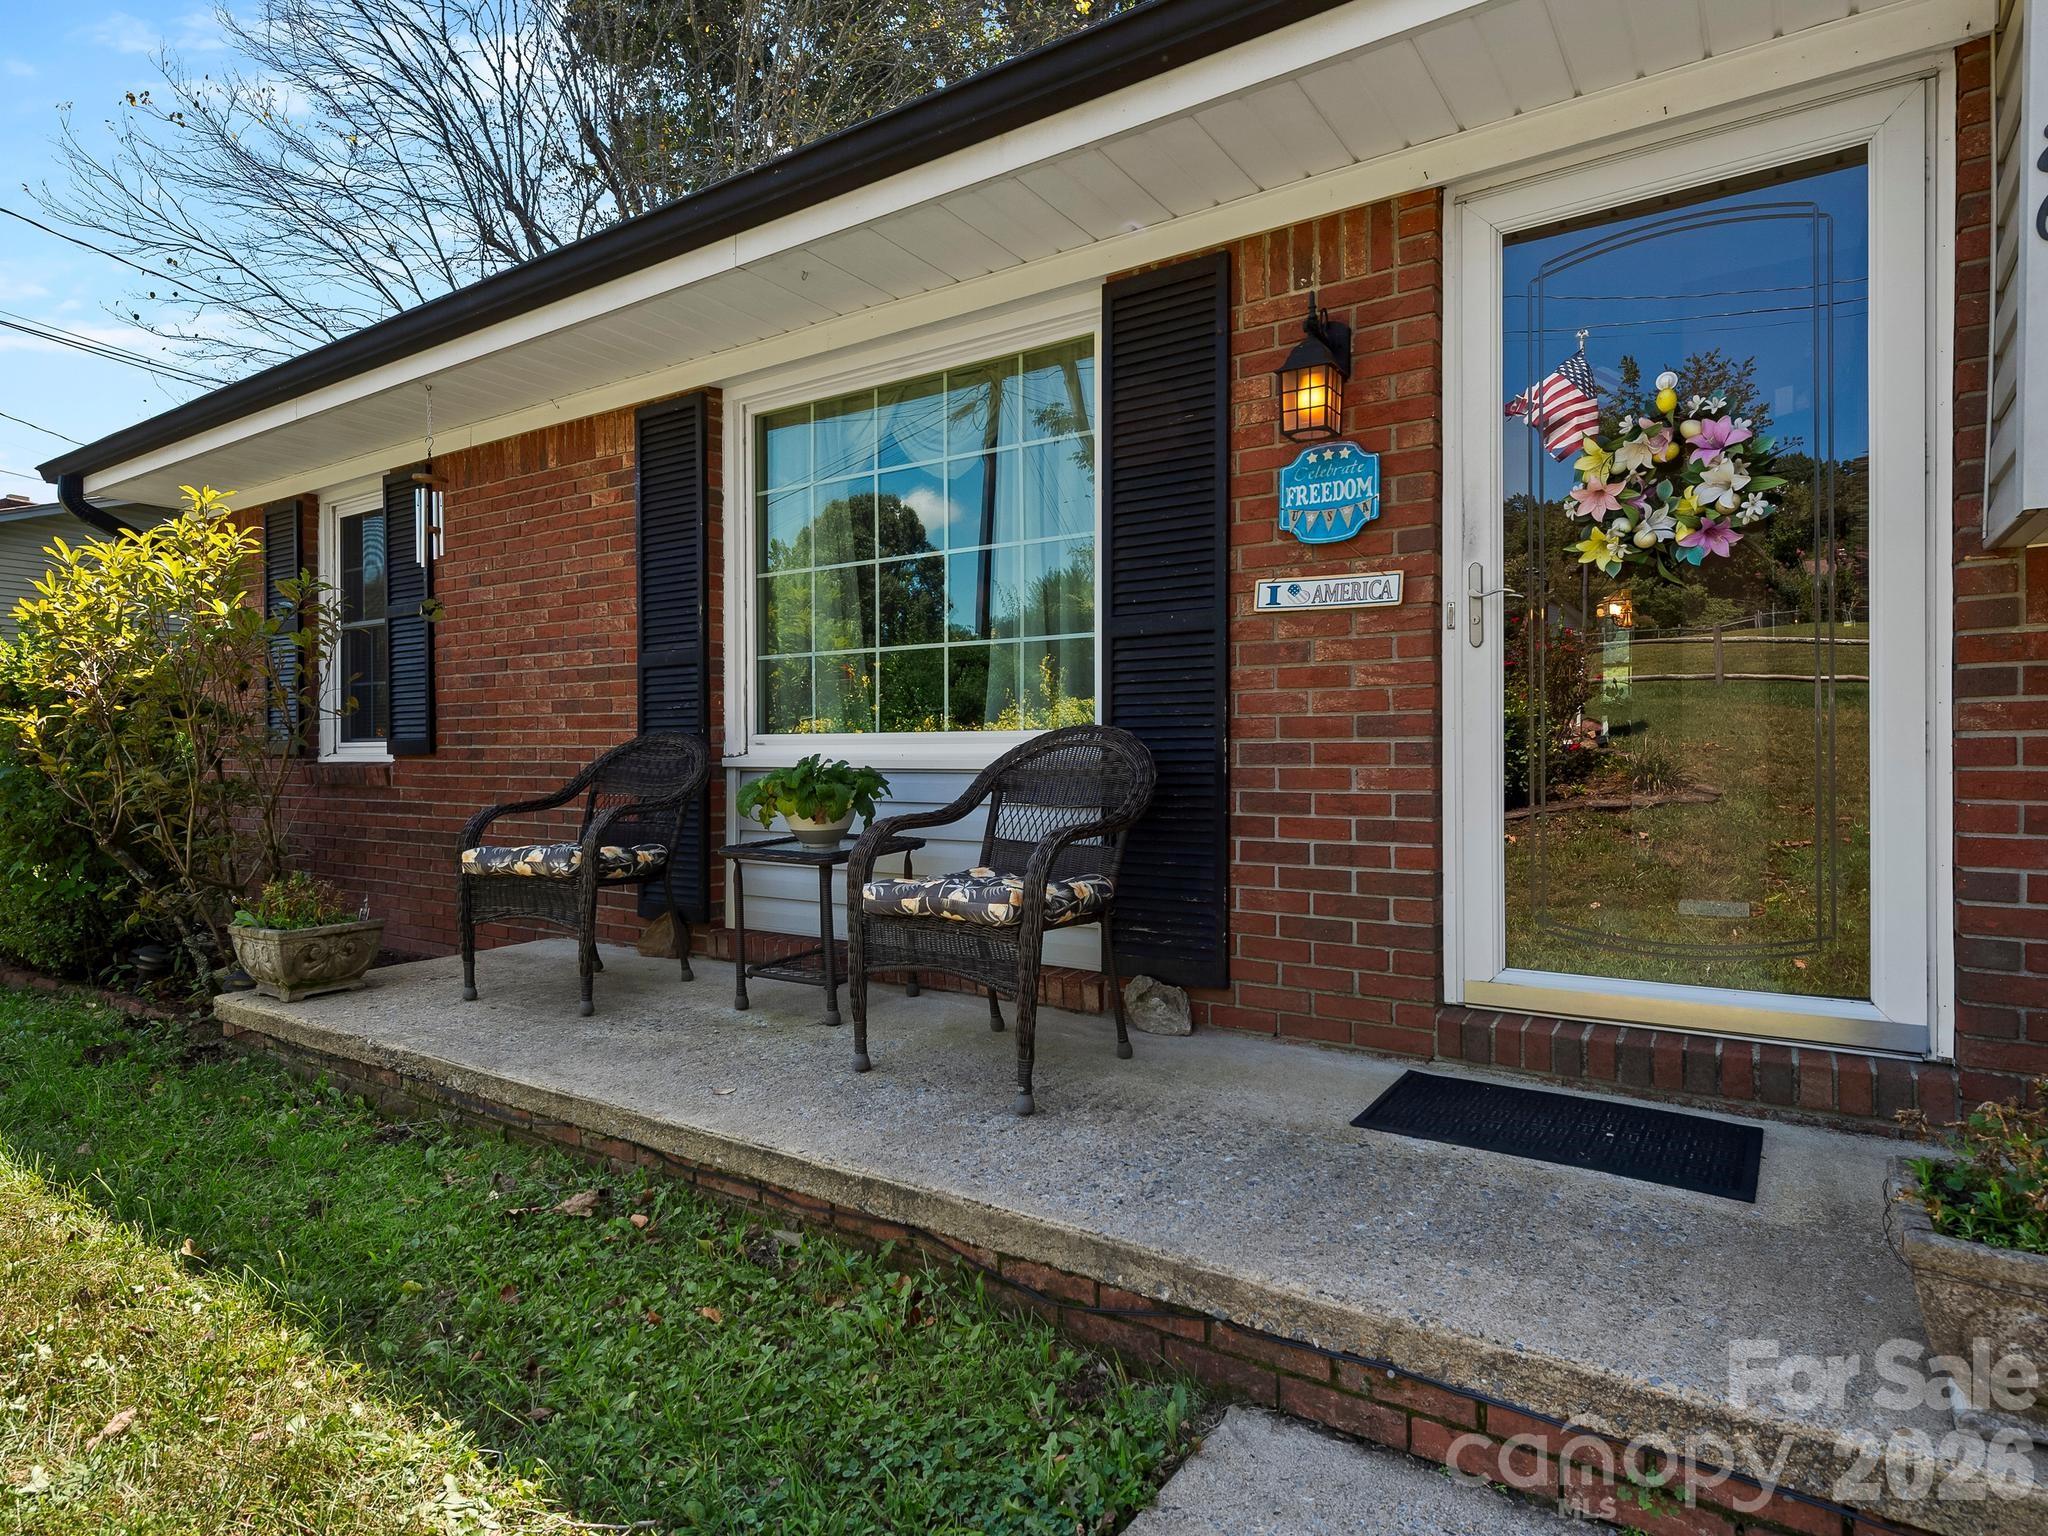
Red-brick home with a covered front porch, wicker chairs, and a flower wreath on the glass door.
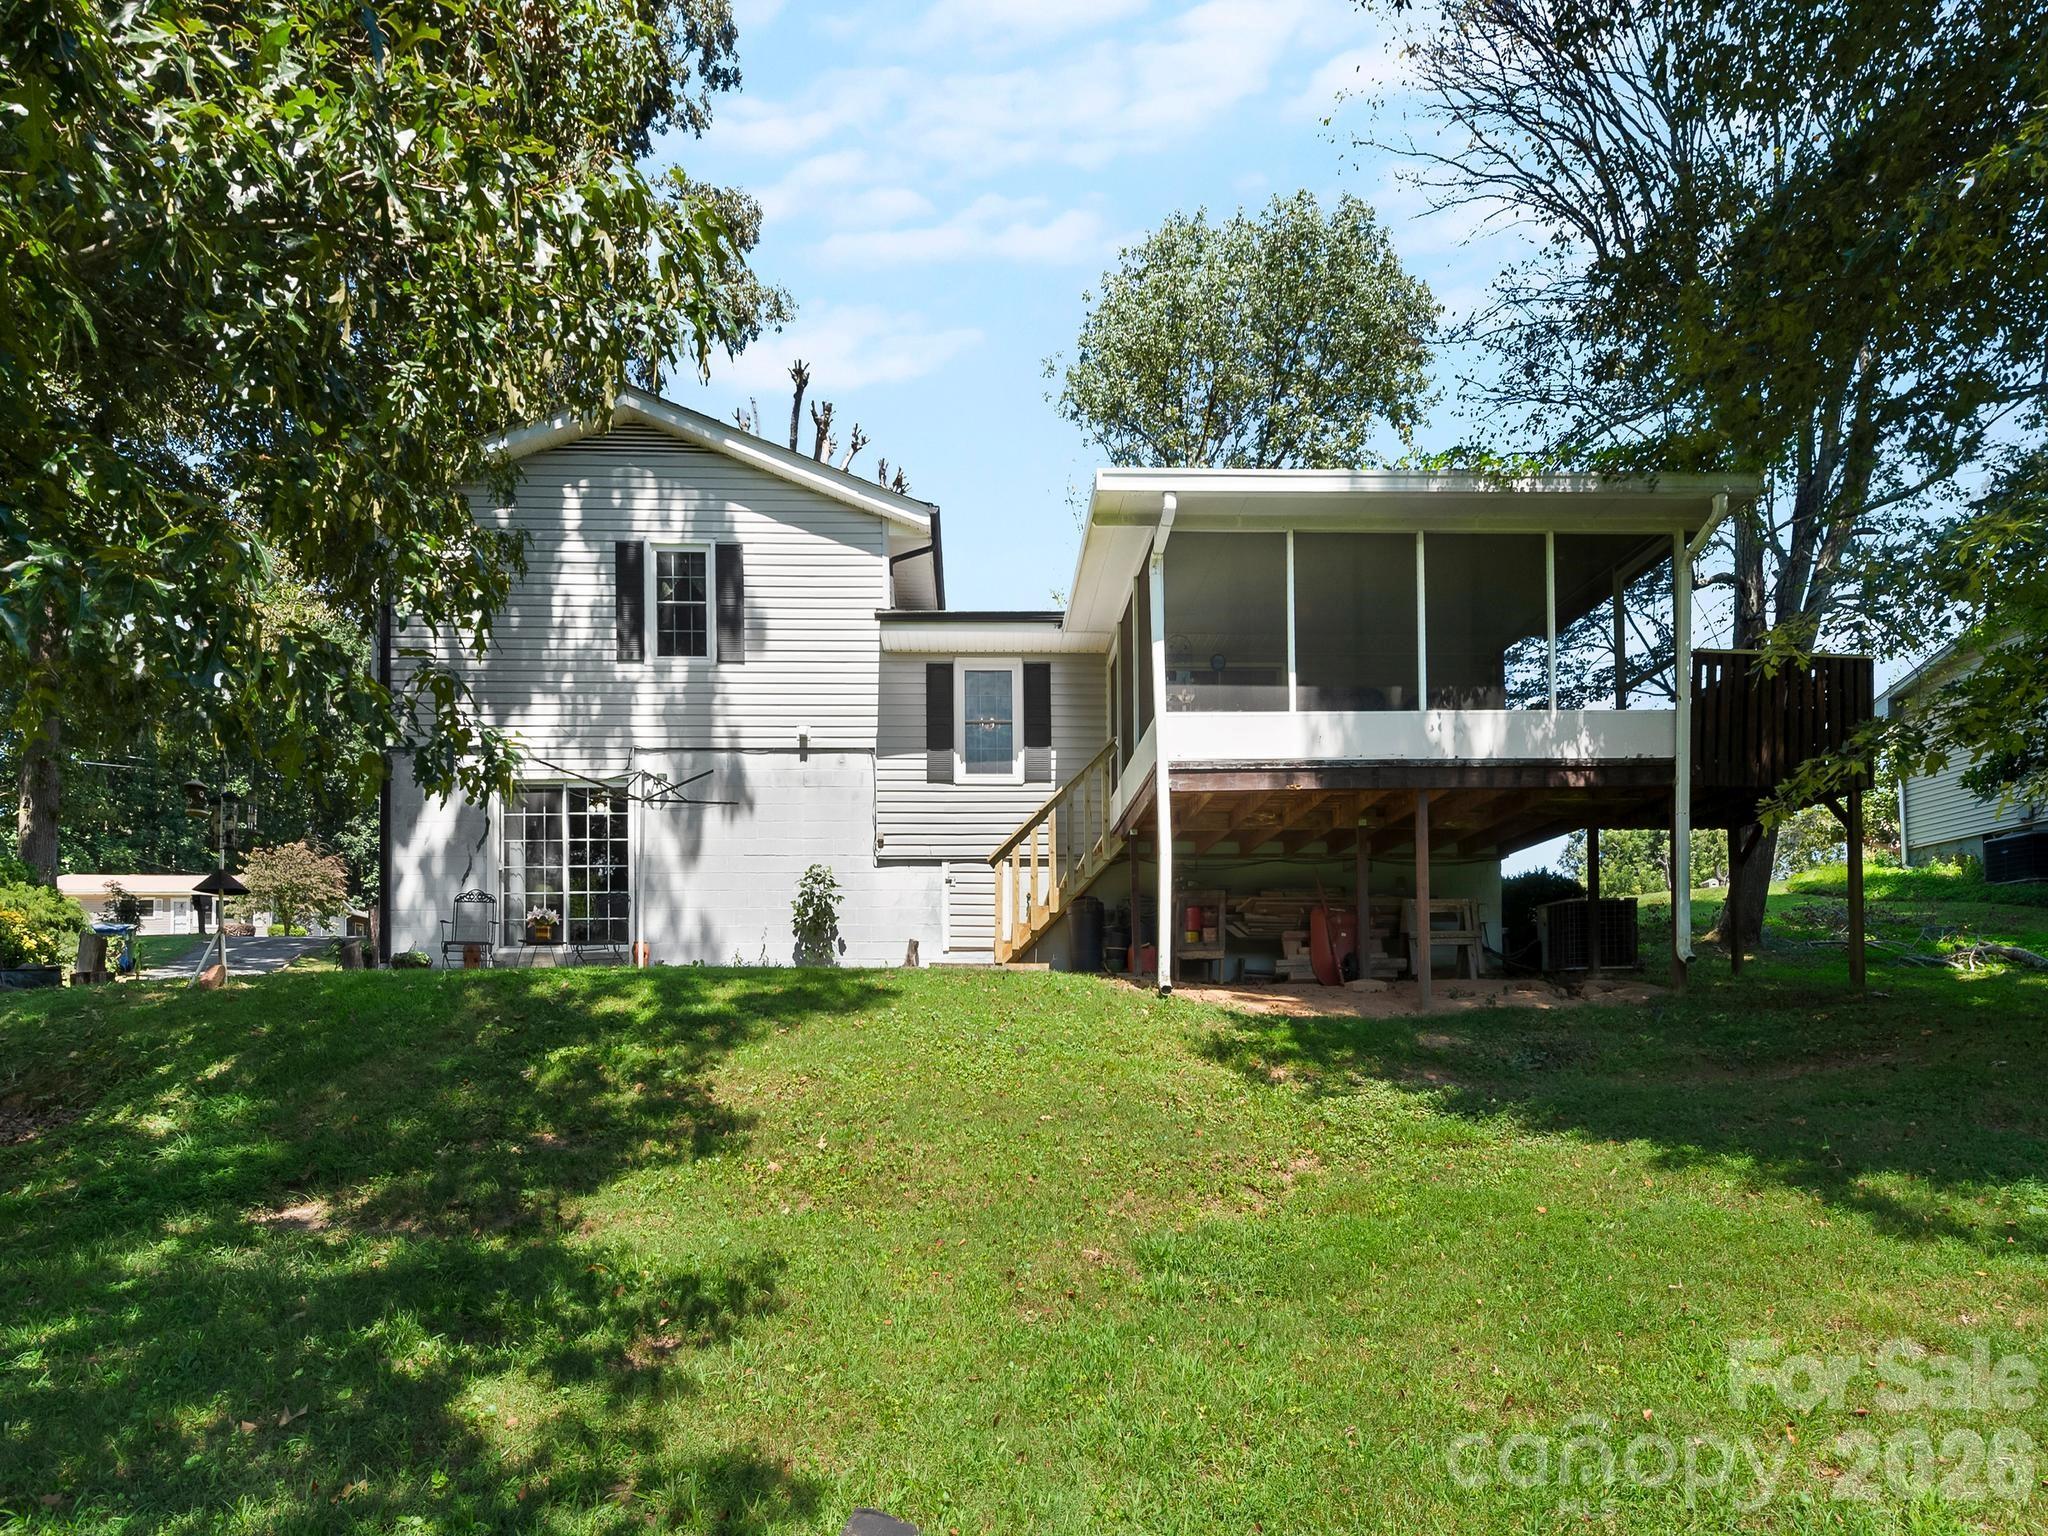
Rear of a two-story house with a raised screened porch overlooking a grassy yard.
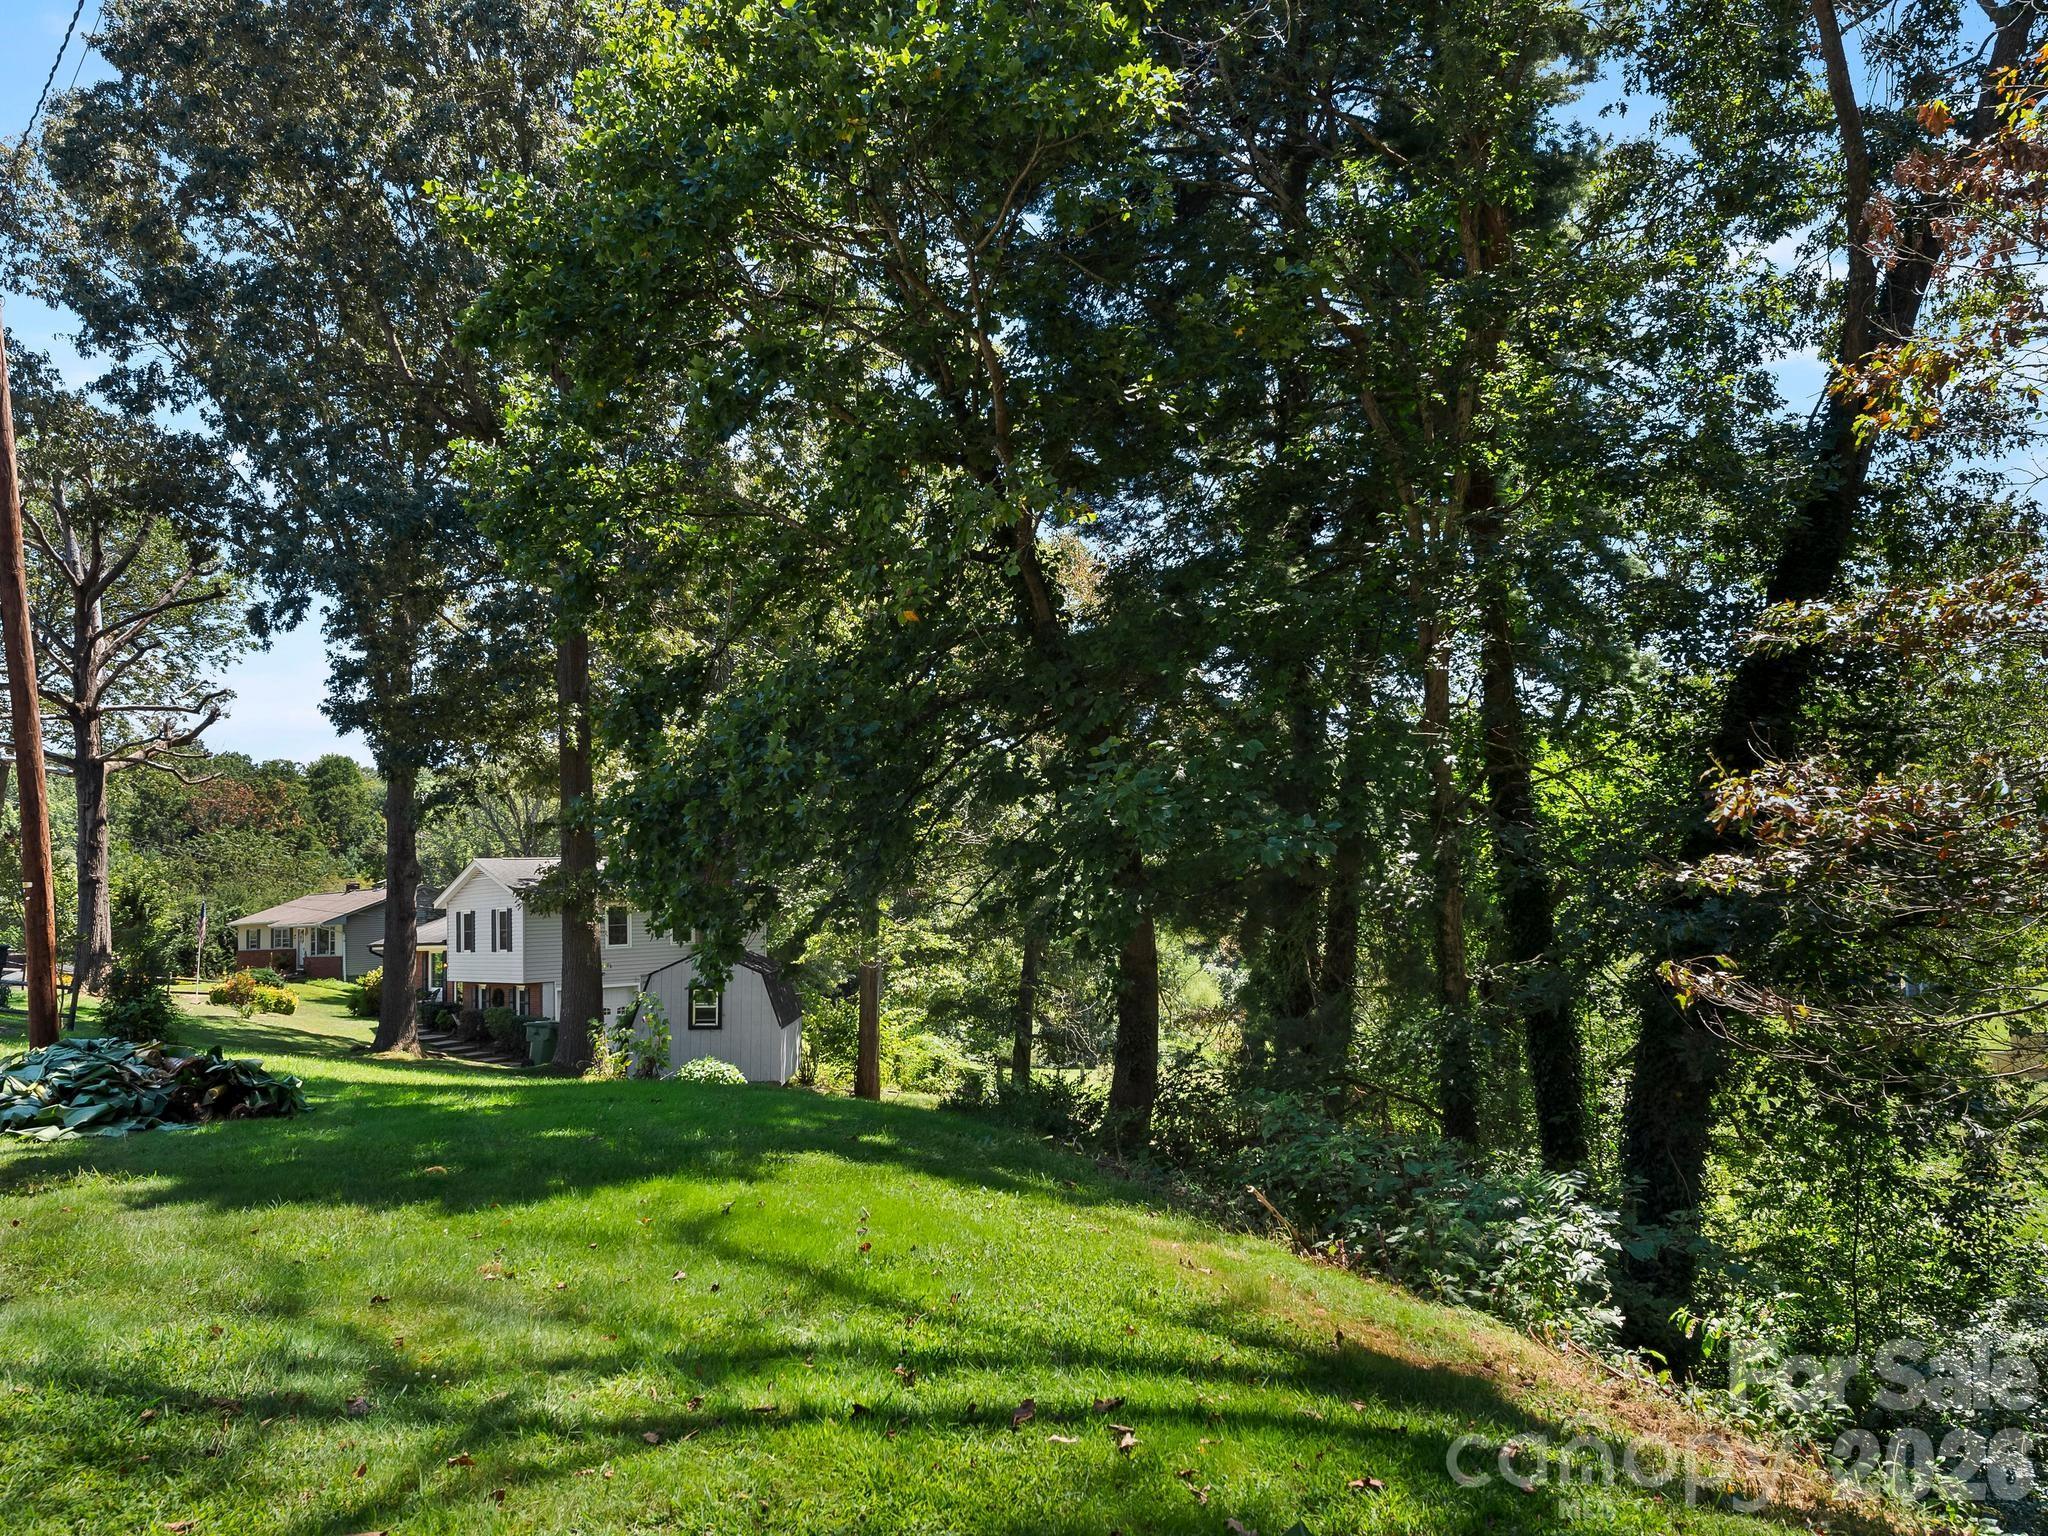
House among mature trees, overlooking a sloping lawn and wooded property.
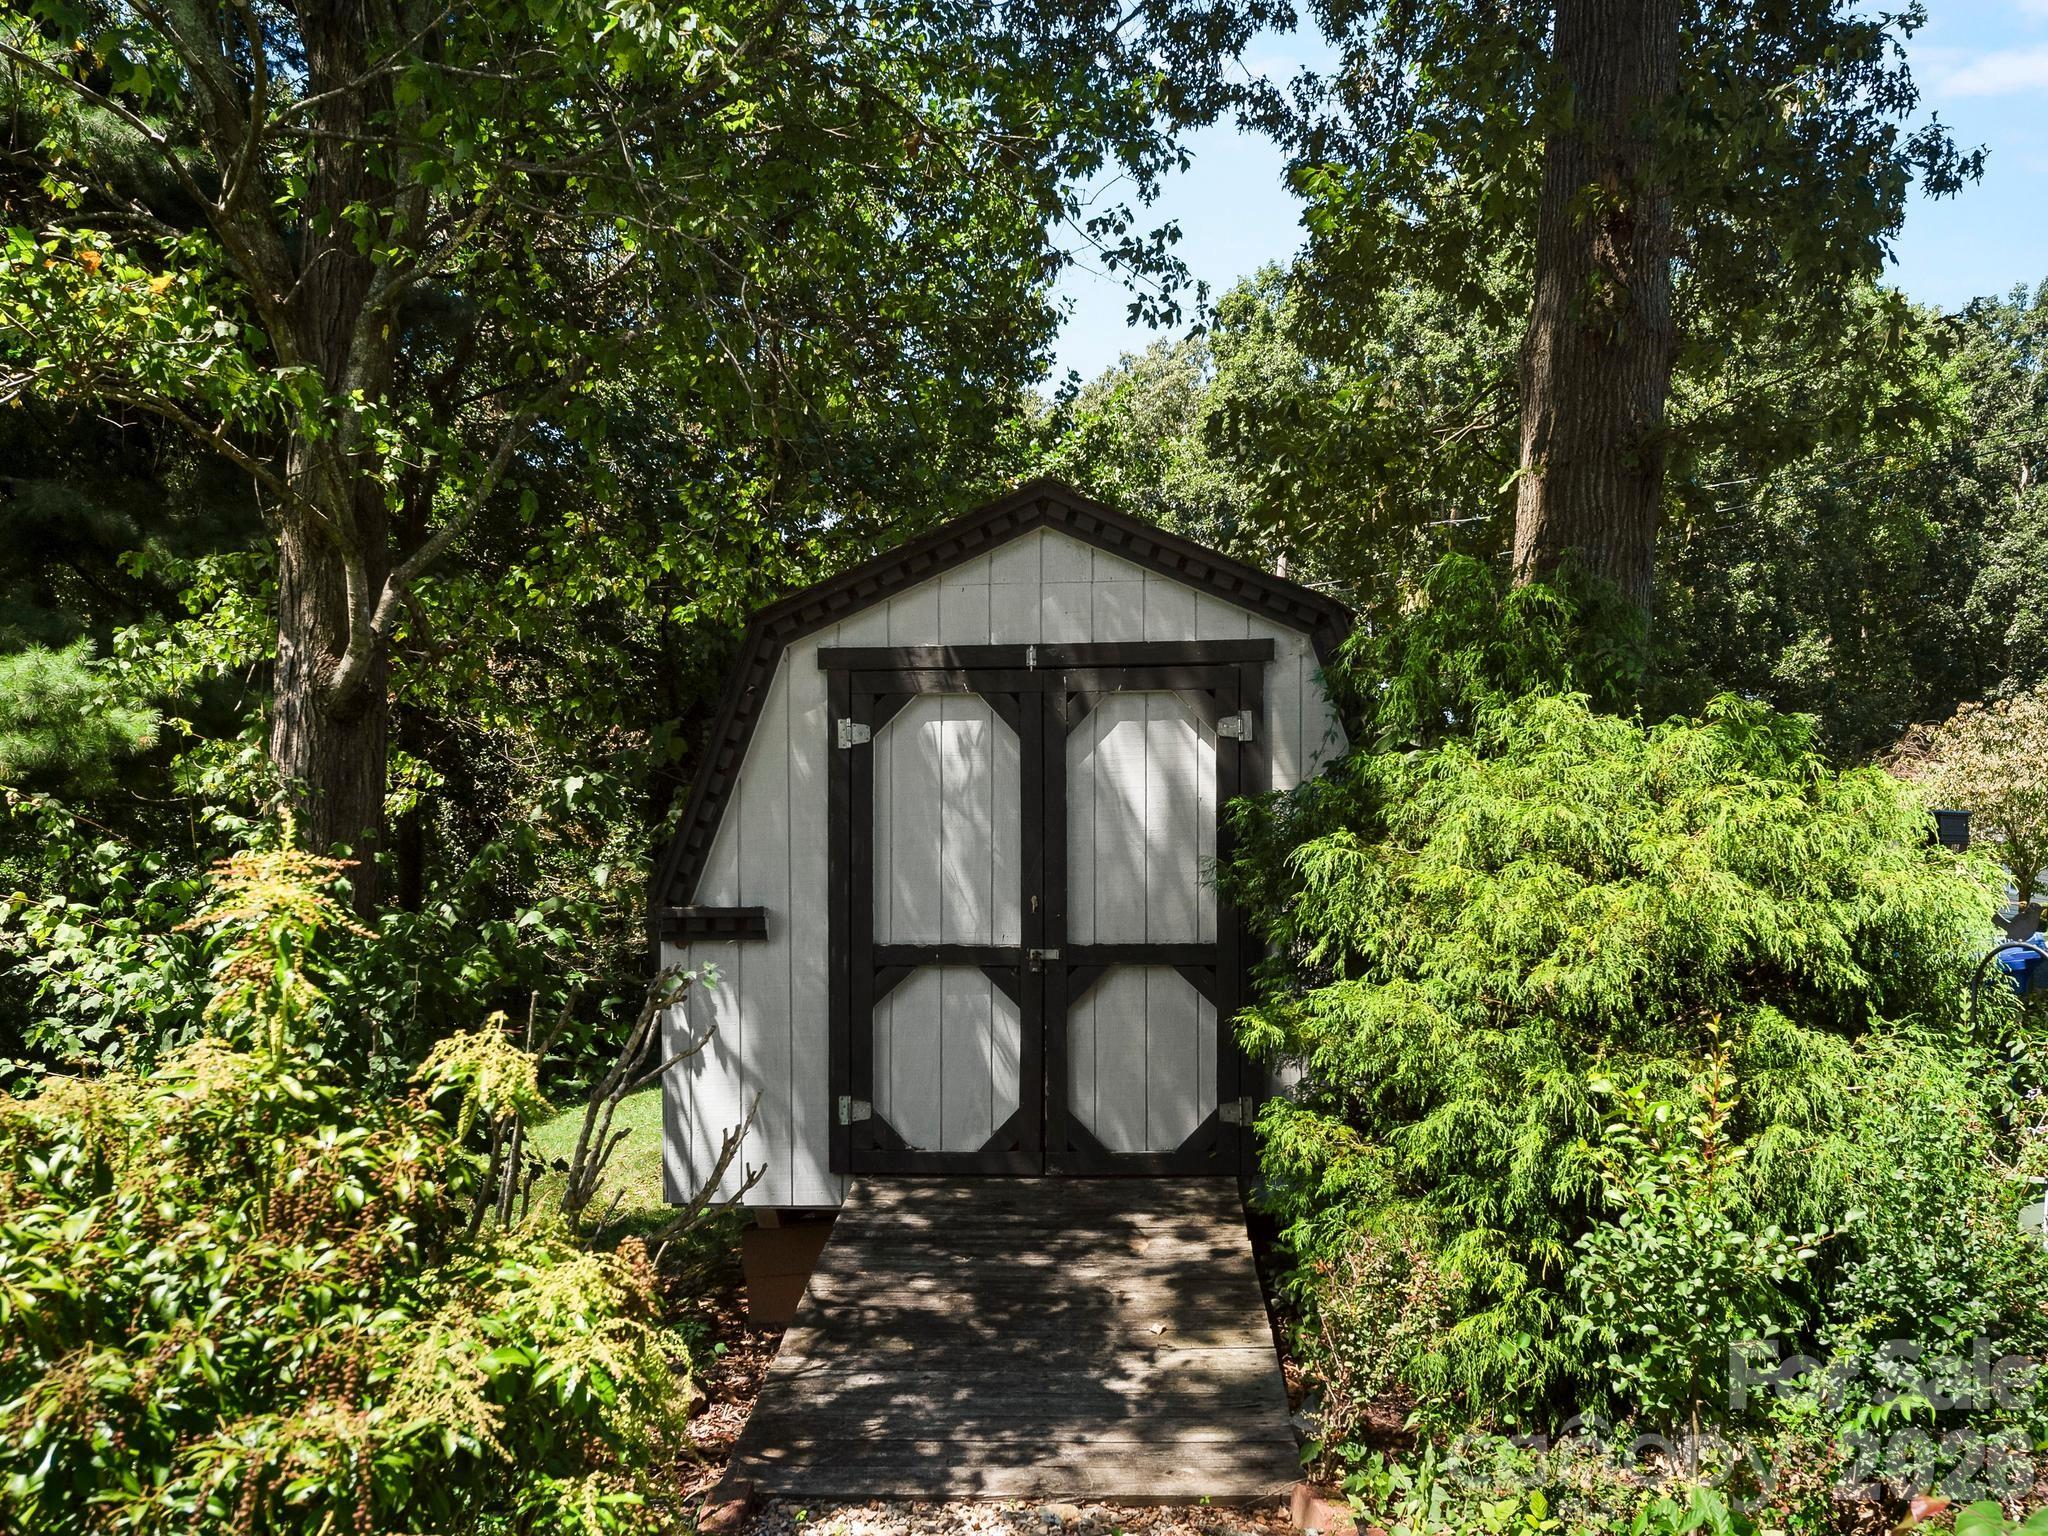
Gray shed with black-trimmed double doors and a wooden ramp, surrounded by dense greenery.
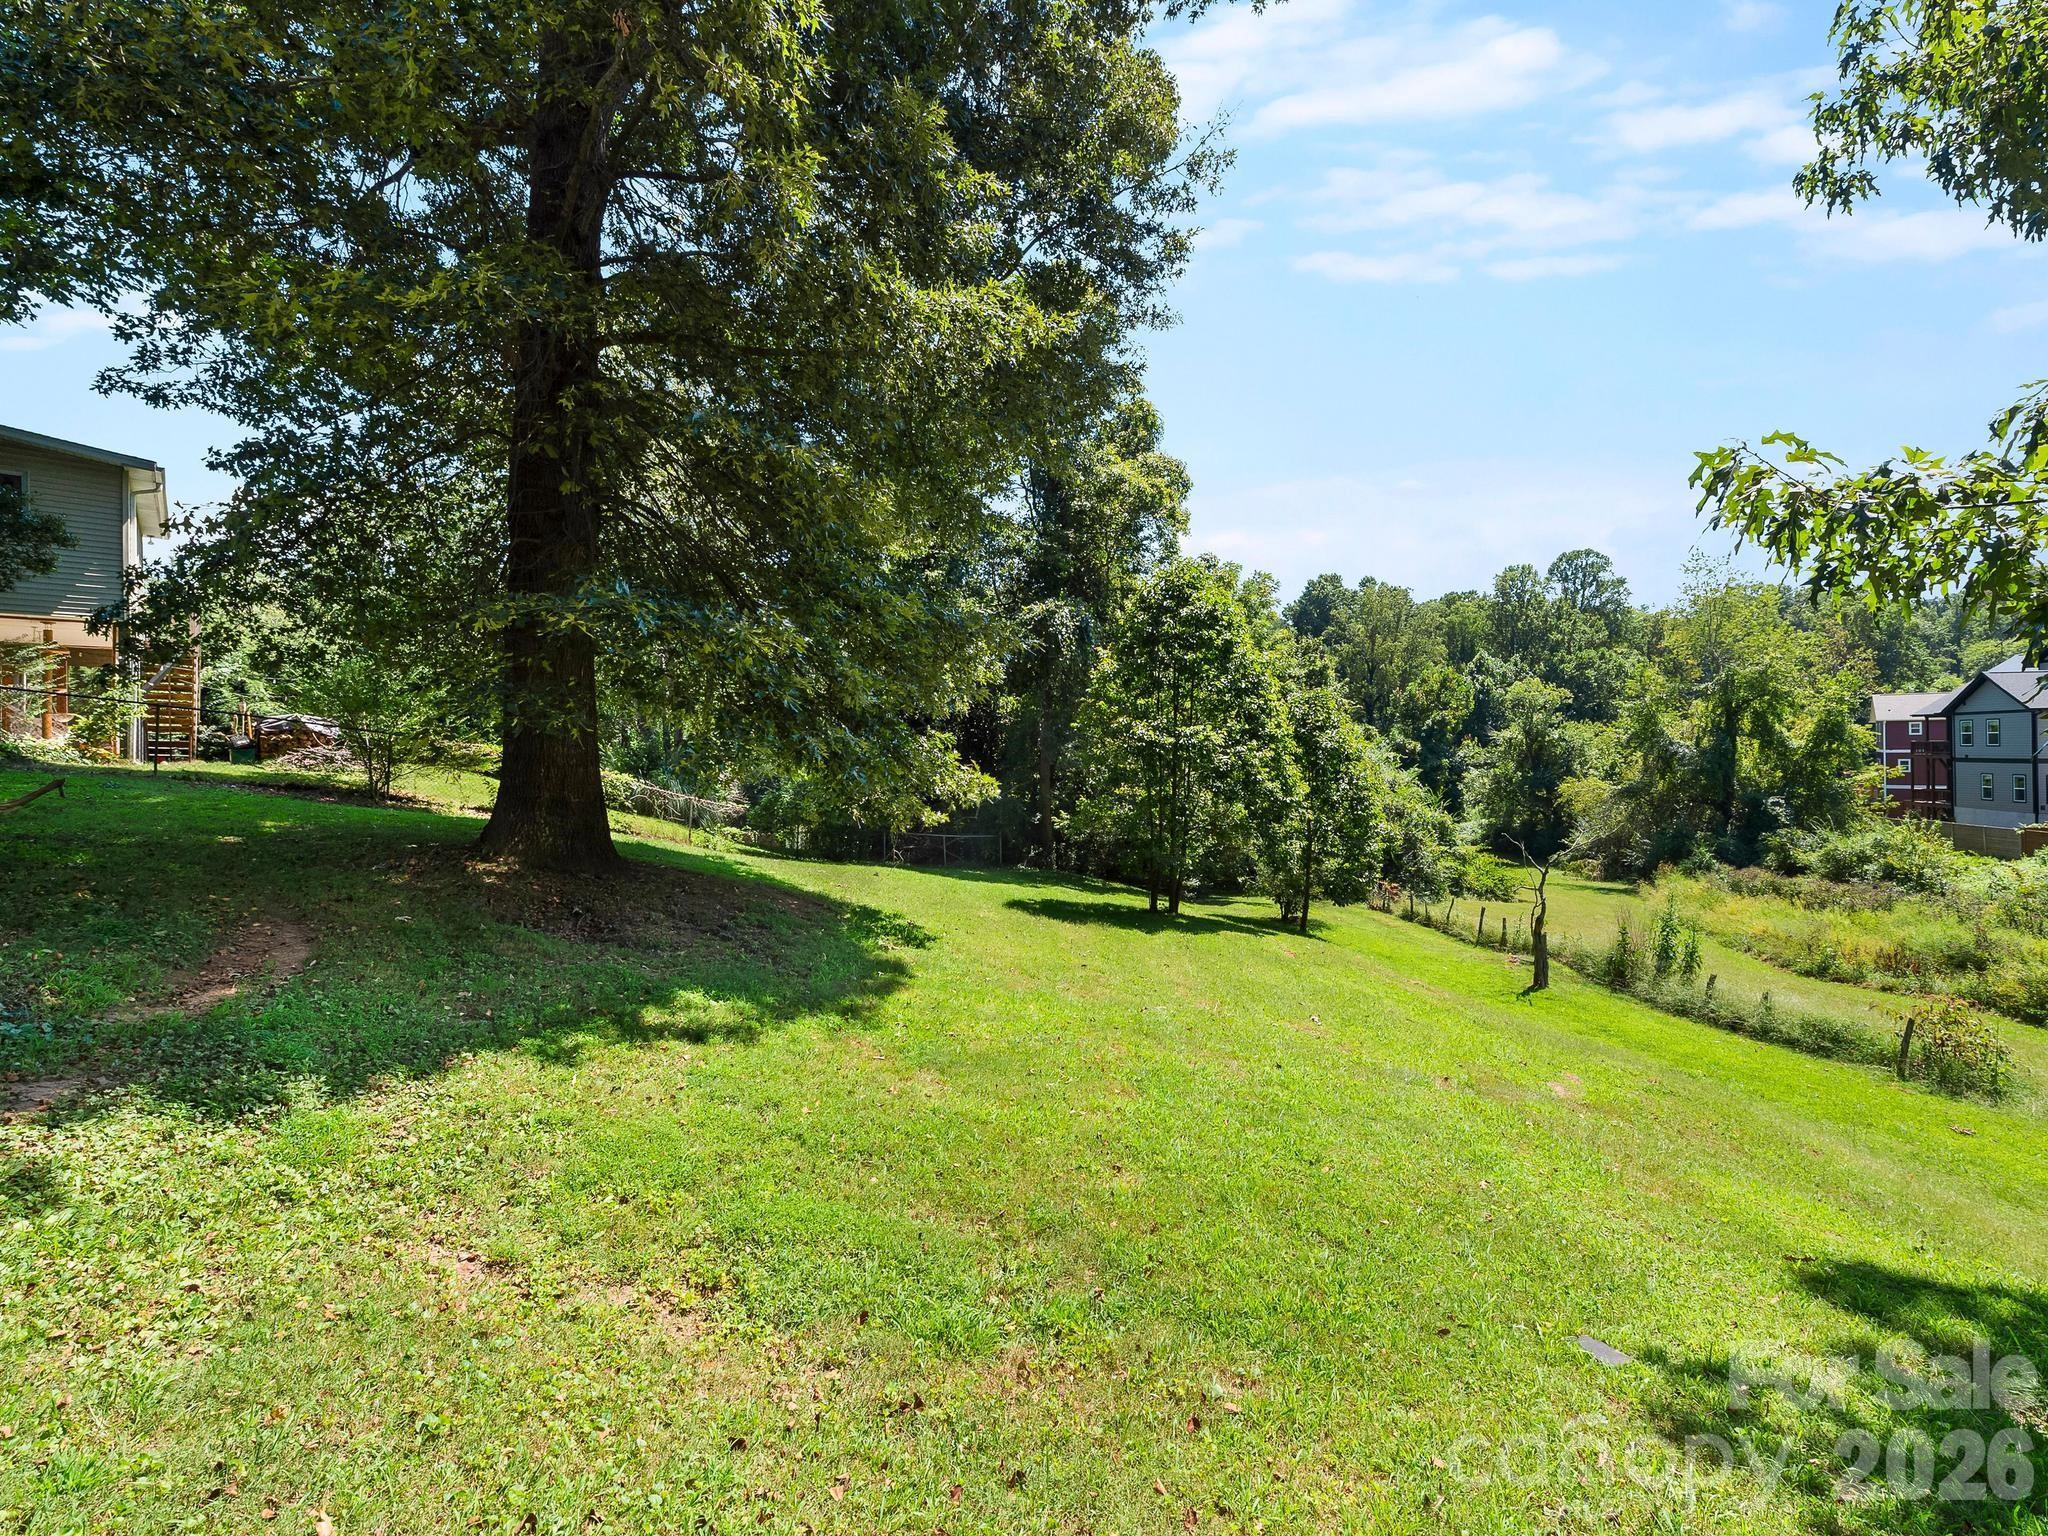
Sloping grassy yard with a large shade tree and wooded surroundings.
SEE ALL PHOTOS
Split-level home with white siding and brick, set behind a split-rail fence on a tree-shaded lawn.
Living room with hardwood floors, a staircase, a large curtained window, and traditional furnishings.
Dining room with a dark wood table, china cabinets, and a large curtained window.
Living room with a brick fireplace, wood-paneled walls, and sliding glass doors overlooking greenery.
Kitchen with oak cabinets, green walls, granite countertops, and stainless steel range.
Kitchen with dark wood cabinets, green accent wall, granite counters, and a stainless steel range.
Screened porch furnished with wicker seating and leafy cushions, surrounded by windows overlooking trees.
Bedroom with a large quilt-covered bed, brass headboard, dark wood furniture, and two windows.
Furnished bedroom with a large bed, brass headboard, and dark green decorative ceiling trim.
Bathroom with a dark wood vanity, white fixtures, and a leafy patterned shower curtain.
Yellow bedroom with a carved four-poster bed, lace-curtained windows, and a ceiling fan.
Bedroom with yellow walls, a dark wood four-poster bed, and a white floral quilt.
Living room with wood-paneled walls, recliners, and a bright sliding glass door to the garden.
Furnished bedroom with a patchwork quilt, wooden furniture, dolls on the bed, and a yard view through the window.
Bathroom with white vanity, toilet, and blue striped shower curtain.
Bedroom with a colorful patchwork quilt, wooden dressers, and a large window overlooking the yard.
Furnished home office with wooden desks, plaid window valance, and wolf-themed artwork.
Furnished living room with hardwood floors, a large curtained window, and a wooden display cabinet.
Living room with a beige sofa, wooden china cabinet, hardwood floors, and patterned rugs.
Dining room with a dark wood table, china cabinets, and a lace-curtained window.
Laundry room with washer and dryer, wood cabinets, and cleaning supplies.
Backyard patio with metal chairs beside a raised screened porch and leafy lawn.
Kitchen dining area with a round wooden table and sliding doors to a covered patio.
Furnished glass-enclosed sunroom with wicker seating and views of trees and neighboring homes.
Split-level brick and white-sided home beside a broad lawn, mature trees, and an American flag.
Split-level brick and siding home with dark shutters, landscaped lawn, and an American flag.
Red-brick home with a covered front porch, wicker chairs, and a flower wreath on the glass door.
Rear of a two-story house with a raised screened porch overlooking a grassy yard.
House among mature trees, overlooking a sloping lawn and wooded property.
Gray shed with black-trimmed double doors and a wooden ramp, surrounded by dense greenery.
Sloping grassy yard with a large shade tree and wooded surroundings.
Courtesy of Premier Sotheby’s International Realty, Mary Sitton Listing Contact: 828-489-9354 
For Sale

86 Debra Lane

86 Debra Lane, Asheville, NC 28806

$450,000
Owned since 1979! At the end of a no-through street, this four-bedroom, two-full-bath split-level home offers flexible living space in a convenient West Asheville location. Insulated windows welcome natural light, while wood-laminate flooring adds warmth to the living and dining areas. The kitchen and breakfast area provide direct access to the screened-in back porch, an inviting place to relax and enjoy the surrounding greenery. On the lower level, the spacious family room is anchored by a brick fireplace and opens to the beautiful backyard. Mature trees, established landscaping, and a partially fenced yard create a peaceful country feel while staying close to Asheville's everyday conveniences. A one-car garage and detached storage building provide valuable parking and storage space. GO Grocery, ALDI and Ingles are nearby, along with the restaurants, shops and local businesses of the Haywood Road corridor. Downtown Asheville and additional shopping along Patton Avenue are also within easy reach. Long held and ready for its next chapter, 86 Debra Lane offers space, character and possibilities for its next owner. Home Warranty Included!

4
beds

2
baths

1,710 Sq.Ft. LIVING AREA

0.61 Acres lot

Mary Sitton

Mary Sitton

Features & Amenities

Interior

  • total bedrooms4
  • Total bathrooms2
  • full bathrooms2
  • Laundry room Electric Dryer Hookup, Utility Room, Inside, Main Level
  • Flooring Carpet, Laminate, Vinyl
  • Fireplace Family Room, Gas Log, Propane
  • APPLIANCES Dishwasher, Electric Oven, Electric Range, Exhaust Hood, Microwave, Propane Water Heater, Refrigerator
  • other interior Features Attic Other, Breakfast Bar

Area & Lot

  • Status For Sale
  • Living Area1,710 Sq.Ft.
  • Lot Area0.61 Acres
  • MLS® ID4420738
  • TypeResidential
  • YEAR BUILT1976
  • NeighborhoodAsheville
  • Elementary SchoolJohnston/Eblen
  • Middle SchoolClyde A Erwin
  • High SchoolClyde A Erwin

Exterior

  • Garage Space1.0
  • water SourceCity
  • utilitiesCable Available, Electricity Connected, Propane
  • roofArchitectural Shingle
  • lot featuresCul-De-Sac, Green Area, Paved, Private, Rolling Slope, Sloped, Wooded
  • parkingBasement, Driveway, Attached Garage, Garage Door Opener, Garage Faces Side
  • HEAT TYPEForced Air, Oil
  • AIR CONDITIONINGCeiling Fan(s), Central Air, Electric
  • sewerPublic Sewer
  • SubstructureBasement

Financial

  • Sales Price$450,000
  • Zoning RM6
Living room with hardwood floors, a staircase, a large curtained window, and traditional furnishings.

Schedule a Showing

Mary would love to show you our beautiful property. Please select your preferred date and time below. An agent will be in touch shortly to confirm your appointment.

Schedule a Showing

Mary would love to show you our beautiful property. Please select your preferred date and time below. An agent will be in touch shortly to confirm your appointment.

Thank you for your interest in 86 Debra Lane, Asheville, NC 28806. We are reviewing your request and will be in touch shortly!

Mortgage Calculator

Estimate your monthly mortgage payment, including the principal and interest, property taxes, and HOA. Adjust the values to generate a more accurate rate.

All estimates are provided for informational purposes only. Actual amounts may vary.
$0,000 Your Payment 20 15 65
$0,000 Your Payment

Asheville

Explore

Work With Mary

For more than two decades Mary has delivered outstanding results for a wide range of buyers and sellers, and she'll do the same for you.

Follow Me on Instagram